
0A
Starting at $1,233
Studio • 1 Bath • 545 Sq Ft
| 2 available units | Price | Sq ft | Available | Open unit |
|---|---|---|---|---|
| 5118 | $1,238 | 545 | Nov 18 | |
| 4407 | $1,233 | 545 | Nov 26 |
How can I help?
$1,233 – $2,908/mo
8213 Meadow Rd, Dallas, TX, 75231The Nash currently lists 18 floor plans across 59 available units, from studio to three-bedroom, starting at $1,233/mo. 5 studios from $1,233 to $1,368/mo (545 sq ft), earliest move-in Sep 23. 35 one-bedrooms from $1,340 to $1,750/mo (596–957 sq ft), earliest move-in Sep 21. 17 two-bedrooms from $2,068 to $2,908/mo (1,096–1,565 sq ft), earliest move-in Sep 23. 2 three-bedrooms at $2,744/mo (1,743–1,750 sq ft), earliest move-in Sep 23. Prices checked September 24, 2026.
Starting at $1,233
Studio • 1 Bath • 545 Sq Ft
| 2 available units | Price | Sq ft | Available | Open unit |
|---|---|---|---|---|
| 5118 | $1,238 | 545 | Nov 18 | |
| 4407 | $1,233 | 545 | Nov 26 |
Starting at $1,272
Studio • 1 Bath • 545 Sq Ft
| 3 available units | Price | Sq ft | Available | Open unit |
|---|---|---|---|---|
| 5036 | $1,368 | 545 | Sep 23 | |
| 5016 | $1,368 | 545 | Sep 27 | |
| 5216 | $1,272 | 545 | Oct 17 |
Starting at $1,340
1 Bedroom • 1 Bath • 596 Sq Ft
| 10 available units | Price | Sq ft | Available | Open unit |
|---|---|---|---|---|
| 1401 | $1,360 | 596 | Sep 21 | |
| 1303 | $1,340 | 596 | Sep 23 | |
| 1403 | $1,360 | 596 | Sep 23 | |
| 5320 | $1,440 | 596 | Sep 23 | |
| 1049 | $1,615 | 596 | Sep 23 | |
| 5314 | $1,440 | 596 | Sep 30 | |
| 5243 | $1,455 | 596 | Sep 30 | |
| 1102 | $1,340 | 596 | Oct 31 | |
| 5419 | $1,445 | 596 | Nov 4 | |
| 1407 | $1,340 | 596 | Nov 21 |
Starting at $1,370
1 Bedroom • 1 Bath • 673 Sq Ft
| 9 available units | Price | Sq ft | Available | Open unit |
|---|---|---|---|---|
| 2110 | $1,470 | 673 | Sep 23 | |
| 1048 | $1,495 | 673 | Sep 23 | |
| 5245 | $1,495 | 673 | Sep 23 | |
| 5234 | $1,520 | 673 | Sep 23 | |
| 5012 | $1,570 | 673 | Sep 23 | |
| 1144 | $1,420 | 673 | Oct 7 | |
| 2117 | $1,370 | 673 | Oct 8 | |
| 5459 | $1,495 | 673 | Oct 24 | |
| 1148 | $1,420 | 673 | Nov 9 |
Starting at $1,395
1 Bedroom • 1 Bath • 686 Sq Ft
| 8 available units | Price | Sq ft | Available | Open unit |
|---|---|---|---|---|
| 2112 | $1,470 | 686 | Sep 23 | |
| 5224 | $1,470 | 686 | Sep 23 | |
| 5424 | $1,490 | 686 | Sep 23 | |
| 5351 | $1,495 | 686 | Sep 23 | |
| 5222 | $1,470 | 686 | Sep 26 | |
| 2216 | $1,395 | 686 | Sep 30 | |
| 2406 | $1,415 | 686 | Nov 4 | |
| 2306 | $1,395 | 686 | Dec 2 |
Starting at $1,425
1 Bedroom • 1 Bath • 766 Sq Ft
| 2 available units | Price | Sq ft | Available | Open unit |
|---|---|---|---|---|
| 1031 | $1,750 | 766 | Sep 23 | |
| 1321 | $1,425 | 766 | Oct 13 |
Starting at $1,490
1 Bedroom • 1 Bath • 777 Sq Ft
| 5 available units | Price | Sq ft | Available | Open unit |
|---|---|---|---|---|
| 2401 | $1,490 | 777 | Sep 23 | |
| 4406 | $1,590 | 777 | Sep 23 | |
| 3310 | $1,520 | 777 | Oct 1 | |
| 4110 | $1,595 | 777 | Nov 3 | |
| 3412 | $1,540 | 777 | Nov 22 |
Starting at $1,740
1 Bedroom • 1 Bath • 957 Sq Ft
| 1 available unit | Price | Sq ft | Available | Open unit |
|---|---|---|---|---|
| 1346 | $1,740 | 957 | Nov 15 |
Starting at $2,068
2 Bedrooms • 2 Baths • 1,096 Sq Ft
| 4 available units | Price | Sq ft | Available | Open unit |
|---|---|---|---|---|
| 5241 | $2,068 | 1,096 | Sep 23 | |
| 5112 | $2,183 | 1,096 | Sep 23 | |
| 5338 | $2,233 | 1,096 | Oct 28 | |
| 5312 | $2,183 | 1,096 | Nov 15 |
Starting at $2,108
2 Bedrooms • 2 Baths • 1,169 Sq Ft
| 3 available units | Price | Sq ft | Available | Open unit |
|---|---|---|---|---|
| 1008 | $2,283 | 1,169 | Oct 4 | |
| 1336 | $2,108 | 1,169 | Oct 8 | |
| 1416 | Contact for pricing | 1,169 | Nov 8 |
Starting at $2,128
2 Bedrooms • 2 Baths • 1,183 Sq Ft
| 1 available unit | Price | Sq ft | Available | Open unit |
|---|---|---|---|---|
| 1126 | $2,128 | 1,183 | Sep 23 |
Starting at $2,168
2 Bedrooms • 2 Baths • 1,212 Sq Ft
| 2 available units | Price | Sq ft | Available | Open unit |
|---|---|---|---|---|
| 5360 | $2,298 | 1,212 | Sep 23 | |
| 1151 | $2,168 | 1,212 | Nov 24 |
Starting at $2,203
2 Bedrooms • 2 Baths • 1,285 Sq Ft
| 1 available unit | Price | Sq ft | Available | Open unit |
|---|---|---|---|---|
| 2202 | $2,203 | 1,285 | Nov 13 |
Starting at $2,288
2 Bedrooms • 2 Baths • 1,192 Sq Ft
| 1 available unit | Price | Sq ft | Available | Open unit |
|---|---|---|---|---|
| 5130 | $2,288 | 1,192 | Sep 23 |
Starting at $2,313
2 Bedrooms • 2.5 Baths • 1,250 Sq Ft
| 3 available units | Price | Sq ft | Available | Open unit |
|---|---|---|---|---|
| 5426 | $2,333 | 1,250 | Sep 23 | |
| 5326 | $2,363 | 1,250 | Sep 23 | |
| 5226 | $2,313 | 1,250 | Sep 28 |
Starting at $2,908
2 Bedrooms • 2.5 Baths • 1,565 Sq Ft
| 2 available units | Price | Sq ft | Available | Open unit |
|---|---|---|---|---|
| 5101 | $2,908 | 1,565 | Sep 23 | |
| 5111 | $2,908 | 1,565 | Sep 23 |
Starting at $2,744
3 Bedrooms • 2.5 Baths • 1,743 Sq Ft
| 1 available unit | Price | Sq ft | Available | Open unit |
|---|---|---|---|---|
| 5103 | $2,744 | 1,743 | Sep 23 |
Starting at $2,744
3 Bedrooms • 2 Baths • 1,750 Sq Ft
| 1 available unit | Price | Sq ft | Available | Open unit |
|---|---|---|---|---|
| 5105 | $2,744 | 1,750 | Sep 23 |
Rent at The Nash is $1,233 – $2,908 per month. Leases are typically 12 months. The earliest listed move-in is Sep 21. Prices checked September 24, 2026.
Rent
$1,233 – $2,908/moLease term
12 monthsEarliest move-in
Sep 21The Nash lists 44 amenities, including a gym, a pool, and pet-friendly spaces.
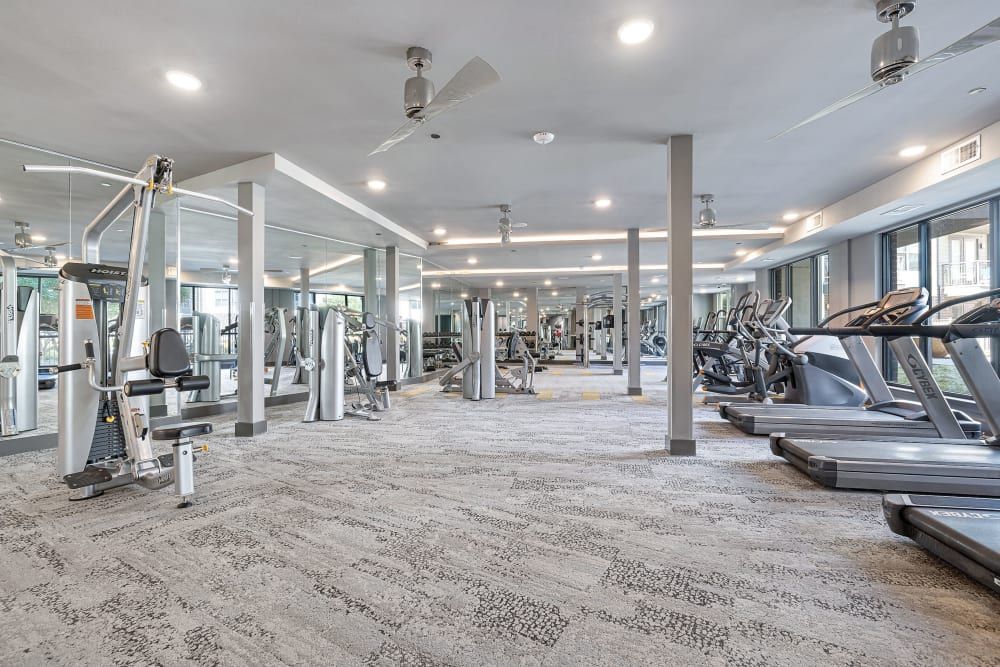
24-Hour Fitness Center
24-Hour Package Lockers
Additional Storage
Breakfast Bar
Ceiling Fans In Living Room & Bedrooms
Complimentary Wifi In Amenity Areas
Controlled Access
Co-Working Spaces
Double Vanities
Flex-Payment Options
Full-Size Washer & Dryers
Gated Parking Garage
Glass Tile Backsplash
Granite Countertops
Gurantors Program Available
Hardwood-Style Flooring
Kitchen Islands
Kitchen Pantries
Lawn Games
Led Lighting Throughout
Linen Closets
Open-Concept Studio, 1, 2, And 3 Bedroom Floor Plans
Outdoor Dining & Gathering Spaces
Oval Soaking Tubs
Oversize Balcony & Patio Spaces
Pet Friendly*
Pet Spa
Premium 42-Inch Cabinets
Private Conference Room
Private Entrances With Street Access Parking
Private Fenced Yards
Private Meeting Rooms
Quartz Countertops
Smart Home Locks
Spacious Walk-In Closets
Stainless-Steel Kitchen Appliances
Two Bark Parks
Two Outdoor Courtyards
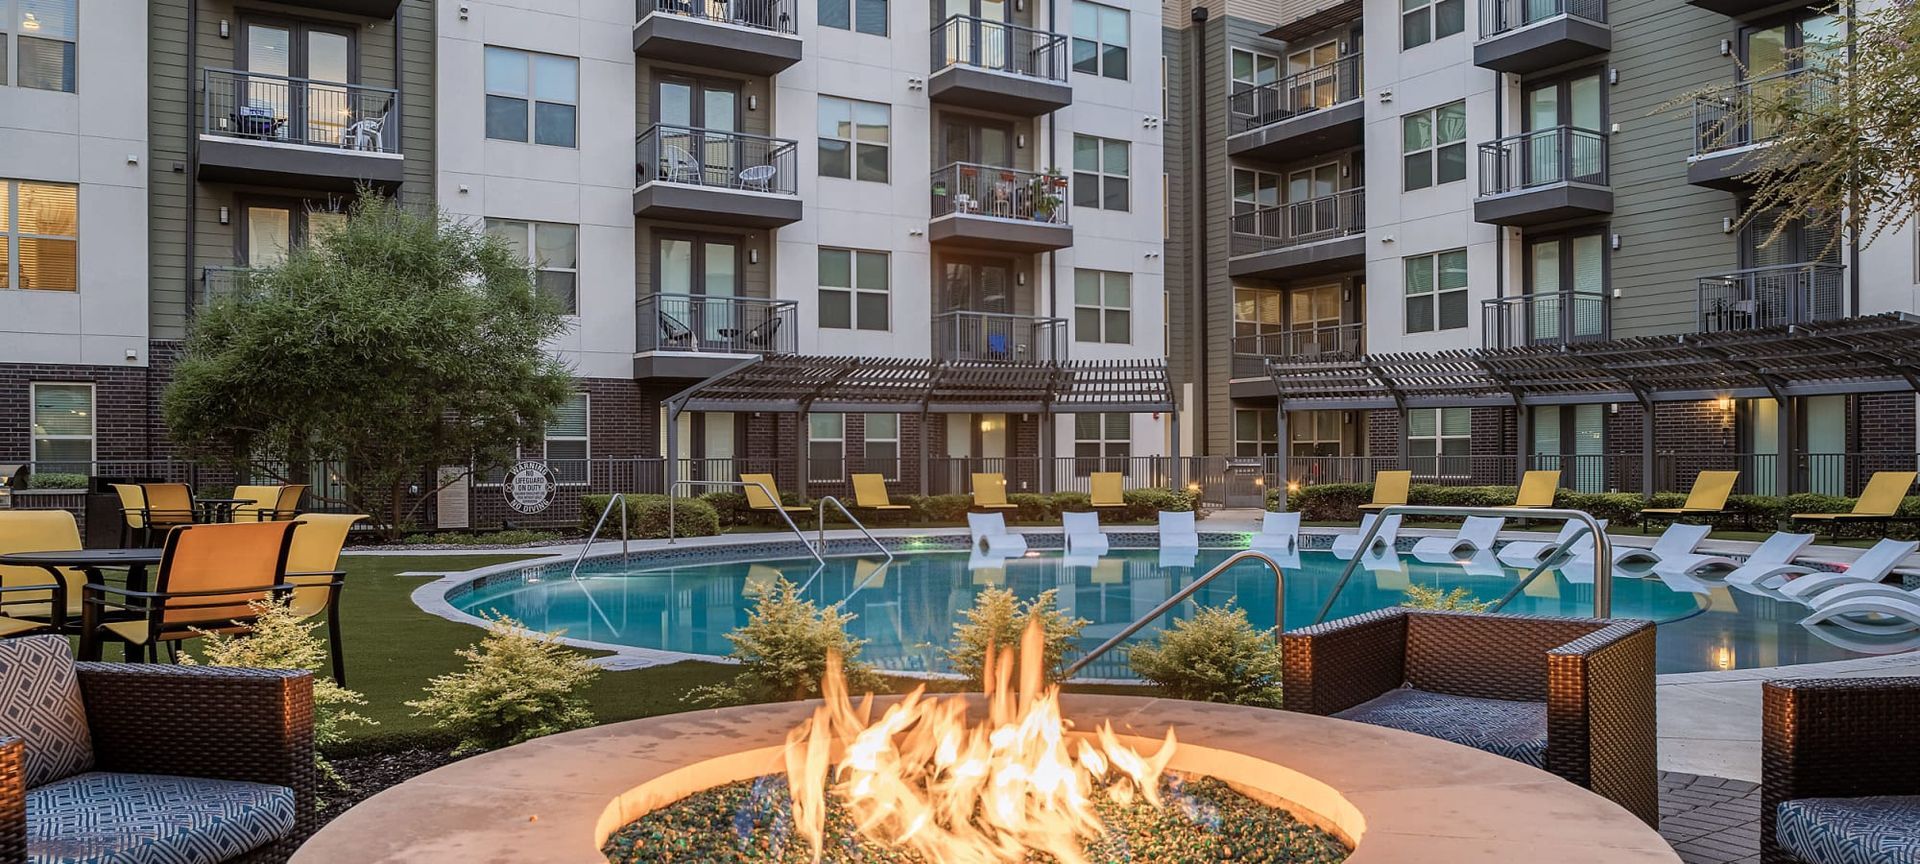
Two Sparkling Swimming Pools
Two-Story Tech Lounge
Usb Charging Outlets
Vaulted Ceilings
Walk-In Showers
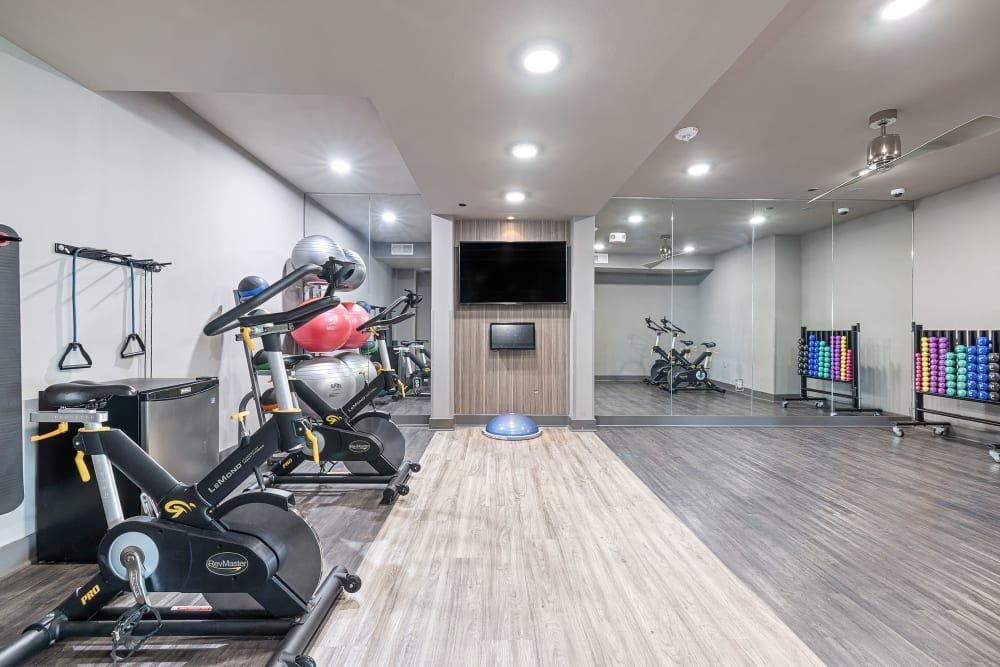
Yoga/Spin Studio
The Nash is at 8213 Meadow Rd, Dallas, TX, 75231.
8213 Meadow Rd, Dallas, TX, 75231
The Nash is in the Vickery Meadow neighborhood of Dallas. From The Nash, the nearest transit stop is Walnut Hill Station (9-minute walk).
Nearest transit stop
Walnut Hill Station · 9-minute walkThe Nash is car-dependent (grade F), transit is minimal (grade F), and biking is not bikeable (grade F).
F
Car-Dependent
F
Minimal Transit
F
Not Bikeable
Indulge in the high-end lifestyle you desire at The Nash, an oasis nestled in the vibrant Lake Highlands neighborhood of Dallas, Texas. Our new one, two, and three-bedroom apartments, strategically located between Medical City and Presbyterian Hospital, offer an ideal fusion of convenience and luxury.
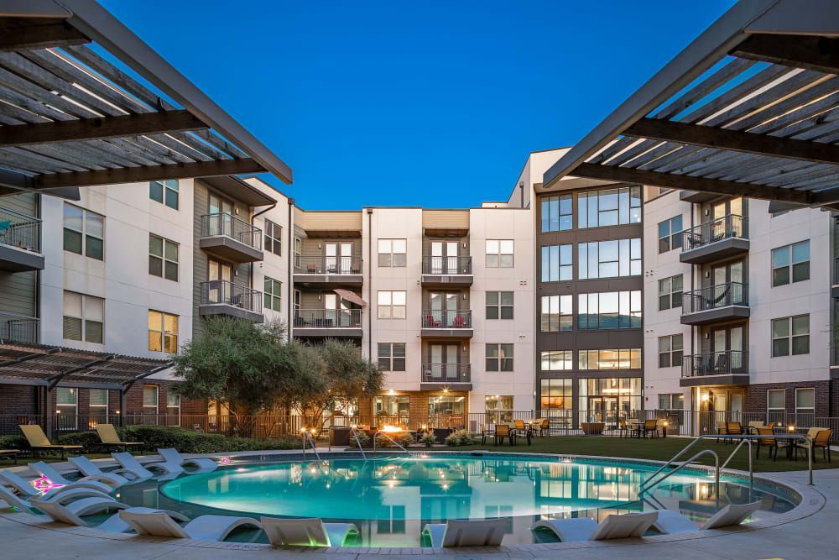
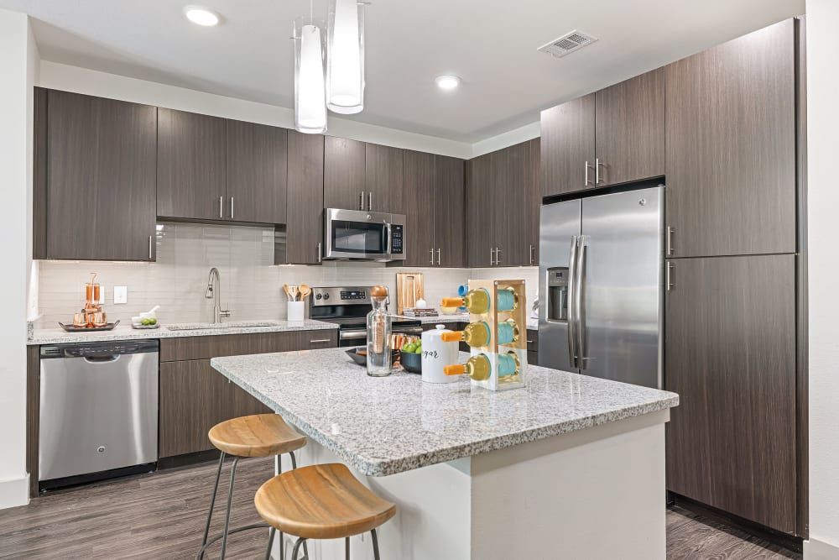
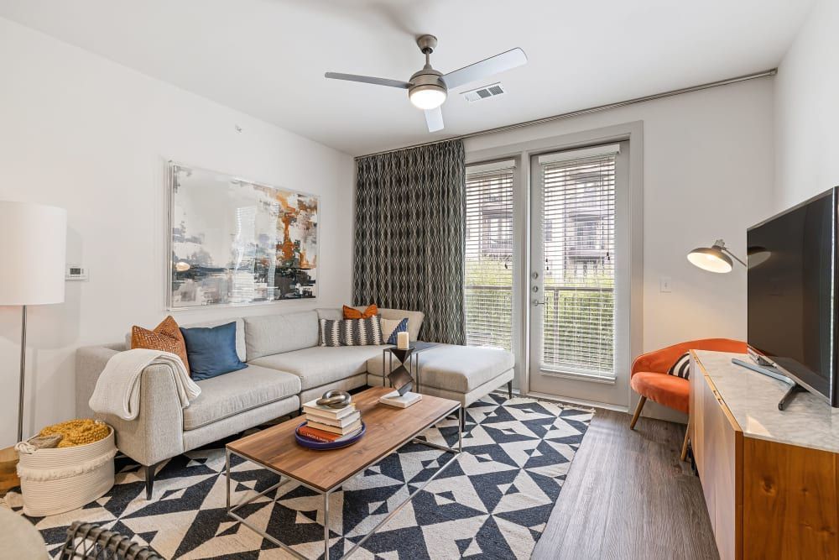
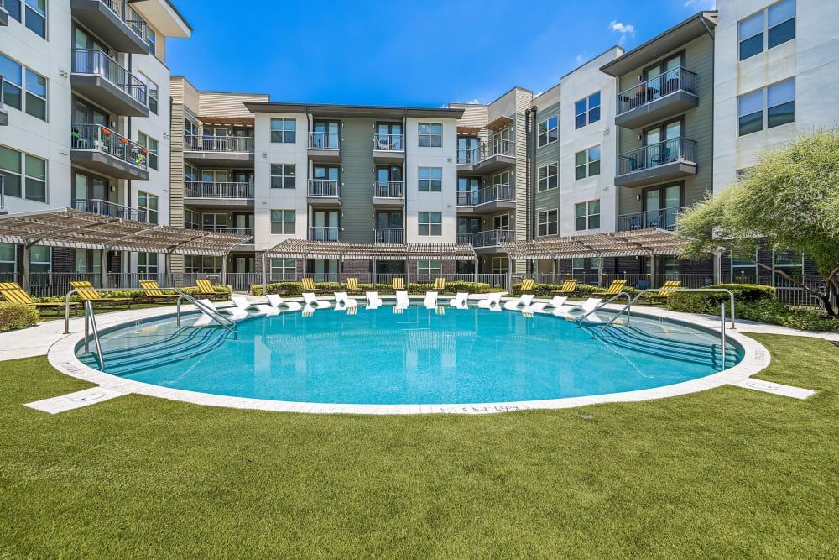
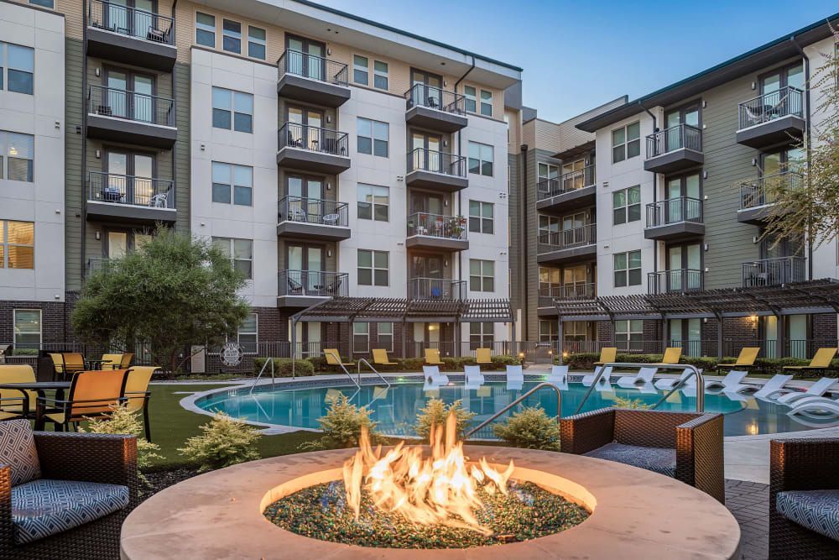
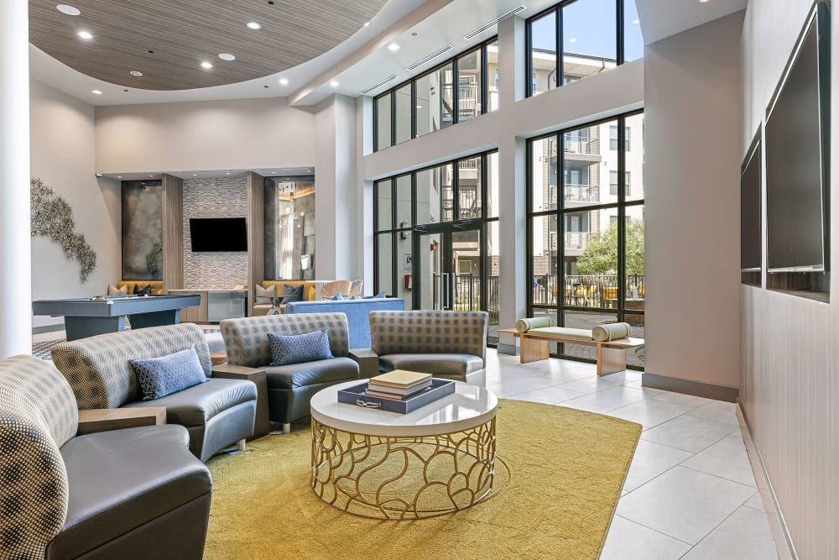
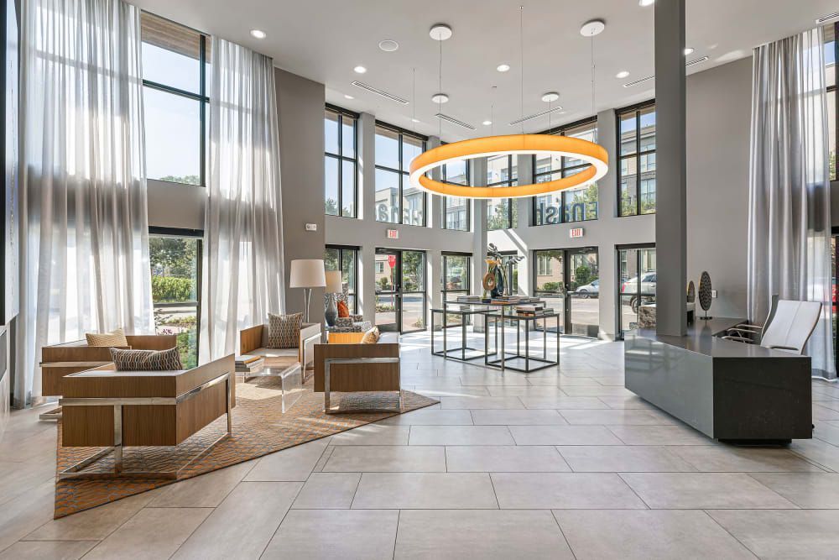
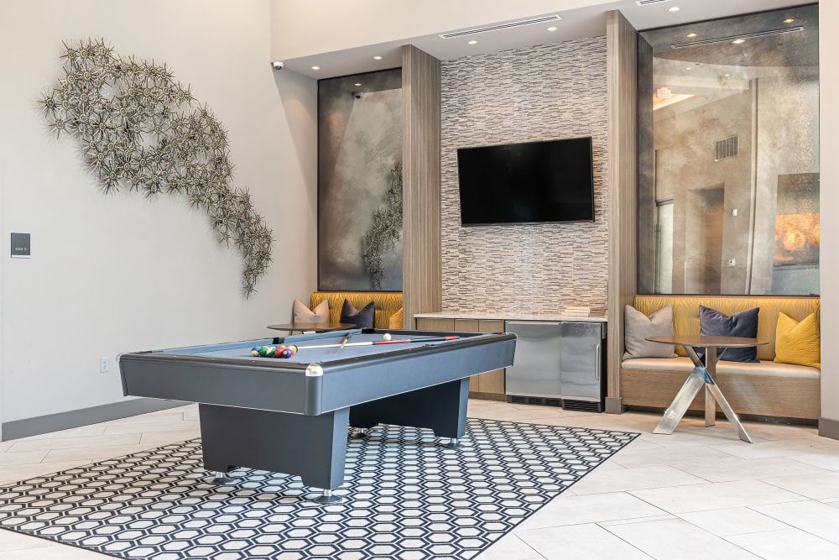
Indulge in the high-end lifestyle you desire at The Nash, an oasis nestled in the vibrant Lake Highlands neighborhood of Dallas, Texas. Our new one, two, and three-bedroom apartments, strategically located between Medical City and Presbyterian Hospital, offer an ideal fusion of convenience and luxury. Embrace the allure of being close to top retailers, restaurants, and outdoor recreation, creating a dynamic living experience. Crafted in two phases, with Phase I completed in 2018 and Phase II recently finished in Spring 2023, The Nash boasts a range of amenities designed for your enjoyment. Two swimming pools, an outdoor courtyard with lawn games and hammocks, two dog parks, and a two-story tech lounge featuring a private conference room, coworking spaces, and study rooms await you. Each apartment home is a masterpiece of thoughtful design, offering in-home luxuries such as smart home technology, full-size washers and dryers, hardwood-style flooring, and private balconies, patios, or yards. The Nash warmly welcomes you from the moment you arrive, inviting you to feel right at home. Come and discover the perfect blend of luxury and location at The Nash. Your elevated living experience awaits! Choose from our 1, 2, or 3 bedroom rentals. The Nash 855-442-1403 8213 Meadow Rd Dallas , TX 75231
The Nash is an apartment.
Building
ApartmentAlcove's Day Care Center is 0.2 miles from The Nash. 10 schools are listed nearby.
| School | Type | Level | Distance |
|---|---|---|---|
Alcove's Day Care Center Private · Preschool | Private | Preschool | 0.2 mi |
Lee A McShan Jr Elementary School Public · Elementary | Public | Elementary | 0.2 mi |
Dealey Child Care Center Private · Preschool | Private | Preschool | 0.3 mi |
Brighter Day Academy Private · Preschool | Private | Preschool | 0.4 mi |
Dealey Child Care Center Private · Preschool | Private | Preschool | 0.4 mi |
Peanut Gallery Private · Preschool | Private | Preschool | 0.5 mi |
Northpark Presbyterian Day School Private · Preschool | Private | Preschool | 0.8 mi |
The Cambridge School of Dallas Private · High | Private | High | 1.0 mi |
Jeanettes Little Haven Private · Preschool | Private | Preschool | 1.0 mi |
Jack Lowe Sr Elementary School Public · Elementary | Public | Elementary | 1.0 mi |
The Nash is managed by CWS Capital Partners. Call +1-855-442-1403 to tour or ask about availability.