How can I help?

brightplace uses ai, verify answers
The Everly 1 of 9

The Everly

$647 – $1,149/mo

9350 Skillman St, Dallas, TX, 75243

What floor plans are available at The Everly?

The Everly currently lists 12 floor plans across 200 available units, from one-bedroom to two-bedroom, starting at $647/mo. 145 one-bedrooms from $647 to $952/mo (540–747 sq ft), earliest move-in Sep 21. 55 two-bedrooms from $881 to $1,149/mo (839–944 sq ft), earliest move-in Sep 21. Prices checked September 24, 2026.

A1

Starting at $647

1 Bedroom • 1 Bath • 540 Sq Ft

16 available unitsPriceSq ftAvailableOpen unit
#1-1105$767540Sep 23
#1-1106$767540Sep 23
#1-1109$767540Sep 23
#1-1205$767540Sep 23
#1-1218$767540Sep 23
#1-1715$767540Sep 23
#1-3108$767540Sep 23
#1-3109$767540Sep 23
#1-3114$767540Sep 23
#1-3206$767540Sep 23
#1-3201$792540Sep 23
#1-2517$812540Sep 23
#1-3205$812540Sep 23
#1-3202$777540Sep 24
#1-2518$767540Sep 29
#1-1701$647540May 31

A4

Starting at $697

1 Bedroom • 1 Bath • 656 Sq Ft

29 available unitsPriceSq ftAvailableOpen unit
#1-1818$697656Sep 23
#1-1821$697656Sep 23
#1-1918$697656Sep 23
#1-2808$732656Sep 23
#1-321$732656Sep 23
#1-818$732656Sep 23
#1-2107$747656Sep 23
#1-1006$772656Sep 23
#1-1017$772656Sep 23
#1-1805$772656Sep 23
#1-1906$772656Sep 23
#1-1920$772656Sep 23
#1-2117$772656Sep 23
#1-809$772656Sep 23
#1-1816$787656Sep 23
#1-1907$787656Sep 23
#1-1916$787656Sep 23
#1-2104$787656Sep 23
#1-2116$787656Sep 23
#1-2119$787656Sep 23
#1-804$787656Sep 23
#1-1020$807656Sep 23
#1-320$817656Sep 23
#1-1009$885656Sep 23
#1-1004$900656Sep 23
#1-2105$732656Oct 3
#1-2120$817656Nov 8
#1-2816$747656Nov 16
#1-2820$732656Nov 25

A7

Starting at $697

1 Bedroom • 1 Bath • 716 Sq Ft

37 available unitsPriceSq ftAvailableOpen unit
#1-3502$772716Sep 21
#1-1708$697716Sep 23
#1-2309$697716Sep 23
#1-2611$697716Sep 23
#1-717$697716Sep 23
#1-2001$712716Sep 23
#1-1102$772716Sep 23
#1-1312$772716Sep 23
#1-1503$772716Sep 23
#1-1602$772716Sep 23
#1-1603$772716Sep 23
#1-1617$772716Sep 23
#1-2002$772716Sep 23
#1-2018$772716Sep 23
#1-2308$772716Sep 23
#1-2312$772716Sep 23
#1-2509$772716Sep 23
#1-2609$772716Sep 23
#1-2708$772716Sep 23
#1-2712$772716Sep 23
#1-3517$772716Sep 23
#1-1307$787716Sep 23
#1-2307$787716Sep 23
#1-2310$787716Sep 23
#1-2507$787716Sep 23
#1-2918$817716Sep 23
#1-3102$952716Sep 23
#1-402$952716Sep 23
#1-1709$697716Sep 25
#1-3503$772716Oct 1
#1-2311$697716Oct 7
#1-3212$772716Oct 7
#1-3008$772716Oct 8
#1-1407$787716Oct 8
#1-718$697716Nov 2
#1-1117$697716Dec 31
#1-716$787716Jul 30

A8

Starting at $697

1 Bedroom • 1 Bath • 747 Sq Ft

16 available unitsPriceSq ftAvailableOpen unit
#1-1306$697747Sep 23
#1-2015$697747Sep 23
#1-3514$697747Sep 23
#1-1506$772747Sep 23
#1-2606$772747Sep 23
#1-2706$772747Sep 23
#1-2915$772747Sep 23
#1-3015$772747Sep 23
#1-3515$772747Sep 23
#1-705$772747Sep 23
#1-1315$817747Sep 23
#1-1405$772747Sep 25
#1-2604$832747Oct 6
#1-2713$712747Oct 22
#1-1515$772747Nov 7
#1-706$772747Nov 16

A3

Starting at $706

1 Bedroom • 1 Bath • 627 Sq Ft

32 available unitsPriceSq ftAvailableOpen unit
#1-2408$706627Sep 23
#1-3808$706627Sep 23
#1-3820$706627Sep 23
#1-508$706627Sep 23
#1-905$706627Sep 23
#1-920$706627Sep 23
#1-2204$721627Sep 23
#1-2205$772627Sep 23
#1-2206$772627Sep 23
#1-2209$772627Sep 23
#1-2409$772627Sep 23
#1-3308$772627Sep 23
#1-3321$772627Sep 23
#1-3805$772627Sep 23
#1-3817$772627Sep 23
#1-3821$772627Sep 23
#1-505$772627Sep 23
#1-909$772627Sep 23
#1-918$772627Sep 23
#1-921$772627Sep 23
#1-2404$787627Sep 23
#1-2407$787627Sep 23
#1-3316$787627Sep 23
#1-3319$787627Sep 23
#1-3804$787627Sep 23
#1-2406$817627Sep 23
#1-3806$817627Sep 23
#1-2420$706627Oct 1
#1-3406$817627Oct 6
#1-2419$787627Oct 7
#1-506$772627Oct 11
#1-3304$892627Dec 7

A2

Starting at $732

1 Bedroom • 1 Bath • 561 Sq Ft

5 available unitsPriceSq ftAvailableOpen unit
#1-3623$732561Sep 23
#1-3715$807561Sep 23
#1-101$822561Sep 23
#1-3622$822561Sep 23
#1-201$867561Sep 23

A5

Starting at $752

1 Bedroom • 1 Bath • 670 Sq Ft

8 available unitsPriceSq ftAvailableOpen unit
#1-220$752670Sep 23
#1-121$827670Sep 23
#1-120$902670Sep 23
#1-221$902670Sep 23
#1-3606$902670Sep 23
#1-3707$917670Sep 23
#1-3609$947670Sep 23
#1-216$917670Nov 19

A6

Starting at $772

1 Bedroom • 1 Bath • 687 Sq Ft

2 available unitsPriceSq ftAvailableOpen unit
#1-124$772687Sep 23
#1-3703$772687Sep 23

B1

Starting at $881

2 Bedrooms • 1 Bath • 839 Sq Ft

11 available unitsPriceSq ftAvailableOpen unit
#1-2301$881839Sep 23
#1-1316$915839Sep 23
#1-2316$915839Sep 23
#1-2601$915839Sep 23
#1-1607$1,015839Sep 23
#1-1610$1,015839Sep 23
#1-2616$1,015839Sep 23
#1-2701$1,015839Sep 23
#1-3510$1,015839Sep 23
#1-407$1,015839Sep 23
#1-3507$1,060839Sep 23

B2

Starting at $900

2 Bedrooms • 1.5 Baths • 899 Sq Ft

19 available unitsPriceSq ftAvailableOpen unit
#1-1509$900899Sep 23
#1-1512$900899Sep 23
#1-1317$928899Sep 23
#1-2303$928899Sep 23
#1-2318$928899Sep 23
#1-408$928899Sep 23
#1-709$928899Sep 23
#1-1418$945899Sep 23
#1-2911$975899Sep 23
#1-3002$975899Sep 23
#1-3003$975899Sep 23
#1-1302$1,000899Sep 23
#1-1609$1,000899Sep 23
#1-1611$1,000899Sep 23
#1-2618$1,000899Sep 23
#1-3814$1,000899Sep 23
#1-712$1,000899Sep 23
#1-411$1,073899Sep 23
#1-2909$1,000899Sep 29

B4

Starting at $994

2 Bedrooms • 2 Baths • 944 Sq Ft

2 available unitsPriceSq ftAvailableOpen unit
#1-322$994944Sep 23
#1-2101$1,149944Sep 23

B3

Starting at $1,020

2 Bedrooms • 2 Baths • 886 Sq Ft

23 available unitsPriceSq ftAvailableOpen unit
#1-3720$1,065886Sep 21
#1-208$1,020886Sep 23
#1-2202$1,020886Sep 23
#1-2203$1,020886Sep 23
#1-2224$1,020886Sep 23
#1-2412$1,020886Sep 23
#1-3620$1,020886Sep 23
#1-3803$1,020886Sep 23
#1-3815$1,020886Sep 23
#1-515$1,020886Sep 23
#1-104$1,035886Sep 23
#1-3716$1,035886Sep 23
#1-3414$1,065886Sep 23
#1-3423$1,065886Sep 23
#1-3823$1,065886Sep 23
#1-3422$1,080886Sep 23
#1-514$1,020886Sep 26
#1-2223$1,020886Oct 6
#1-2410$1,035886Oct 7
#1-2402$1,020886Nov 10
#1-3813$1,105886Nov 14
#1-903$1,020886Nov 15
#1-3810$1,035886Jul 30

What are the fees and lease terms at The Everly?

Rent at The Everly is $647 – $1,149 per month. Leases are typically 12 months. The earliest listed move-in is May 31. Prices checked September 24, 2026.

  • Rent

    $647 – $1,149/mo
  • Lease term

    12 months
  • Earliest move-in

    May 31

What amenities does The Everly have?

The Everly lists 31 amenities, including a gym, a pool, and pet-friendly spaces.

  • Adt System Alarm

  • Bbq/Picnic Area

  • Business Center With High Speed Internet & Wi-Fi

  • Ceiling Fans

  • Clothes Care Center

  • Club Room/Coffee Bar

  • Controlled Access/Gated

  • Fireplace* More Info On Fireplace*

  • Fitness Center

  • Flexible Payment Options

  • French Doors* More Info On French Doors*

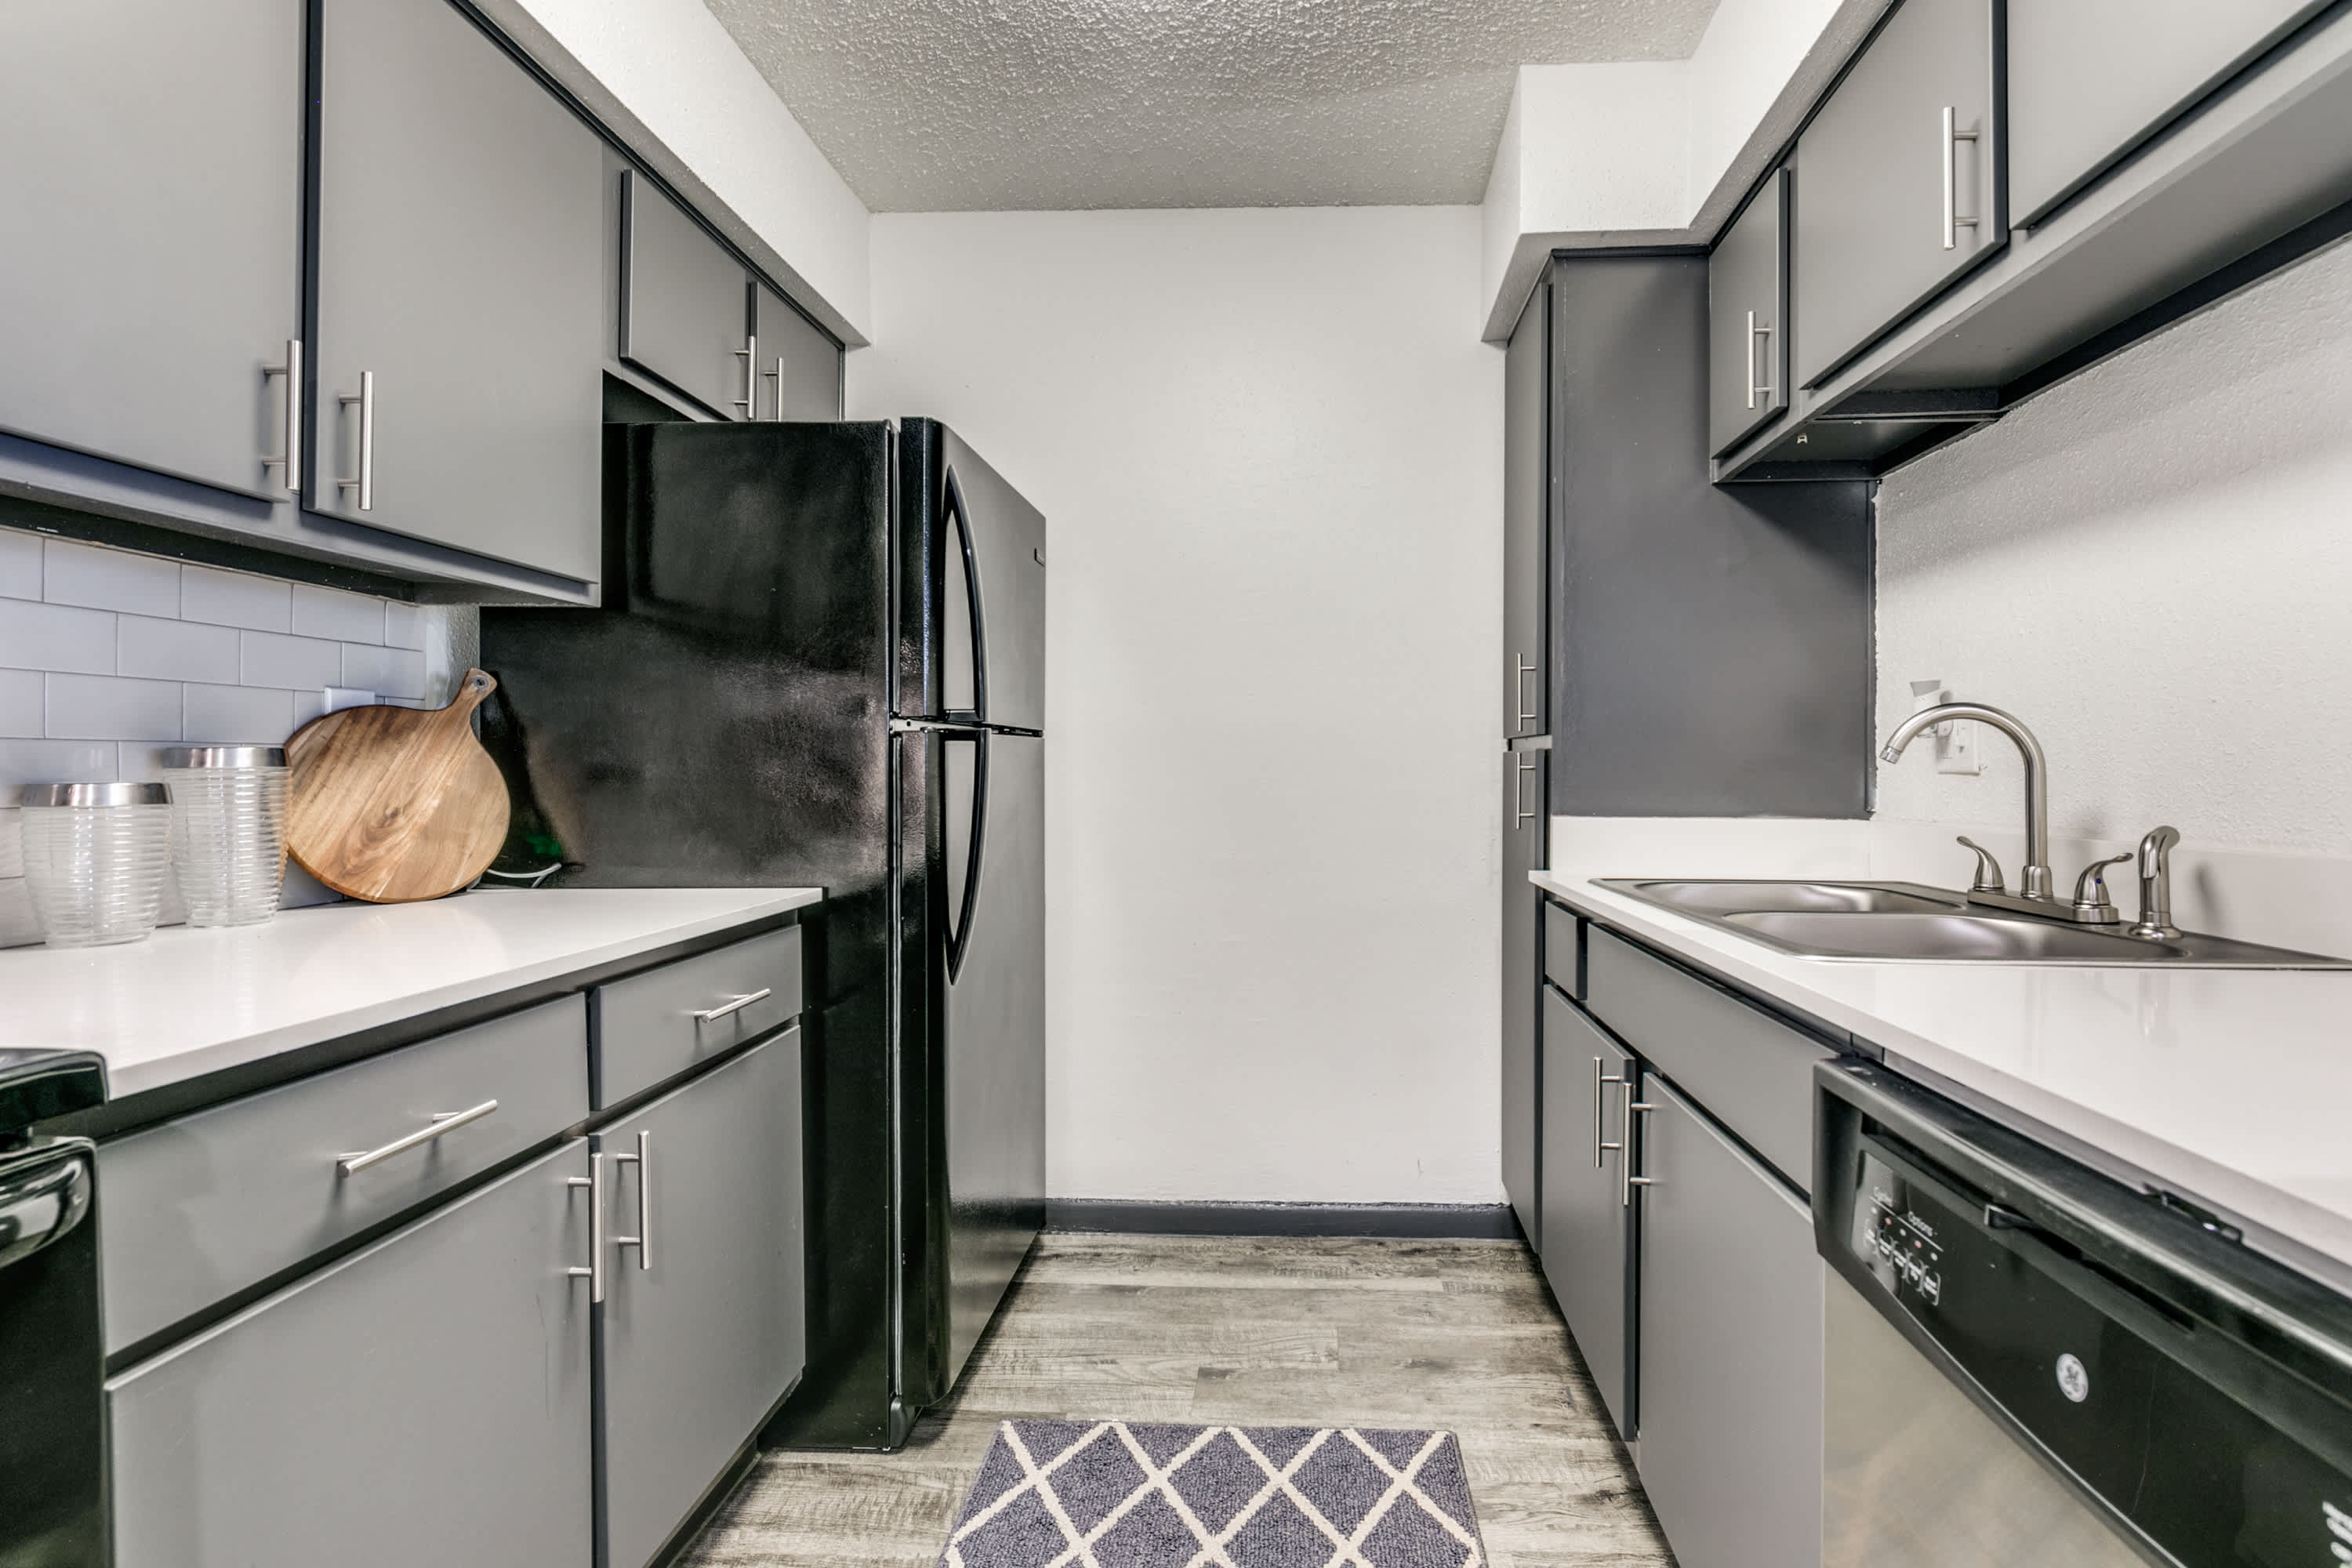
  • Full Kitchen Appliance Package

  • Large Closets

  • Monday To - Friday: 9 Am To - 6 Pm

  • Monthly Planned Social Activities

  • On-Site Maintenance

  • On-Site Management

  • Onsite Storage

  • Patio/Balcony

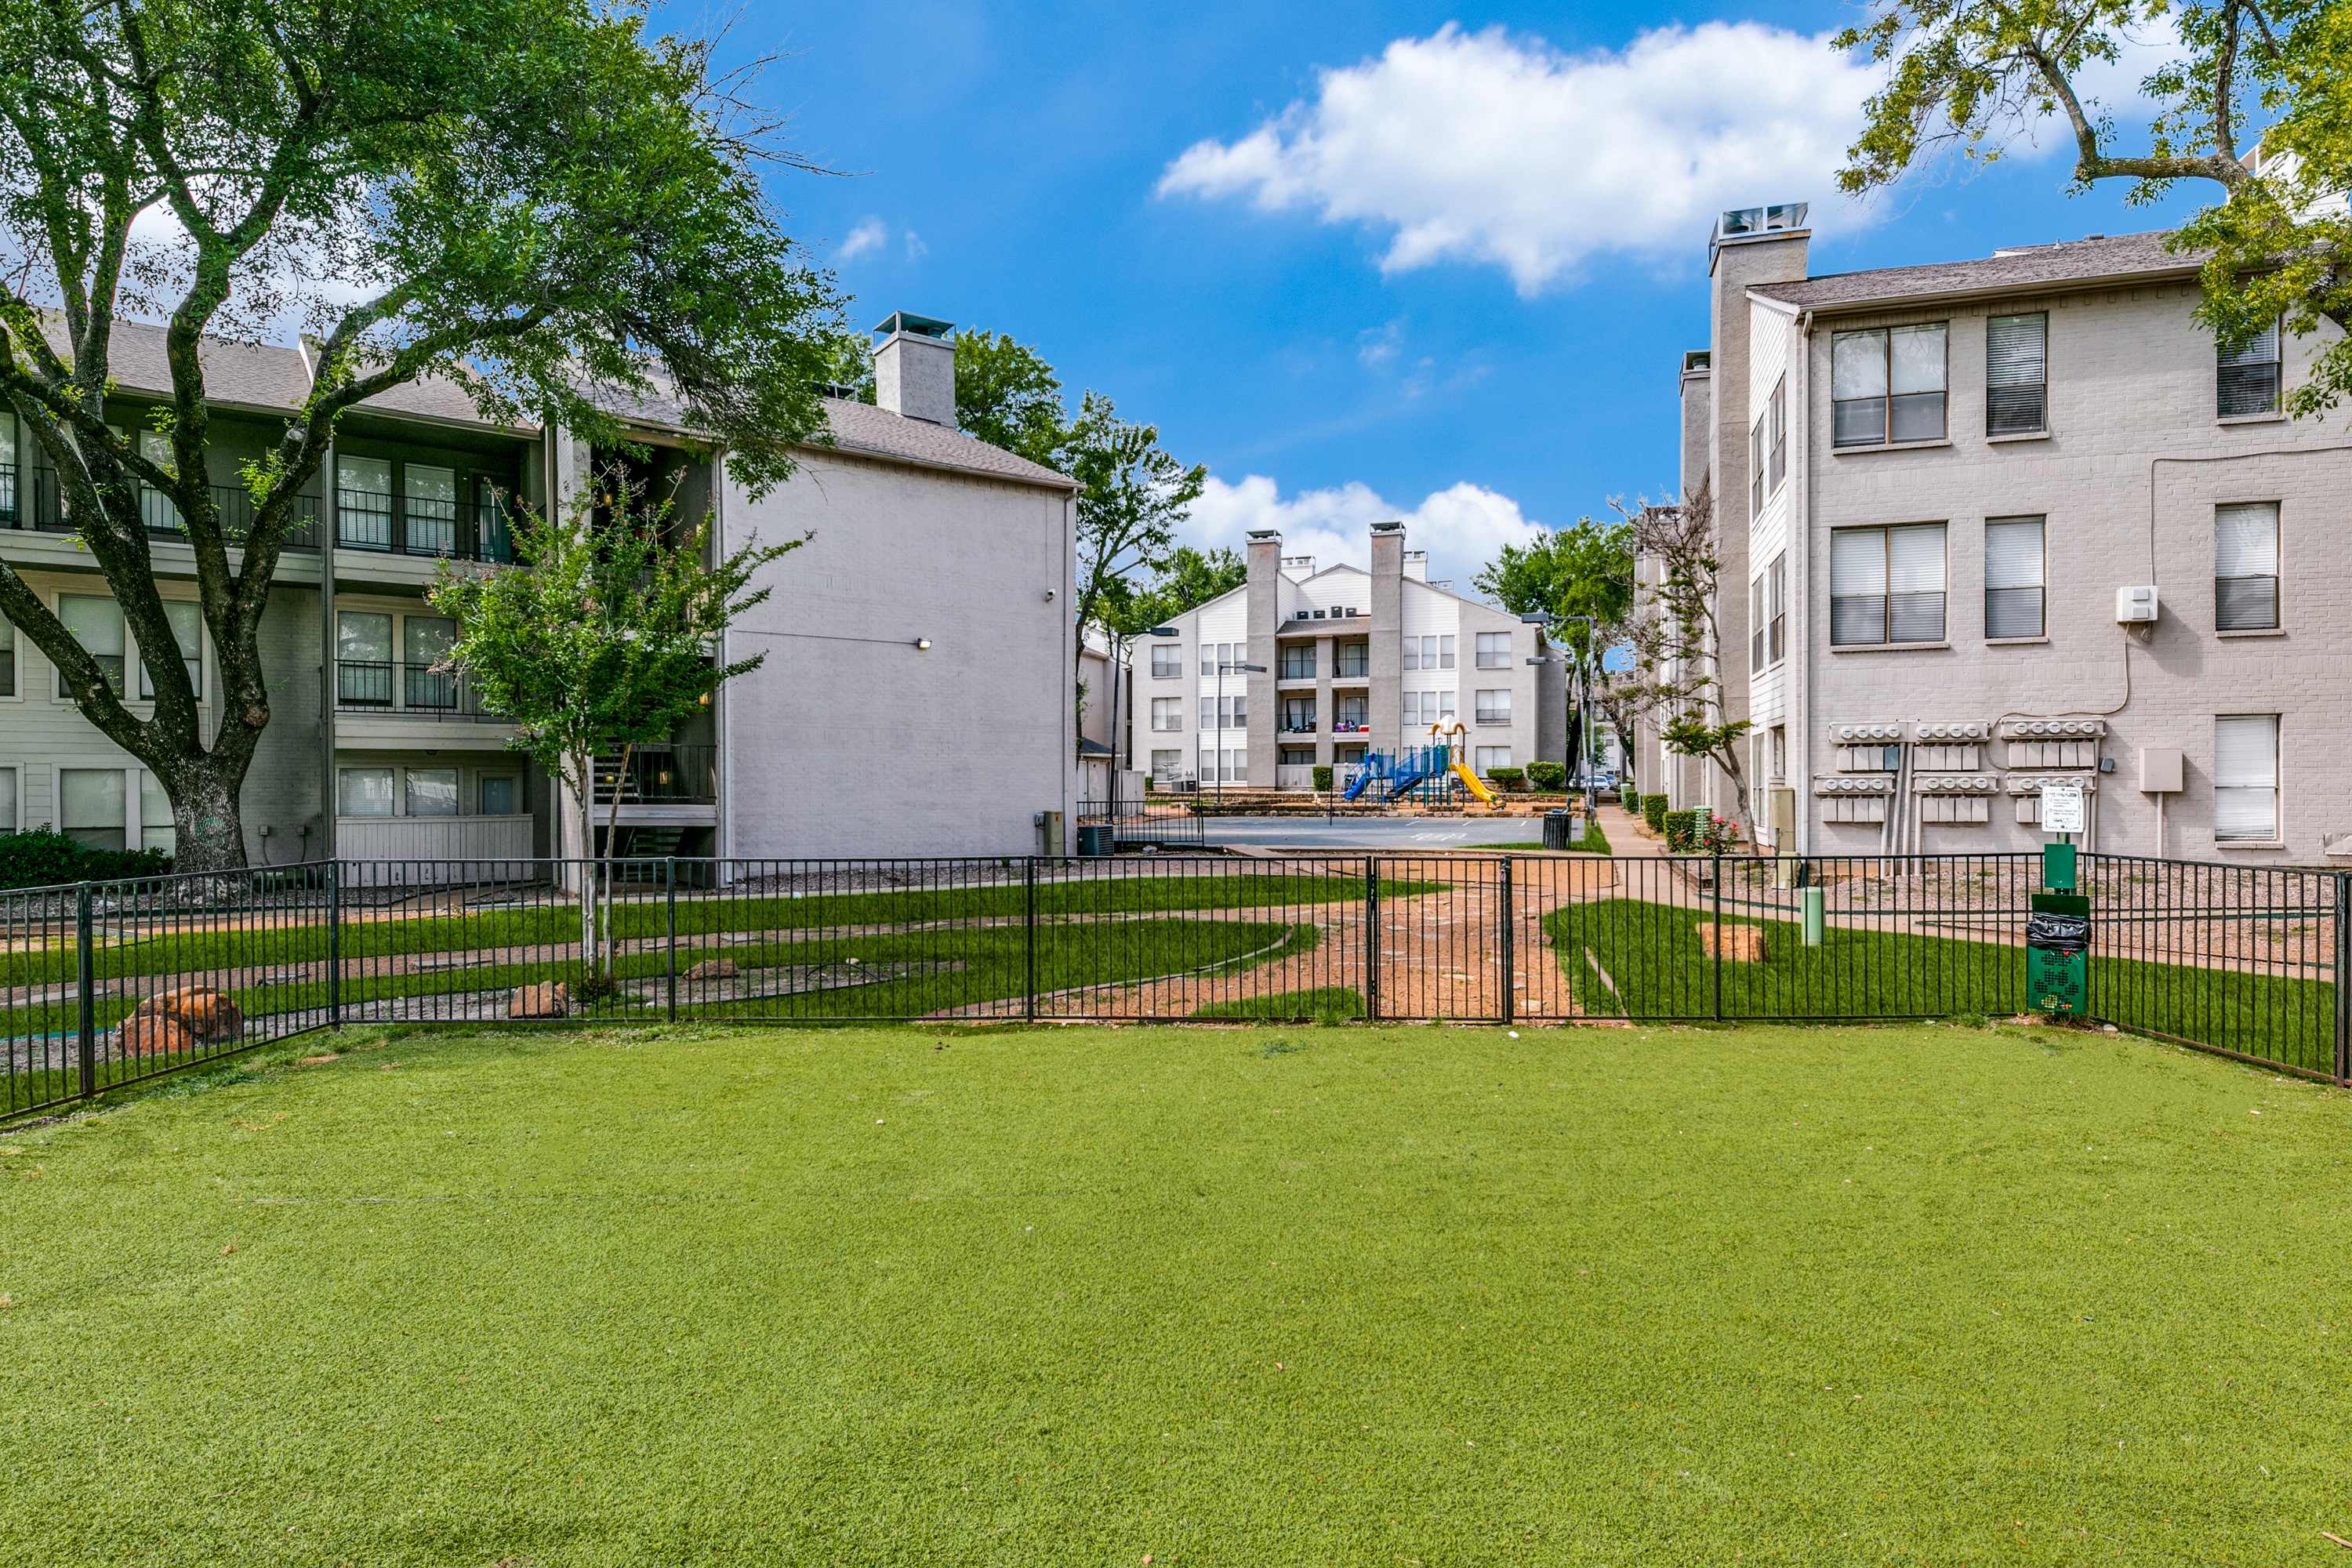
  • Pet Friendly With Bark Park

  • Pet Screening

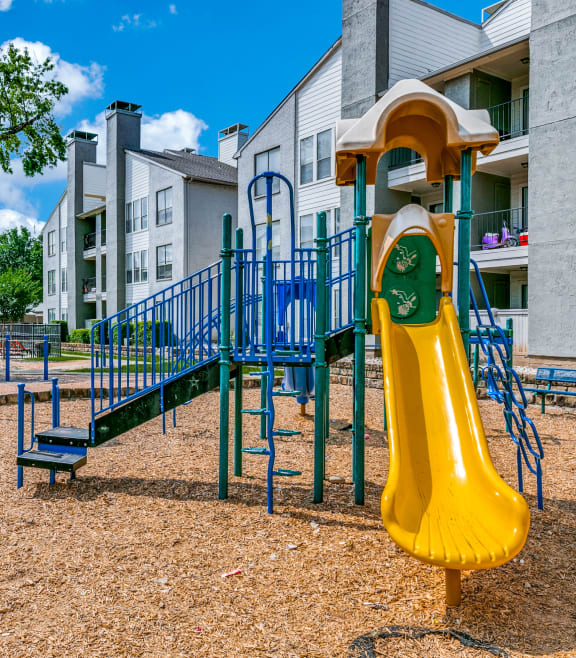
  • Playground

  • Resident Loyalty Payment System

  • Saturday: 10 Am To - 5 Pm

  • Security Deposit Alternative

  • Sunday: 1 Pm To - 5 Pm

  • Sunroom* More Info On Sunroom*

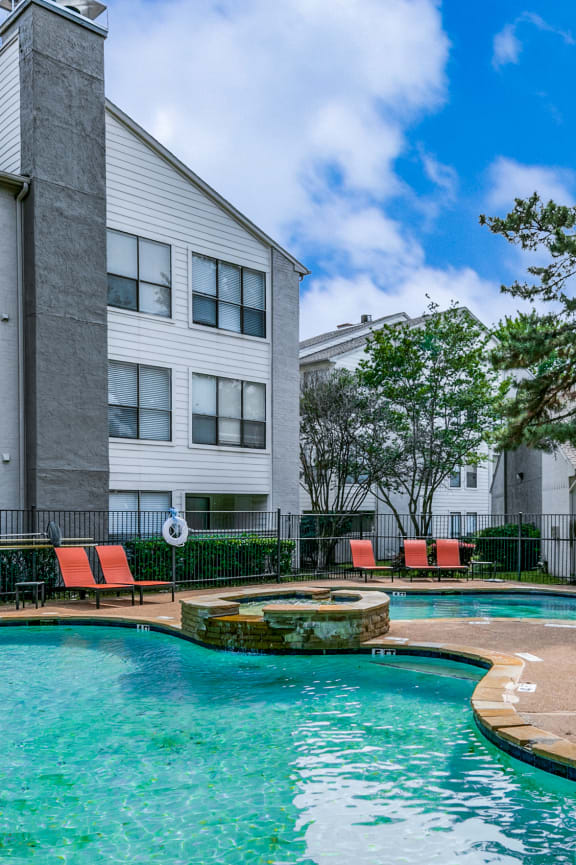
  • Swimming Pool

  • Vaulted Ceilings

  • W/D Hookup

  • Wood- Style Flooring* More Info On Wood- Style Flooring*


What do the amenities at The Everly look like?

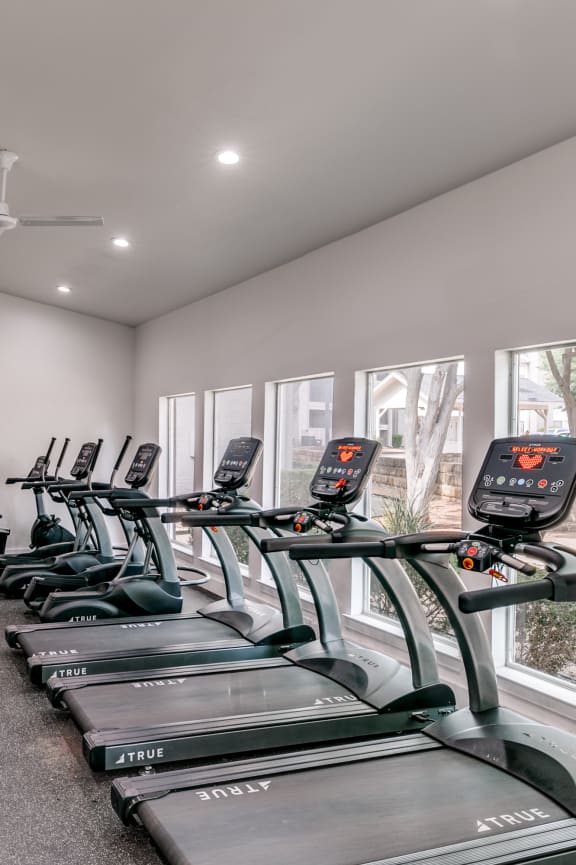
  • Gym
  • Work space
  • Playroom

Where is The Everly?

The Everly is at 9350 Skillman St, Dallas, TX, 75243.

9350 Skillman St, Dallas, TX, 75243


What is the neighborhood around The Everly like?

The Everly is in the Lake Highlands neighborhood of Dallas.


Residents give The Everly an F grade (about 2.5 out of 5) from 100+ reviews. Resident experiences at this property are sharply divided. While some residents praise responsive management, timely maintenance, and improved security, a substantial majority report persistent issues including pest infestations, slow or incomplete maintenance responses, difficulty reaching office staff, excessive fees beyond base rent, and safety concerns.

2.50 · 100+ reviews
Overall rating
Positive
Mixed
Neutral
Negative
Management3.2
Maintenance3.2
Building Quality2.9
Amenities and Shared Spaces2.8
Location2.1

Resident experiences at this property are sharply divided. While some residents praise responsive management, timely maintenance, and improved security, a substantial majority report persistent issues including pest infestations, slow or incomplete maintenance responses, difficulty reaching office staff, excessive fees beyond base rent, and safety concerns. Common complaints center on roaches, water damage, unresponsive communication, and predatory parking enforcement, though recent management changes have prompted some positive sentiment about ongoing property improvements.

Management responsiveness is inconsistent, with frequent complaints about difficulty reaching the office by phone and delayed maintenance responses, though some residents report positive experiences with staff helpfulness. Communication gaps extend to billing transparency, with residents reporting unexpected fees and unclear charge explanations. Maintenance issues are common and often require multiple follow-ups, though response times vary. Office staff professionalism is mixed, with some residents praising courtesy while others report dismissive or unhelpful interactions.

Maintenance response times and follow-through are inconsistent across the property. While some residents report timely repairs and responsive staff, others describe extended delays, work orders closed without completion, and incomplete repairs. Common issues include slow HVAC and appliance repairs, pest control gaps, and water damage that goes unaddressed. Communication about repair status and scheduling remains a significant challenge.

Residents report persistent building maintenance issues including roach infestations, water damage, mold, and poor climate control that recur despite repeated pest control treatments and maintenance requests. Common complaints include slow or incomplete maintenance response, unfinished repairs (such as painted-over damage rather than proper fixes), and poor communication from management about repair timelines. Grounds maintenance is inconsistent, with dog waste and trash accumulation noted across multiple reviews. A minority of recent reviews mention helpful maintenance staff, though this is outweighed by reports of unresolved structural and cleanliness concerns.

Residents report significant concerns with maintenance responsiveness, fee structures, and common-area upkeep. While some praise quick maintenance response times and friendly staff, recurring complaints center on incomplete work orders, mandatory service fees, parking constraints, and exterior cleanliness issues including trash areas and sidewalks. Communication accessibility remains a challenge, with many residents noting difficulty reaching the office by phone.

The location offers convenient freeway access and proximity to transit options including bus lines and a nearby train station, which residents appreciate for commuting. However, the neighborhood presents mixed safety concerns, and common area maintenance—particularly parking lots, grounds, and walkways—is frequently cited as inadequate. Office accessibility and responsiveness vary significantly by resident experience, though maintenance response times are generally praised.


Is The Everly walkable?

The Everly is walkable (grade C), transit is minimal (grade F), and biking is not bikeable (grade F).

WALK

Walkable

TRANSIT

Minimal Transit

BIKE

Not Bikeable


What is The Everly like?

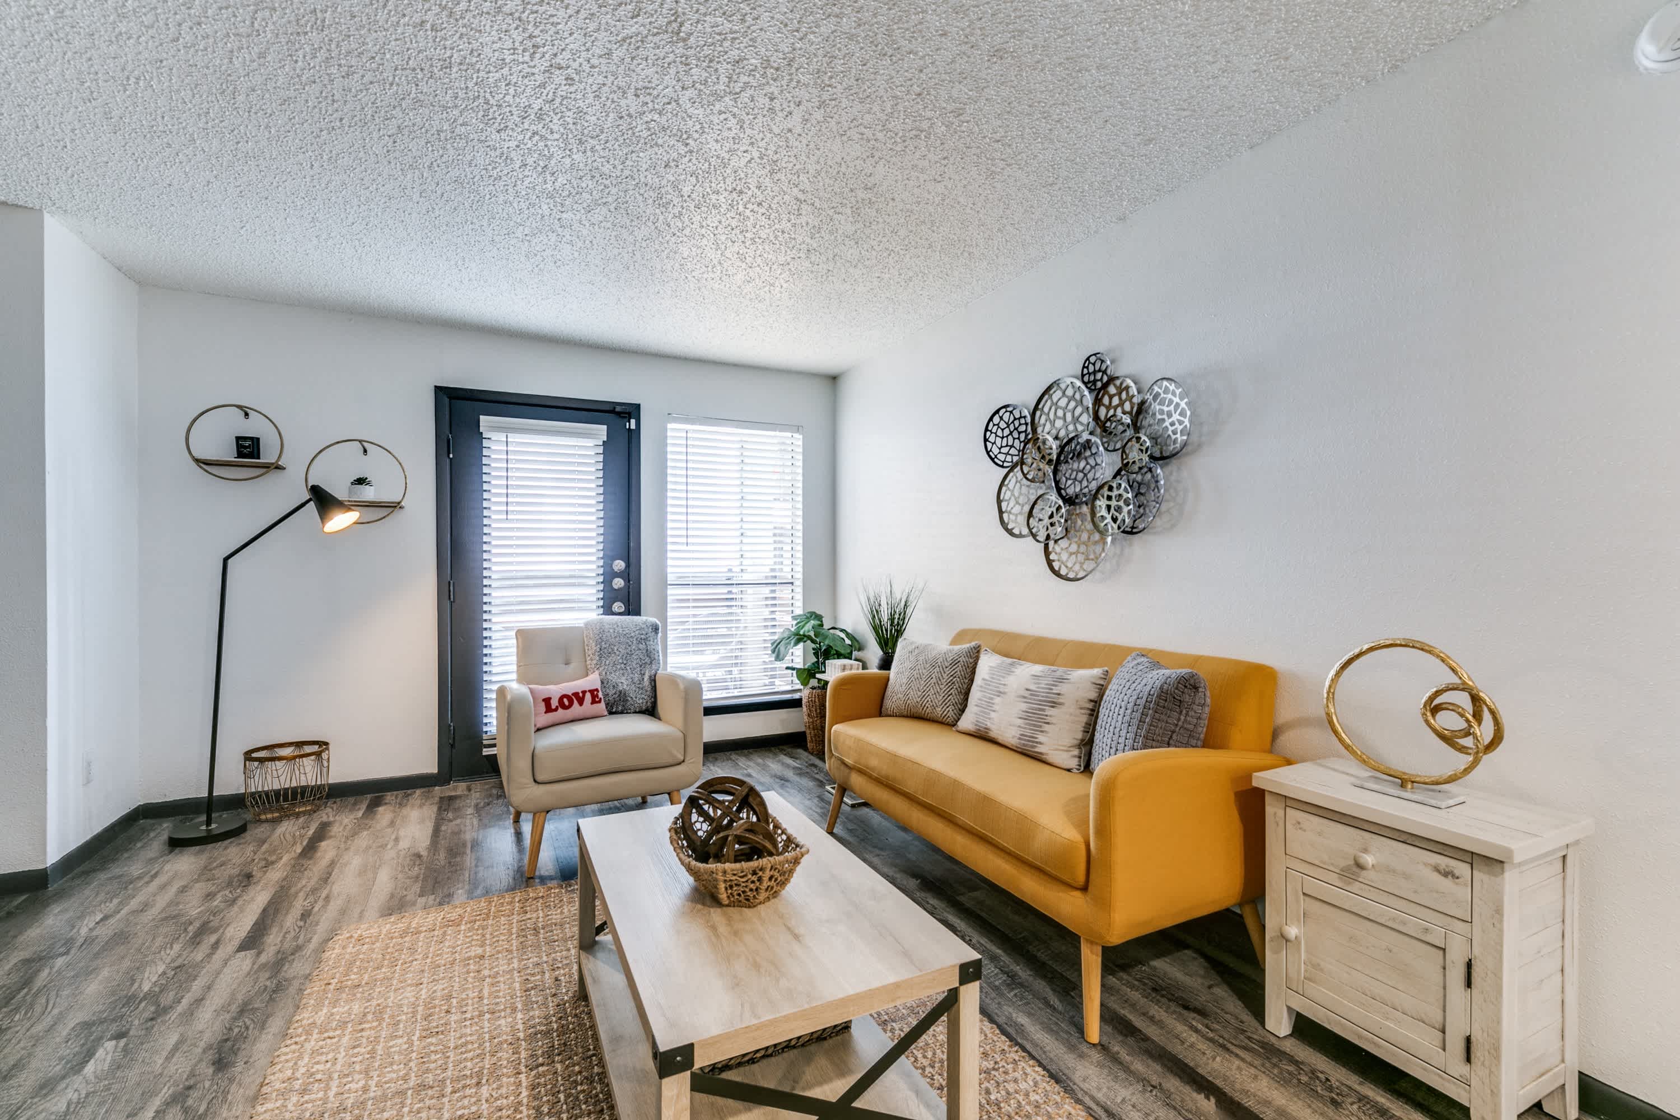
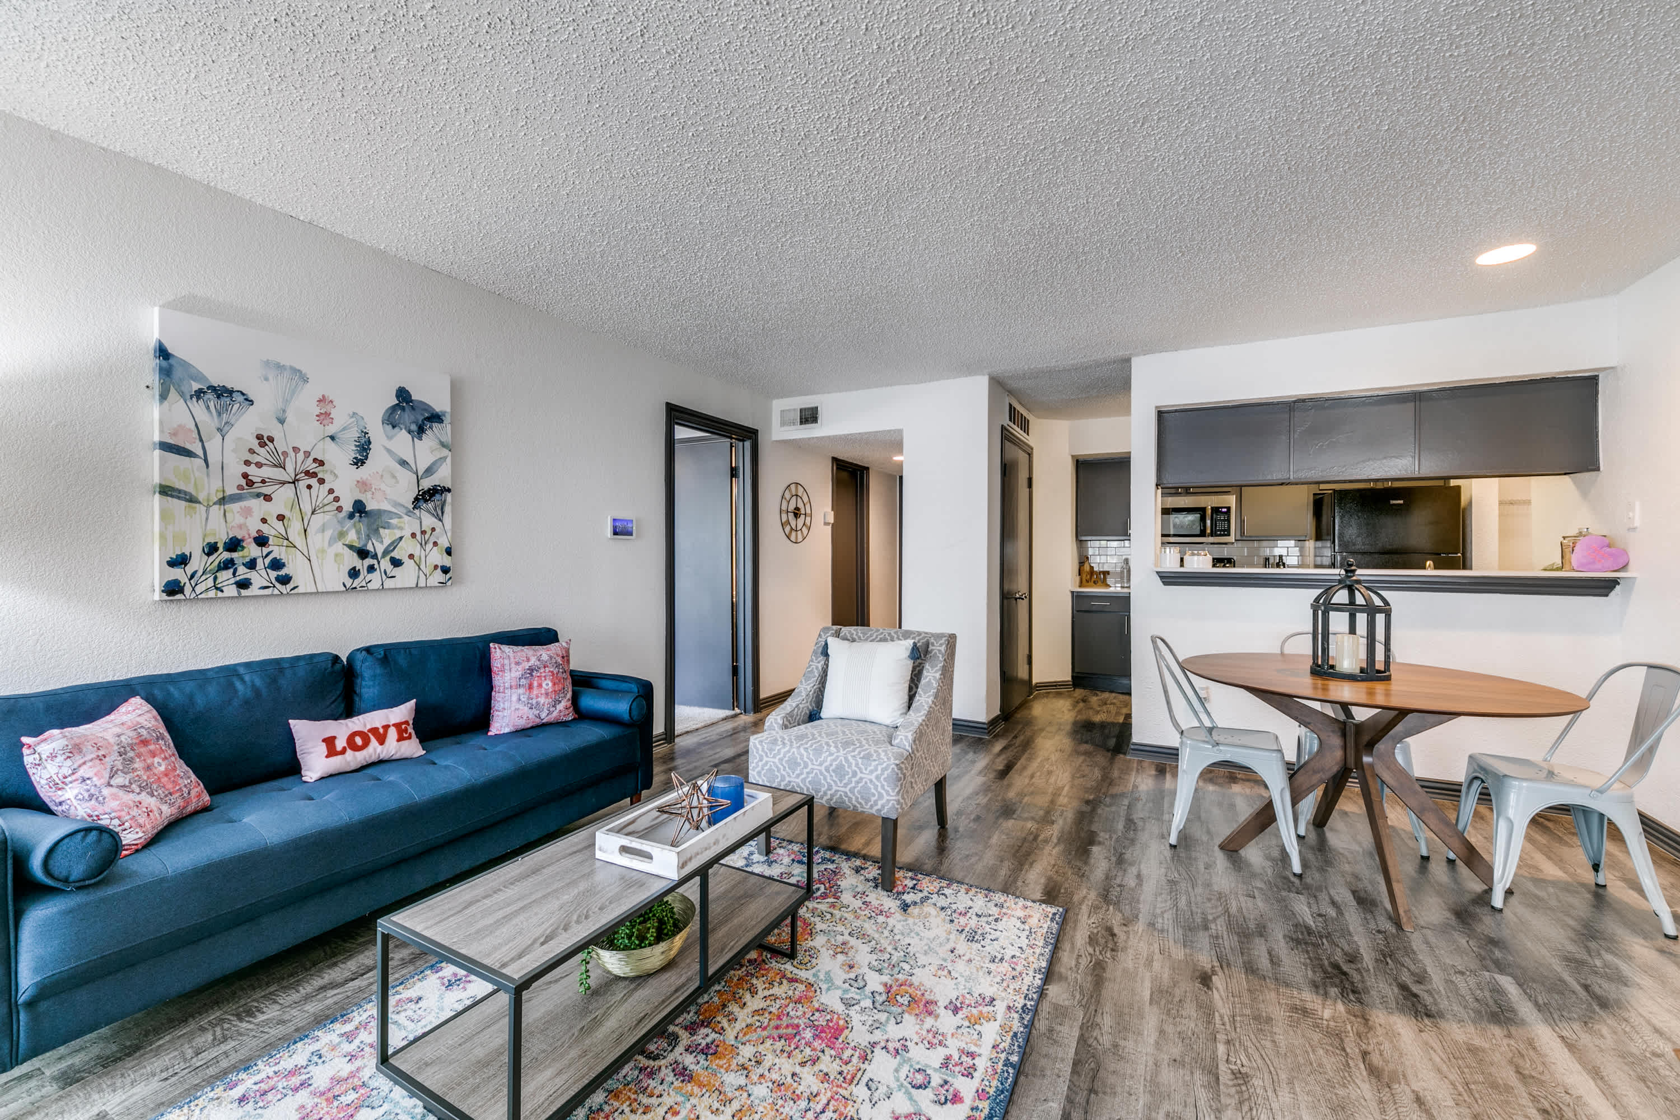
Welcome to The Everly, where functional apartment living meets modern flair in the heart of Dallas, TX. Our carefully crafted homes are designed to seamlessly blend enjoyable features and practical conveniences, offering a lifestyle that extends beyond your front door.


How big is The Everly?

The Everly is an apartment.

  • Building

    Apartment

What schools are near The Everly?

Kids Country Child Care Center is 0.3 miles from The Everly. 10 schools are listed nearby.

SchoolTypeLevelDistance

Kids Country Child Care Center

Private · Preschool
PrivatePreschool0.3 mi

Texans Can Academy - Dallas North

Charter · High
CharterHigh0.5 mi

Garland Can Academy

Charter · High
CharterHigh0.5 mi

Autism Treatment Center Day School Program

Private · High
PrivateHigh0.6 mi

Children's Village Develop Center

Private · Preschool
PrivatePreschool0.6 mi

Harmony Science Academy - Dallas

Charter · High
CharterHigh0.7 mi

Woodbridge Day School

Private · Elementary
PrivateElementary0.7 mi

Thurgood Marshall Elementary School

Public · Elementary
PublicElementary0.7 mi

Glen Oaks School

Private · Elementary
PrivateElementary0.9 mi

Aikin Elementary School

Public · Elementary
PublicElementary0.9 mi

How do I contact The Everly?

The Everly is managed by RPM Living. Call (214) 341-9591 to tour or ask about availability.