A4
Starting at $677
1 Bedroom • 1 Bath • 562 Sq Ft
| 5 available units | Price | Sq ft | Available | Open unit |
|---|---|---|---|---|
| #2-1205 | $677 | 562 | Sep 21 | |
| #2-1004 | $677 | 562 | Sep 22 | |
| #2-1001 | $677 | 562 | Sep 23 | |
| #2-520 | $677 | 562 | Oct 18 | |
| #2-1704 | $677 | 562 | Nov 3 |
How can I help?
$677 – $1,155/mo
9900 Adleta Blvd, Dallas, TX, 75243The Emerson currently lists 9 floor plans across 57 available units, from one-bedroom to two-bedroom, starting at $677/mo. 52 one-bedrooms at $677/mo (497–659 sq ft), earliest move-in Sep 21. 5 two-bedrooms from $1,105 to $1,155/mo (893–923 sq ft), earliest move-in Sep 23. Prices checked September 24, 2026.
Starting at $677
1 Bedroom • 1 Bath • 562 Sq Ft
| 5 available units | Price | Sq ft | Available | Open unit |
|---|---|---|---|---|
| #2-1205 | $677 | 562 | Sep 21 | |
| #2-1004 | $677 | 562 | Sep 22 | |
| #2-1001 | $677 | 562 | Sep 23 | |
| #2-520 | $677 | 562 | Oct 18 | |
| #2-1704 | $677 | 562 | Nov 3 |
Starting at $677
1 Bedroom • 1 Bath • 646 Sq Ft
| 9 available units | Price | Sq ft | Available | Open unit |
|---|---|---|---|---|
| #2-1716 | $677 | 646 | Sep 22 | |
| #2-1024 | $677 | 646 | Sep 23 | |
| #2-1641 | $677 | 646 | Sep 23 | |
| #2-1642 | $677 | 646 | Sep 23 | |
| #2-1643 | $677 | 646 | Sep 23 | |
| #2-1645 | $677 | 646 | Sep 23 | |
| #2-528 | $677 | 646 | Sep 23 | |
| #2-531 | $677 | 646 | Sep 23 | |
| #2-1315 | $677 | 646 | Oct 31 |
Starting at $677
1 Bedroom • 1 Bath • 497 Sq Ft
| 8 available units | Price | Sq ft | Available | Open unit |
|---|---|---|---|---|
| #2-102 | $677 | 497 | Sep 23 | |
| #2-1102 | $677 | 497 | Sep 23 | |
| #2-1605 | $677 | 497 | Sep 23 | |
| #2-1804 | $677 | 497 | Sep 23 | |
| #2-1807 | $677 | 497 | Sep 23 | |
| #2-411 | $677 | 497 | Sep 23 | |
| #2-708 | $677 | 497 | Sep 23 | |
| #2-704 | $677 | 497 | Sep 25 |
Starting at $677
1 Bedroom • 1 Bath • 527 Sq Ft
| 2 available units | Price | Sq ft | Available | Open unit |
|---|---|---|---|---|
| #2-408 | $677 | 527 | Sep 23 | |
| #2-409 | $677 | 527 | Sep 23 |
Starting at $677
1 Bedroom • 1 Bath • 552 Sq Ft
| 26 available units | Price | Sq ft | Available | Open unit |
|---|---|---|---|---|
| #2-1110 | $677 | 552 | Sep 23 | |
| #2-1113 | $677 | 552 | Sep 23 | |
| #2-1117 | $677 | 552 | Sep 23 | |
| #2-1120 | $677 | 552 | Sep 23 | |
| #2-1123 | $677 | 552 | Sep 23 | |
| #2-1623 | $677 | 552 | Sep 23 | |
| #2-1624 | $677 | 552 | Sep 23 | |
| #2-1638 | $677 | 552 | Sep 23 | |
| #2-1639 | $677 | 552 | Sep 23 | |
| #2-1640 | $677 | 552 | Sep 23 | |
| #2-1817 | $677 | 552 | Sep 23 | |
| #2-1819 | $677 | 552 | Sep 23 | |
| #2-1822 | $677 | 552 | Sep 23 | |
| #2-311 | $677 | 552 | Sep 23 | |
| #2-319 | $677 | 552 | Sep 23 | |
| #2-324 | $677 | 552 | Sep 23 | |
| #2-410 | $677 | 552 | Sep 23 | |
| #2-412 | $677 | 552 | Sep 23 | |
| #2-413 | $677 | 552 | Sep 23 | |
| #2-418 | $677 | 552 | Sep 23 | |
| #2-419 | $677 | 552 | Sep 23 | |
| #2-421 | $677 | 552 | Sep 23 | |
| #2-718 | $677 | 552 | Sep 23 | |
| #2-719 | $677 | 552 | Sep 23 | |
| #2-315 | $677 | 552 | Oct 7 | |
| #2-1122 | $677 | 552 | Oct 26 |
Starting at $677
1 Bedroom • 1 Bath • 575 Sq Ft
| 1 available unit | Price | Sq ft | Available | Open unit |
|---|---|---|---|---|
| #2-1711 | $677 | 575 | Sep 23 |
Starting at $677
1 Bedroom • 1 Bath • 659 Sq Ft
| 1 available unit | Price | Sq ft | Available | Open unit |
|---|---|---|---|---|
| #2-1019 | $677 | 659 | Nov 7 |
Starting at $1,105
2 Bedrooms • 2 Baths • 923 Sq Ft
| 1 available unit | Price | Sq ft | Available | Open unit |
|---|---|---|---|---|
| #2-1517 | $1,105 | 923 | Oct 7 |
Starting at $1,155
2 Bedrooms • 2 Baths • 893 Sq Ft
| 4 available units | Price | Sq ft | Available | Open unit |
|---|---|---|---|---|
| #2-1512 | $1,155 | 893 | Sep 23 | |
| #2-1522 | $1,155 | 893 | Sep 23 | |
| #2-1648 | $1,155 | 893 | Oct 7 | |
| #2-1514 | $1,155 | 893 | Oct 14 |
Rent at The Emerson is $677 – $1,155 per month. Leases are typically 12 months. The earliest listed move-in is Sep 21. Prices checked September 24, 2026.
Rent
$677 – $1,155/moLease term
12 monthsEarliest move-in
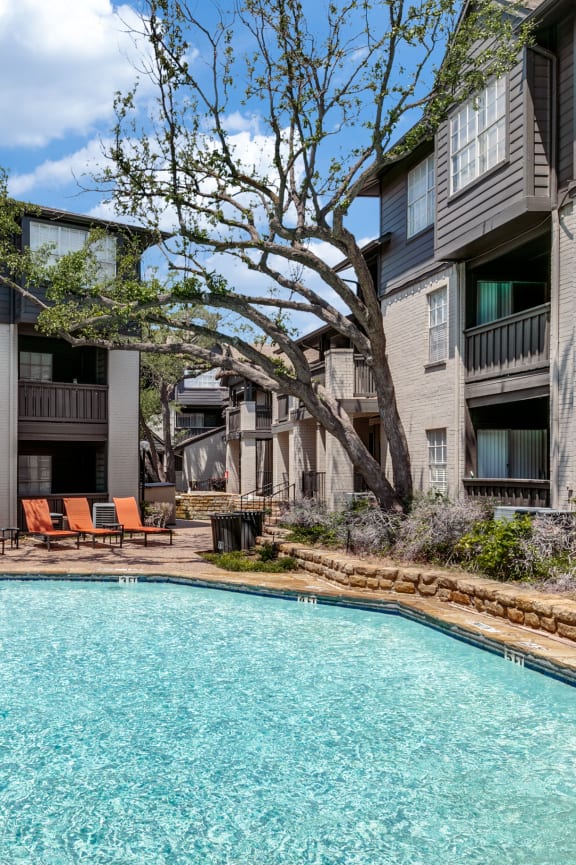
Sep 21The Emerson lists 25 amenities, including a pool and pet-friendly spaces.
Bathtub
Ceiling Fan
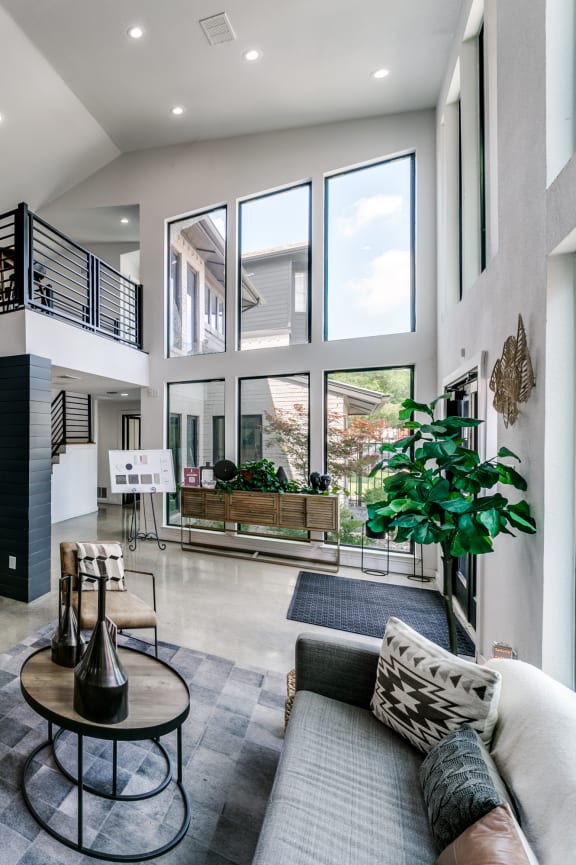
Clubhouse
Controlled Access/Gated
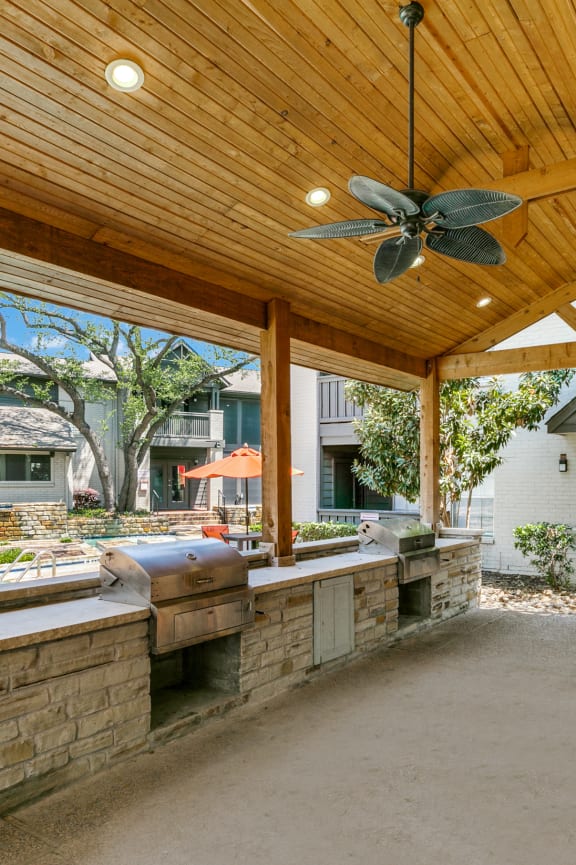
Courtyard
Extra Storage
Fireplace* More Info On Fireplace*
Flexible Payment Options
Google Fiber
Large Closets
Monday To - Friday: 9 Am To - 6 Pm
Monthly Planned Social Activities
On-Site Maintenance
On-Site Management
Patio/Balcony
Pet Friendly
Pet Screening
Pool
Premium Appliances
Resident Loyalty Payment System
Saturday: 10 Am To - 5 Pm
Security Deposit Alternative
Sunday: 1 Pm To - 5 Pm
Walk- In Closets* More Info On Walk- In Closets*
Wood- Style Flooring* More Info On Wood- Style Flooring*
The Emerson is at 9900 Adleta Blvd, Dallas, TX, 75243.
9900 Adleta Blvd, Dallas, TX, 75243
The Emerson is in the Lake Highlands neighborhood of Dallas.
Residents give The Emerson a D grade (about 3.2 out of 5) from 100+ reviews. Resident experiences are mixed, with 66% positive ratings reflecting appreciation for maintenance responsiveness, security improvements, and staff friendliness, while 34% negative ratings cite persistent pest control issues, maintenance delays, high fees, and noise concerns. The property has undergone management changes and renovations that some residents credit with improvements, though communication gaps and inconsistent service delivery remain recurring complaints.
Resident experiences are mixed, with 66% positive ratings reflecting appreciation for maintenance responsiveness, security improvements, and staff friendliness, while 34% negative ratings cite persistent pest control issues, maintenance delays, high fees, and noise concerns. The property has undergone management changes and renovations that some residents credit with improvements, though communication gaps and inconsistent service delivery remain recurring complaints. Location convenience and affordability appeal to some residents, but safety concerns and property condition issues deter others.
Management responsiveness and communication are inconsistent, with some residents praising professional and helpful staff while others report difficulty reaching the office, delayed maintenance responses, and billing discrepancies. Office staff quality varies significantly across time periods, with positive feedback about individual staff members contrasting sharply with complaints about unprofessional behavior and lack of follow-through on resident concerns. Maintenance teams are generally responsive when they arrive, though some requests go unaddressed or are marked complete without work being performed.
Maintenance response times vary significantly, with some residents reporting swift completion within 24 hours while others describe work orders marked complete without actual repairs being performed. Common unresolved issues include plumbing problems (hot water, leaks, clogs), pest control ineffectiveness despite paid fees, and delayed repairs spanning months or years. Communication gaps and lack of advance notice before maintenance entry are recurring concerns.
Residents report significant concerns about pest control effectiveness, with roach infestations cited repeatedly despite paid pest control fees. Noise insulation is poor, particularly in lower floors, with residents hearing neighbors' activities through thin walls. Maintenance responsiveness varies, with some requests marked complete without work performed or delayed for extended periods. A smaller group of recent residents report satisfactory maintenance response and building conditions.
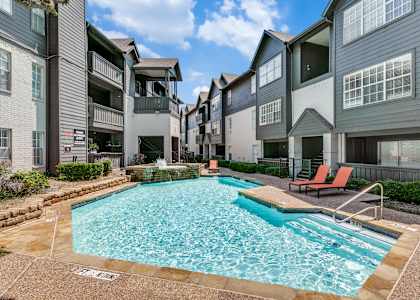
Amenities at this property include a pool, gym, and recently renovated laundry facilities, though access and operational consistency have been inconsistent concerns. Trash collection timing and maintenance responsiveness vary, with some residents reporting delays in service completion. Common issues include pest control responsiveness, package security, and common-area upkeep such as breezeway sweeping and entryway maintenance during winter months.
The property offers convenient transit access near DART stations and proximity to popular areas, which residents appreciate. However, the neighborhood presents significant concerns including noise from residents and external sources, security issues, and ongoing pest control challenges. Parking logistics and maintenance responsiveness vary by resident experience, with some reporting quick service while others cite unresolved issues.
The Emerson is walkable (grade C), transit is minimal (grade F), and biking is not bikeable (grade F).
C
Walkable
F
Minimal Transit
F
Not Bikeable
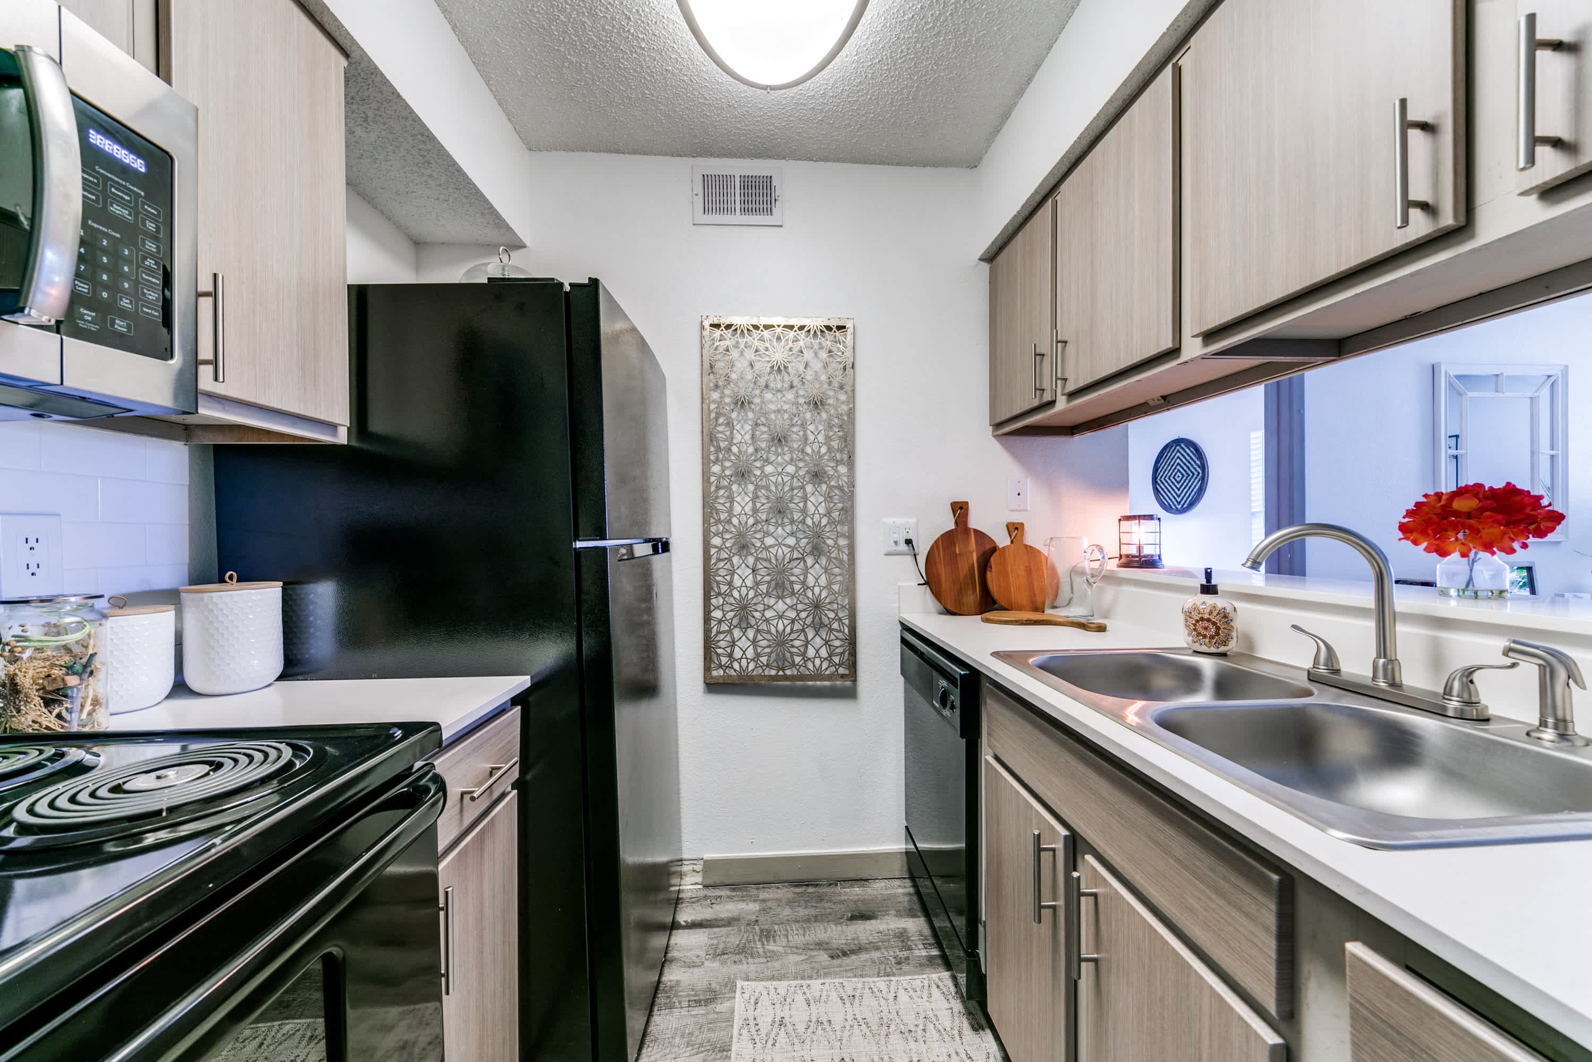
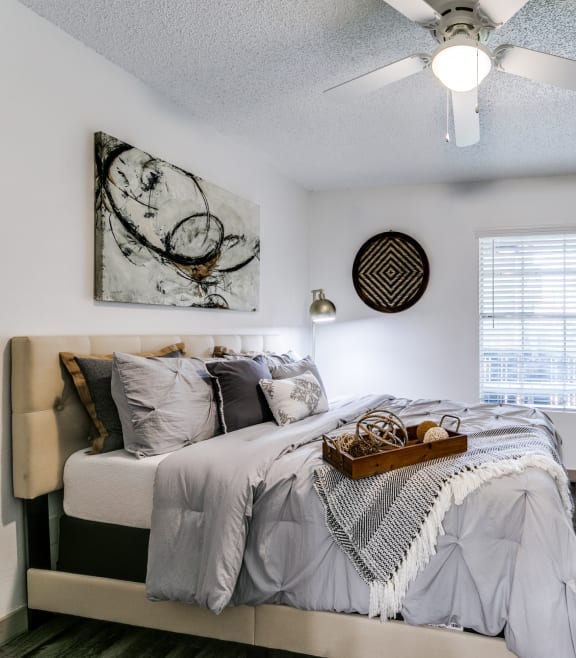
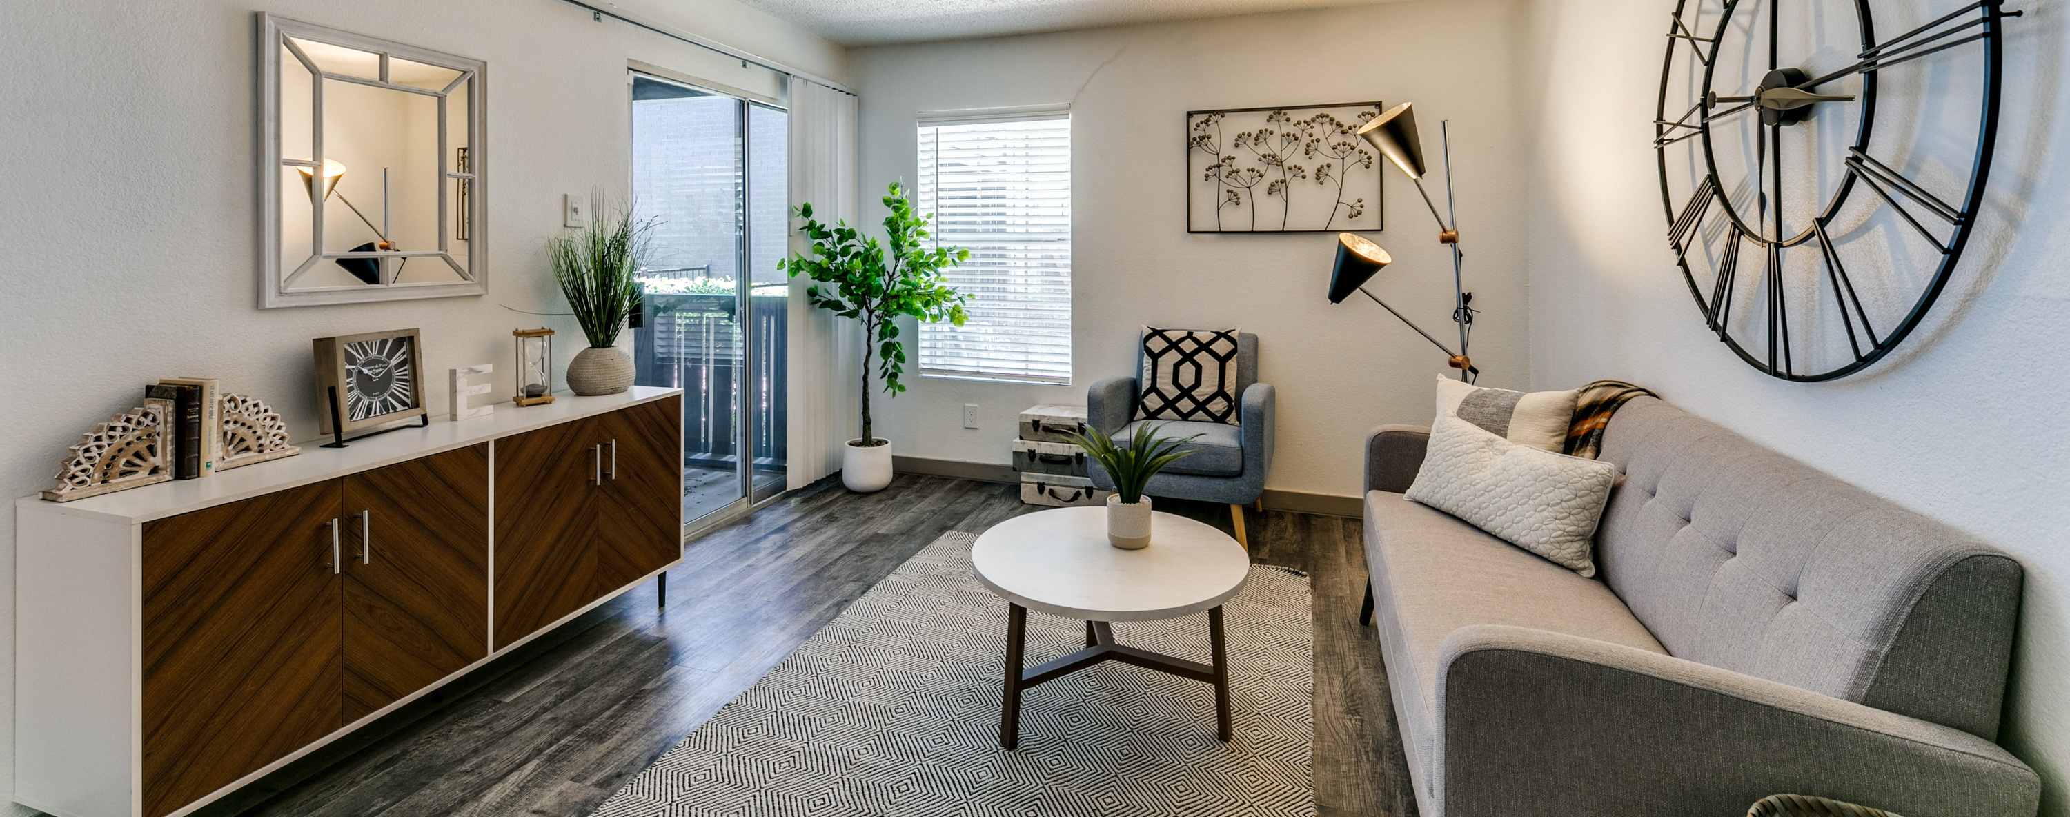
Discover our 16 unique floor plans, ranging from one to two bedrooms, available for rent. Each apartment is equipped with a comprehensive kitchen appliance package, washer/dryer connections, additional storage, cozy fireplaces, and inviting patios or balconies.
Discover our 16 unique floor plans, ranging from one to two bedrooms, available for rent. Each apartment is equipped with a comprehensive kitchen appliance package, washer/dryer connections, additional storage, cozy fireplaces, and inviting patios or balconies. With such a wide array of options, your ideal apartment home is waiting to be found. Come tour our community today!
The Emerson is an apartment.
Building
ApartmentKids Country Child Care Center is 0.5 miles from The Emerson. 10 schools are listed nearby.
| School | Type | Level | Distance |
|---|---|---|---|
Kids Country Child Care Center Private · Preschool | Private | Preschool | 0.5 mi |
Garland Can Academy Charter · High | Charter | High | 0.6 mi |
Texans Can Academy - Dallas North Charter · High | Charter | High | 0.6 mi |
Thurgood Marshall Elementary School Public · Elementary | Public | Elementary | 0.7 mi |
Children's Village Develop Center Private · Preschool | Private | Preschool | 0.7 mi |
Autism Treatment Center Day School Program Private · High | Private | High | 0.7 mi |
Woodbridge Day School Private · Elementary | Private | Elementary | 0.7 mi |
Harmony Science Academy - Dallas Charter · High | Charter | High | 0.8 mi |
Glen Oaks School Private · Elementary | Private | Elementary | 1.0 mi |
Aikin Elementary School Public · Elementary | Public | Elementary | 1.0 mi |
The Emerson is managed by RPM Living. Call (214) 379-4790 to tour or ask about availability.