

A3
1 Bedroom • 1 Bath • 959 Sq Ft
Starting at $2,896/mo
| 1 available unit | Price | Sq ft | Available | Open unit |
|---|---|---|---|---|
| 0302 | $2,896 | 959 | Nov 10 |
How can I help?
$2,896 – $5,300/mo
As of October 13, 2026, The Ashton in Dallas, TX has 12 apartments for rent from $2,896 to $5,300/mo. One-bedrooms start at $2,896 and two-bedrooms at $4,238. The average asking rent has fallen 7.5% since June 24, 2026, from $3,990 to $3,690.
9 floor plans · 12 available units · Prices checked October 13, 2026
1 Bedroom • 1 Bath • 959 Sq Ft
Starting at $2,896/mo
| 1 available unit | Price | Sq ft | Available | Open unit |
|---|---|---|---|---|
| 0302 | $2,896 | 959 | Nov 10 |
1 Bedroom • 1 Bath • 1,217 Sq Ft
Starting at $3,097/mo
1 Bedroom • 1 Bath • 1,328 Sq Ft
Starting at $3,112/mo
| 1 available unit | Price | Sq ft | Available | Open unit |
|---|---|---|---|---|
| 0808 | $3,112 | 1,328 | Dec 19 |
1 Bedroom • 1 Bath • 1,108 Sq Ft
Starting at $3,439/mo
1 Bedroom • 1 Bath • 1,337 Sq Ft
Starting at $3,637/mo
| 1 available unit | Price | Sq ft | Available | Open unit |
|---|---|---|---|---|
| 2011 | $3,637 | 1,337 | Oct 12 |
1 Bedroom • 1.5 Baths • 1,146 Sq Ft
Starting at $3,755/mo
| 1 available unit | Price | Sq ft | Available | Open unit |
|---|---|---|---|---|
| 2108 | $3,755 | 1,146 | Oct 12 |
2 Bedrooms • 2 Baths • 1,415 Sq Ft
Starting at $4,238/mo
| 1 available unit | Price | Sq ft | Available | Open unit |
|---|---|---|---|---|
| 1907 | $4,238 | 1,415 | Oct 12 |
2 Bedrooms • 2 Baths • 1,487 Sq Ft
Starting at $4,328/mo
| 1 available unit | Price | Sq ft | Available | Open unit |
|---|---|---|---|---|
| 1812 | $4,328 | 1,487 | Nov 17 |
2 Bedrooms • 2.5 Baths • 1,672 Sq Ft
Starting at $5,300/mo
| 1 available unit | Price | Sq ft | Available | Open unit |
|---|---|---|---|---|
| 1902 | $5,300 | 1,672 | Nov 10 |
See all 45 units listed at The Ashton, including ones no longer available.
Over the past year, the average asking rent at The Ashton has ranged from $3,626 to $3,990. The current average is $3,690, down $300 (7.5%) from $3,990 at the start.
| Month | Average asking rent | Lowest – highest | Units listed |
|---|---|---|---|
| Oct 2026 | $3,687 | $2,817 – $5,300 | 14 |
| Sep 2026 | $3,736 | $2,846 – $5,032 | 16 |
| Aug 2026 | $3,828 | $2,718 – $6,001 | 16 |
| Jul 2026 | $3,790 | $2,805 – $6,001 | 19 |
| Jun 2026 | $3,983 | $2,846 – $6,001 | 15 |
Rent
$2,896 – $5,300/moEarliest move-in
Oct 12The all-in monthly cost by apartment size, and how the rent compares across the Dallas area.
$3,186/mo
$290/mo above the advertised rent
Rent
$2,896
Electric, gas, water
$165
Internet
$76
Renters insurance
$17
Laundry
$32
All-in monthly
$3,186
| Size | Rent from | All-in monthly | Income to qualify |
|---|---|---|---|
| 1 bedroom | $2,896 | $3,186 | $104,256/yr |
| 2 bedrooms | $4,238 | $4,605 | $152,568/yr |
Landlords commonly look for a monthly income of three times the rent, about $104,256 a year for the $2,896 one-bedroom. The median renter household in Dallas earns $57,052 a year.
The median one-bedroom at The Ashton asks $3,402 a month, 178% above the Dallas area's typical one-bedroom asking rent of $1,224. Typical asking rents across the area are down 2.3% from a year earlier.
| Size | Median asking rent here | Dallas-area asking rent | Dallas rent paid |
|---|---|---|---|
| 1 bedroom | $3,402 | $1,224 | $1,354 |
| 2 bedrooms | $4,328 | $1,453 | $1,607 |
Can you afford it? Rent affordability calculator for Dallas
All Size Pets
Community Social Director
Entrepreneur'S Conference Room With Work Stations
Guest Suites For Residents' Visitors
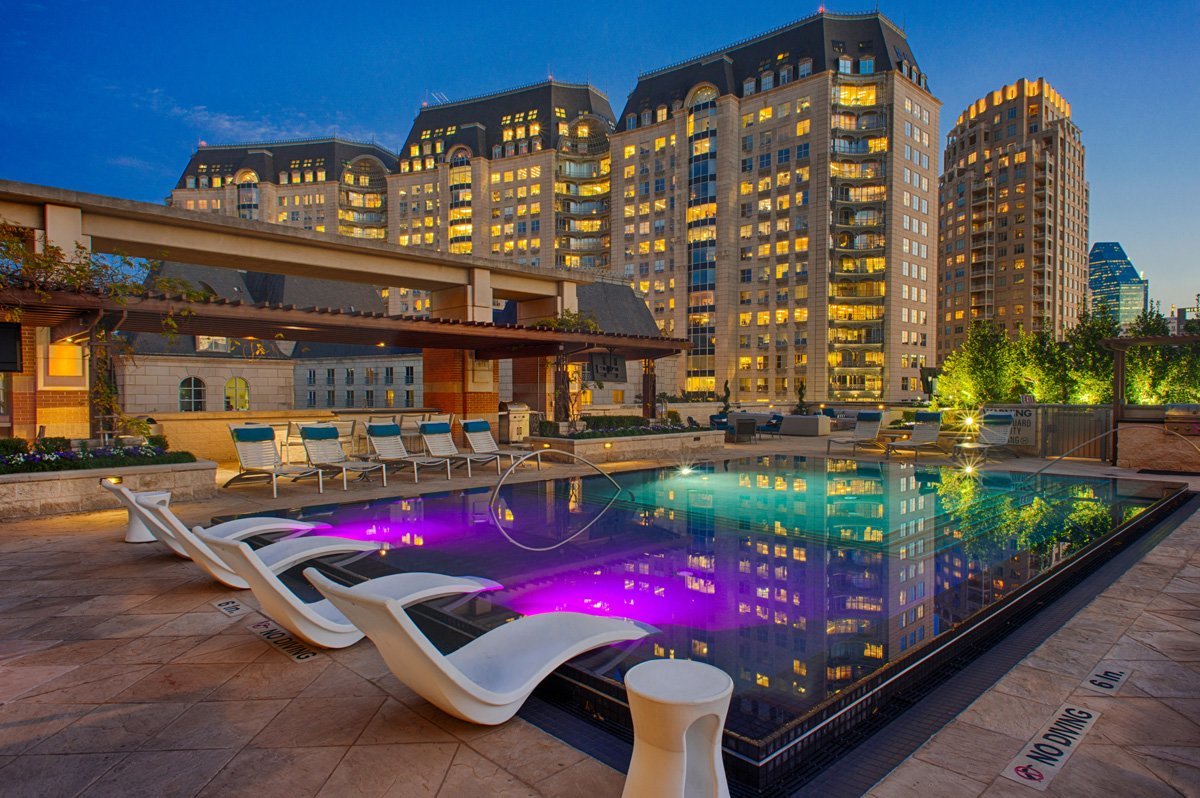
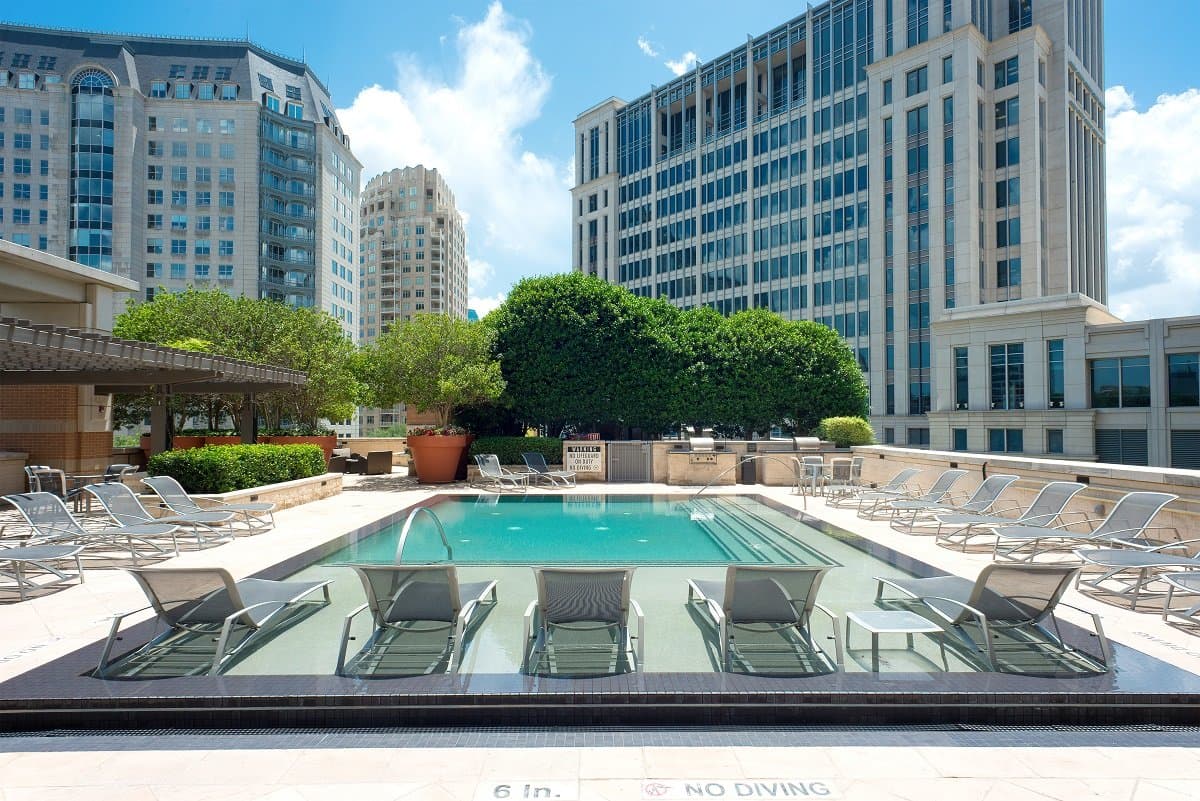
Heated Rooftop Infinity-Edge Pool With Aqua Lounge
Intimate Library With Aquarium
Lobby Concierge And Valet Services
Major Employer Preferred Program
Mountain Bikes Available
Outdoor Verandah Cafe With Wi-Fi Internet
Pet Park
Poolside Terrace With Refreshing Mist System
Private Dining And Wine Room
Private Garages
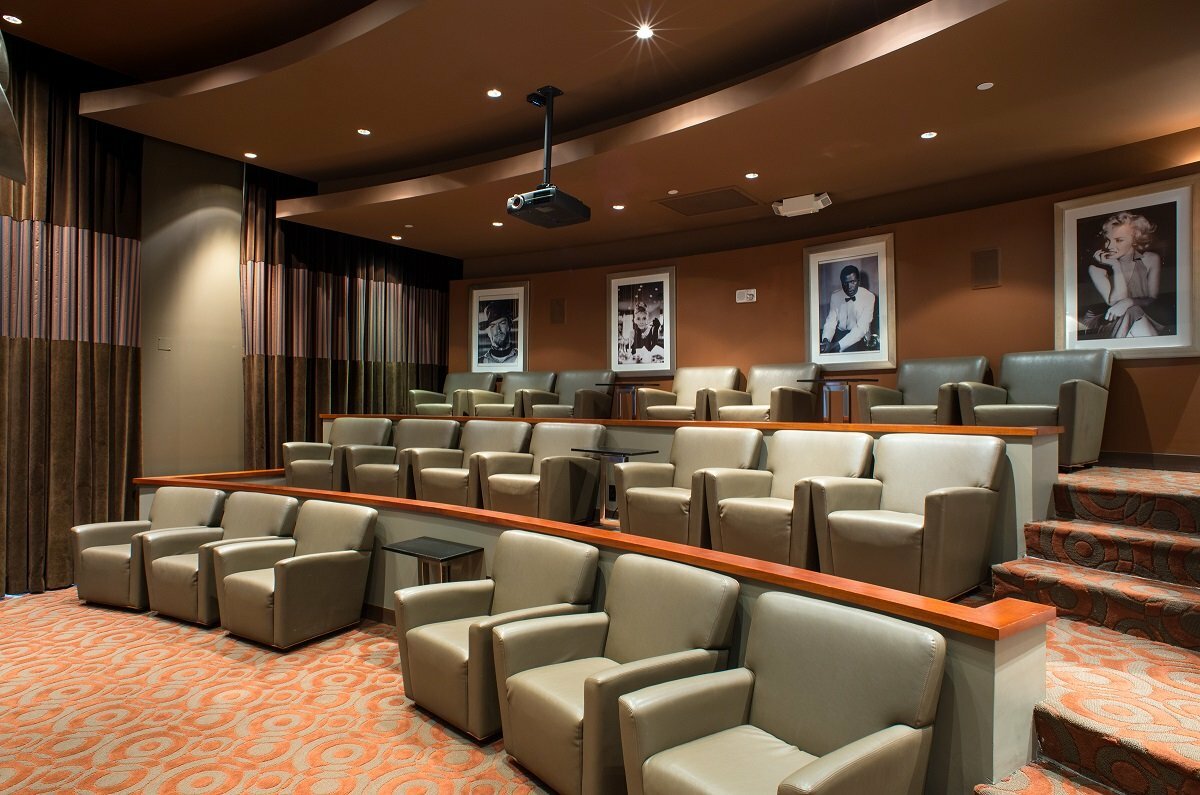
Private Screening Room With Leather Club Seating
Private Storages
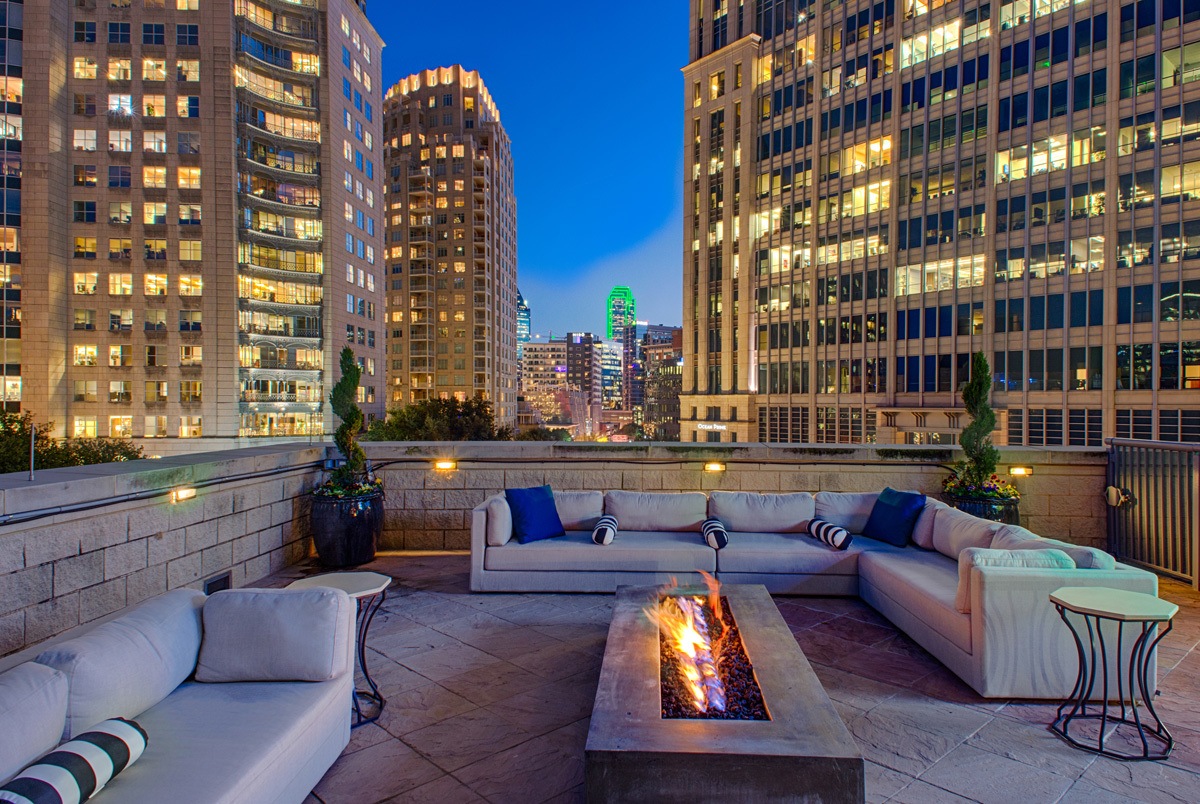
Rooftop Fireplace, Serving And Grilling Area W/ Refrigerator And Ice Machine
Short Term Lease
State-Of-The-Art Fitness Club With Personal Trainer
The Lounge With Wide-Screen Media & Gourmet Kitchen
11′ Ceilings*
Built-In Wine Storage
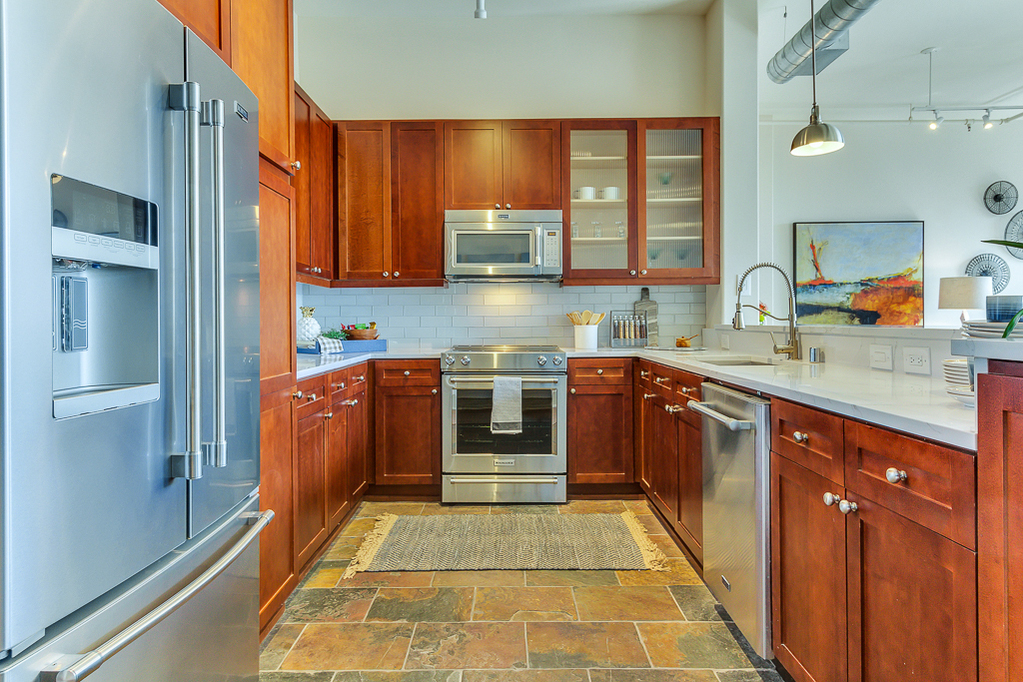
Deep Maple Cabinetry
Elegant Silestone Calacatta Quartz Kitchen Countertops
Expansive, Open Floor Plans
Hardwood Floors
Integrated Under-Cabinet Led Lighting In Kitchens
Modern, Fabric Roller Shades For Additional Privacy*
Oversized Walk-In Showers With Rain Shower Heads*
Penthouse Residences Feature Upgraded Finish Packages*
Private Balconies*
Slate Flooring*
Soft Loft Architecture
Solid Quartz Slab Countertops
Stainless Steel Appliances
Stunning Floor-To-Ceiling Windows Provide Breathtaking Views*
Stunning Views*
Walk-In Closets
Wheelchair Access
Wine Fridges*
2215 Cedar Springs Rd, Dallas, TX, 75201
The Ashton offers a premium Uptown location with spacious, well-maintained apartments and strong amenities including 24-hour concierge, valet service, gym, pool, and event spaces. Resident experiences vary significantly: many long-term residents praise the property's condition, location, and service quality, while recent reviews highlight concerns about maintenance responsiveness, elevator reliability, staff consistency, and management communication. The building appears to be experiencing operational challenges including high staff turnover and inconsistent service delivery.
Management responsiveness and professionalism are inconsistent across the property. While concierge and front desk staff receive consistent praise for friendliness and helpfulness, several residents report unresponsive leasing and management offices, with some describing dismissive or defensive interactions when addressing concerns. Communication gaps appear in response times to inquiries and policy enforcement, though positive experiences highlight staff who demonstrate attentiveness and problem-solving.
The Ashton features high-end finishes, spacious layouts, and excellent noise insulation that residents consistently praise. However, the building shows signs of aging infrastructure, with recurring issues including elevator downtime, slow maintenance response times, and inconsistent upkeep of common areas. Building condition and maintenance responsiveness appear to have declined over time, with some residents noting that repairs now take weeks rather than days.
The Ashton offers extensive amenities including a heated pool, well-equipped gym, theater, business center, and conference rooms, with most residents praising their quality and maintenance. Shared spaces like the clubhouse, dog park, and common areas are frequently highlighted as well-maintained and conducive to community engagement. Staff including concierge, valet, and maintenance personnel receive consistent praise for responsiveness and professionalism. One resident reported concerns about parking enforcement, pool area construction, and dog park cleanliness during their tenure, though most reviews emphasize strong amenity upkeep and service.
The Ashton's location in Uptown's Finance District is consistently praised for walkability, proximity to dining, shopping, and cultural attractions like Klyde Warren Park and the Arts District. Residents highlight convenient access to major highways and downtown, with nearby amenities including Whole Foods and numerous restaurants. The property's valet and reserved parking services eliminate parking concerns, and the pedestrian-friendly neighborhood supports car-free living for those who prefer it.
Maintenance response times and staff consistency have declined significantly, with work orders now taking weeks rather than days and frequent elevator outages reported. While some residents praise maintenance staff for quick, quality service, turnover appears high and ongoing repairs in aging building systems are creating extended service delays.
Very Walkable
Some Transit
Bikeable
Impeccable service, breath-taking views, sun-drenched spaces and unique amenities are just a few things awaiting you at The Ashton. Located in Uptown Dallas, Texas on Cedar Springs Road, you'll enjoy this convenient location within steps of shopping, dining and nightlife. Relax by our luxurious pool with skyline views or work your stress away in our premier fitness club. It does not stop there. Quartz counters, hardwood floors, and bright, open living/entertainment spaces make your apartment feel like home. Inquire today about our premier residences and learn more about our exclusive amenities and perks.
Building
ApartmentTotal units
267| School | Type | Level | Distance |
|---|---|---|---|
Booker T. Washington High for the Performing and Visual Arts Public · High | Public | High | 0.5 mi |
Developmental Learning Center Private · Preschool | Private | Preschool | 0.6 mi |
Broadway Baptist Ch Day Care Private · Preschool | Private | Preschool | 0.8 mi |
Downtown Montessori at Ida B Wells Academy Public · Elementary | Public | Elementary | 1.1 mi |
Uplift Peak Preparatory Primary School Charter · Elementary | Charter | Elementary | 1.2 mi |
First Presbyterian Day Care Center Private · Preschool | Private | Preschool | 1.3 mi |
Uplift Peak Pre-K Charter · Preschool | Charter | Preschool | 1.3 mi |
Ymca Child Care Center-Northside Private · Preschool | Private | Preschool | 1.3 mi |
Hospital/Homebound Public · High | Public | High | 1.5 mi |