E1
Studio • 1 Bath • 467 Sq Ft
| 1 available unit | Price | Sq ft | Available | Open unit |
|---|---|---|---|---|
| 1376 | Contact for pricing | 467 | Sep 23 |
How can I help?
$1,111 – $1,847/mo
1210 Botham Jean Blvd, Dallas, TX 75215South Side Flats currently lists 8 floor plans across 40 available units, from studio to two-bedroom, starting at $1,111/mo. 1 studio (467 sq ft), earliest move-in Sep 23. 20 one-bedrooms from $1,111 to $1,500/mo (668–832 sq ft), earliest move-in Sep 23. 19 two-bedrooms from $1,469 to $1,847/mo (912–1,168 sq ft), earliest move-in Sep 22. Prices checked September 24, 2026.
Studio • 1 Bath • 467 Sq Ft
| 1 available unit | Price | Sq ft | Available | Open unit |
|---|---|---|---|---|
| 1376 | Contact for pricing | 467 | Sep 23 |
Starting at $1,111
1 Bedroom • 1 Bath • 783 – 799 Sq Ft
| 9 available units | Price | Sq ft | Available | Open unit |
|---|---|---|---|---|
| 1490 | $1,111 | 783 | Sep 23 | |
| 1278 | $1,290 | 783 | Sep 23 | |
| 1134 | $1,435 | 783 | Sep 23 | |
| 1330 | $1,435 | 783 | Sep 23 | |
| 1405 | $1,400 | 783 | Oct 4 | |
| 1321 | $1,370 | 783 | Oct 8 | |
| 1488 | $1,350 | 783 | Nov 2 | |
| 1407 | $1,400 | 799 | Nov 21 | |
| 1304 | $1,320 | 783 | Nov 24 |
Starting at $1,325
1 Bedroom • 1 Bath • 668 Sq Ft
| 1 available unit | Price | Sq ft | Available | Open unit |
|---|---|---|---|---|
| 1410 | $1,325 | 668 | Oct 7 |
Starting at $1,355
1 Bedroom • 1 Bath • 762 Sq Ft
| 3 available units | Price | Sq ft | Available | Open unit |
|---|---|---|---|---|
| 1341 | $1,355 | 762 | Sep 23 | |
| 1315 | $1,370 | 762 | Sep 23 | |
| 1441 | $1,385 | 762 | Oct 7 |
Starting at $1,360
1 Bedroom • 1 Bath • 826 – 832 Sq Ft
| 7 available units | Price | Sq ft | Available | Open unit |
|---|---|---|---|---|
| 1225 | $1,360 | 832 | Sep 23 | |
| 1125 | $1,380 | 826 | Sep 23 | |
| 1127 | $1,380 | 826 | Sep 23 | |
| 1254 | $1,385 | 826 | Sep 23 | |
| 1158 | $1,455 | 826 | Sep 23 | |
| 1422 | $1,500 | 826 | Nov 15 | |
| 1425 | $1,385 | 832 | Jan 7 |
Starting at $1,469
2 Bedrooms • 2 Baths • 912 – 944 Sq Ft
| 6 available units | Price | Sq ft | Available | Open unit |
|---|---|---|---|---|
| 1164 | $1,469 | 924 | Sep 22 | |
| 1311 | $1,469 | 912 | Sep 23 | |
| 1331 | $1,469 | 944 | Sep 23 | |
| 1464 | $1,469 | 924 | Sep 23 | |
| 1364 | $1,558 | 924 | Sep 23 | |
| 1411 | $1,504 | 912 | Nov 8 |
Starting at $1,511
2 Bedrooms • 2 Baths • 1,132 Sq Ft
| 7 available units | Price | Sq ft | Available | Open unit |
|---|---|---|---|---|
| 1196 | $1,511 | 1,132 | Sep 23 | |
| 1394 | $1,627 | 1,132 | Sep 23 | |
| 1145 | $1,653 | 1,132 | Sep 23 | |
| 1417 | $1,711 | 1,132 | Sep 26 | |
| 1151 | $1,694 | 1,132 | Oct 17 | |
| 1396 | $1,667 | 1,132 | Nov 1 | |
| 1226 | $1,579 | 1,132 | Nov 15 |
Starting at $1,679
2 Bedrooms • 2 Baths • 1,168 Sq Ft
| 6 available units | Price | Sq ft | Available | Open unit |
|---|---|---|---|---|
| 1138 | $1,679 | 1,168 | Sep 23 | |
| 1140 | $1,679 | 1,168 | Sep 23 | |
| 1348 | $1,816 | 1,168 | Sep 23 | |
| 1448 | $1,847 | 1,168 | Sep 23 | |
| 1238 | $1,758 | 1,168 | Oct 24 | |
| 1438 | $1,823 | 1,168 | Oct 24 |
Rent at South Side Flats is $1,111 – $1,847 per month. Leases are typically 12 months. The earliest listed move-in is Jan 7. Prices checked September 24, 2026.
Rent
$1,111 – $1,847/moLease term
12 monthsEarliest move-in
Jan 7South Side Flats lists 27 amenities, including a gym, a pool, and pet-friendly spaces.
Apple Powered Business Center
Awesome Downtown Views
Cash Payments Via Moneygram Accepted
Dallas Green Build Community
Easy Access To 1-30, Us-75, And 1-35
Electronic Communications With Management Office
Email Notification Of Package Delivery
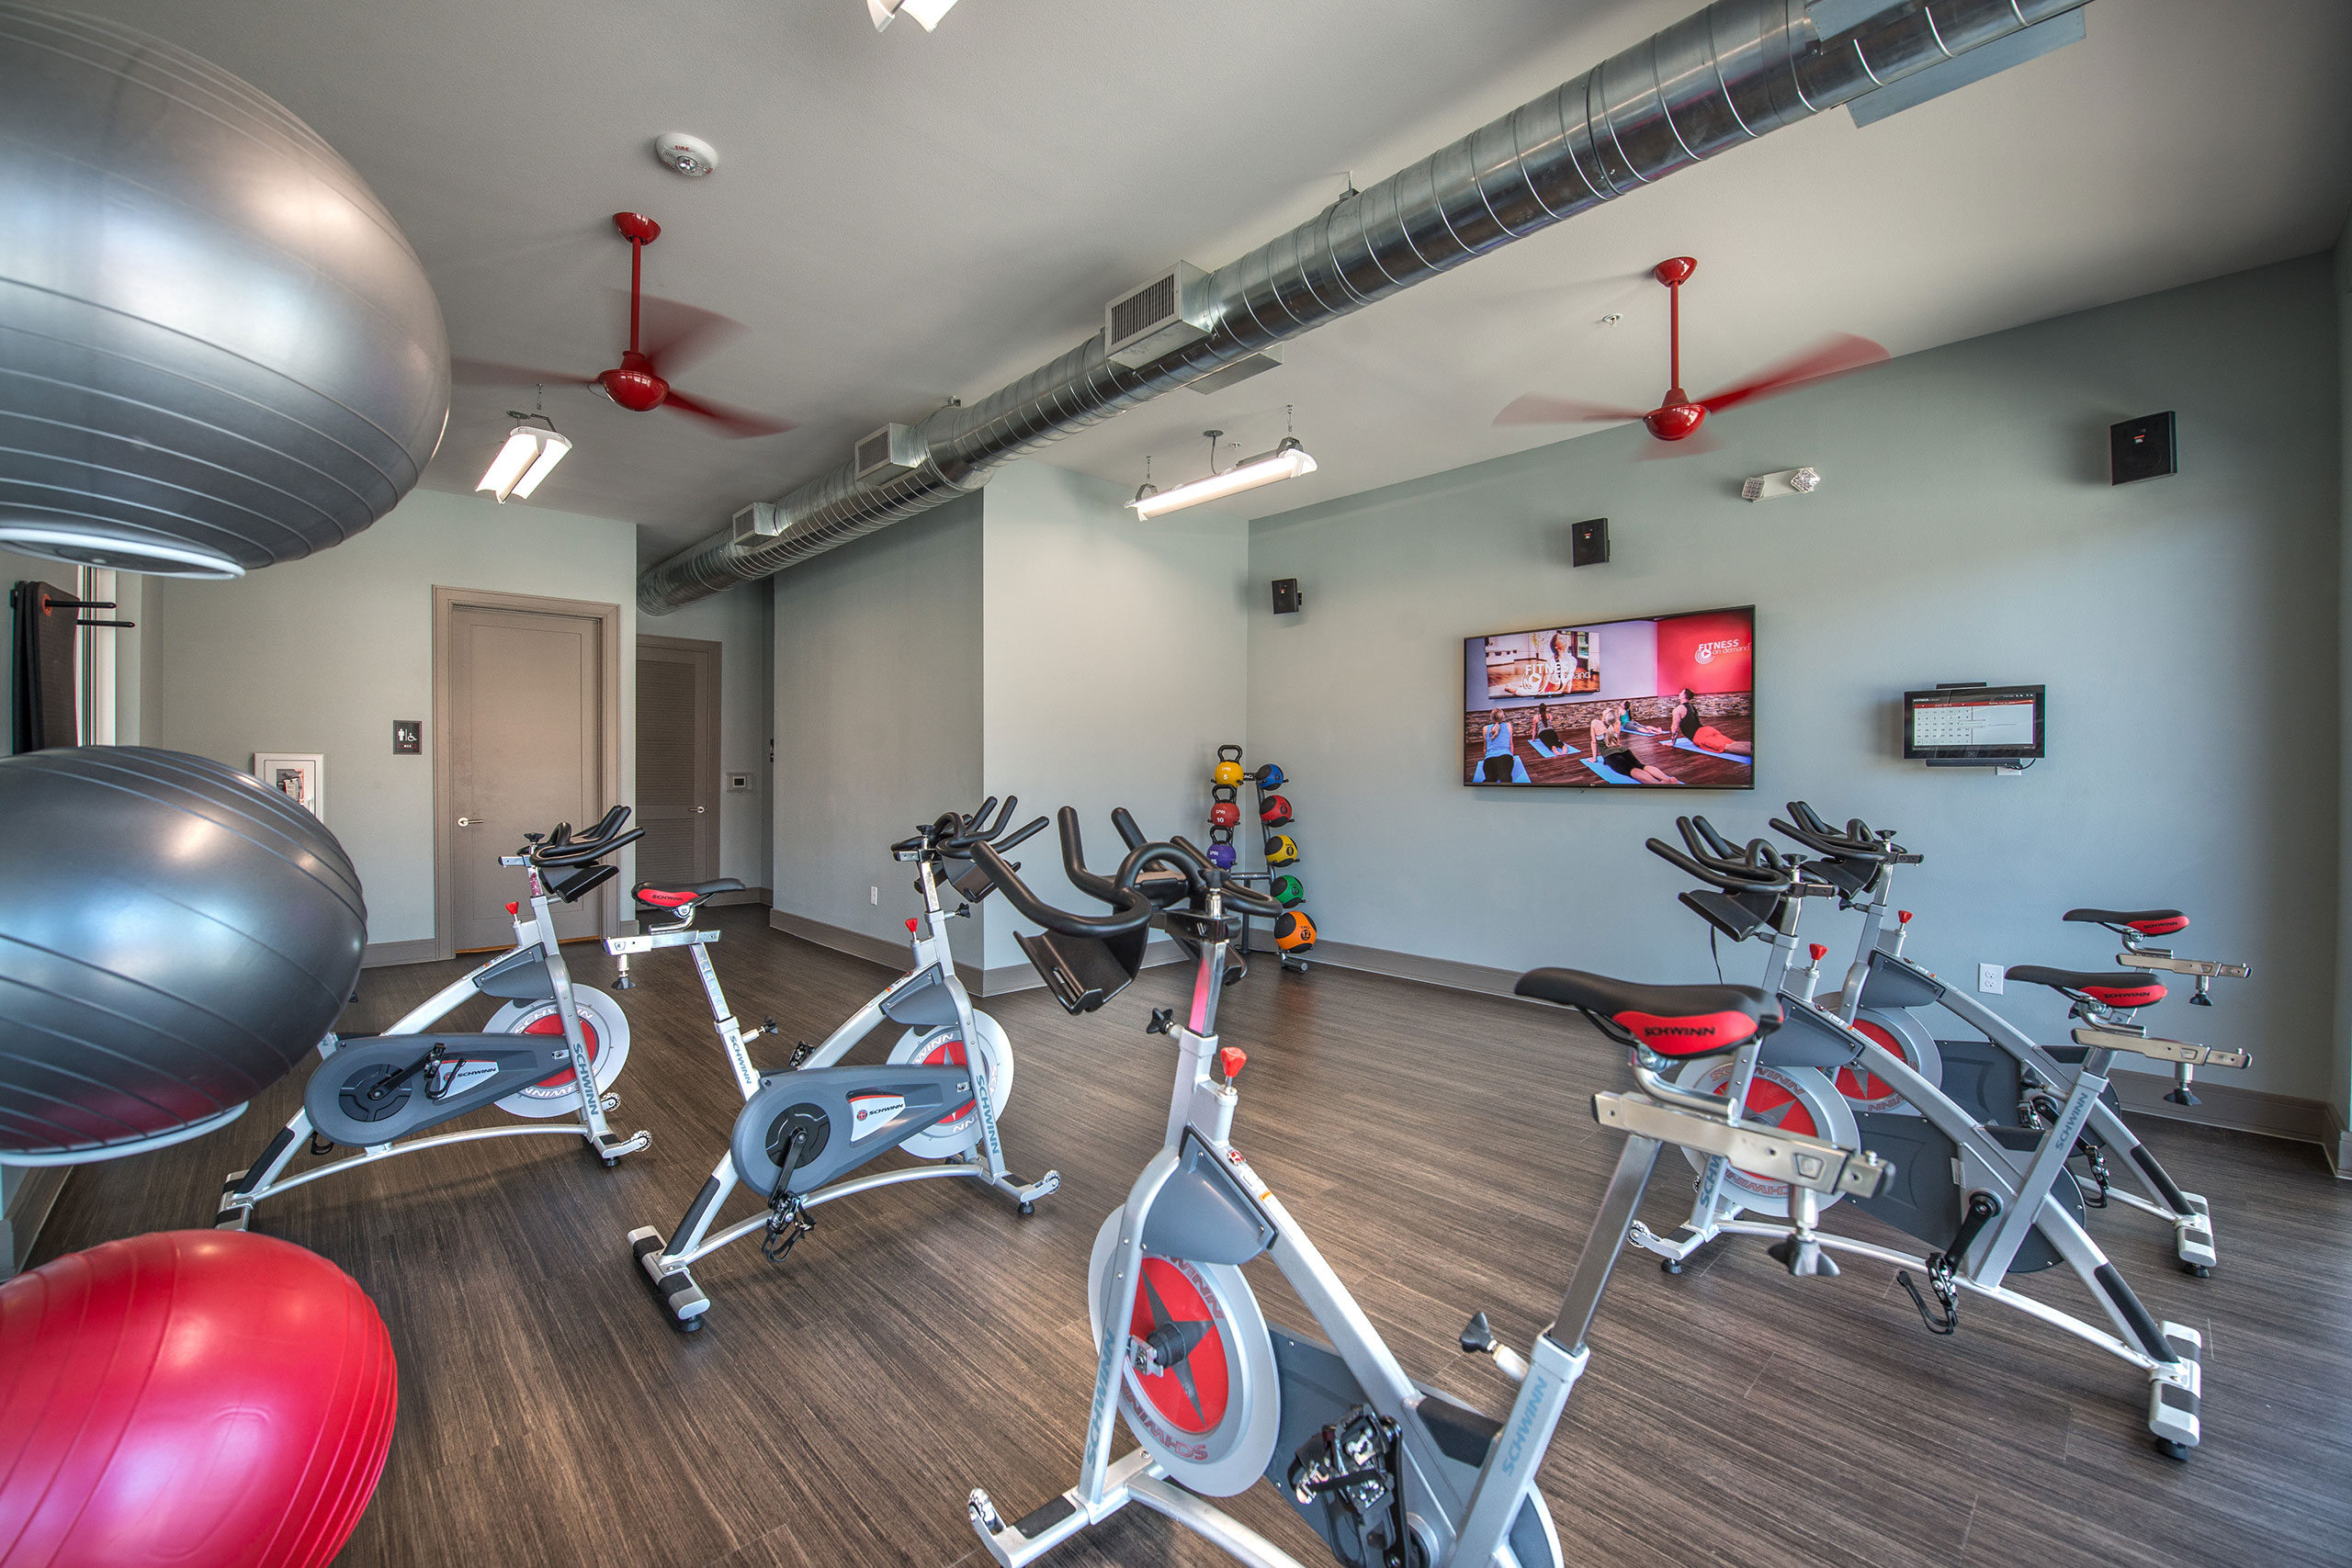
Fitness Center
Free E-Check Payments
Interactive Workout Room With Fitness On Demand
Near Dallas Farmers Market
Online Payments Available
Online Rent Payments
Online Service Requests And Status Updates Via Resident Portal
On-Site Maintenance
On-Site Management And Maintenance
Package Acceptance
Personal Account Management
Pet Friendly
Professional And Responsive On Site Management
Recurring Auto-Payment Option
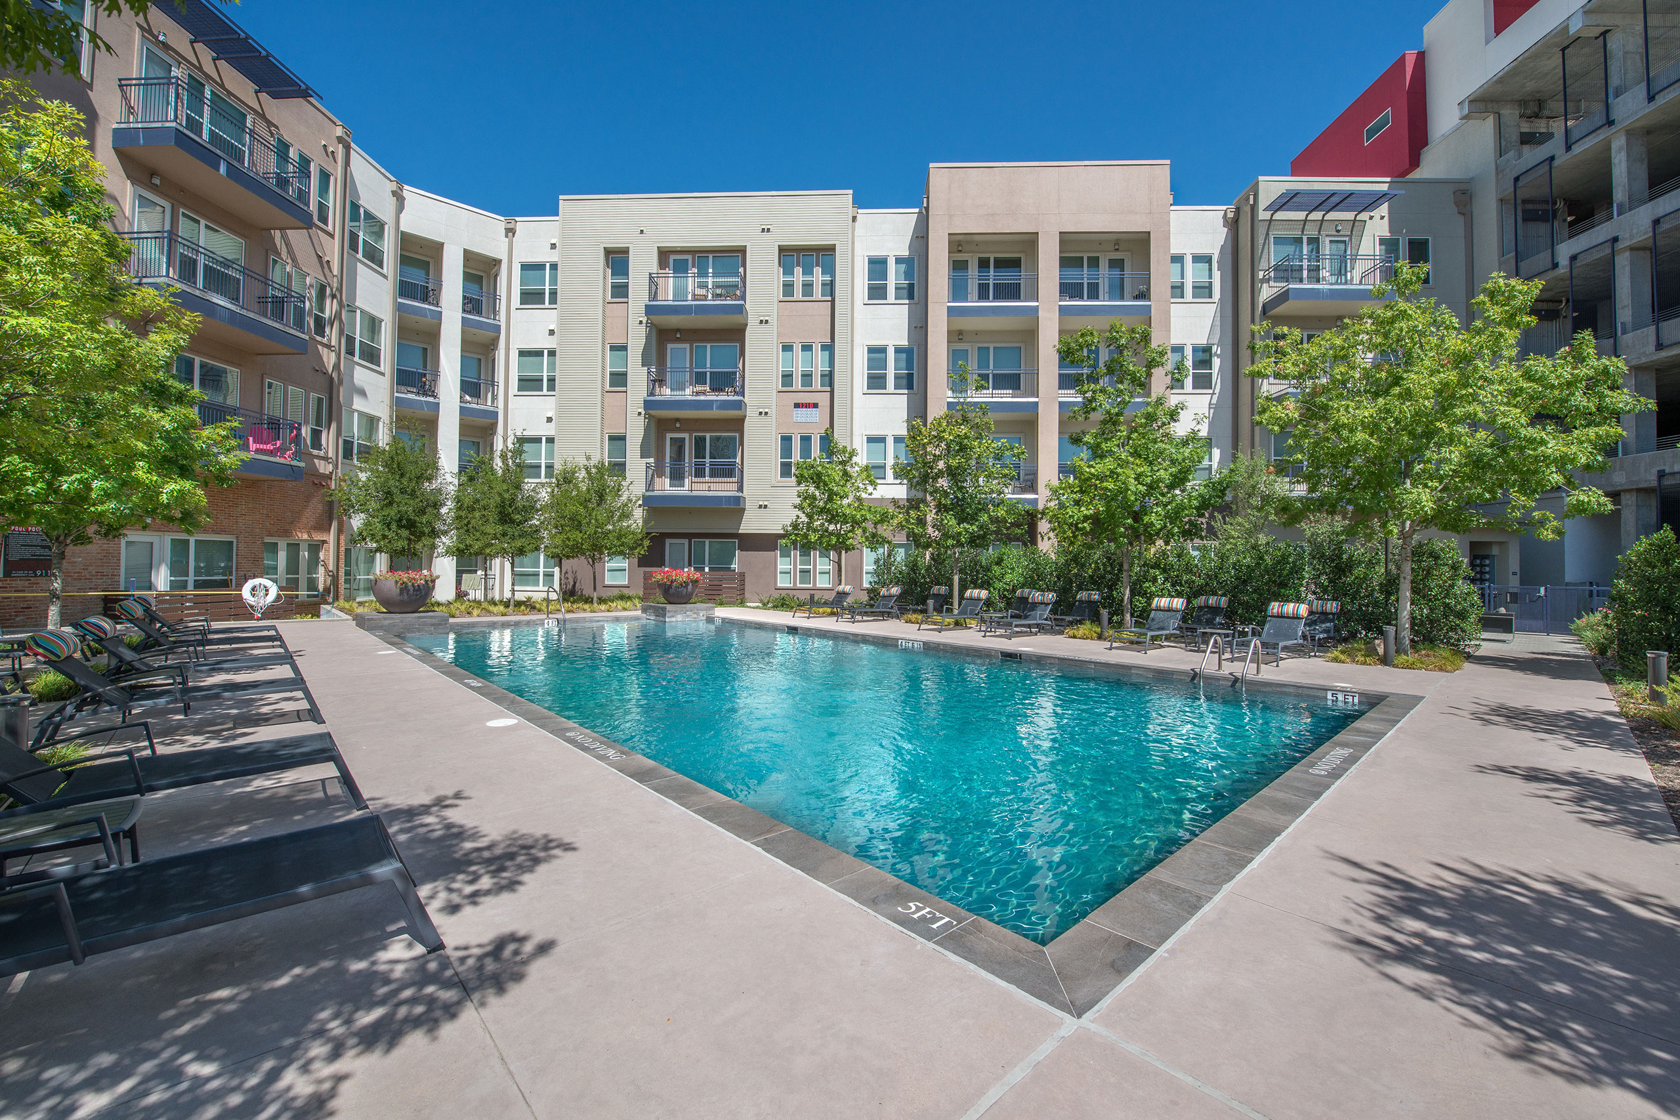
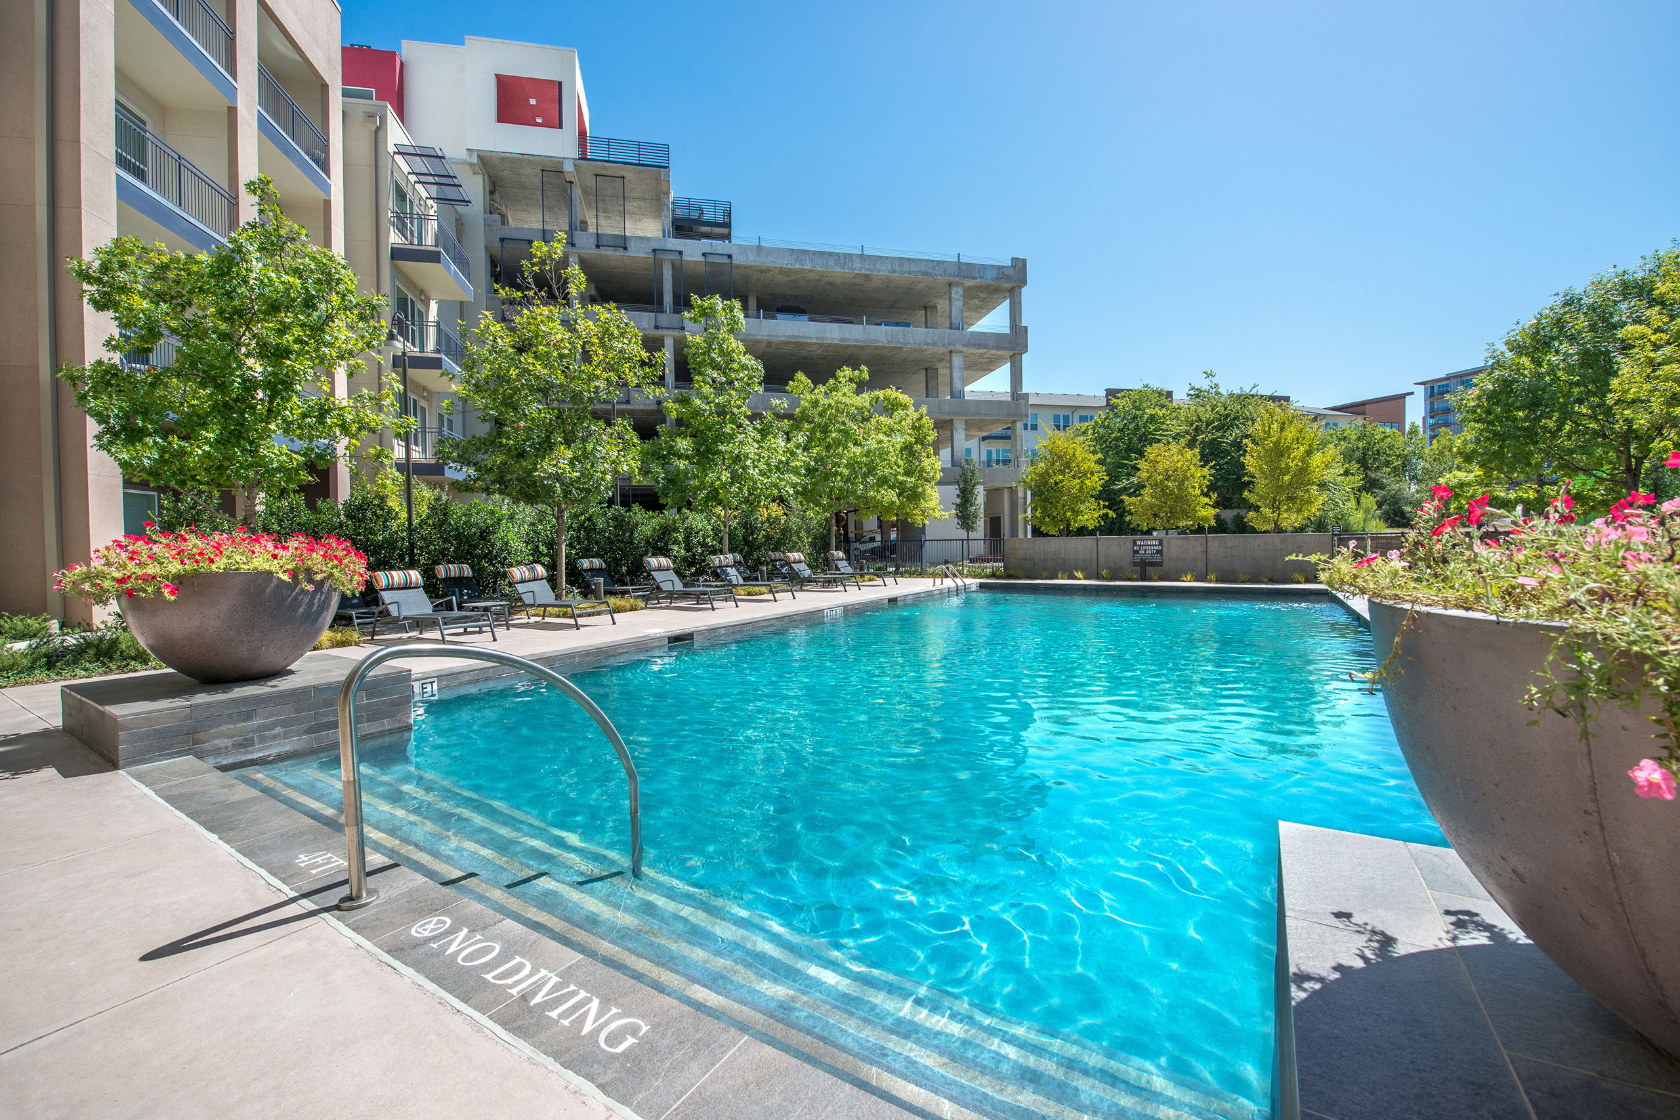
Relaxing Swimming Pool With Spacious Sun Deck
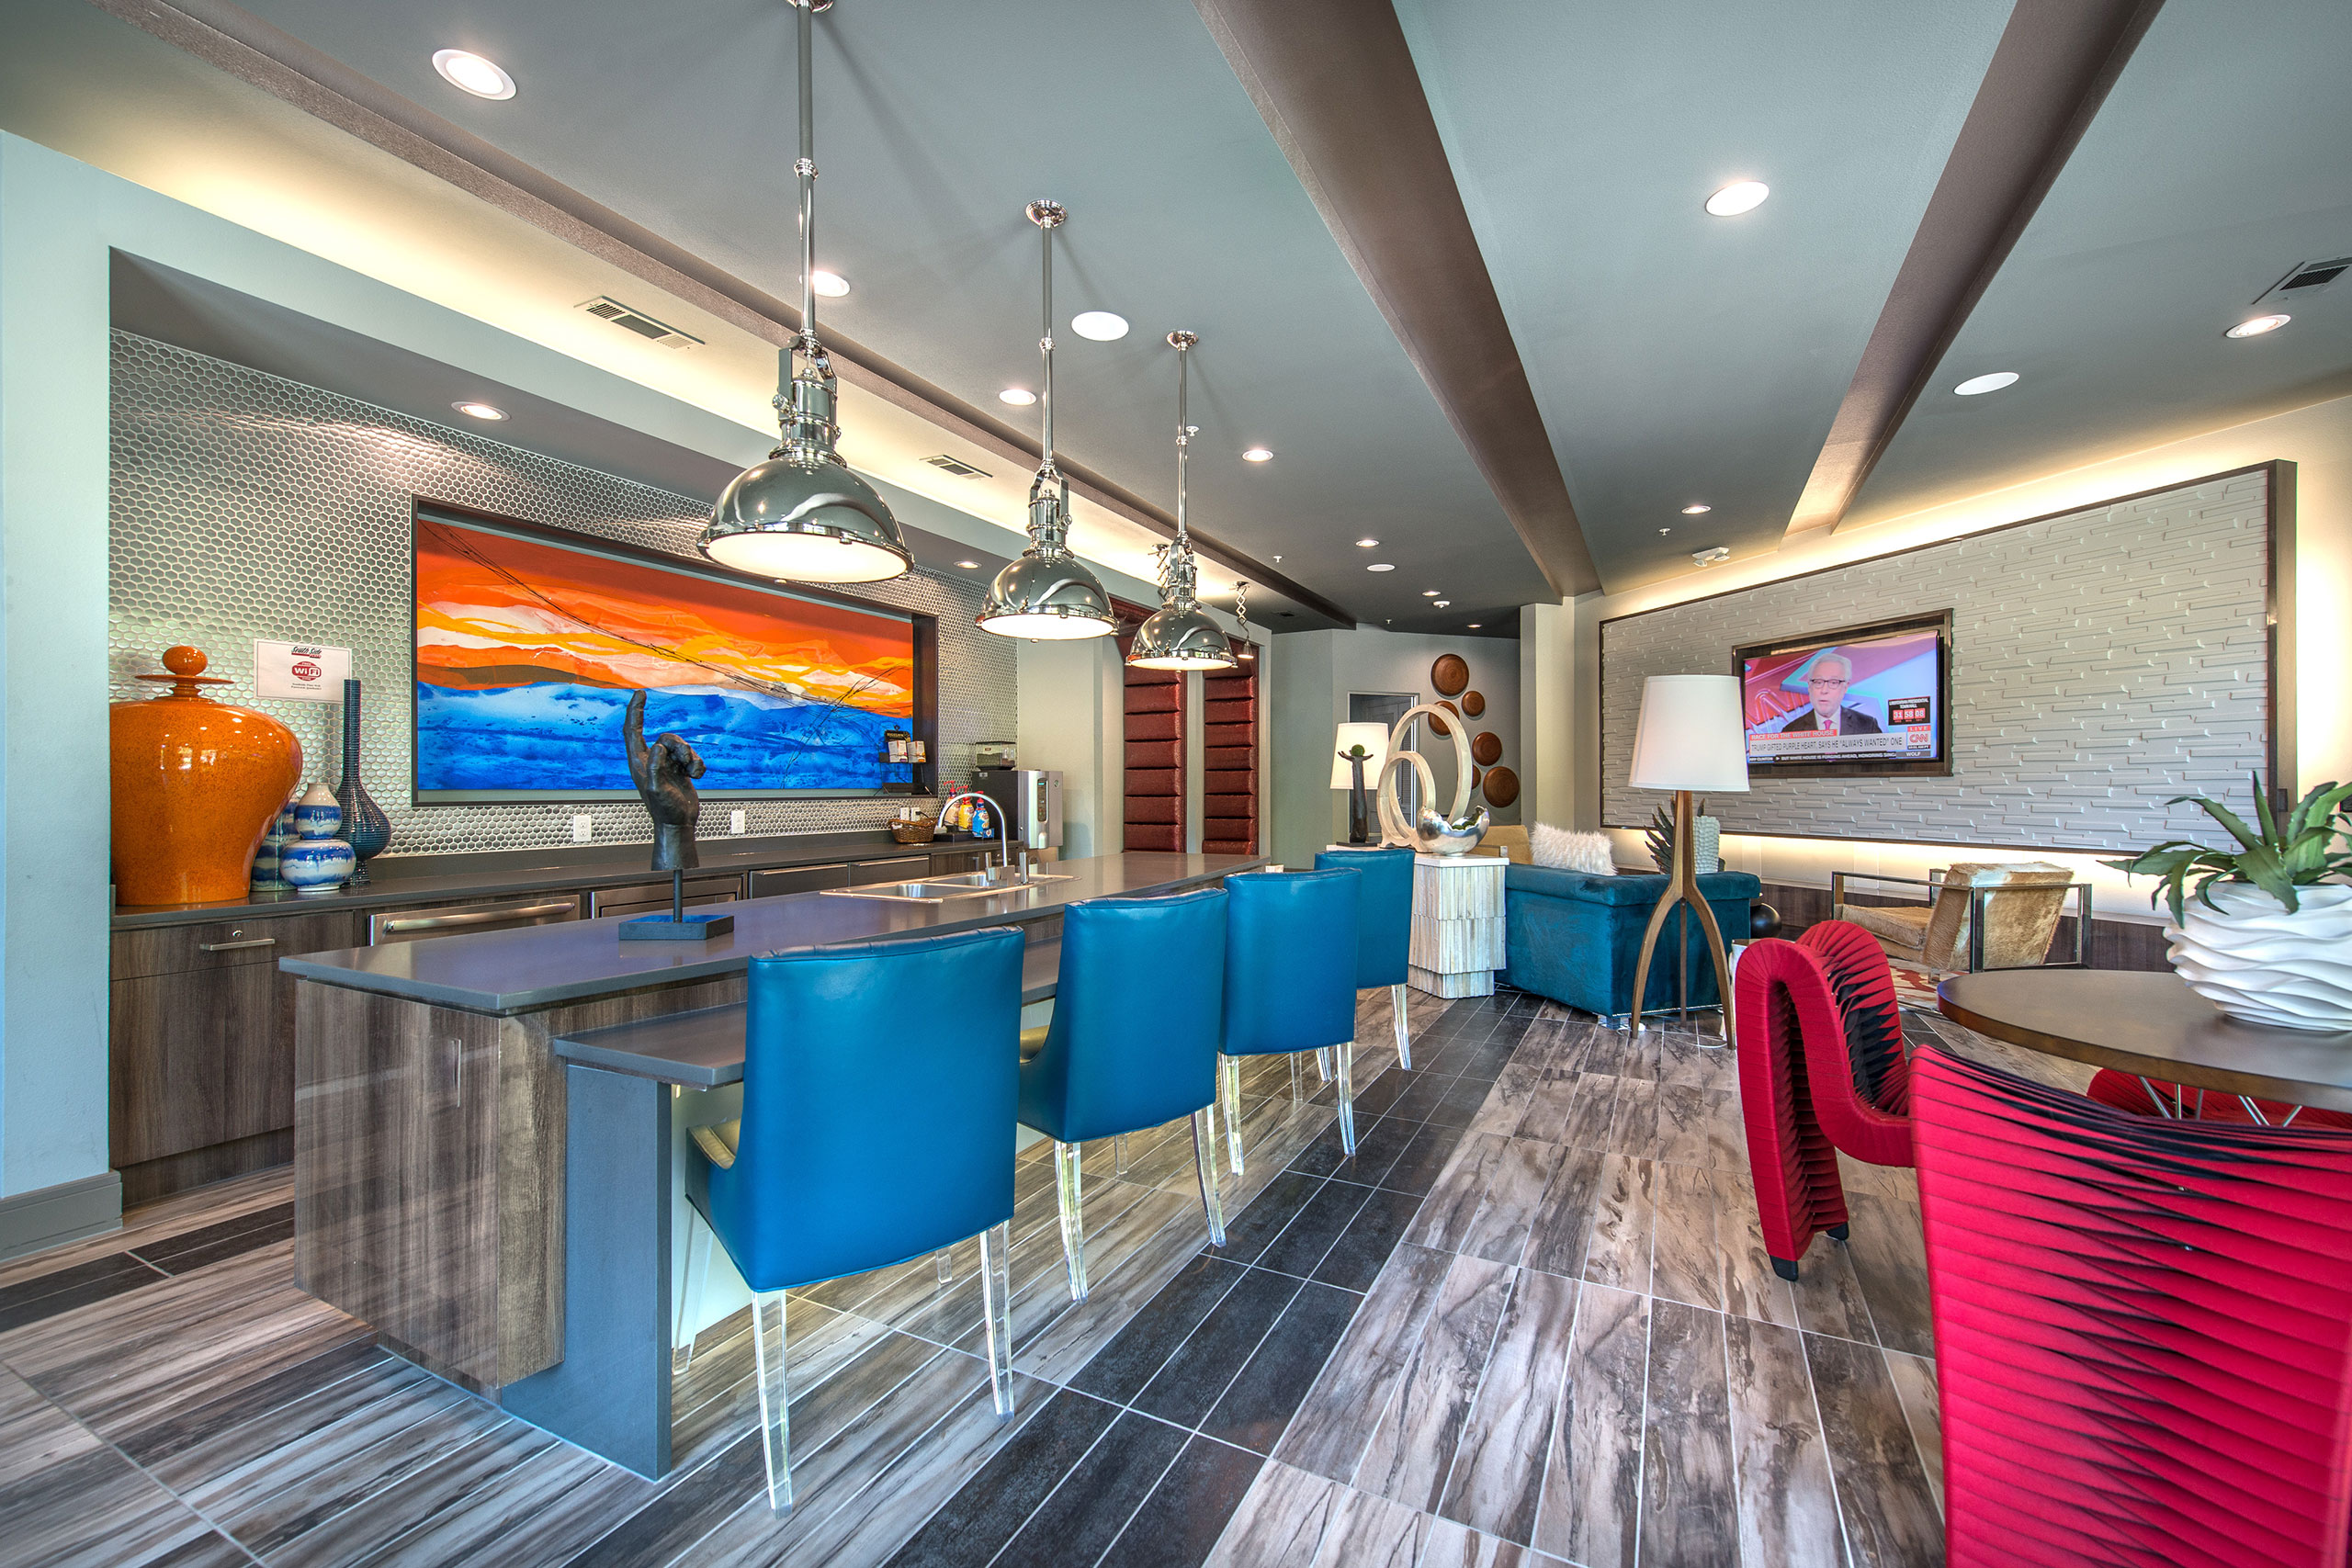
Resident Clubroom
Resident Events
Skyline Lounge With Fireplace And Tv
Waived Application And Admin Fees For Dallas Teachers, Dallas Nurses And Dr.’S, Us Military And Vets, Dallas Police, Dallas Fire And Dallas Paramedic
Walk To Dining And Entertainment
South Side Flats is at 1210 Botham Jean Blvd, Dallas, TX 75215.
1210 Botham Jean Blvd, Dallas, TX 75215
South Side Flats is in the Cedars neighborhood of Dallas. From South Side Flats, the nearest transit stop is Union Station (24-minute walk), the nearest park is Civic Garden (20-minute walk), and the nearest coffee shop is Two Wings Coffee Co. (21-minute walk).
Nearest transit stop
Union Station · 24-minute walkNearest park
Civic Garden · 20-minute walkNearest coffee shop
Two Wings Coffee Co. · 21-minute walkResidents give South Side Flats a D+ grade (about 3.4 out of 5) from 200+ reviews. South Side Flats offers spacious, modern units at competitive downtown Dallas pricing with a convenient location, but residents report persistent challenges with security infrastructure, maintenance responsiveness, and common area upkeep. The property experiences recurring issues with broken gates, doors, and elevators, alongside concerns about package handling and cleanliness.
South Side Flats offers spacious, modern units at competitive downtown Dallas pricing with a convenient location, but residents report persistent challenges with security infrastructure, maintenance responsiveness, and common area upkeep. The property experiences recurring issues with broken gates, doors, and elevators, alongside concerns about package handling and cleanliness. Staff performance varies significantly, with some team members receiving consistent praise while communication and responsiveness from the leasing office remain inconsistent.
Management responsiveness and communication are significant concerns, with many residents reporting unanswered phones, delayed maintenance responses, and inconsistent follow-up on repair requests. While some staff members receive praise for professionalism and timely service, office accessibility remains a persistent issue. Security features including gates, doors, and elevators frequently malfunction, and maintenance backlogs contribute to extended repair timelines.
The property offers excellent downtown Dallas location with convenient access to transit, shops, and entertainment within walking distance, though residents note ongoing noise from nearby light rail, venues, and construction. Parking and security features are frequently cited as problematic, with broken gates and doors reported across multiple review periods. The surrounding neighborhood includes a nearby homeless shelter, which residents acknowledge as a broader community issue rather than a property-specific problem.
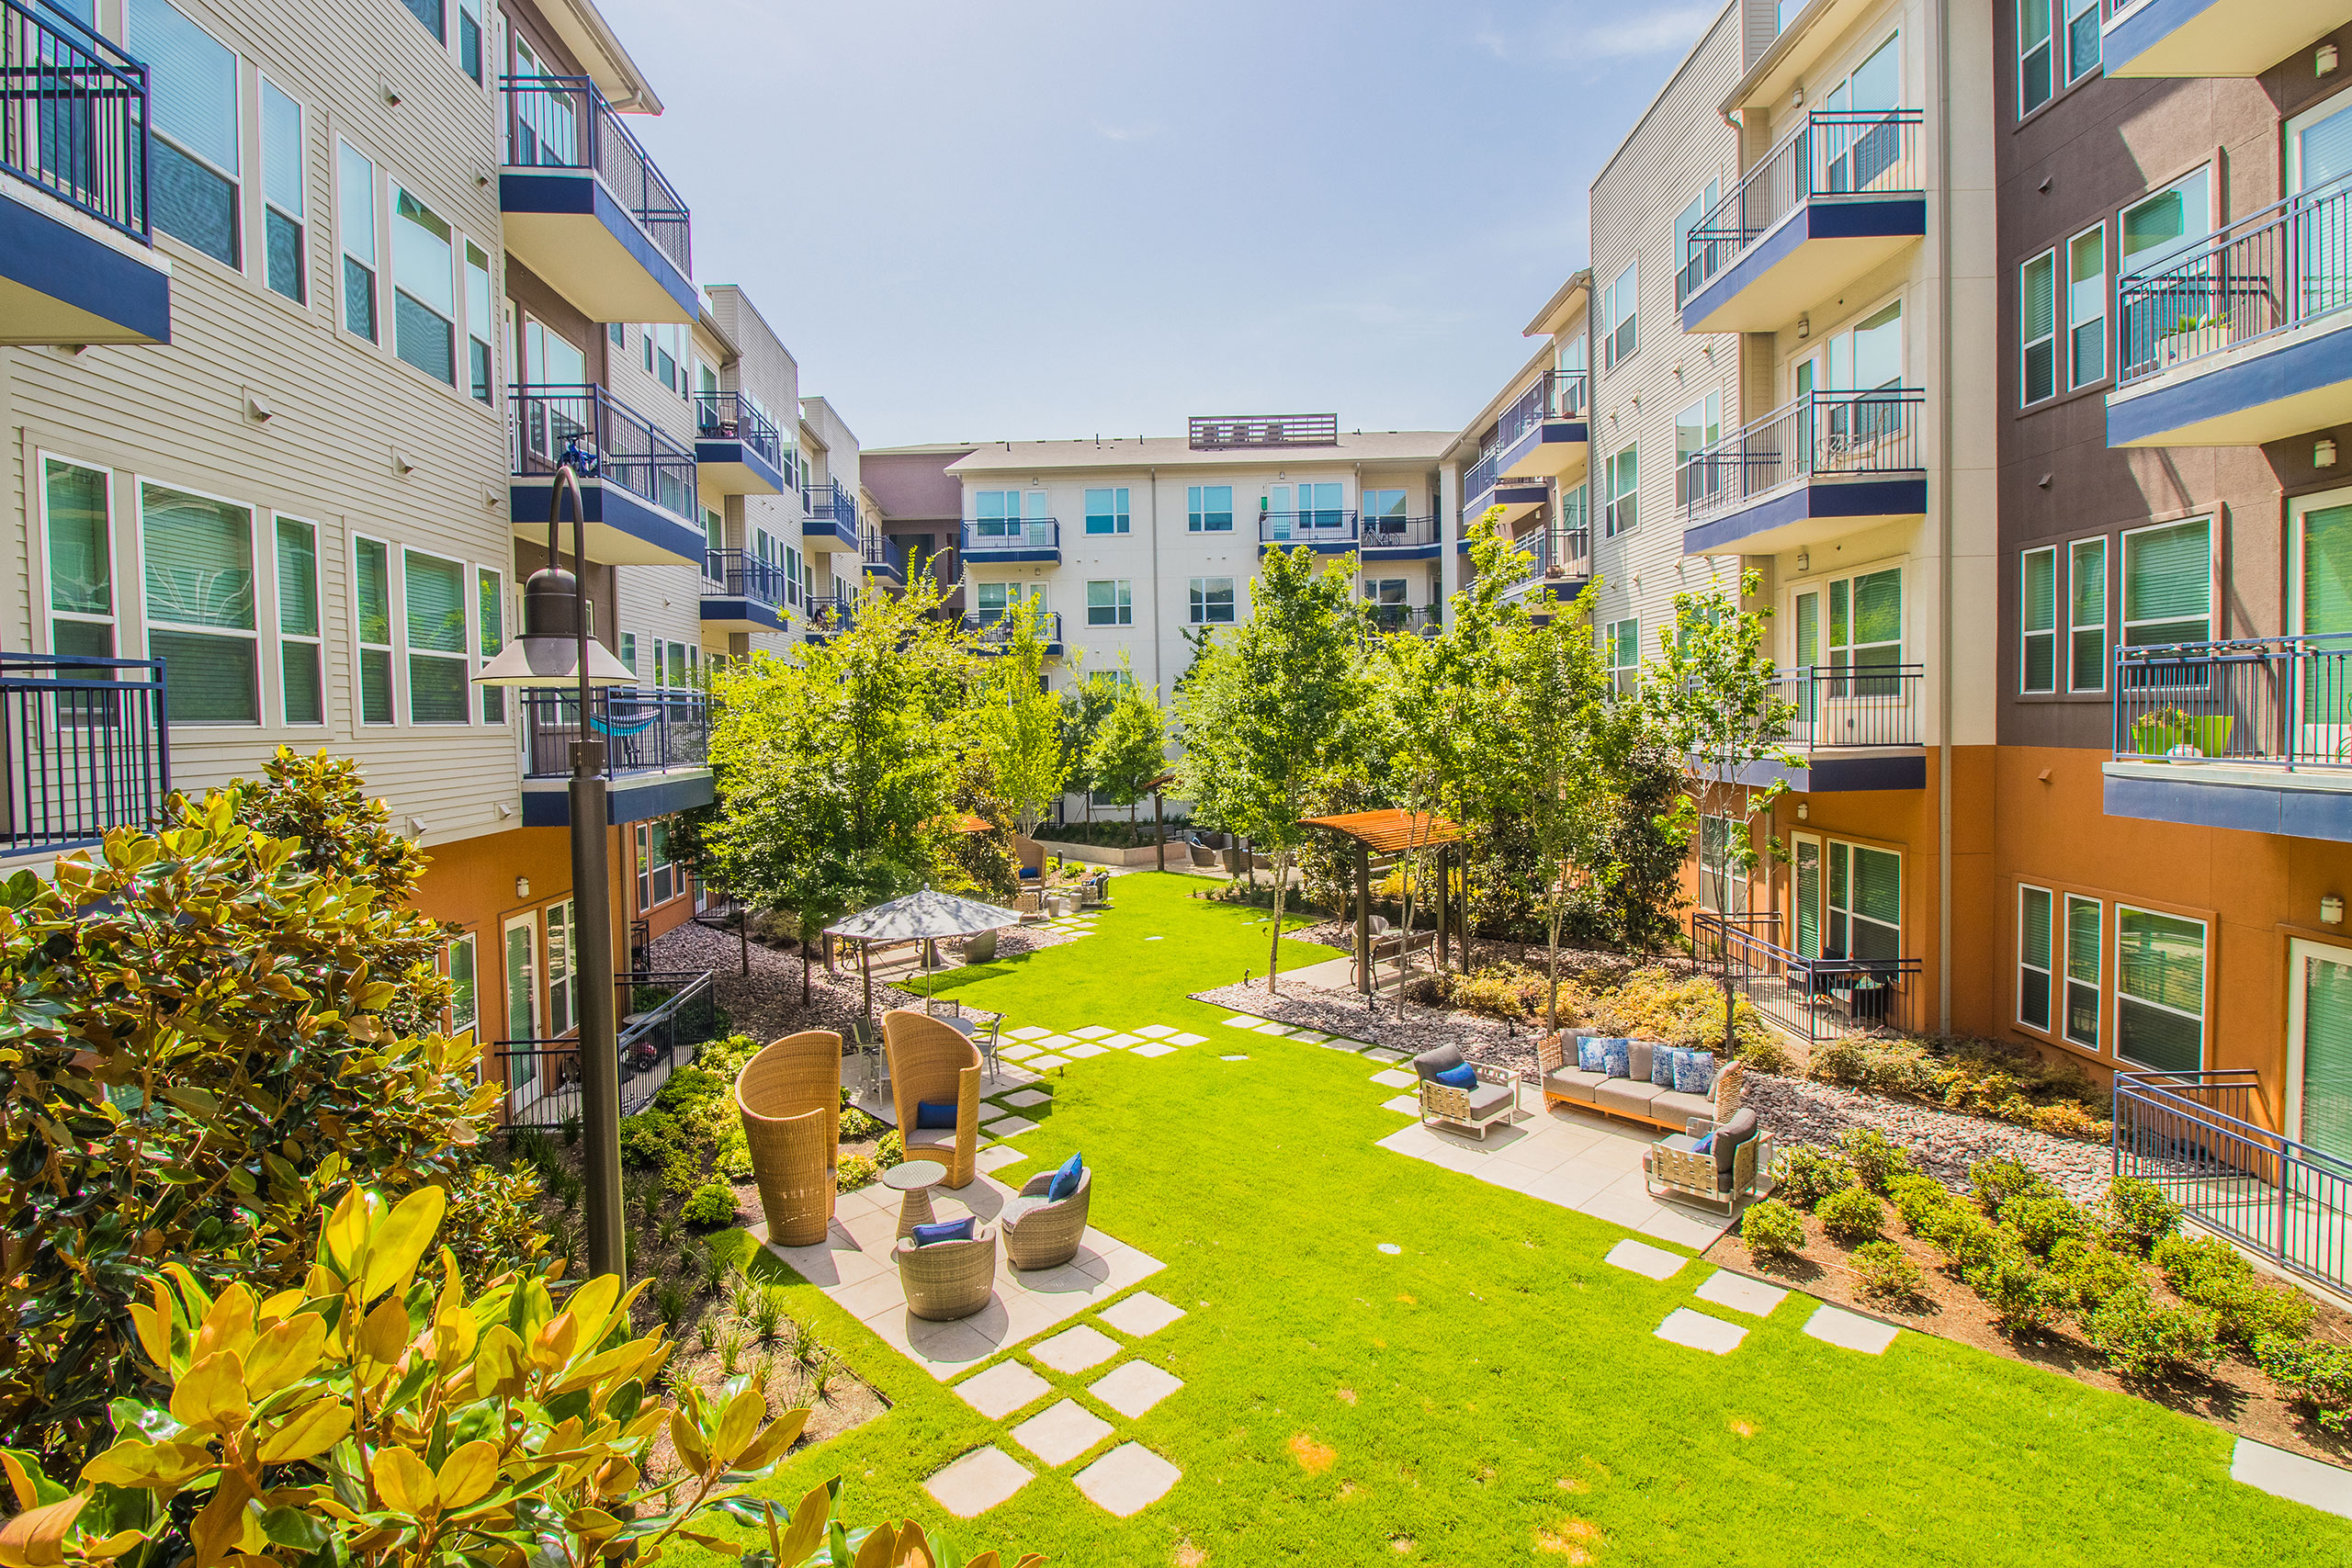
Amenities and shared spaces at this property show significant maintenance and upkeep challenges. The gym receives consistent praise, but the pool frequently requires closure due to poor water quality and resident-caused debris. Parking garage gates remain frequently broken, creating security concerns, while common areas including hallways, stairwells, and the dog park suffer from persistent trash accumulation and inadequate cleaning despite staff efforts. Package handling through the third-party service has generated complaints about missing items and poor customer service.
Maintenance response times are a significant concern, with residents reporting delays of one to two weeks or longer for work orders, and some issues remaining unresolved for months. Communication gaps are common—residents report lack of notification when maintenance enters units and difficulty reaching the leasing office by phone. However, positive feedback highlights instances of responsive and professional service, particularly when maintenance staff are available and engaged. Overall, maintenance quality varies, with follow-through and timeliness being the primary pain points.
Residents report persistent building maintenance issues including frequently broken elevators, malfunctioning security doors and gates, and poor cleanliness in common areas. Noise transmission between units and from external sources is a significant concern, particularly for ground-floor residents. While individual apartments are generally well-finished, the overall property condition and upkeep have deteriorated, with hallways, stairwells, and parking areas requiring consistent attention.
South Side Flats is walkable (grade C), transit is good (grade C), and biking is not bikeable (grade F).
C
Walkable
C
Good Transit
F
Not Bikeable
Embrace a carefree lifestyle at South Side Flats. Schedule a tour and meet the amenity-rich interiors of our studio, 1 & 2 bedroom apartments.
South Side Flats is an apartment.
Building
ApartmentSt Philips School & Community Center is 1.4 miles from South Side Flats. 10 schools are listed nearby.
| School | Type | Level | Distance |
|---|---|---|---|
St Philips School & Community Center Private · Elementary | Private | Elementary | 1.4 mi |
Dr. Martin Luther King Jr. Arts Academy Public · Middle | Public | Middle | 1.5 mi |
For Keeps Sake Child Care Academy Private · Elementary | Private | Elementary | 1.5 mi |
Billy Earl Dade Middle School Public · Middle | Public | Middle | 1.5 mi |
Jackson's Playland Home Dc Private · Preschool | Private | Preschool | 1.5 mi |
Child Care Group Private · Preschool | Private | Preschool | 1.8 mi |
Childcaregroup-Martin Luther King Charter · Preschool | Charter | Preschool | 1.8 mi |
James Madison High School Public · High | Public | High | 1.9 mi |
St. Anthony School Private · Middle | Private | Middle | 1.9 mi |
St Anthony School Charter · Middle | Charter | Middle | 2.1 mi |
South Side Flats is managed by Waterton.