How can I help?
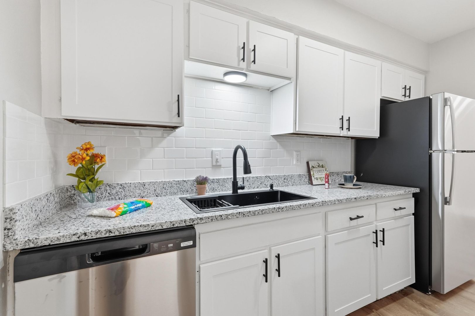
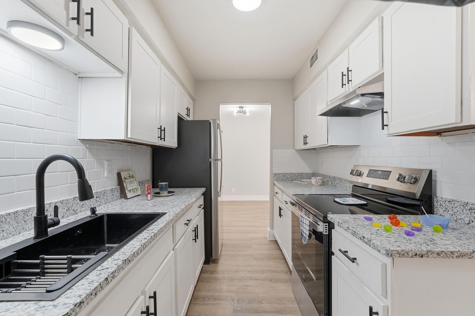
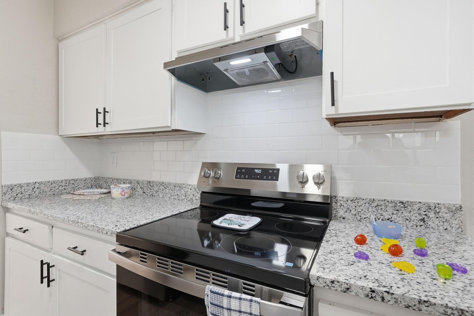
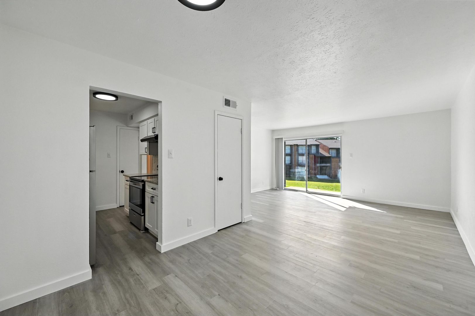
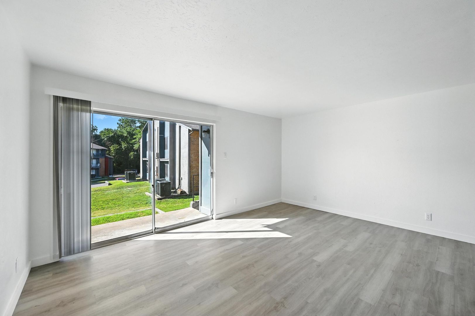
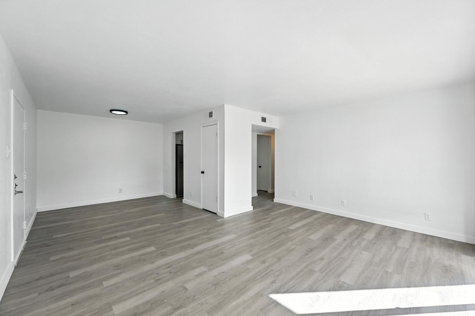
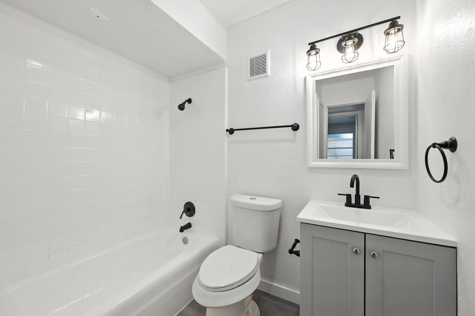
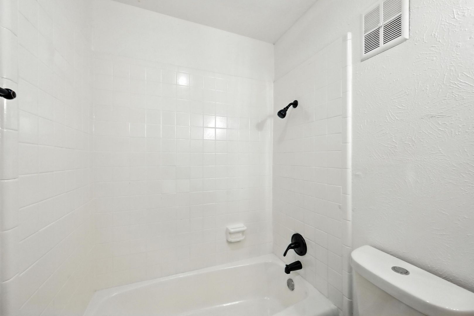
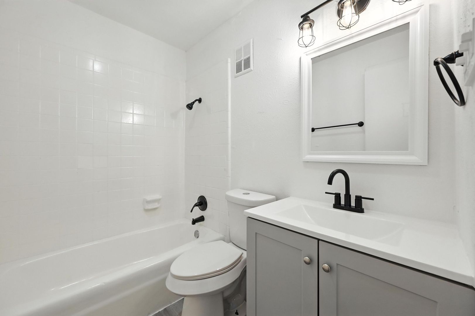
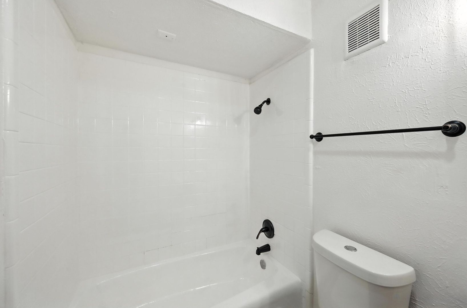
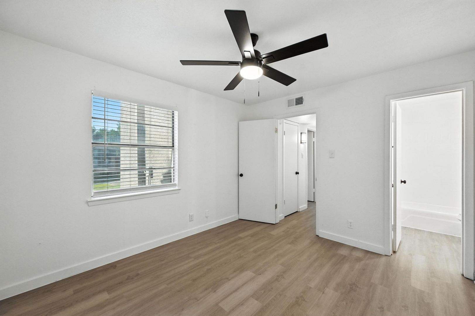
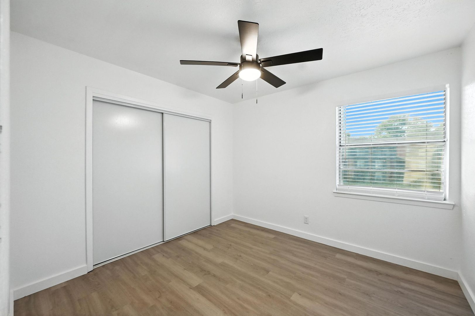
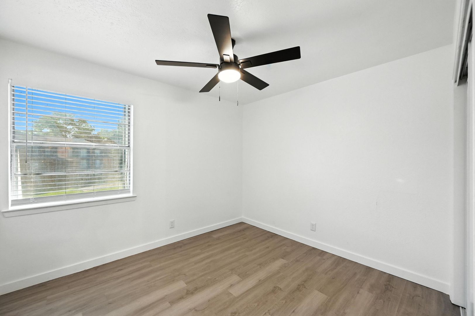
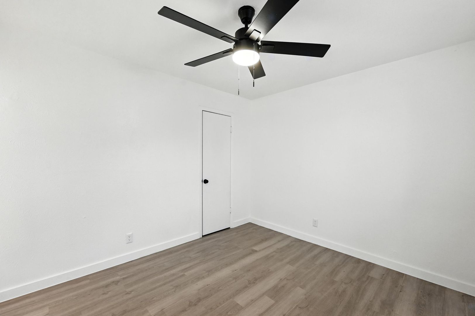
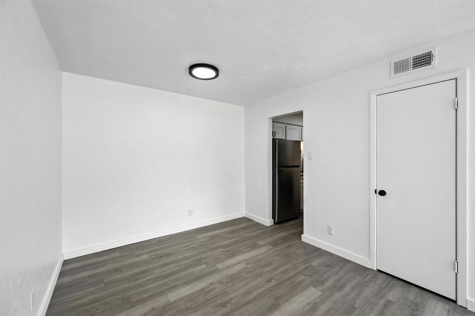
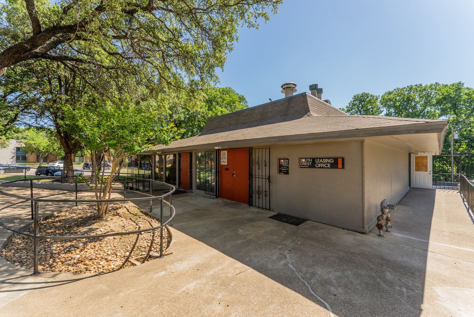
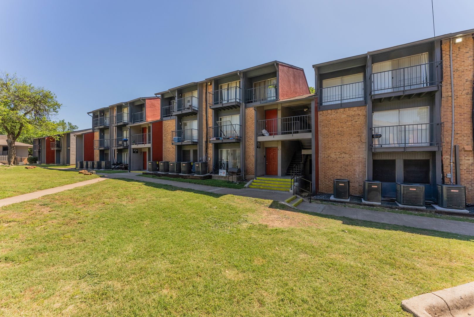
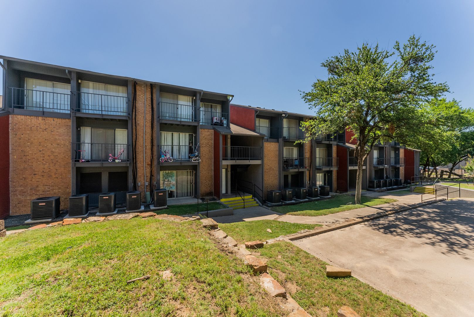
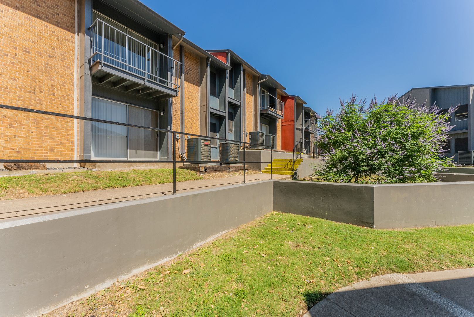
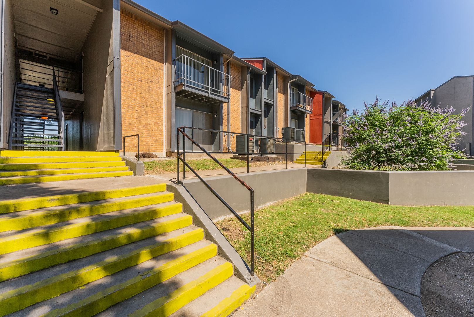
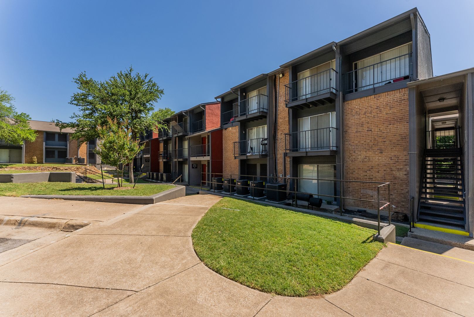
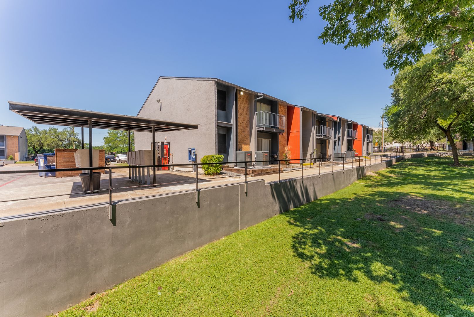
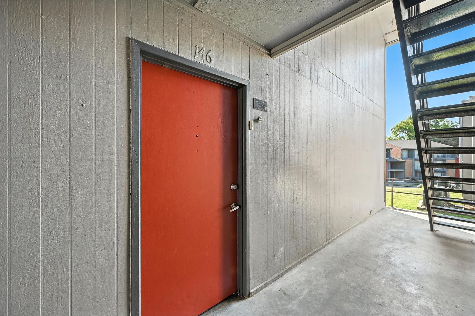
Unit 170 at South Crest
No longer available
Last listed at $1,595/mo on July 2, 2026
3 beds · 2 baths · 1,100 sq ft
3702 Conway St, Unit 170, Dallas, TX 75224See all units at South CrestUnit 170 at South Crest in Dallas, TX is a 3-bed, 2-bath, 1,100 sq ft apartment. It is not available now and was last listed on July 2, 2026, at $1,595 a month. 4 other 3-bed units are available here now, from $1,595.
Unit details
Unit
170Floor plan
3 Bed 2 Bath C1Beds
3 bdBaths
2 baSize
1,100 sqftLaundry
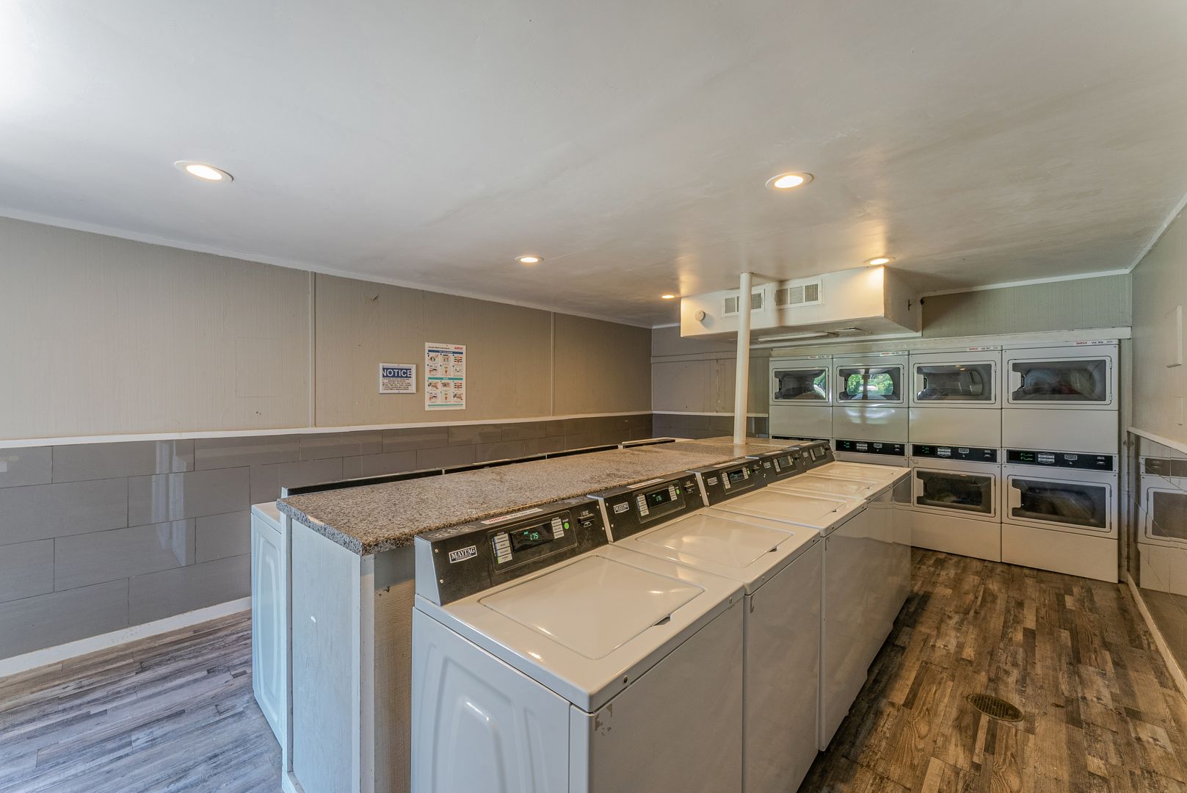
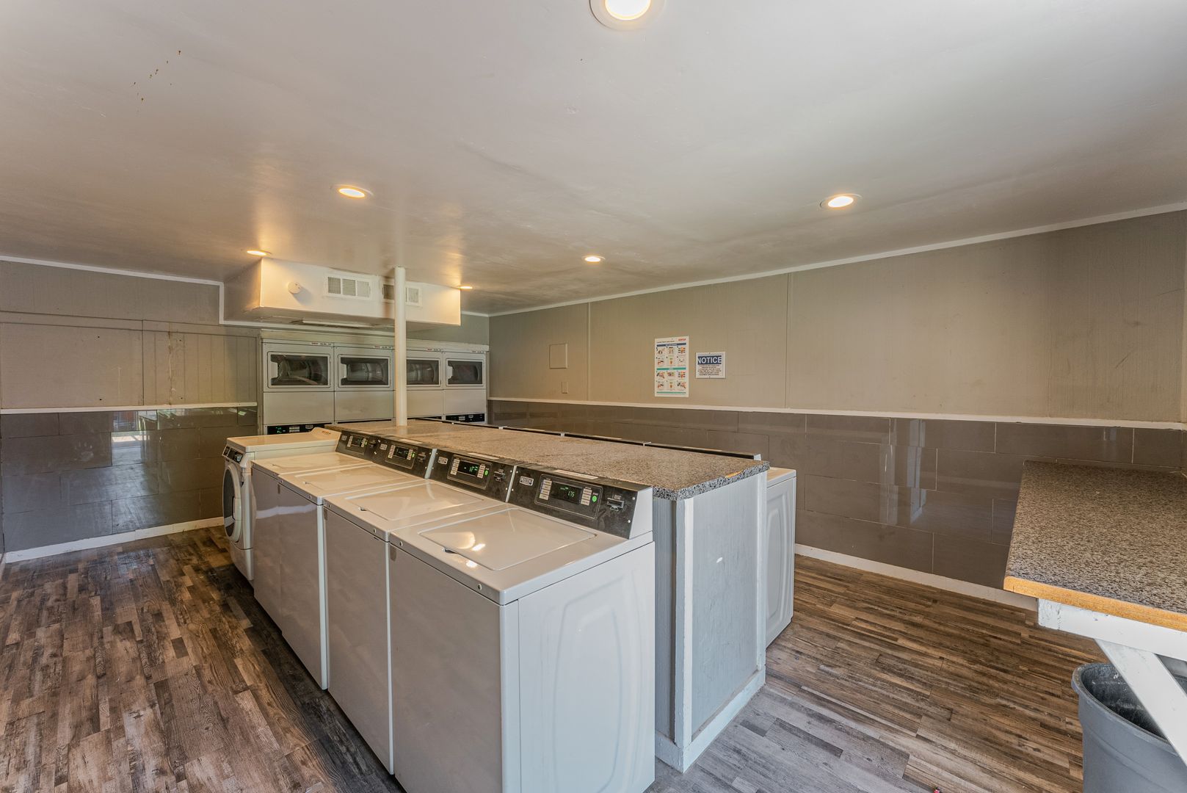
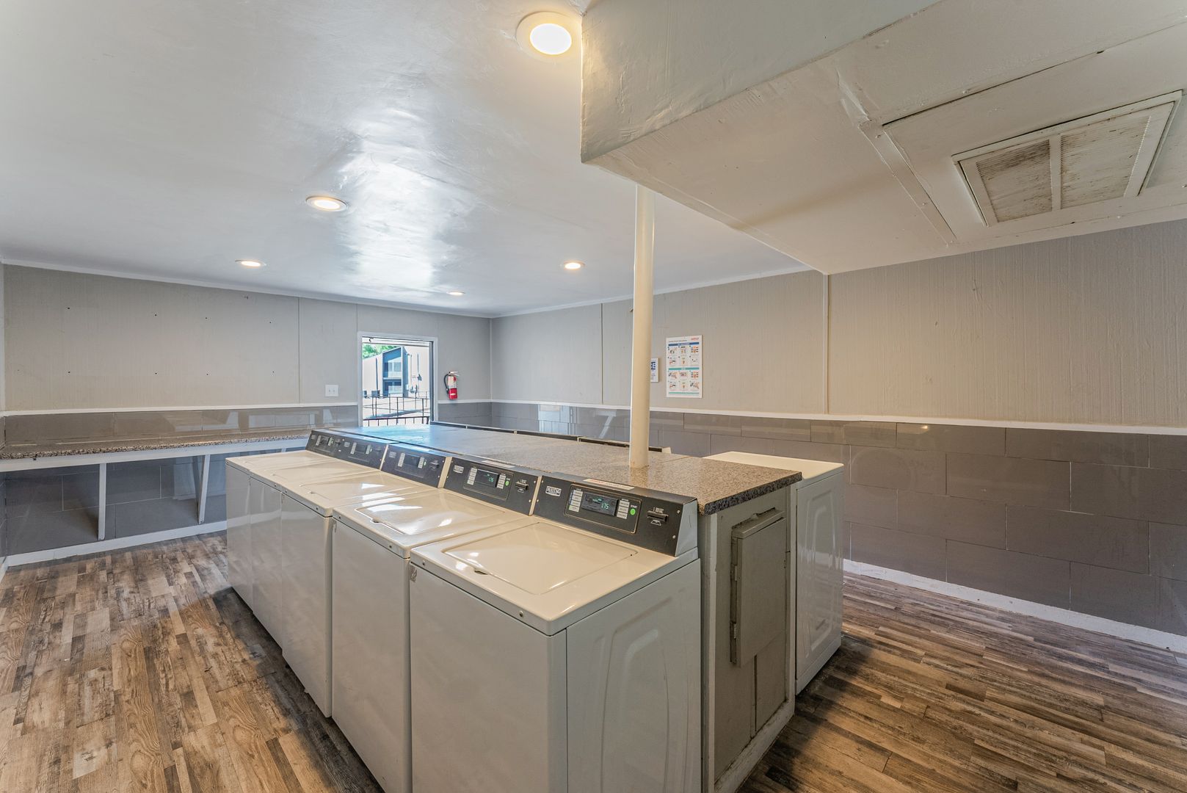
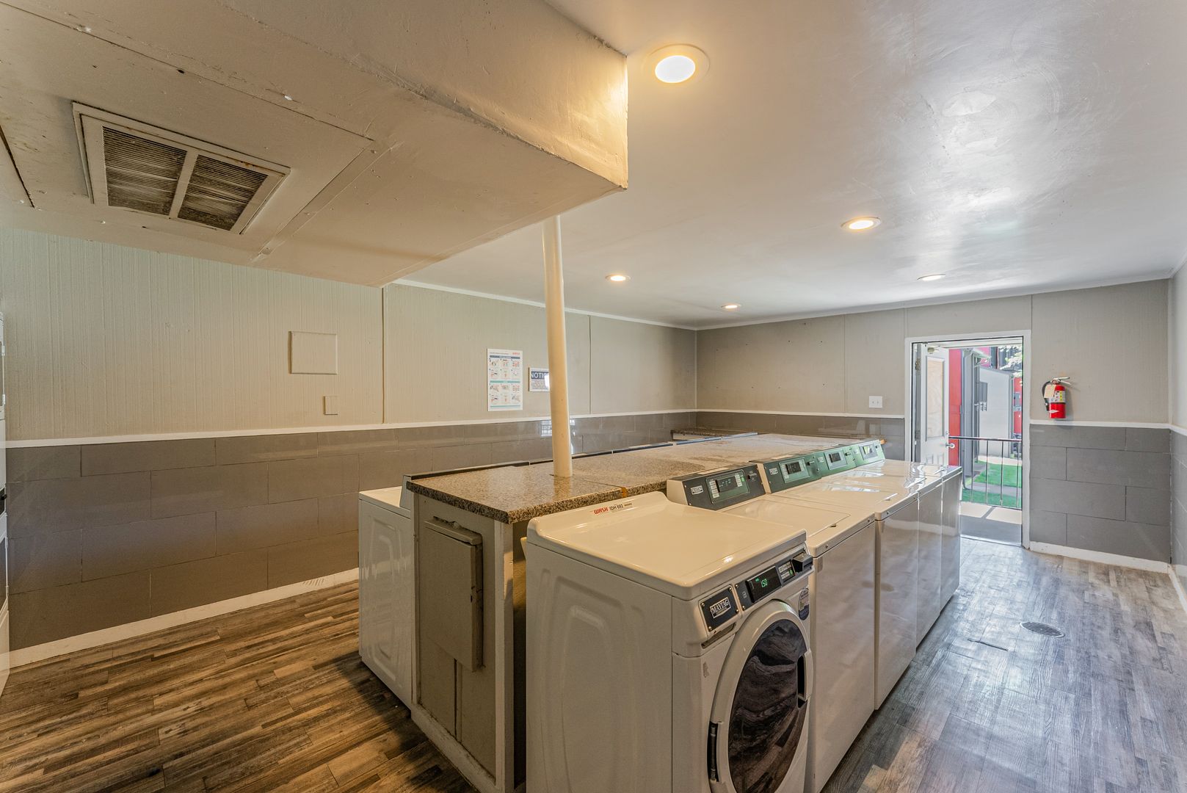
Laundry room on site
Fees & lease terms
Security deposit
$750
Unit amenities
Dallas Independent School District
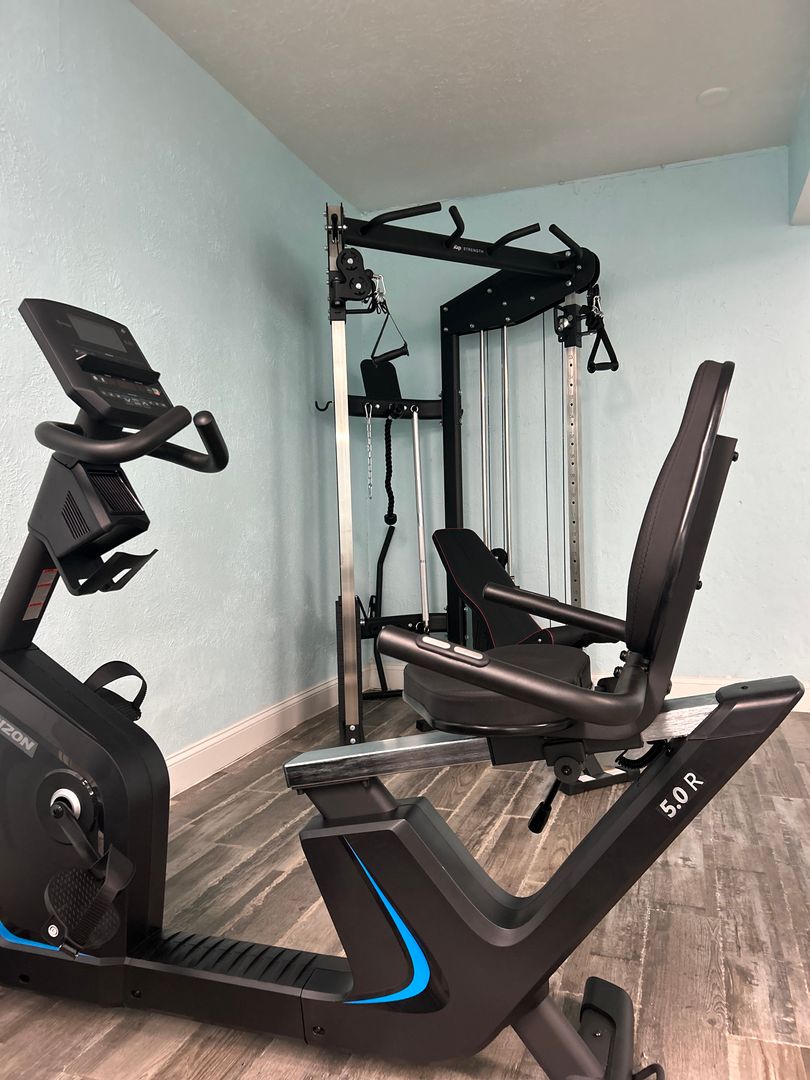
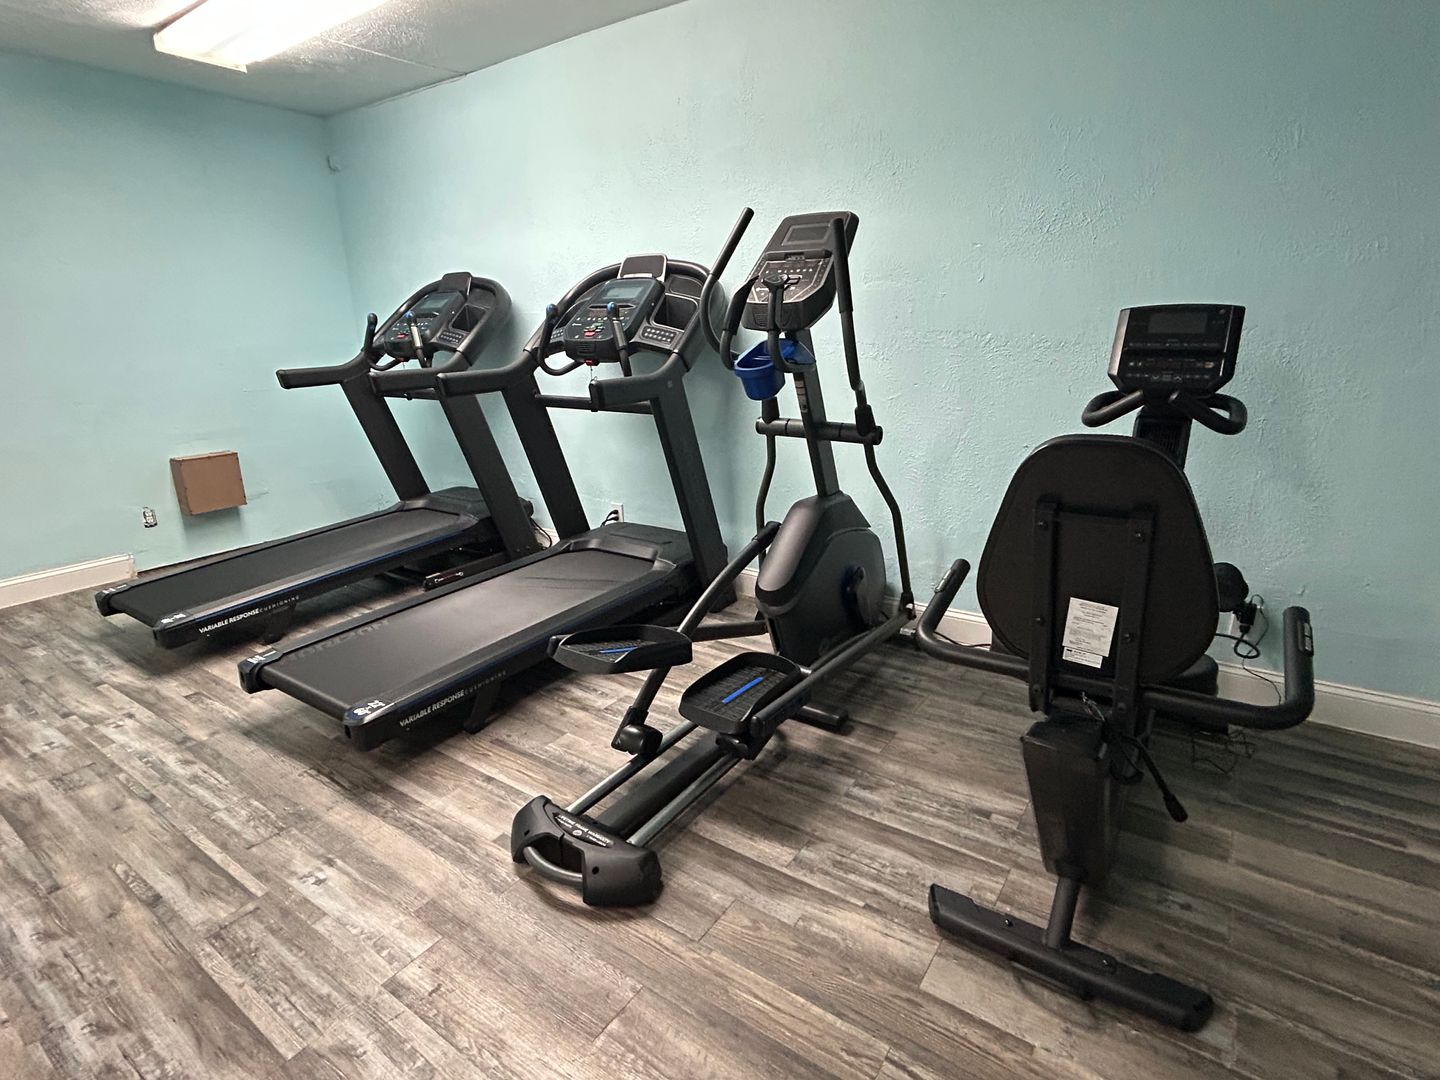
Fitness Center
Gated Entrance
Green Space
Lush Landscaping
Online Maintenance Portal
Online Payment
On-Site Laundry Facility
Onsite Maintenance
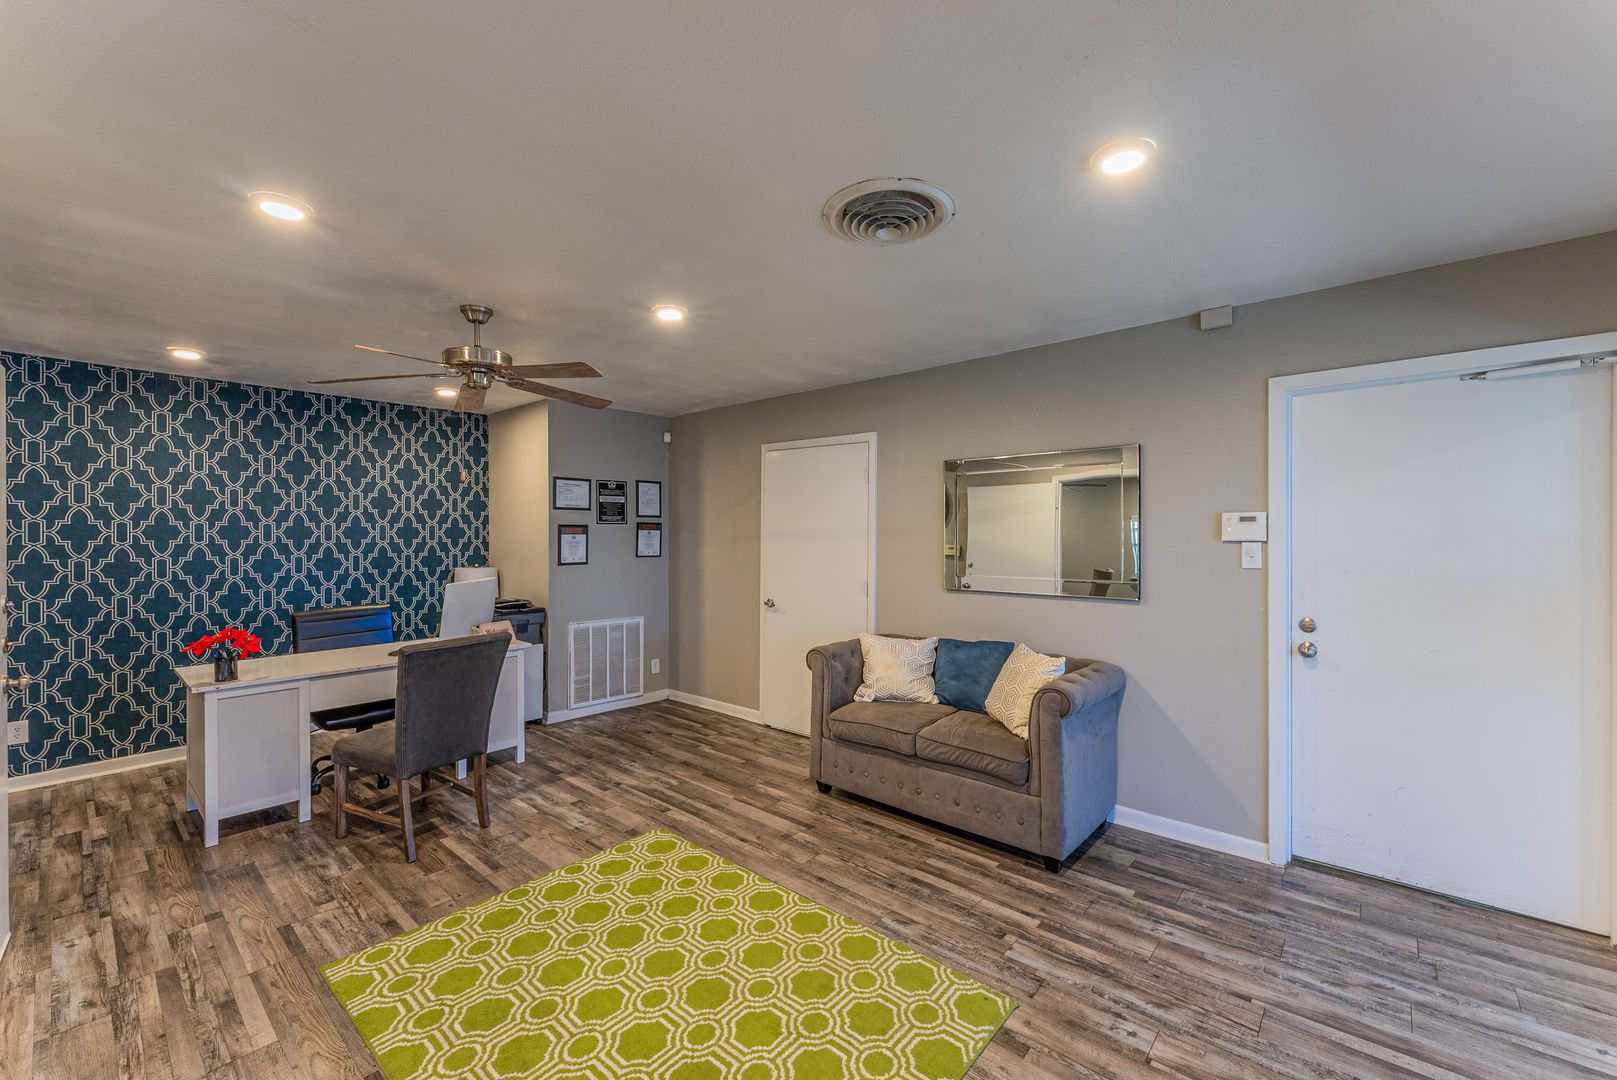
On-Site Management
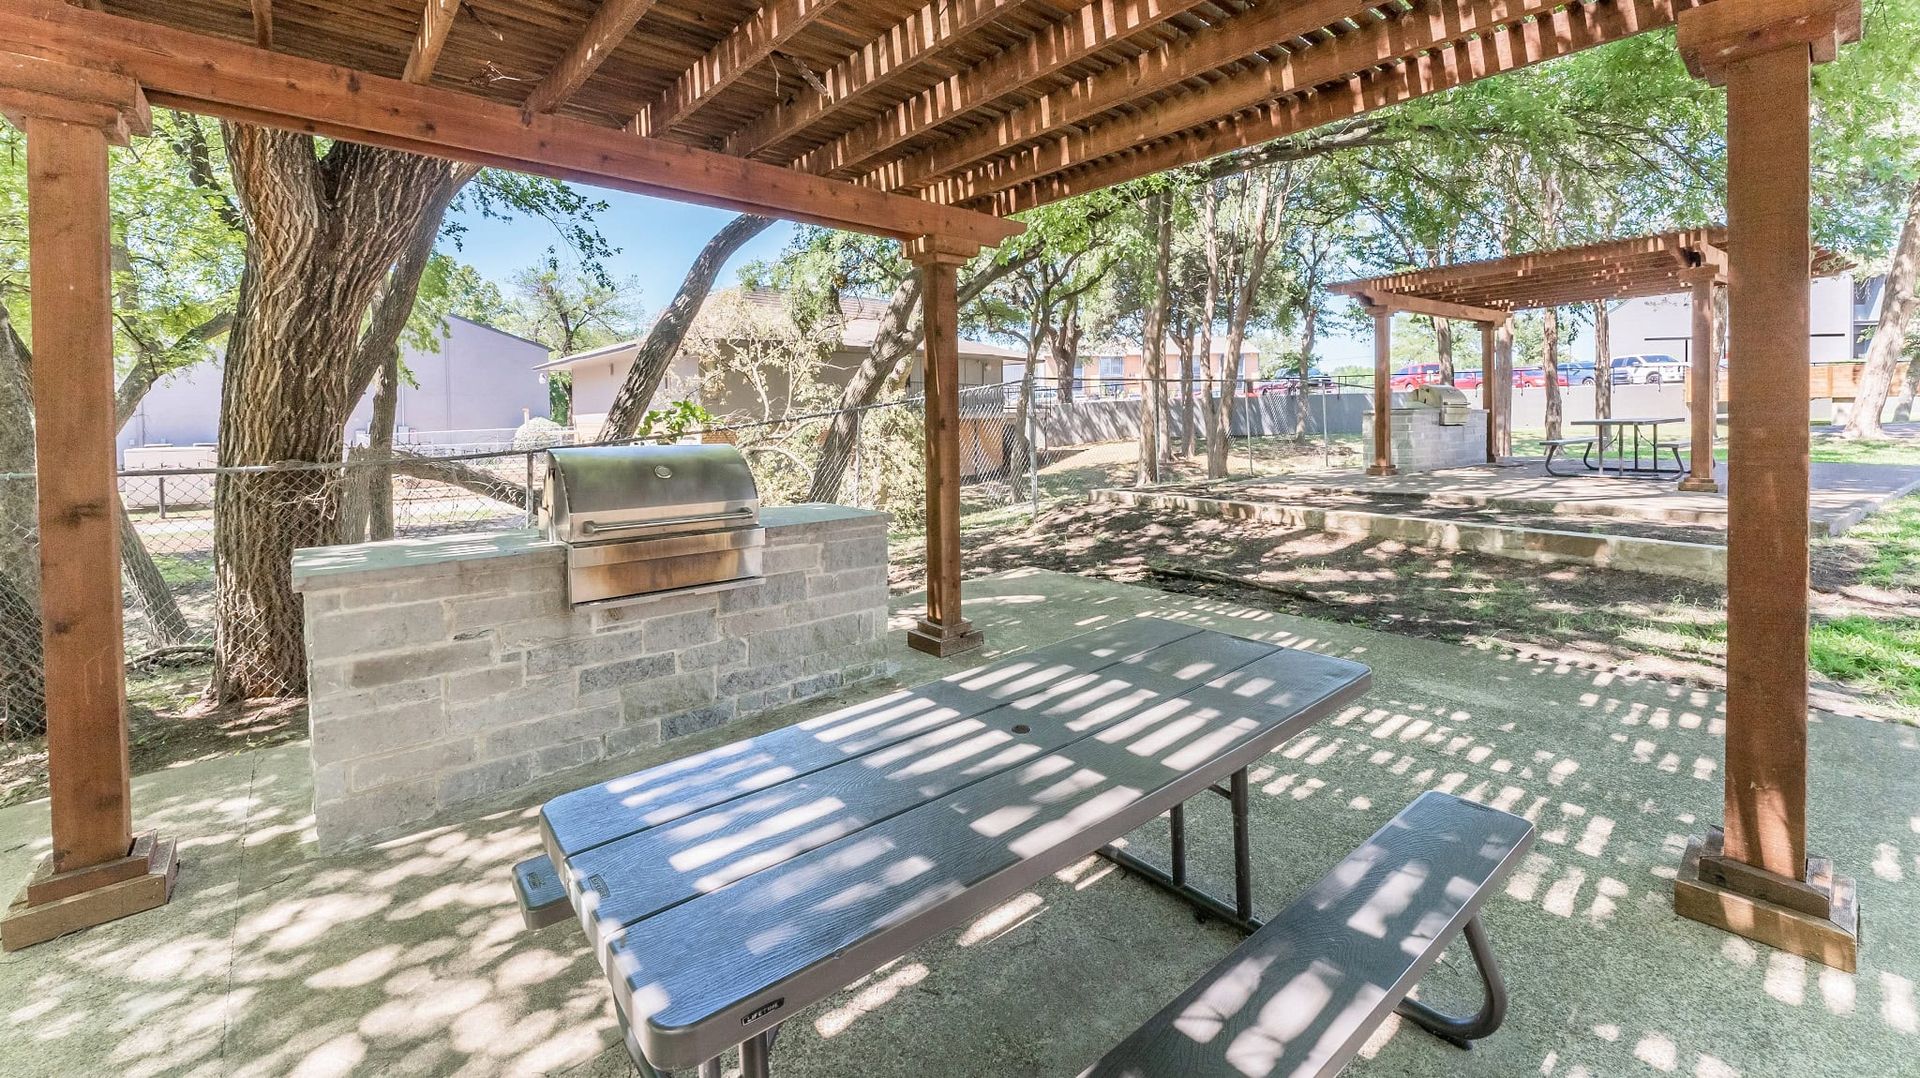
Outdoor Entertainment Patio With Bbq
Building amenities
Dallas Independent School District
Fitness Center
Gated Entrance
Green Space
Lush Landscaping
Off-Street Parking
Online Maintenance Portal
Online Payment
On-Site Laundry Facility
Onsite Maintenance
On-Site Management
On-Site Management & Maintenance
Outdoor Entertainment Patio With Bbq
Location
3702 Conway St, Dallas, TX, 75224
Resident reviews
Getting around
Car-Dependent
Minimal Transit
Not Bikeable
About this property
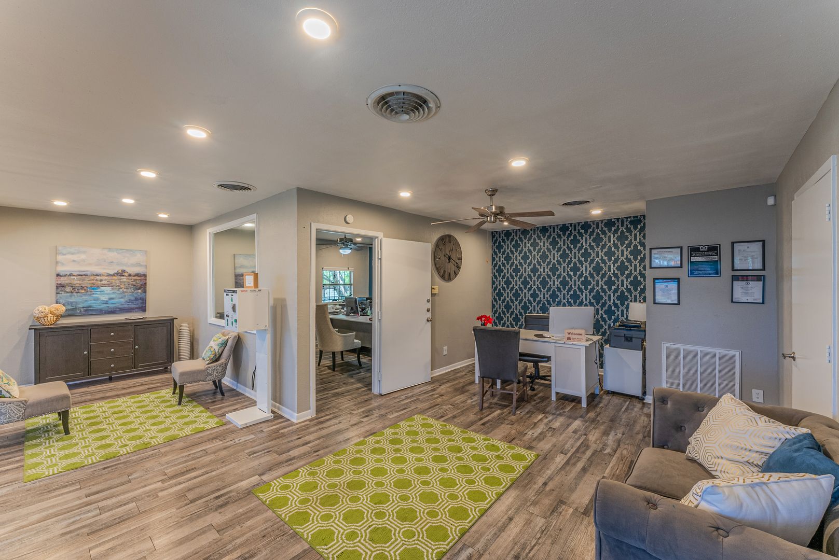
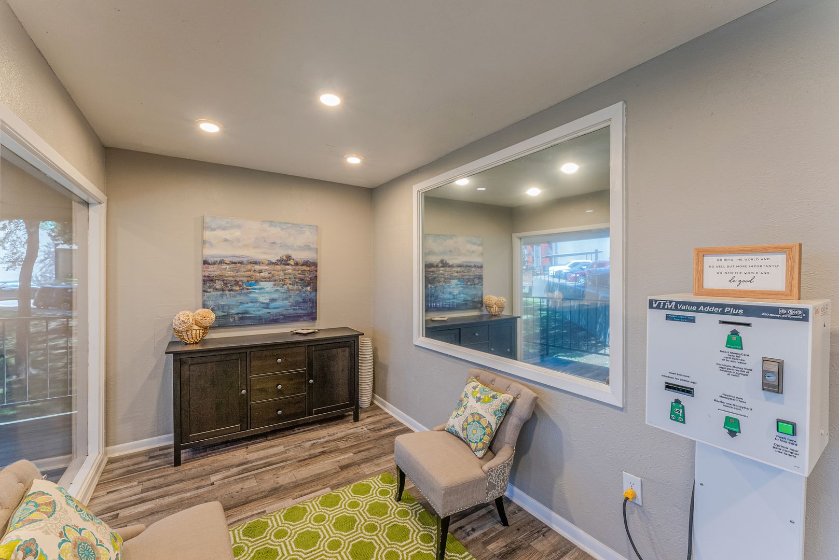
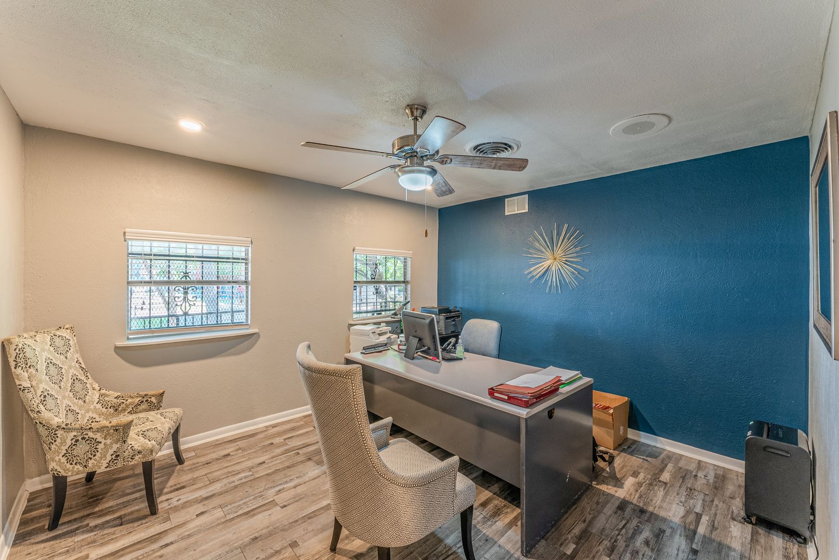
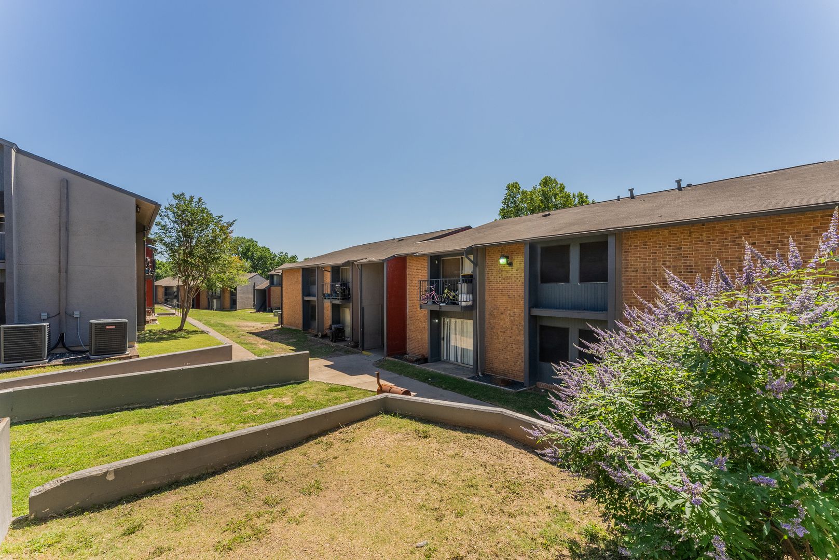
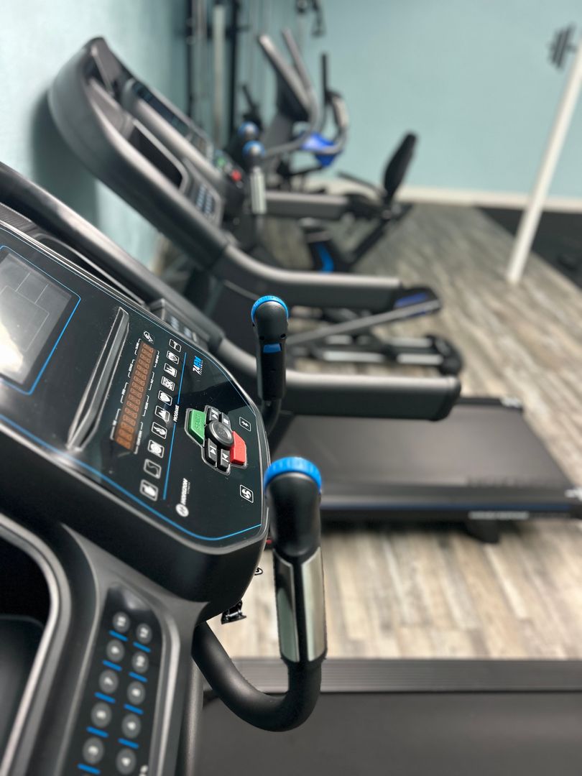
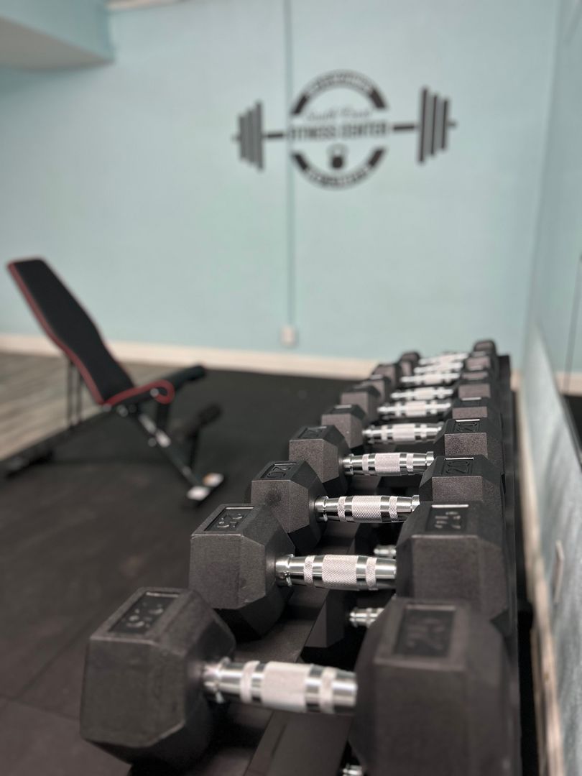
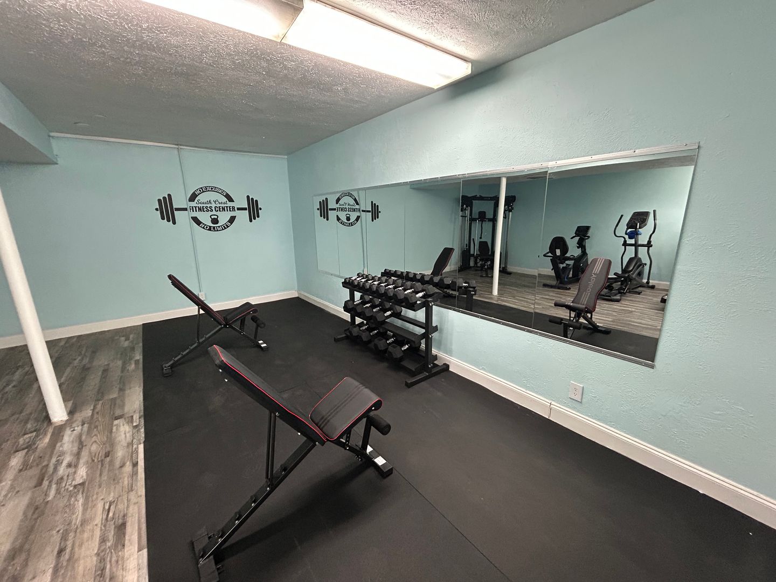
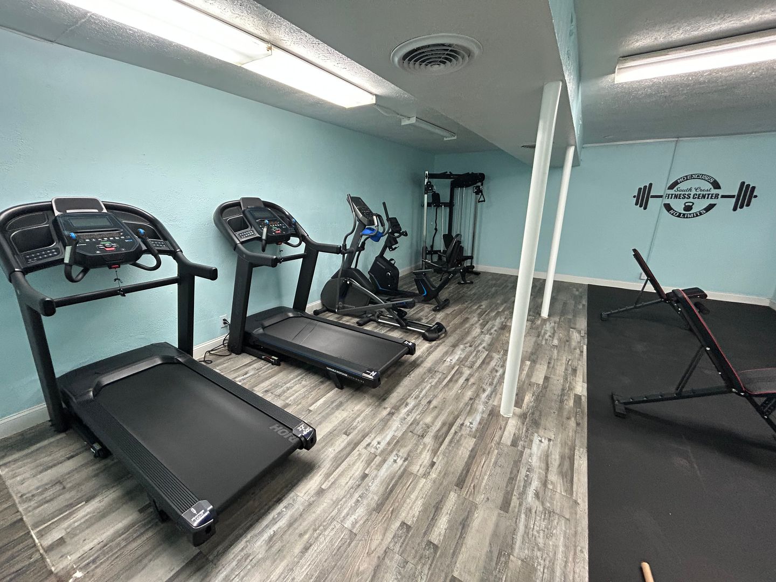
South Crest Apartments SPECIAL PRICE FOR YOUR FIRST MONTH! Special move-in offer: 1st month Room: $399 Dazzling Dallas Apartments in Quiet Area! ¡Se Habla Español Come home to South Crest Apartments in Dallas, where we are inspired by tradition, but not tied to it. Here we provide our residents with a comfortable place to call home and a community team that is trustworthy and dependable. Our community includes a range of options from one to four-bedroom homes! Enjoy the quiet and comfort of South Crest within the convenience of a short 15-minute drive to the heart of Dallas. With our prime location near shopping and dining, along with our wonderful community atmosphere, South Crest Apartments is the perfect home for you! **Check out our NEW on-site Fitness Center** The lifestyle you desire is right at your fingertips when you make South Crest in Dallas the place you call home. Stop by or call our leasing office to schedule a personalized tour today! Virtual Tour of our 3 bedroom unit: https://my.matterport.com/show/?m=r8JSE8mJ9iM Floorplan rendering measurements and dimensions are approximate and are for illustrative purposes only. Colors, finishings and appliances may not apply to all units.
Nearby schools
| School | Type | Level | Distance |
|---|---|---|---|
Heavenly Joy Day Care Center Private · Preschool | Private | Preschool | 0.4 mi |
Noland Estes Head Start Private · Preschool | Private | Preschool | 0.4 mi |
Frederick Douglass Academy Private · Elementary | Private | Elementary | 0.5 mi |
Barbara M Manns Middle DAEP Public · Middle | Public | Middle | 0.5 mi |
Elementary' Disciplinary Alternati Public · Elementary | Public | Elementary | 0.5 mi |
Barbara M Manns High School DAEP Public · High | Public | High | 0.5 mi |
Melanie's Playhouse Private · Preschool | Private | Preschool | 0.7 mi |
Crescent Child Care Center Private · Preschool | Private | Preschool | 0.7 mi |
E's Haven Private · Preschool | Private | Preschool | 0.7 mi |
Clinton P Russell Elementary School Public · Elementary | Public | Elementary | 0.7 mi |