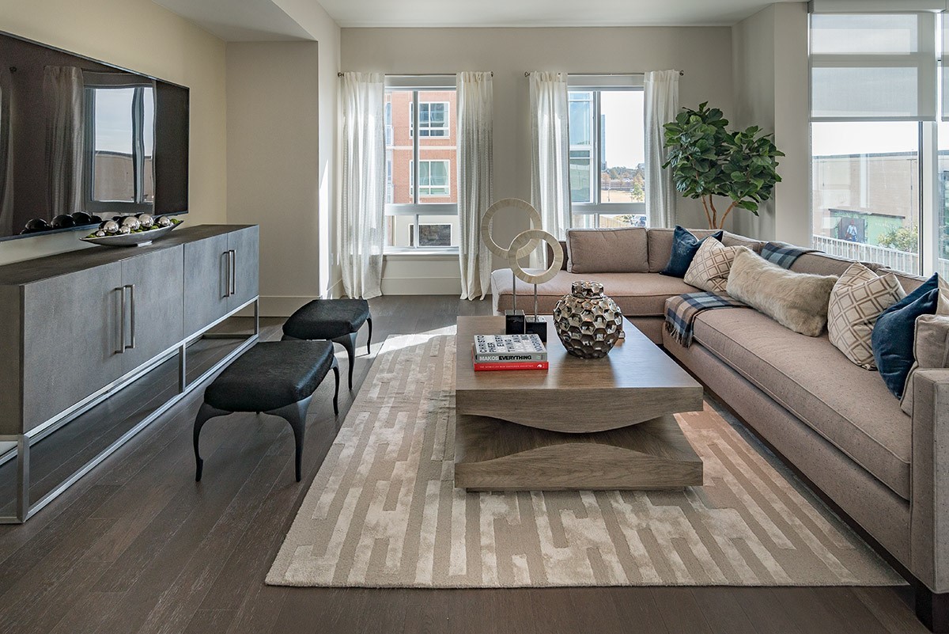
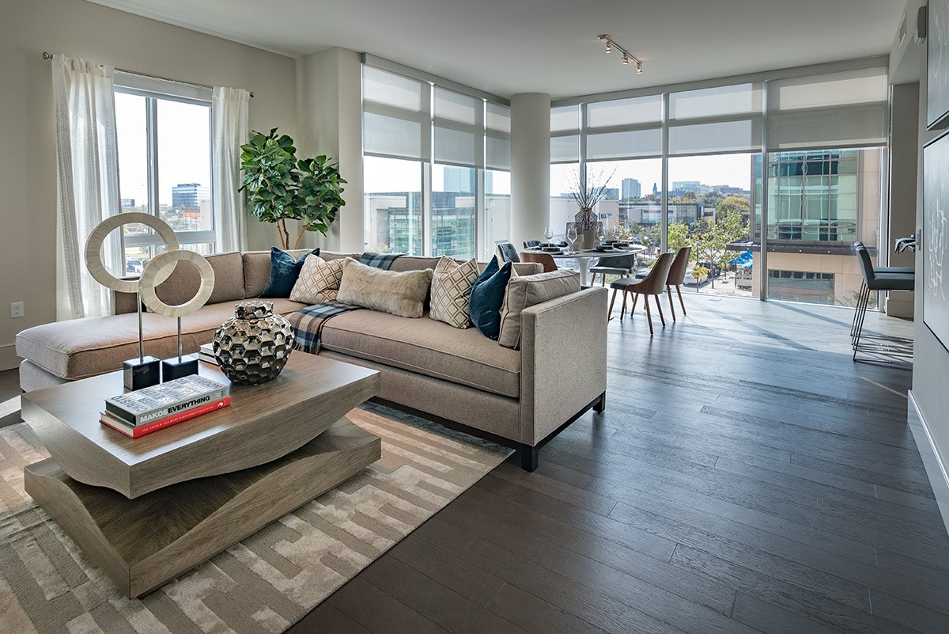
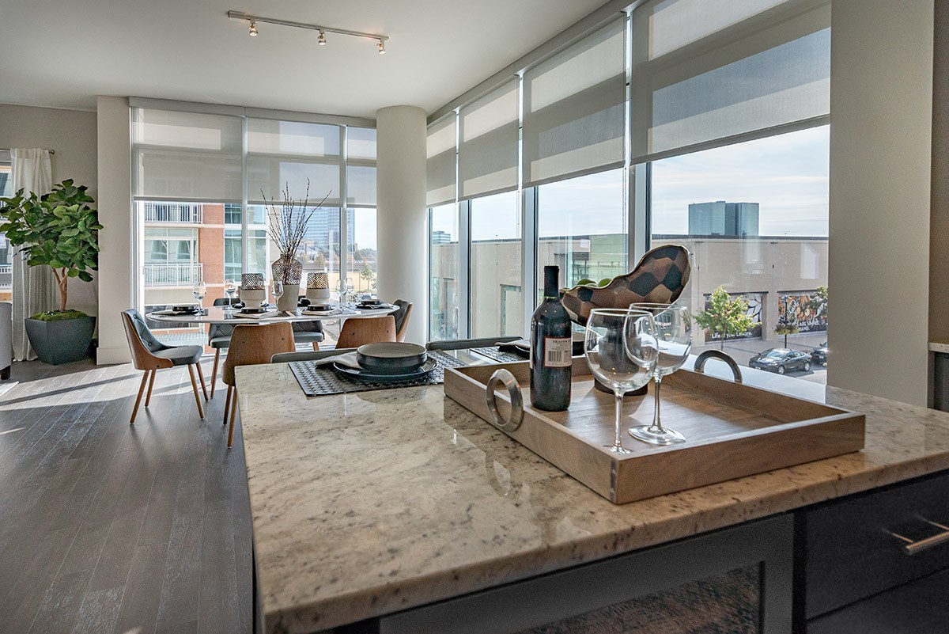
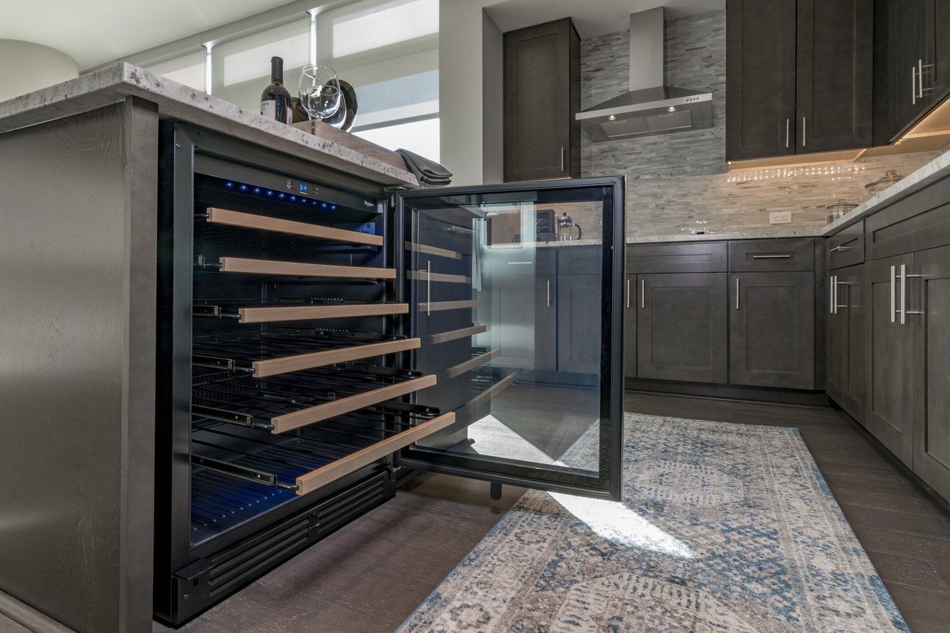
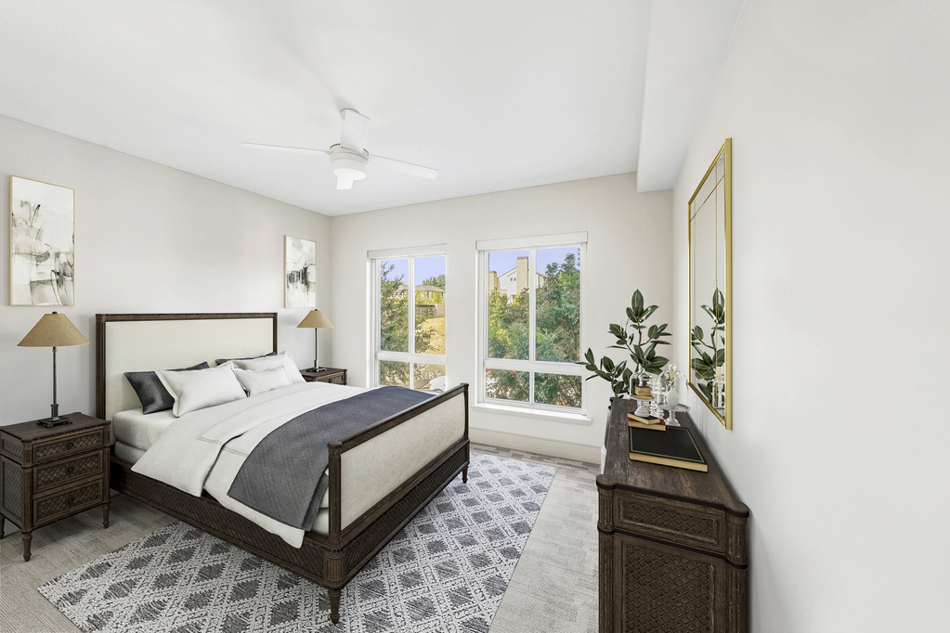

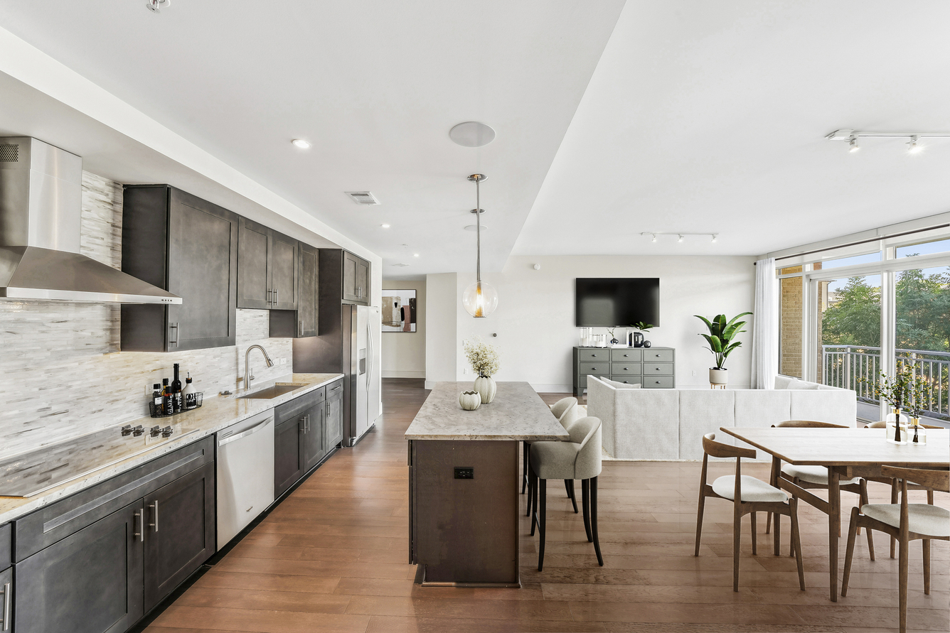

S2
Starting at $1,908
Studio • 1 Bath • 648 Sq Ft
| 1 available unit | Price | Sq ft | Available | Open unit |
|---|---|---|---|---|
| 2436 | $1,908 | 648 | Dec 6 |
How can I help?
$1,908 – $6,056/mo
7775 Firefall Way, Dallas, TX, 75230Preston Hollow Village Apartments currently lists 35 floor plans across 50 available units, from studio to three-bedroom, starting at $1,908/mo. 1 studio at $1,908/mo (648 sq ft), earliest move-in Dec 6. 37 one-bedrooms from $1,920 to $3,585/mo (766–1,342 sq ft), earliest move-in Sep 22. 11 two-bedrooms from $2,980 to $5,100/mo (1,141–2,099 sq ft), earliest move-in Sep 23. 1 three-bedroom at $6,056/mo (2,356 sq ft), earliest move-in Oct 18. Prices checked September 24, 2026.
Starting at $1,908
Studio • 1 Bath • 648 Sq Ft
| 1 available unit | Price | Sq ft | Available | Open unit |
|---|---|---|---|---|
| 2436 | $1,908 | 648 | Dec 6 |
Starting at $1,920
1 Bedroom • 1 Bath • 766 Sq Ft
| 2 available units | Price | Sq ft | Available | Open unit |
|---|---|---|---|---|
| 3628 | $1,920 | 766 | Oct 10 | |
| 3828 | $2,020 | 766 | Nov 30 |
Starting at $2,070
1 Bedroom • 1 Bath • 862 Sq Ft
| 1 available unit | Price | Sq ft | Available | Open unit |
|---|---|---|---|---|
| 3544 | $2,070 | 862 | Sep 23 |
Starting at $2,110
1 Bedroom • 1 Bath • 842 Sq Ft
| 2 available units | Price | Sq ft | Available | Open unit |
|---|---|---|---|---|
| 2804 | $2,436 | 842 | Sep 22 | |
| 2352 | $2,110 | 842 | Nov 27 |
Starting at $2,140
1 Bedroom • 1 Bath • 824 Sq Ft
| 1 available unit | Price | Sq ft | Available | Open unit |
|---|---|---|---|---|
| 3258 | $2,140 | 824 | Nov 29 |
Starting at $2,165
1 Bedroom • 1 Bath • 775 Sq Ft
| 1 available unit | Price | Sq ft | Available | Open unit |
|---|---|---|---|---|
| 3216 | $2,165 | 775 | Sep 23 |
Starting at $2,193
1 Bedroom • 1 Bath • 860 Sq Ft
| 1 available unit | Price | Sq ft | Available | Open unit |
|---|---|---|---|---|
| 3248 | $2,193 | 860 | Sep 23 |
Starting at $2,236
1 Bedroom • 1 Bath • 846 Sq Ft
| 2 available units | Price | Sq ft | Available | Open unit |
|---|---|---|---|---|
| 2438 | $2,236 | 846 | Sep 23 | |
| 2538 | $2,260 | 846 | Nov 5 |
Starting at $2,270
1 Bedroom • 1.5 Baths • 867 Sq Ft
| 1 available unit | Price | Sq ft | Available | Open unit |
|---|---|---|---|---|
| 3812 | $2,270 | 867 | Sep 23 |
Starting at $2,270
1 Bedroom • 1 Bath • 925 Sq Ft
| 1 available unit | Price | Sq ft | Available | Open unit |
|---|---|---|---|---|
| 3318 | $2,270 | 925 | Nov 12 |
Starting at $2,305
1 Bedroom • 1 Bath • 881 Sq Ft
| 1 available unit | Price | Sq ft | Available | Open unit |
|---|---|---|---|---|
| 2550 | $2,305 | 881 | Oct 25 |
Starting at $2,306
1 Bedroom • 1 Bath • 880 Sq Ft
| 1 available unit | Price | Sq ft | Available | Open unit |
|---|---|---|---|---|
| 3230 | $2,306 | 880 | Sep 23 |
Starting at $2,386
1 Bedroom • 1.5 Baths • 931 Sq Ft
| 6 available units | Price | Sq ft | Available | Open unit |
|---|---|---|---|---|
| 2646 | $2,386 | 931 | Sep 23 | |
| 2846 | $2,494 | 931 | Sep 23 | |
| 2716 | $2,615 | 931 | Sep 23 | |
| 2712 | $2,705 | 931 | Nov 9 | |
| 2316 | $2,395 | 931 | Nov 10 | |
| 2742 | Contact for pricing | 931 | Nov 16 |
Starting at $2,395
1 Bedroom • 1 Bath • 871 Sq Ft
| 1 available unit | Price | Sq ft | Available | Open unit |
|---|---|---|---|---|
| 2532 | $2,395 | 871 | Oct 7 |
Starting at $2,453
1 Bedroom • 1 Bath • 973 Sq Ft
| 1 available unit | Price | Sq ft | Available | Open unit |
|---|---|---|---|---|
| 3208 | $2,453 | 973 | Sep 23 |
Starting at $2,581
1 Bedroom • 1.5 Baths • 999 Sq Ft
| 2 available units | Price | Sq ft | Available | Open unit |
|---|---|---|---|---|
| 2622 | $2,581 | 999 | Sep 23 | |
| 2530 | $2,620 | 999 | Nov 21 |
Starting at $2,650
1 Bedroom • 1.5 Baths • 1,053 Sq Ft
| 4 available units | Price | Sq ft | Available | Open unit |
|---|---|---|---|---|
| 2620 | $2,700 | 1,053 | Sep 23 | |
| 2820 | $2,835 | 1,053 | Sep 23 | |
| 2420 | $2,650 | 1,053 | Oct 9 | |
| 2520 | $2,650 | 1,053 | Oct 25 |
Starting at $2,678
1 Bedroom • 1.5 Baths • 1,109 Sq Ft
| 1 available unit | Price | Sq ft | Available | Open unit |
|---|---|---|---|---|
| 2334 | $2,678 | 1,109 | Sep 23 |
Starting at $2,730
1 Bedroom • 1.5 Baths • 1,016 Sq Ft
| 1 available unit | Price | Sq ft | Available | Open unit |
|---|---|---|---|---|
| 2848 | $2,730 | 1,016 | Sep 25 |
Starting at $2,785
1 Bedroom • 1.5 Baths • 1,150 Sq Ft
| 3 available units | Price | Sq ft | Available | Open unit |
|---|---|---|---|---|
| 2514 | $2,785 | 1,150 | Sep 23 | |
| 2814 | $2,881 | 1,150 | Sep 23 | |
| 2714 | $2,880 | 1,150 | Oct 7 |
Starting at $3,200
1 Bedroom • 1.5 Baths • 1,279 Sq Ft
| 1 available unit | Price | Sq ft | Available | Open unit |
|---|---|---|---|---|
| 1204 | $3,200 | 1,279 | Sep 23 |
Starting at $3,235
1 Bedroom • 1.5 Baths • 1,320 Sq Ft
| 1 available unit | Price | Sq ft | Available | Open unit |
|---|---|---|---|---|
| 1138 | $3,235 | 1,320 | Sep 23 |
Starting at $3,400
1 Bedroom • 1.5 Baths • 1,246 Sq Ft
| 1 available unit | Price | Sq ft | Available | Open unit |
|---|---|---|---|---|
| 1610 | $3,400 | 1,246 | Nov 9 |
Starting at $3,585
1 Bedroom • 1.5 Baths • 1,342 Sq Ft
| 1 available unit | Price | Sq ft | Available | Open unit |
|---|---|---|---|---|
| 1136 | $3,585 | 1,342 | Sep 23 |
Starting at $2,980
2 Bedrooms • 2.5 Baths • 1,318 Sq Ft
| 1 available unit | Price | Sq ft | Available | Open unit |
|---|---|---|---|---|
| 2428 | $2,980 | 1,318 | Sep 23 |
Starting at $3,020
2 Bedrooms • 2 Baths • 1,141 Sq Ft
| 1 available unit | Price | Sq ft | Available | Open unit |
|---|---|---|---|---|
| 3436 | $3,020 | 1,141 | Nov 6 |
Starting at $3,170
2 Bedrooms • 2.5 Baths • 1,570 Sq Ft
| 1 available unit | Price | Sq ft | Available | Open unit |
|---|---|---|---|---|
| 2356 | $3,170 | 1,570 | Oct 8 |
Starting at $3,275
2 Bedrooms • 2.5 Baths • 1,310 Sq Ft
| 1 available unit | Price | Sq ft | Available | Open unit |
|---|---|---|---|---|
| 3234 | $3,275 | 1,310 | Sep 23 |
Starting at $3,545
2 Bedrooms • 2.5 Baths • 1,624 Sq Ft
| 2 available units | Price | Sq ft | Available | Open unit |
|---|---|---|---|---|
| 2418 | $3,545 | 1,624 | Sep 23 | |
| 2618 | $3,820 | 1,624 | Sep 23 |
Starting at $3,840
2 Bedrooms • 2.5 Baths • 1,784 Sq Ft
| 1 available unit | Price | Sq ft | Available | Open unit |
|---|---|---|---|---|
| 1308 | $3,840 | 1,784 | Sep 23 |
Starting at $4,185
2 Bedrooms • 2.5 Baths • 1,721 Sq Ft
| 1 available unit | Price | Sq ft | Available | Open unit |
|---|---|---|---|---|
| 1512 | $4,185 | 1,721 | Sep 23 |
Starting at $4,950
2 Bedrooms • 2.5 Baths • 2,031 Sq Ft
| 1 available unit | Price | Sq ft | Available | Open unit |
|---|---|---|---|---|
| 1528 | $4,950 | 2,031 | Sep 23 |
Starting at $5,050
2 Bedrooms • 2.5 Baths • 2,099 Sq Ft
| 1 available unit | Price | Sq ft | Available | Open unit |
|---|---|---|---|---|
| 1620 | $5,050 | 2,099 | Oct 8 |
Starting at $5,100
2 Bedrooms • 2.5 Baths • 1,994 Sq Ft
| 1 available unit | Price | Sq ft | Available | Open unit |
|---|---|---|---|---|
| 1522 | $5,100 | 1,994 | Sep 23 |
Starting at $6,056
3 Bedrooms • 2.5 Baths • 2,356 Sq Ft
| 1 available unit | Price | Sq ft | Available | Open unit |
|---|---|---|---|---|
| 1140 | $6,056 | 2,356 | Oct 18 |
Rent at Preston Hollow Village Apartments is $1,908 – $6,056 per month. The security deposit is $350. The earliest listed move-in is Sep 22. Prices checked September 24, 2026.
Rent
$1,908 – $6,056/moSecurity deposit
$350Earliest move-in
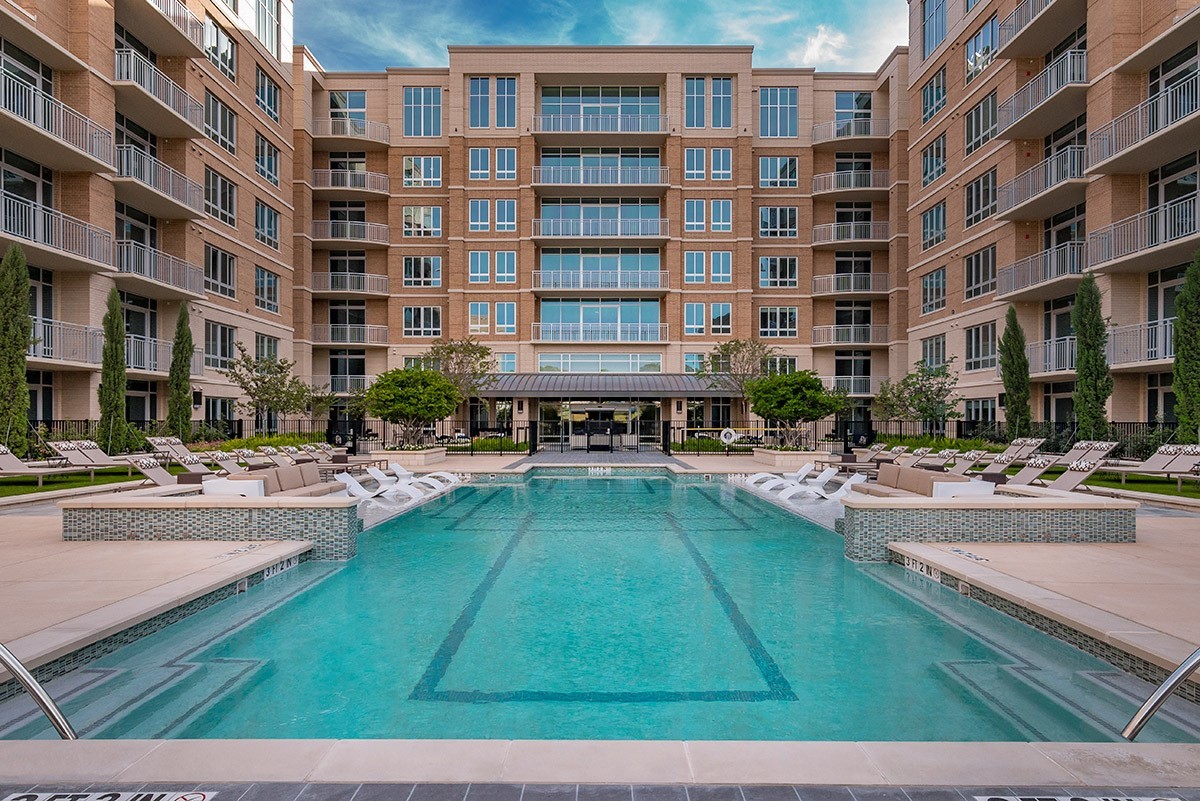
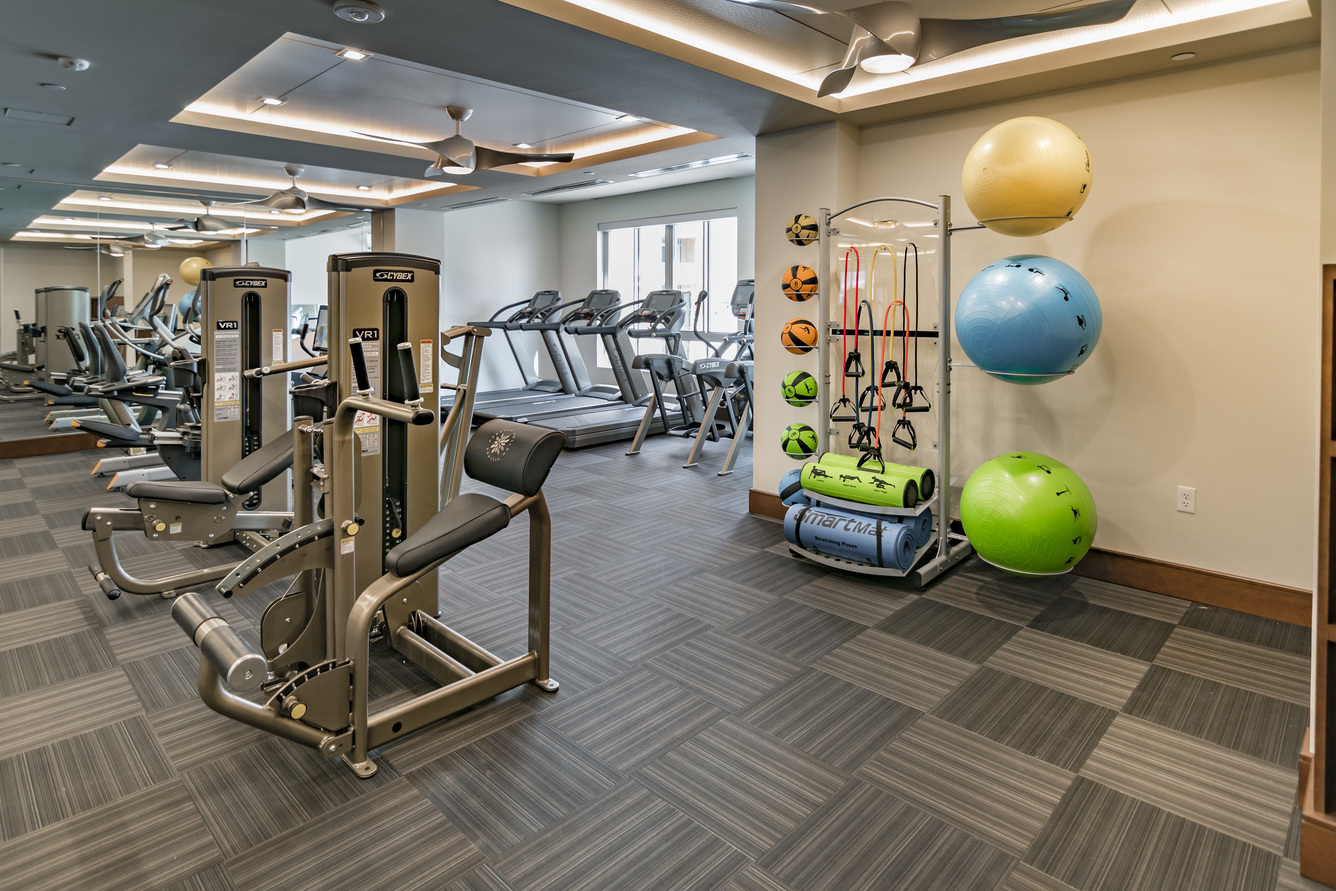
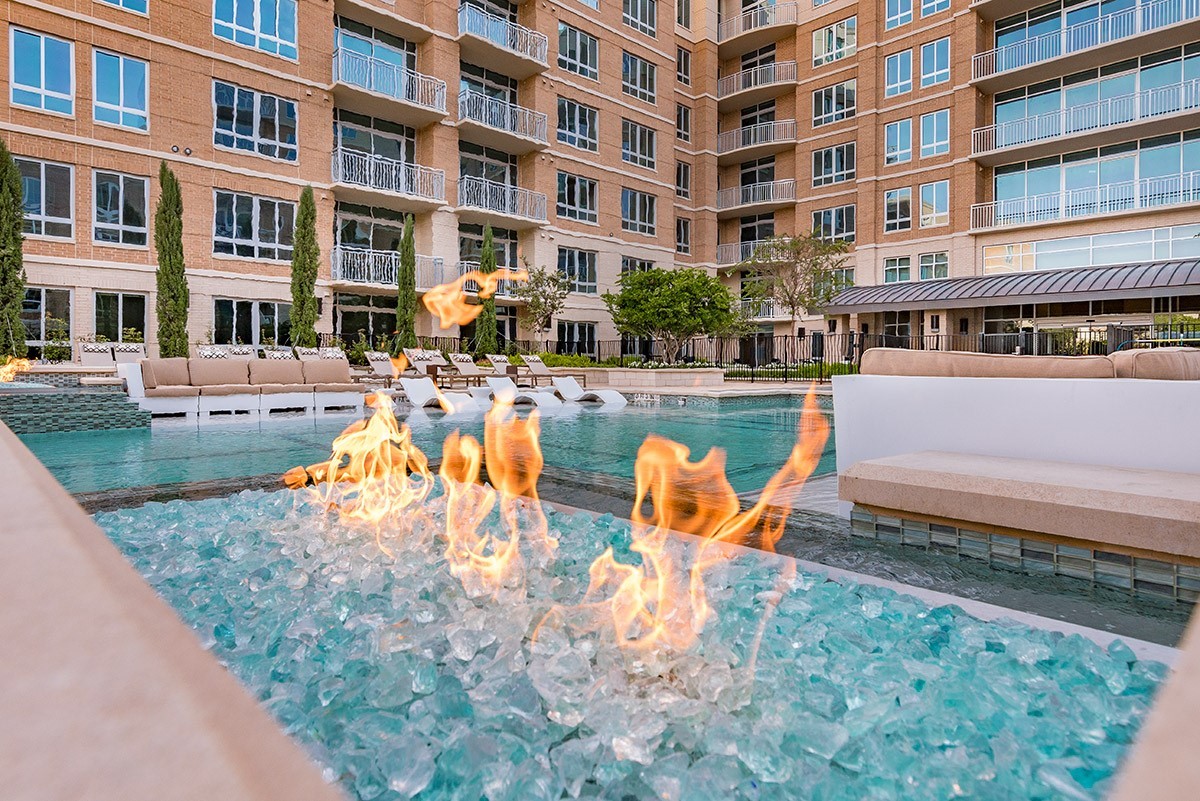
Sep 22Preston Hollow Village Apartments lists 20 amenities, including a gym, a pool, and pet-friendly spaces.
100% Smoke-Free Community
24/7 Emergency Maintenance
Barbeque Grills And Outdoor Dining Tables
Business Center And Conference Room
Climate Controlled Wine Cellar
Clubhouse Available For Private Parties
Complimentary Wifi Access In Common Spaces
Concierge Services For The Preston
Easy Access To I-75
Elevator Access In Each Building
Golf Simulator
Minutes To Downtown Dallas
Parking Garage Access
Pets Welcome And Adored
Preferred Employer Benefits Program
Premier Fitness Studio
Relaxing Sundecks
Two Refreshing Pools
Valet Parking Available At The Preston
Walk To Preston Hollow Village Dining & Shopping
Preston Hollow Village Apartments is at 7775 Firefall Way, Dallas, TX, 75230.
7775 Firefall Way, Dallas, TX, 75230
Preston Hollow Village Apartments is in the North Dallas neighborhood of Dallas. From Preston Hollow Village Apartments, the nearest transit stop is Walnut Hill Station (15-minute walk).
Nearest transit stop
Walnut Hill Station · 15-minute walkResidents give Preston Hollow Village Apartments a B grade (about 4.2 out of 5) from 200+ reviews. Preston Hollow Village offers a well-maintained property with excellent leasing and maintenance staff, convenient location near shopping and dining, and a strong community atmosphere. However, recurring issues with elevator reliability, parking availability, and post-lease management responsiveness significantly impact the resident experience, particularly given the premium rental rates.
Preston Hollow Village offers a well-maintained property with excellent leasing and maintenance staff, convenient location near shopping and dining, and a strong community atmosphere. However, recurring issues with elevator reliability, parking availability, and post-lease management responsiveness significantly impact the resident experience, particularly given the premium rental rates.
Management responsiveness is inconsistent across departments. Leasing and maintenance staff frequently receive praise for friendliness and quick response, while office communication and issue resolution show significant gaps—particularly regarding elevator maintenance, parking policy changes, and follow-up on maintenance requests. Long-term residents report declining service quality and difficulty reaching management after lease signing, contrasting sharply with the welcoming experience during the leasing process.
Preston Hollow Village offers a highly convenient location with walkable access to Trader Joe's, restaurants, and shops, plus solid concrete construction that minimizes noise between units. However, recurring elevator failures, parking availability issues (especially after 9 PM), and garage odor concerns significantly detract from the experience. Package delivery logistics are problematic, as couriers cannot access units after office hours, leading to lost or undelivered items.
Residents appreciate the property's location, concrete construction, security, and responsive maintenance staff, but face persistent issues with elevator reliability, parking availability, and common-area maintenance. Package delivery limitations and garage odors are additional concerns, though amenities like pools and community events are well-regarded when operational.
The building features solid concrete construction that effectively minimizes noise between units, and maintenance staff are generally responsive. However, elevators are a persistent problem—frequently breaking down and sometimes remaining out of service for extended periods, forcing residents to use stairs. Common area cleanliness and upkeep are inconsistent, with reports of stained carpets, odors in parking areas, and delayed responses to maintenance requests for cleaning and repairs.
Maintenance staff are generally responsive and professional, with residents noting quick response times for repair requests. However, elevator reliability is a significant recurring issue, with multiple residents reporting frequent breakdowns and extended outages lasting days to over a week. Response times for non-emergency maintenance requests vary, with some requests going unacknowledged for extended periods. Overall maintenance performance is mixed, with strong responsiveness on urgent issues but inconsistent follow-through on routine work orders.
Preston Hollow Village Apartments is somewhat walkable (grade D+), transit is minimal (grade F), and biking is not bikeable (grade F).
D+
Somewhat Walkable
F
Minimal Transit
F
Not Bikeable
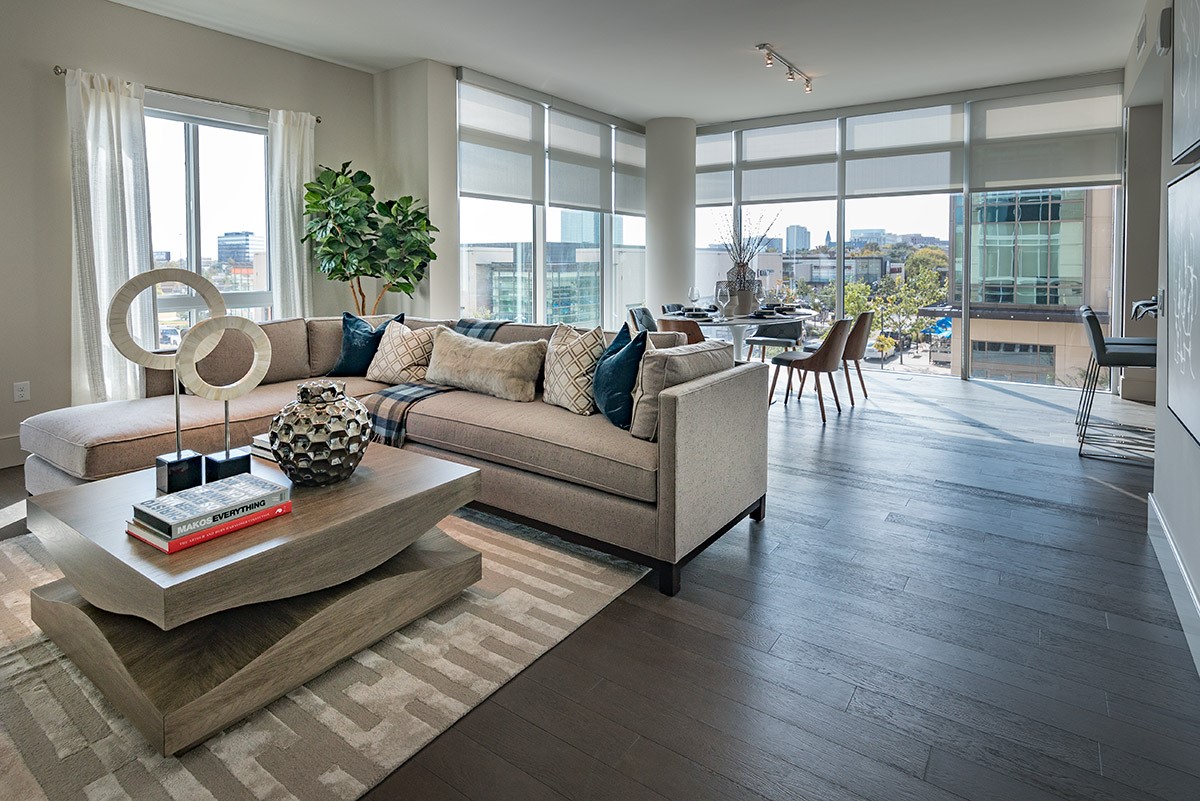
At Preston Hollow Village, we provide the ultimate rental homes for our residents to thrive in. From the moment you walk through the door, you’ll be welcomed by high-end comfort and contemporary design, excellently accommodating every lifestyle.
At Preston Hollow Village, we provide the ultimate rental homes for our residents to thrive in. From the moment you walk through the door, you’ll be welcomed by high-end comfort and contemporary design, excellently accommodating every lifestyle. Premier community amenities provide the right combination of relaxation and energy, while our ideal location and on-site shopping and dining offer conveniences that you won’t find anywhere else.
Preston Hollow Village Apartments is a 526-unit apartment.
Building
ApartmentTotal units
526Goodnight Moonday Child Care Center is 0.8 miles from Preston Hollow Village Apartments. 10 schools are listed nearby.
| School | Type | Level | Distance |
|---|---|---|---|
Goodnight Moonday Child Care Center Private · Preschool | Private | Preschool | 0.8 mi |
Hillcrest High School Public · High | Public | High | 0.8 mi |
Benjamin Franklin Middle School Public · Middle | Public | Middle | 0.8 mi |
Jewish Community Child Care Center-Dallas Private · Preschool | Private | Preschool | 1.3 mi |
Preston Hollow Elementary School Public · Elementary | Public | Elementary | 1.3 mi |
Preston Hollow Methodist School Private · Preschool | Private | Preschool | 1.4 mi |
George Bannerman Dealey Montessori Public · Middle | Public | Middle | 1.5 mi |
Champions Aft School Private · Preschool | Private | Preschool | 1.5 mi |
Town N Ymca Dc-Arthur Kramer Private · Preschool | Private | Preschool | 1.5 mi |
Arthur Kramer Elementary School Public · Elementary | Public | Elementary | 1.6 mi |
Preston Hollow Village Apartments is managed by Willow Bridge. Call (469) 913-1298 to tour or ask about availability.