S01
Starting at $1,750
Studio • 1 Bath
| 1 available unit | Price | Sq ft | Available | Open unit |
|---|---|---|---|---|
| 308 | $1,750 | — | — |
How can I help?
$1,750 – $3,675/mo
400 S St Paul St, Dallas, TX, 75201Modera St. Paul currently lists 22 floor plans across 73 available units, from studio to three-bedroom, starting at $1,750/mo. 4 studios from $1,750 to $2,010/mo. 21 one-bedrooms from $1,770 to $2,895/mo. 38 two-bedrooms from $2,385 to $3,675/mo. 10 three-bedrooms from $3,275 to $3,590/mo. Prices checked September 24, 2026.
Starting at $1,750
Studio • 1 Bath
| 1 available unit | Price | Sq ft | Available | Open unit |
|---|---|---|---|---|
| 308 | $1,750 | — | — |
Starting at $1,895
Studio • 1 Bath
| 1 available unit | Price | Sq ft | Available | Open unit |
|---|---|---|---|---|
| 1503 | $1,895 | — | — |
Starting at $1,970
Studio • 1 Bath
| 2 available units | Price | Sq ft | Available | Open unit |
|---|---|---|---|---|
| 1013 | $1,970 | — | — | |
| 1413 | $2,010 | — | — |
Starting at $1,770
1 Bedroom • 1 Bath
| 2 available units | Price | Sq ft | Available | Open unit |
|---|---|---|---|---|
| 1515 | $1,770 | — | — | |
| 1408 | $2,450 | — | — |
Starting at $1,924
1 Bedroom • 1 Bath
| 6 available units | Price | Sq ft | Available | Open unit |
|---|---|---|---|---|
| 210 | $1,924 | — | — | |
| 310 | $1,924 | — | — | |
| 405 | $1,924 | — | — | |
| 505 | $2,199 | — | — | |
| 605 | $2,199 | — | — | |
| 807 | $2,239 | — | — |
Starting at $1,985
1 Bedroom • 1 Bath
| 2 available units | Price | Sq ft | Available | Open unit |
|---|---|---|---|---|
| 711 | $1,985 | — | — | |
| 1511 | $2,060 | — | — |
Starting at $2,360
1 Bedroom • 1 Bath
| 2 available units | Price | Sq ft | Available | Open unit |
|---|---|---|---|---|
| 1519 | $2,360 | — | — | |
| 1619 | $2,370 | — | — |
Starting at $2,510
1 Bedroom • 1 Bath
| 6 available units | Price | Sq ft | Available | Open unit |
|---|---|---|---|---|
| 1026 | $2,510 | — | — | |
| 1126 | $2,520 | — | — | |
| 1226 | $2,530 | — | — | |
| 1326 | $2,540 | — | — | |
| 1526 | $2,585 | — | — | |
| 1626 | $2,895 | — | — |
Starting at $2,660
1 Bedroom • 1 Bath
| 2 available units | Price | Sq ft | Available | Open unit |
|---|---|---|---|---|
| 1523 | $2,660 | — | — | |
| 1623 | $2,670 | — | — |
Starting at $2,799
1 Bedroom • 1 Bath
| 1 available unit | Price | Sq ft | Available | Open unit |
|---|---|---|---|---|
| 922 | $2,799 | — | — |
Starting at $2,385
2 Bedrooms • 2 Baths
| 5 available units | Price | Sq ft | Available | Open unit |
|---|---|---|---|---|
| 203 | $2,385 | — | — | |
| 303 | $2,385 | — | — | |
| 403 | $2,385 | — | — | |
| 503 | $2,385 | — | — | |
| 603 | $2,385 | — | — |
Starting at $2,406
2 Bedrooms • 2 Baths
| 2 available units | Price | Sq ft | Available | Open unit |
|---|---|---|---|---|
| 616 | $2,406 | — | — | |
| 516 | $3,675 | — | — |
Starting at $2,550
2 Bedrooms • 2 Baths
| 1 available unit | Price | Sq ft | Available | Open unit |
|---|---|---|---|---|
| 712 | $2,550 | — | — |
Starting at $2,635
2 Bedrooms • 2 Baths
| 2 available units | Price | Sq ft | Available | Open unit |
|---|---|---|---|---|
| 504 | $2,635 | — | — | |
| 604 | $2,635 | — | — |
Starting at $2,768
2 Bedrooms • 2 Baths
| 1 available unit | Price | Sq ft | Available | Open unit |
|---|---|---|---|---|
| 412 | $2,768 | — | — |
Starting at $2,805
2 Bedrooms • 2 Baths
| 4 available units | Price | Sq ft | Available | Open unit |
|---|---|---|---|---|
| 902 | $2,805 | — | — | |
| 1002 | $2,815 | — | — | |
| 1202 | $2,835 | — | — | |
| 1502 | $2,890 | — | — |
Starting at $2,805
2 Bedrooms • 2 Baths
| 7 available units | Price | Sq ft | Available | Open unit |
|---|---|---|---|---|
| 816 | $2,805 | — | — | |
| 916 | $2,815 | — | — | |
| 1016 | $2,825 | — | — | |
| 1216 | $2,845 | — | — | |
| 1416 | $2,865 | — | — | |
| 716 | $2,895 | — | — | |
| 1516 | $2,900 | — | — |
Starting at $2,920
2 Bedrooms • 2 Baths
| 1 available unit | Price | Sq ft | Available | Open unit |
|---|---|---|---|---|
| 709 | $2,920 | — | — |
Starting at $3,100
2 Bedrooms • 2 Baths
| 7 available units | Price | Sq ft | Available | Open unit |
|---|---|---|---|---|
| 924 | $3,100 | — | — | |
| 1024 | $3,110 | — | — | |
| 1224 | $3,130 | — | — | |
| 1324 | $3,140 | — | — | |
| 1424 | $3,150 | — | — | |
| 1524 | $3,185 | — | — | |
| 1624 | $3,195 | — | — |
Starting at $3,155
2 Bedrooms • 2 Baths
| 8 available units | Price | Sq ft | Available | Open unit |
|---|---|---|---|---|
| 927 | $3,155 | — | — | |
| 1027 | $3,165 | — | — | |
| 1127 | $3,175 | — | — | |
| 1227 | $3,185 | — | — | |
| 1327 | $3,195 | — | — | |
| 1427 | $3,205 | — | — | |
| 1527 | $3,240 | — | — | |
| 1627 | $3,250 | — | — |
Starting at $3,275
3 Bedrooms • 2 Baths
| 7 available units | Price | Sq ft | Available | Open unit |
|---|---|---|---|---|
| 925 | $3,275 | — | — | |
| 1025 | $3,285 | — | — | |
| 1125 | $3,295 | — | — | |
| 1325 | $3,315 | — | — | |
| 1425 | $3,325 | — | — | |
| 1525 | $3,360 | — | — | |
| 1625 | $3,420 | — | — |
Starting at $3,525
3 Bedrooms • 3 Baths
| 3 available units | Price | Sq ft | Available | Open unit |
|---|---|---|---|---|
| 1117 | $3,525 | — | — | |
| 1217 | $3,535 | — | — | |
| 1517 | $3,590 | — | — |
Rent at Modera St. Paul is $1,750 – $3,675 per month. Leases are typically 18 months. Prices checked September 24, 2026.
Rent
$1,750 – $3,675/moLease term
18 monthsModera St. Paul lists 23 amenities, including a gym, a pool, and pet-friendly spaces.
24/7 Self-Serve Luxer One® Package Lockers
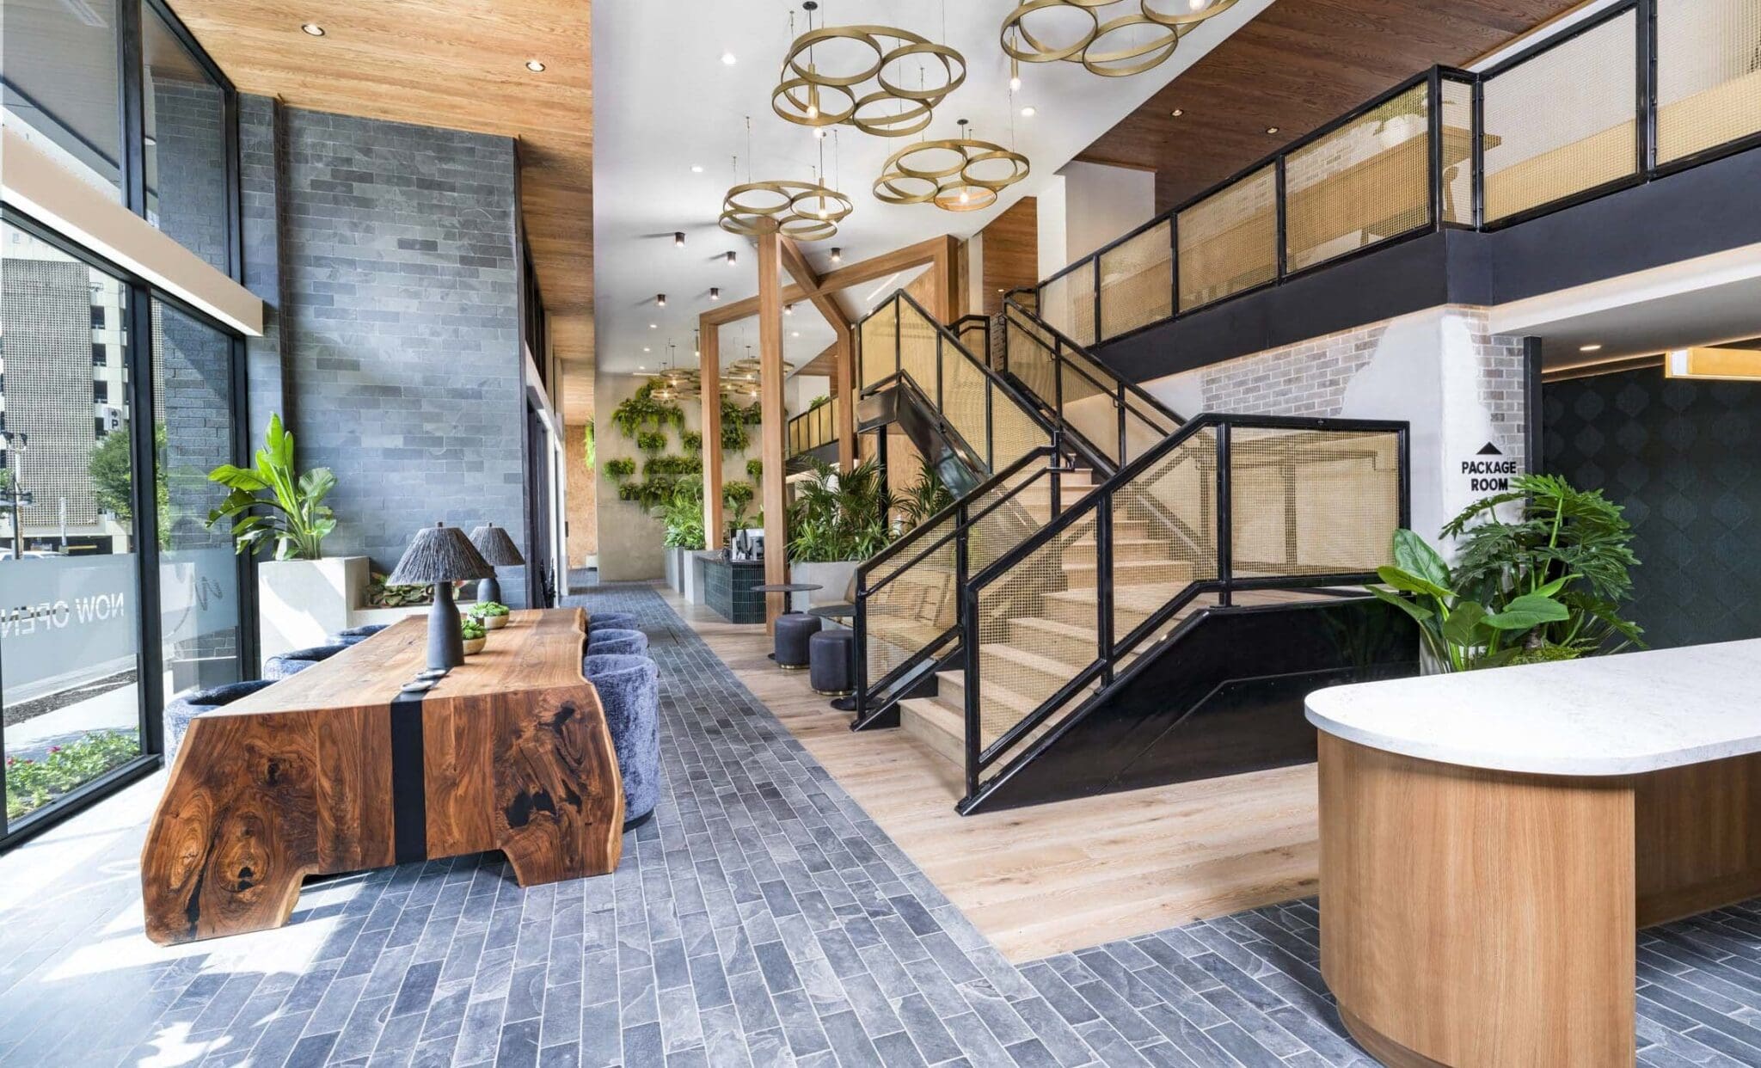
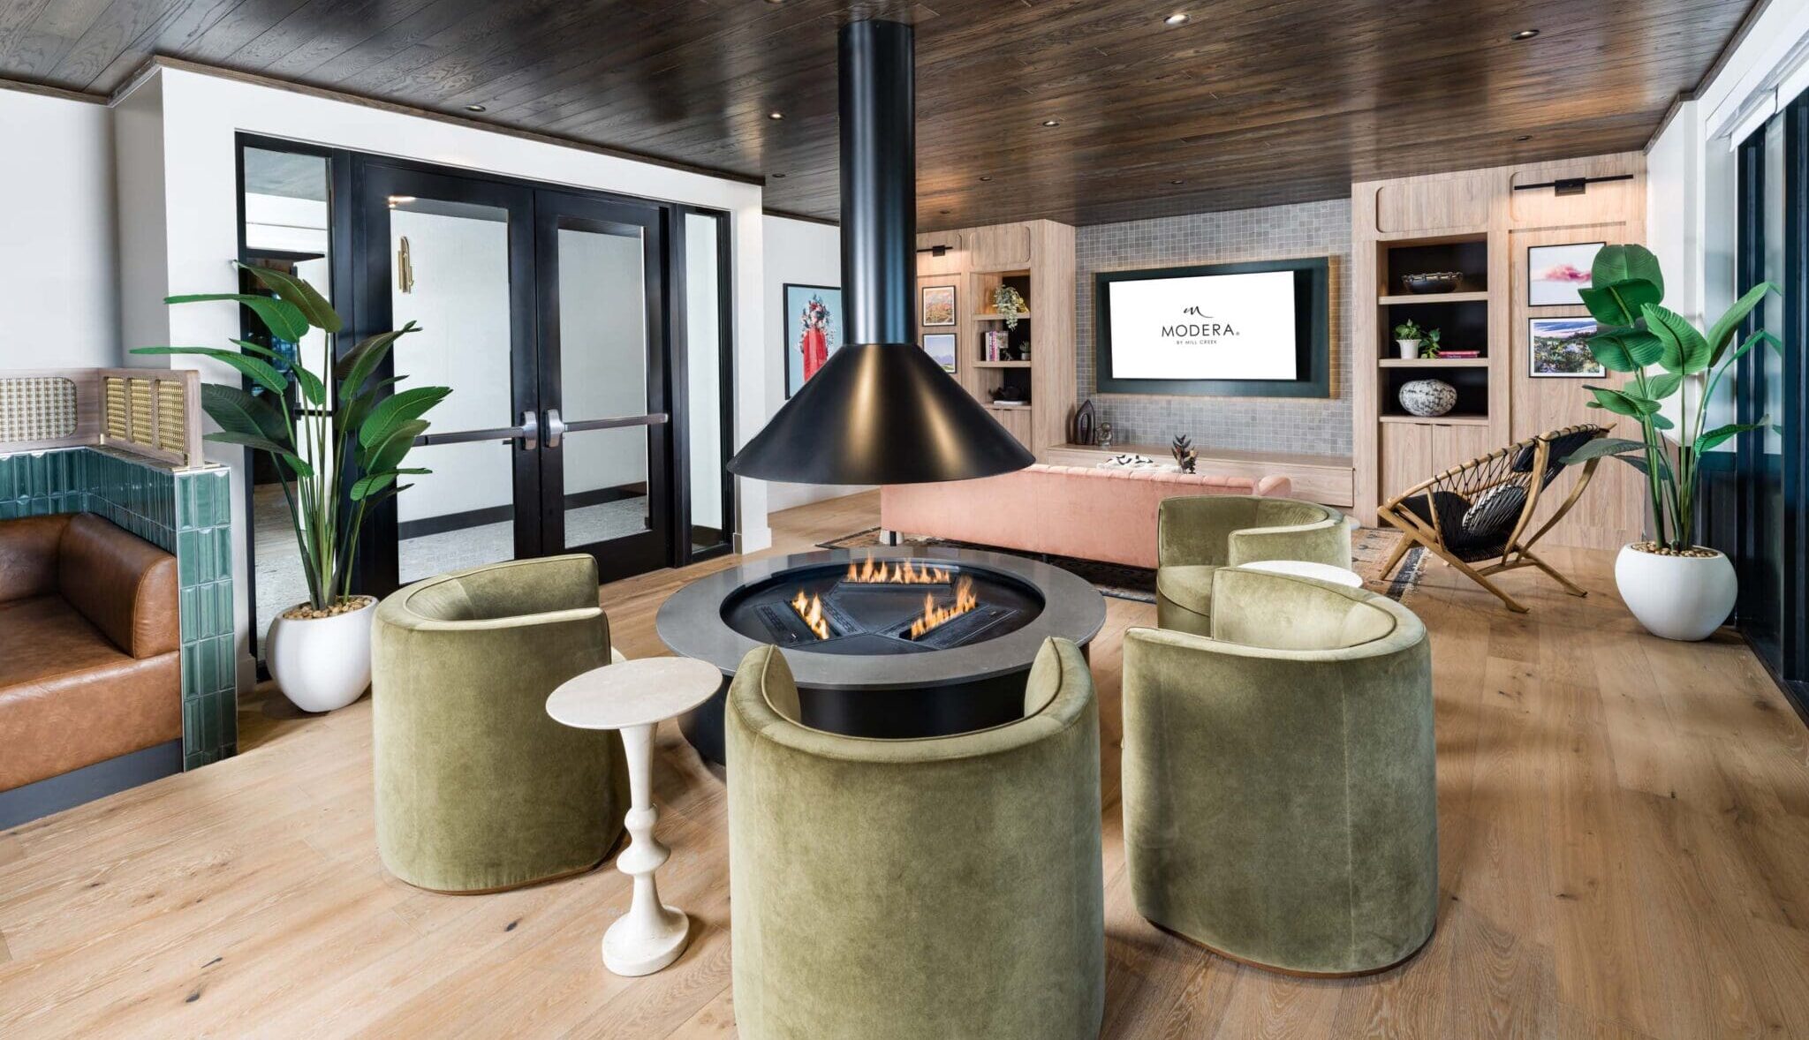
7th Floor Nature-Inspired Clubroom With Catering Kitchen, Double-Sided Fireplace, And Lounge Seating
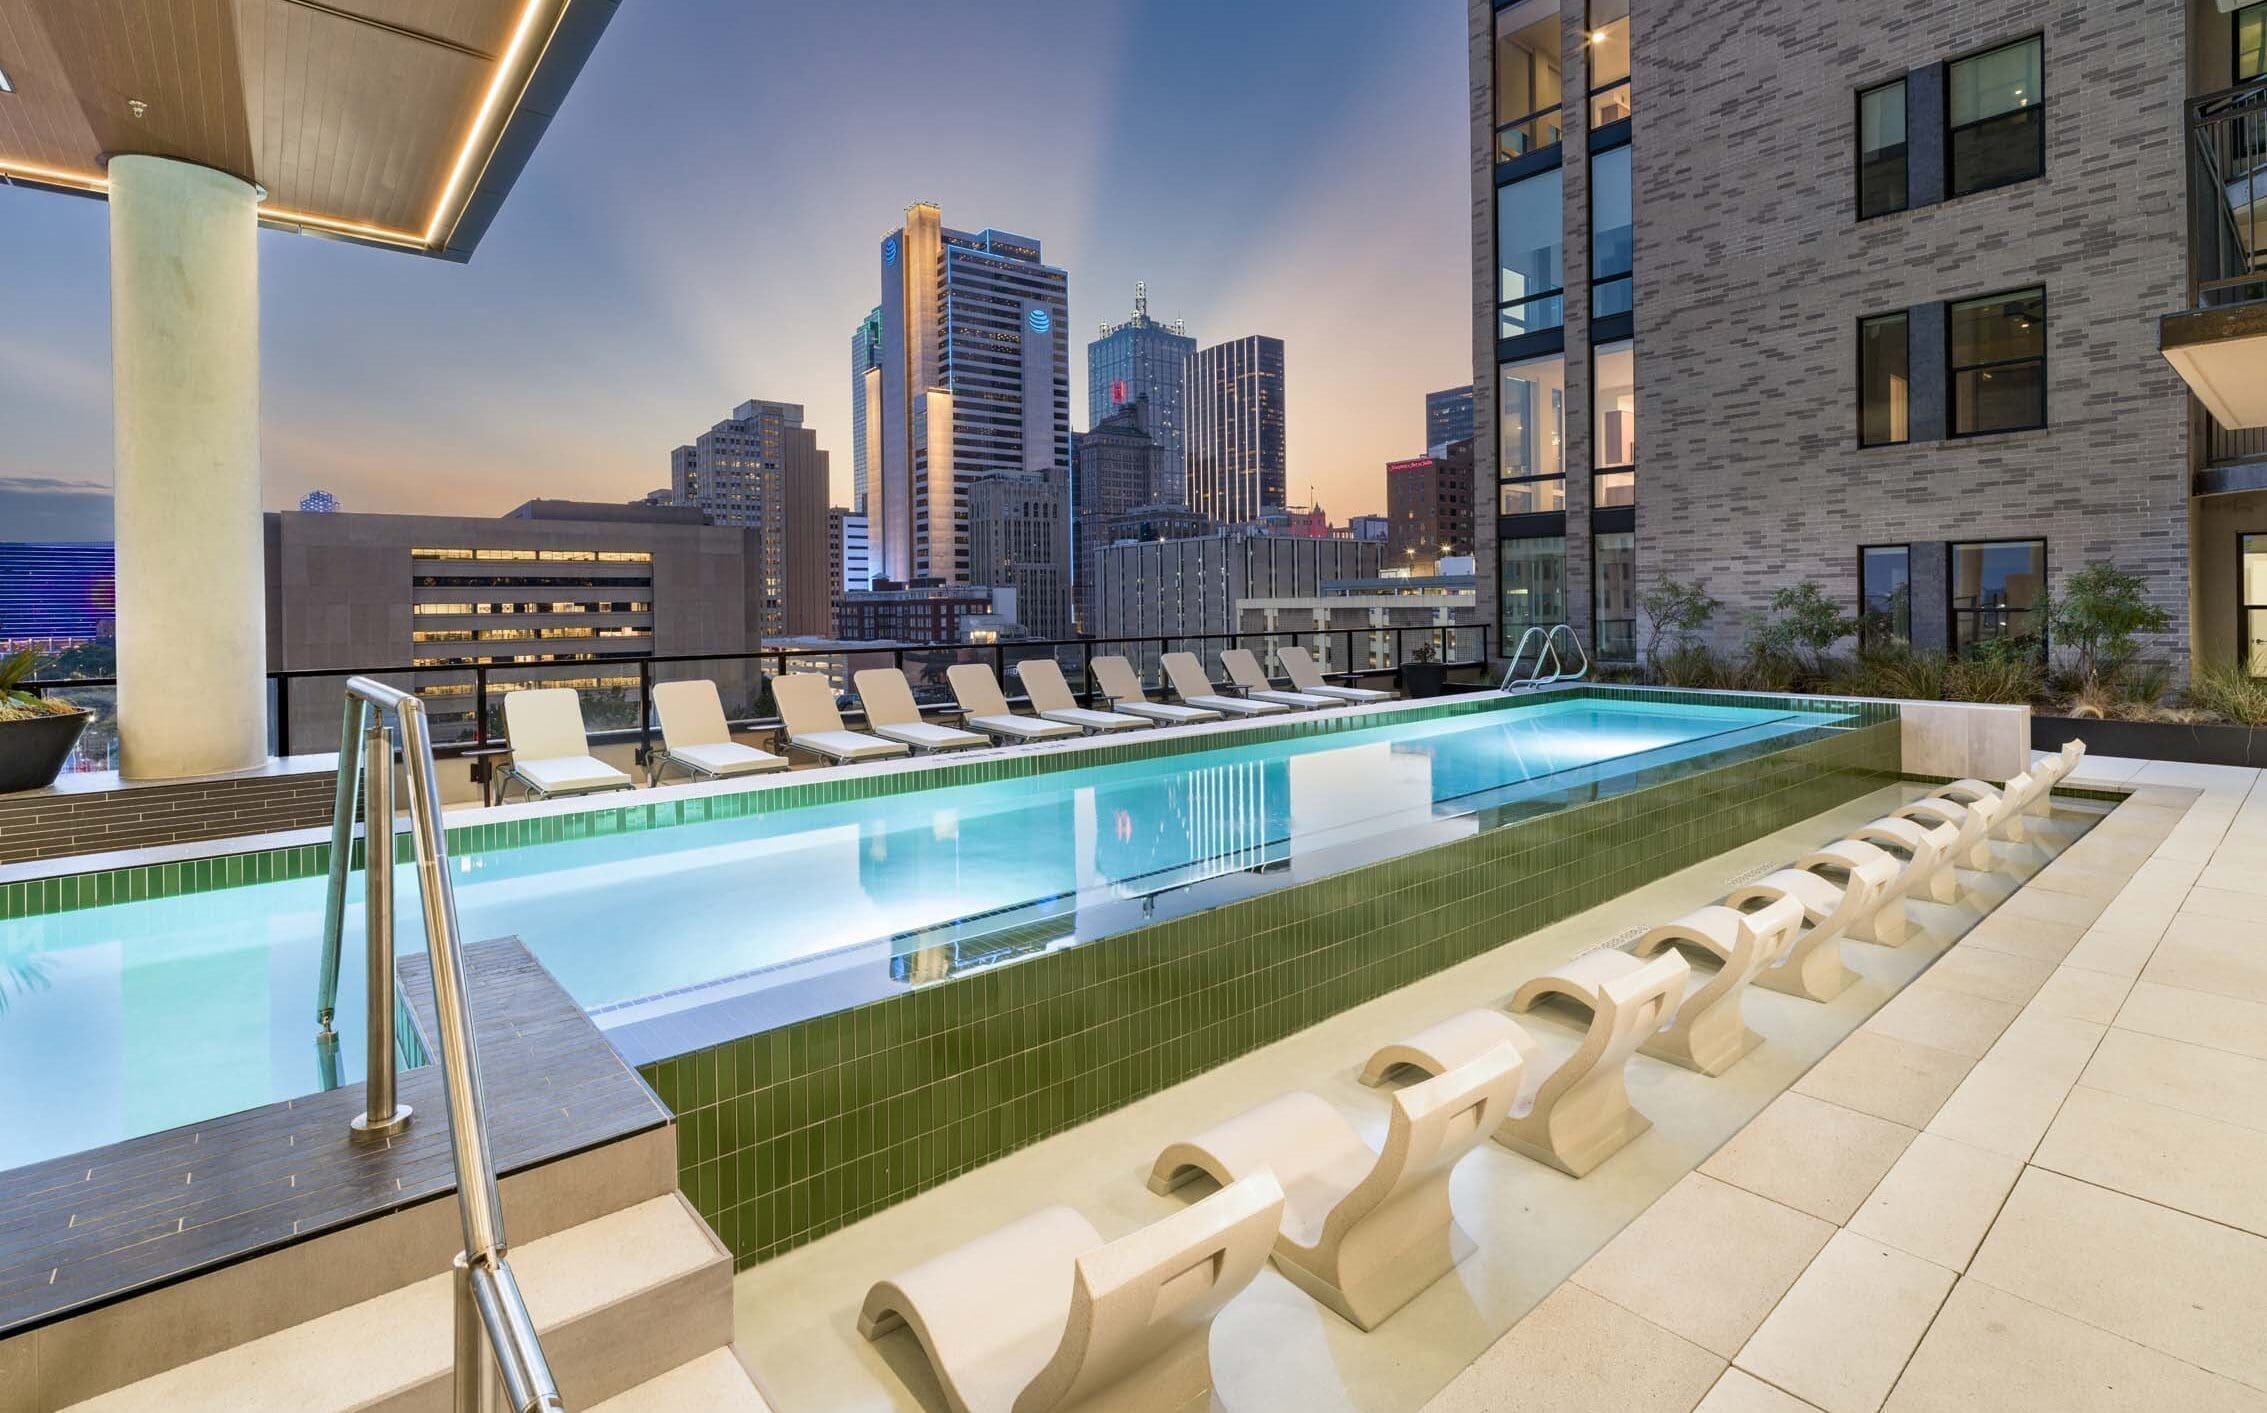
7th Floor Resort-Style Pool With Sundeck, Panoramic Downtown Views
Bicycle-Friendly Community With Bike Repair Station And Bicycle Storage
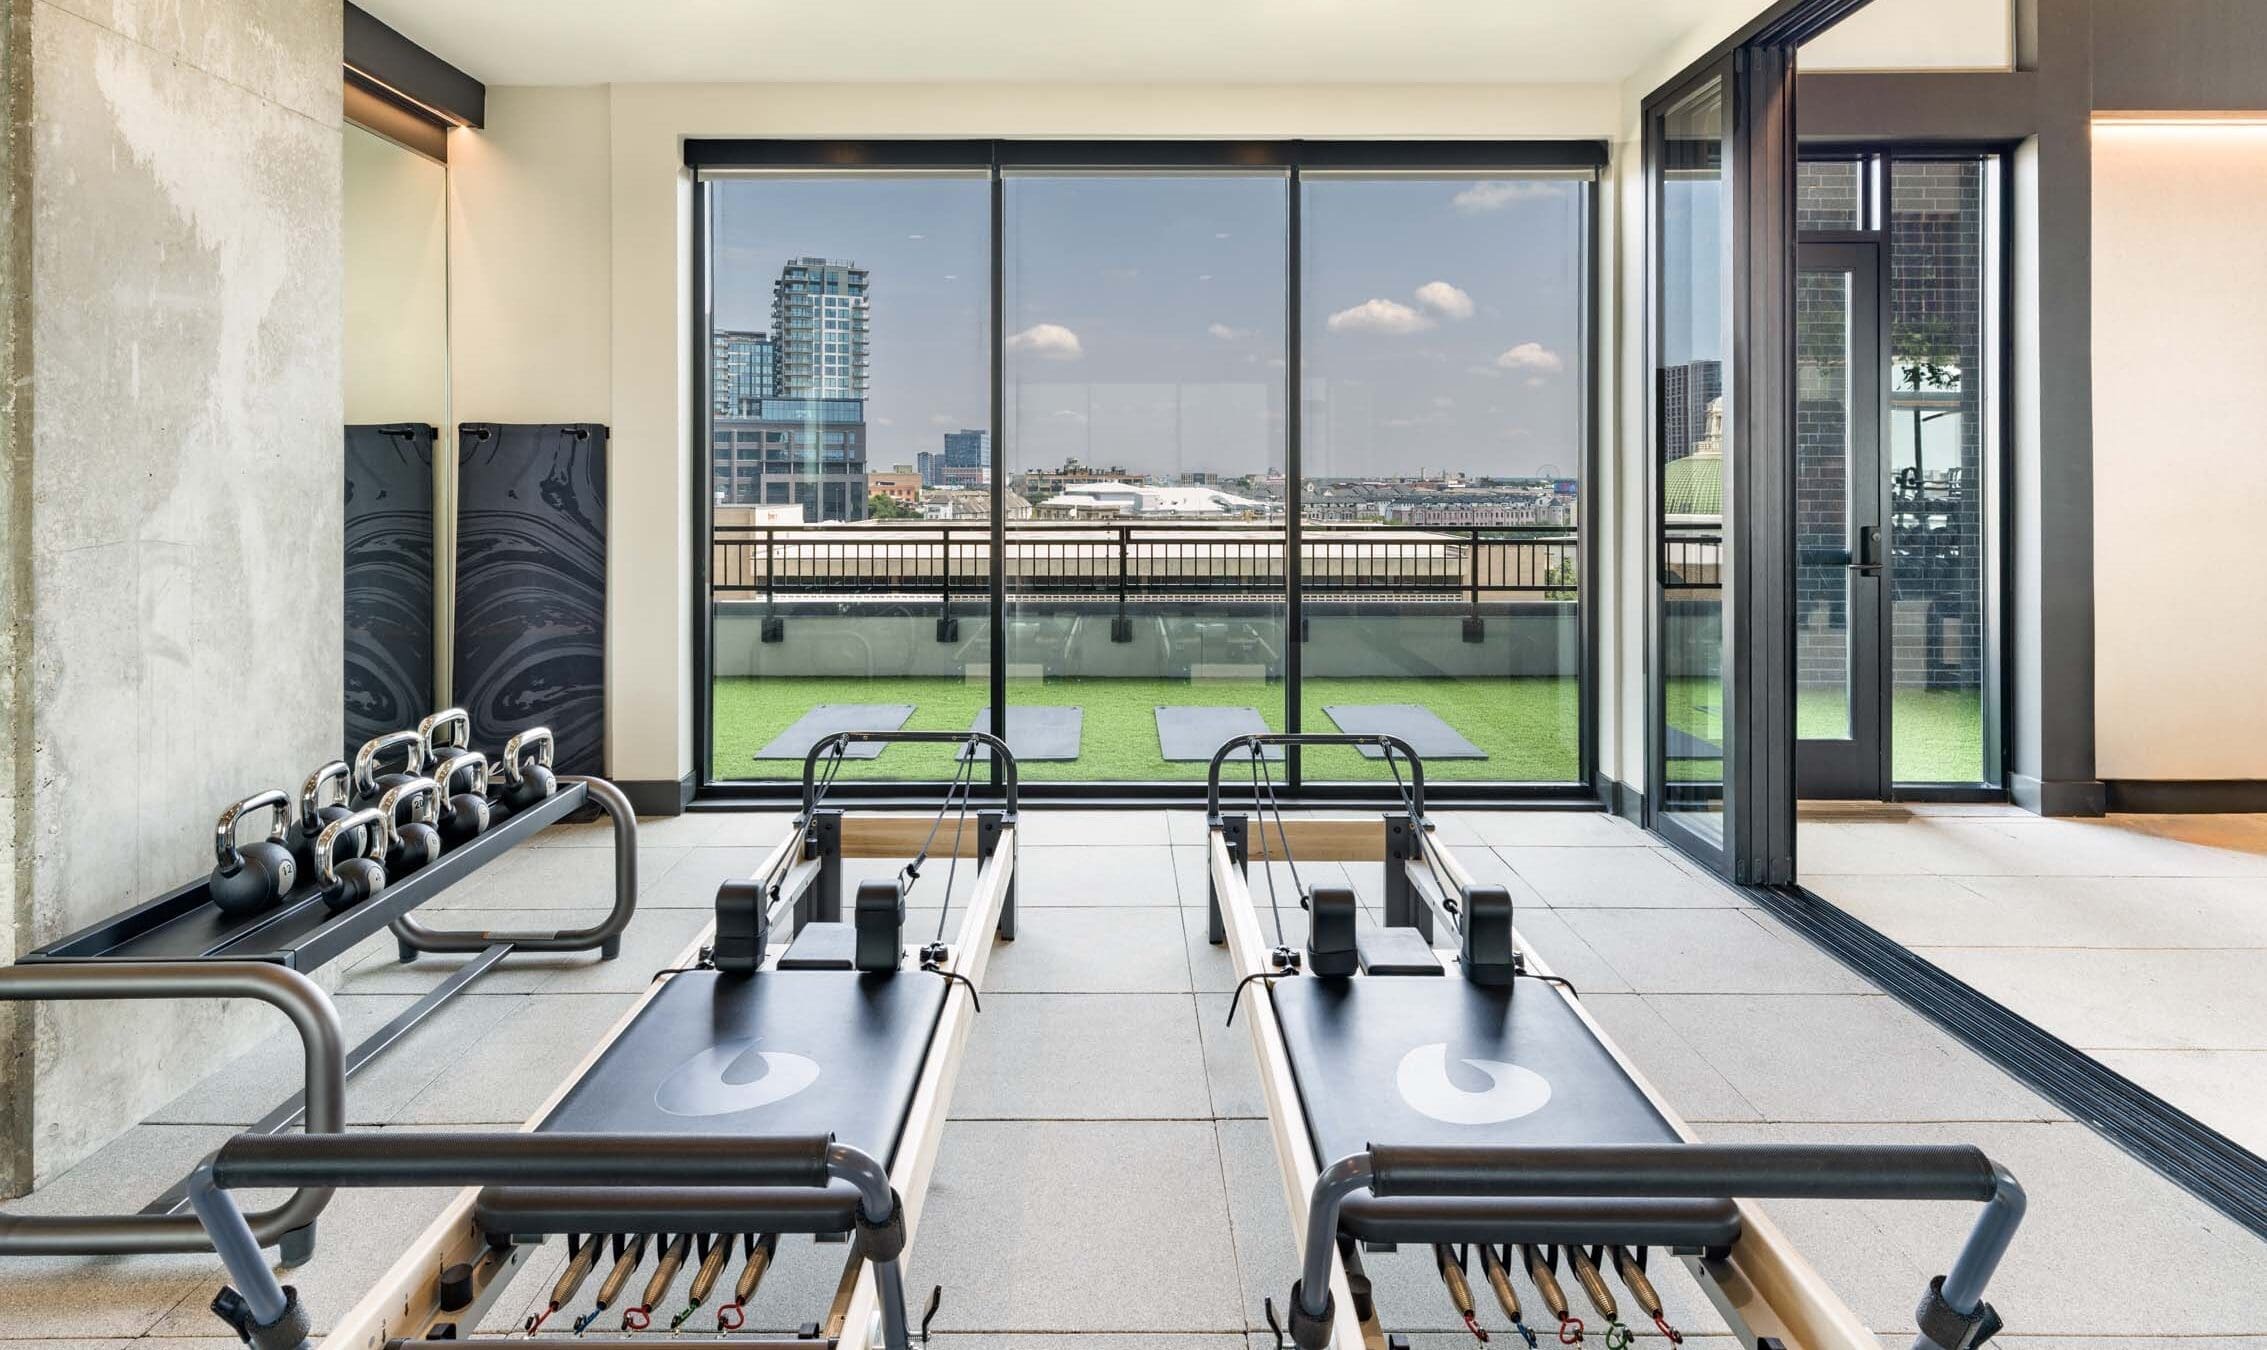
Club-Quality Fitness Studio With Technogym® Fitness And Cardio Equipment And Pilates Reformer Machines
Complimentary High-Speed Wifi In Common Areas
Controlled-Access Guest Technology
Controlled Access Parking Garage With Ev-Charging Stations
Coworking Space
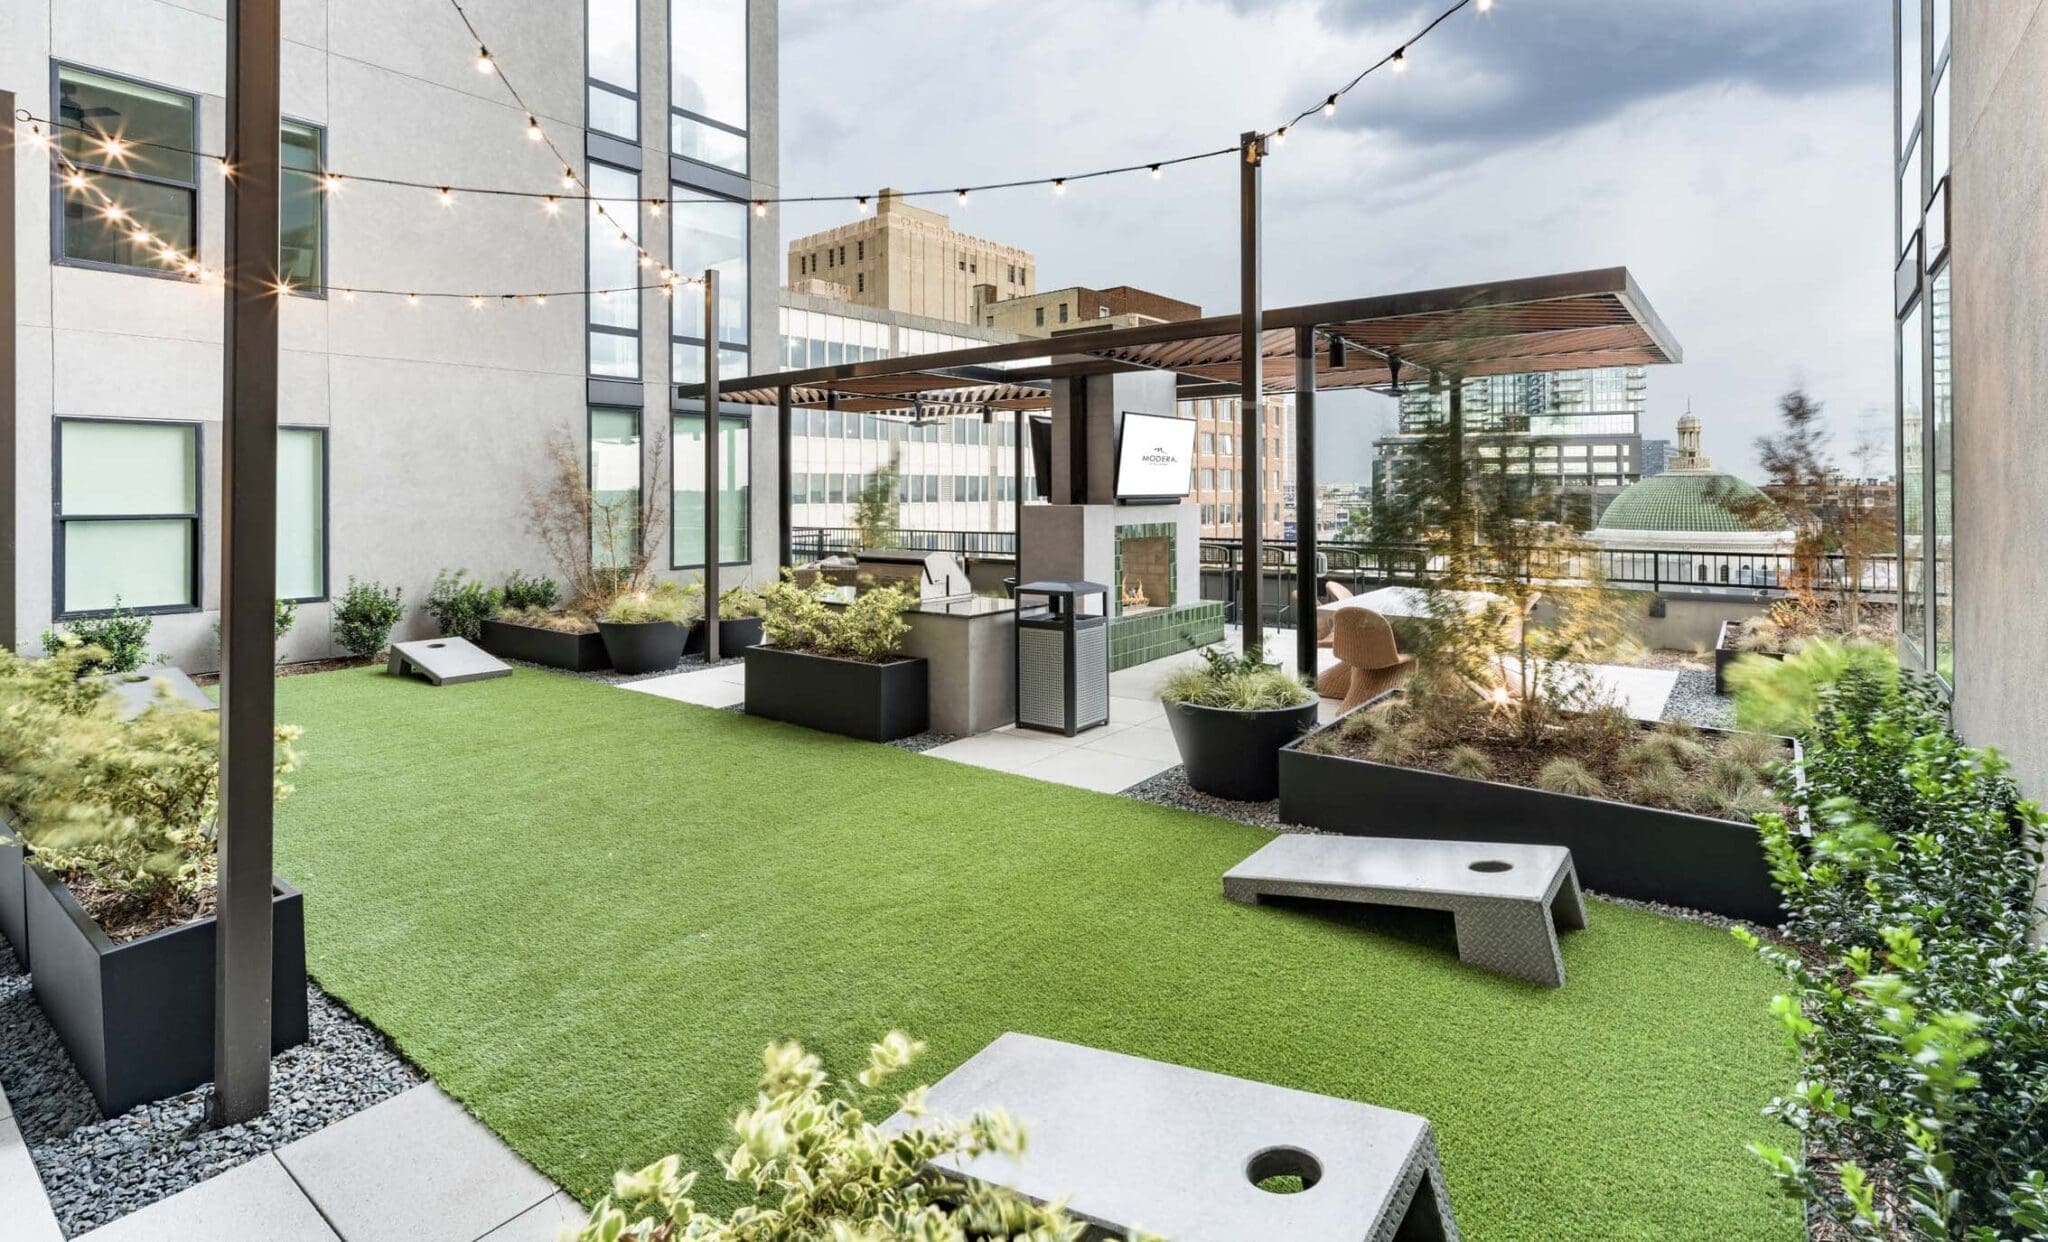
Garden Terrace With Grilling Area, Activity Lawn, And Fireplace With Lounge Seating
Hotel-Inspired Lobby
Karaoke Speakeasy With Comfortable Lounge Seating
Maker Space With Work Tables And Rentable Lockers
Meditation Room And Yoga/Pilates Studio
Over 3,000 Square Feet Of Ground Floor Restaurant And Retail
Pet-Friendly Community With Pet Spa And Dedicated Dog Run
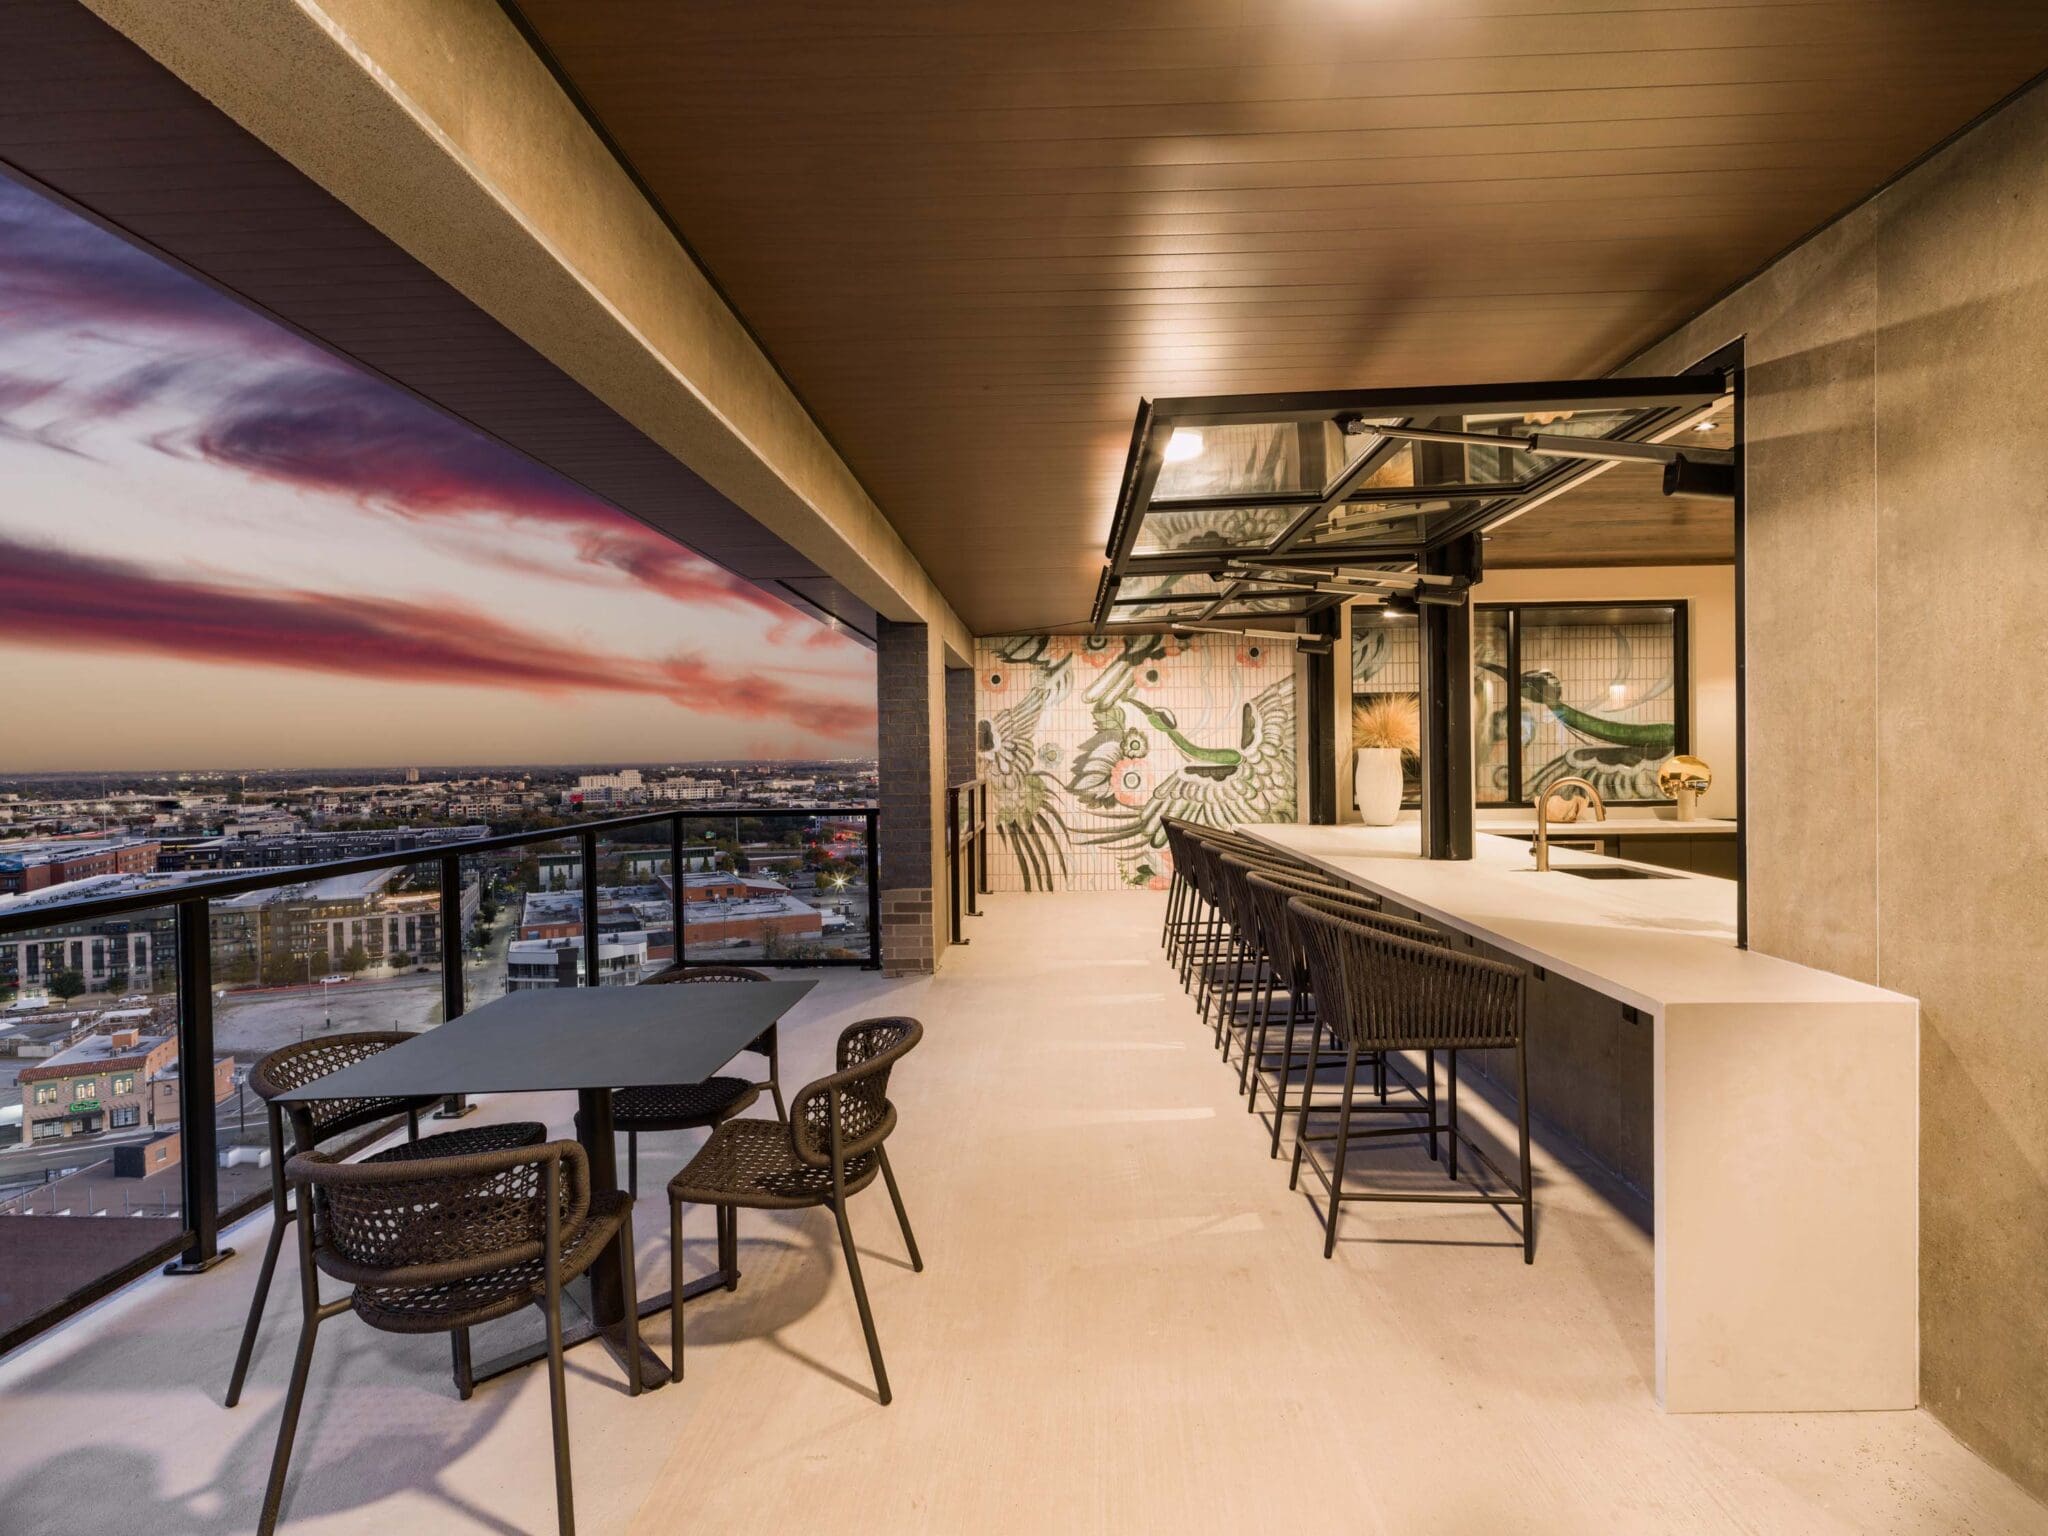
Poolside Wrap-Around Covered Amenity Deck With Grilling Area, Tv Wall, Bar Cooler Table, Fire Table, And Comfortable Lounge Seating
Private And Multi-User Podcast And Recording Studios
Private Conference Rooms
Pursuing Ngbs™ Bronze Certification Level
Rooftop Sky Lounge With Kitchen And Bar Seating, Dining Area, Fireplace, Tvs, And An Indoor/Outdoor Covered Patio With Sweeping Views Of The Downtown Skyline And Deep Ellum
Vintage-Inspired Ice Cream Parlor Lounge With Pool Access And Vending
Wes Anderson Inspired Vintage Arcade Room
Modera St. Paul is at 400 S St Paul St, Dallas, TX, 75201.
400 S St Paul St, Dallas, TX, 75201
Modera St. Paul is in the Dallas Downtown Historic District neighborhood of Dallas.
Residents give Modera St. Paul a C grade (about 3.7 out of 5) from 36 reviews. Residents appreciate the property's modern design, excellent amenities, and convenient downtown location, with many praising responsive staff and smooth leasing experiences. However, a significant recent policy change implementing $3/hour visitor parking fees—combined with existing resident parking charges—has generated substantial frustration among current residents who were not informed of this change at lease signing.
Residents appreciate the property's modern design, excellent amenities, and convenient downtown location, with many praising responsive staff and smooth leasing experiences. However, a significant recent policy change implementing $3/hour visitor parking fees—combined with existing resident parking charges—has generated substantial frustration among current residents who were not informed of this change at lease signing. Additional concerns include inconsistent maintenance communication, amenity access limitations, and variable customer service quality during tours.
Management responsiveness and leasing staff professionalism are generally strong, with several staff members consistently praised for helpfulness and quick communication. However, experiences are inconsistent—some residents report condescending or unwelcoming interactions from certain staff members. A significant concern is a recently implemented paid visitor parking policy that was not disclosed at lease signing, which has frustrated residents who expected complimentary guest parking as standard for a luxury property.
Residents consistently praise the apartment amenities, particularly the gym and shared spaces, which are well-maintained and regularly cleaned. However, recent policy changes have created significant dissatisfaction: visitor parking fees ($3/hour plus tax) were introduced after move-in, clubhouse event reservations were suspended, and package delivery and garage access issues have been reported. These service and policy changes have notably impacted resident satisfaction despite the quality of the physical amenities.
The property benefits from a well-positioned location that balances urban convenience with residential quietness, situated within walking distance of local restaurants and the Farmers Market while maintaining distance from Main Street noise. Proximity to nearby parks is noted as a positive feature for residents. However, parking costs are a significant concern, with resident parking fees ranging $50-150 monthly and visitor parking charged at hourly rates, which some residents view as a notable expense relative to base rent.
The building features attractive finishes and well-designed amenity spaces that residents appreciate. However, management policies and enforcement have created friction, with concerns raised about parking fees and amenity access restrictions that some residents view as excessive.
This unit experienced multiple construction and finish quality issues including misaligned cabinets, uneven floors, stains, and cosmetic defects typical of move-in concerns. Maintenance staff responded to repair requests, though a dryer drum replacement occurred without adequate resident notice due to a communication breakdown between leasing and the resident. While maintenance and leasing staff were noted as responsive and helpful, the combination of numerous unit defects and the notification failure created significant resident dissatisfaction.
Modera St. Paul is very walkable (grade A), transit is excellent (grade B+), and biking is bikeable (grade C+).
A
Very Walkable
B+
Excellent Transit
C+
Bikeable
Mill Creek Residential has expanded in Dallas with the development of Modera St. Paul, a mixed-use high-rise apartment community in the East Quarter neighborhood near Downtown.
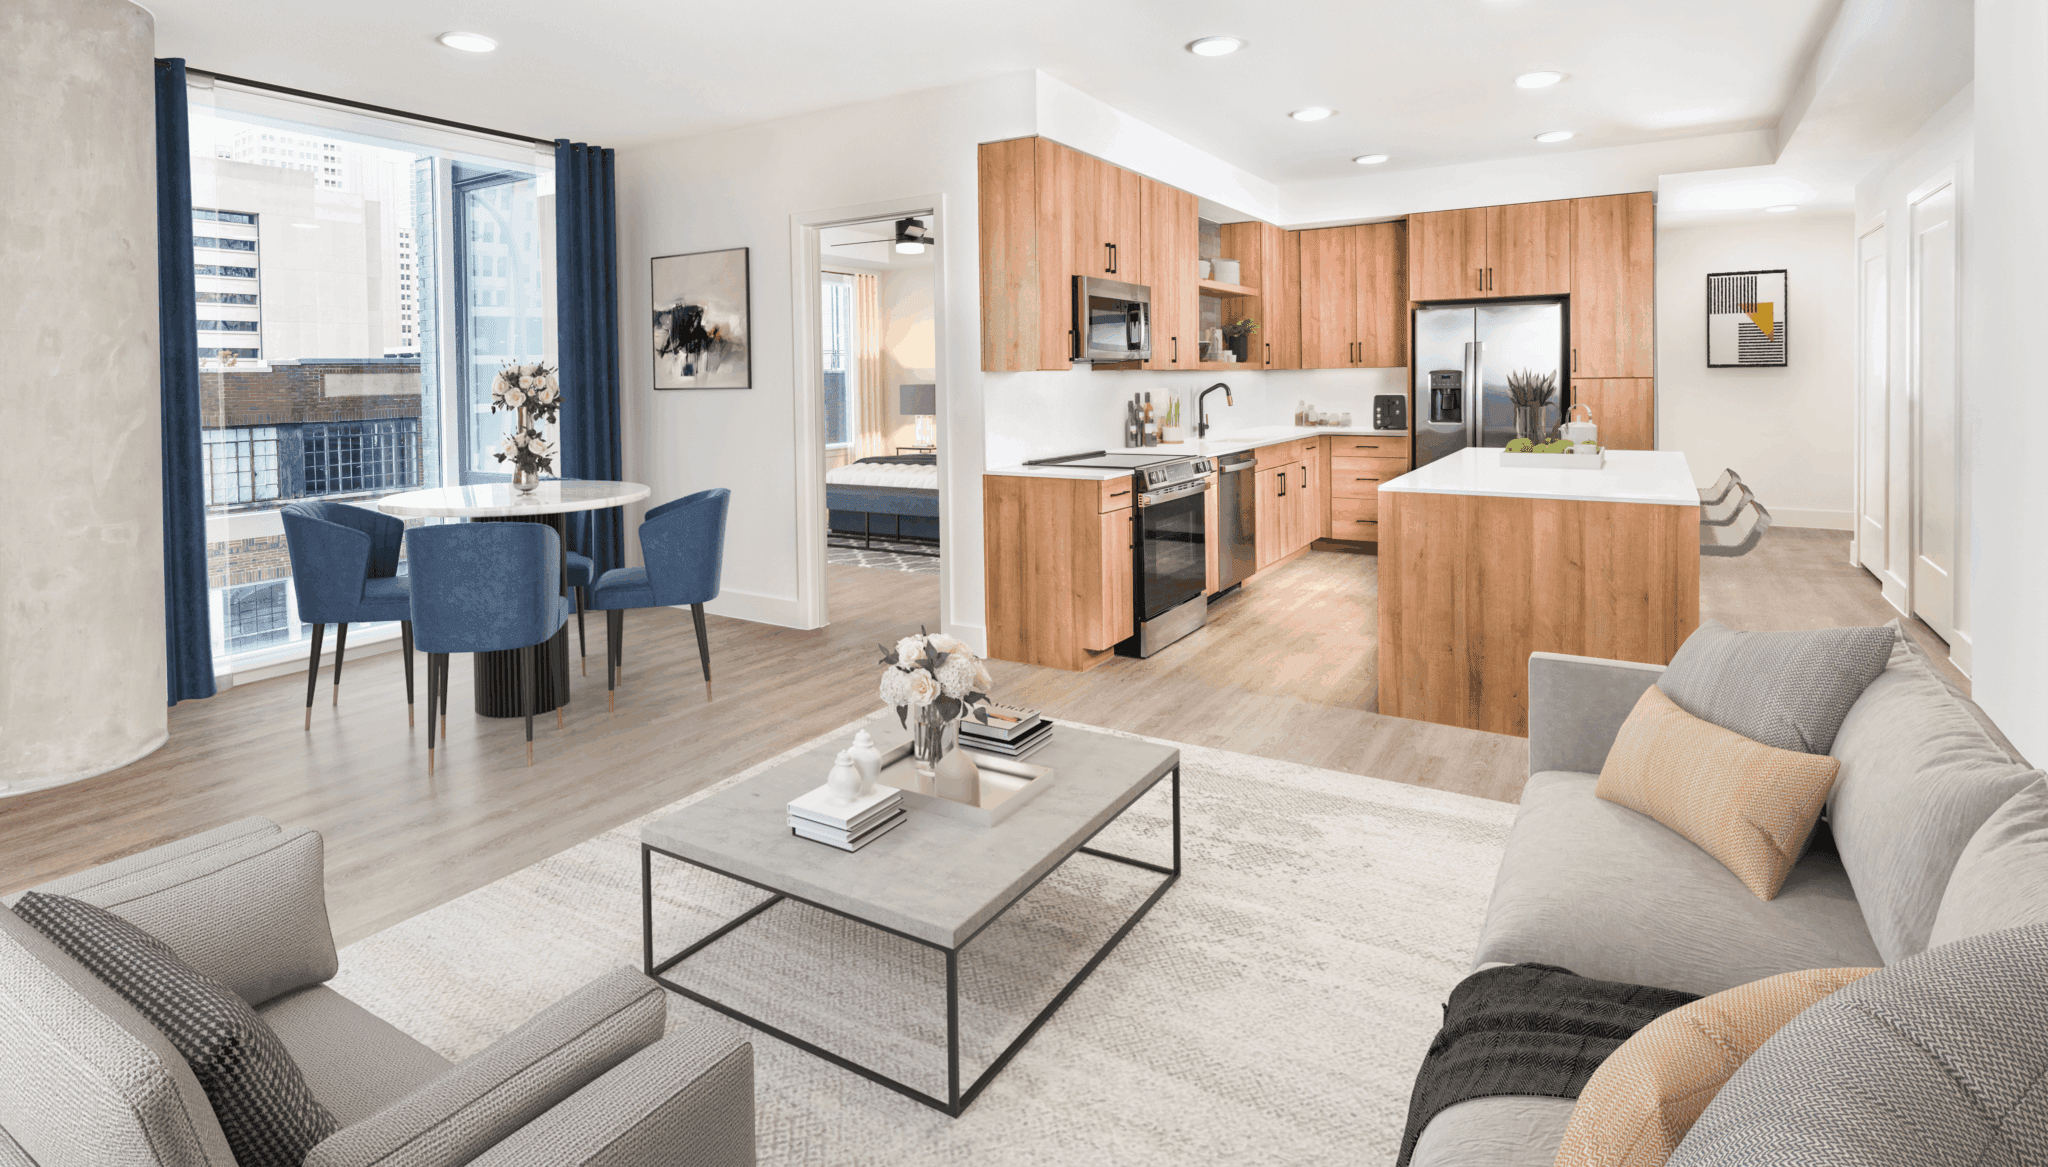
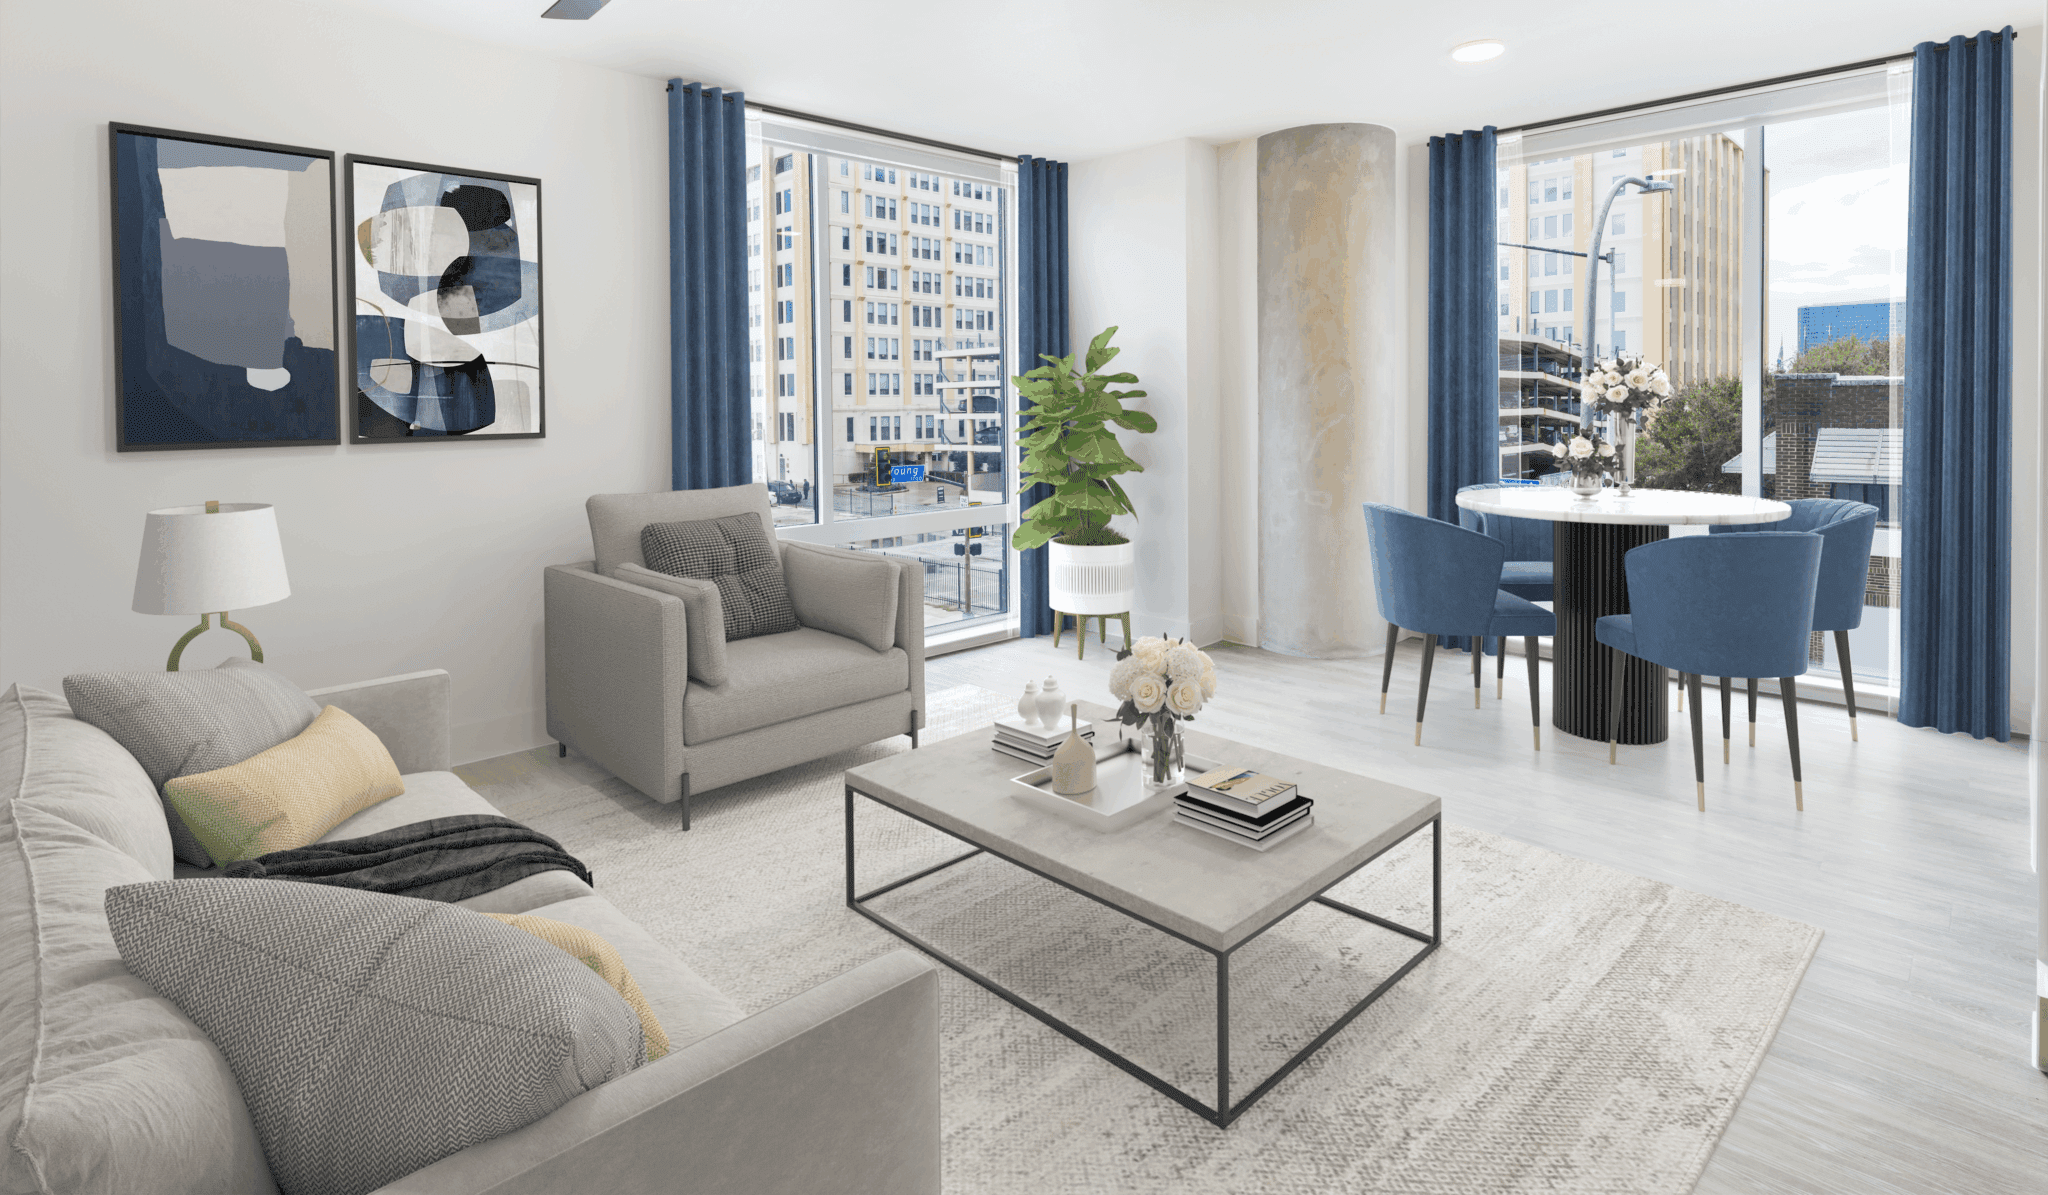
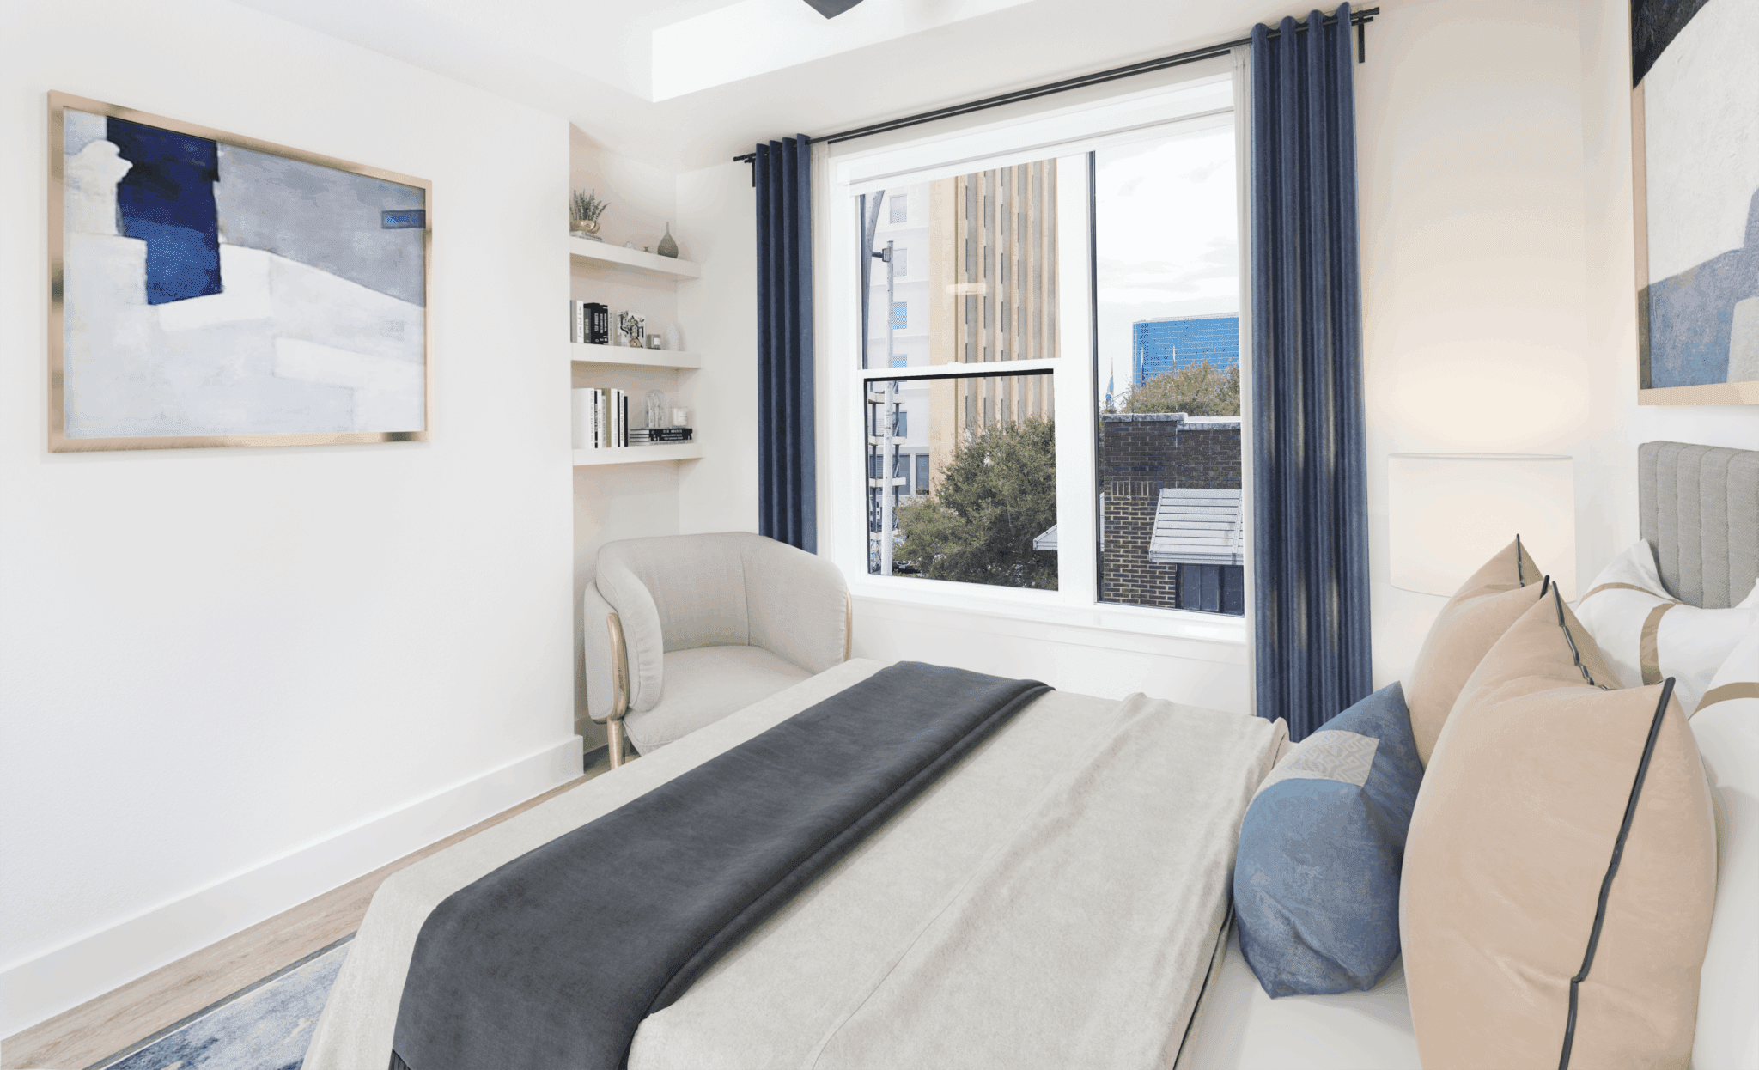
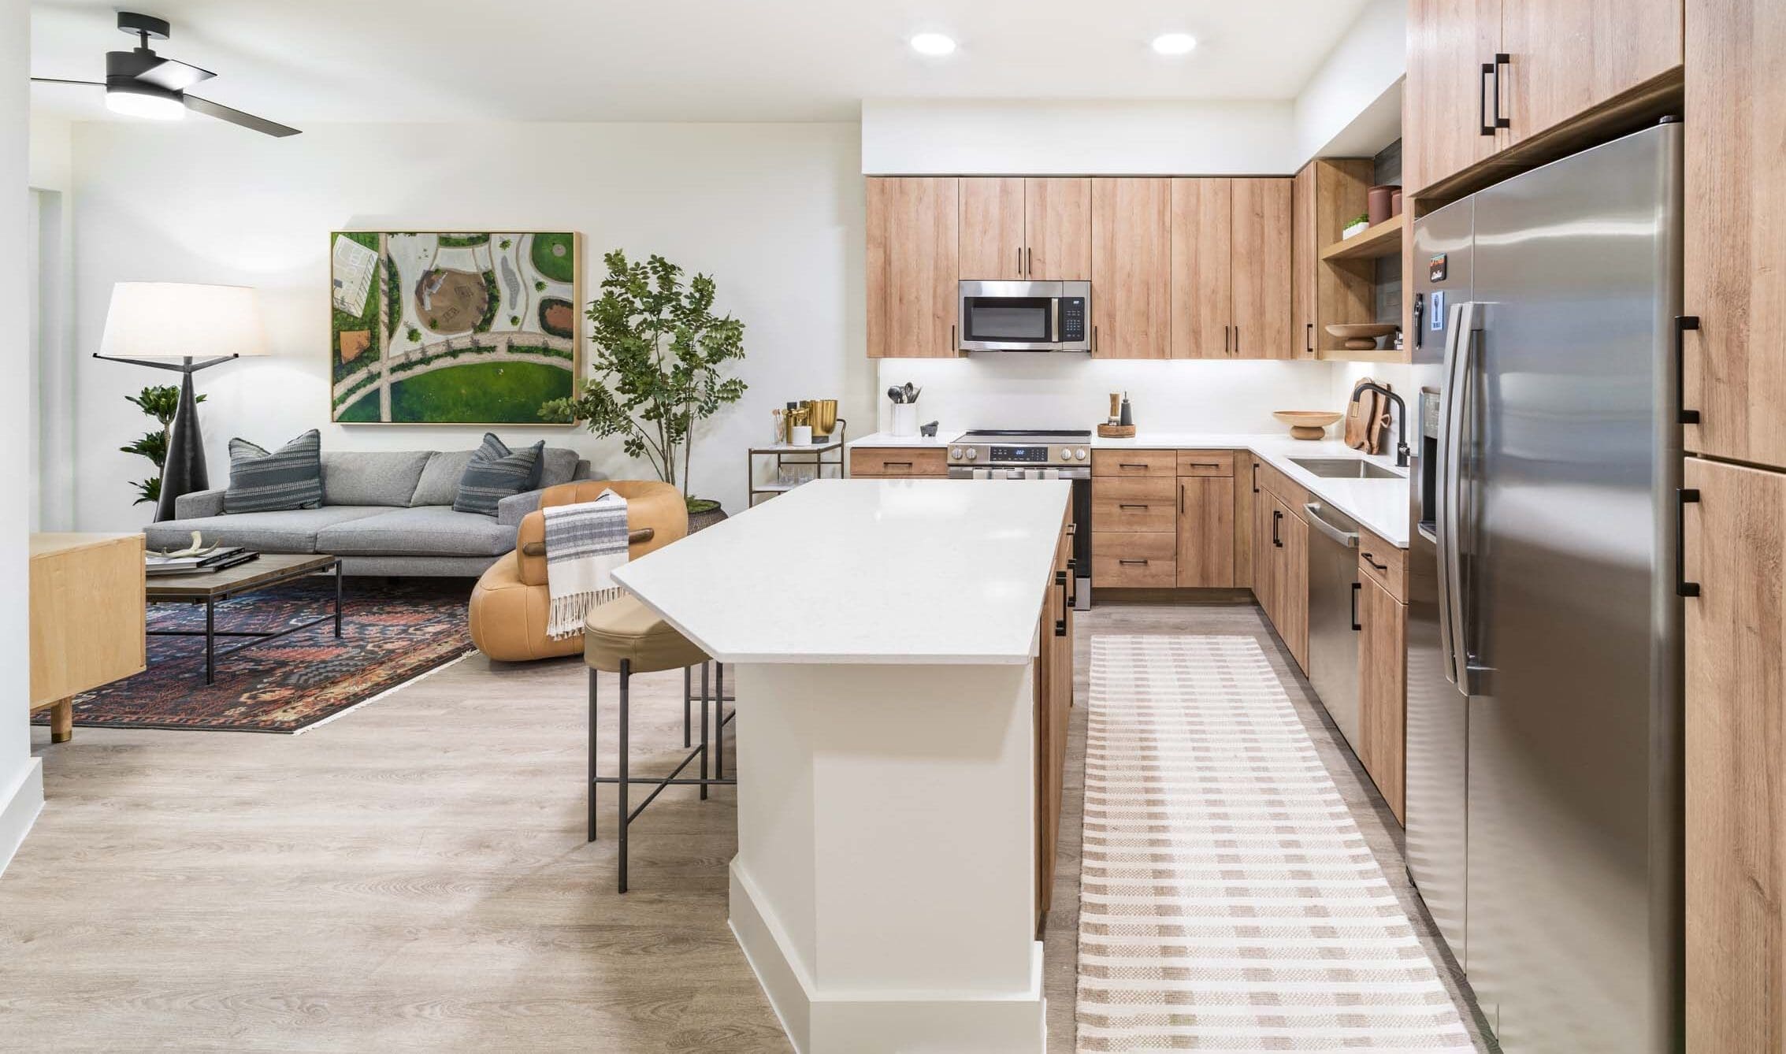
Mill Creek Residential has expanded in Dallas with the development of Modera St. Paul, a mixed-use high-rise apartment community in the East Quarter neighborhood near Downtown. The 16-story community, which includes 333 contemporary apartment homes and nearly 14,000 square feet of ground-floor retail space, features a superb Walk Score of 95. It is surrounded by more than 200 bars, restaurants and additional key attractions, including the Main Street District, AT&T Discovery District and the Dallas Farmers Market. Modera St. Paul is built to a bronze certification level by the National Green Building Standard and offers one-, two- and three-bedroom homes with select den layouts. Community amenities include a 7th floor resort-style pool with sundeck, panoramic Downtown views, poolside covered amenity deck with grilling area, TV wall, bar cooler table, rooftop sky lounge with kitchen, bar seating, dining area, fireplace, indoor/outdoor covered patio with views of the downtown skyline, garden terrace, activity lawn and 7th floor nature-inspired clubroom with catering kitchen. Additional common-area attractions include a club-quality fitness studio with TechnoGym fitness and cardio equipment, pilates reformer machines, meditation room, yoga/pilates studio, vintage arcade room, private and multi-user podcast and recording studios, vintage-inspired ice cream parlor lounge, karaoke speakeasy, maker space with work tables and rentable lockers, hotel-inspired lobby, coworking space, private conference rooms with smart TVs, complimentary high-speed Wi-Fi in common areas, pet spa, dedicated dog run, bike repair station, bicycle storage, 24/7 self-serve Luxer One package lockers, controlled-access parking garage with EV charging and controlled-access guest technology. Apartment interiors include quartz countertops, cabinets with soft close, under-cabinet lighting, matte black hardware and fixtures throughout, single-basin sinks with premium pull-down faucets, quartz backsplash, ENERGY STAR stainless steel appliance package, keyless entry, USB outlets, smart thermostats, oversized windows for plentiful natural light, full-size washer and dryer and wood-style plank flooring. Bathrooms in select homes feature spa-like soaking tubs, frameless glass showers with floor-to-ceiling tile surrounds, double vanities, quartz countertops and linen closets. Select homes include spacious bedrooms with large closets, separate dining areas, 9-foot ceilings, mudrooms, private balconies and patios, built-in storage, large chef’s island with built-in storage or movable kitchen islands and skyline and green space views. Premium homes include quartz waterfall islands. Situated at 400 S. St. Paul Street, Modera St. Paul also features a strong Transit Score (85) and Bike Score (78).
Modera St. Paul is a 333-unit apartment.
Building
ApartmentTotal units
333Uplift Peak Preparatory Primary School is 0.1 miles from Modera St. Paul. 9 schools are listed nearby.
| School | Type | Level | Distance |
|---|---|---|---|
Uplift Peak Preparatory Primary School Charter · Elementary | Charter | Elementary | 0.1 mi |
First Presbyterian Day Care Center Private · Preschool | Private | Preschool | 0.1 mi |
Uplift Peak Pre-K Charter · Preschool | Charter | Preschool | 0.1 mi |
Downtown Montessori at Ida B Wells Academy Public · Elementary | Public | Elementary | 0.2 mi |
Hospital/Homebound Public · High | Public | High | 0.3 mi |
Ymca Child Care Center-Northside Private · Preschool | Private | Preschool | 0.3 mi |
Broadway Baptist Ch Day Care Private · Preschool | Private | Preschool | 0.5 mi |
Developmental Learning Center Private · Preschool | Private | Preschool | 0.6 mi |
Booker T. Washington High for the Performing and Visual Arts Public · High | Public | High | 0.9 mi |
Modera St. Paul is managed by Mill Creek Residential.