How can I help?
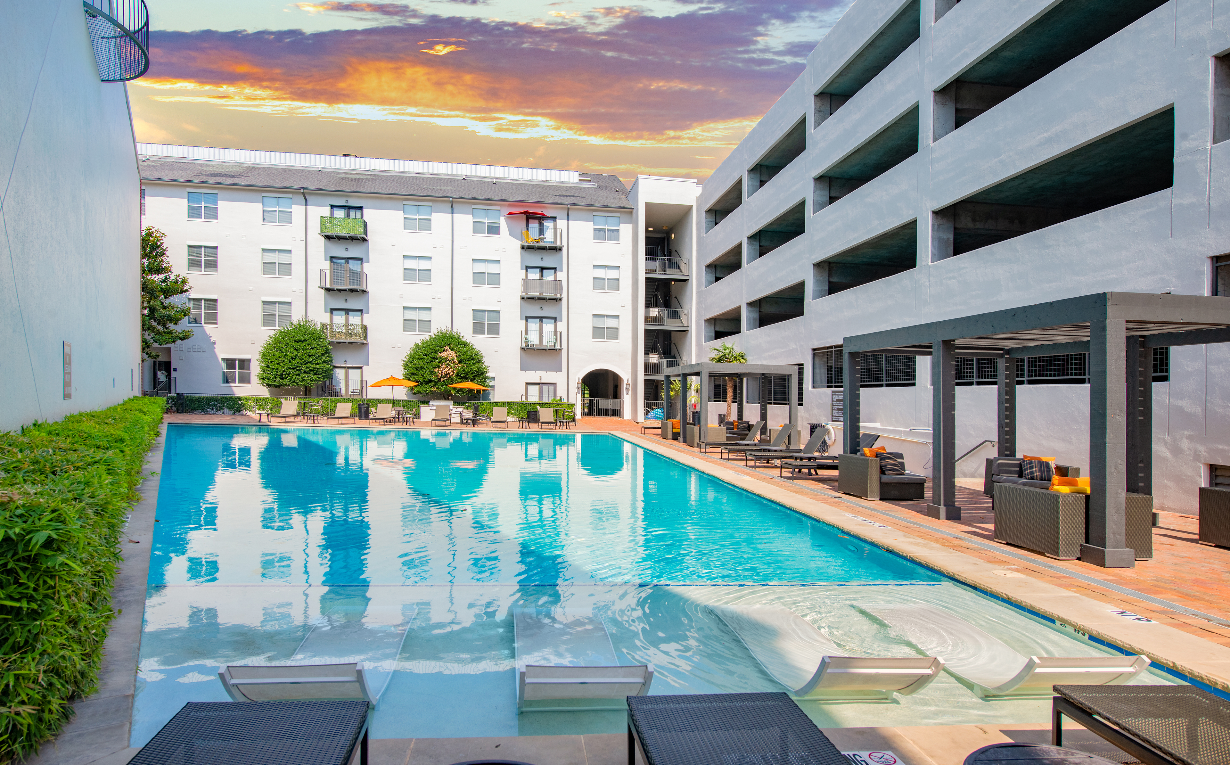
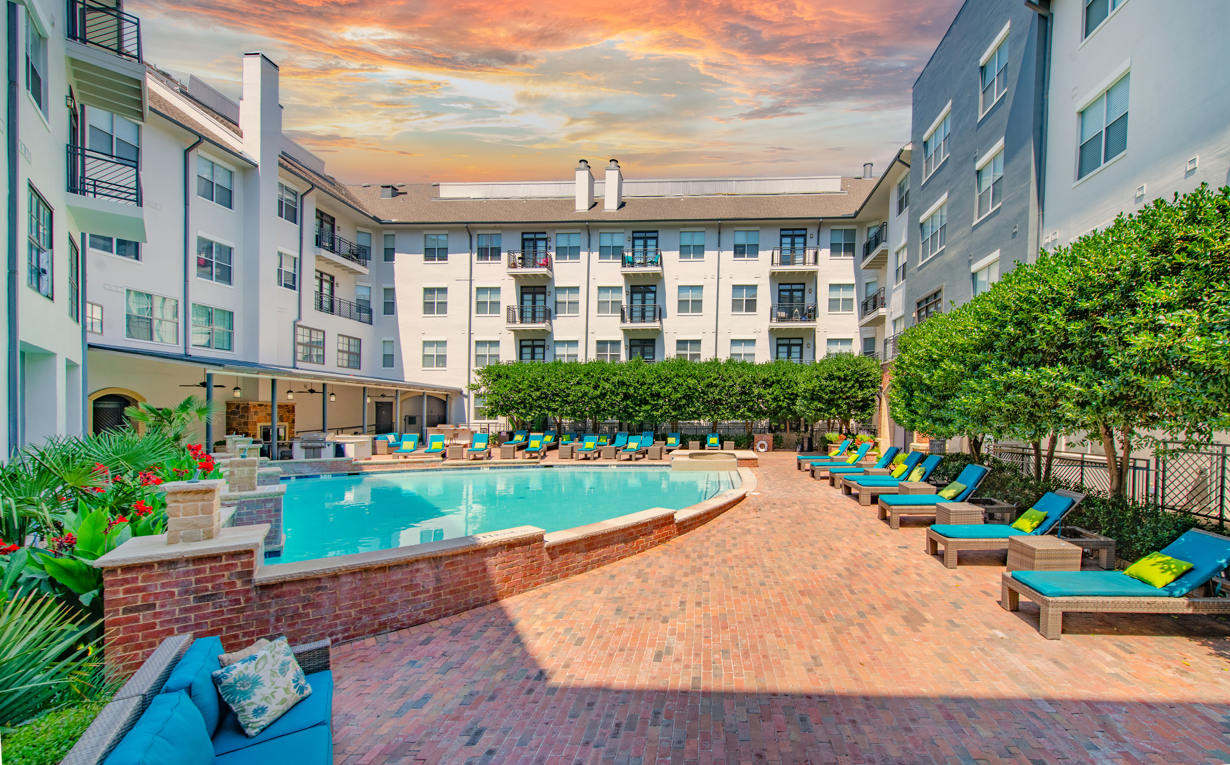
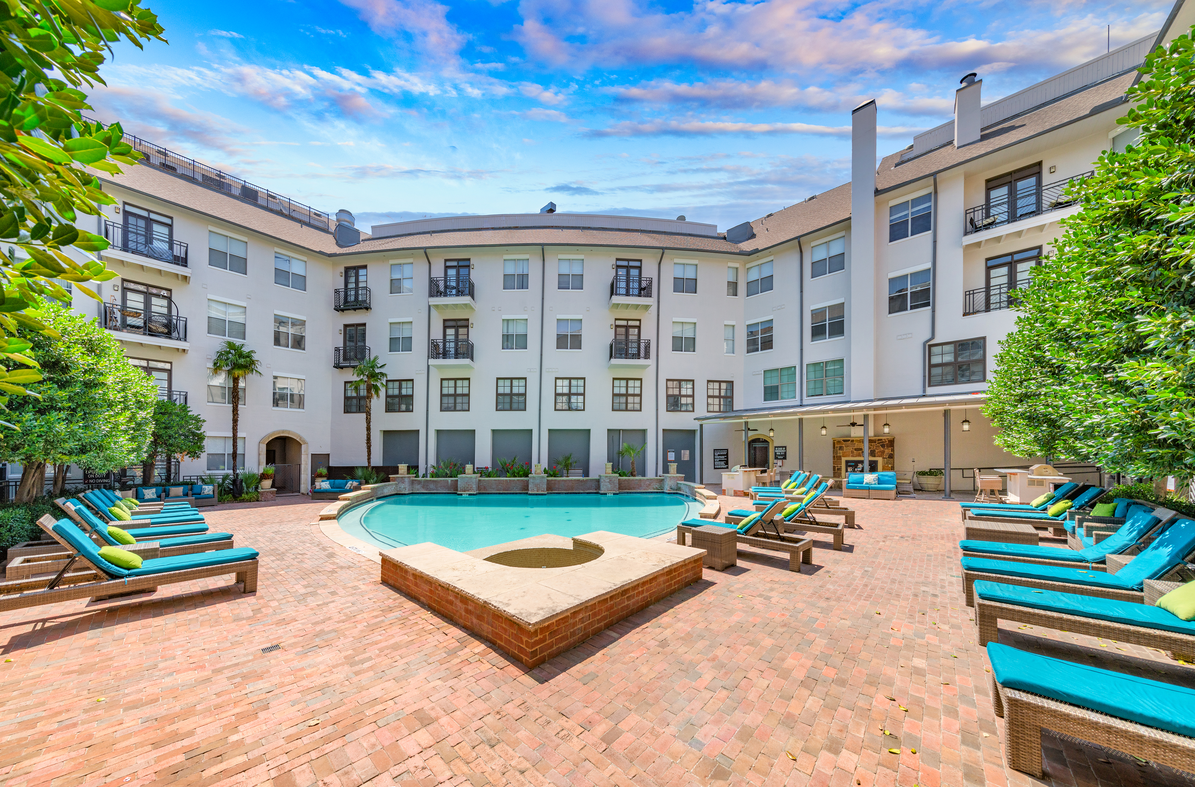
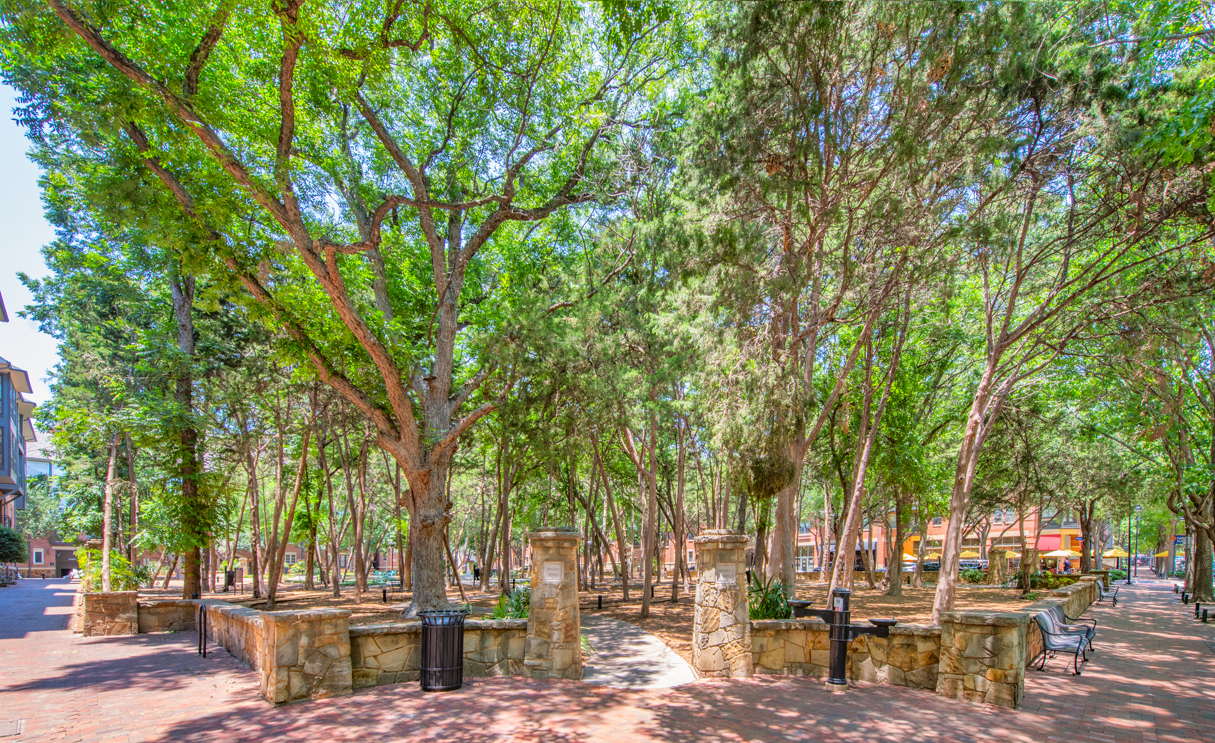
Unit 4274 at MAA Addison Circle
No longer available
Last listed at $1,380/mo on May 21, 2026
1 bed · 1 bath · 656 sq ft
5009 Addison Cir, Unit 4274, Dallas, TX 75248See all units at MAA Addison CircleUnit 4274 at MAA Addison Circle in Dallas, TX is a 1-bed, 1-bath, 656 sq ft apartment. It is not available now and was last listed on May 21, 2026, at $1,380 a month. 32 other 1-bed units are available here now, from $1,545. It was listed from May 16 to May 21, 2026. The rent dropped from $1,425 to $1,380 on May 21.
Unit details
Unit
4274Floor plan
SFFloor
4Beds
1 bdBaths
1 baSize
656 sqftPets
Pets allowedParking
Garage or covered parkingLaundry
In-unit washer and dryer
Fees & lease terms
Monthly fees
Community Fee | $18/mo |
Garage Rental | $50/mo |
Parking | $5/mo |
Storage Space | $20/mo |
Due at signing
Application Deposit | $100 |
Application Fee | $85 |
Pet Fee 1 Pet | $500 |
Pet Fee 2 Pets | $900 |
Pet Rent 1 Pet | $20 |
Pet Rent 2 Pets | $40 |
Processing Fees | $160 |
Unit amenities
Viewing Balcony Extra Closet Top Floor Parking Garage Unit Garden Tub Park View Side X Side W/D Conn Traditional 1x1 B-656 Sf-Fp Smart Home Technology Redesigned Interior Washer And Dryer
Building amenities
24-Hour Emergency Maintenance
24-Hour Fitness Center
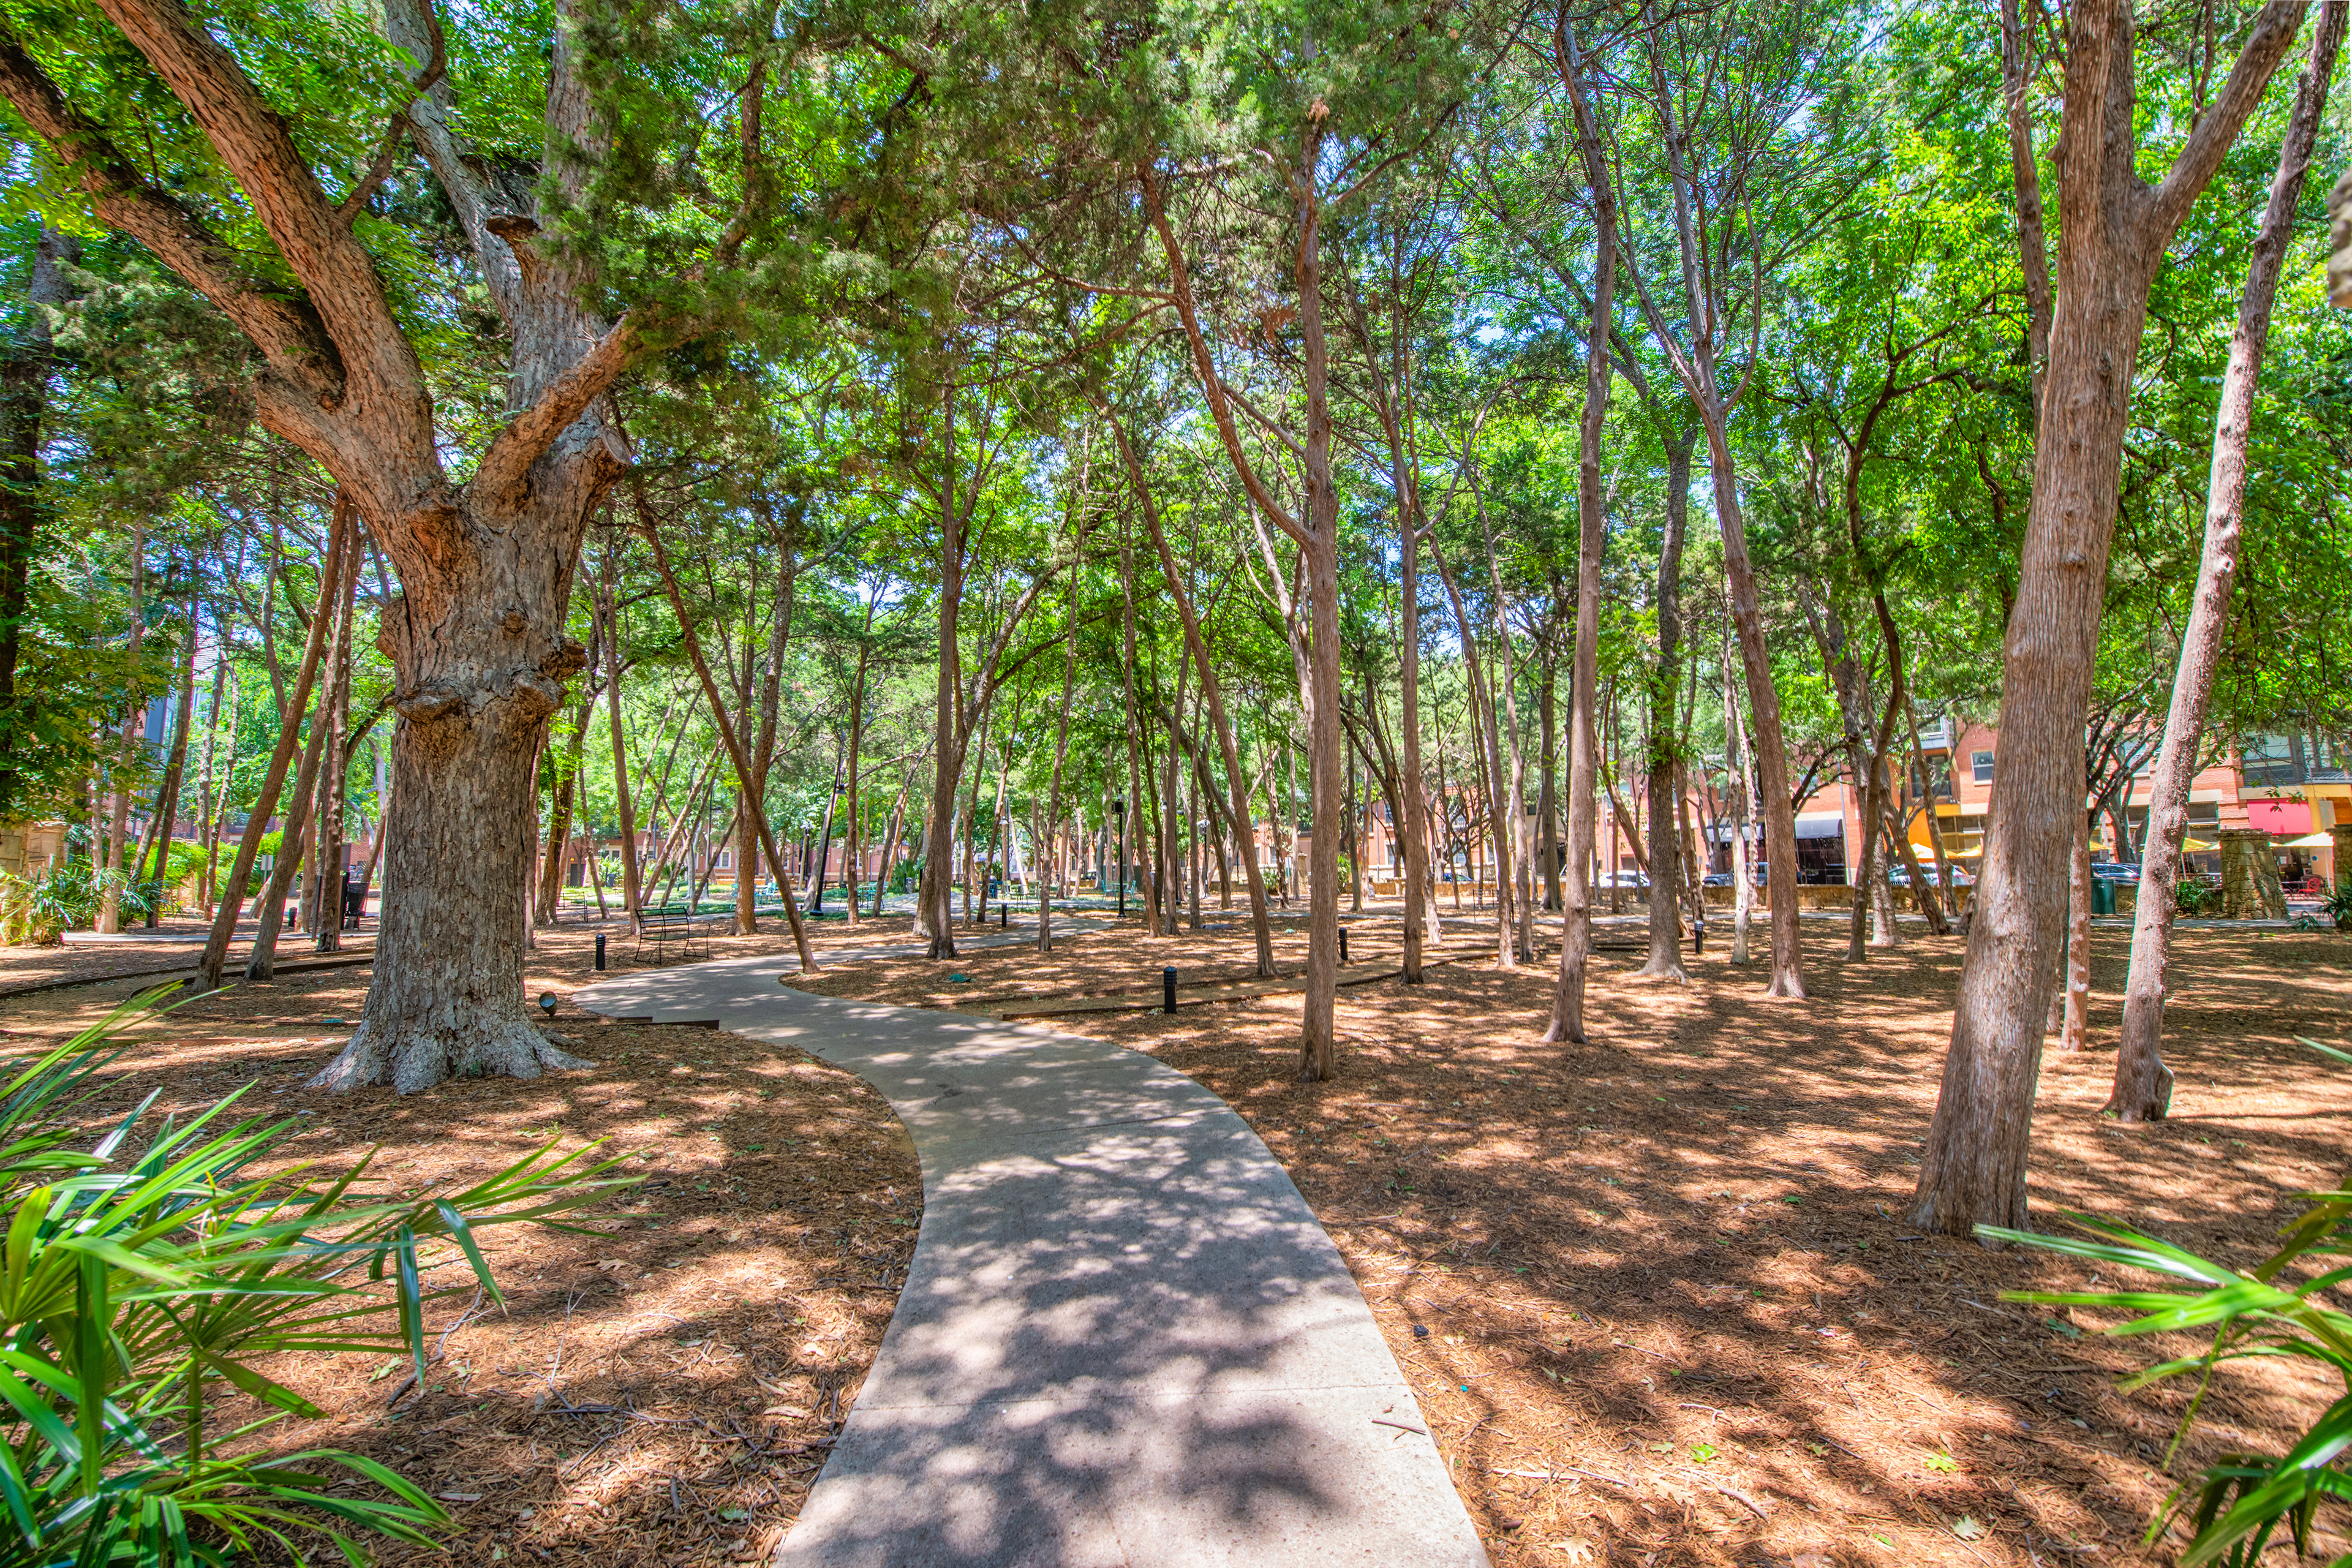
Award-Winning Landscaping
Bark Park
Bicycle Racks
Billiards
Business Center With Wifi
Climate-Controlled Storage
Close To Shopping
Clubhouse For Rent
Coffee Bar
Controlled Access Buildings
Controlled Access Parking
Courtesy Officer
Dog Run
Elevator Access
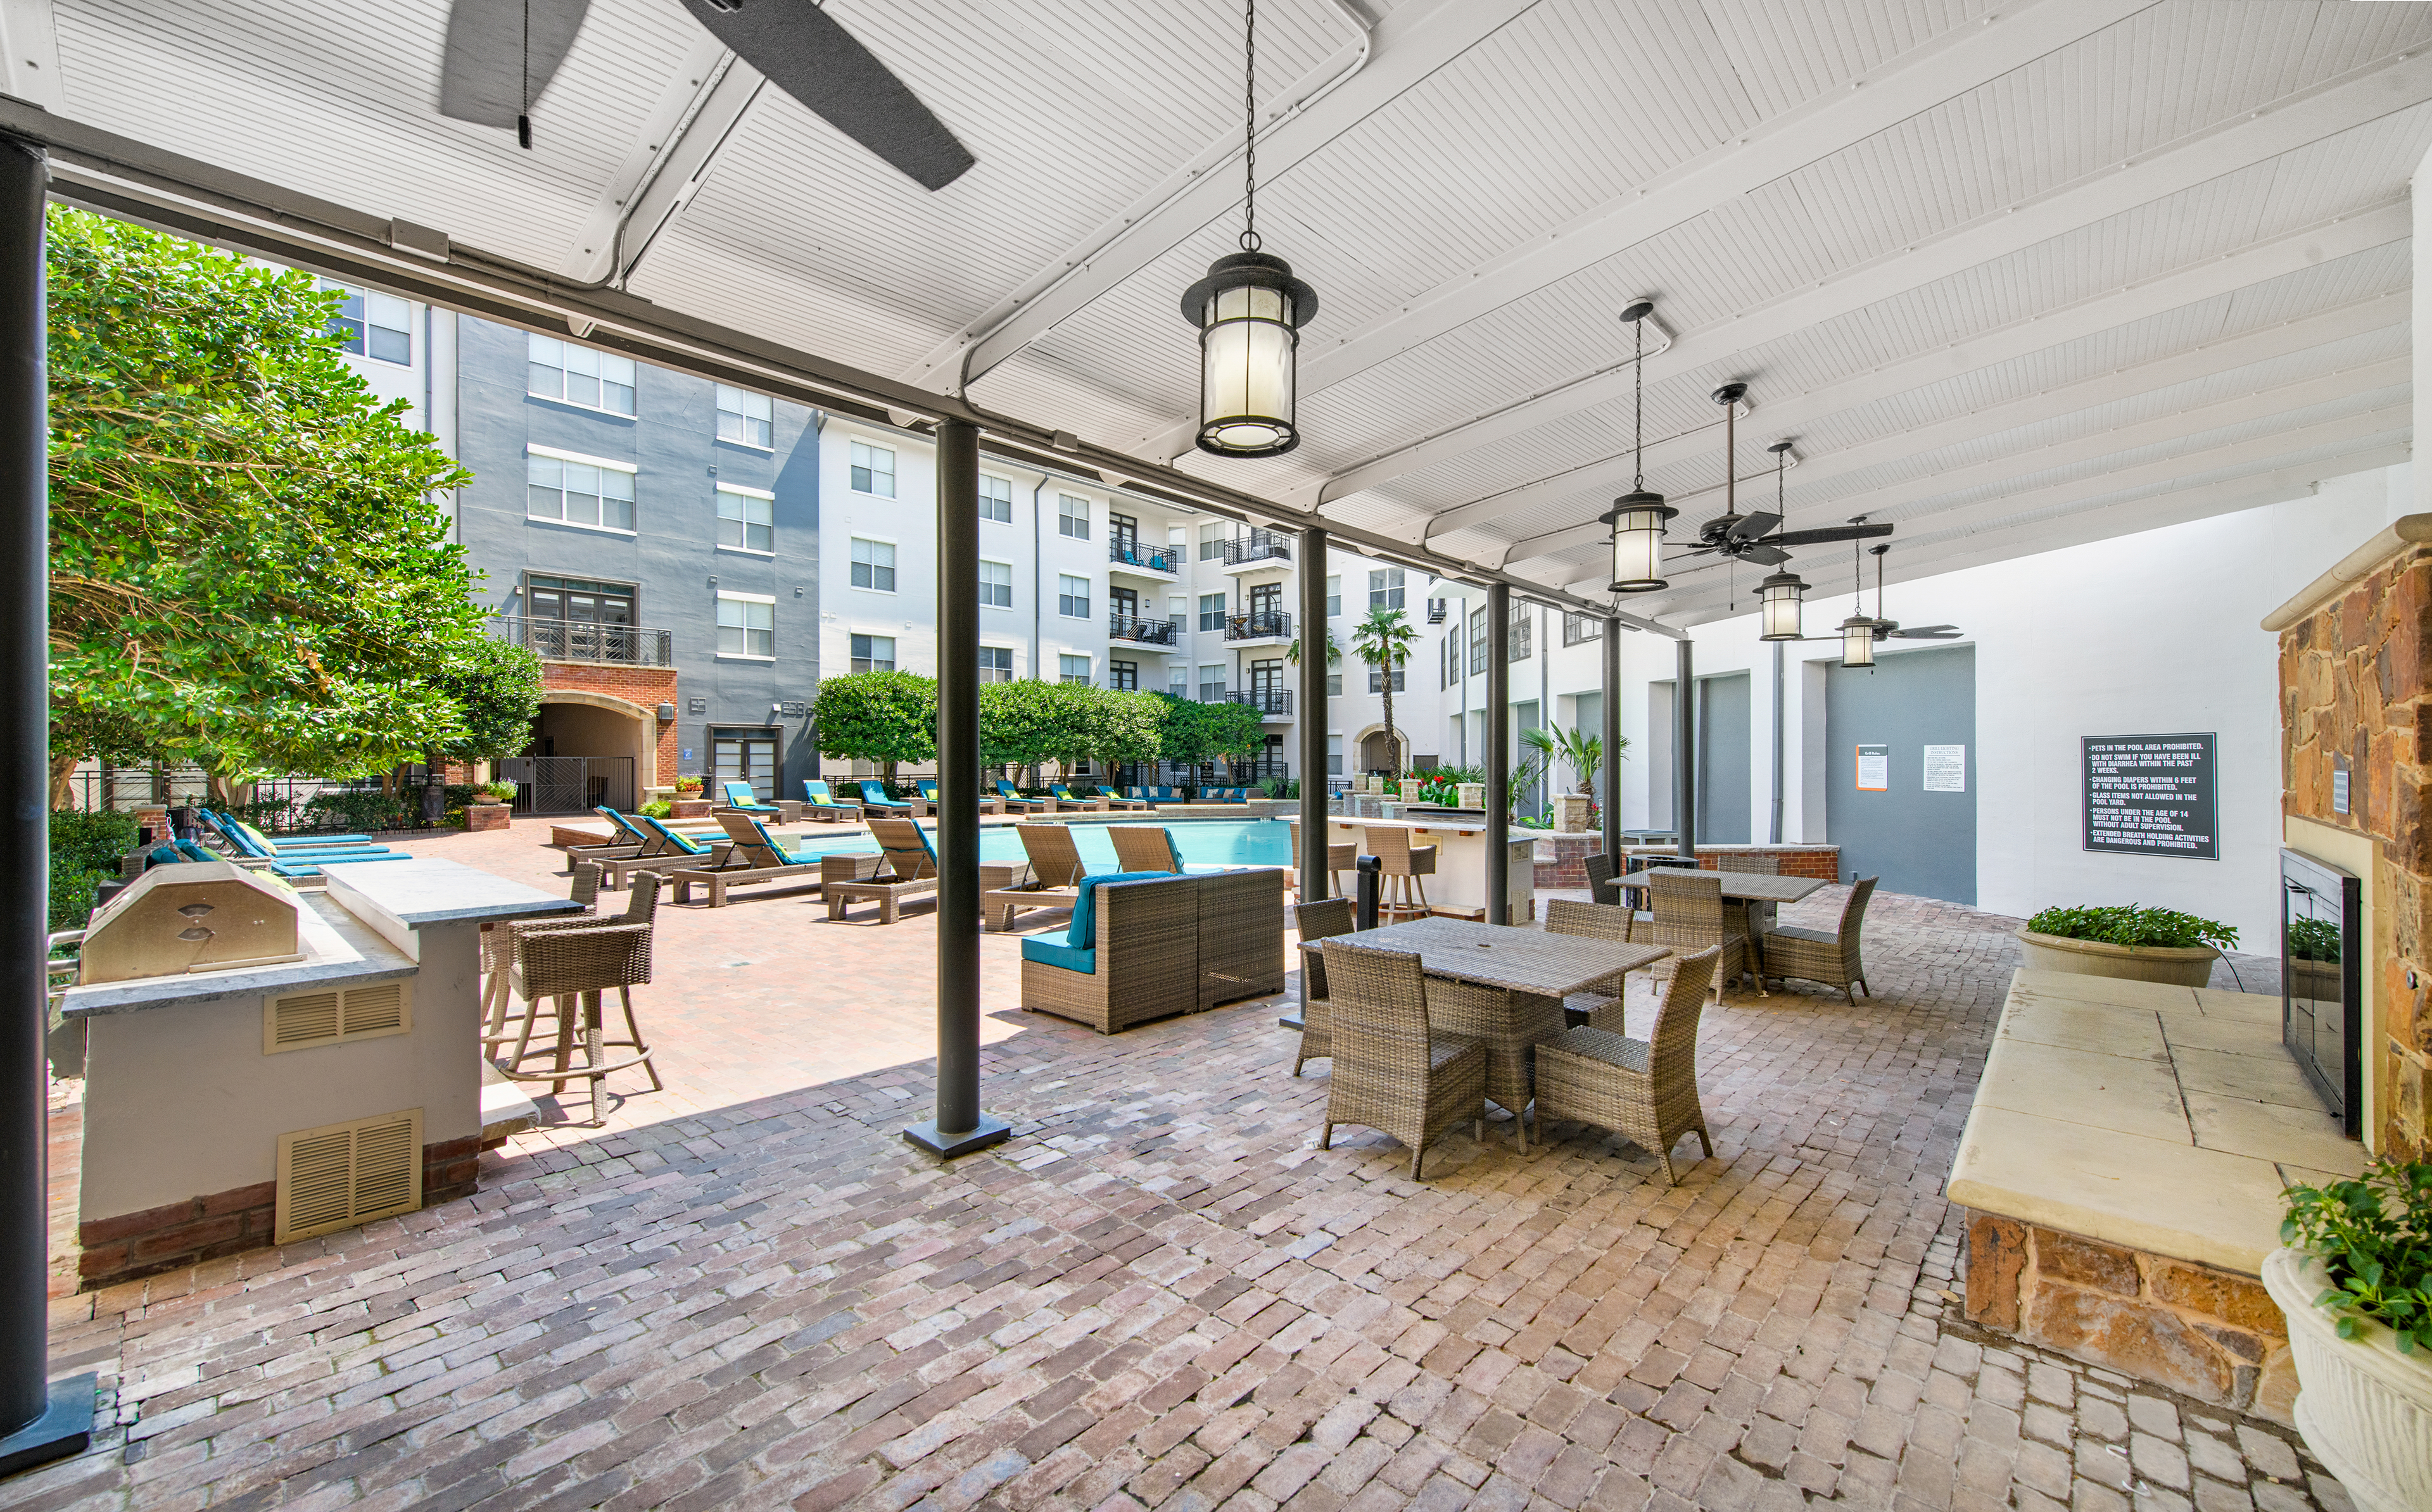
European-Style Pool
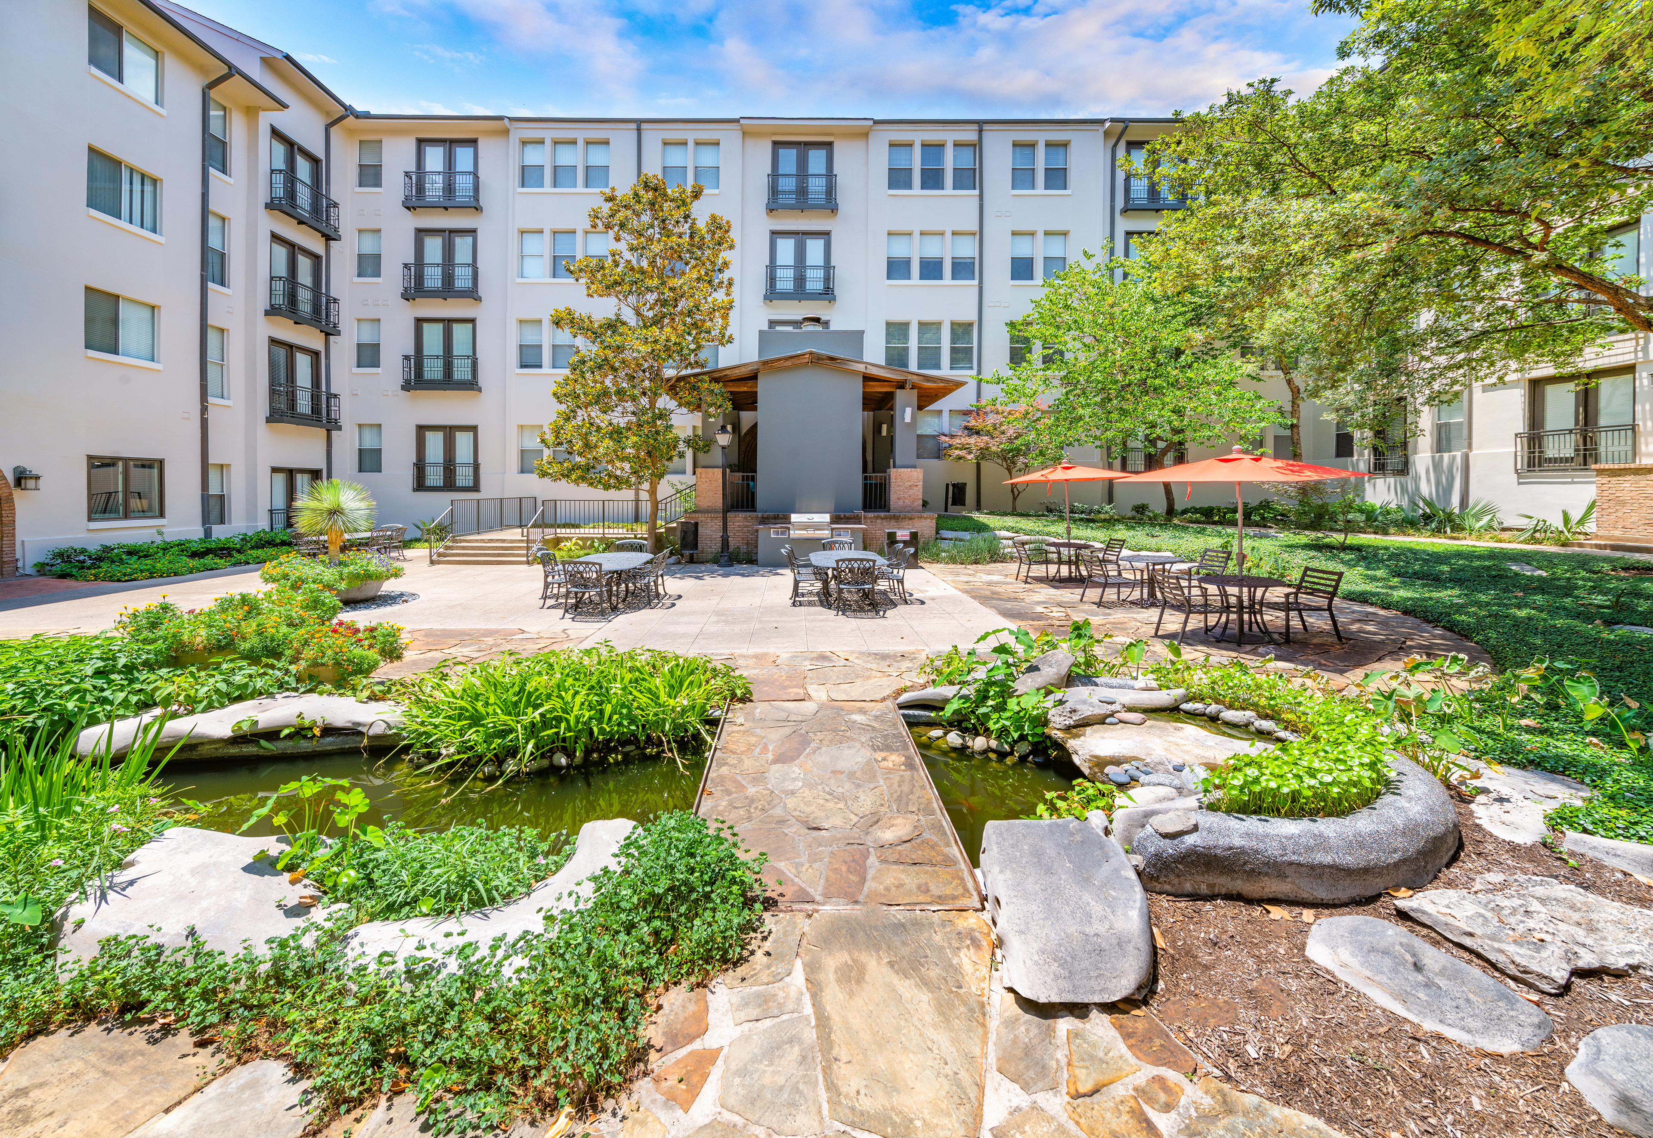
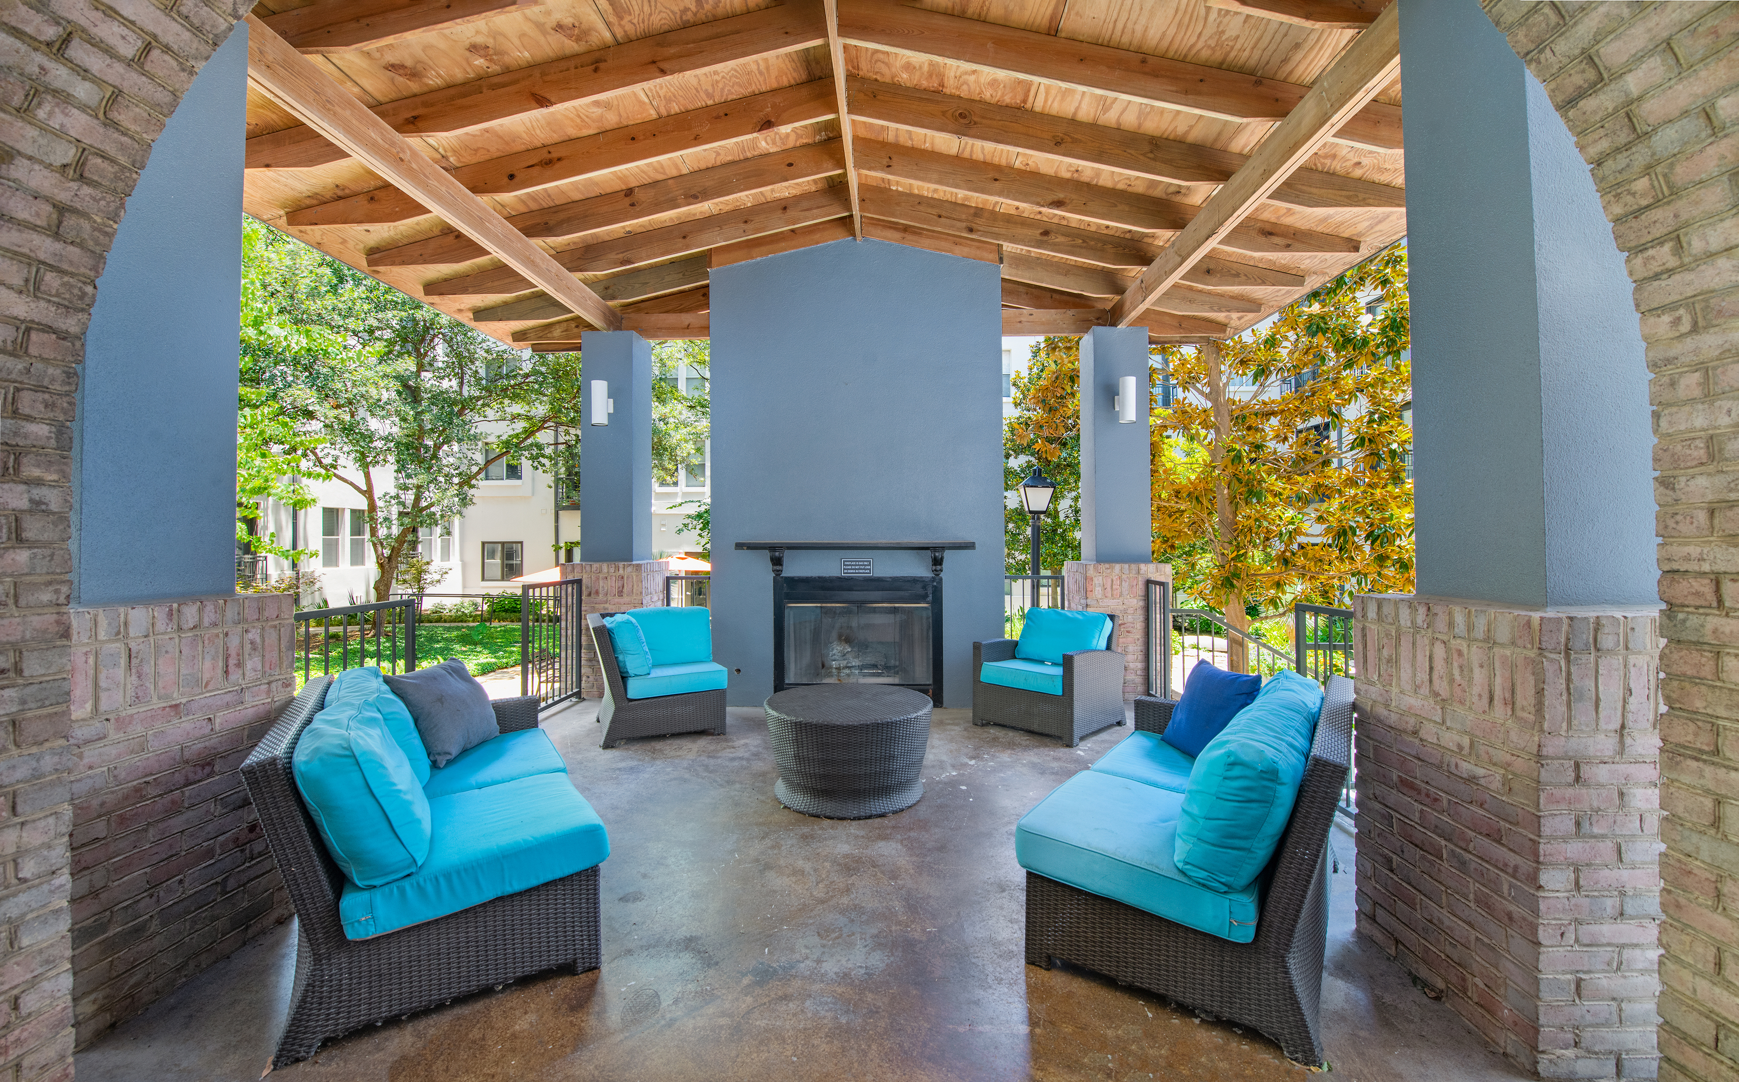
Fireside Courtyard
Granite Countertops In Select Units
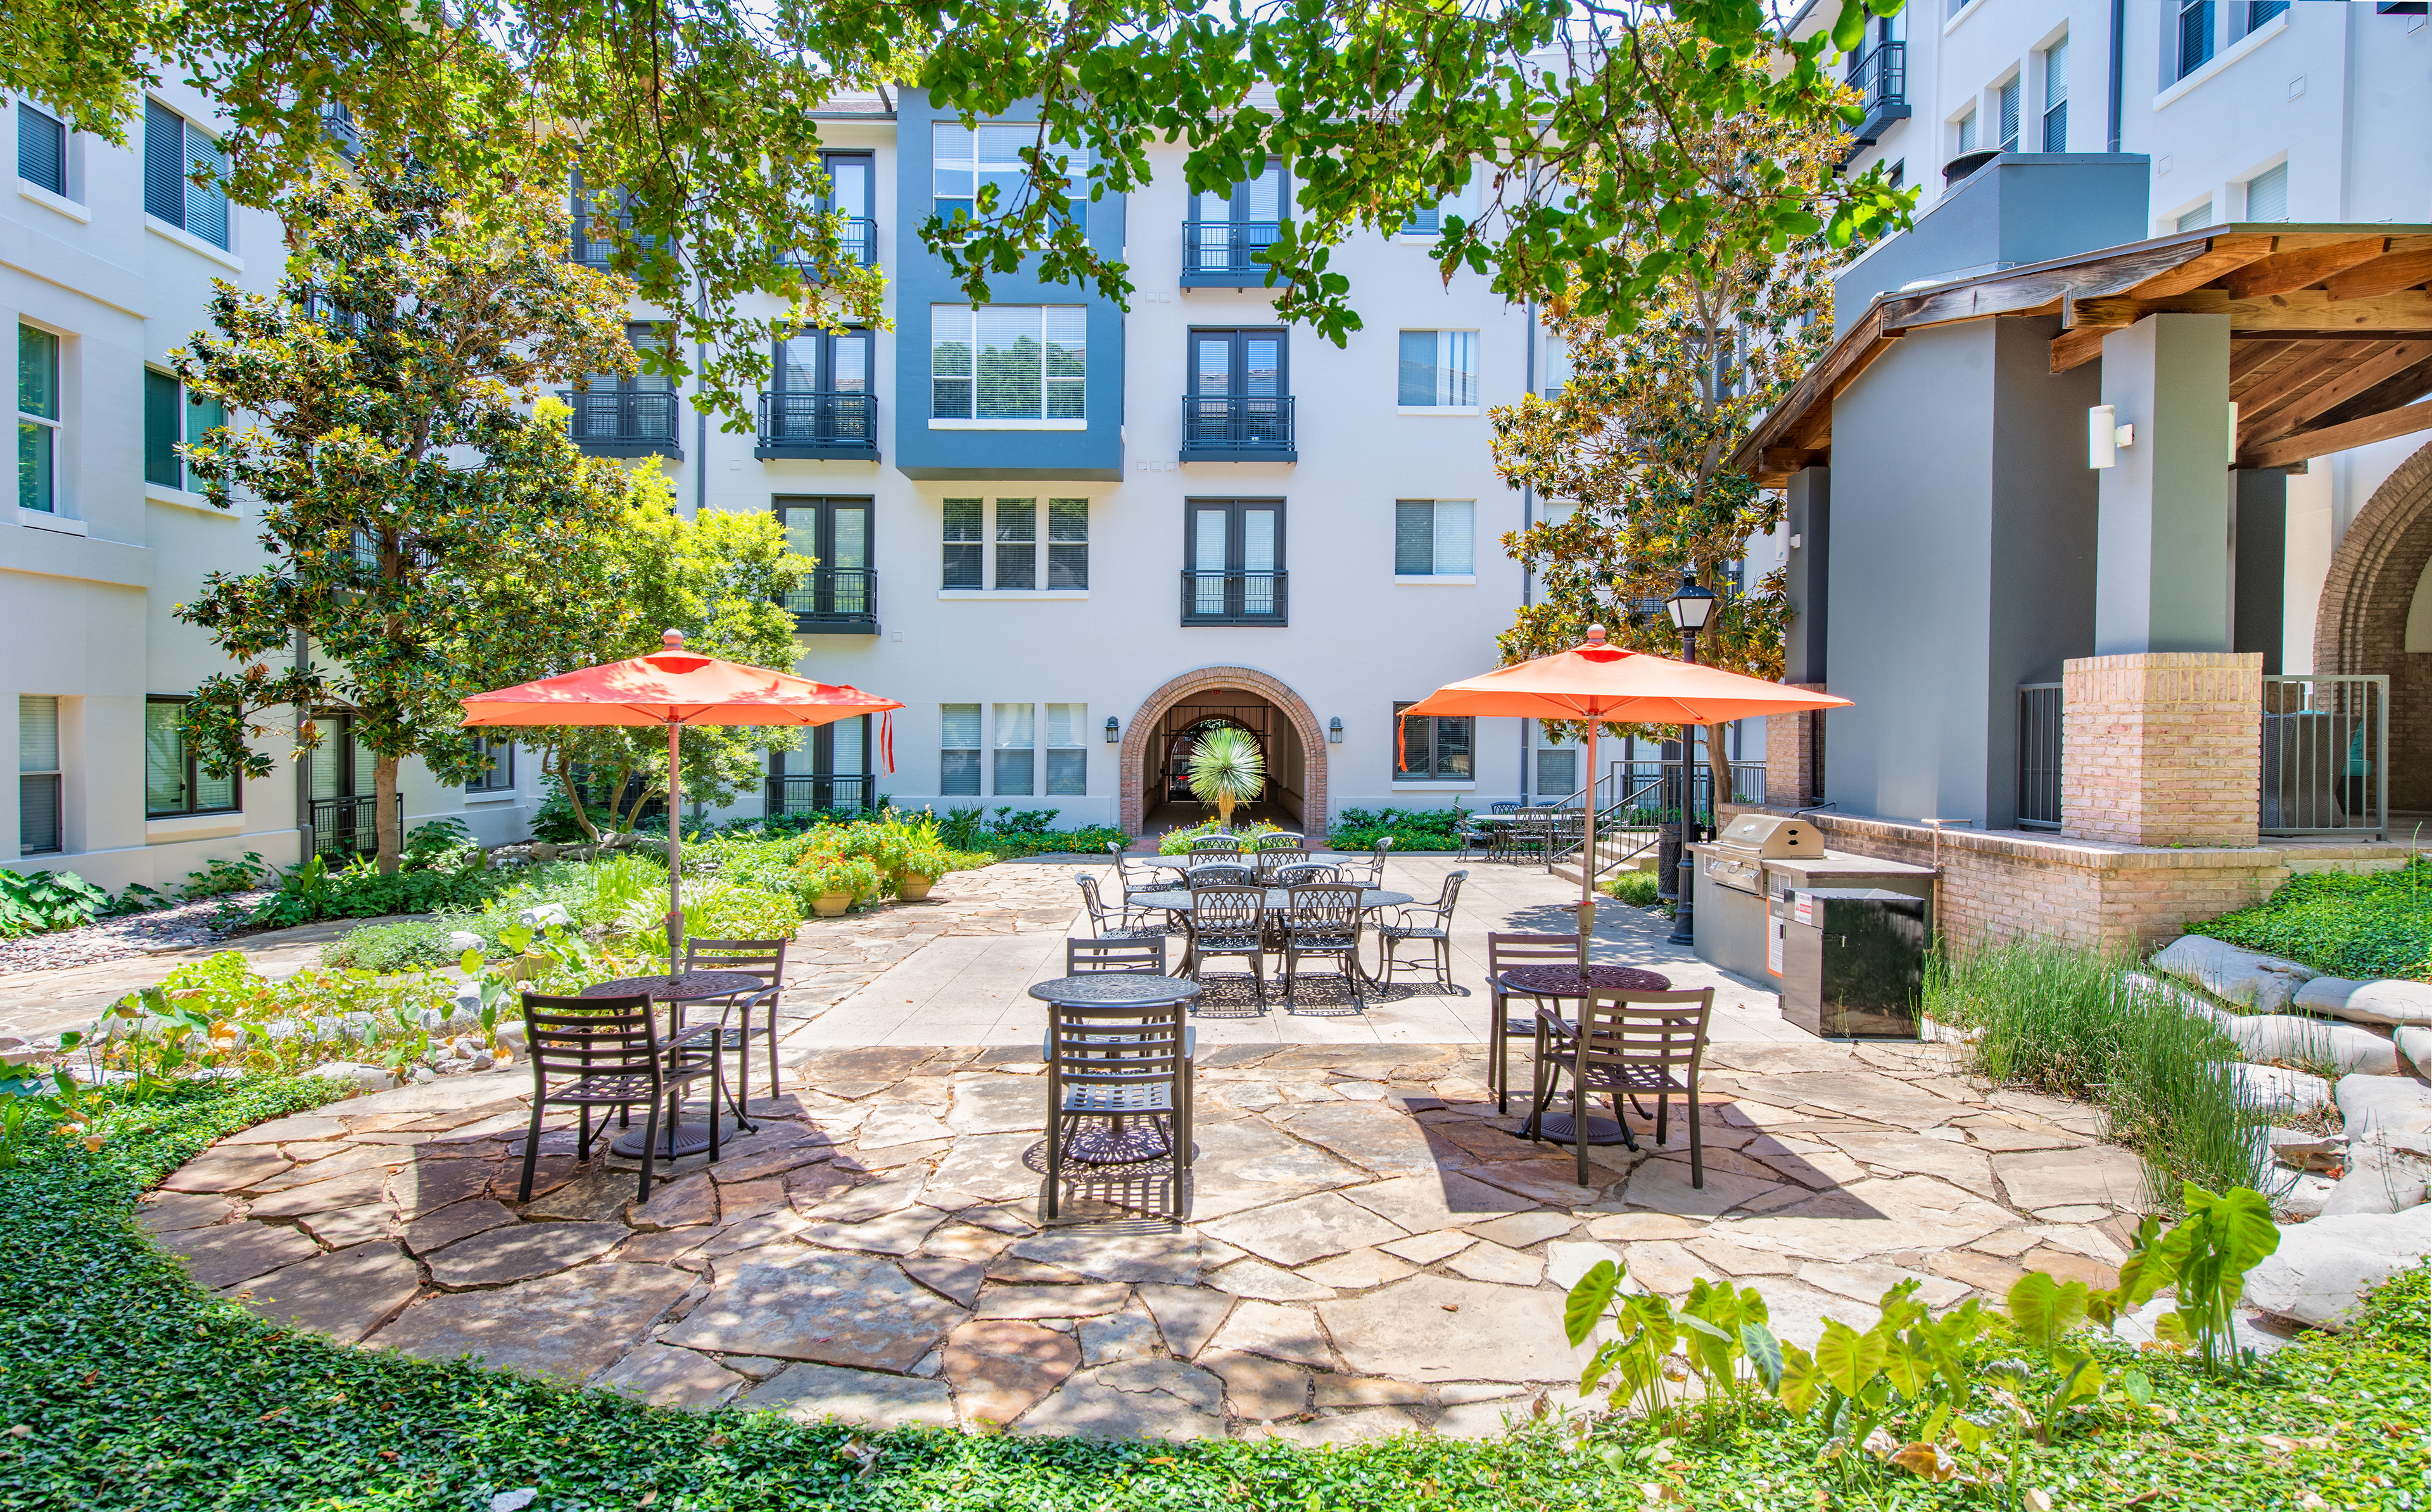
Grilling Area
Jogging Trail
Laundry Room
Multi-Level Parking Garage
Onsite Recycling
Onsite Restaurants
Onsite Retail
Pest Control Service
Pet-Friendly Community
Pickleball
Picnic Area
Preferred Employer Discount
Private Balcones In Select Units
Refinished Flooring In Select Units
Reserved Parking Available
Smarthome Technology
Sparkling Pool
Spectacular Views
Sun Deck
Trash Chutes
Walking Trail
Zen Courtyard
Location
5009 Addison Cir, Dallas, TX, 75248
Resident reviews
Getting around
Walkable
Not Bikeable
About this property
Explore MAA Addison Circle luxury apartments near Dallas. Rent starts at $1115. Choose from over 400 floorplans for studio, 1-3 bedrooms with smart home technology.
Nearby schools
| School | Type | Level | Distance |
|---|---|---|---|
Primrose School of Prestonwood Private · Preschool | Private | Preschool | 0.5 mi |
Primrose School-Prestonwood Private · Preschool | Private | Preschool | 0.5 mi |
Fairhill School Private · High | Private | High | 1.3 mi |
Trinity Christian School Private · High | Private | High | 1.5 mi |
Prestonwood Elementary School Public · Elementary | Public | Elementary | 1.6 mi |
All Saints Catholic School-Little Saints Private · Preschool | Private | Preschool | 1.8 mi |
Little Saints Pre-School Private · Preschool | Private | Preschool | 1.8 mi |
All Sts. Catholic School Private · High | Private | High | 1.8 mi |
Ellen's Daycare Private · Preschool | Private | Preschool | 2.0 mi |
Brentfield Elementary School Public · Elementary | Public | Elementary | 2.1 mi |