How can I help?

brightplace uses ai, verify answers
MAA Addison Circle 1 of 12

MAA Addison Circle

$1,090 – $2,225/mo

5009 Addison Cir, Dallas, TX, 75248

What floor plans are available at MAA Addison Circle?

MAA Addison Circle currently lists 21 floor plans across 74 available units, from studio to two-bedroom, starting at $1,090/mo. 26 studios from $1,090 to $1,755/mo (425–1,266 sq ft), earliest move-in Sep 23. 30 one-bedrooms from $1,490 to $1,910/mo (569–1,002 sq ft), earliest move-in Sep 23. 18 two-bedrooms from $1,705 to $2,225/mo (849–1,316 sq ft), earliest move-in Sep 23. Prices checked September 24, 2026.

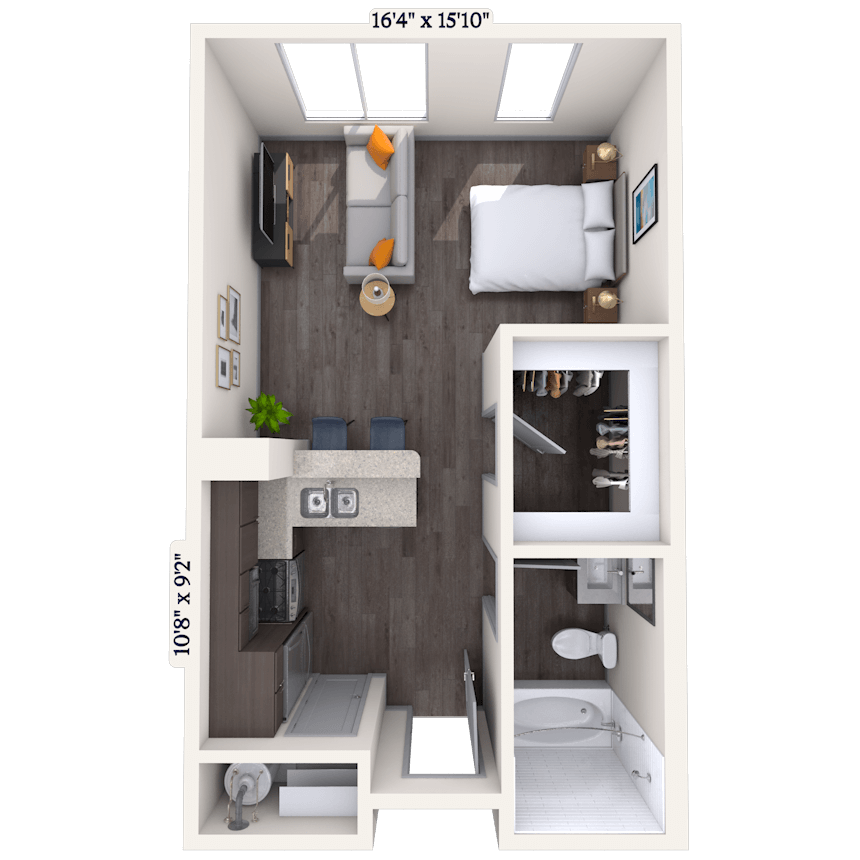
Studio 0x1 420-752 SF

Starting at $1,090

Studio • 1 Bath • 425 – 694 Sq Ft

20 available unitsPriceSq ftAvailableOpen unit
3911$1,215497Sep 23
1609$1,220497Sep 23
3701$1,225497Sep 23
2426$1,240504Sep 23
3420$1,240504Sep 23
3246$1,330545Sep 23
3250$1,330545Sep 23
4628$1,390694Sep 23
2514$1,090497Sep 26
1943$1,250527Oct 10
2622$1,325614Oct 16
1737$1,235504Nov 4
2654$1,235501Nov 6
4953$1,255495Nov 6
1937$1,225497Nov 11
1238$1,295465Nov 13
4721$1,190425Nov 14
2521$1,260497Nov 28
2250$1,360517Dec 5
1949$1,240493Dec 8

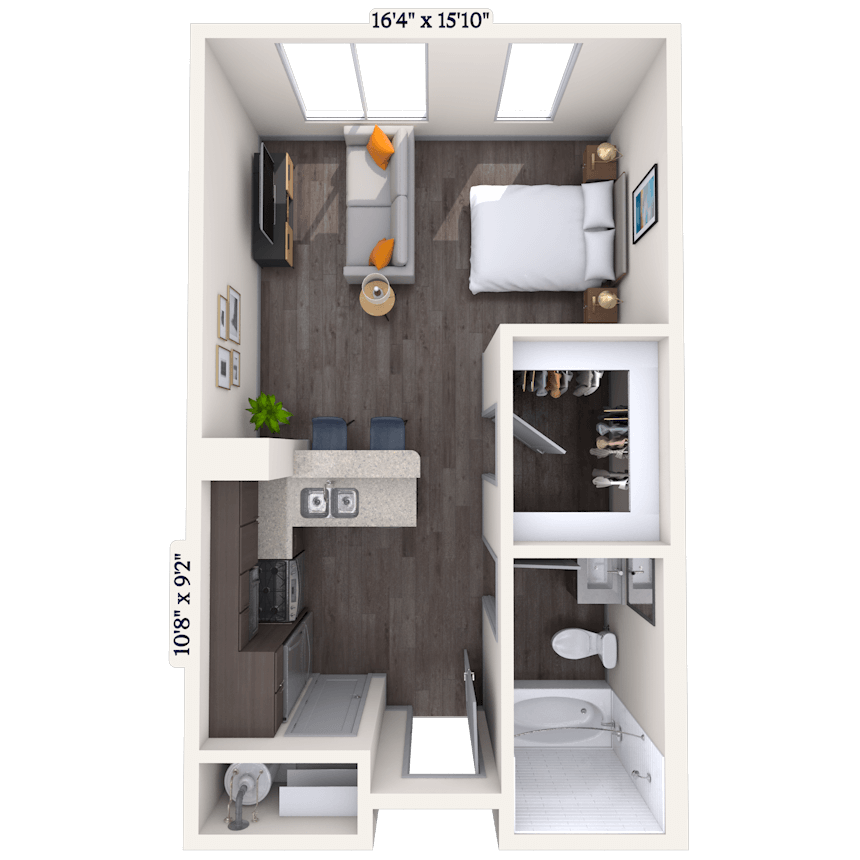
Studio 0x1 652-877 SF

Starting at $1,355

Studio • 1 Bath • 653 Sq Ft

2 available unitsPriceSq ftAvailableOpen unit
3717$1,355653Sep 23
4717$1,395653Oct 7

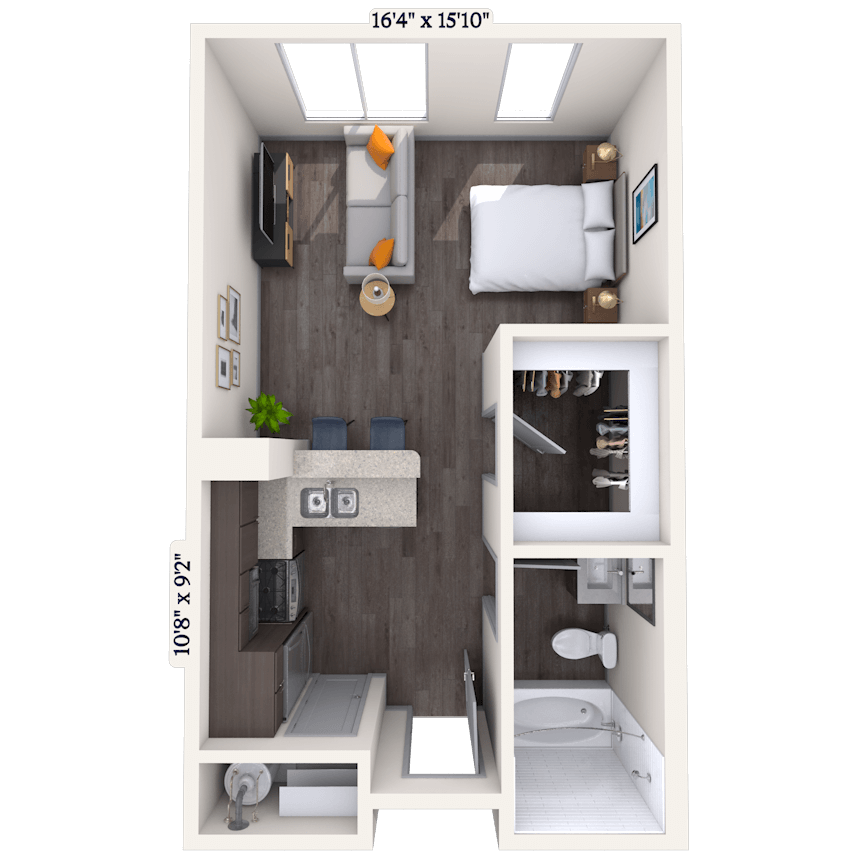
Studio 0x1 491-774 SF

Starting at $1,360

Studio • 1 Bath • 620 Sq Ft

1 available unitPriceSq ftAvailableOpen unit
3507$1,360620Oct 30

Studio 0x1 573-623 SF

Starting at $1,415

Studio • 1 Bath • 623 Sq Ft

1 available unitPriceSq ftAvailableOpen unit
31044$1,415623Nov 13

Studio 0x1 622-885 SF

Starting at $1,535

Studio • 1 Bath • 677 Sq Ft

1 available unitPriceSq ftAvailableOpen unit
4737$1,535677Nov 17

Loft 0x1 803-1266 SF

Starting at $1,755

Studio • 1 Bath • 1,266 Sq Ft

1 available unitPriceSq ftAvailableOpen unit
4227$1,7551,266Nov 21

Traditional 1x1 529-913 SF

Starting at $1,490

1 Bedroom • 1 Bath • 569 – 678 Sq Ft

3 available unitsPriceSq ftAvailableOpen unit
2203$1,490569Sep 23
3203$1,530569Sep 23
2939$1,525678Nov 21

Traditional 1x1 633-1044 SF

Starting at $1,515

1 Bedroom • 1 Bath • 656 – 943 Sq Ft

17 available unitsPriceSq ftAvailableOpen unit
3314$1,555656Sep 23
3951$1,560673Sep 23
4713$1,570673Sep 23
1337$1,605680Sep 23
3735$1,645696Sep 23
3302$1,695771Sep 23
3326$1,765801Sep 23
3422$1,685819Oct 3
1931$1,515661Oct 7
4648$1,655771Oct 17
3504$1,635756Nov 3
3740$1,665820Nov 7
3611$1,675760Nov 7
2306$1,590702Nov 14
3502$1,700755Nov 14
4817$1,830943Nov 19
3656$1,665769Nov 20

Traditional 1x1 571-1392 SF

Starting at $1,595

1 Bedroom • 1 Bath • 617 – 898 Sq Ft

2 available unitsPriceSq ftAvailableOpen unit
3254$1,595617Sep 23
4147$1,825898Sep 23

Traditional 1x1 856-1100 SF

Starting at $1,605

1 Bedroom • 1 Bath • 856 – 919 Sq Ft

2 available unitsPriceSq ftAvailableOpen unit
4745$1,655919Sep 23
2706$1,605856Oct 7

Traditional 1x1 667-927 SF

Starting at $1,635

1 Bedroom • 1 Bath • 790 Sq Ft

1 available unitPriceSq ftAvailableOpen unit
1739$1,635790Sep 23

Traditional 1x1 666-1002 SF

Starting at $1,670

1 Bedroom • 1 Bath • 780 – 1,002 Sq Ft

2 available unitsPriceSq ftAvailableOpen unit
1323$1,670780Sep 23
4335$1,9101,002Sep 26

Traditional 1x1 778 SF

Starting at $1,670

1 Bedroom • 1 Bath • 778 Sq Ft

1 available unitPriceSq ftAvailableOpen unit
4503$1,670778Oct 7

Traditional 1x1 757-968 SF

Starting at $1,690

1 Bedroom • 1 Bath • 762 Sq Ft

1 available unitPriceSq ftAvailableOpen unit
3318$1,690762Sep 23

Traditional 1x1.5 927-1020 SF

Starting at $1,875

1 Bedroom • 1.5 Baths • 927 Sq Ft

1 available unitPriceSq ftAvailableOpen unit
4604$1,875927Nov 28

Traditional 2x2 849-1584 SF

Starting at $1,705

2 Bedrooms • 2 Baths • 849 – 1,184 Sq Ft

11 available unitsPriceSq ftAvailableOpen unit
2523$1,8501,040Sep 23
1710$1,8751,024Sep 23
1344$1,885976Sep 23
3634$1,9351,134Sep 23
3720$1,705849Sep 24
3810$1,8601,031Sep 26
3723$1,770861Oct 30
2933$1,8851,053Oct 31
2510$1,9051,036Nov 7
2723$1,780861Nov 9
4610$2,1201,184Nov 20

Traditional 2x2 1063-1070 SF

Starting at $1,865

2 Bedrooms • 2 Baths • 1,063 Sq Ft

1 available unitPriceSq ftAvailableOpen unit
2820$1,8651,063Sep 23

Traditional 2x2 1182-1316 SF

Starting at $1,925

2 Bedrooms • 2 Baths • 1,182 – 1,316 Sq Ft

2 available unitsPriceSq ftAvailableOpen unit
3609$1,9251,182Sep 28
4609$2,2251,316Oct 17

Traditional 2x2 946-1279 SF

Starting at $1,935

2 Bedrooms • 2 Baths • 1,053 Sq Ft

1 available unitPriceSq ftAvailableOpen unit
4941$1,9351,053Sep 23

Traditional 2x2 1148-1267 SF

Starting at $1,985

2 Bedrooms • 2 Baths • 1,148 Sq Ft

2 available unitsPriceSq ftAvailableOpen unit
3105$1,9851,148Sep 23
3111$2,0151,148Sep 23

Traditional 2x2 1222 SF

Starting at $2,065

2 Bedrooms • 2 Baths • 1,222 Sq Ft

1 available unitPriceSq ftAvailableOpen unit
3600$2,0651,222Sep 23

What are the fees and lease terms at MAA Addison Circle?

Rent at MAA Addison Circle is $1,090 – $2,225 per month. Leases are typically 14 months. Monthly fees include Community Fee, Garage Rental, and Parking. Due at signing: Application Deposit ($100), Application Fee ($85), and Pet Fee 1 Pet ($500). The earliest listed move-in is Sep 23. Prices checked September 24, 2026.

  • Rent

    $1,090 – $2,225/mo
  • Lease term

    14 months
  • Earliest move-in

    Sep 23

Monthly fees

Community Fee

$18/mo

Garage Rental

$50/mo

Parking

$20/mo

Storage Space

$20/mo

Due at signing

Application Deposit

$100

Application Fee

$85

Pet Fee 1 Pet

$500

Pet Fee 2 Pets

$900

Pet Rent 1 Pet

$20

Pet Rent 2 Pets

$40

Processing Fees

$160

What amenities does MAA Addison Circle have?

MAA Addison Circle lists 41 amenities, including a gym, a pool, and pet-friendly spaces.

  • 24-Hour Emergency Maintenance

  • 24-Hour Fitness Center

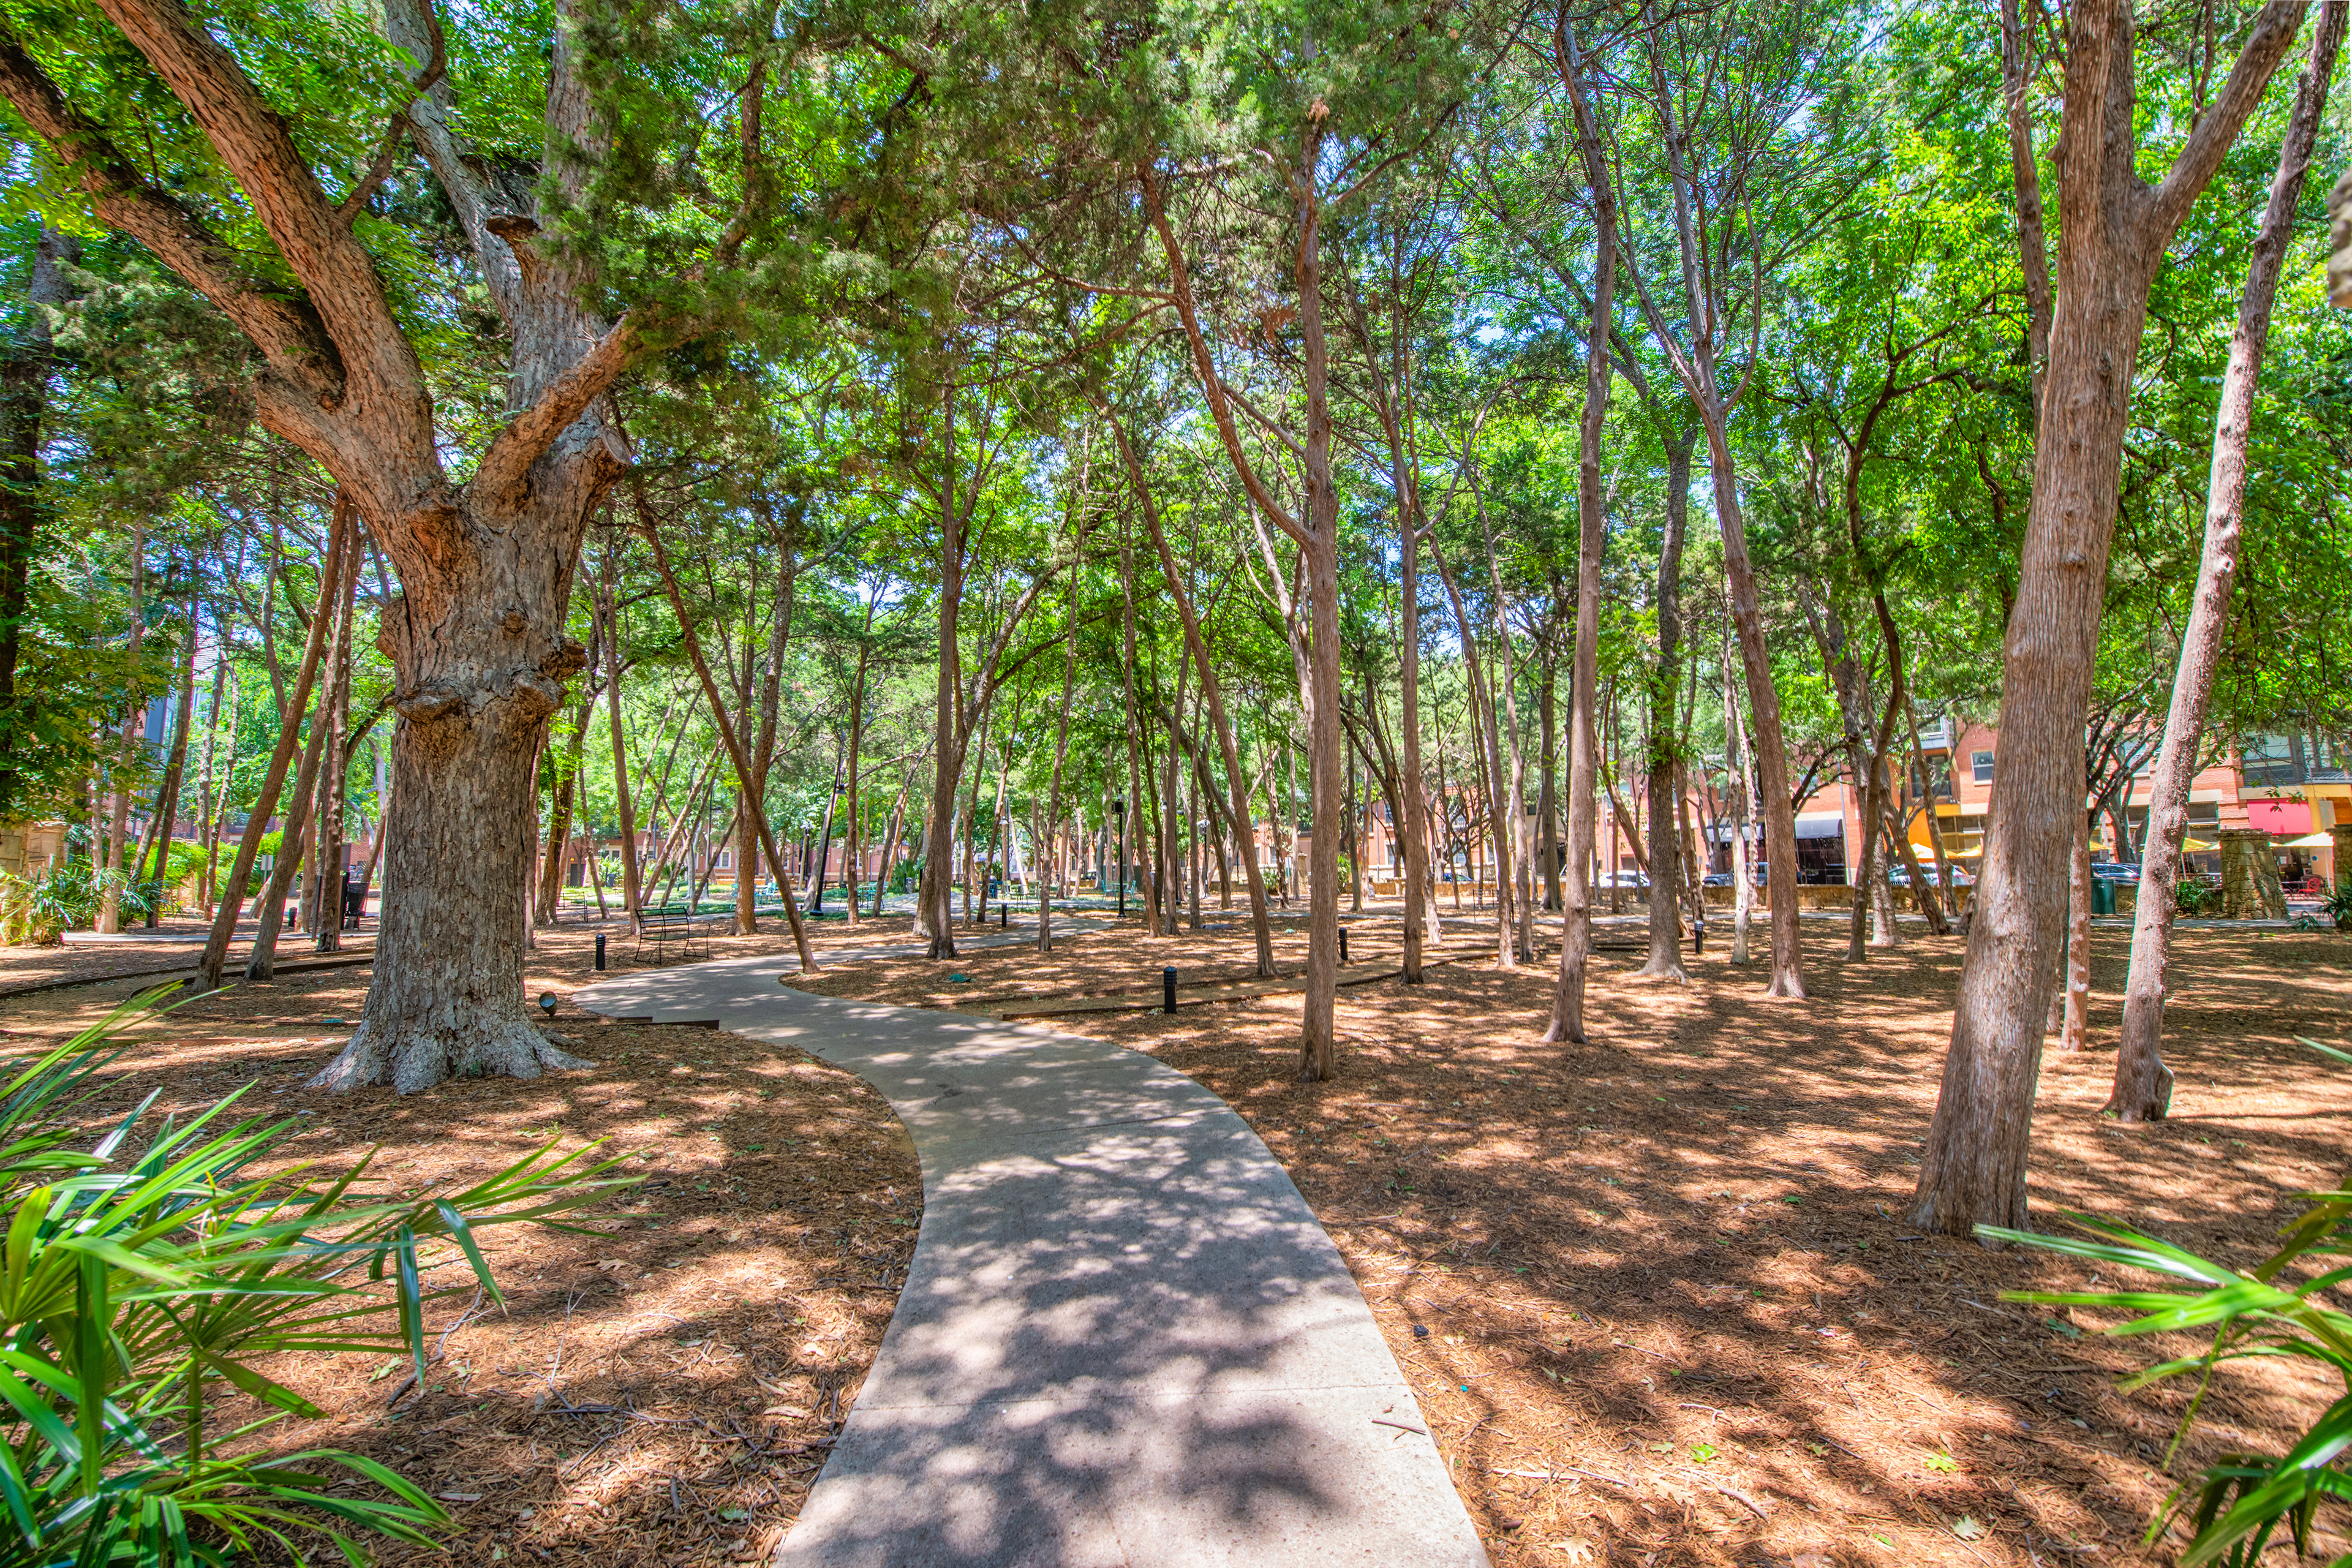
  • Award-Winning Landscaping

  • Bark Park

  • Bicycle Racks

  • Billiards

  • Business Center With Wifi

  • Climate-Controlled Storage

  • Close To Shopping

  • Clubhouse For Rent

  • Coffee Bar

  • Controlled Access Buildings

  • Controlled Access Parking

  • Courtesy Officer

  • Dog Run

  • Elevator Access

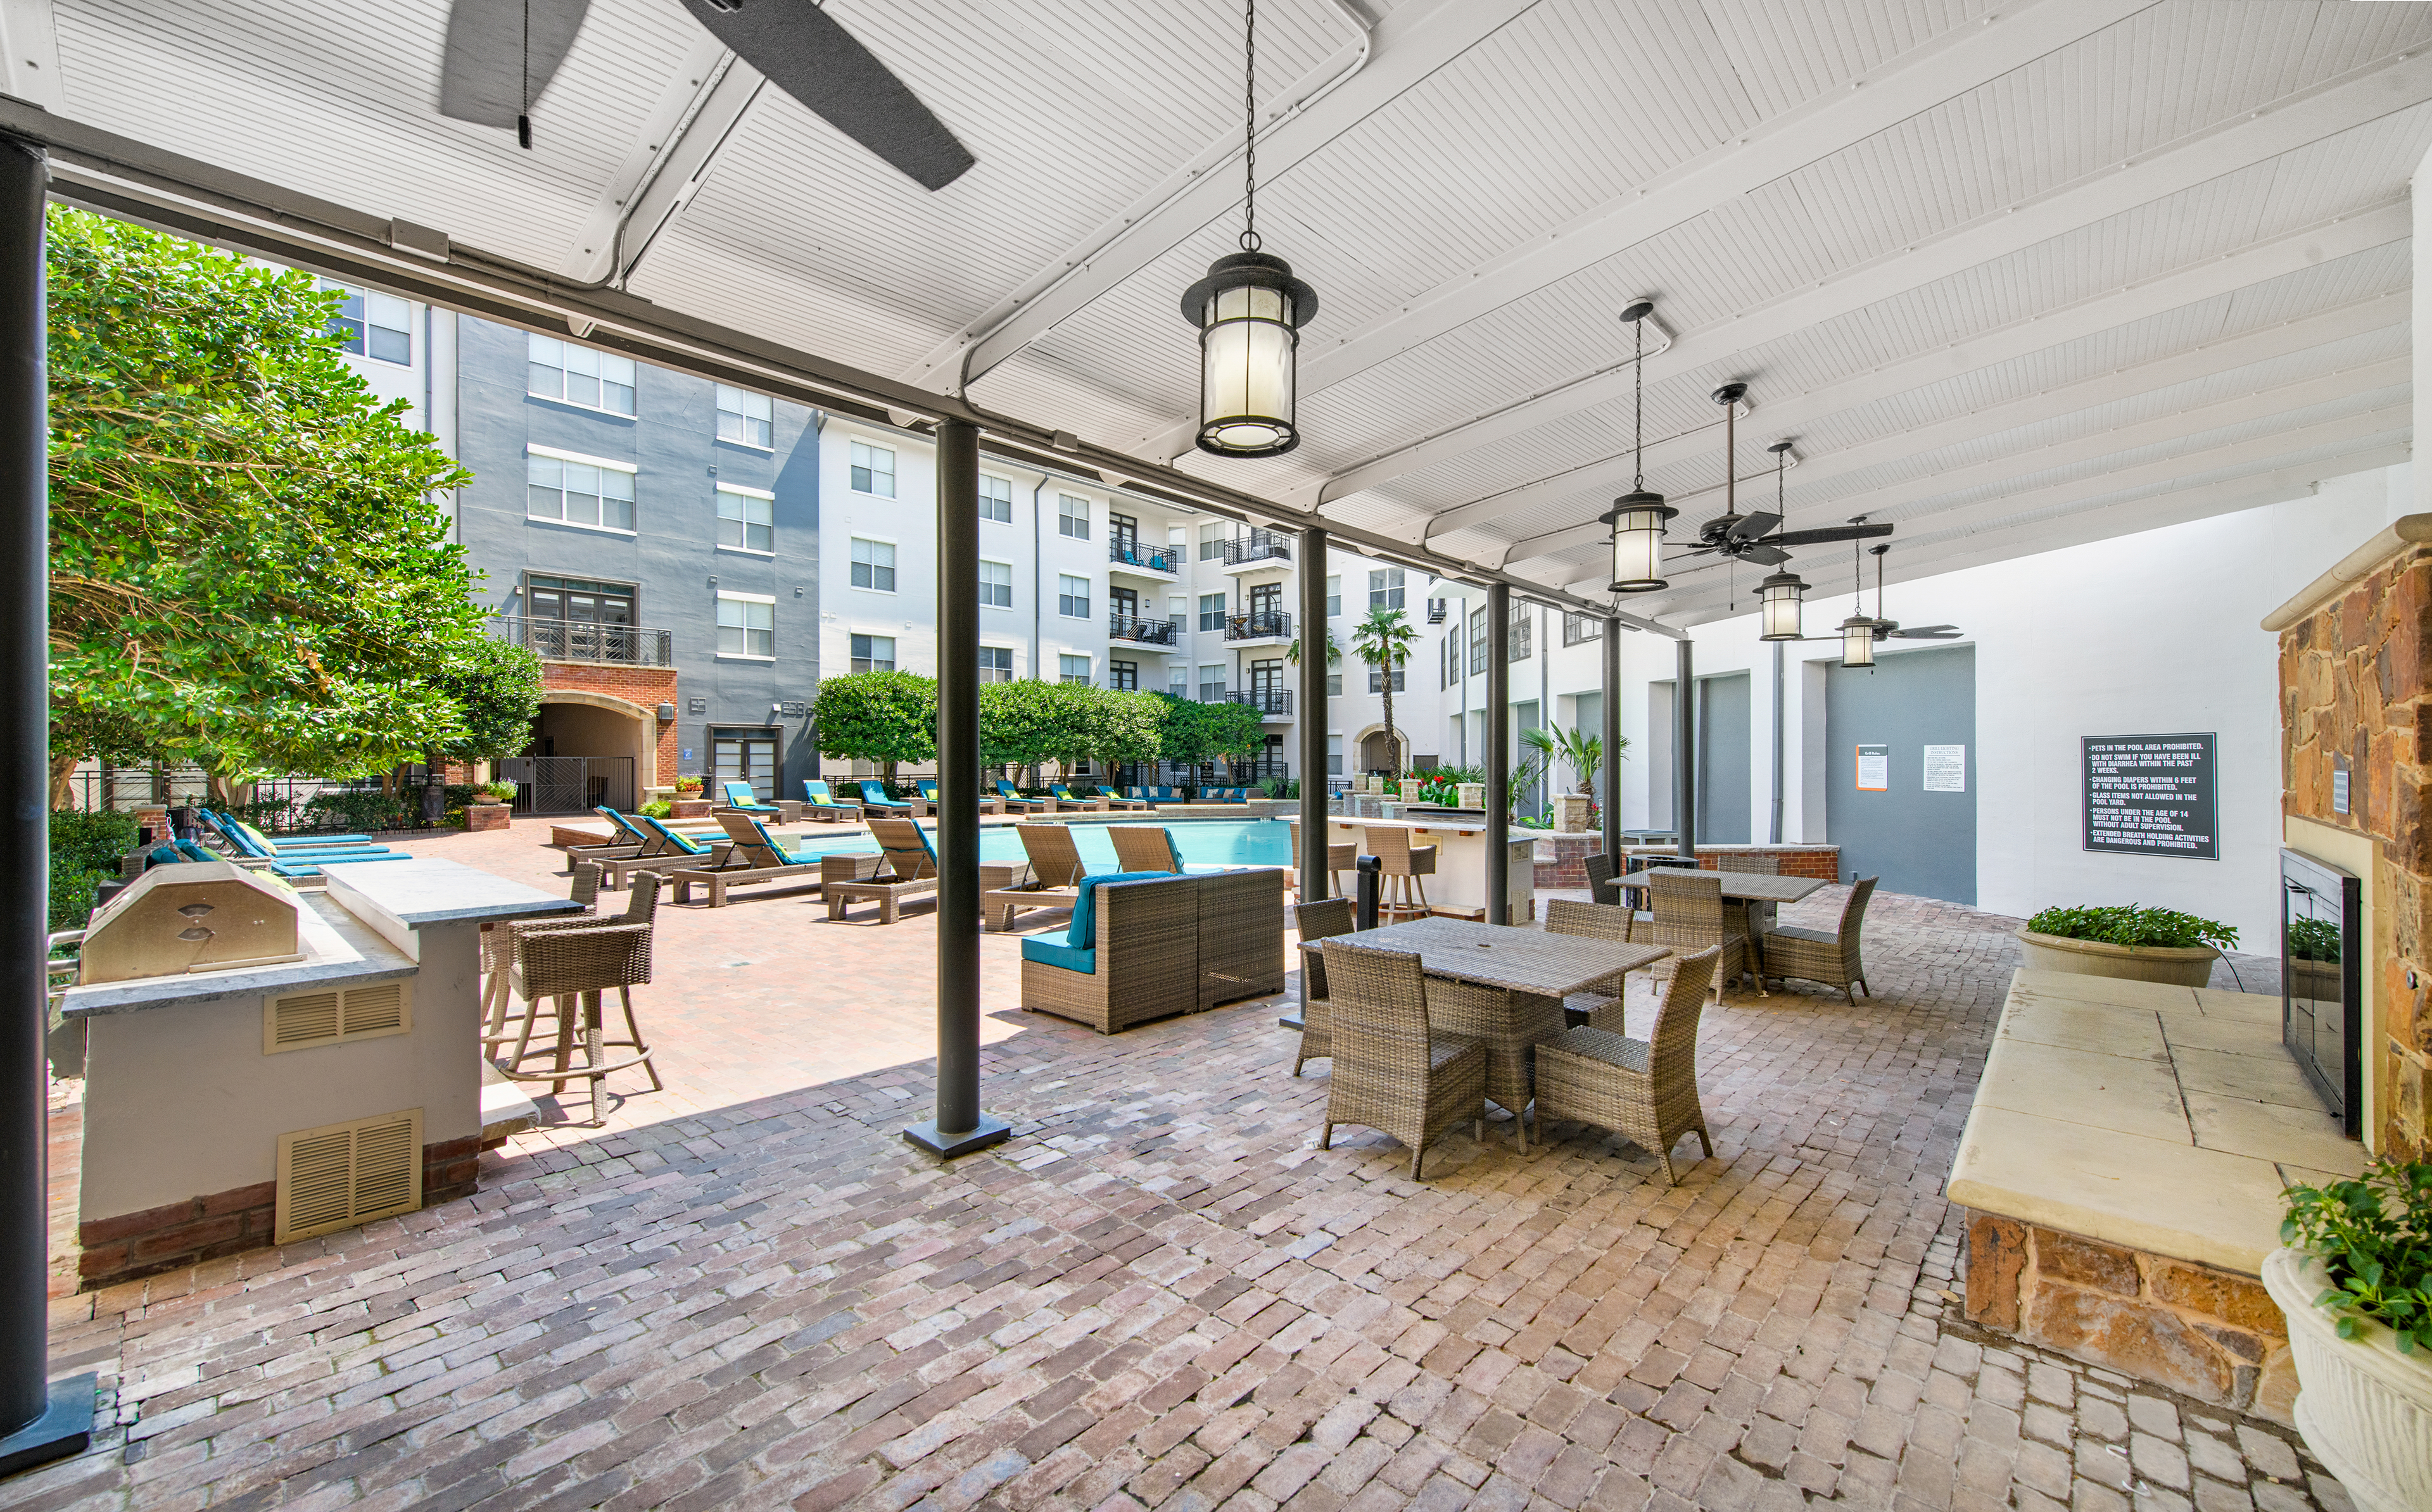
  • European-Style Pool

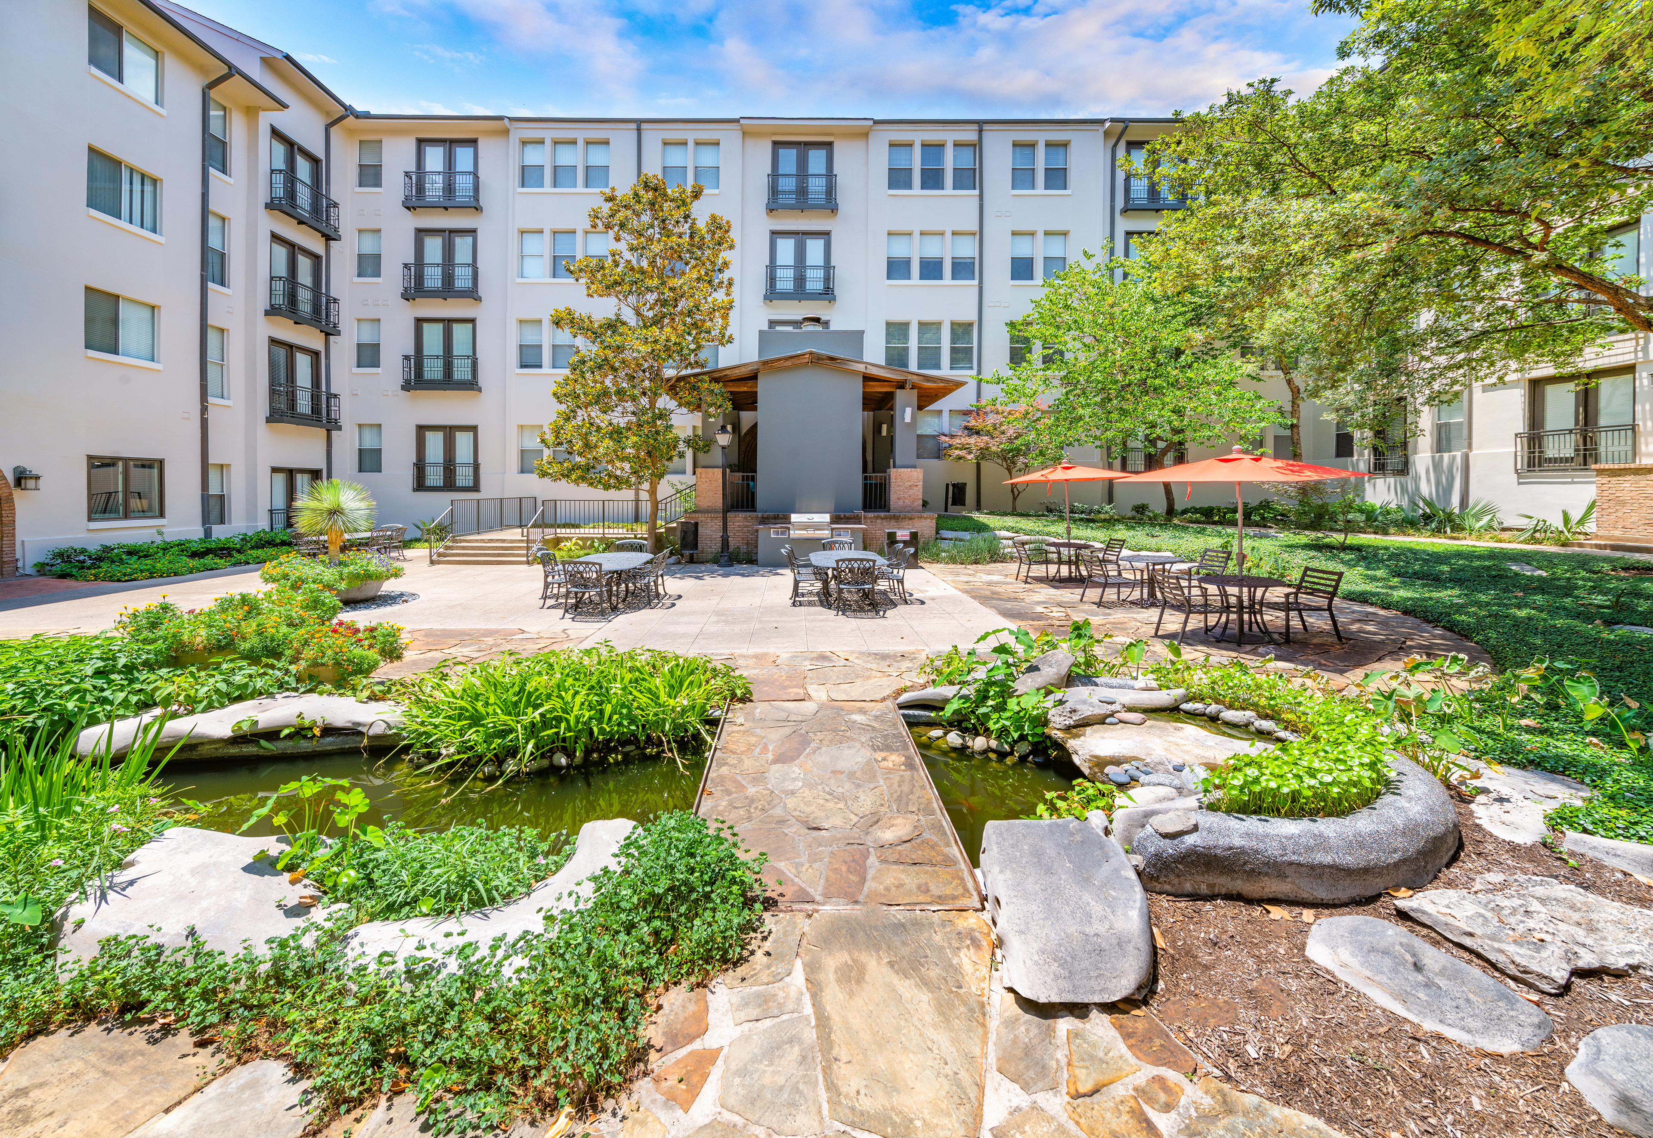
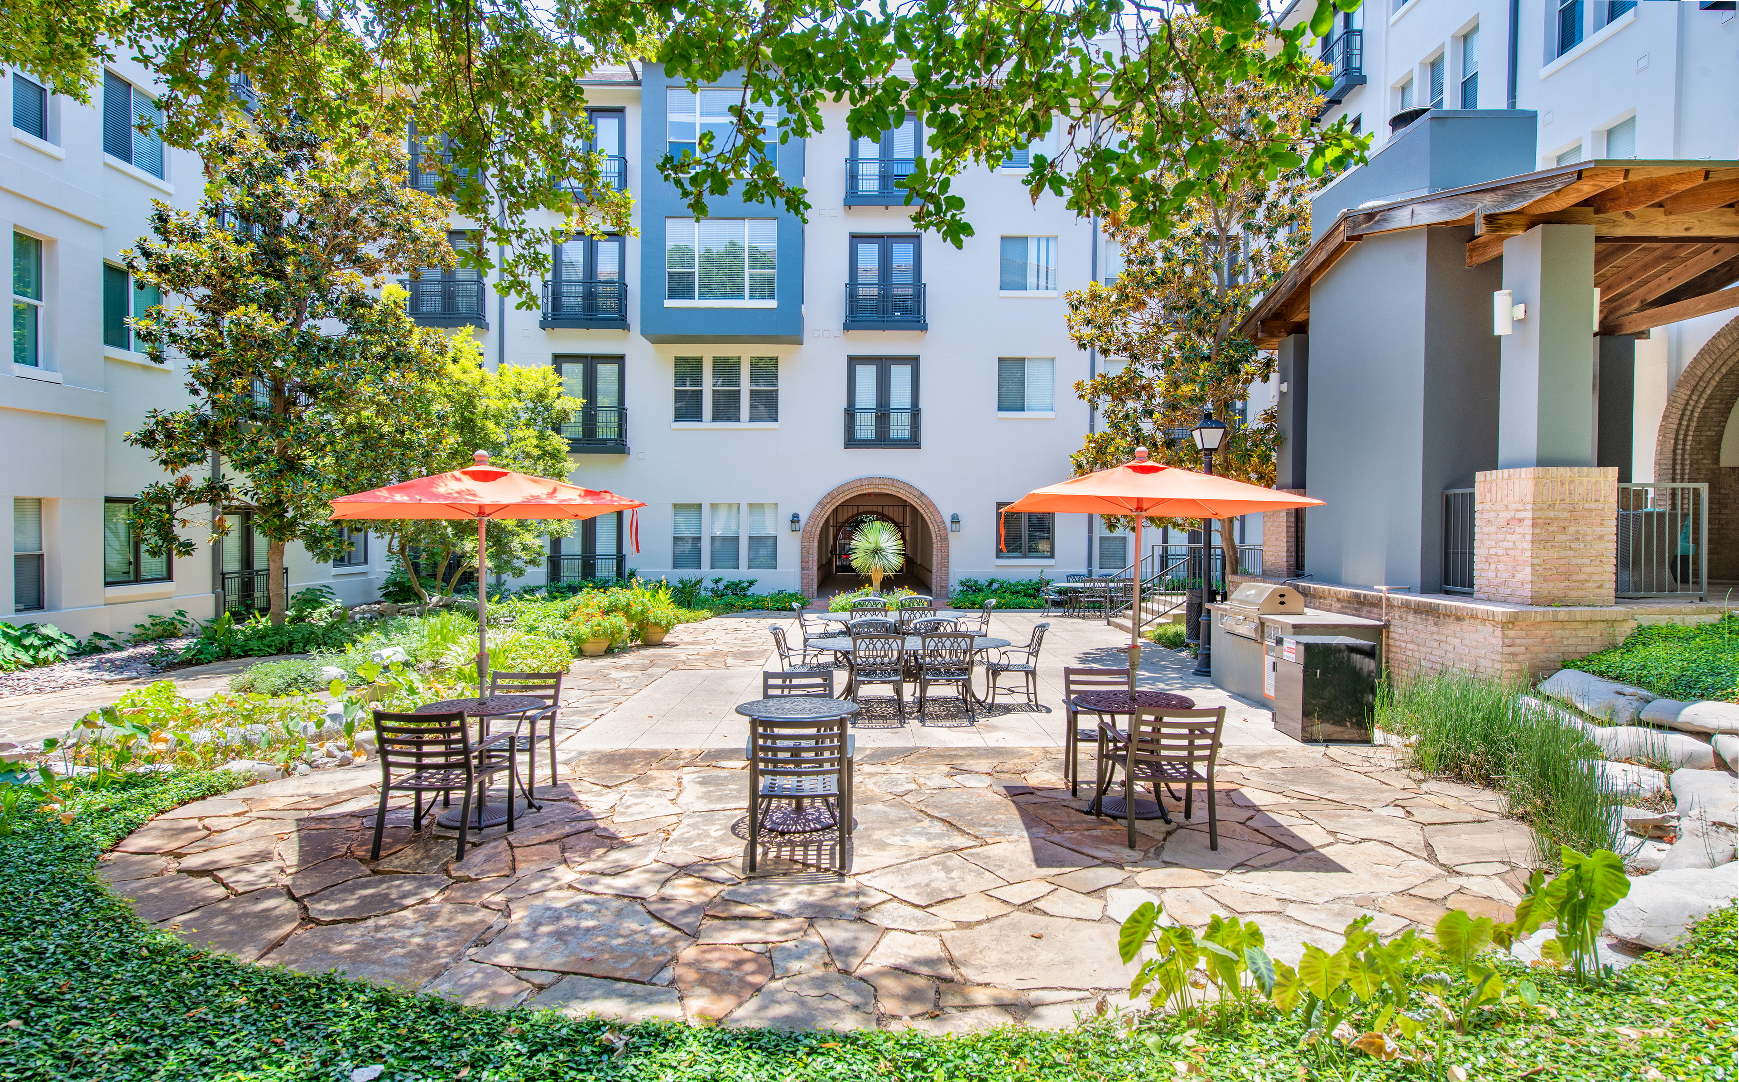
  • Fireside Courtyard

  • Granite Countertops In Select Units

  • Grilling Area

  • Jogging Trail

  • Laundry Room

  • Multi-Level Parking Garage

  • Onsite Recycling

  • Onsite Restaurants

  • Onsite Retail

  • Pest Control Service

  • Pet-Friendly Community

  • Pickleball

  • Picnic Area

  • Preferred Employer Discount

  • Private Balcones In Select Units

  • Refinished Flooring In Select Units

  • Reserved Parking Available

  • Smarthome Technology

  • Sparkling Pool

  • Spectacular Views

  • Sun Deck

  • Trash Chutes

  • Walking Trail

  • Zen Courtyard


What do the amenities at MAA Addison Circle look like?

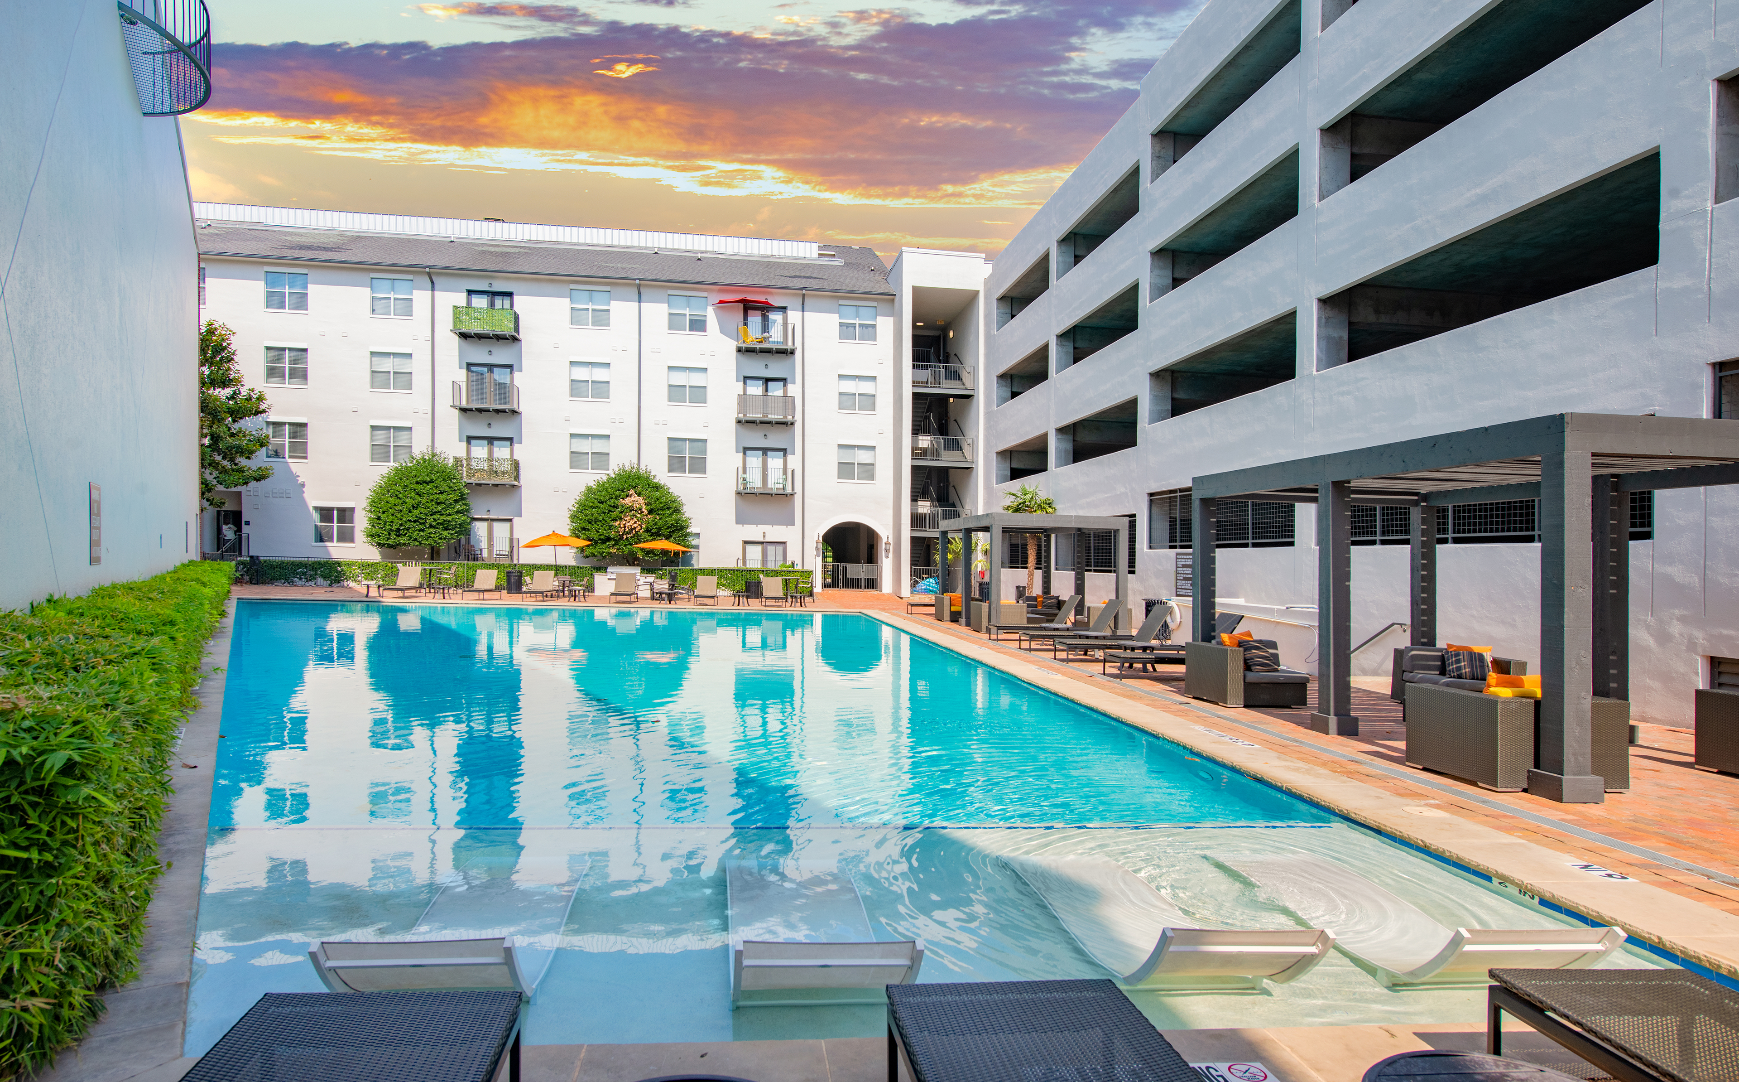
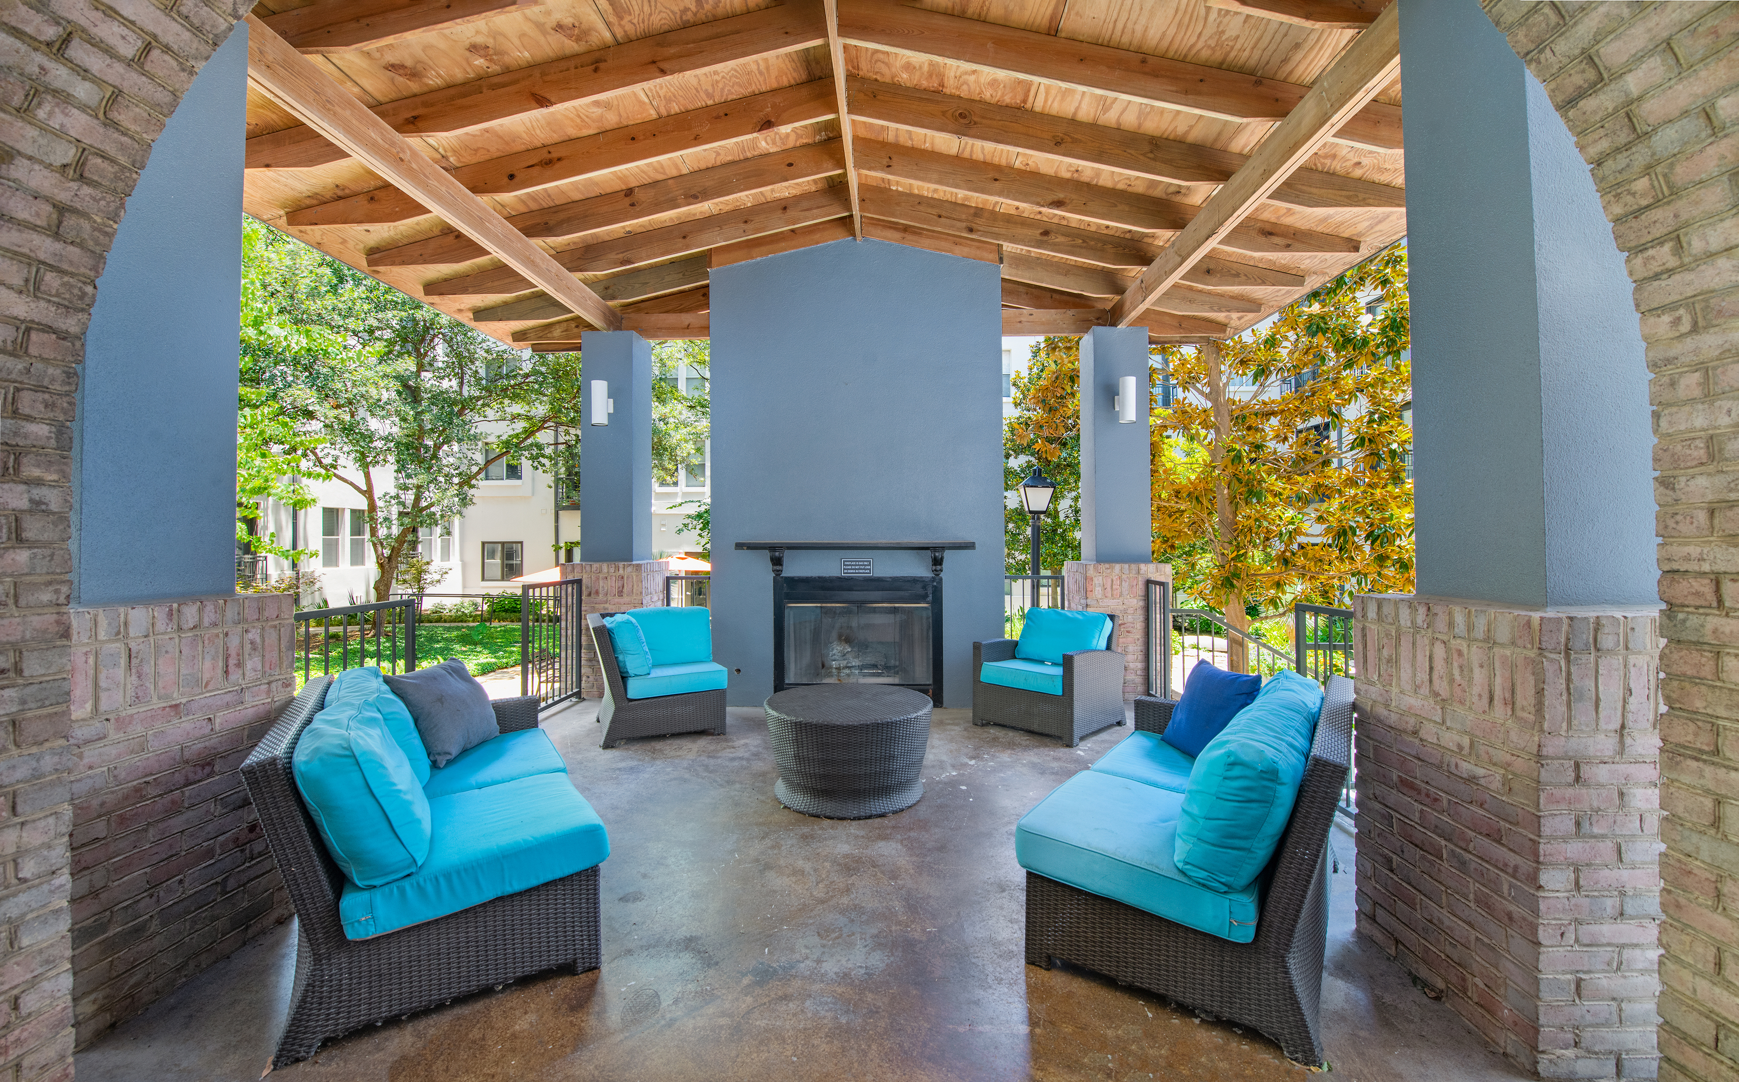
  • Pool
    3 photos
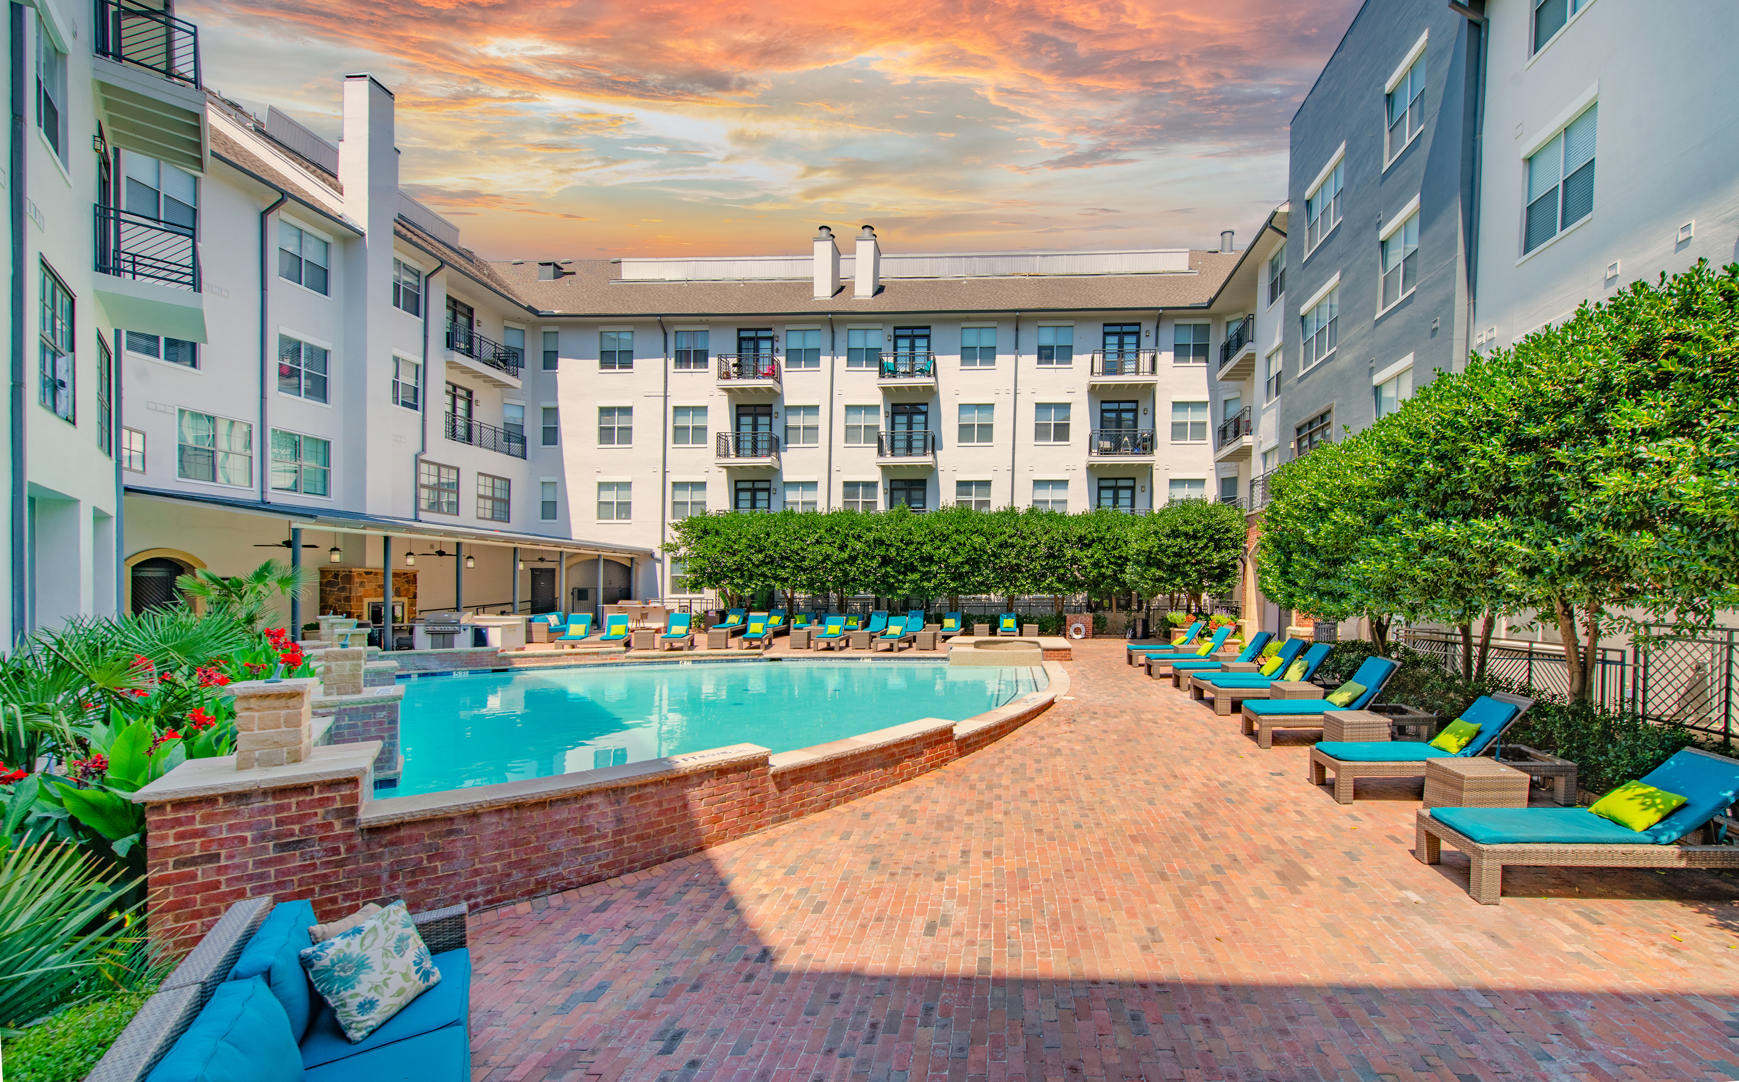
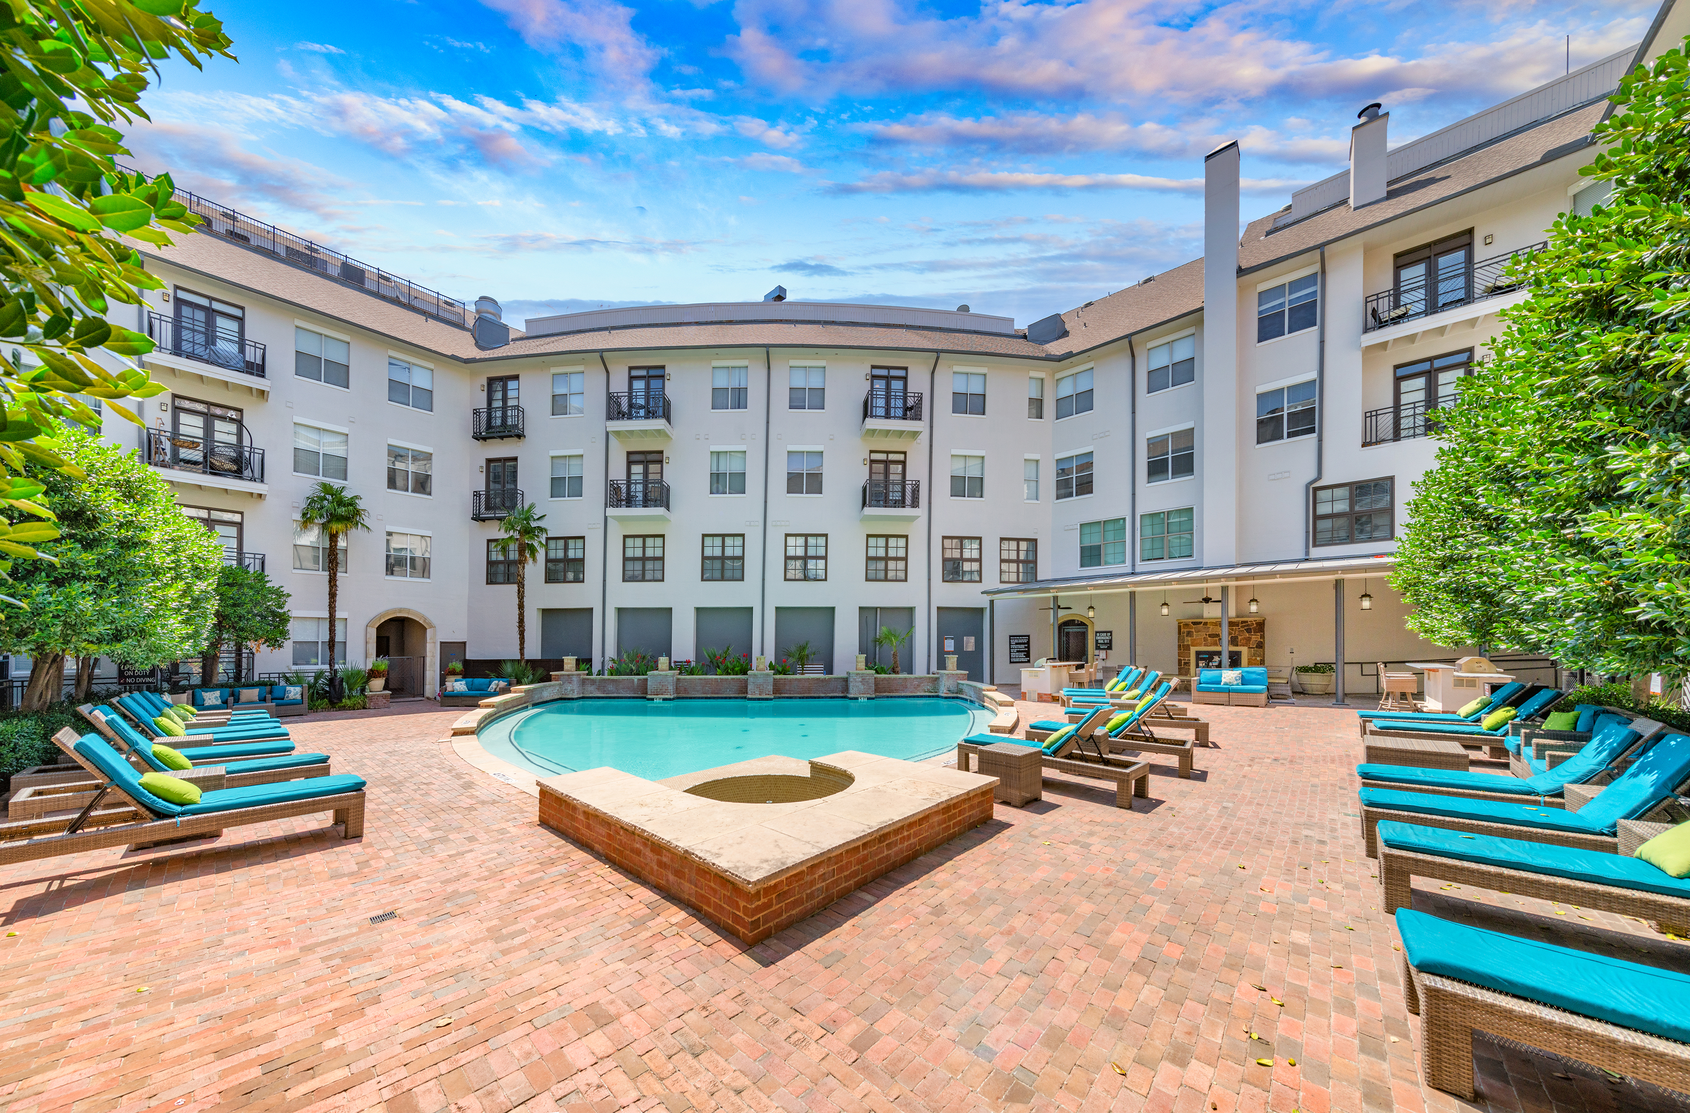
  • Courtyard
    3 photos

Where is MAA Addison Circle?

MAA Addison Circle is at 5009 Addison Cir, Dallas, TX, 75248.

5009 Addison Cir, Dallas, TX, 75248


Residents give MAA Addison Circle a C grade (about 3.7 out of 5) from 200+ reviews. MAA Addison Circle residents consistently praise the responsive maintenance team and helpful leasing staff, with most reporting quick issue resolution and professional service. The property offers a walkable location with nearby restaurants and amenities, though some residents report ongoing concerns with aging infrastructure, including elevator outages, HVAC performance issues, and pool maintenance scheduling.

3.70 · 200+ reviews
Overall rating
Positive
Mixed
Neutral
Negative
Management4.3
Maintenance4.7
Location4.4
Building Quality2.5
Amenities and Shared Spaces2.9

MAA Addison Circle residents consistently praise the responsive maintenance team and helpful leasing staff, with most reporting quick issue resolution and professional service. The property offers a walkable location with nearby restaurants and amenities, though some residents report ongoing concerns with aging infrastructure, including elevator outages, HVAC performance issues, and pool maintenance scheduling. Communication gaps around policies, amenity access, and maintenance timelines have frustrated some long-term residents.

Management and maintenance staff are consistently praised for responsiveness, professionalism, and going above and beyond to resolve resident issues, often completing work orders same-day or next-day. Leasing office staff are noted as friendly, helpful, and attentive during the application and move-in process. However, some residents report communication gaps around policy enforcement, billing errors (particularly recurring pet insurance charges), maintenance delays on complex issues, and inconsistent follow-up on urgent requests.

The maintenance team is highly responsive and efficient, with most work orders completed same-day or within 24-48 hours. Residents consistently praise the professionalism, thoroughness, and courteous demeanor of maintenance staff. A small number of residents reported unresolved HVAC issues and concerns about entry procedures, though these appear to be isolated cases rather than systemic problems.

The property offers an excellent walkable location in Addison Circle with abundant nearby restaurants, bars, parks, and retail options, plus convenient DART transit access. Residents consistently praise the responsive maintenance team and professional leasing staff. However, the location's popularity for events creates occasional parking and noise challenges, and some residents note the older building infrastructure and amenity layout can be inconvenient.

Elevator failures are a widespread and persistent issue, with multiple buildings experiencing non-functional elevators for months to over a year, creating accessibility challenges. The property shows signs of deferred maintenance including roof leaks, water damage, mold, broken fixtures, and general cleanliness concerns in common areas. While maintenance staff receive positive feedback for responsiveness when available, the overall building condition reflects aging infrastructure with inconsistent upkeep across the complex.

Residents report mixed experiences with amenities and shared spaces at this property. Gym and pool facilities are available and generally well-maintained, though pool closures for maintenance have recurred during peak summer seasons with limited advance notice or communication. Package delivery processes are highly restrictive, requiring delivery companies to navigate multiple call boxes or visit the front office, leading to packages left outside or marked undeliverable. Parking is designated and available, but towing enforcement is strict during community events, and some residents report challenges with call box access and elevator reliability in certain buildings.


Is MAA Addison Circle walkable?

MAA Addison Circle is walkable (grade C) and biking is not bikeable (grade F).

WALK

Walkable

BIKE

Not Bikeable


What is MAA Addison Circle like?

Explore MAA Addison Circle luxury apartments near Dallas. Rent starts at $1090.

Explore MAA Addison Circle luxury apartments near Dallas. Rent starts at $1090. Choose from over 400 floorplans for studio, 1-3 bedrooms with smart home technology.


How big is MAA Addison Circle?

MAA Addison Circle is an apartment.

  • Building

    Apartment

What schools are near MAA Addison Circle?

Primrose School of Prestonwood is 0.5 miles from MAA Addison Circle. 10 schools are listed nearby.

SchoolTypeLevelDistance

Primrose School of Prestonwood

Private · Preschool
PrivatePreschool0.5 mi

Primrose School-Prestonwood

Private · Preschool
PrivatePreschool0.5 mi

Fairhill School

Private · High
PrivateHigh1.3 mi

Trinity Christian School

Private · High
PrivateHigh1.5 mi

Prestonwood Elementary School

Public · Elementary
PublicElementary1.6 mi

All Sts. Catholic School

Private · High
PrivateHigh1.8 mi

Little Saints Pre-School

Private · Preschool
PrivatePreschool1.8 mi

All Saints Catholic School-Little Saints

Private · Preschool
PrivatePreschool1.8 mi

Ellen's Daycare

Private · Preschool
PrivatePreschool2.0 mi

Brentfield Elementary School

Public · Elementary
PublicElementary2.1 mi

How do I contact MAA Addison Circle?

MAA Addison Circle is managed by MAA. Call (469) 949-9830 to tour or ask about availability.