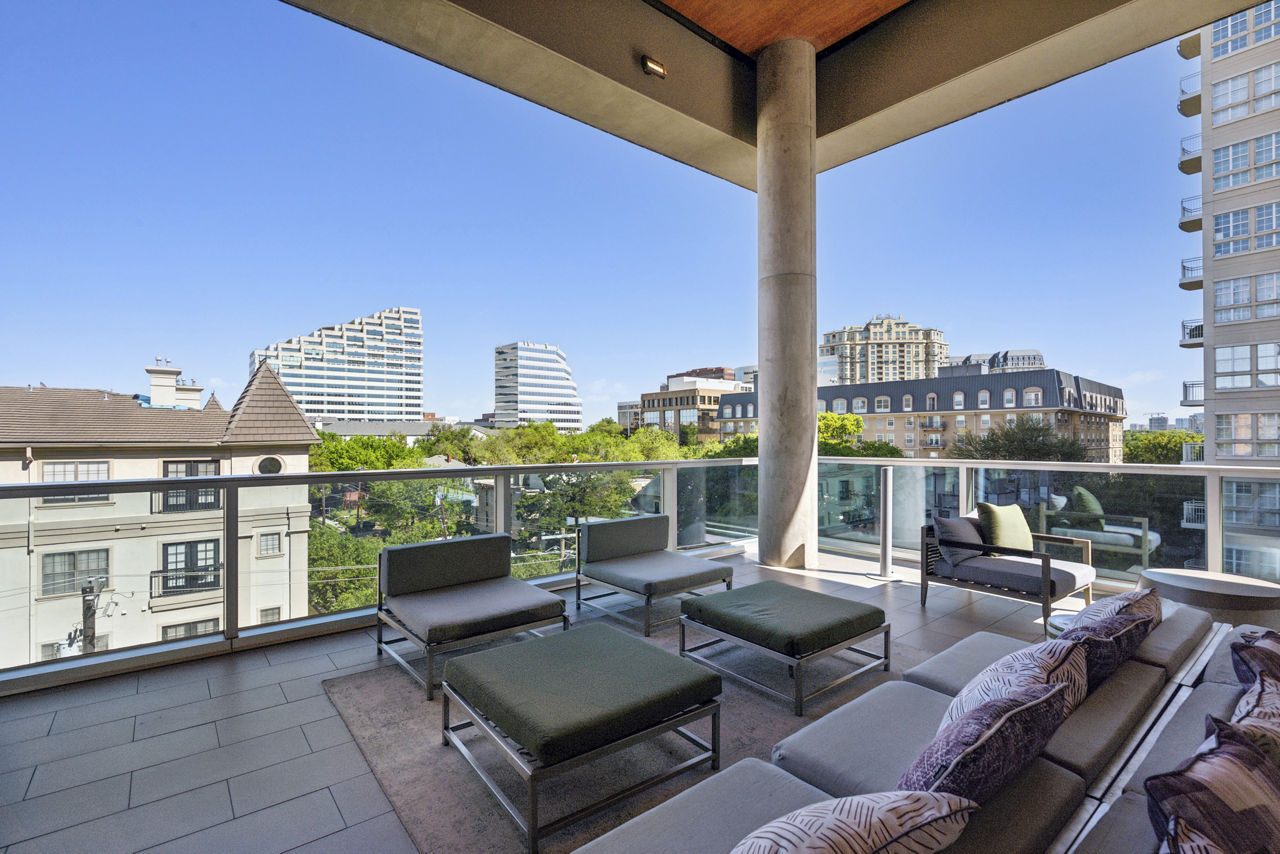
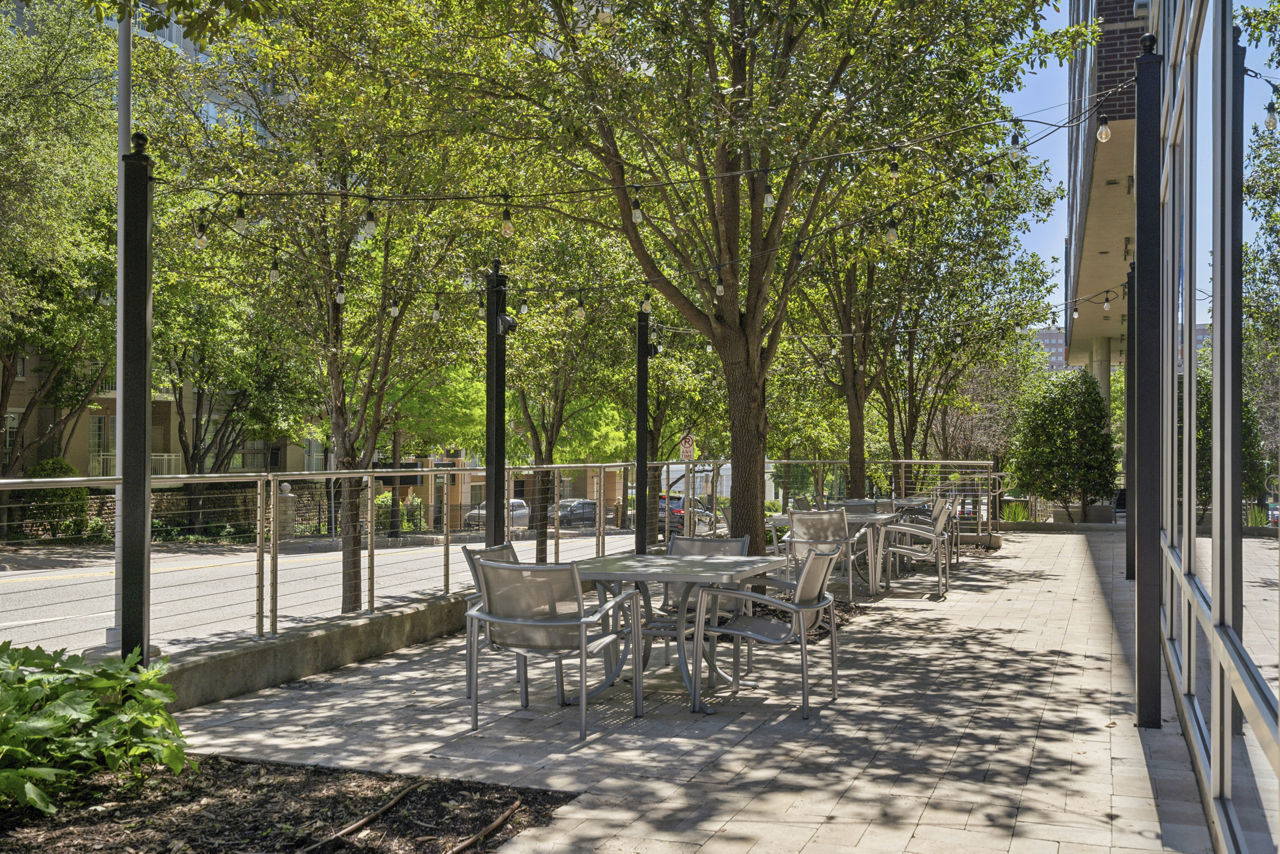
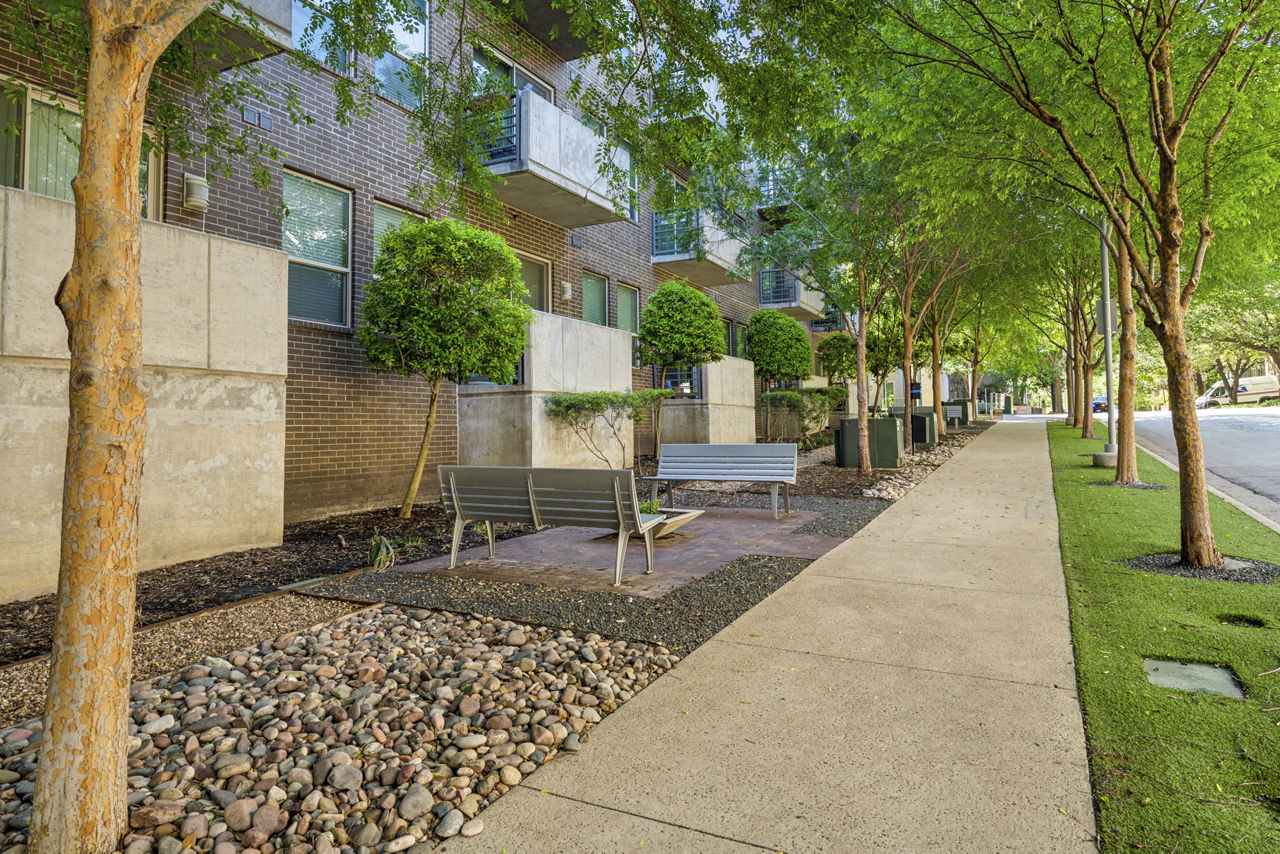
E1
Studio • 1 Bath • 570 Sq Ft
Starting at $1,662/mo
How can I help?
$1,662 – $2,874/mo
As of October 13, 2026, Gallery at Turtle Creek Apartments in Dallas, TX has 36 apartments for rent from $1,662 to $2,874/mo. Studios start at $1,662, one-bedrooms at $1,902, and two-bedrooms at $2,424. The average asking rent has risen 8% since March 25, 2026, from $2,040 to $2,202.
13 floor plans · 36 available units · Prices checked October 13, 2026
Studio • 1 Bath • 570 Sq Ft
Starting at $1,662/mo
1 Bedroom • 1 Bath • 689 – 716 Sq Ft
Starting at $1,902/mo
1 Bedroom • 1 Bath • 673 Sq Ft
Starting at $1,973/mo
| 1 available unit | Price | Sq ft | Available | Open unit |
|---|---|---|---|---|
| 1747 | $1,973 | 673 | Nov 9 |
1 Bedroom • 1 Bath • 779 Sq Ft
Starting at $2,055/mo
1 Bedroom • 1 Bath • 831 Sq Ft
Starting at $2,080/mo
1 Bedroom • 1 Bath • 875 Sq Ft
Starting at $2,150/mo
| 1 available unit | Price | Sq ft | Available | Open unit |
|---|---|---|---|---|
| 2605 | $2,150 | 875 | Oct 25 |
1 Bedroom • 1 Bath • 881 Sq Ft
Starting at $2,175/mo
| 1 available unit | Price | Sq ft | Available | Open unit |
|---|---|---|---|---|
| 1252 | $2,175 | 881 | Dec 8 |
1 Bedroom • 1 Bath • 1,053 Sq Ft
Starting at $2,201/mo
1 Bedroom • 1 Bath • 908 Sq Ft
Starting at $2,235/mo
2 Bedrooms • 2 Baths • 1,053 Sq Ft
Starting at $2,424/mo
2 Bedrooms • 2 Baths • 1,187 Sq Ft
Starting at $2,670/mo
| 1 available unit | Price | Sq ft | Available | Open unit |
|---|---|---|---|---|
| 1725 | $2,670 | 1,187 | Sep 8 |
2 Bedrooms • 2 Baths • 1,194 Sq Ft
Starting at $2,754/mo
2 Bedrooms • 2 Baths • 1,264 Sq Ft
Starting at $2,819/mo
| 1 available unit | Price | Sq ft | Available | Open unit |
|---|---|---|---|---|
| 2530 | $2,819 | 1,264 | Dec 11 |
See all 139 units listed at Gallery at Turtle Creek Apartments, including ones no longer available.
Over the past year, the average asking rent at Gallery at Turtle Creek Apartments has ranged from $2,039 to $2,370. The current average is $2,202, up $162 (8%) from $2,040 at the start.
| Month | Average asking rent | Lowest – highest | Units listed |
|---|---|---|---|
| Oct 2026 | $2,235 | $1,662 – $2,874 | 35 |
| Sep 2026 | $2,289 | $1,656 – $2,959 | 36 |
| Aug 2026 | $2,252 | $1,660 – $3,046 | 31 |
| Jul 2026 | $2,291 | $1,522 – $3,267 | 31 |
| Jun 2026 | $2,133 | $1,379 – $3,415 | 42 |
| May 2026 | $2,147 | $1,514 – $3,373 | 40 |
| Apr 2026 | $2,138 | $1,559 – $3,282 | 34 |
| Mar 2026 | $2,050 | $1,593 – $2,923 | 38 |
Rent
$1,662 – $2,874/moEarliest move-in
Mar 3Parking - Reserved | $75/mo |
Pest Control Services | $3/mo |
Pet Rent | $25/mo |
Positive Credit Reporting Services | $6.95/mo |
Storage Space Rental | $20/mo |
Trash Administrative Fee | $3/mo |
Trash Services - Hauling | $22/mo |
Administrative Fee | $175 |
Application Fee | $85 |
Express Move Out | $125 |
Package Services | $20 |
Pet Fee | $300 |
Pet Management - Third Party | $30/yr |
Security Deposit (Refundable) | $300 |
The all-in monthly cost by apartment size, and how the rent compares across the Dallas area.
$1,913/mo
$251/mo above the advertised rent
Rent
$1,662
Parking - Reserved
$75
Pest Control Services
$3
Pet Rent
$25
Positive Credit Reporting Services
$7
Storage Space Rental
$20
Trash Administrative Fee
$3
Trash Services - Hauling
$22
Electric and gas
$79
Internet
Included
Renters insurance
$17
All-in monthly
$1,913
| Size | Rent from | All-in monthly | Income to qualify |
|---|---|---|---|
| Studio | $1,662 | $1,913 | $59,832/yr |
| 1 bedroom | $1,902 | $2,162 | $68,472/yr |
| 2 bedrooms | $2,424 | $2,724 | $87,264/yr |
Landlords commonly look for a monthly income of three times the rent, about $59,832 a year for the $1,662 studio. The median renter household in Dallas earns $57,052 a year.
The median one-bedroom at Gallery at Turtle Creek Apartments asks $2,195 a month, 79% above the Dallas area's typical one-bedroom asking rent of $1,224. Typical asking rents across the area are down 2.3% from a year earlier.
| Size | Median asking rent here | Dallas-area asking rent | Dallas rent paid |
|---|---|---|---|
| Studio | $1,718 | — | $1,335 |
| 1 bedroom | $2,195 | $1,224 | $1,354 |
| 2 bedrooms | $2,649 | $1,453 | $1,607 |
Can you afford it? Rent affordability calculator for Dallas
Additional Storage Available
Air Conditioning
Dishwasher
Fitness Center
Free Wi-Fi In Common Areas
Garage Parking
Gated Access
Multiple Resident Lounges
Pet Friendly
Pet Park & Grooming Station
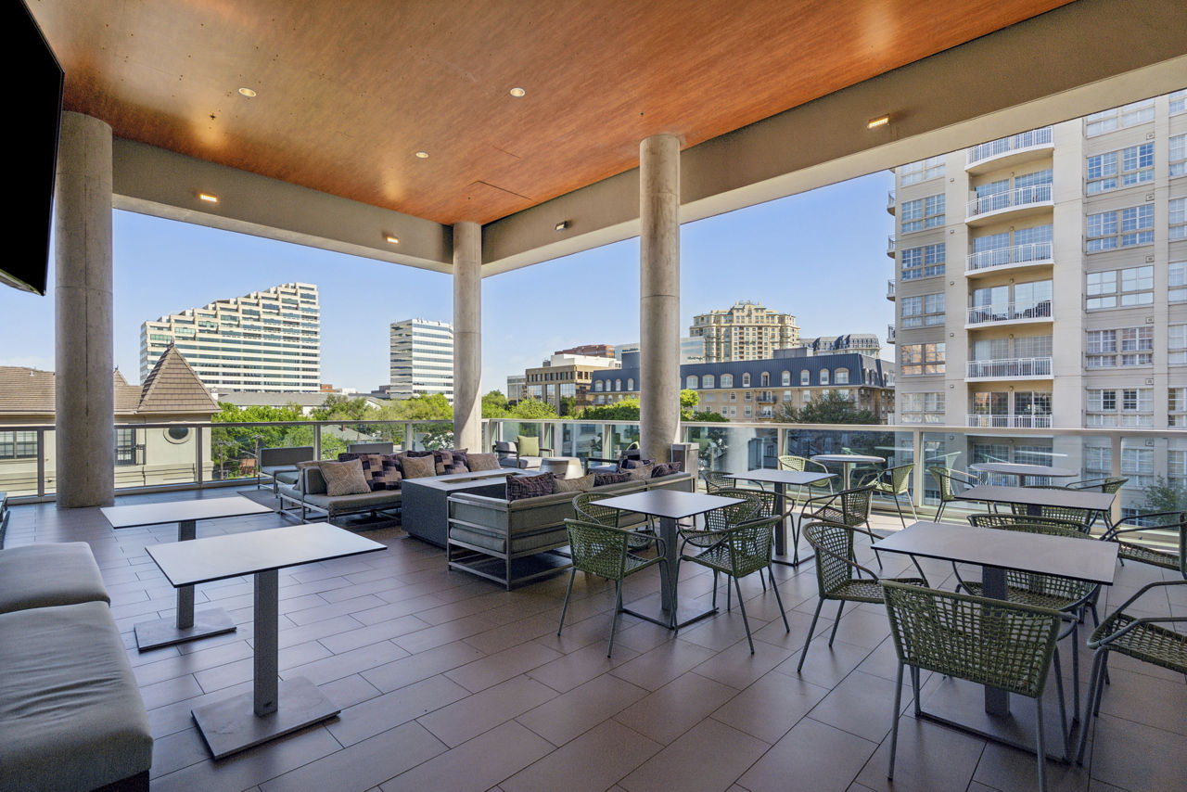
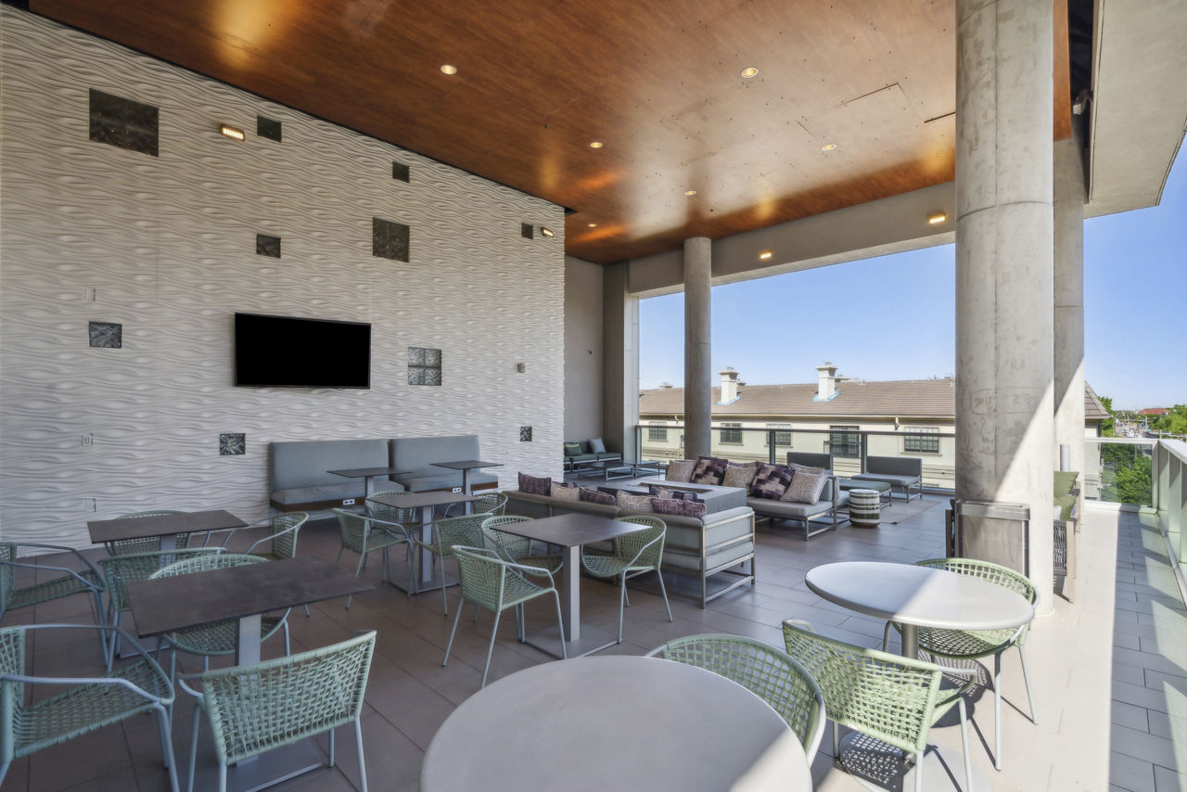
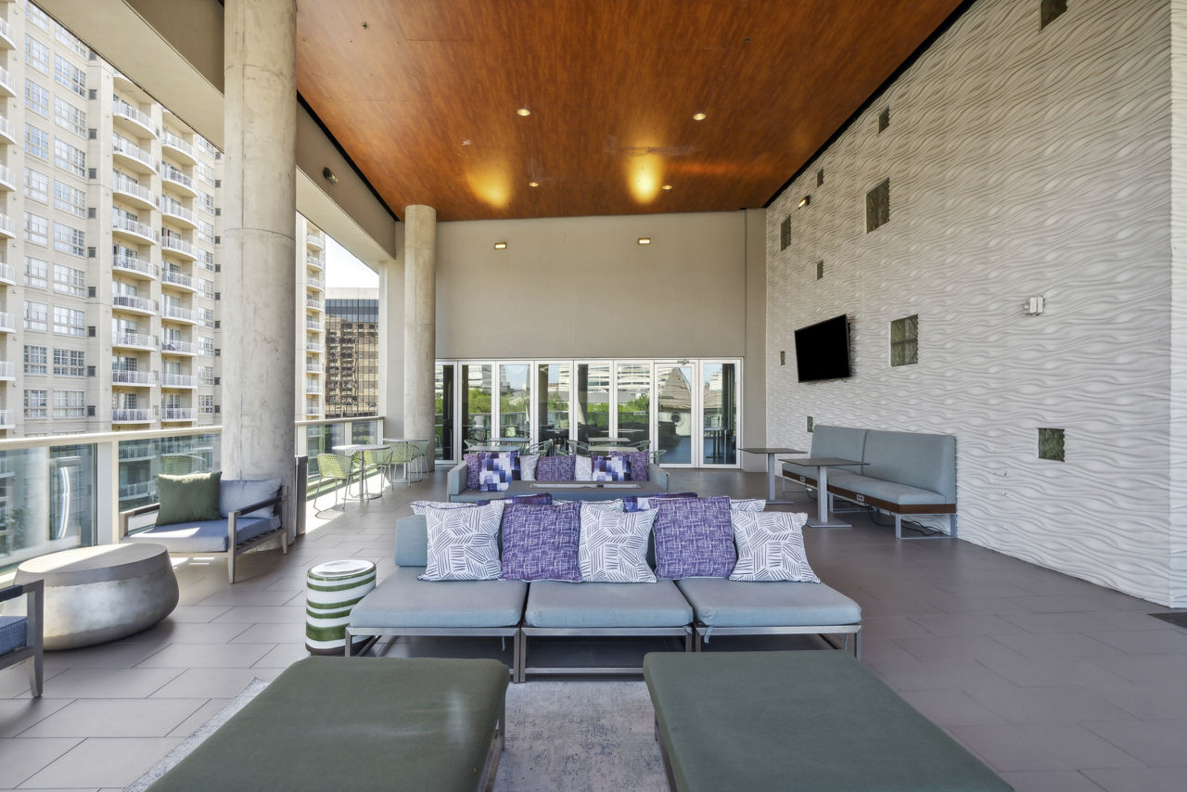
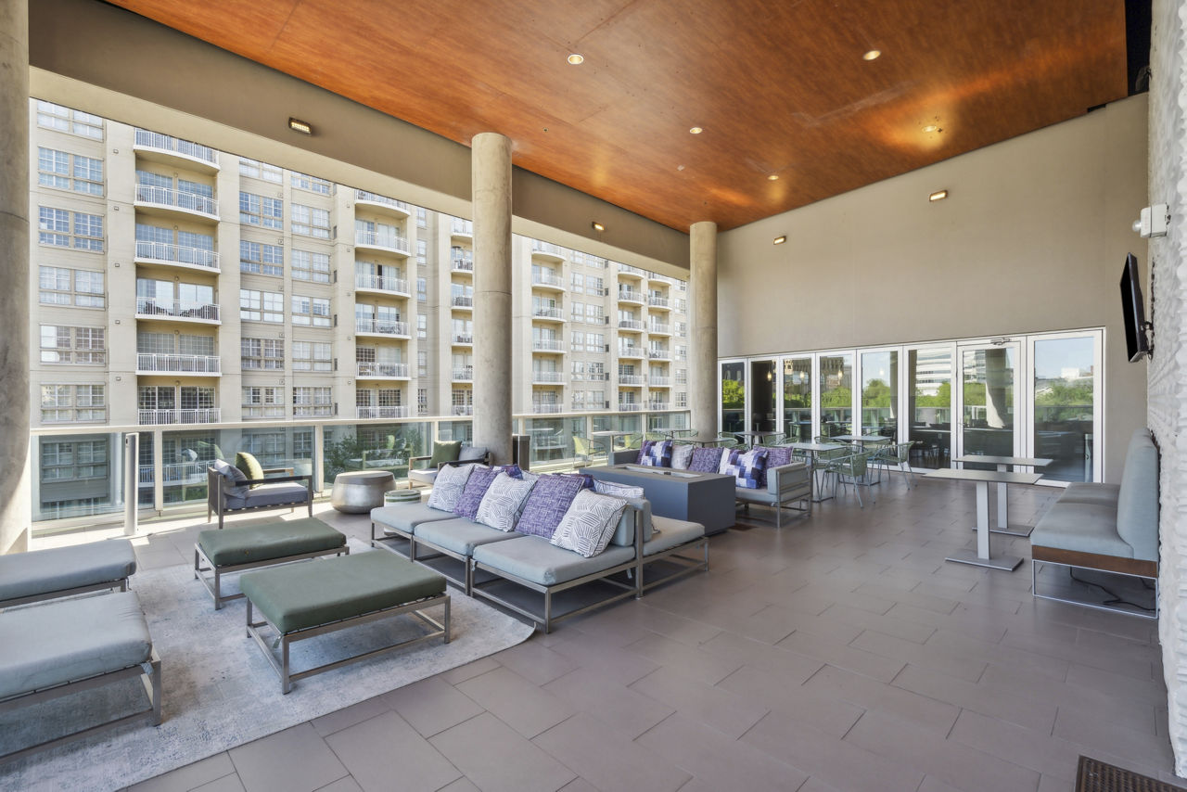
Rooftop Bar & Catering Kitchen
Social Mixers & Calendar
Swimming Pool
Swimming Pool W/Sundeck
Two-Story Fitness Center
Walk-In Closets
Washer/Dryer
3427 Cedar Springs Rd, Dallas, TX, 75219
Gallery at Turtle Creek offers a well-maintained community in a prime location near Katy Trail and local amenities, with responsive maintenance and generally friendly staff. However, recurring issues with elevator and garage gate functionality, parking constraints, and occasional communication gaps have frustrated some residents. The property delivers solid value for its location, though experiences vary significantly based on individual needs and timing.
Management responsiveness is inconsistent, with many residents praising office staff as friendly and helpful, while others report delayed responses to emails, billing issues, and unresolved maintenance requests. Communication gaps appear most problematic around documentation (renters insurance, parking reservations) and follow-up on reported problems. Maintenance response times are generally positive when requests are acknowledged, though some residents report difficulty reaching management for urgent issues.
The property's location near Katy Trail, restaurants, and walkable neighborhoods is consistently praised as a major strength. Most residents appreciate convenient access to nearby amenities and transit options. However, parking logistics present a recurring challenge—reserved spots fill quickly, guest registration processes are complex, and some residents report insufficient gated parking availability. Common area maintenance issues, including hallway odors and elevator downtime, are noted concerns that detract from the otherwise favorable location experience.
The Gallery offers strong amenities including a well-regarded gym, pool, and convenient location near the Katy Trail and local dining. Staff responsiveness and maintenance quality are frequently praised. However, recurring issues with elevator and garage gate functionality, inconsistent hallway and common-area cleanliness, and parking availability constraints—particularly for non-reserved spots—are persistent concerns that affect resident satisfaction.
The Gallery features well-constructed concrete units with excellent sound insulation and modern finishes that residents consistently praise. However, elevator reliability and common area maintenance are recurring concerns, with multiple reports of extended outages and hallway cleanliness issues. Maintenance response is generally quick and professional, though some residents report inconsistent upkeep of shared spaces over time.
Maintenance at this property is generally responsive and professional, with most residents reporting quick repairs and helpful staff. However, recurring issues include elevator breakdowns, parking garage gate malfunctions, and occasional delays in addressing move-in inventory items. While routine maintenance requests are typically handled promptly, some structural concerns like ceiling damage have required multiple repair attempts.
Very Walkable
Some Transit
Somewhat Bikeable
Gallery at Turtle Creek is a luxurious residential community in the heart of Dallas, Texas. Our apartment homes feature a stunning array of stylish details and indulgent conveniences. The entire building is made with sleek concrete for more privacy and less noise. Sit back and relax in a refined living space that you'll be proud to call home. Discover the magic of Gallery at Turtle Creek and schedule a tour today!
Building
Apartment · Mid-RiseTotal units
351| School | Type | Level | Distance |
|---|---|---|---|
Oaklawn Methodist Child Development Center Private · Preschool | Private | Preschool | 0.2 mi |
Personalized Learning Preparatory at Sam Houston Public · Elementary | Public | Elementary | 0.5 mi |
Holy Trinity Catholic School Private · Middle | Private | Middle | 0.7 mi |
Mi Escuelita Pre-Sch-Cedar Spg Private · Preschool | Private | Preschool | 0.8 mi |
Mi Escuezita Cross Over Head Start Private · Preschool | Private | Preschool | 0.8 mi |
Mi Escuelita Ps-W Clarendon Private · Preschool | Private | Preschool | 0.8 mi |
MI Escuelita-Crossover Charter · Preschool | Charter | Preschool | 0.8 mi |
Sacorro Gongales Head Start Private · Preschool | Private | Preschool | 1.0 mi |
Dallas Hybrid Preparatory at Stephen J. Hay Public · Middle | Public | Middle | 1.1 mi |
Dallas Hybrid Preparatory at Stephen J Hay Public · Middle | Public | Middle | 1.1 mi |