E2 - III
Starting at $953
Studio • 1 Bath • 507 Sq Ft
How can I help?
$953 – $2,550/mo
320 Singleton Blvd, Dallas, TX, 75212Cypress at Trinity Groves currently lists 25 floor plans across 73 available units, from studio to two-bedroom, starting at $953/mo. 16 studios from $953 to $1,164/mo (360–576 sq ft), earliest move-in Oct 12. 47 one-bedrooms from $1,177 to $1,606/mo (604–1,056 sq ft), earliest move-in Oct 12. 10 two-bedrooms from $1,761 to $2,550/mo (1,051–1,335 sq ft), earliest move-in Oct 12. Prices checked October 12, 2026.
Starting at $953
Studio • 1 Bath • 507 Sq Ft
Starting at $954
Studio • 1 Bath • 360 Sq Ft
Starting at $1,066
Studio • 1 Bath • 497 Sq Ft
Starting at $1,124
Studio • 1 Bath • 507 – 576 Sq Ft
Starting at $1,177
1 Bedroom • 1 Bath • 702 – 798 Sq Ft
Starting at $1,190
1 Bedroom • 1 Bath • 673 Sq Ft
Starting at $1,201
1 Bedroom • 1 Bath • 604 Sq Ft
Starting at $1,257
1 Bedroom • 1 Bath • 604 Sq Ft
Starting at $1,264
1 Bedroom • 1 Bath • 702 Sq Ft
Starting at $1,265
1 Bedroom • 1 Bath • 702 Sq Ft
Starting at $1,279
1 Bedroom • 1 Bath • 604 Sq Ft
| 1 available unit | Price | Sq ft | Available | Open unit |
|---|---|---|---|---|
| 4316 | $1,279 | 604 | Oct 12 |
Starting at $1,281
1 Bedroom • 1 Bath • 673 Sq Ft
| 1 available unit | Price | Sq ft | Available | Open unit |
|---|---|---|---|---|
| 2285 | $1,281 | 673 | Oct 12 |
Starting at $1,303
1 Bedroom • 1 Bath • 673 Sq Ft
Starting at $1,309
1 Bedroom • 1 Bath • 619 Sq Ft
| 1 available unit | Price | Sq ft | Available | Open unit |
|---|---|---|---|---|
| 5435 | $1,309 | 619 | Oct 12 |
Starting at $1,355
1 Bedroom • 1 Bath • 702 Sq Ft
Starting at $1,384
1 Bedroom • 1.5 Baths • 908 Sq Ft
| 1 available unit | Price | Sq ft | Available | Open unit |
|---|---|---|---|---|
| 1215 | $1,384 | 908 | Dec 24 |
Starting at $1,446
1 Bedroom • 1 Bath • 828 Sq Ft
| 1 available unit | Price | Sq ft | Available | Open unit |
|---|---|---|---|---|
| 4336 | $1,446 | 828 | Jan 1 |
Starting at $1,457
1 Bedroom • 1 Bath • 908 Sq Ft
| 1 available unit | Price | Sq ft | Available | Open unit |
|---|---|---|---|---|
| 4403 | $1,457 | 908 | Oct 13 |
Starting at $1,550
1 Bedroom • 1 Bath • 1,056 Sq Ft
| 1 available unit | Price | Sq ft | Available | Open unit |
|---|---|---|---|---|
| 5516 | $1,550 | 1,056 | Dec 6 |
Starting at $1,761
2 Bedrooms • 2 Baths • 1,051 Sq Ft
Starting at $1,790
2 Bedrooms • 2 Baths • 1,051 Sq Ft
Starting at $2,080
2 Bedrooms • 2 Baths • 1,199 Sq Ft
| 1 available unit | Price | Sq ft | Available | Open unit |
|---|---|---|---|---|
| 2271 | $2,080 | 1,199 | Oct 12 |
Starting at $2,170
2 Bedrooms • 2 Baths • 1,251 Sq Ft
| 1 available unit | Price | Sq ft | Available | Open unit |
|---|---|---|---|---|
| 2269 | $2,170 | 1,251 | Oct 19 |
Starting at $2,224
2 Bedrooms • 2 Baths • 1,335 Sq Ft
| 1 available unit | Price | Sq ft | Available | Open unit |
|---|---|---|---|---|
| 1118 | $2,224 | 1,335 | Dec 24 |
Starting at $2,550
2 Bedrooms • 2 Baths • 1,287 Sq Ft
| 1 available unit | Price | Sq ft | Available | Open unit |
|---|---|---|---|---|
| 2455 | $2,550 | 1,287 | Oct 12 |
See all 201 units listed at Cypress at Trinity Groves, including ones no longer available.
Rent at Cypress at Trinity Groves is $953 – $2,550 per month. The earliest listed move-in is Jan 1. Prices checked October 12, 2026.
Rent
$953 – $2,550/moEarliest move-in
Jan 1Can you afford it? Rent affordability calculator for Dallas
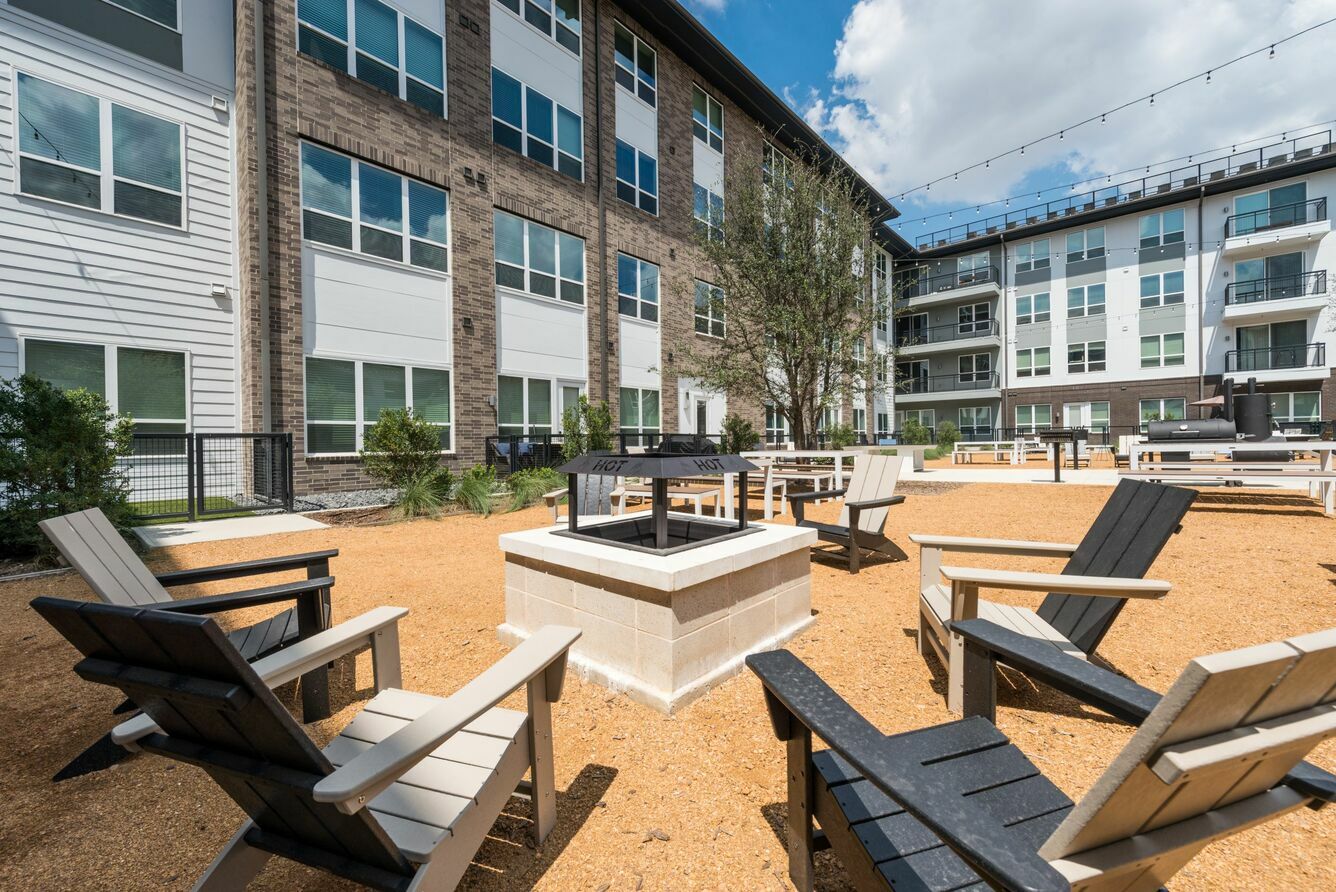
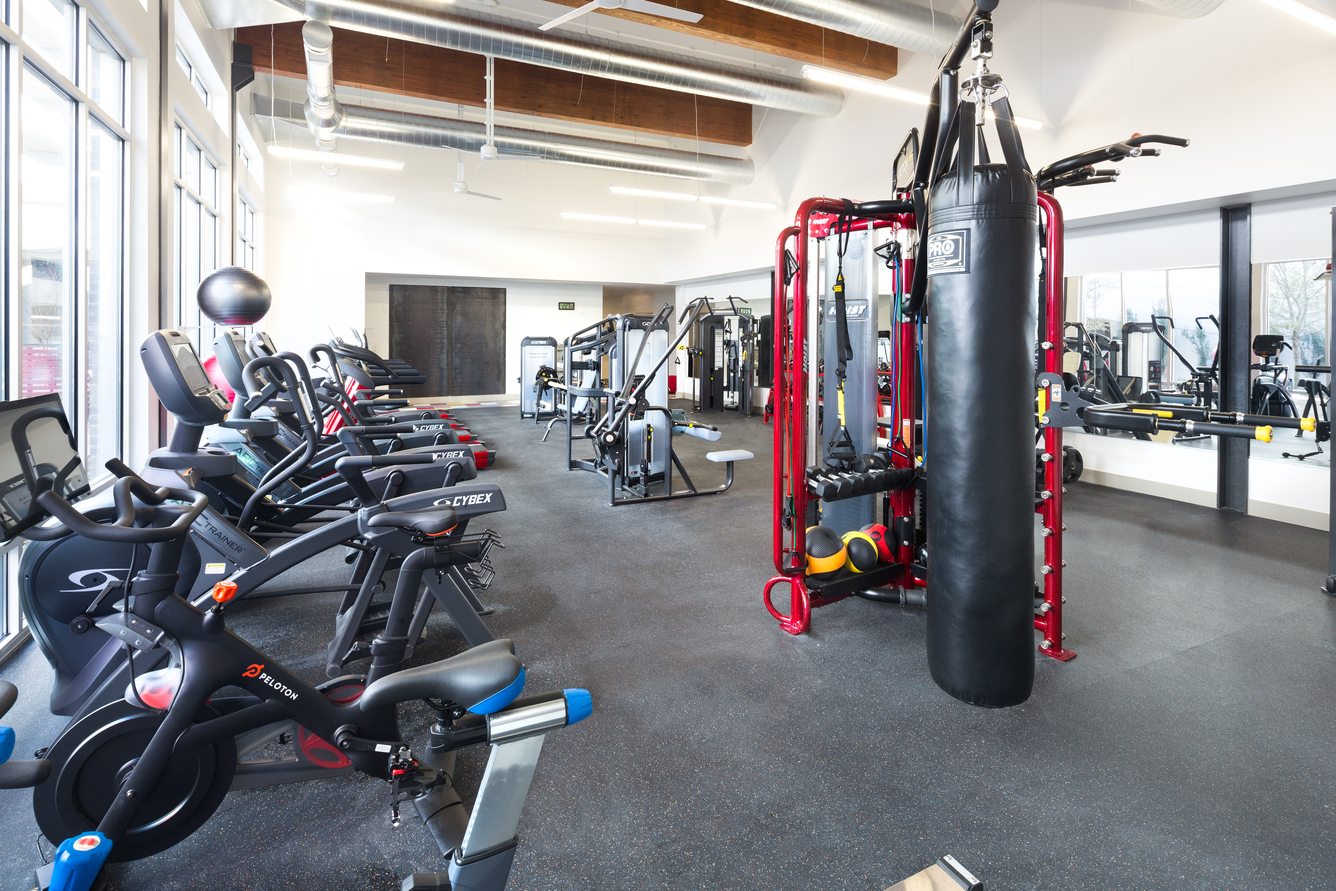
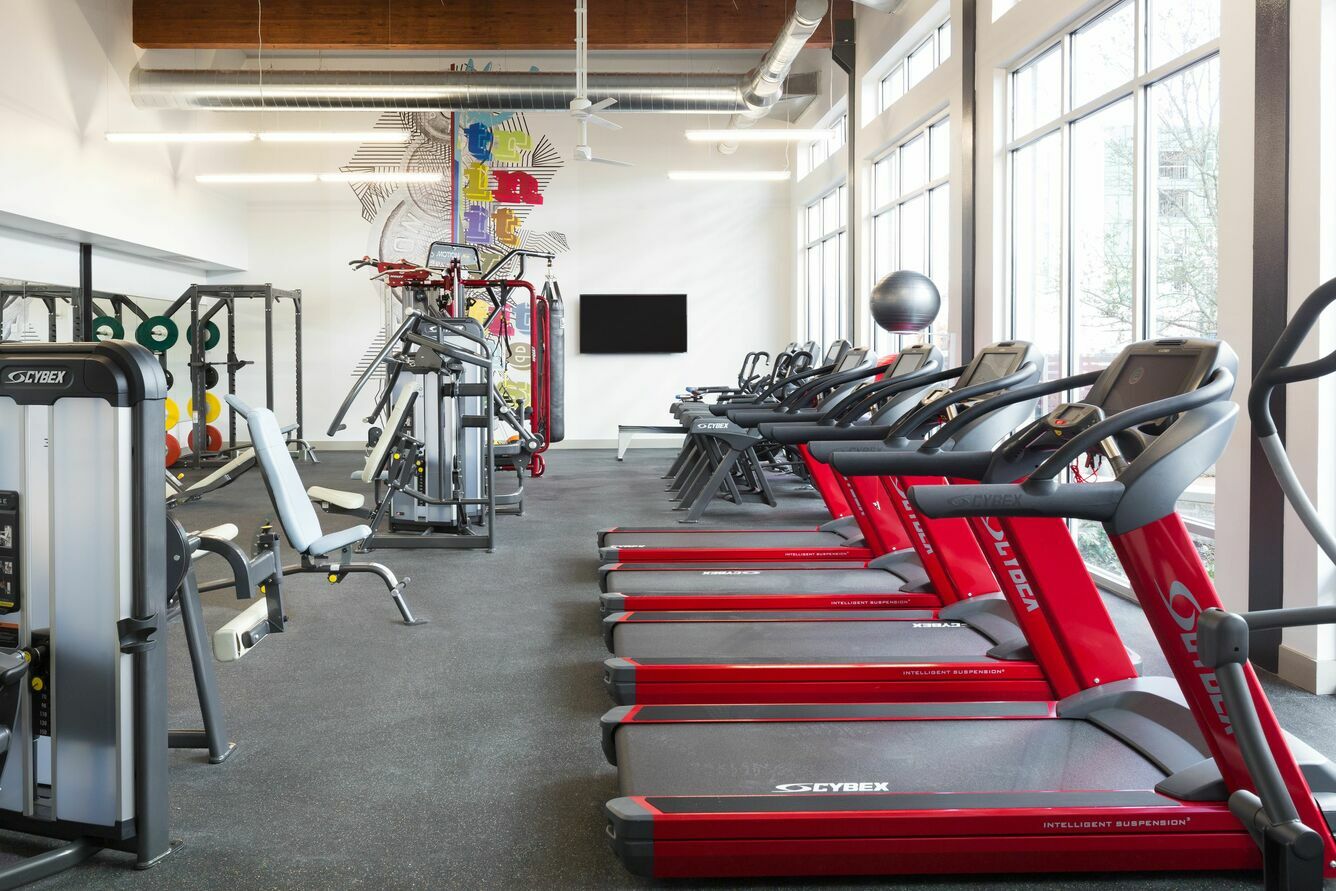
Cypress at Trinity Groves lists 30 amenities, including a gym, a pool, and in-unit laundry.
Additional Storage
Beer Garden
Bike Storage
Electric Car Charging Stations
Four Pet Parks & Pet Spa
No Breed Or Weight Restrictions
Onsite Laundry Facility
Package Center
Private Co-Working And Conference Room
Resident Lounge With Gaming Area
Spacious Studio, One-, And Two-Bedroom Layouts
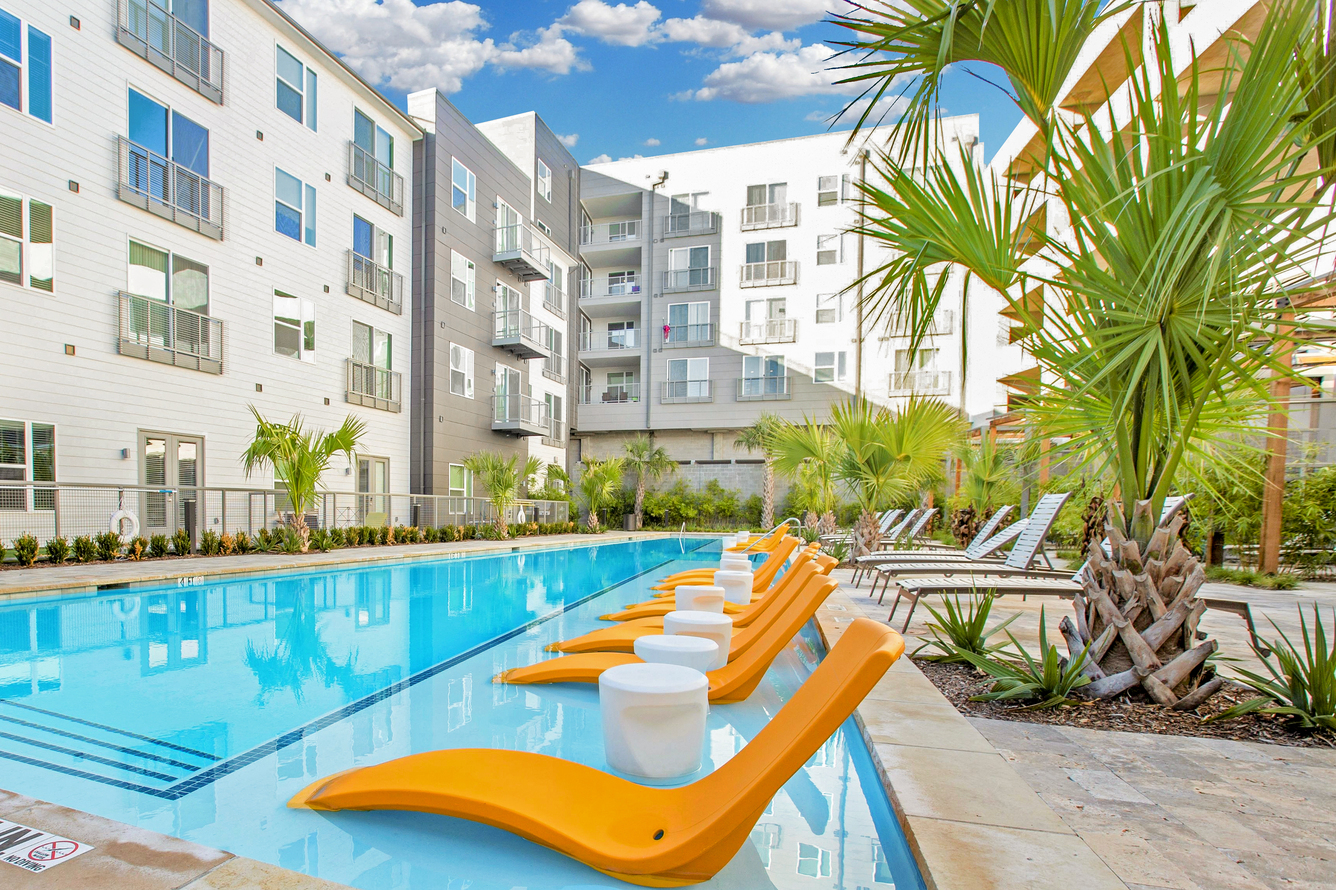
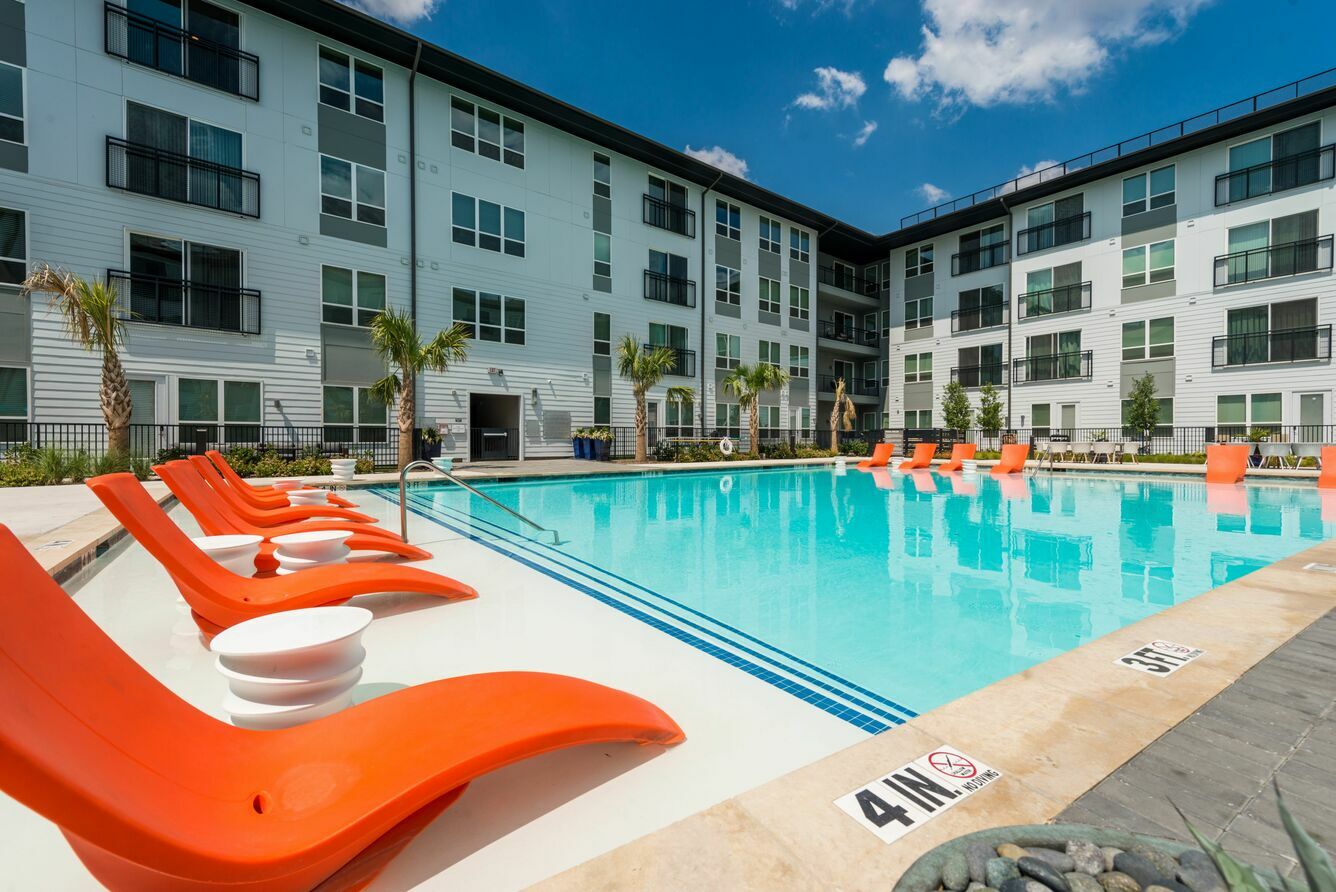
Three Resort-Style Pools With Grilling Stations And Lounge Seating
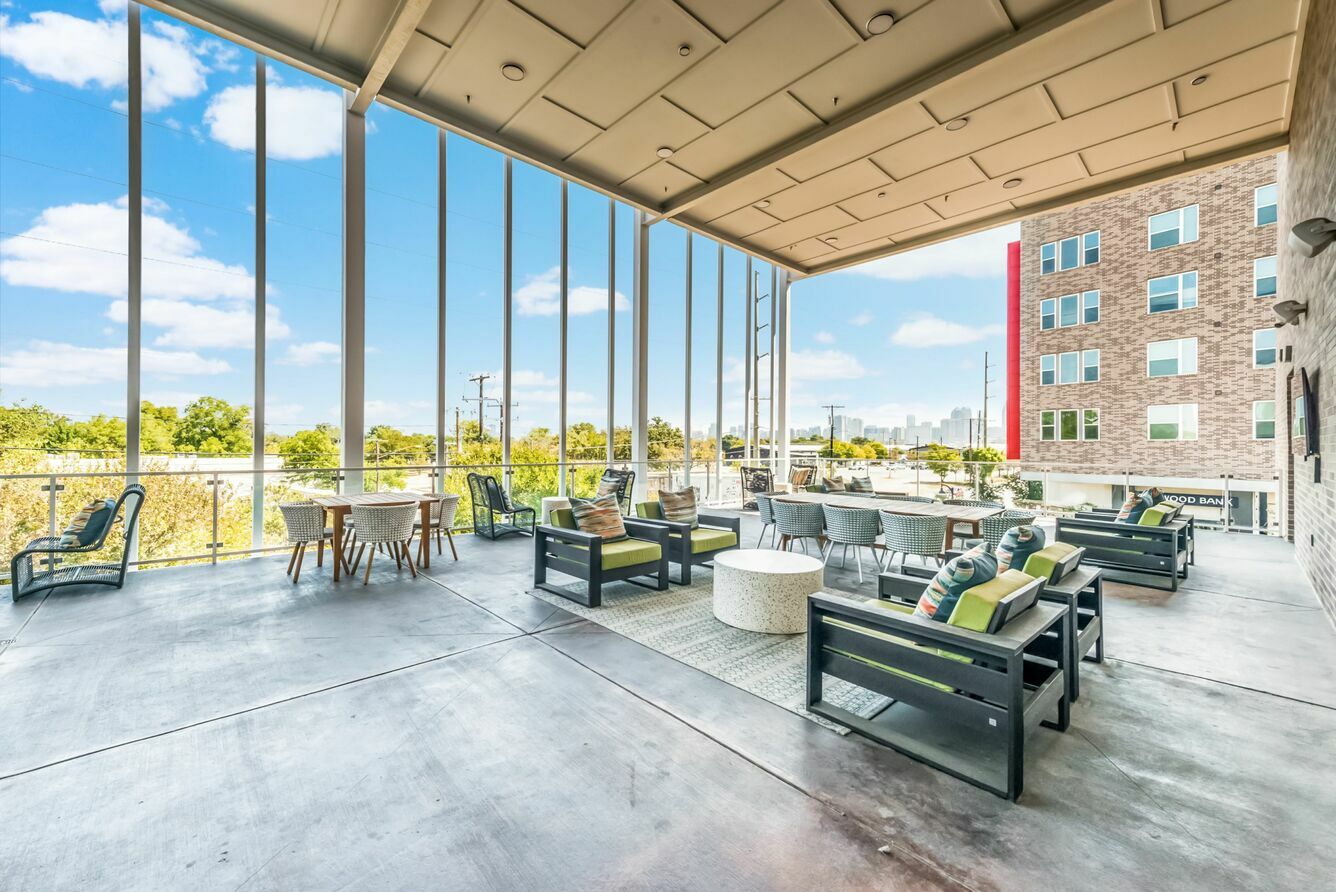
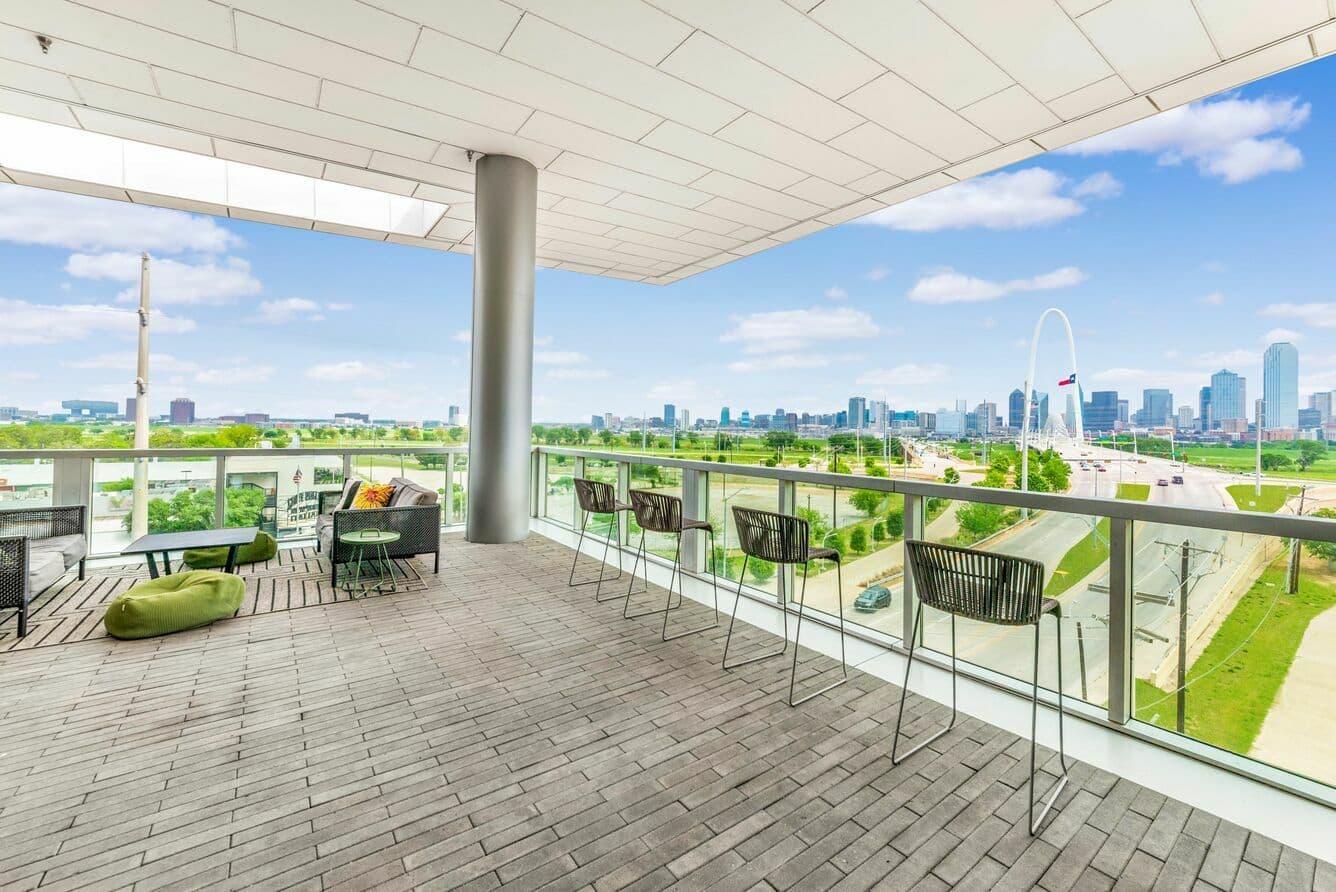
Three Sky Lounges With Views Of Dallas And Trinity Groves
Two Expertly Designed Color Schemes
Two State-Of-The-Art Fitness Centers And Instructor-Led Fitness Classes
Walkability To Trinity Groves Dining, Shopping, And Entertainment
Built-In Shelving*
Ceiling Fans
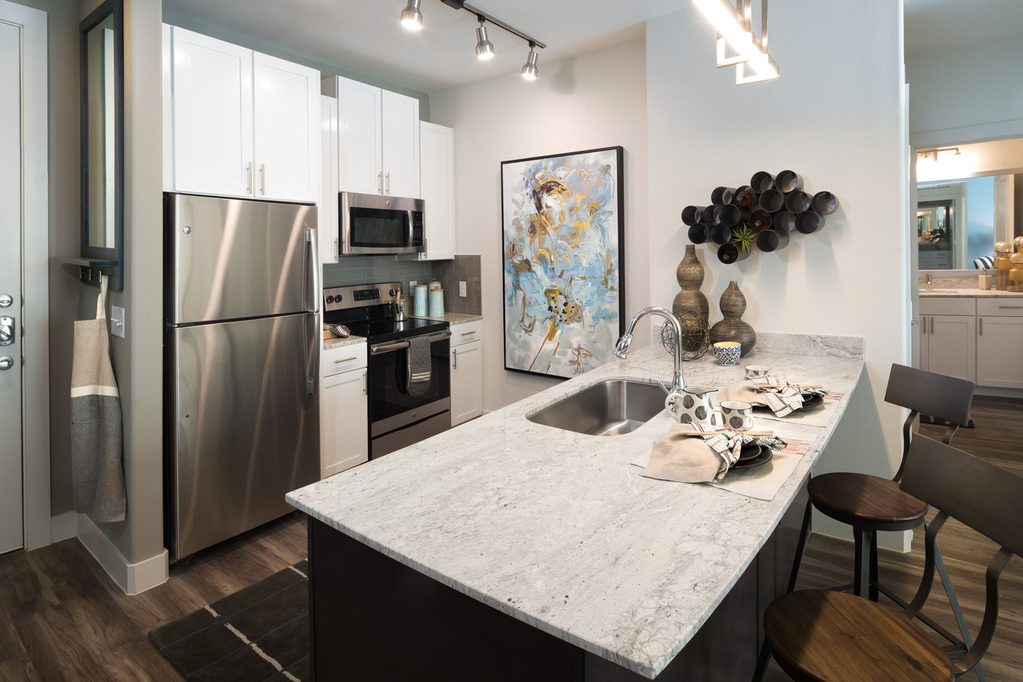
Custom Kitchen Cabinetry
Designer Tile Kitchen Backsplash
Full-Size Washer/Dryer Connections*
Granite And Quartz Countertops
Private Balcony/Patio*
Private Yards*
Smart Thermostat
Soaking Tubs And Walk-In Showers*
Stainless Steel Appliances
Usb Outlets
Walk-In Closets*
Wood Style Flooring
Cypress at Trinity Groves is at 320 Singleton Blvd, Dallas, TX, 75212.
320 Singleton Blvd, Dallas, TX, 75212
Residents give Cypress at Trinity Groves a D+ grade (about 3.4 out of 5) from 200+ reviews. Cypress at Trinity Groves offers a desirable location with modern amenities including gyms, pools, and dog parks, but residents report significant operational challenges. Communication with management is frequently cited as poor, with unresponsive phone lines and delayed email responses.
Cypress at Trinity Groves offers a desirable location with modern amenities including gyms, pools, and dog parks, but residents report significant operational challenges. Communication with management is frequently cited as poor, with unresponsive phone lines and delayed email responses. Maintenance responsiveness varies by phase, though some residents praise quick repairs. Recurring concerns include security issues (vehicle break-ins, gate malfunctions), cleanliness problems (pet waste, trash accumulation, pest control), noise disturbances, and fee-related frustrations.
Management communication and responsiveness are the primary concerns at this property. Residents consistently report difficulty reaching the office by phone, delayed email responses, and slow resolution of maintenance and billing issues. While some residents praise specific staff members for professionalism and helpfulness, the overall pattern reflects systemic communication gaps. Positive experiences highlight responsive maintenance teams and friendly leasing staff, though these strengths are overshadowed by office accessibility and follow-up problems.
Residents report significant operational challenges including frequent elevator and gate malfunctions, pest control issues, and inconsistent enforcement of community rules around pool noise and guest limits. While some amenities like gyms and dog parks are appreciated, maintenance of shared spaces and responsiveness to resident concerns have declined notably. Package services, laundry facilities, and trash disposal systems present ongoing inconveniences, with additional monthly fees for services many residents consider inadequate.
Building quality has declined significantly, with persistent issues in cleanliness, elevator functionality, and noise insulation. Common complaints include hallway odors from pet waste, frequent elevator outages lasting weeks, thin walls allowing neighbor noise to transmit easily, and pest control challenges. While maintenance response times are generally praised, management enforcement of resident conduct rules and facility upkeep has not kept pace with the property's size and resident density.
The property offers excellent location convenience with proximity to downtown, transit, restaurants, and amenities, plus free parking and walkable neighborhoods. However, residents report significant ongoing concerns including vehicle break-ins and security issues in parking areas, frequent elevator outages, pest problems in common areas, and inconsistent management responsiveness. Communication challenges and enforcement of community rules have contributed to declining satisfaction, particularly among longer-term residents.
Maintenance response times are inconsistent across the property, with some residents reporting 24-48 hour service while others wait weeks for repairs like plumbing issues, appliance fixes, and common area maintenance. Communication between residents and management is a widespread concern, with many reporting unresponsive phone lines and ignored emails, making it difficult to track work order status. The maintenance and grounds crews receive consistent praise for their work quality and responsiveness when engaged, though elevator outages lasting weeks and unresolved issues in common areas suggest systemic follow-through problems.
Cypress at Trinity Groves is car-dependent, transit is minimal, and biking is somewhat bikeable.
Car-Dependent
Minimal Transit
Somewhat Bikeable
Add some luxury to your life and come to Cypress at Trinity Groves, a brand new apartment community in the heart of Trinity Groves in Downtown Dallas. These gorgeous apartment homes are located right next door to the Design District, a fabulous shopping complex with dozens of stores and restaurants.
Add some luxury to your life and come to Cypress at Trinity Groves, a brand new apartment community in the heart of Trinity Groves in Downtown Dallas. These gorgeous apartment homes are located right next door to the Design District, a fabulous shopping complex with dozens of stores and restaurants. Walk outside your door, and you’ll have direct access to some of the best local hotspots in the neighborhood including cafes, bars, art galleries and much more!
Cypress at Trinity Groves is a 1,015-unit apartment.
Building
ApartmentTotal units
1015Mi Escuelita Head Start is 0.7 miles from Cypress at Trinity Groves. 10 schools are listed nearby.
| School | Type | Level | Distance |
|---|---|---|---|
Mi Escuelita Head Start Private · Preschool | Private | Preschool | 0.7 mi |
St Mary Of Carmel School Private · Middle | Private | Middle | 1.1 mi |
Heavenly Care Private · Preschool | Private | Preschool | 1.5 mi |
C F Carr Elementary School Public · Elementary | Public | Elementary | 1.6 mi |
Dr. Elba and Domingo Garcia West Dallas STEM School Public · Middle | Public | Middle | 1.8 mi |
WEST DALLAS J H Public · Middle | Public | Middle | 1.8 mi |
L G Pinkston High School Public · High | Public | High | 1.8 mi |
Early Head Start Lakewest Program Private · Preschool | Private | Preschool | 1.8 mi |
Lakewest Head Start Private · Preschool | Private | Preschool | 1.8 mi |
Te Shay's Play House Private · Preschool | Private | Preschool | 1.8 mi |
Cypress at Trinity Groves is managed by Willow Bridge. Call (469) 676-4973 to tour or ask about availability.