.jpg)
%20(2560).jpg)
.jpg)
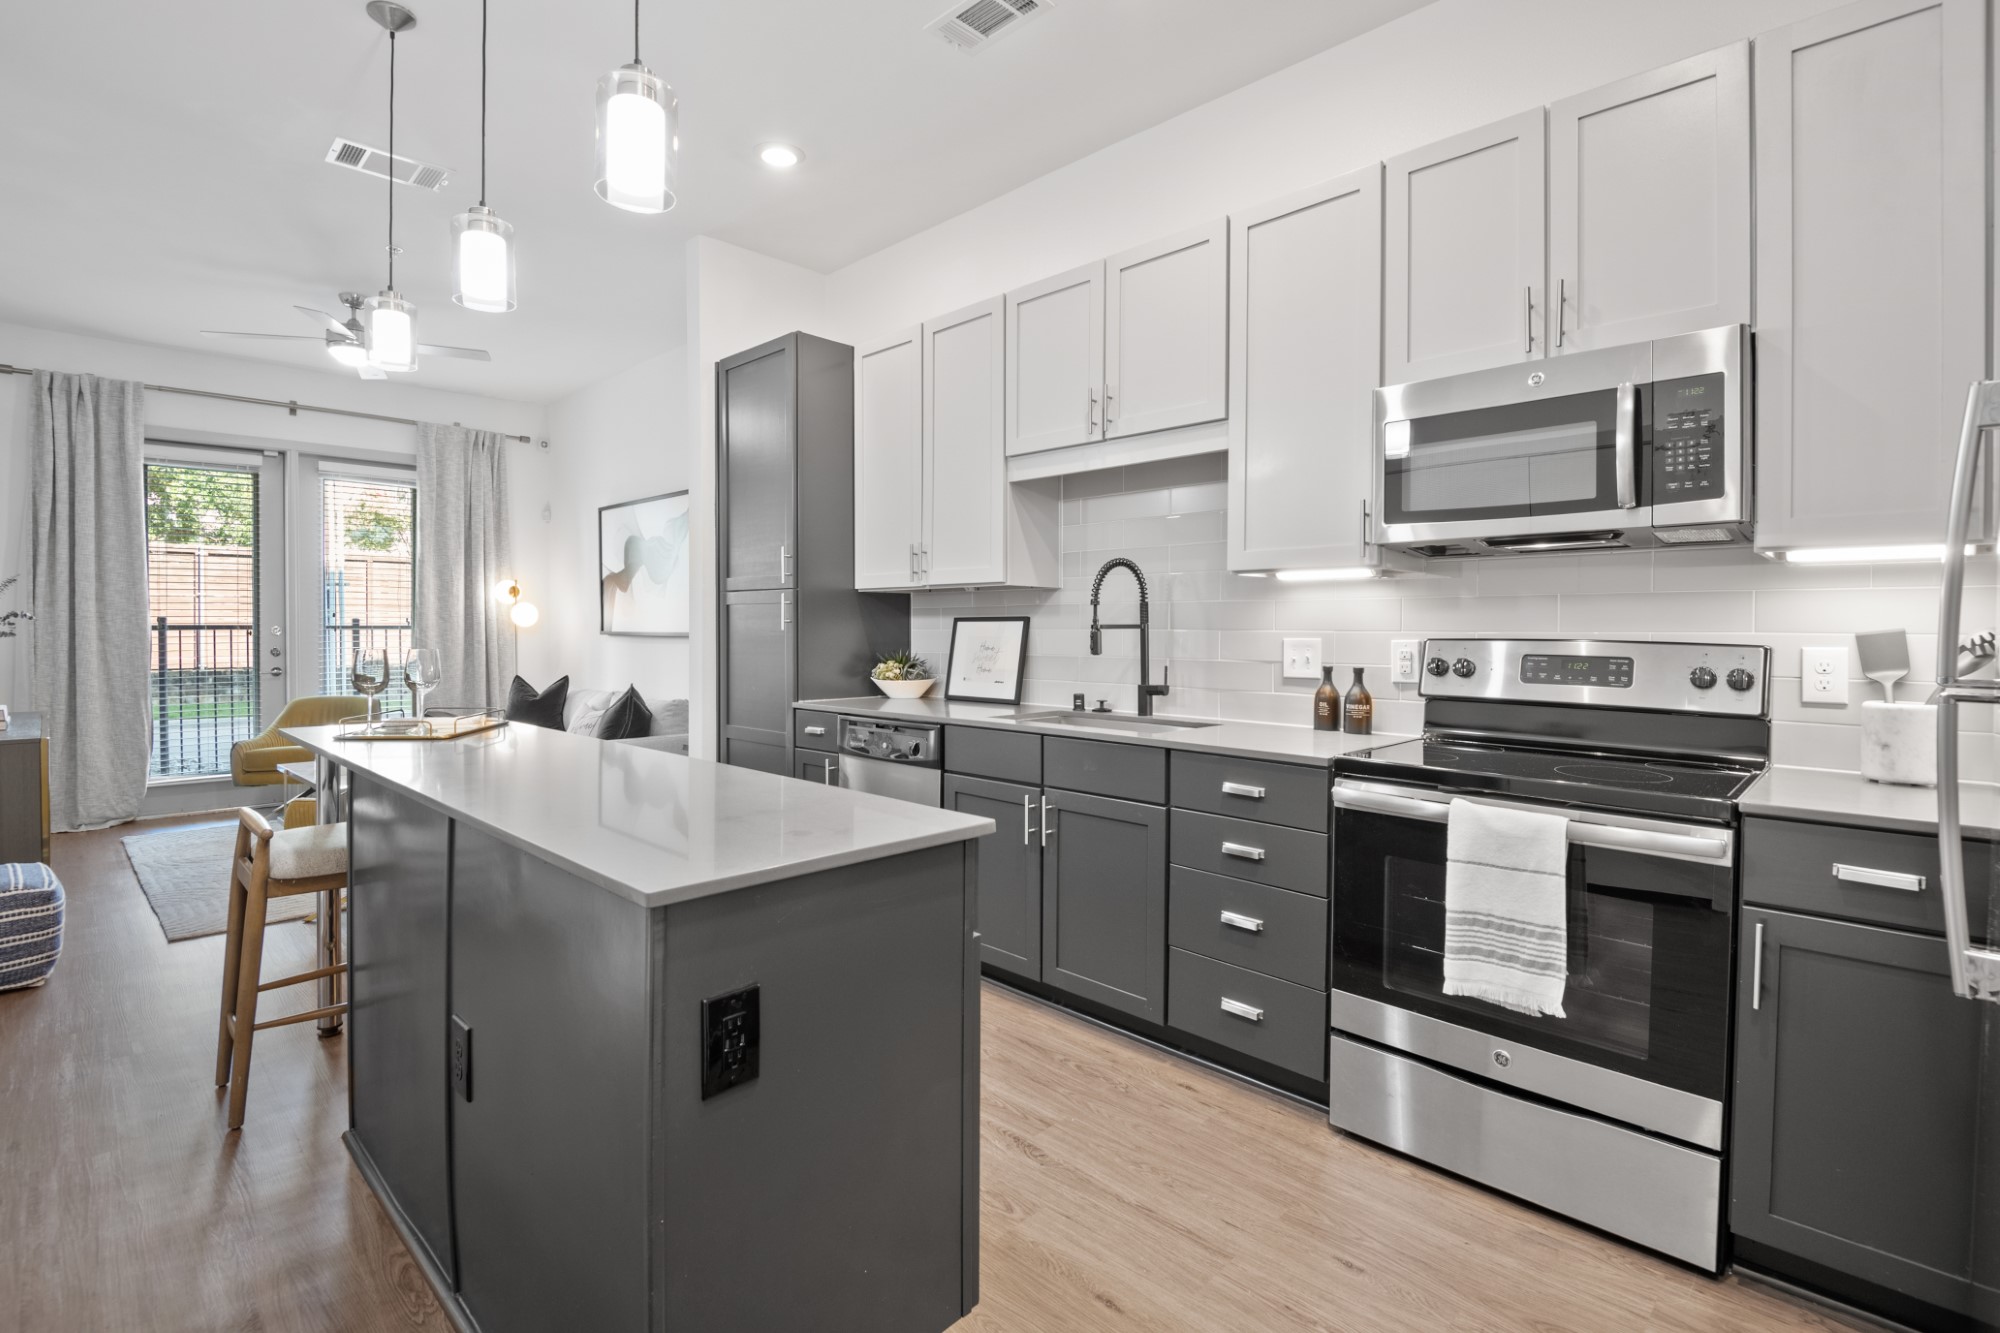
E1
Starting at $1,144
Studio • 1 Bath • 531 Sq Ft
| 1 available unit | Price | Sq ft | Available | Open unit |
|---|---|---|---|---|
| 5104 | $1,144 | 531 | Nov 30 |
How can I help?
$1,144 – $2,457/mo
1931 Market Center Blvd, Dallas, TX, 75207Abstract at Design District currently lists 14 floor plans across 37 available units, from studio to two-bedroom, starting at $1,144/mo. 5 studios from $1,144 to $1,463/mo (531–710 sq ft), earliest move-in Sep 23. 25 one-bedrooms from $1,369 to $1,709/mo (697–916 sq ft), earliest move-in Sep 23. 7 two-bedrooms from $2,043 to $2,457/mo (1,075–1,284 sq ft), earliest move-in Sep 23. Prices checked September 24, 2026.
Starting at $1,144
Studio • 1 Bath • 531 Sq Ft
| 1 available unit | Price | Sq ft | Available | Open unit |
|---|---|---|---|---|
| 5104 | $1,144 | 531 | Nov 30 |
Starting at $1,322
Studio • 1 Bath • 710 Sq Ft
| 4 available units | Price | Sq ft | Available | Open unit |
|---|---|---|---|---|
| 5216 | $1,322 | 710 | Sep 23 | |
| 5316 | $1,333 | 710 | Sep 30 | |
| 5416 | $1,463 | 710 | Oct 11 | |
| 5318 | $1,386 | 710 | Nov 1 |
Starting at $1,369
1 Bedroom • 1 Bath • 697 Sq Ft
| 9 available units | Price | Sq ft | Available | Open unit |
|---|---|---|---|---|
| 5211 | $1,379 | 697 | Sep 23 | |
| 5109 | $1,394 | 697 | Sep 23 | |
| 4416 | $1,399 | 697 | Sep 23 | |
| 5115 | $1,399 | 697 | Sep 23 | |
| 1425 | $1,474 | 697 | Sep 23 | |
| 5212 | $1,484 | 697 | Sep 23 | |
| 1225 | $1,509 | 697 | Sep 23 | |
| 5208 | $1,462 | 697 | Oct 2 | |
| 5409 | $1,369 | 697 | Dec 6 |
Starting at $1,399
1 Bedroom • 1 Bath • 728 Sq Ft
| 13 available units | Price | Sq ft | Available | Open unit |
|---|---|---|---|---|
| 5222 | $1,399 | 728 | Sep 23 | |
| 1118 | $1,451 | 728 | Sep 23 | |
| 1121 | $1,499 | 728 | Sep 23 | |
| 4412 | $1,521 | 728 | Sep 23 | |
| 1217 | $1,526 | 728 | Sep 23 | |
| 5422 | $1,586 | 728 | Sep 23 | |
| 1421 | $1,601 | 728 | Sep 23 | |
| 4208 | Contact for pricing | 728 | Sep 23 | |
| 1319 | $1,654 | 728 | Oct 8 | |
| 4107 | $1,513 | 728 | Nov 3 | |
| 1418 | $1,539 | 728 | Nov 22 | |
| 4422 | $1,506 | 728 | Dec 5 | |
| 3304 | $1,411 | 728 | Dec 12 |
Starting at $1,438
1 Bedroom • 1 Bath • 730 Sq Ft
| 1 available unit | Price | Sq ft | Available | Open unit |
|---|---|---|---|---|
| 2111 | $1,438 | 730 | Sep 23 |
Starting at $1,674
1 Bedroom • 1 Bath • 848 Sq Ft
| 1 available unit | Price | Sq ft | Available | Open unit |
|---|---|---|---|---|
| 4403 | $1,674 | 848 | Sep 23 |
Starting at $1,709
1 Bedroom • 1 Bath • 916 Sq Ft
| 1 available unit | Price | Sq ft | Available | Open unit |
|---|---|---|---|---|
| 4419 | $1,709 | 916 | Oct 3 |
Starting at $2,043
2 Bedrooms • 2 Baths • 1,150 Sq Ft
| 1 available unit | Price | Sq ft | Available | Open unit |
|---|---|---|---|---|
| 4411 | $2,043 | 1,150 | Oct 4 |
Starting at $2,056
2 Bedrooms • 2 Baths • 1,075 Sq Ft
| 1 available unit | Price | Sq ft | Available | Open unit |
|---|---|---|---|---|
| 2415 | $2,056 | 1,075 | Oct 12 |
Starting at $2,063
2 Bedrooms • 2 Baths • 1,077 Sq Ft
| 1 available unit | Price | Sq ft | Available | Open unit |
|---|---|---|---|---|
| 1511 | $2,063 | 1,077 | Oct 24 |
Starting at $2,094
2 Bedrooms • 2 Baths • 1,110 Sq Ft
| 1 available unit | Price | Sq ft | Available | Open unit |
|---|---|---|---|---|
| 1115 | $2,094 | 1,110 | Oct 30 |
Starting at $2,266
2 Bedrooms • 2 Baths • 1,284 Sq Ft
| 1 available unit | Price | Sq ft | Available | Open unit |
|---|---|---|---|---|
| 1301 | $2,266 | 1,284 | Oct 28 |
Starting at $2,344
2 Bedrooms • 2 Baths • 1,281 Sq Ft
| 1 available unit | Price | Sq ft | Available | Open unit |
|---|---|---|---|---|
| 3309 | $2,344 | 1,281 | Sep 23 |
Starting at $2,457
2 Bedrooms • 2 Baths • 1,257 Sq Ft
| 1 available unit | Price | Sq ft | Available | Open unit |
|---|---|---|---|---|
| 2204 | $2,457 | 1,257 | Sep 23 |
Rent at Abstract at Design District is $1,144 – $2,457 per month. Leases are typically 12 months. The earliest listed move-in is Sep 23. Prices checked September 24, 2026.
Rent
$1,144 – $2,457/moLease term
12 monthsEarliest move-in
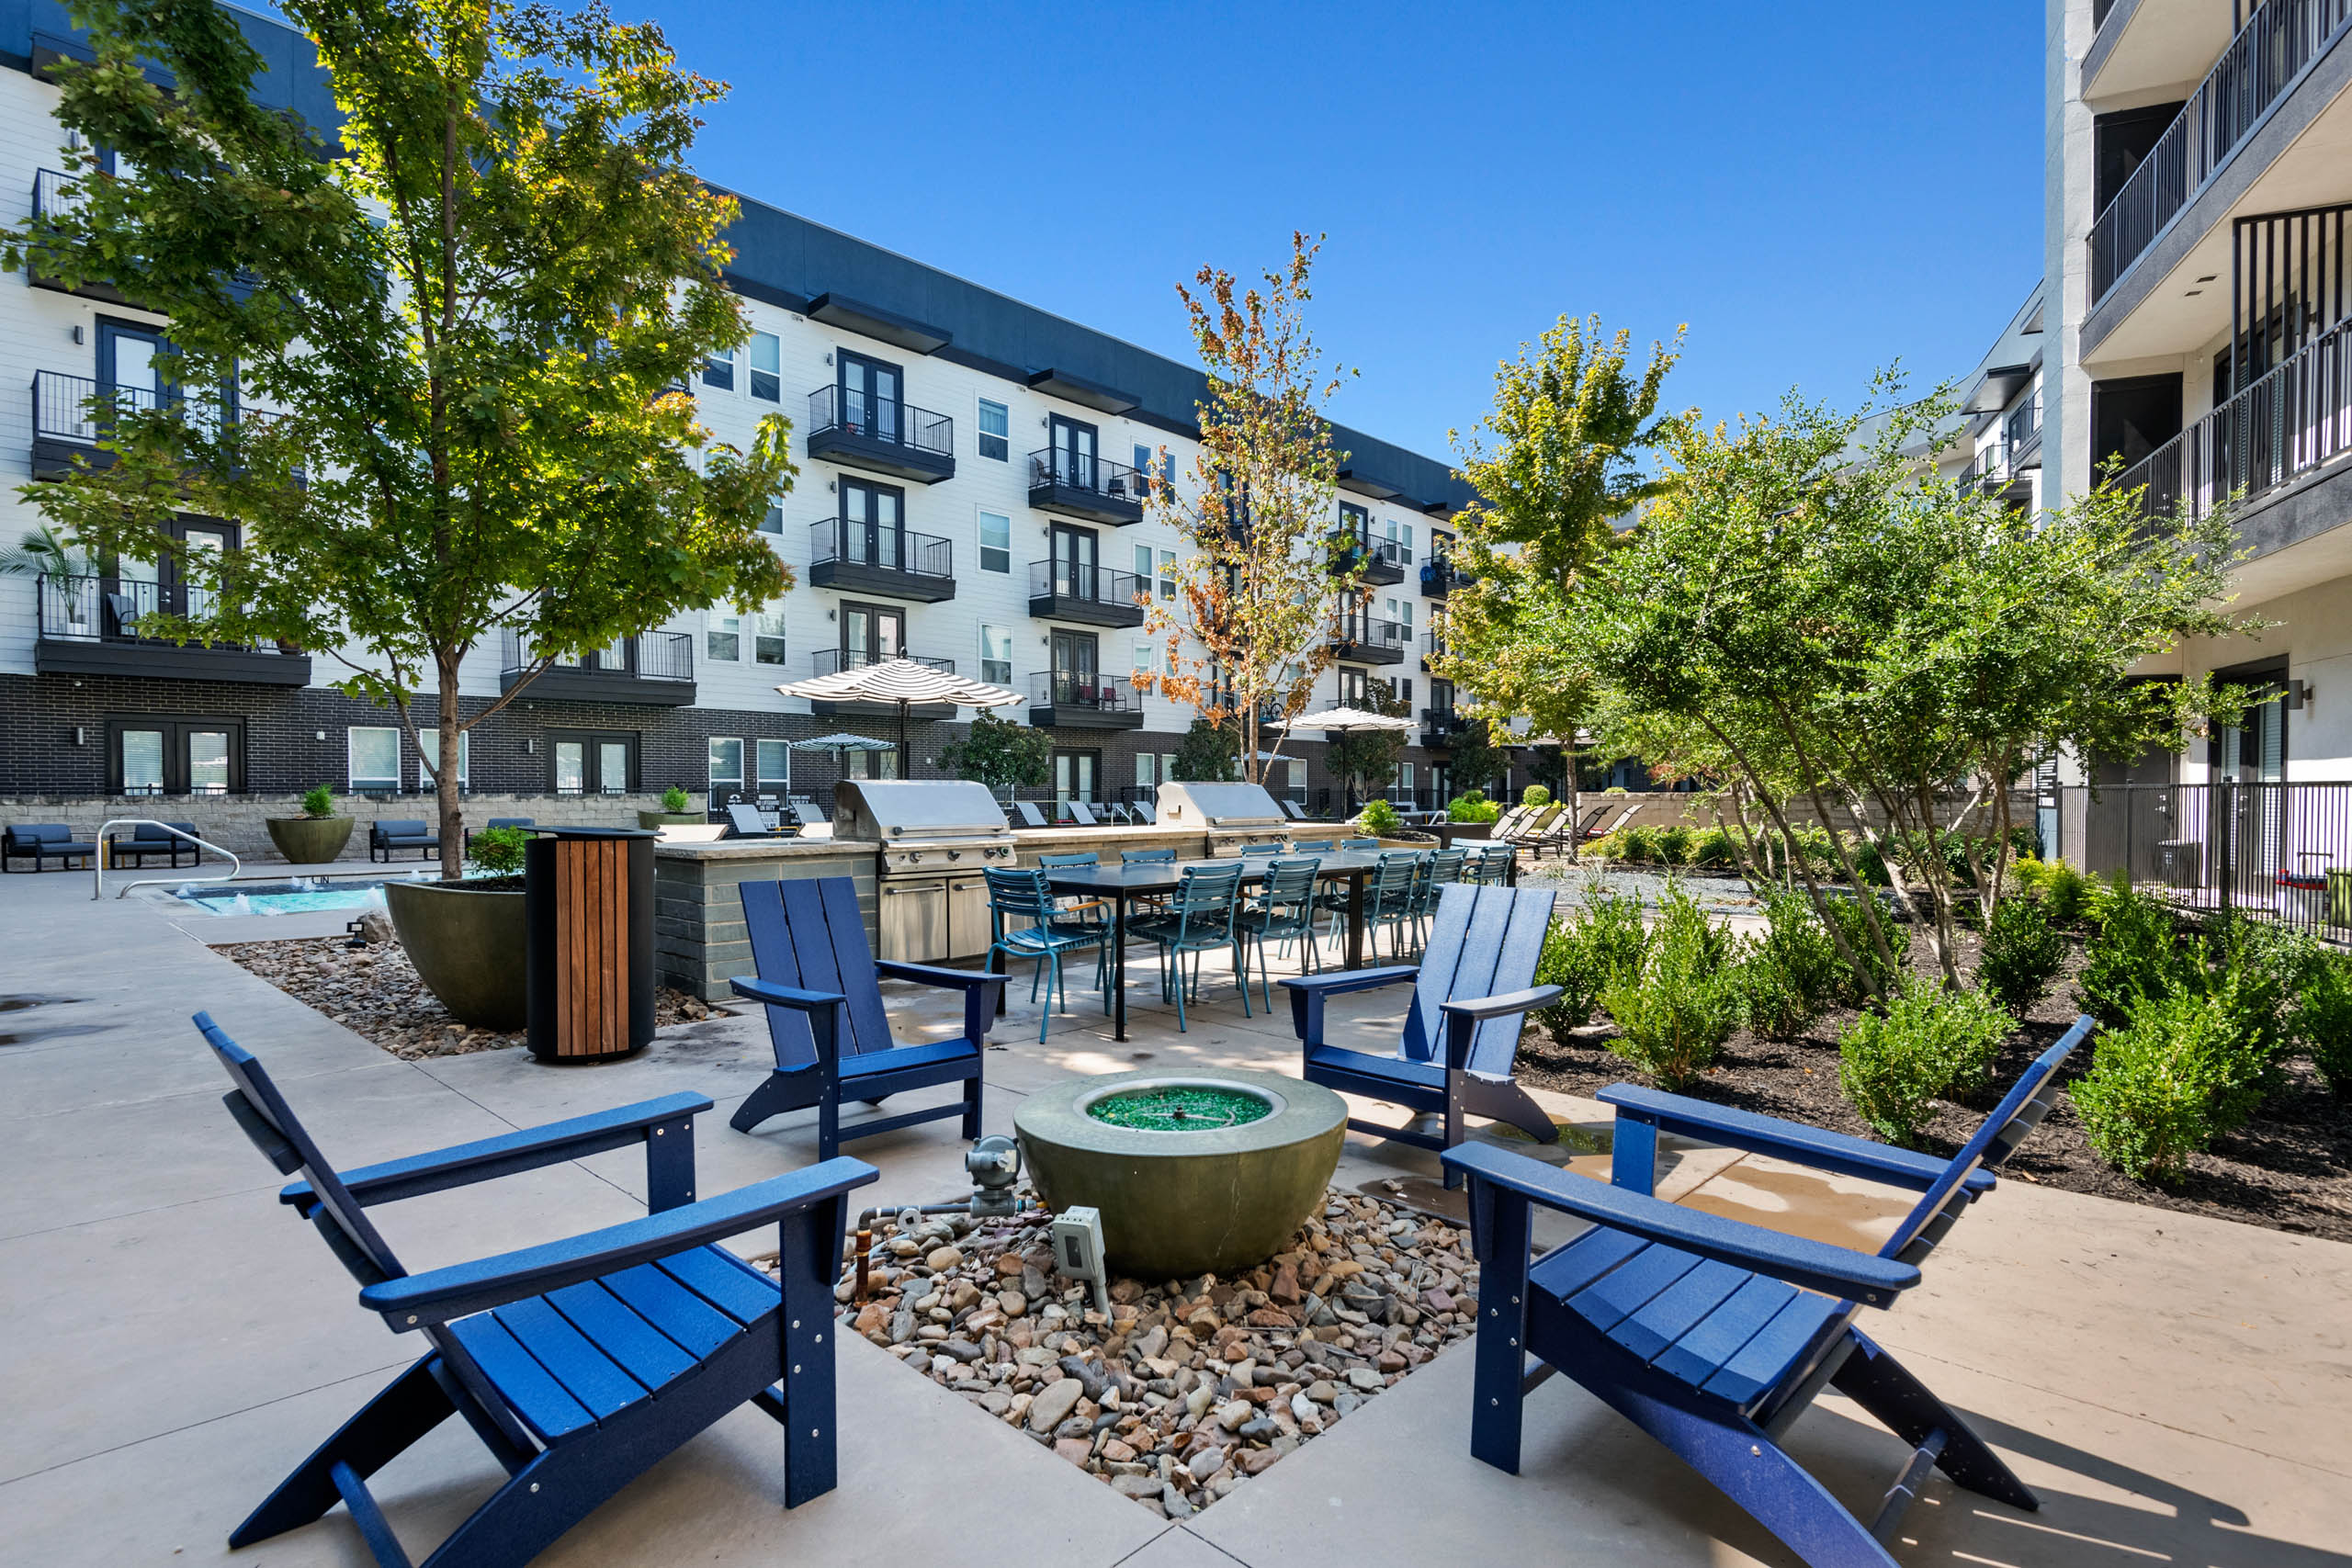
Sep 23Abstract at Design District lists 19 amenities, including a gym, a pool, and pet-friendly spaces.
Bbq/Picnic Area
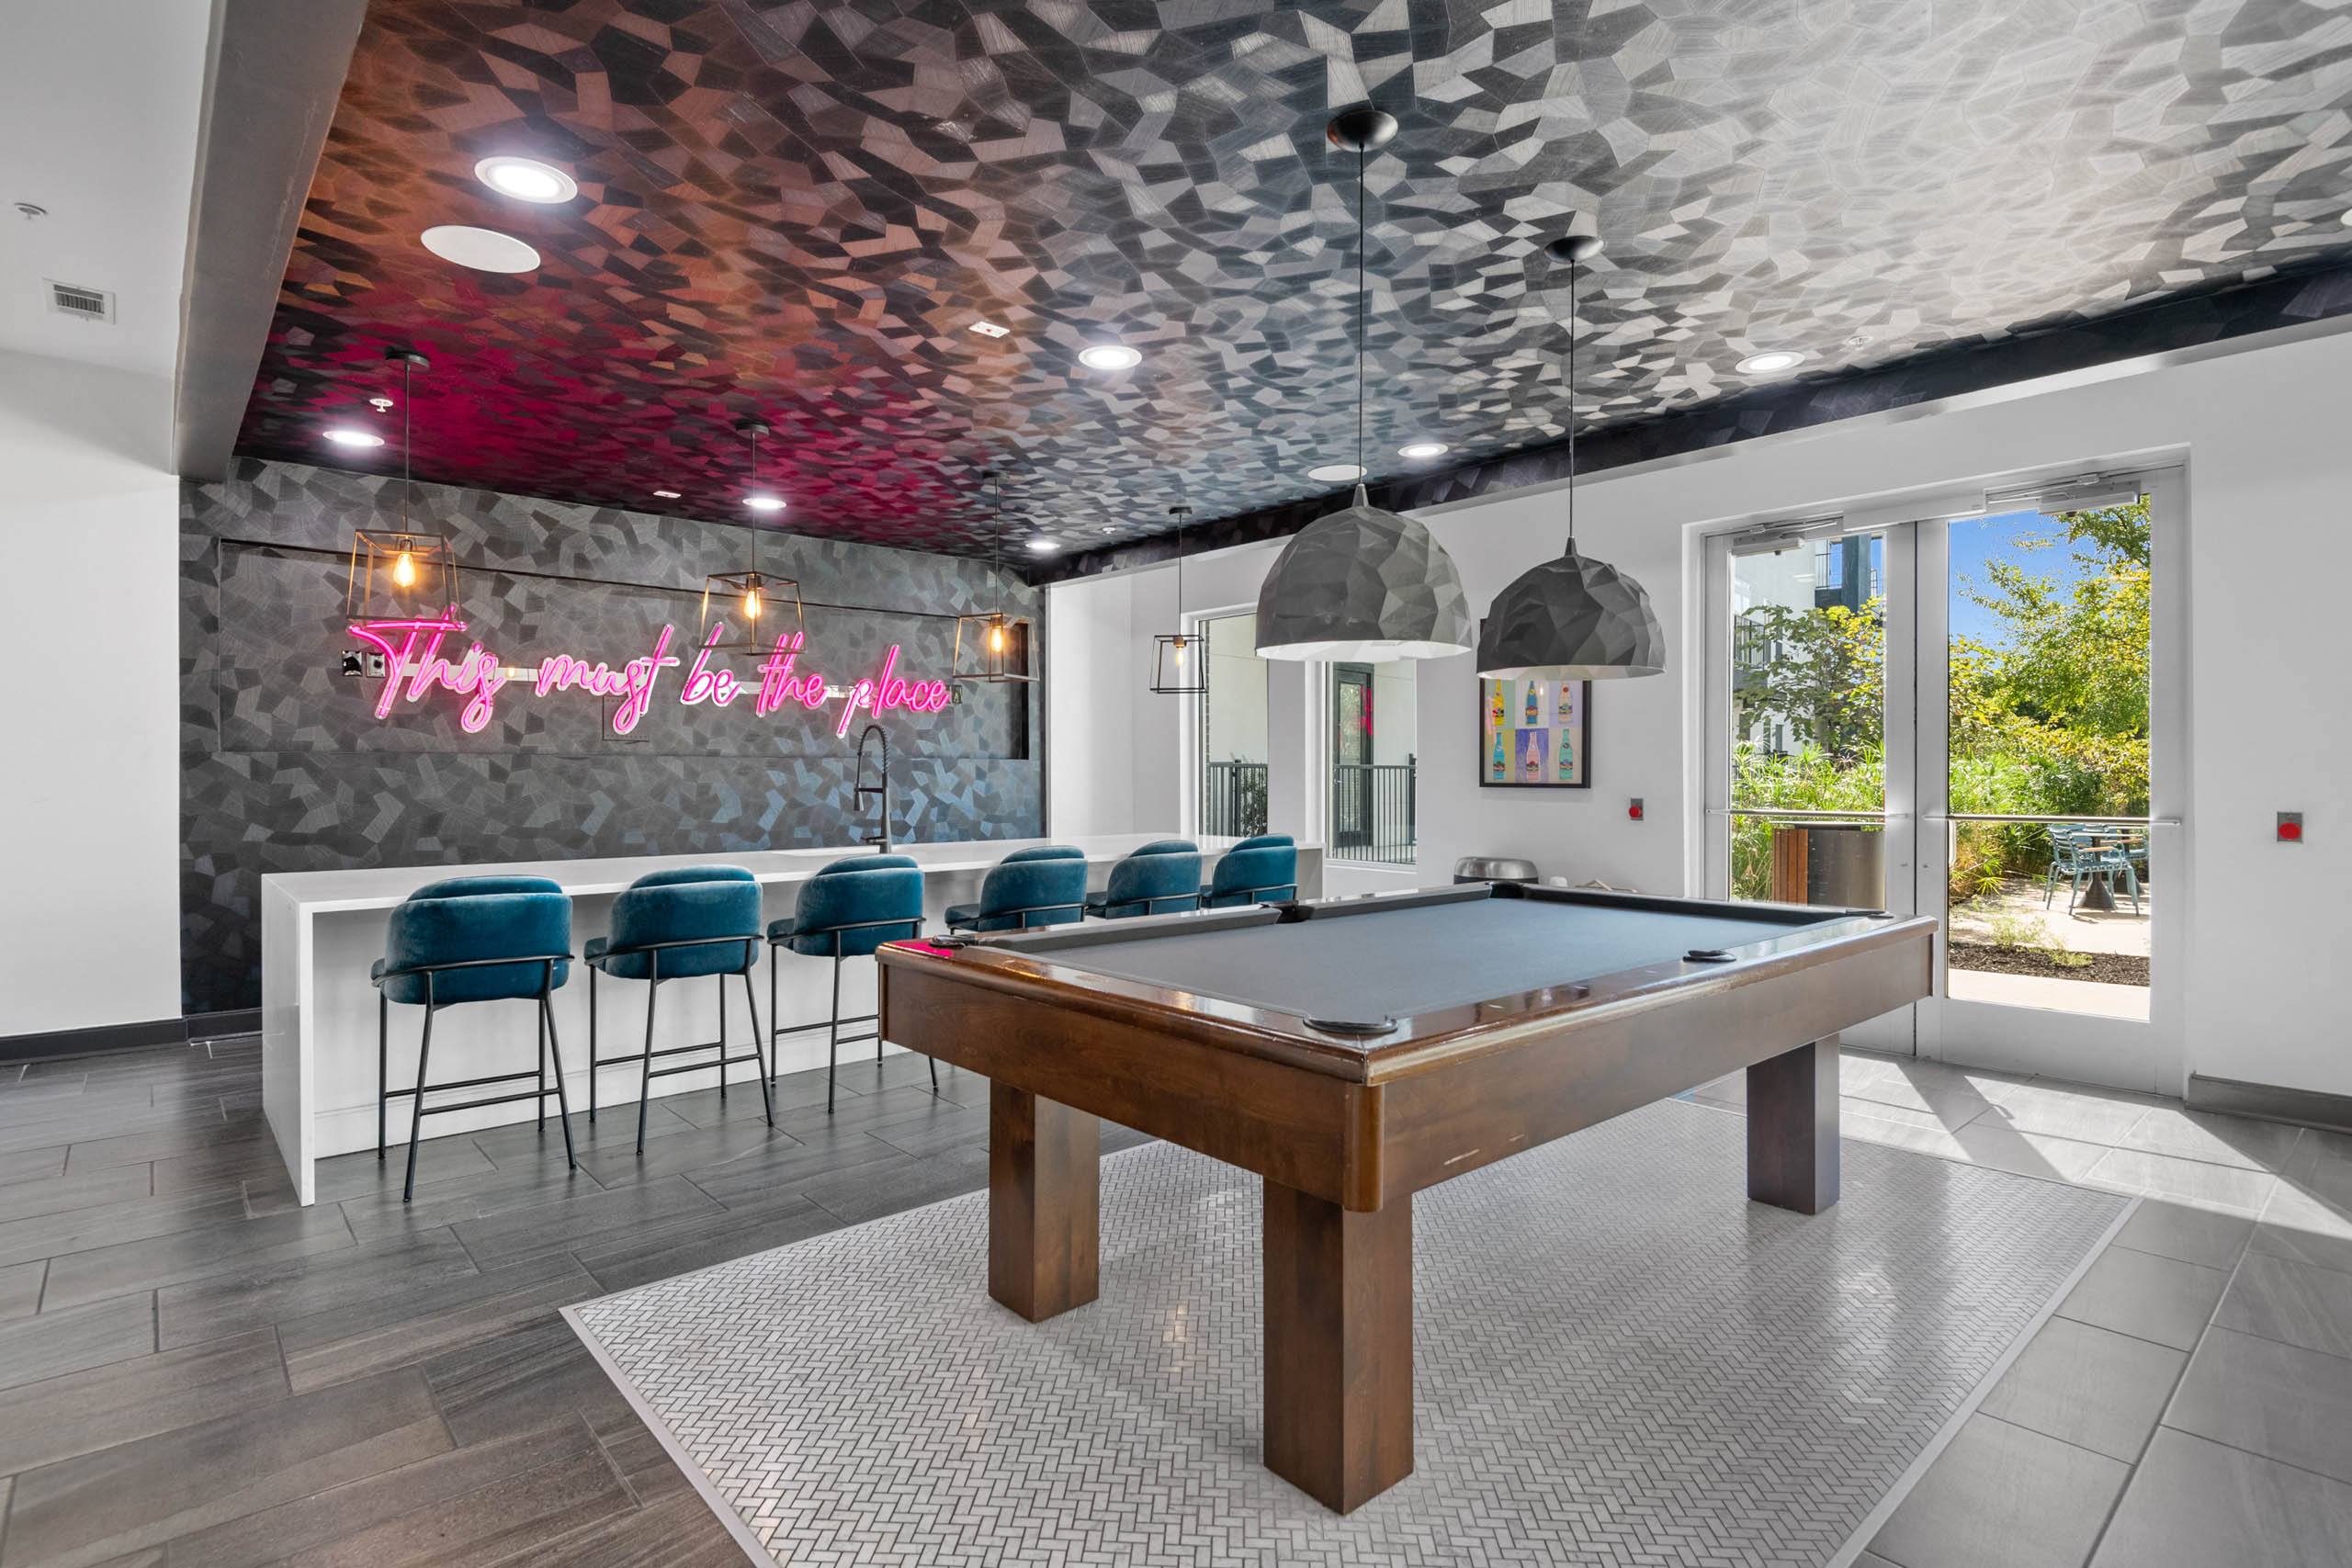
Billiards And Game Area
Close Proximity To Cafes, Spa Services, Dog Parks, Galleries, Restaurants And Breweries
Clubhouse
Cycle Studio Space
Fetch Package Delivery
Fitness Center
Free Weights
Fully Functional Bike Storage
Hammock/Cabana Area More Info On Hammock/Cabana Area Hammock/Cabana Area
Legacy Deck
On-Site Management & Maintenance
Pets Are Welcome
Resident Lounge
Resident-Reserved Garage Parking
Three Courtyards
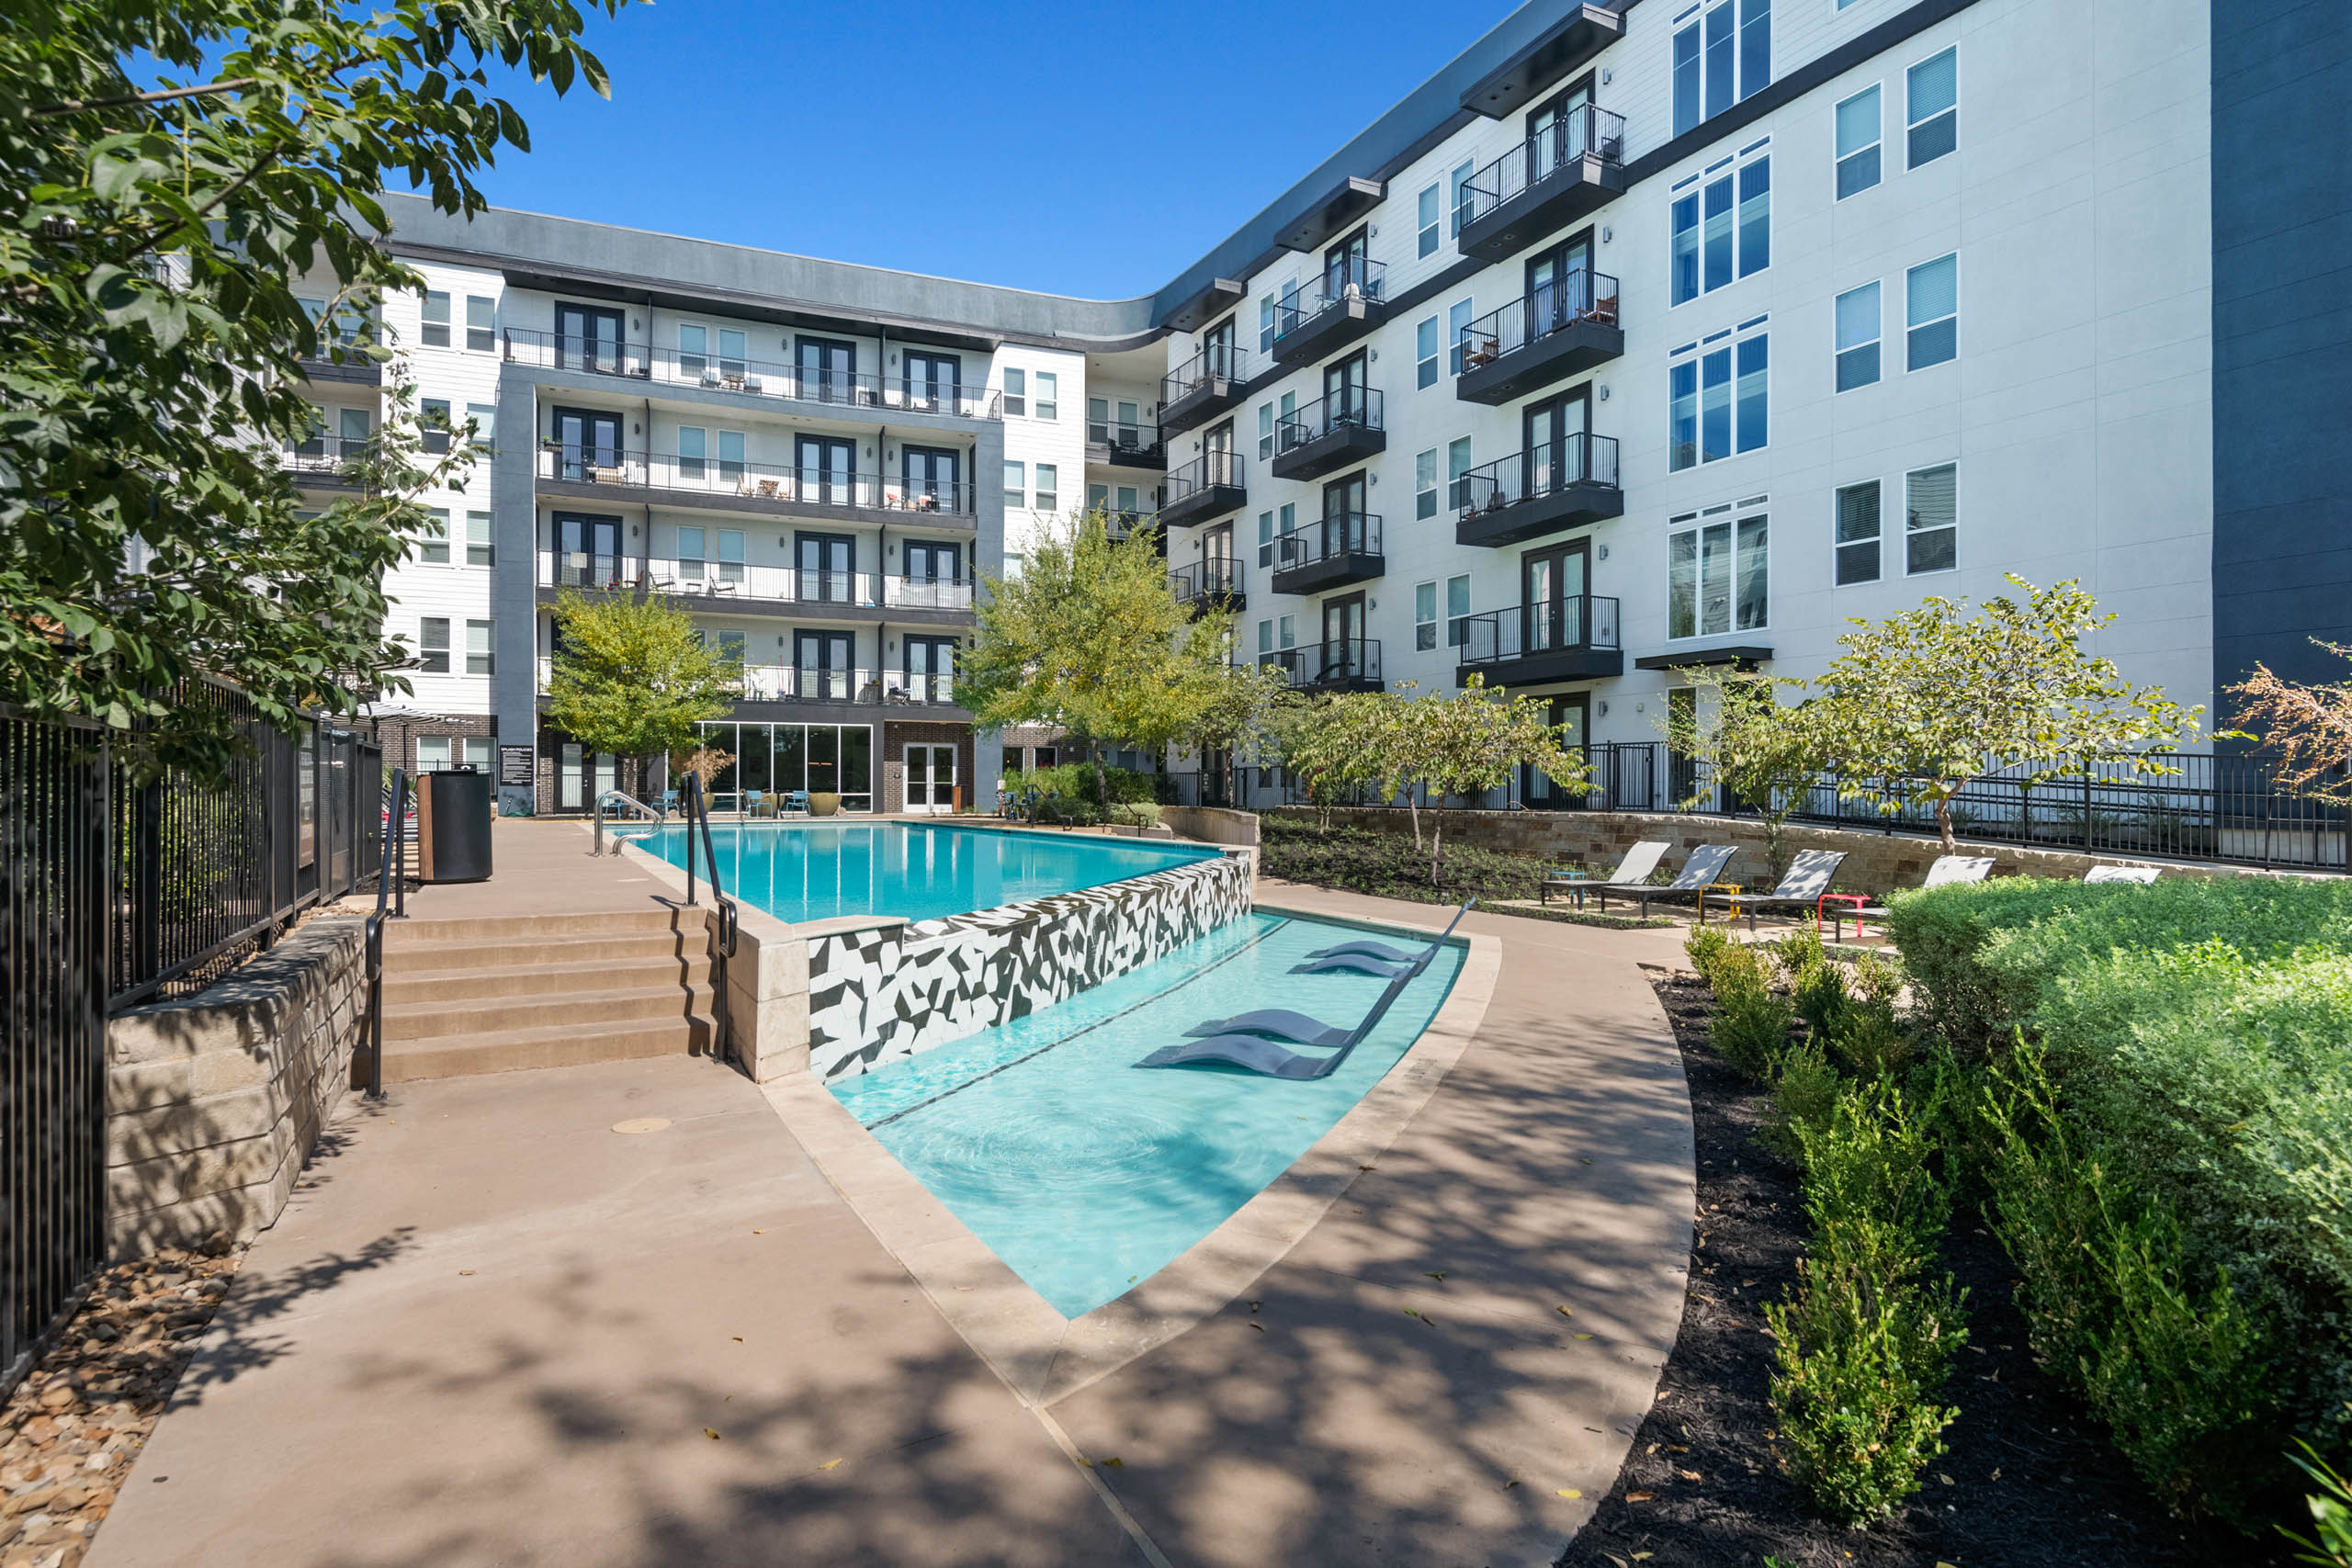
Two Sparkling Pools
Wifi In Common Areas
Work Space With Touchdown Counters With Data And Power
Abstract at Design District is at 1931 Market Center Blvd, Dallas, TX, 75207.
1931 Market Center Blvd, Dallas, TX, 75207
Abstract at Design District is in the Design District neighborhood of Dallas.
Residents give Abstract at Design District a C grade (about 3.7 out of 5) from 200+ reviews. Abstract Design District offers appealing amenities and a prime location, with staff and maintenance teams frequently praised for responsiveness and professionalism. However, persistent security vulnerabilities—including broken doors, malfunctioning garage gates, and package theft—combined with cleanliness and maintenance issues in common areas, create significant resident concerns.
Abstract Design District offers appealing amenities and a prime location, with staff and maintenance teams frequently praised for responsiveness and professionalism. However, persistent security vulnerabilities—including broken doors, malfunctioning garage gates, and package theft—combined with cleanliness and maintenance issues in common areas, create significant resident concerns. Communication gaps and inconsistent management responsiveness further detract from the overall experience, particularly regarding unresolved complaints.
Management responsiveness and communication are inconsistent, with some residents reporting helpful and friendly staff while others describe difficulty reaching the office and unresponsive management to maintenance requests and concerns. Positive experiences highlight staff professionalism and timely maintenance responses, while negative reviews cite inaccessible office hours, delayed communication, and unresolved issues. Billing practices and move-out charges have been disputed by residents who report lack of itemized invoices and unclear fee justifications.
Maintenance response times are generally quick when requests are submitted, with several residents praising staff responsiveness and professionalism. However, the property faces recurring challenges with incomplete repairs, security infrastructure failures (broken garage gates, non-functioning door locks), and insufficient staffing that has led to extended timelines for some work orders. Common unresolved issues include garage access systems, hallway security doors, and building-wide infrastructure maintenance.
Residents report significant building maintenance and security concerns, with recurring issues including non-functional elevators, broken access control systems, and inadequate common area cleanliness. Package theft and vehicle break-ins are frequently cited problems linked to security vulnerabilities. While maintenance staff response is praised, overall property upkeep and management responsiveness fall short of expectations for the rental price.
The property benefits from a prime location near downtown, walking trails, and nearby restaurants, with convenient access that residents consistently praise. However, security concerns—including car break-ins, malfunctioning garage gates, and unsecured building doors—are the dominant location-related issue, mentioned across multiple reviews spanning years. Guest parking is limited and towing is enforced, creating inconvenience for visitors. Delivery access is also problematic due to building entry barriers.
Residents report significant ongoing issues with security, package delivery, and common-area maintenance that substantially detract from the property's amenities. Security doors and access systems frequently malfunction, allowing unauthorized entry and contributing to car break-ins and package theft. Trash rooms regularly overflow, elevators experience extended downtime, and hallway cleanliness is inconsistent. While some residents praise the gym, pool, and maintenance responsiveness, the frequency and persistence of these operational issues create safety and quality-of-life concerns that many feel are not adequately addressed by management.
Abstract at Design District is car-dependent (grade F), transit is minimal (grade F), and biking is not bikeable (grade F).
F
Car-Dependent
F
Minimal Transit
F
Not Bikeable
Proudly presenting Abstract at Design District, a community where contemporary style meets the artistic spirit of one of Dallas’s most dynamic neighborhoods. Carrying the name of the prestigious Design District, our apartments provide everything you need to live well – comfortable, pet-friendly interiors, thoughtful amenities, and useful services.
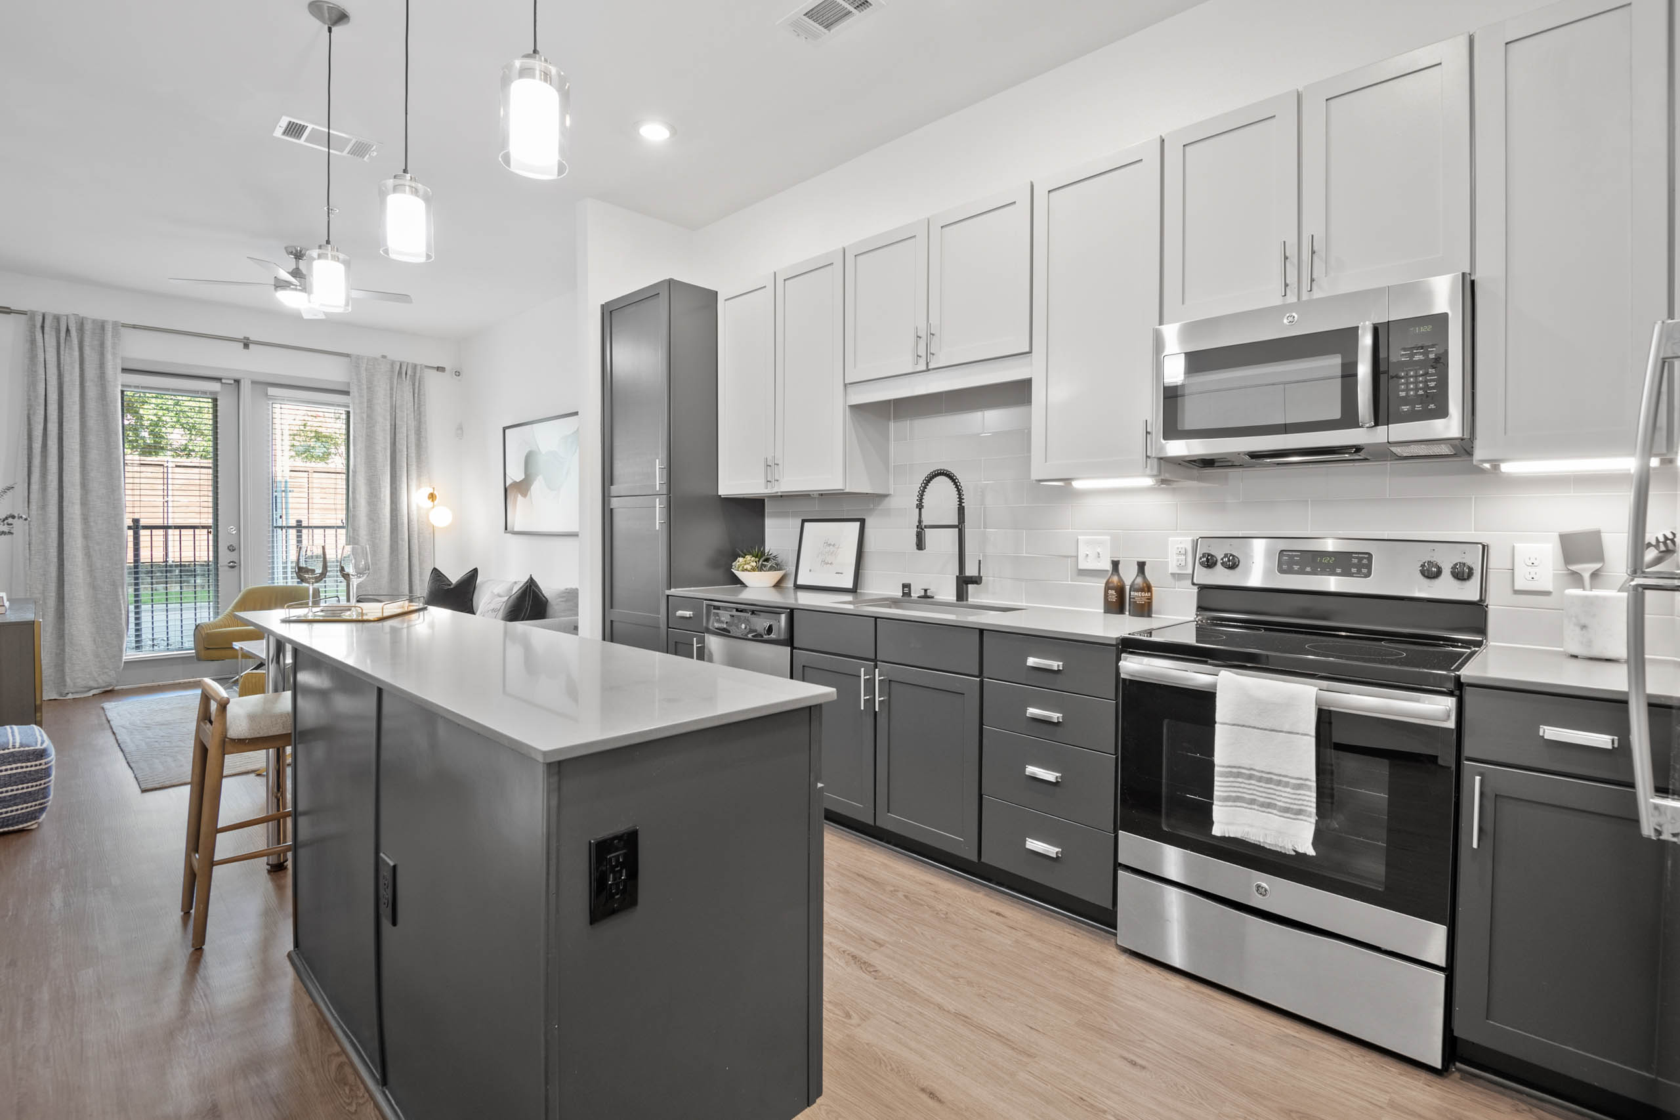
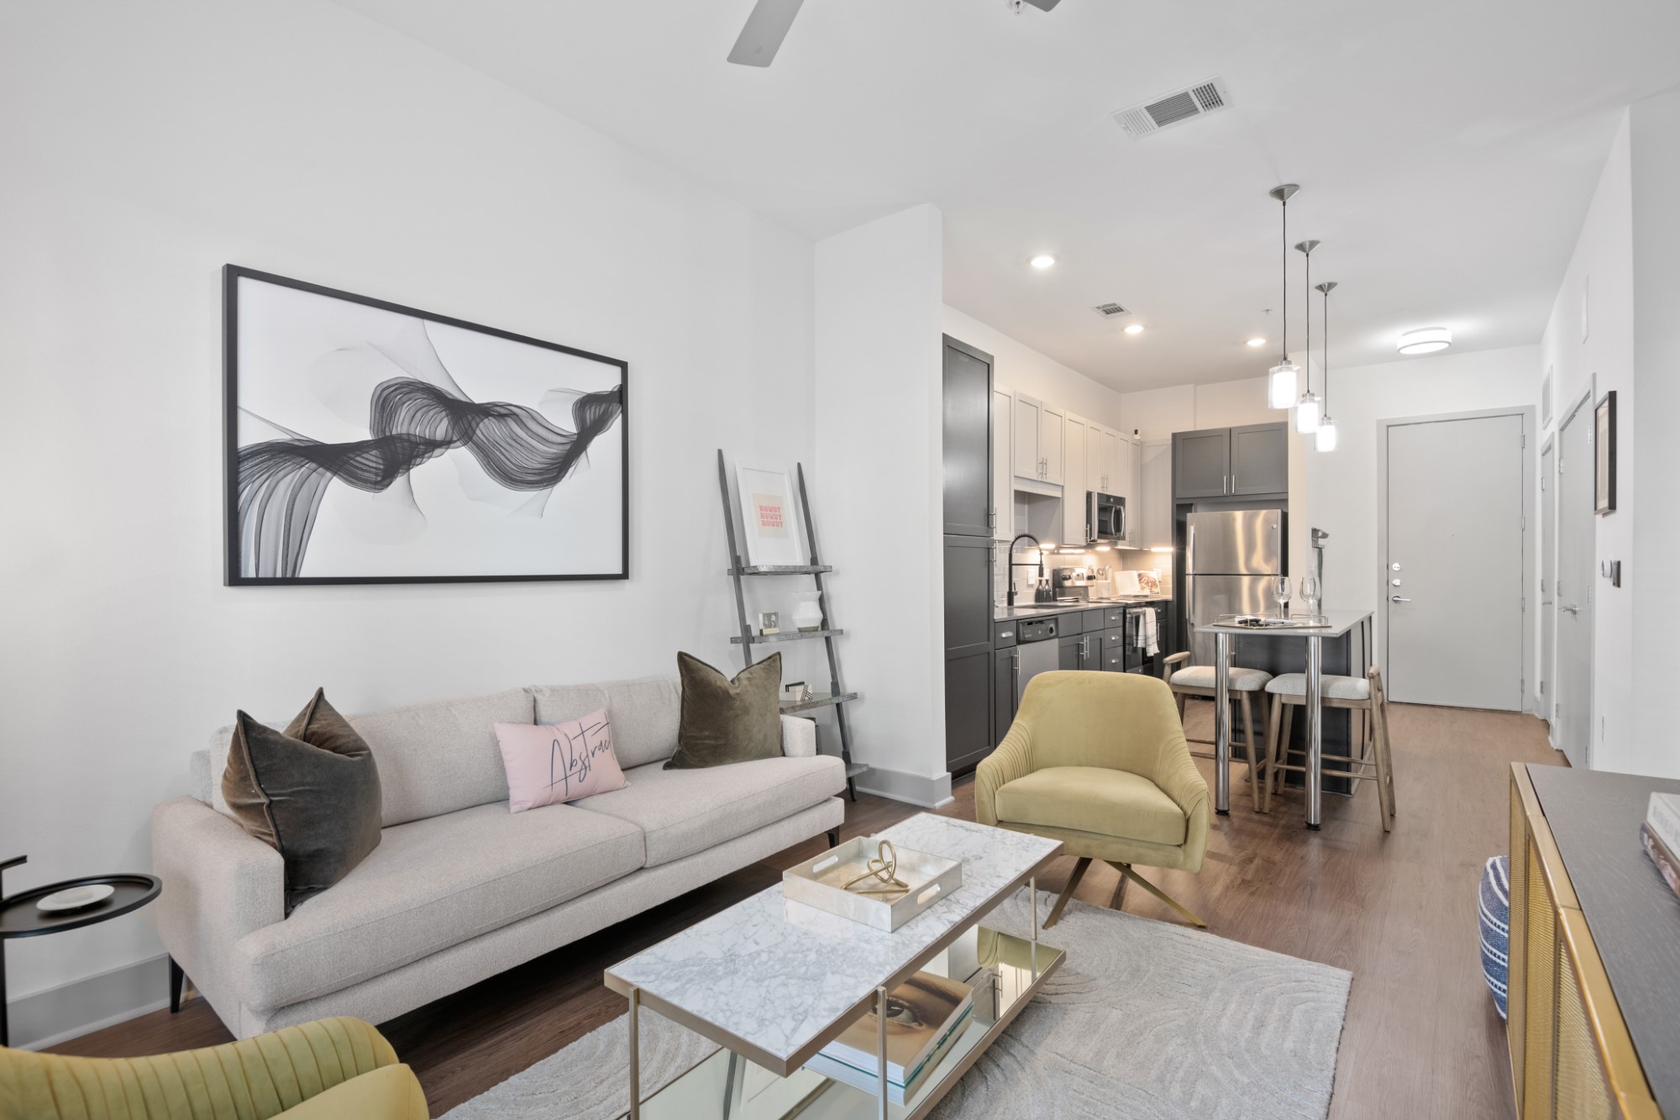
Proudly presenting Abstract at Design District, a community where contemporary style meets the artistic spirit of one of Dallas’s most dynamic neighborhoods. Carrying the name of the prestigious Design District, our apartments provide everything you need to live well – comfortable, pet-friendly interiors, thoughtful amenities, and useful services. There’s nothing abstract about our floor plans – take your pick right now from our studio, one, and two-bedroom residences, ranging from 531 to 1,498 square feet. You’ll enjoy an in-unit washer & dryer, a large balcony with urban vistas, and details that elevate every step of your routine. Not to mention the exclusive access to our two pools, bocce ball court, and 24-hour fitness center. We’re ideally located near Market Center Blvd and I-35E, allowing you to reach some of the area’s best destinations within minutes, including Perot Museum, Love Field, and Bishop Arts, while the city’s thriving downtown is within a comfortable ride. Career opportunities abound, too, with plenty of highly rated employers and The University of Dallas in proximity.
Abstract at Design District is an apartment.
Building
ApartmentUr Powers Kids is 0.3 miles from Abstract at Design District.
| School | Type | Level | Distance |
|---|---|---|---|
Ur Powers Kids Private · Elementary | Private | Elementary | 0.3 mi |
Abstract at Design District is managed by Waterton.