



S1A
Starting at $1,062
Studio • 1 Bath • 595 Sq Ft
| 3 available units | Price | Sq ft | Available | Open unit |
|---|---|---|---|---|
| #0334R | $1,062 | 595 | Sep 22 | |
| #0433R | $1,077 | 595 | Sep 23 | |
| #0416R | $1,077 | 595 | Nov 5 |
How can I help?
$1,062 – $2,343/mo
7927 Forest Ln, Dallas, TX, 7523075 West currently lists 17 floor plans across 70 available units, from studio to three-bedroom, starting at $1,062/mo. 3 studios from $1,062 to $1,077/mo (595 sq ft), earliest move-in Sep 22. 35 one-bedrooms from $1,181 to $1,559/mo (598–917 sq ft), earliest move-in Sep 22. 26 two-bedrooms from $1,625 to $2,208/mo (932–1,439 sq ft), earliest move-in Sep 21. 6 three-bedrooms from $2,053 to $2,343/mo (1,550–1,595 sq ft), earliest move-in Sep 23. Prices checked September 24, 2026.
Starting at $1,062
Studio • 1 Bath • 595 Sq Ft
| 3 available units | Price | Sq ft | Available | Open unit |
|---|---|---|---|---|
| #0334R | $1,062 | 595 | Sep 22 | |
| #0433R | $1,077 | 595 | Sep 23 | |
| #0416R | $1,077 | 595 | Nov 5 |
Starting at $1,181
1 Bedroom • 1 Bath • 610 Sq Ft
| 8 available units | Price | Sq ft | Available | Open unit |
|---|---|---|---|---|
| #0417R | $1,196 | 610 | Sep 23 | |
| #0326R | $1,281 | 610 | Sep 23 | |
| #0327R | $1,281 | 610 | Sep 23 | |
| #0239R | $1,181 | 610 | Sep 24 | |
| #0404R | $1,196 | 610 | Sep 24 | |
| #0431R | $1,196 | 610 | Sep 24 | |
| #0330R | $1,231 | 610 | Sep 24 | |
| #0331R | $1,231 | 610 | Sep 24 |
Starting at $1,216
1 Bedroom • 1 Bath • 609 Sq Ft
| 1 available unit | Price | Sq ft | Available | Open unit |
|---|---|---|---|---|
| #0423R | $1,216 | 609 | Nov 1 |
Starting at $1,229
1 Bedroom • 1 Bath • 598 Sq Ft
| 2 available units | Price | Sq ft | Available | Open unit |
|---|---|---|---|---|
| #0410R | $1,294 | 598 | Sep 23 | |
| #0335R | $1,229 | 598 | Dec 31 |
Starting at $1,282
1 Bedroom • 1 Bath • 742 Sq Ft
| 6 available units | Price | Sq ft | Available | Open unit |
|---|---|---|---|---|
| #4326M | $1,332 | 742 | Sep 22 | |
| #3228M | $1,282 | 742 | Sep 23 | |
| #3428M | $1,307 | 742 | Sep 23 | |
| #4325M | $1,332 | 742 | Sep 24 | |
| #3129M | $1,352 | 742 | Sep 24 | |
| #1104M | $1,317 | 742 | Nov 7 |
Starting at $1,325
1 Bedroom • 1 Bath • 872 Sq Ft
| 2 available units | Price | Sq ft | Available | Open unit |
|---|---|---|---|---|
| #5418M | $1,390 | 872 | Sep 23 | |
| #5317M | $1,325 | 872 | Dec 2 |
Starting at $1,384
1 Bedroom • 1 Bath • 917 Sq Ft
| 1 available unit | Price | Sq ft | Available | Open unit |
|---|---|---|---|---|
| #2801T | $1,384 | 917 | Nov 7 |
Starting at $1,479
1 Bedroom • 1 Bath • 745 Sq Ft
| 7 available units | Price | Sq ft | Available | Open unit |
|---|---|---|---|---|
| #0714T | $1,499 | 745 | Sep 23 | |
| #1109T | $1,499 | 745 | Sep 23 | |
| #0712T | $1,549 | 745 | Sep 23 | |
| #1115T | $1,499 | 745 | Oct 2 | |
| #1114T | $1,499 | 745 | Oct 19 | |
| #0718T | $1,479 | 745 | Nov 17 | |
| #0715T | $1,499 | 745 | Dec 5 |
Starting at $1,509
1 Bedroom • 1 Bath • 763 Sq Ft
| 8 available units | Price | Sq ft | Available | Open unit |
|---|---|---|---|---|
| #3301T | $1,509 | 763 | Sep 23 | |
| #3304T | $1,509 | 763 | Sep 23 | |
| #3306T | $1,509 | 763 | Sep 23 | |
| #3203T | $1,559 | 763 | Sep 23 | |
| #3305T | $1,509 | 763 | Sep 24 | |
| #2305T | $1,509 | 763 | Oct 21 | |
| #2303T | $1,509 | 763 | Nov 16 | |
| #3308T | $1,509 | 763 | Dec 5 |
Starting at $1,625
2 Bedrooms • 2 Baths • 1,194 Sq Ft
| 8 available units | Price | Sq ft | Available | Open unit |
|---|---|---|---|---|
| #3132M | $1,745 | 1,194 | Sep 21 | |
| #3131M | $1,805 | 1,194 | Sep 21 | |
| #1201M | $1,735 | 1,194 | Sep 23 | |
| #5414M | $1,700 | 1,194 | Oct 9 | |
| #1109M | $1,795 | 1,194 | Oct 30 | |
| #1301M | $1,675 | 1,194 | Nov 7 | |
| #5411M | $1,700 | 1,194 | Nov 19 | |
| #5210M | $1,625 | 1,194 | Dec 7 |
Starting at $1,645
2 Bedrooms • 2 Baths • 932 Sq Ft
| 1 available unit | Price | Sq ft | Available | Open unit |
|---|---|---|---|---|
| #0241R | $1,645 | 932 | Dec 31 |
Starting at $1,719
2 Bedrooms • 2 Baths • 1,387 Sq Ft
| 2 available units | Price | Sq ft | Available | Open unit |
|---|---|---|---|---|
| #4422M | $1,719 | 1,387 | Sep 23 | |
| #4423M | $1,719 | 1,387 | Sep 28 |
Starting at $1,998
2 Bedrooms • 2 Baths • 1,109 Sq Ft
| 2 available units | Price | Sq ft | Available | Open unit |
|---|---|---|---|---|
| #1002T | $1,998 | 1,109 | Nov 9 | |
| #0801T | $1,998 | 1,109 | Dec 30 |
Starting at $2,023
2 Bedrooms • 2.5 Baths • 1,208 Sq Ft
| 4 available units | Price | Sq ft | Available | Open unit |
|---|---|---|---|---|
| #0905T | $2,023 | 1,208 | Sep 24 | |
| #0906T | $2,048 | 1,208 | Sep 24 | |
| #0903T | $2,023 | 1,208 | Sep 28 | |
| #0904T | $2,023 | 1,208 | Oct 4 |
Starting at $2,073
2 Bedrooms • 2.5 Baths • 1,439 Sq Ft
| 9 available units | Price | Sq ft | Available | Open unit |
|---|---|---|---|---|
| #0405T | $2,073 | 1,439 | Sep 23 | |
| #2101T | $2,073 | 1,439 | Sep 23 | |
| #3101T | $2,133 | 1,439 | Sep 23 | |
| #0201T | $2,123 | 1,439 | Sep 24 | |
| #1603T | $2,123 | 1,439 | Sep 24 | |
| #3102T | $2,133 | 1,439 | Sep 24 | |
| #2603T | $2,208 | 1,439 | Oct 5 | |
| #2601T | $2,098 | 1,439 | Nov 3 | |
| #3104T | $2,073 | 1,439 | Nov 7 |
Starting at $2,053
3 Bedrooms • 3 Baths • 1,550 Sq Ft
| 5 available units | Price | Sq ft | Available | Open unit |
|---|---|---|---|---|
| #4121M | $2,273 | 1,550 | Sep 23 | |
| #4321M | $2,053 | 1,550 | Sep 24 | |
| #3233M | $2,103 | 1,550 | Sep 24 | |
| #5213M | $2,103 | 1,550 | Sep 24 | |
| #4420M | $2,118 | 1,550 | Sep 24 |
Starting at $2,343
3 Bedrooms • 3 Baths • 1,595 Sq Ft
| 1 available unit | Price | Sq ft | Available | Open unit |
|---|---|---|---|---|
| #0103T | $2,343 | 1,595 | Sep 23 |
Rent at 75 West is $1,062 – $2,343 per month. Leases are typically 12 months. The earliest listed move-in is Sep 21. Prices checked September 24, 2026.
Rent
$1,062 – $2,343/moLease term
12 monthsEarliest move-in
Sep 2175 West lists 21 amenities, including a gym, a pool, and pet-friendly spaces.
Balconies/Patios *
Bbq Grills
Bilt Rewards
Ceiling Fans *
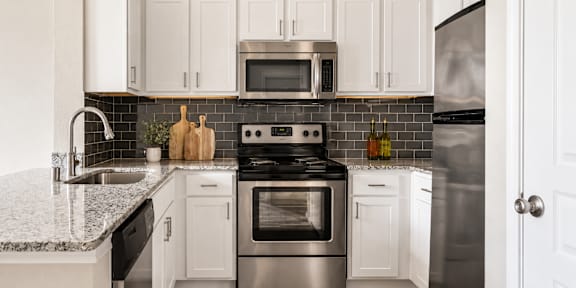
Custom Subway Tile Backsplash
Fitness Center
Full-Size Washer & Dryer In All Homes
Gas Fireplaces *
Individual/Covered Garage Parking *
*In Select Homes
Micro Conference Rooms
Oversized Closets
Pet-Friendly Living – Cats & Dogs Welcome!
Pet Park With Agility Equipment
Resident Clubroom
Sleek Granite Countertops
Spruce
Stainless-Steel Appliances
Two Refreshing Swimming Pools
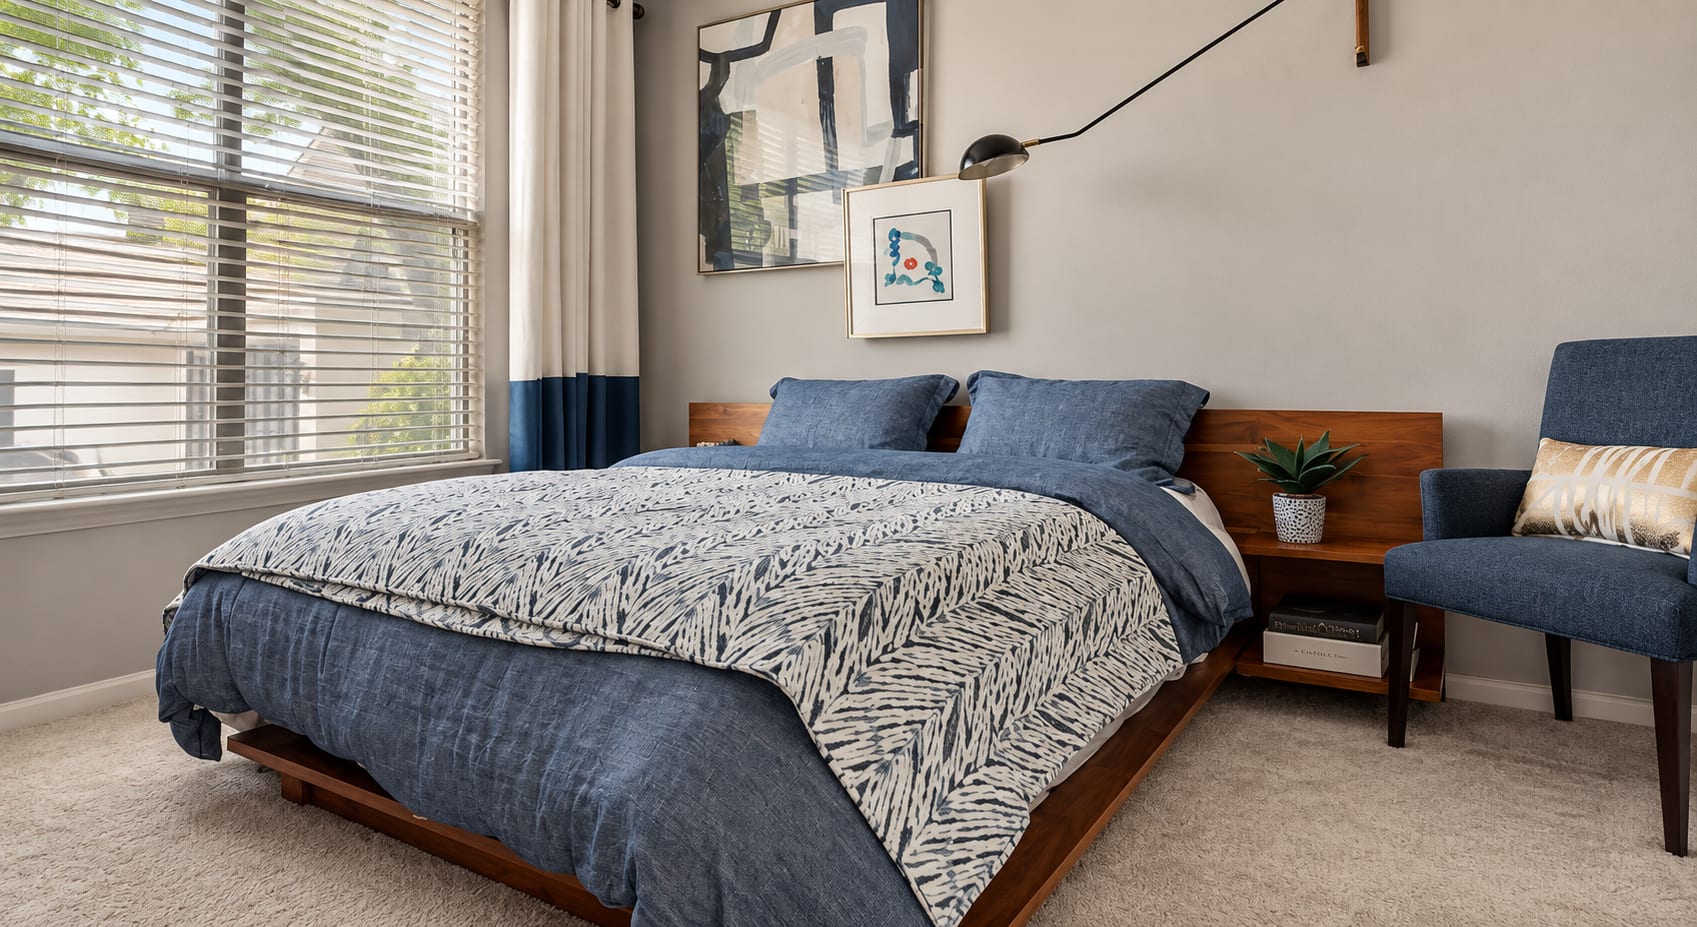
Wood-Style Flooring
Yoga Room
75 West is at 7927 Forest Ln, Dallas, TX, 75230.
7927 Forest Ln, Dallas, TX, 75230
75 West is in the North Dallas neighborhood of Dallas.
Residents give 75 West a D grade (about 3.2 out of 5) from 100+ reviews. Residents report significant deterioration in property conditions and management responsiveness, with widespread complaints about security failures, inadequate maintenance, and poor cleanliness. While some residents praise individual staff members and appreciate the location and unit layouts, the majority express frustration with broken gates, pest infestations, homeless encampments, package theft, and unresolved maintenance requests.
Residents report significant deterioration in property conditions and management responsiveness, with widespread complaints about security failures, inadequate maintenance, and poor cleanliness. While some residents praise individual staff members and appreciate the location and unit layouts, the majority express frustration with broken gates, pest infestations, homeless encampments, package theft, and unresolved maintenance requests. Fees have increased substantially without corresponding service improvements, and communication from management is frequently unavailable or unresponsive.
Residents report significant concerns with amenities and shared spaces at this property. The gym is frequently closed or poorly maintained with missing equipment, security gates malfunction regularly leaving the property unsecured, and common areas including hallways, parking garages, and grounds accumulate trash and require better upkeep. Package theft, vehicle break-ins, and delayed maintenance responses are recurring issues tied to inadequate security infrastructure and property management responsiveness.
Management responsiveness and communication are significant concerns, with residents reporting difficulty reaching the office, delayed maintenance responses, and lack of notification about property changes. Billing practices have been questioned, with some residents reporting unexpected fee increases and unclear charges. Security infrastructure remains problematic, with frequent gate malfunctions and ongoing property maintenance issues. A small number of residents report positive experiences with office staff and maintenance responsiveness.
Maintenance response times are a primary concern, with residents reporting delays ranging from weeks to months for repairs including appliance fixes, HVAC issues, plumbing leaks, and drywall damage. Work orders are frequently marked complete without actual resolution, and follow-up communication is inconsistent. A minority of residents report responsive maintenance within 24 hours, but delayed responses dominate feedback. Common unresolved issues include ceiling leaks, broken air conditioning units, and malfunctioning gates.
Residents report significant concerns about building upkeep and common area maintenance, with frequent mentions of trash accumulation, hallway cleanliness issues, and elevator malfunctions. Security infrastructure problems—including non-functional gates and broken entry systems—are widespread. Water leaks, slow maintenance response times, and pest issues are recurring complaints. While individual units are sometimes described positively, the overall property condition and grounds maintenance fall short of resident expectations.
The property benefits from a convenient location with good highway access and proximity to restaurants, shops, and services, which residents consistently appreciate for commuting. However, this location advantage is significantly undermined by ongoing concerns about gate security failures, homeless encampments nearby, package theft, and overall safety perceptions. Common area maintenance issues—including trash accumulation, pet waste management, and cleanliness—are frequently cited alongside property upkeep concerns such as water damage and pest problems.
75 West is car-dependent (grade F), transit is minimal (grade F), and biking is not bikeable (grade F).
F
Car-Dependent
F
Minimal Transit
F
Not Bikeable
Welcome to 75 West, where studio, one-, two-, and three-bedroom floor plans offer more ways to find a space that fits your lifestyle. Each apartment and townhome features a thoughtfully designed layout, with newly renovated interiors that bring a fresh, modern feel to everyday living.
Welcome to 75 West, where studio, one-, two-, and three-bedroom floor plans offer more ways to find a space that fits your lifestyle. Each apartment and townhome features a thoughtfully designed layout, with newly renovated interiors that bring a fresh, modern feel to everyday living. Located in North Dallas near Medical City Dallas, NorthPark Center, Richardson, and the Galleria, 75 West keeps work, shopping, dining, and daily essentials within easy reach.
75 West is an apartment.
Building
ApartmentChildrens Choice Learning Center is 0.1 miles from 75 West. 10 schools are listed nearby.
| School | Type | Level | Distance |
|---|---|---|---|
Childrens Choice Learning Center Private · Preschool | Private | Preschool | 0.1 mi |
Jewish Community Child Care Center-Dallas Private · Preschool | Private | Preschool | 0.7 mi |
Arthur Kramer Elementary School Public · Elementary | Public | Elementary | 0.9 mi |
Town N Ymca Dc-Arthur Kramer Private · Preschool | Private | Preschool | 0.9 mi |
Unity Day School Private · Preschool | Private | Preschool | 1.4 mi |
Champions Aft School Private · Preschool | Private | Preschool | 1.5 mi |
Goodnight Moonday Child Care Center Private · Preschool | Private | Preschool | 1.6 mi |
George Bannerman Dealey Montessori Public · Middle | Public | Middle | 1.6 mi |
Benjamin Franklin Middle School Public · Middle | Public | Middle | 1.8 mi |
Dallas International School Private · High | Private | High | 1.9 mi |
75 West is managed by RPM Living. Call (469) 942-8704 to tour or ask about availability.