1A
Starting at $1,887
1 Bedroom • 1 Bath • 700 Sq Ft
| 4 available units | Price | Sq ft | Available | Open unit |
|---|---|---|---|---|
| 2612 | $1,932 | 700 | Sep 25 | |
| 2634 | $1,887 | 700 | Oct 18 | |
| 1128 | $1,937 | 700 | Oct 19 | |
| 2414 | $1,887 | 700 | Nov 3 |
How can I help?
$1,887 – $5,306/mo
2500 Walsh Tarlton Ln, Austin, TX, 78746Westerly 360 currently lists 7 floor plans across 11 available units, from one-bedroom to three-bedroom, starting at $1,887/mo. 7 one-bedrooms from $1,887 to $2,150/mo (700–880 sq ft), earliest move-in Sep 22. 3 two-bedrooms from $3,840 to $4,953/mo (1,047–1,684 sq ft), earliest move-in Sep 23. 1 three-bedroom at $5,306/mo (2,195 sq ft), earliest move-in Nov 19. Prices checked September 24, 2026.
Starting at $1,887
1 Bedroom • 1 Bath • 700 Sq Ft
| 4 available units | Price | Sq ft | Available | Open unit |
|---|---|---|---|---|
| 2612 | $1,932 | 700 | Sep 25 | |
| 2634 | $1,887 | 700 | Oct 18 | |
| 1128 | $1,937 | 700 | Oct 19 | |
| 2414 | $1,887 | 700 | Nov 3 |
Starting at $1,962
1 Bedroom • 1 Bath • 820 Sq Ft
| 1 available unit | Price | Sq ft | Available | Open unit |
|---|---|---|---|---|
| 2742 | $1,962 | 820 | Oct 1 |
Starting at $2,142
1 Bedroom • 1 Bath • 880 Sq Ft
| 2 available units | Price | Sq ft | Available | Open unit |
|---|---|---|---|---|
| 1218 | $2,150 | 880 | Sep 22 | |
| 2711 | $2,142 | 880 | Sep 23 |
Starting at $3,840
2 Bedrooms • 2 Baths • 1,047 Sq Ft
| 1 available unit | Price | Sq ft | Available | Open unit |
|---|---|---|---|---|
| 2130 | $3,840 | 1,047 | Sep 23 |
Starting at $4,015
2 Bedrooms • 2 Baths • 1,171 Sq Ft
| 1 available unit | Price | Sq ft | Available | Open unit |
|---|---|---|---|---|
| 1608 | $4,015 | 1,171 | Nov 13 |
Starting at $4,953
2 Bedrooms • 2.5 Baths • 1,684 Sq Ft
| 1 available unit | Price | Sq ft | Available | Open unit |
|---|---|---|---|---|
| 2509-TH | $4,953 | 1,684 | Nov 10 |
Starting at $5,306
3 Bedrooms • 2.5 Baths • 2,195 Sq Ft
| 1 available unit | Price | Sq ft | Available | Open unit |
|---|---|---|---|---|
| 2615-TH | $5,306 | 2,195 | Nov 19 |
Rent at Westerly 360 is $1,887 – $5,306 per month. Leases are typically 12 months. The earliest listed move-in is Sep 22. Prices checked September 24, 2026.
Rent
$1,887 – $5,306/moLease term
12 monthsEarliest move-in
Sep 22Westerly 360 lists 25 amenities, including a gym, a pool, and pet-friendly spaces.
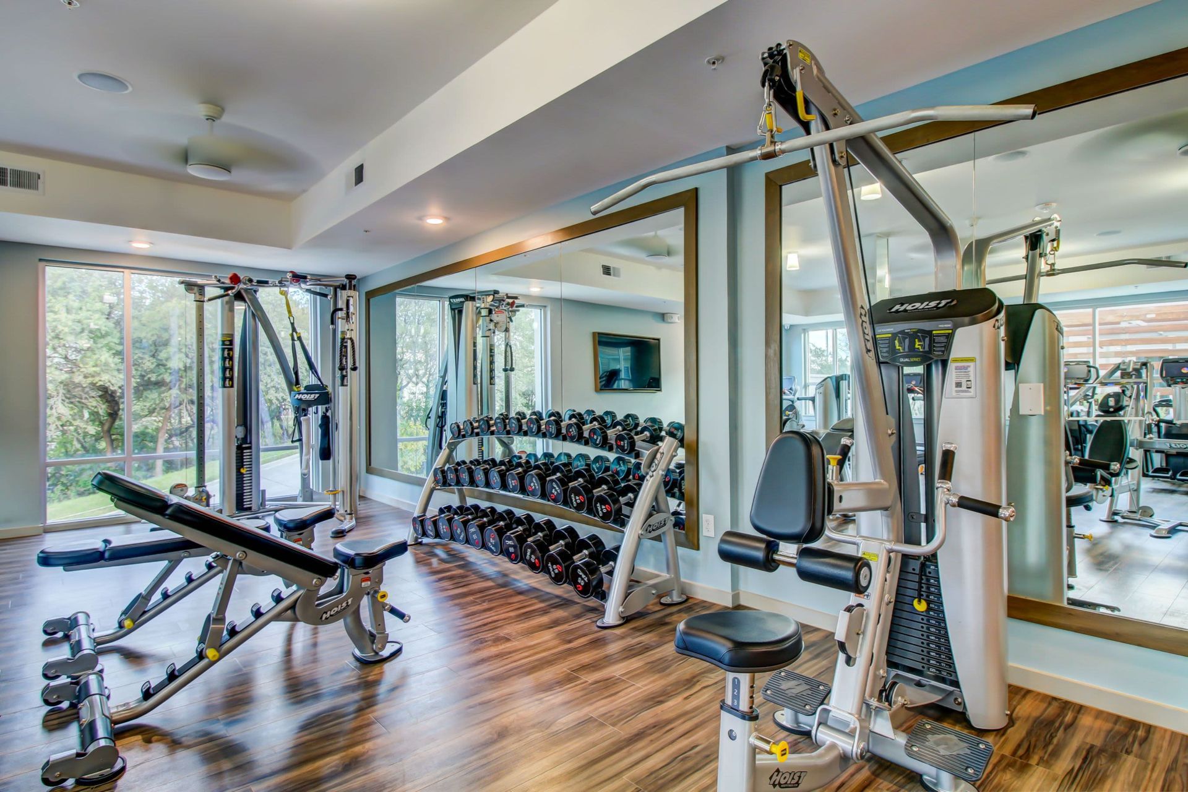
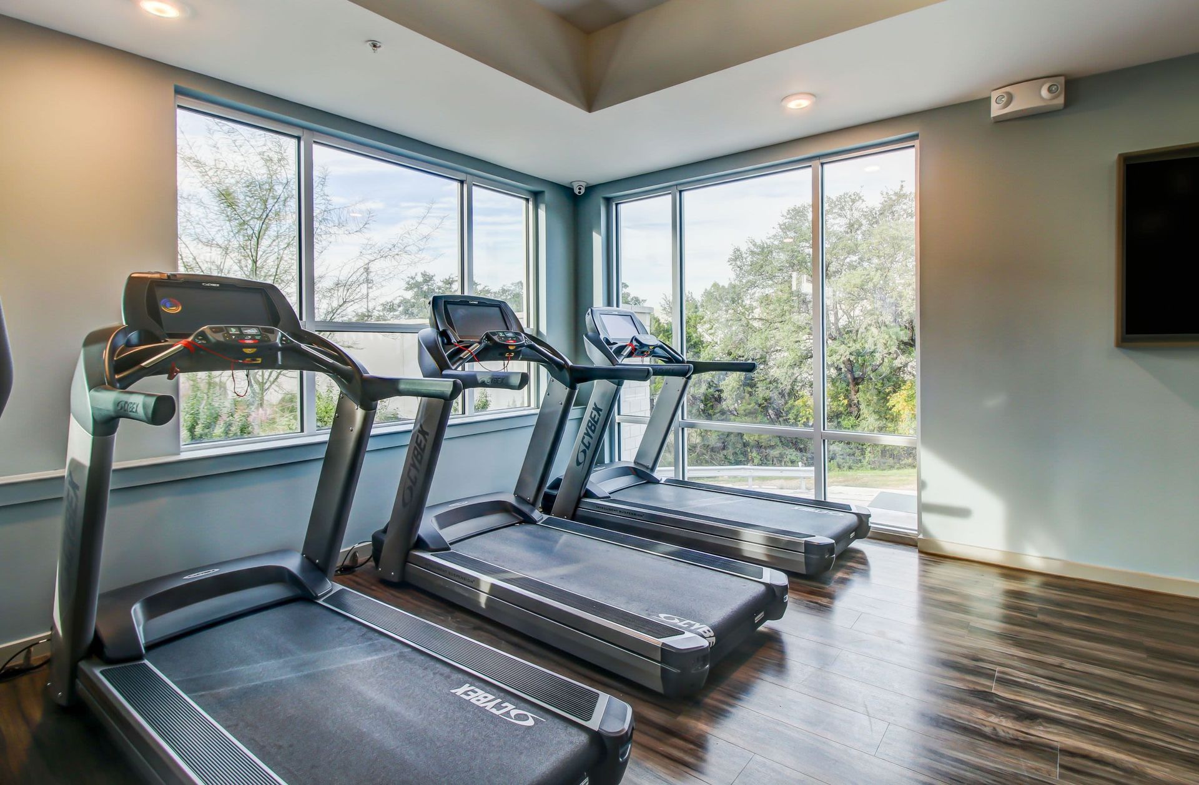
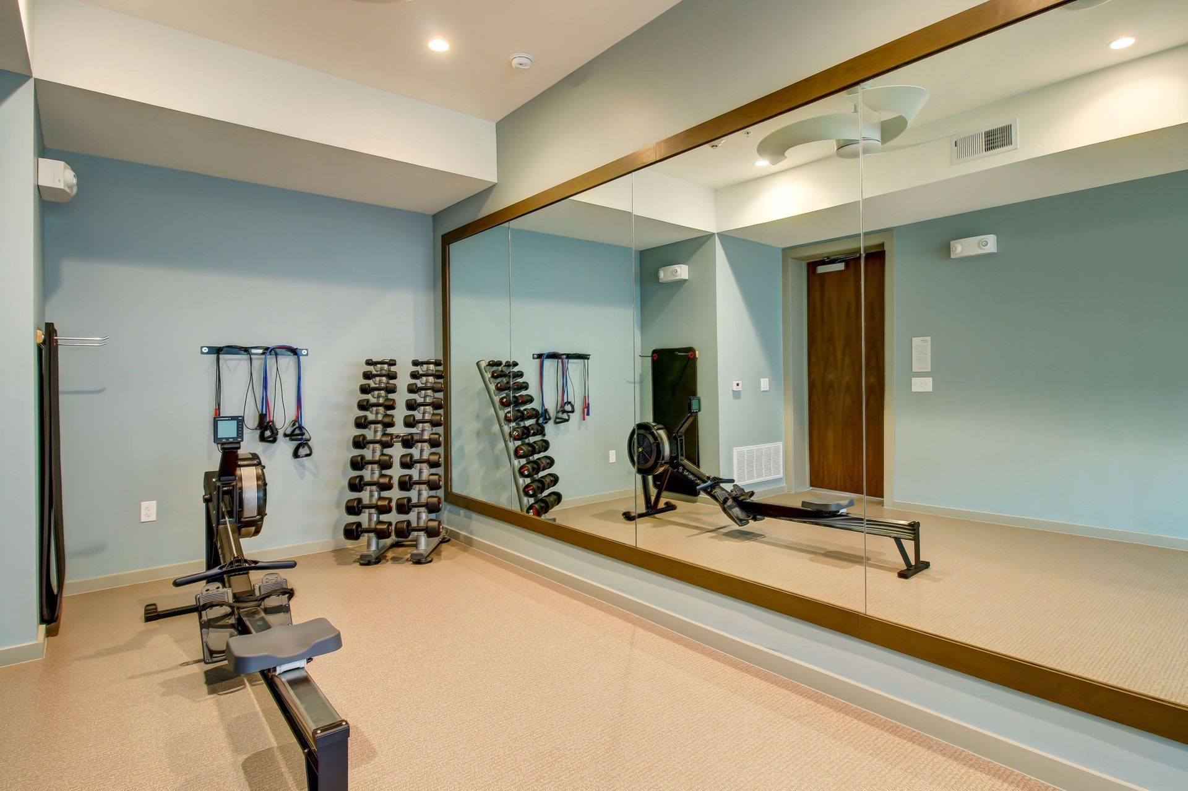
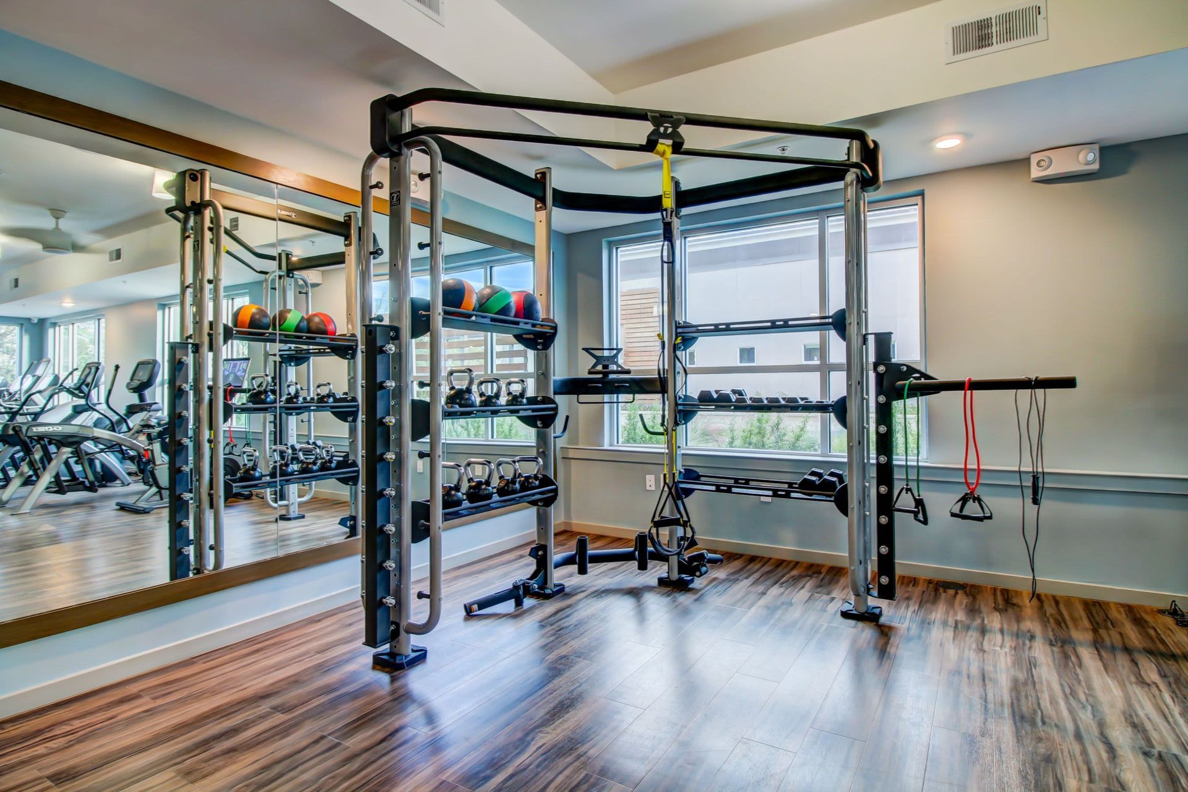
24-Hour Fitness Center
Bocce Ball Court
Business Center
Controlled Access Parking Garage
Custom Cabinetry W/ Brushed-Nickel Hardware
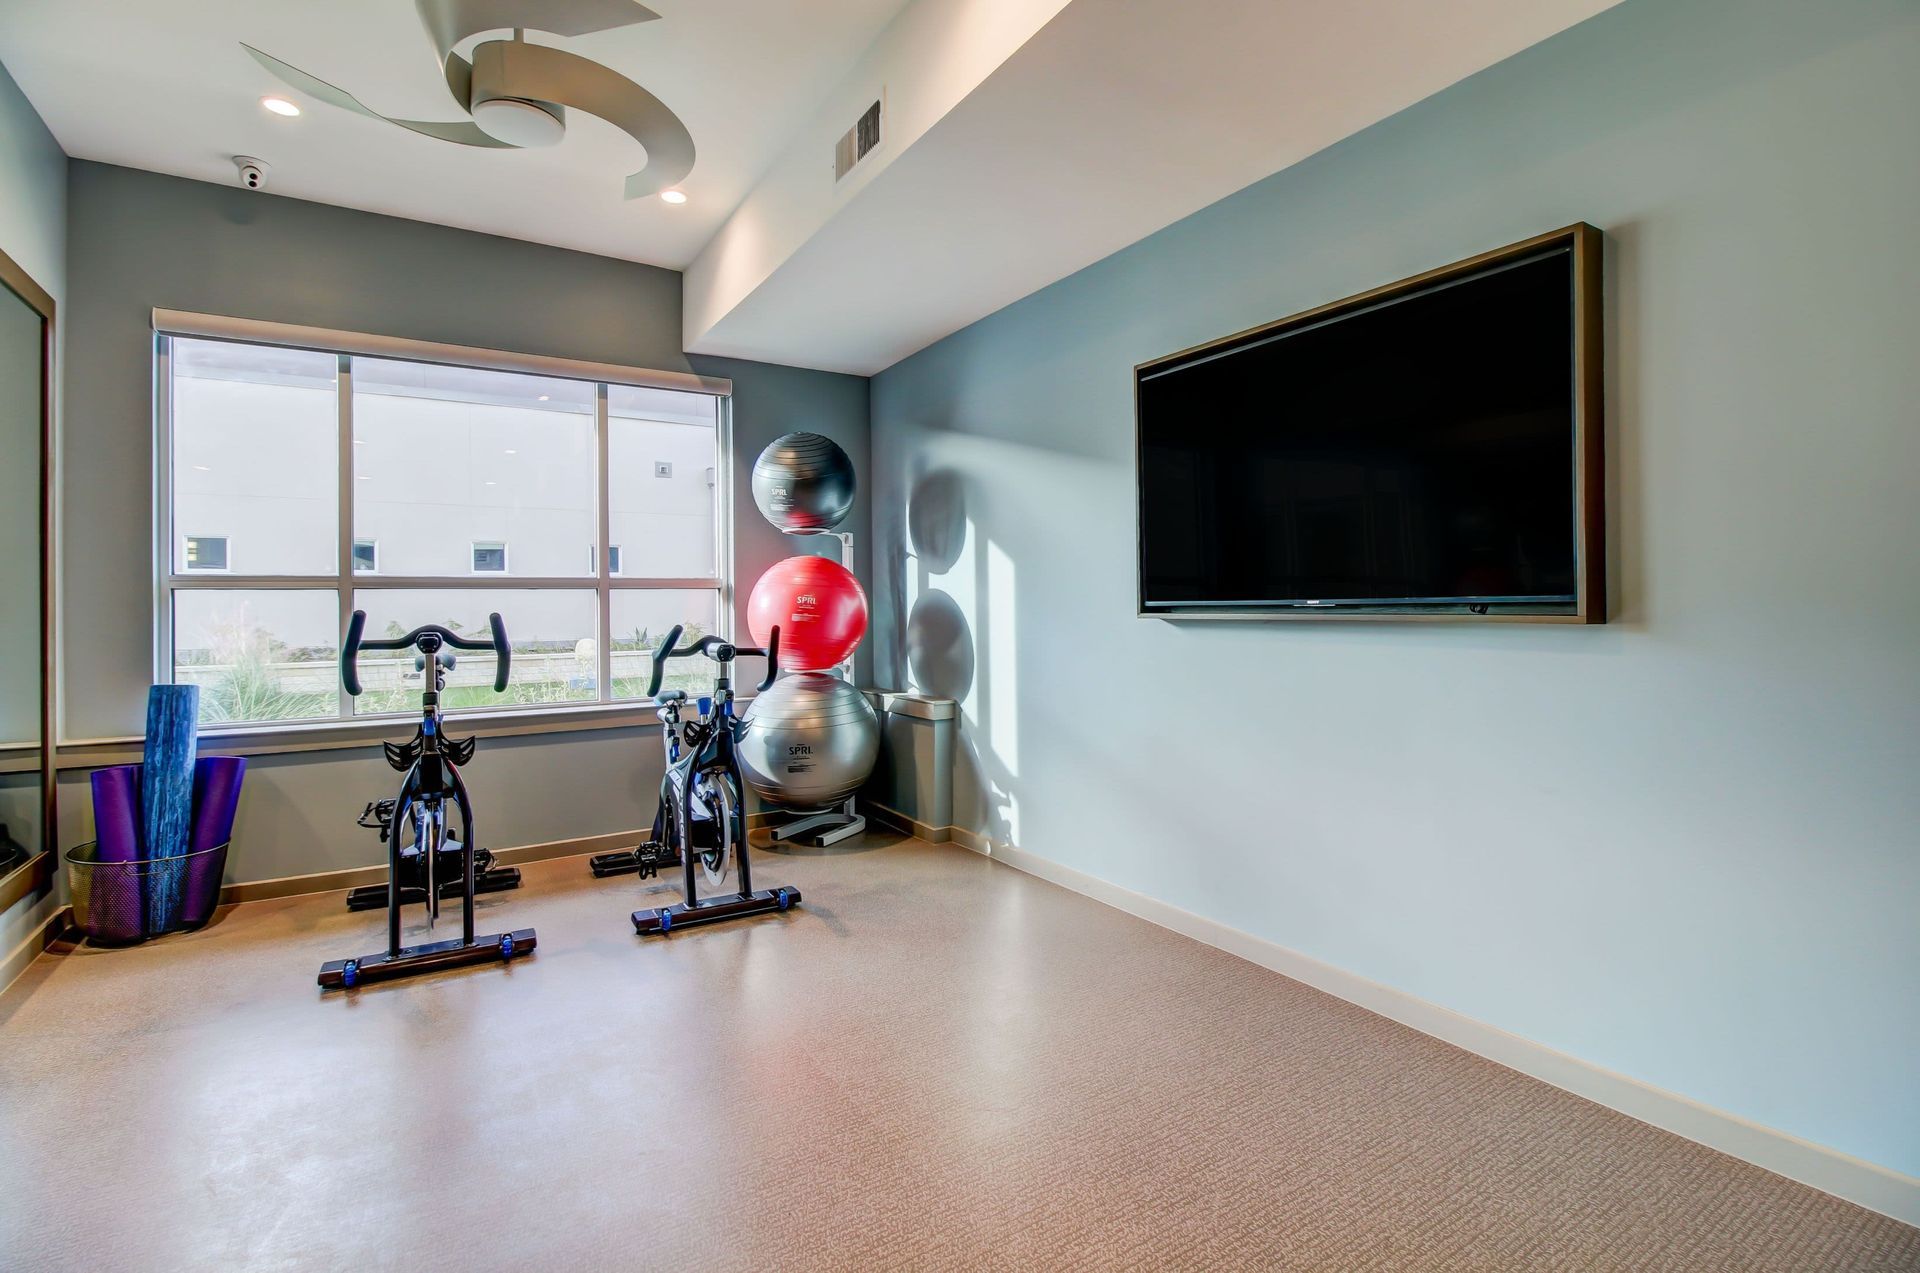
Cycle & Yoga Studio
Double Vanity Bathrooms
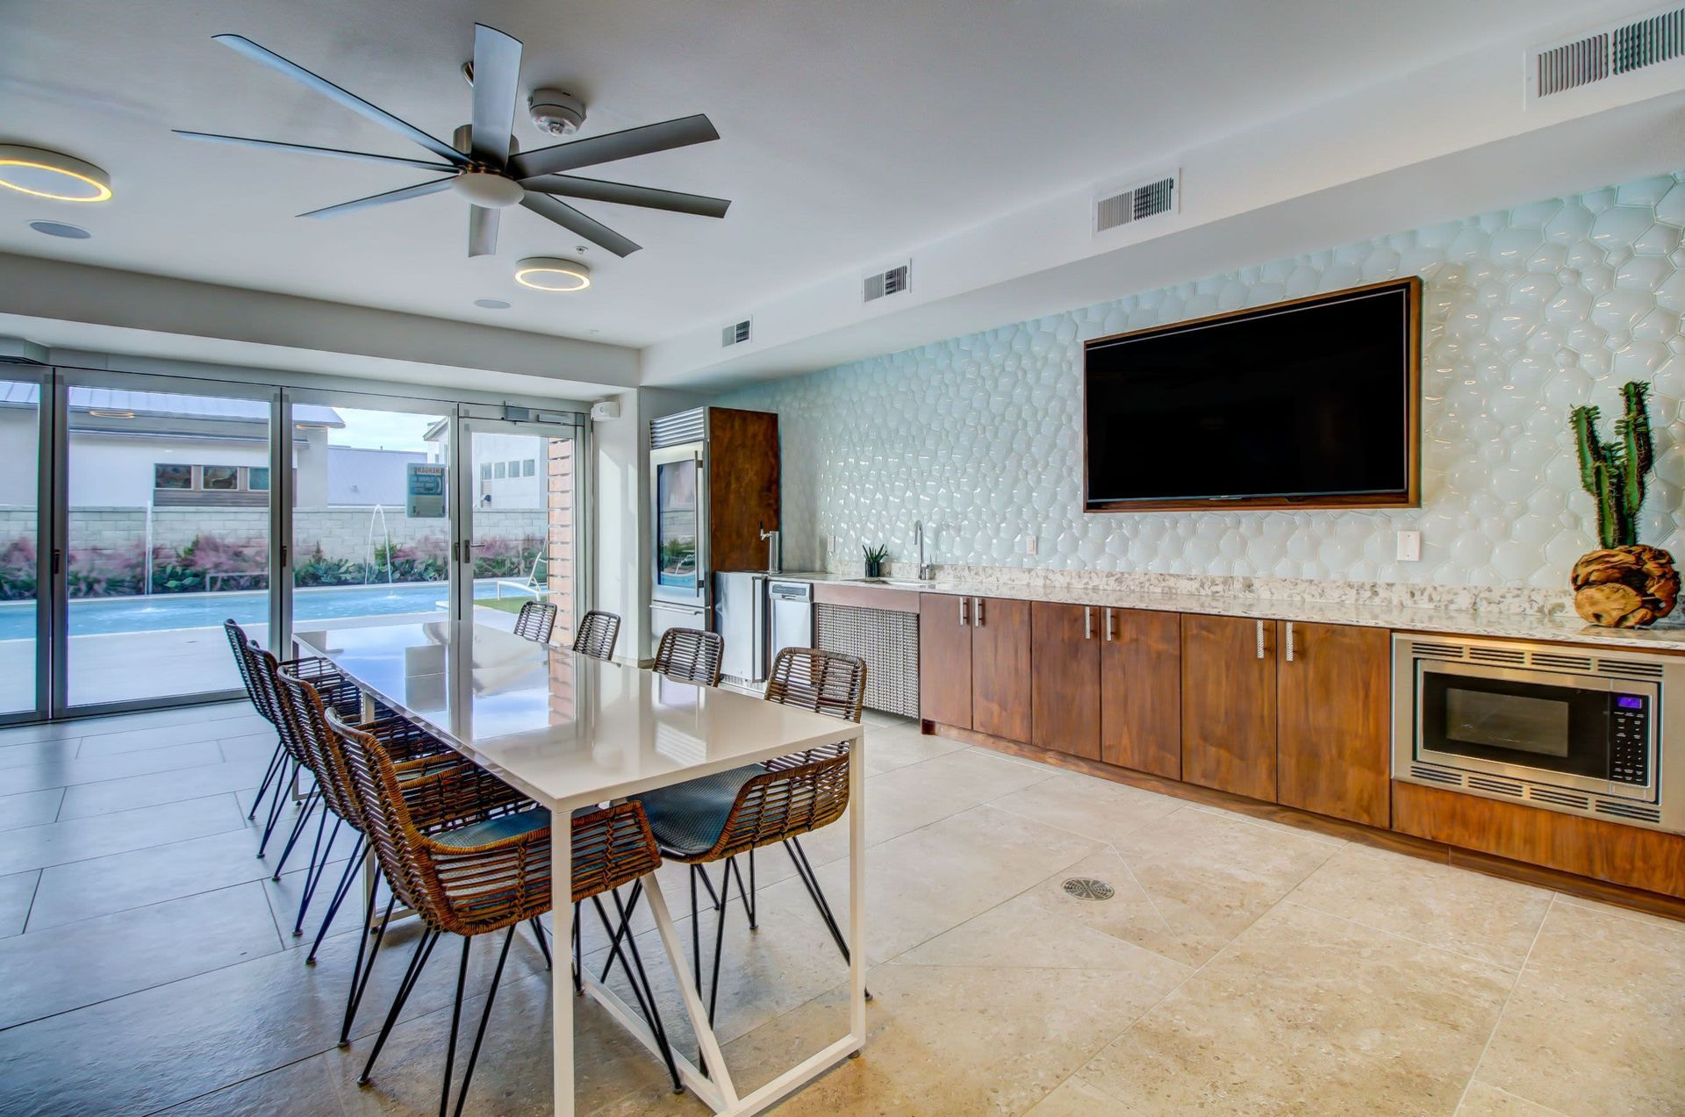
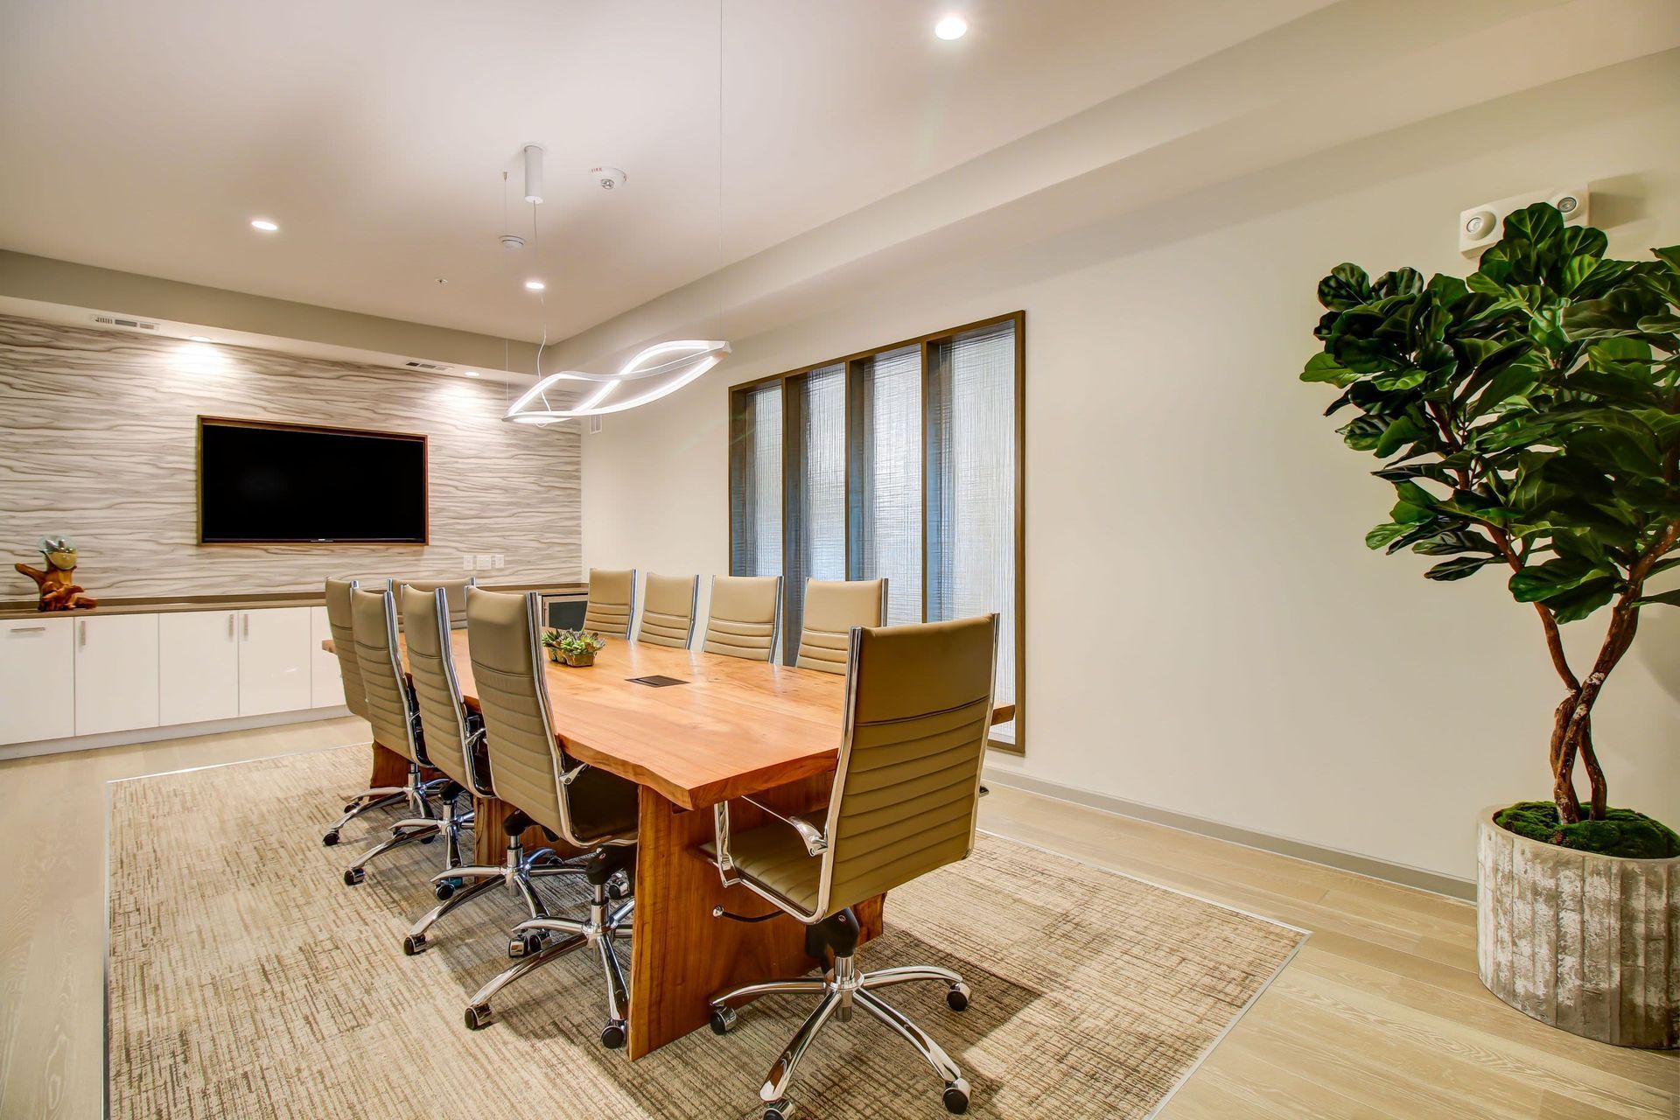
Entertaining Clubhouse W/ Kitchen
Extra Storage
Flex-Payment Options
Full-Size Washer & Dryer
Mosaic Tile Backsplash
Open-Concept 1, 2, And 3 Bedroom Floor Plans
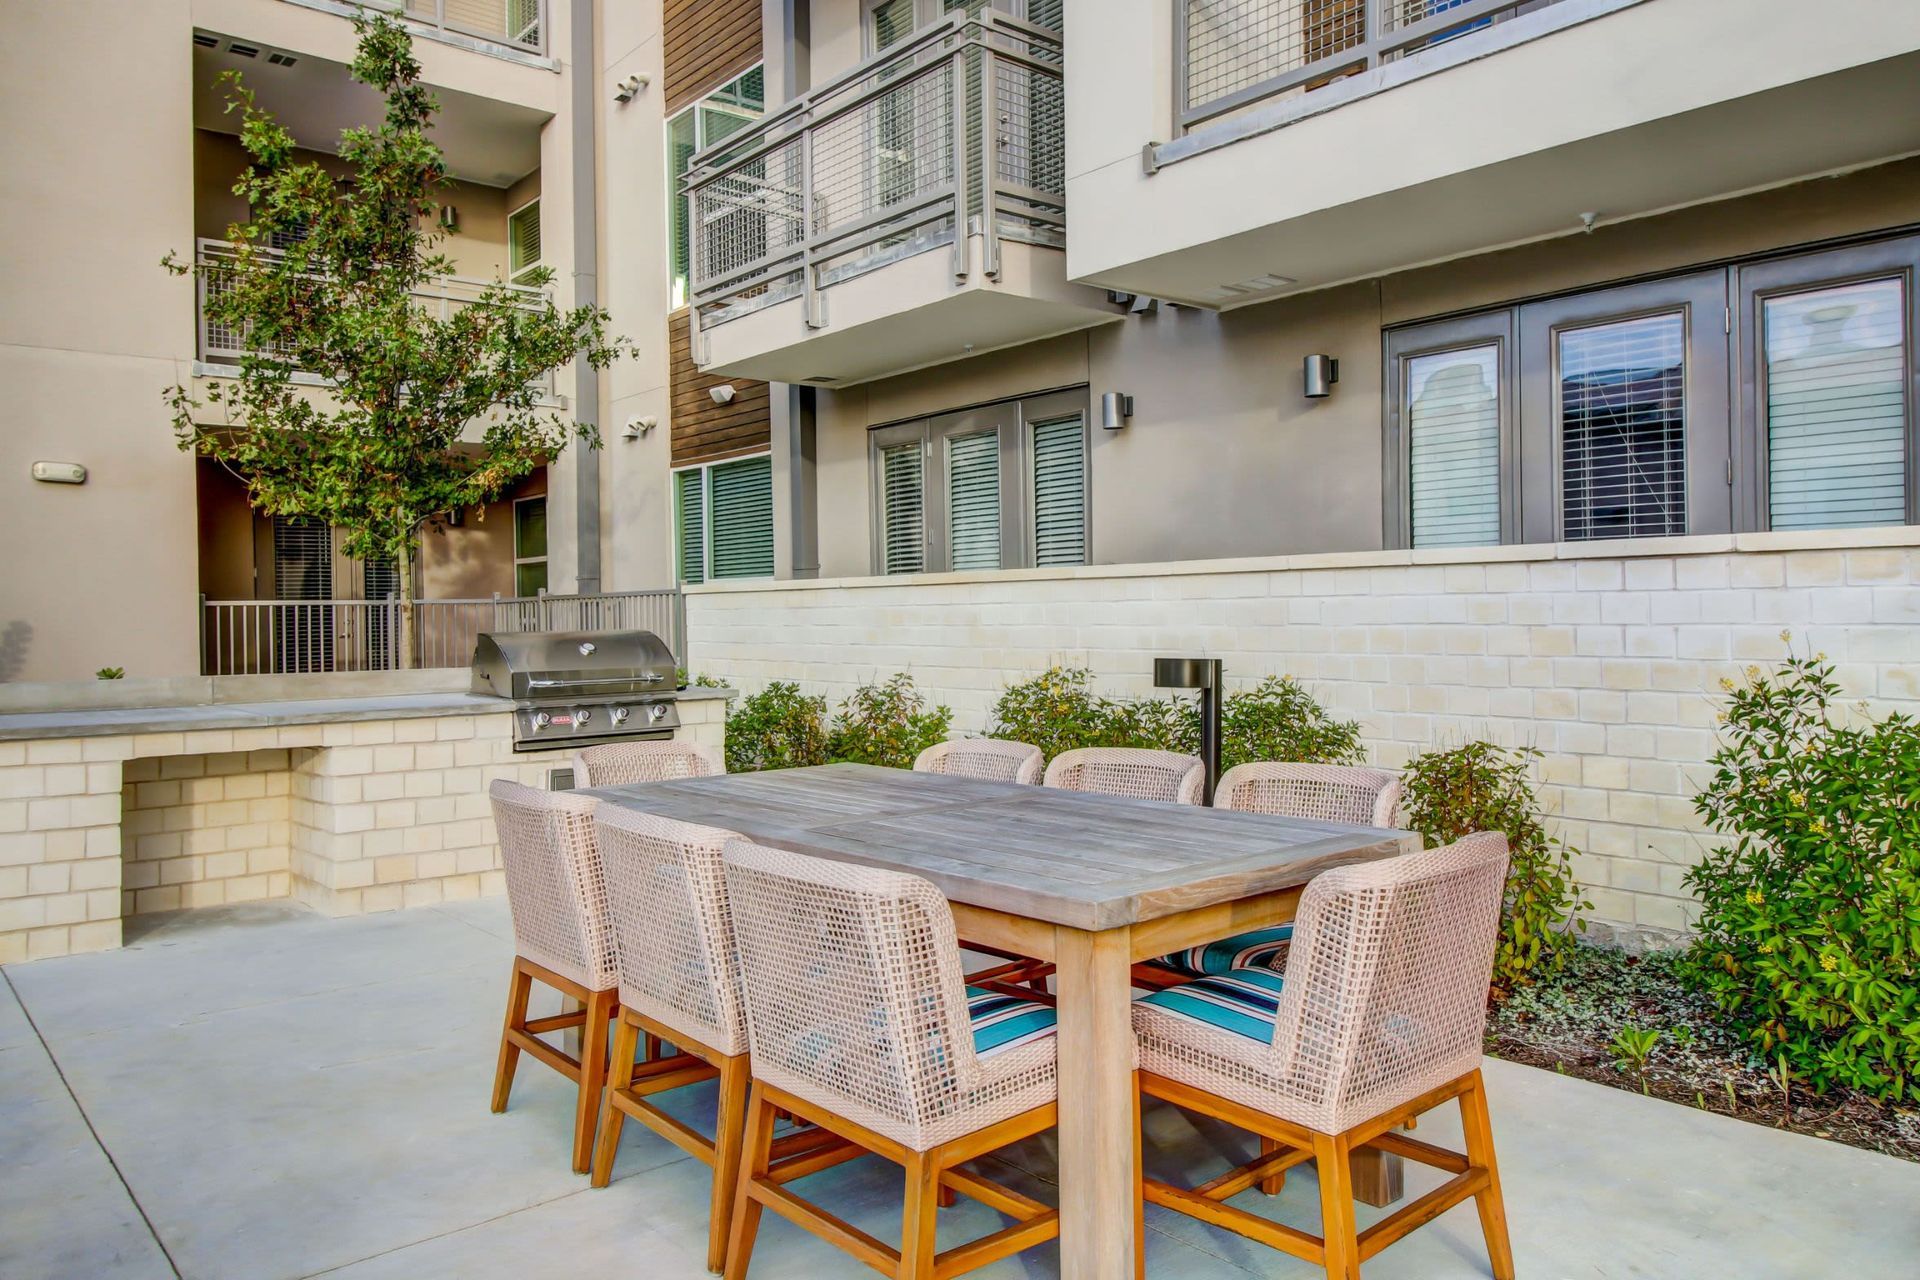
Outdoor Grill Stations
Oval Soaking Tubs
Pet Friendly*
Pet Grooming Station
Private Patio Or Balcony
Quartz Countertops
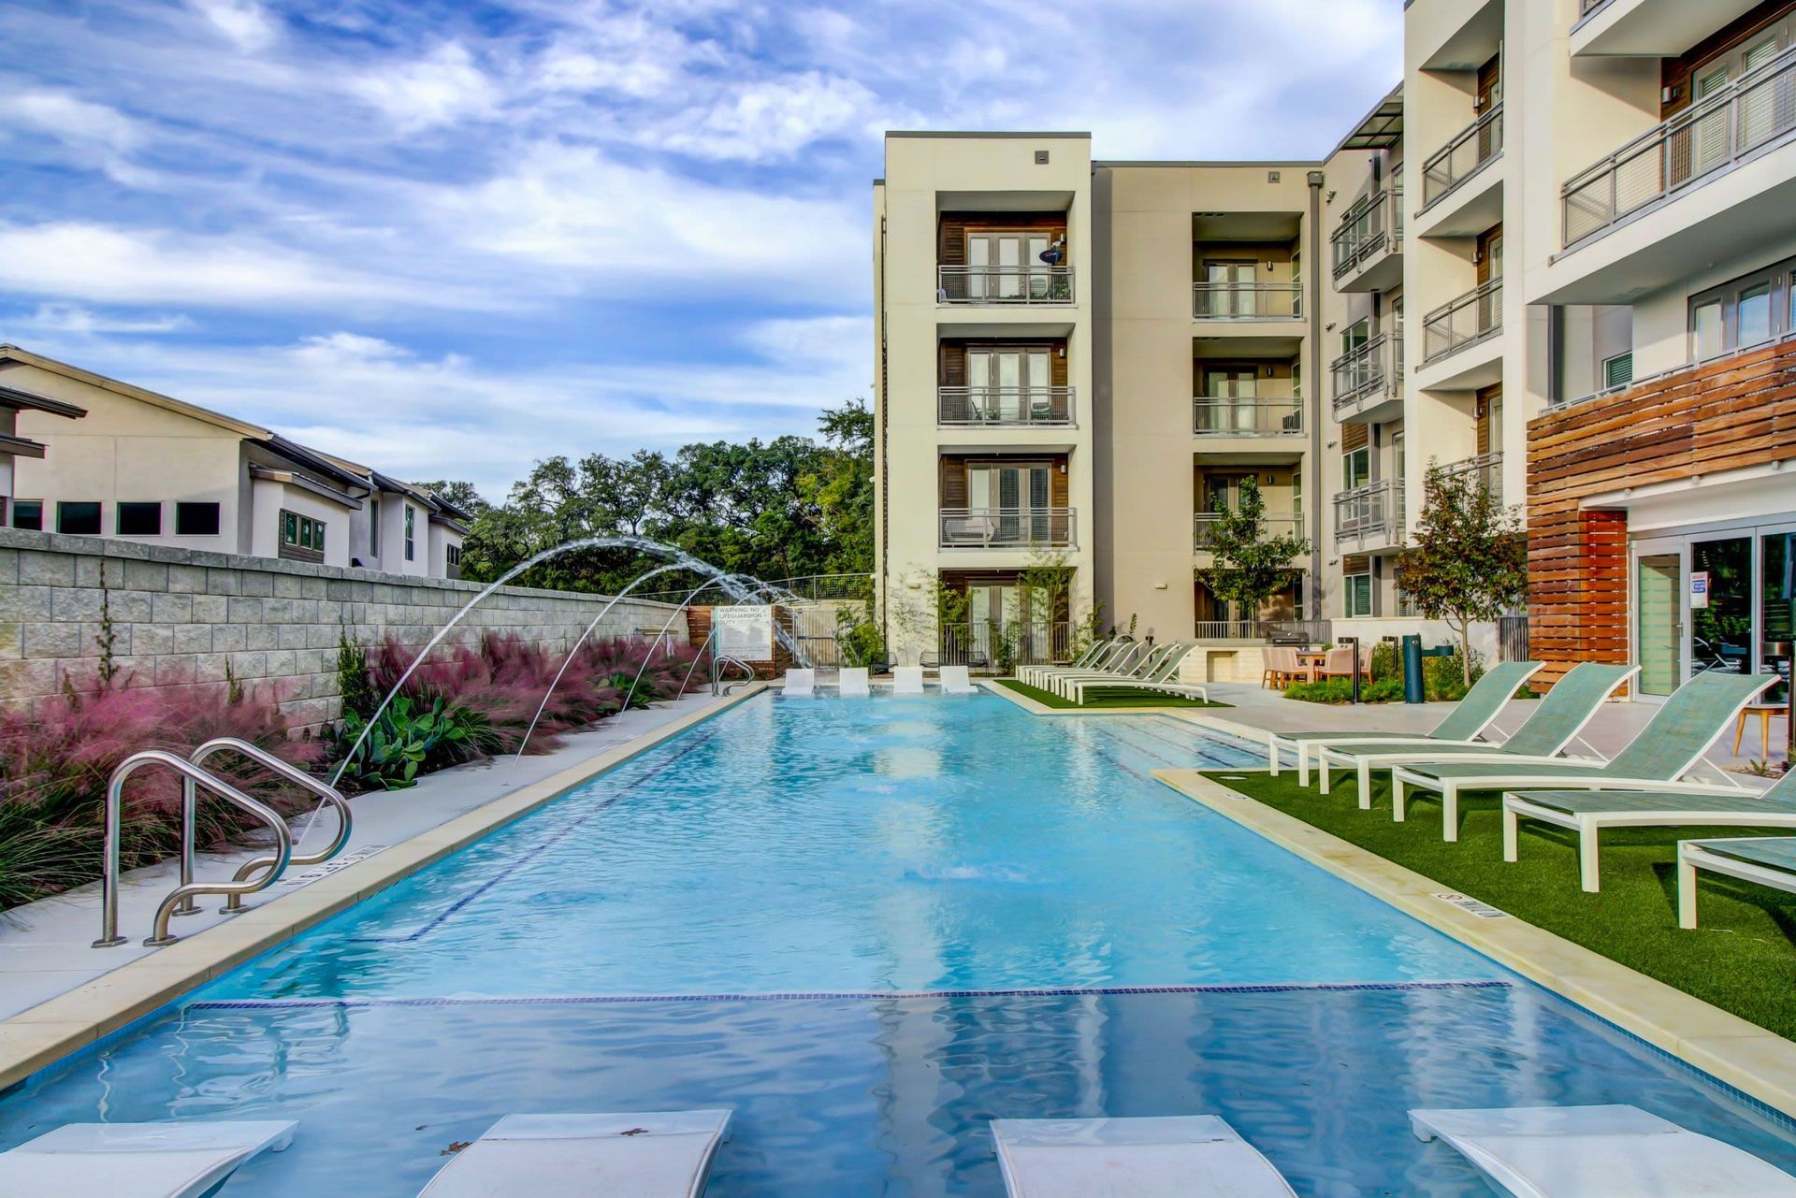
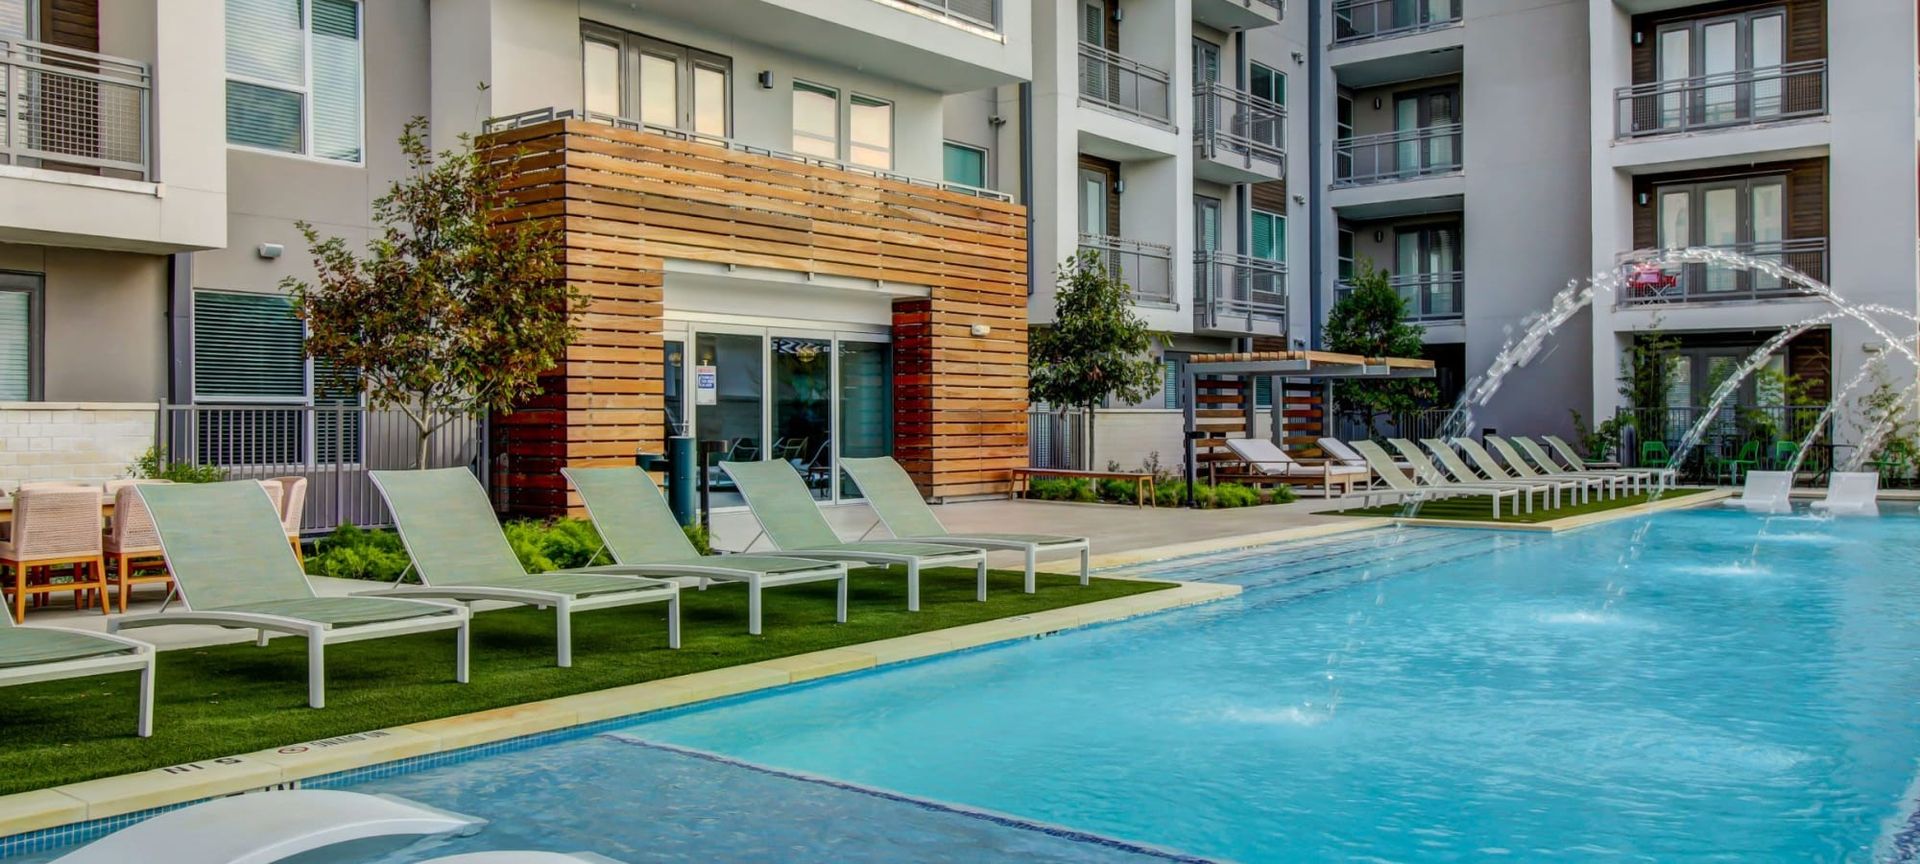
Resort-Style Swimming Pool W/ Sundeck
Stainless-Steel Appliances
Townhome Floor Plans W/ Attached Garages
Walk-In Closets
Wifi In Social Areas
Wood Flooring
Westerly 360 is at 2500 Walsh Tarlton Ln, Austin, TX, 78746.
2500 Walsh Tarlton Ln, Austin, TX, 78746
Westerly 360 is in the Stoneridge Place neighborhood of Austin.
Westerly 360 is car-dependent (grade F), transit is minimal (grade F), and biking is not bikeable (grade F).
F
Car-Dependent
F
Minimal Transit
F
Not Bikeable
Westerly 360 places you close to the outdoor opportunities of Westlake Hills and Barton Spring and minutes away from downtown Austin. Our luxury one, two, and three bedroom apartments and townhomes are just where you want to be, ideally located in the live music capital of the world.
Westerly 360 places you close to the outdoor opportunities of Westlake Hills and Barton Spring and minutes away from downtown Austin. Our luxury one, two, and three bedroom apartments and townhomes are just where you want to be, ideally located in the live music capital of the world. Feel right at home with modern finishes and well-equipped floor plans featuring a full-sized washer and dryer and wood flooring throughout. Outside your door, relax in the sparkling resort-worthy swimming pool and feel your best every day with access to an exclusive onsite yoga and cycle studio. Discover upgraded living at Westerly 360.
Westerly 360 is an apartment.
Building
ApartmentCedar Creek Elementary School is 0.6 miles from Westerly 360. 10 schools are listed nearby.
| School | Type | Level | Distance |
|---|---|---|---|
Cedar Creek Elementary School Public · Elementary | Public | Elementary | 0.6 mi |
Eanes Child Development Center Private · Preschool | Private | Preschool | 0.7 mi |
Hill Country Middle School Public · Middle | Public | Middle | 0.9 mi |
Adult Transition Services Public · High | Public | High | 1.0 mi |
Westlake High School Public · High | Public | High | 1.1 mi |
Butterfly Christian Pre-School Private · Preschool | Private | Preschool | 1.1 mi |
Noahs Ark Pre-Sch-Park Hills Private · Preschool | Private | Preschool | 1.2 mi |
YPW Spanish Immersion School Private · Preschool | Private | Preschool | 1.3 mi |
Trinity Episcopal School Of Austin Private · Middle | Private | Middle | 1.5 mi |
Westlake Child Care Private · Preschool | Private | Preschool | 1.5 mi |
Westerly 360 is managed by CWS Capital Partners. Call (855) 810-7524 to tour or ask about availability.