The Waylon currently lists 21 floor plans across 111 available units, from studio to three-bedroom, starting at $1,436/mo. 24 studios from $1,436 to $1,959/mo (555–741 sq ft), earliest move-in Apr 1. 48 one-bedrooms from $1,956 to $2,336/mo (714–870 sq ft), earliest move-in Apr 1. 34 two-bedrooms from $2,371 to $4,122/mo (1,000–1,439 sq ft), earliest move-in Apr 1. 5 three-bedrooms from $3,674 to $3,849/mo (1,370 sq ft), earliest move-in Apr 1. Prices checked September 24, 2026.
Rowan-AFF
Starting at $1,436
Studio • 1 Bath • 555 Sq Ft
12 available units
Price
Sq ft
Available
Open unit
1153
$1,495
555
Apr 1
1143
$1,505
555
Apr 1
2311
$1,436
555
Jun 26
2313
$1,436
555
Jun 26
2211
$1,440
555
Jun 26
2213
$1,440
555
Jun 26
2111
$1,495
555
Jun 26
2113
$1,495
555
Jun 26
2411
$1,515
555
Jun 26
2413
$1,515
555
Jun 26
2511
$1,540
555
Jun 26
2513
$1,540
555
Jun 26
Loretta-AFF
Starting at $1,465
Studio • 1 Bath • 605 Sq Ft
8 available units
Price
Sq ft
Available
Open unit
2309
$1,465
605
Jun 26
2205
$1,480
605
Jun 26
2209
$1,480
605
Jun 26
2109
$1,535
605
Jun 26
2405
$1,540
605
Jun 26
2409
$1,540
605
Jun 26
2505
$1,540
605
Jun 26
2509
$1,540
605
Jun 26
Lyle-AFF
Starting at $1,505
Studio • 1 Bath • 626 Sq Ft
1 available unit
Price
Sq ft
Available
Open unit
1355
$1,505
626
Apr 1
Knowles-AFF
Starting at $1,540
Studio • 1 Bath • 673 Sq Ft
1 available unit
Price
Sq ft
Available
Open unit
1543
$1,540
673
Apr 1
Knowles
Starting at $1,819
Studio • 1 Bath • 673 Sq Ft
1 available unit
Price
Sq ft
Available
Open unit
1343
$1,819
673
Oct 4
Clark
Starting at $1,959
Studio • 1 Bath • 741 Sq Ft
1 available unit
Price
Sq ft
Available
Open unit
1253
$1,959
741
Jul 24
Parker
Starting at $1,956
1 Bedroom • 1 Bath • 714 – 727 Sq Ft
14 available units
Price
Sq ft
Available
Open unit
2121
$1,956
727
Jun 26
2123
$1,956
727
Jun 26
2221
$1,966
727
Jun 26
2207
$1,986
727
Jun 26
2217
$1,986
727
Jun 26
2117
$2,041
727
Jun 26
2421
$2,041
727
Jun 26
2407
$2,061
727
Jun 26
2417
$2,061
727
Jun 26
2507
$2,186
727
Jun 26
2517
$2,186
727
Jun 26
2512
$2,201
714
Jun 26
2521
$2,266
727
Jun 26
2523
$2,166
727
Nov 26
George
Starting at $2,111
1 Bedroom • 1 Bath • 793 Sq Ft
9 available units
Price
Sq ft
Available
Open unit
2302
$2,111
793
Jun 26
2324
$2,111
793
Jun 26
2202
$2,126
793
Jun 26
2224
$2,126
793
Jun 26
2402
$2,201
793
Jun 26
2424
$2,201
793
Jun 26
2502
$2,326
793
Jun 26
2524
$2,326
793
Jun 26
2102
$2,181
793
Aug 17
Lambert
Starting at $2,136
1 Bedroom • 1 Bath • 792 – 811 Sq Ft
16 available units
Price
Sq ft
Available
Open unit
1215
$2,136
805
Apr 1
1408
$2,176
792
Apr 1
1201
$2,186
811
Apr 1
1203
$2,186
811
Apr 1
1209
$2,186
811
Apr 1
1401
$2,211
811
Apr 1
1403
$2,211
811
Apr 1
1405
$2,211
811
Apr 1
1436
$2,226
811
Apr 1
1438
$2,226
811
Apr 1
1503
$2,336
811
Apr 1
1507
$2,336
811
Apr 1
1509
$2,336
811
Apr 1
1415
$2,211
805
Jun 23
2214
$2,146
811
Jun 26
1115
$2,191
805
Nov 22
Butler
Starting at $2,181
1 Bedroom • 1 Bath • 773 Sq Ft
3 available units
Price
Sq ft
Available
Open unit
2416
$2,181
773
Jun 26
2504
$2,306
773
Jun 26
2516
$2,306
773
Jun 26
Nelson
Starting at $2,208
1 Bedroom • 1 Bath • 870 Sq Ft
6 available units
Price
Sq ft
Available
Open unit
1219
$2,218
870
Apr 1
1225
$2,218
870
Apr 1
1212
$2,228
870
Apr 1
1227
$2,218
870
Apr 8
2306
$2,208
870
Jun 26
1234
$2,228
870
Sep 21
Vaughan
Starting at $2,371
2 Bedrooms • 2 Baths • 1,004 Sq Ft
3 available units
Price
Sq ft
Available
Open unit
1139
$2,441
1,004
Apr 1
1239
$2,386
1,004
Sep 4
1339
$2,371
1,004
Oct 4
Townes
Starting at $2,661
2 Bedrooms • 2 Baths • 1,048 – 1,151 Sq Ft
8 available units
Price
Sq ft
Available
Open unit
2303
$2,661
1,048
Jun 26
2203
$2,676
1,048
Jun 26
2125
$2,711
1,151
Jun 26
2225
$2,756
1,151
Jun 26
2425
$2,831
1,151
Jun 26
2503
$2,876
1,048
Jun 26
2525
$2,956
1,151
Jun 26
2325
$2,741
1,151
Oct 1
Rogers
Starting at $2,696
2 Bedrooms • 2 Baths • 1,000 Sq Ft
1 available unit
Price
Sq ft
Available
Open unit
1141
$2,696
1,000
Aug 13
Toliver
Starting at $2,909
2 Bedrooms • 2 Baths • 1,211 Sq Ft
5 available units
Price
Sq ft
Available
Open unit
1206
$2,929
1,211
Apr 1
1240
$2,929
1,211
Apr 1
1406
$3,004
1,211
Apr 1
1440
$3,004
1,211
Apr 1
1202
$2,909
1,211
Sep 18
Khalid
Starting at $2,914
2 Bedrooms • 2 Baths • 1,255 Sq Ft
4 available units
Price
Sq ft
Available
Open unit
2119
$2,914
1,255
Jun 26
2319
$2,944
1,255
Jun 26
2219
$2,959
1,255
Jun 26
2419
$3,034
1,255
Jun 26
Lovett
Starting at $3,204
2 Bedrooms • 2 Baths • 1,258 Sq Ft
1 available unit
Price
Sq ft
Available
Open unit
1432
$3,204
1,258
Apr 1
Bernard
Starting at $3,324
2 Bedrooms • 2 Baths • 1,278 Sq Ft
4 available units
Price
Sq ft
Available
Open unit
1229
$3,324
1,278
Apr 1
1317
$3,334
1,278
Apr 1
1217
$3,349
1,278
Apr 1
1117
$3,354
1,278
Apr 1
Stapleton
Starting at $3,449
2 Bedrooms • 2 Baths • 1,281 Sq Ft
5 available units
Price
Sq ft
Available
Open unit
2315
$3,449
1,281
Jun 26
2215
$3,464
1,281
Jun 26
2115
$3,519
1,281
Jun 26
2415
$3,539
1,281
Jun 26
2515
$3,664
1,281
Jun 26
Williams
Starting at $3,997
2 Bedrooms • 2 Baths • 1,439 Sq Ft
3 available units
Price
Sq ft
Available
Open unit
2501
$4,122
1,439
Jun 8
2201
$3,997
1,439
Jun 26
2401
$4,072
1,439
Jun 26
Bridges
Starting at $3,674
3 Bedrooms • 2 Baths • 1,370 Sq Ft
5 available units
Price
Sq ft
Available
Open unit
1211
$3,674
1,370
Apr 1
1335
$3,684
1,370
Apr 1
1235
$3,699
1,370
Apr 1
1311
$3,759
1,370
Apr 1
1411
$3,849
1,370
Apr 1
What are the fees and lease terms at The Waylon?
Rent at The Waylon is $1,436 – $4,122 per month. Monthly fees include Boiler Management, Common Area/Clubhouse Rental, and Community Amenity Fee. Due at signing: Application Fee ($125) and Security Deposit (Refundable) ($500). The earliest listed move-in is Apr 1. Prices checked September 24, 2026.
Rent
$1,436 – $4,122/mo
Earliest move-in
Apr 1
Monthly fees
Boiler Management
$16.75/mo
Common Area/Clubhouse Rental
$300/mo
Community Amenity Fee
$50/mo
Internet Services
$70/mo
Intra-Community Transfer Fee
$1,000/mo
Parking - Garage
$25/mo
Parking - Reserved
$125/mo
Pest Control Services
$7/mo
Pet Fee
$350/mo
Pet Management - Third Party
$28/mo
Pet Rent
$30/mo
Positive Credit Reporting Services
$4.95/mo
Trash Administrative Fee
$3/mo
Trash Services - Doorstep
$30/mo
Utility - Gas Administrative Fee
$3/mo
Utility - Stormwater/Drainage Admin Fee
$2.56/mo
Due at signing
Application Fee
$125
Security Deposit (Refundable)
$500
What amenities does The Waylon have?
The Waylon lists 19 amenities, including a gym, a pool, and pet-friendly spaces.
Air Conditioning
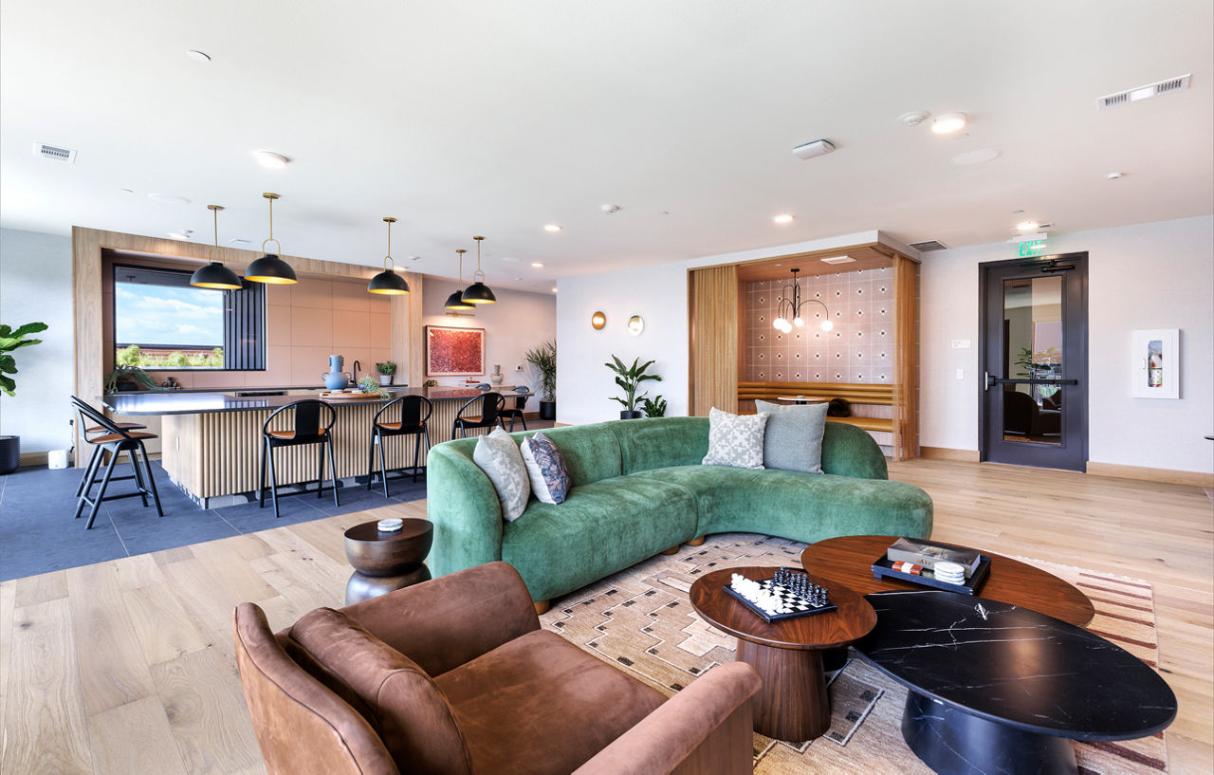
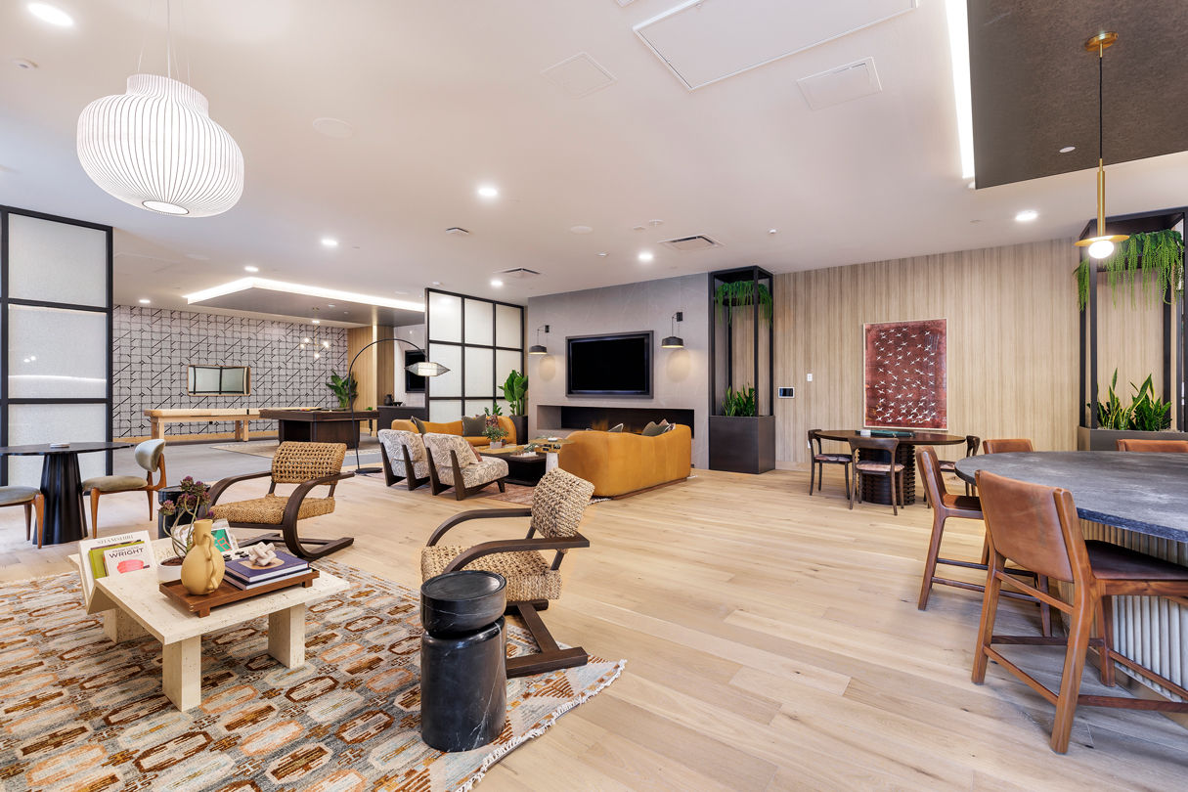
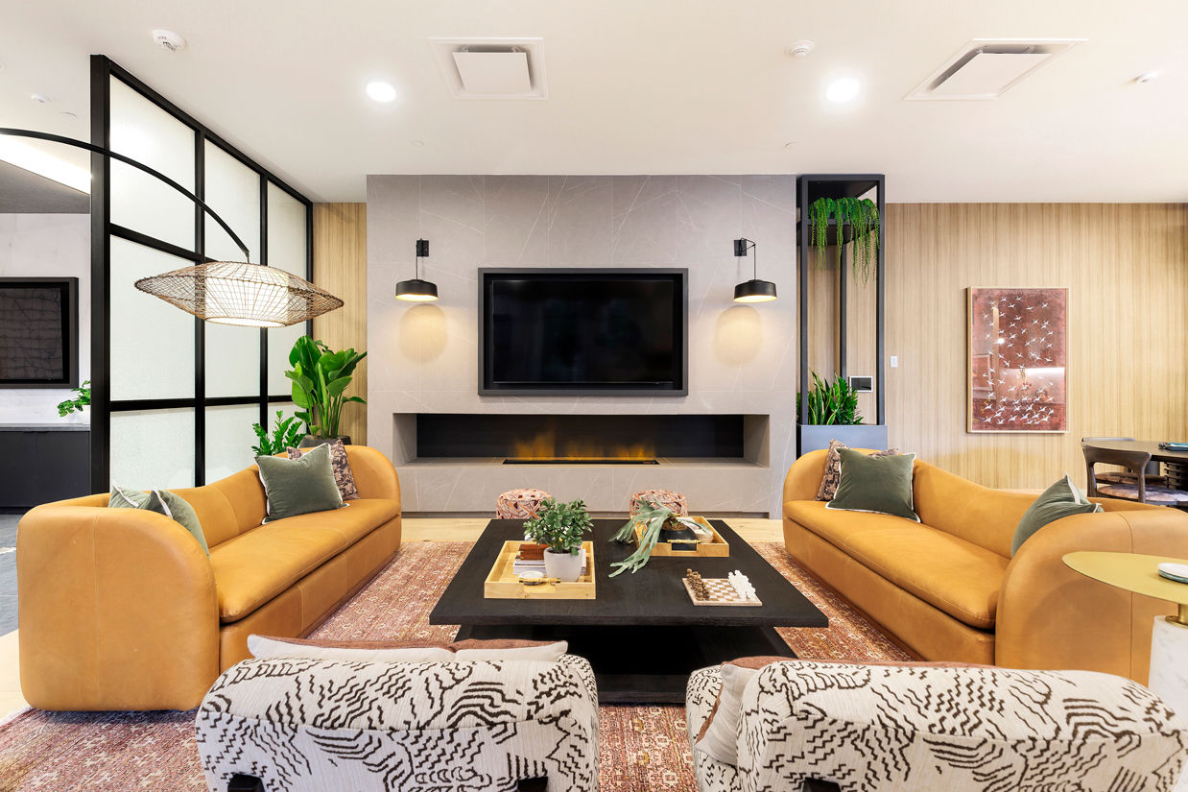
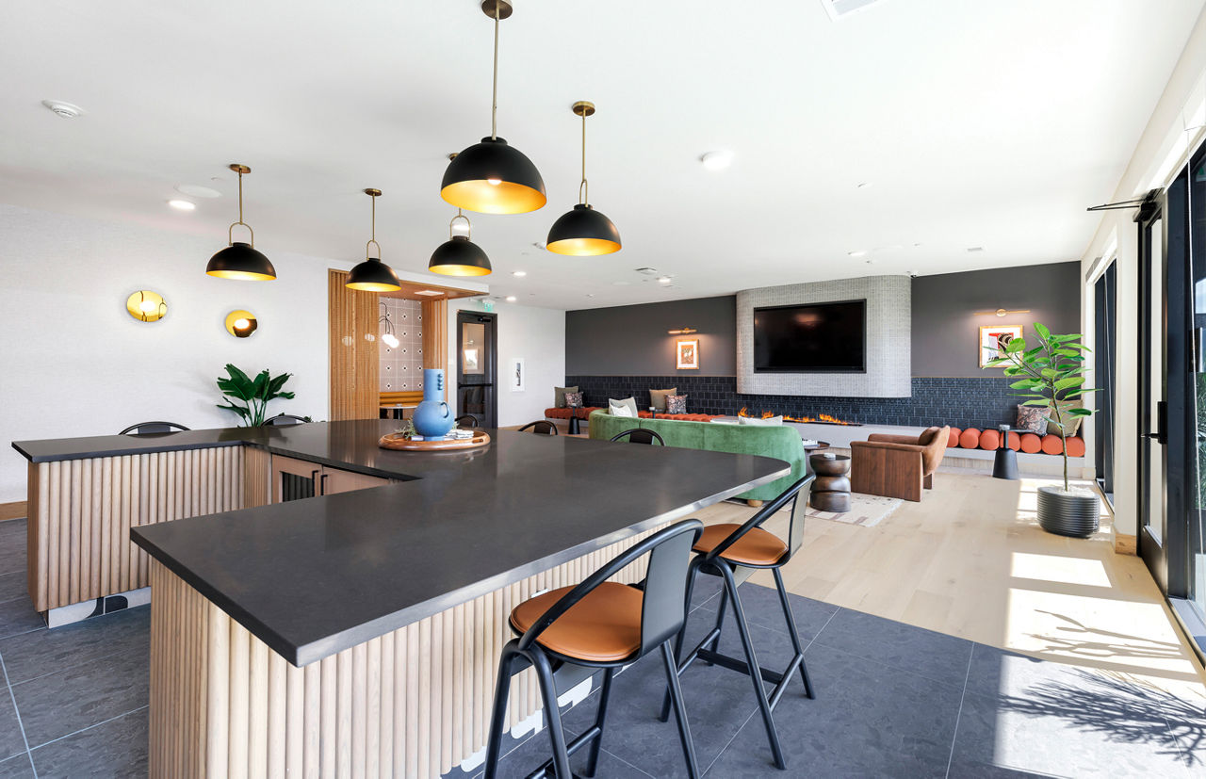
Clubroom With Direct Pool Access
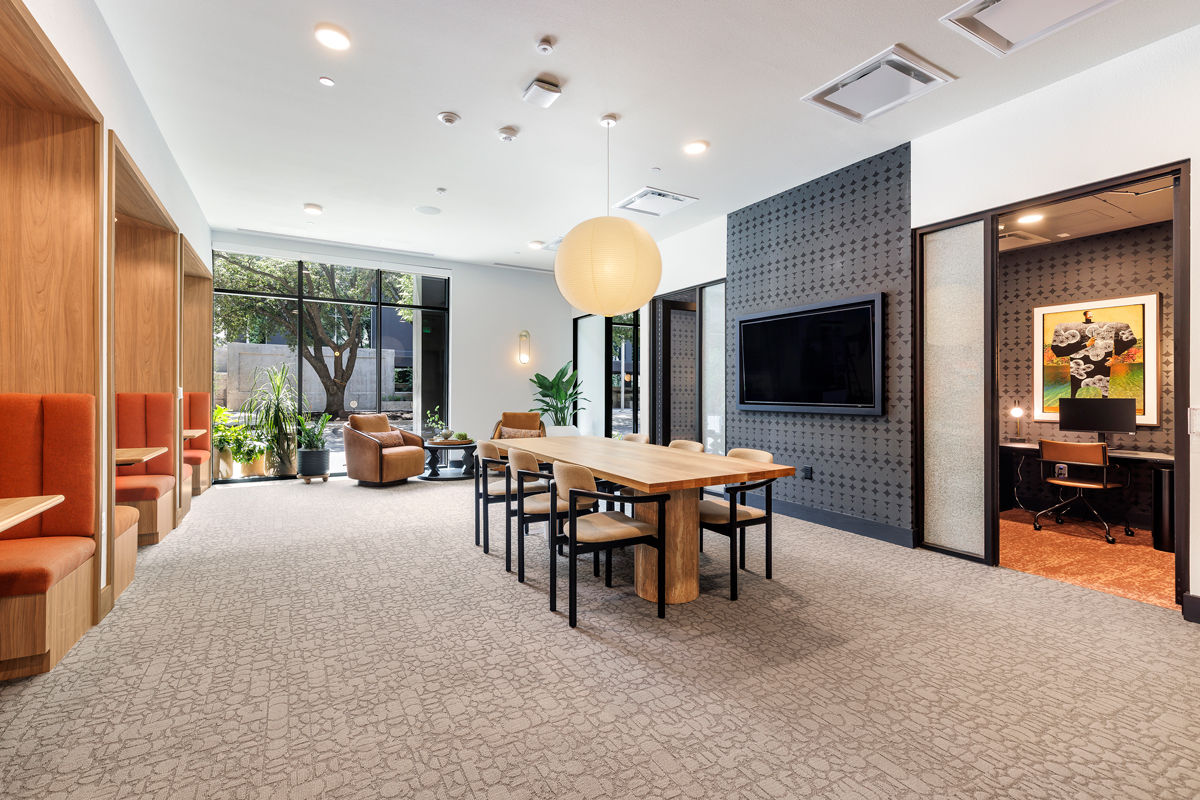
Coworking Space With Private Work Rooms
Dishwasher
Expansive Green Space With Large Heritage Oak Trees
Fitness Center
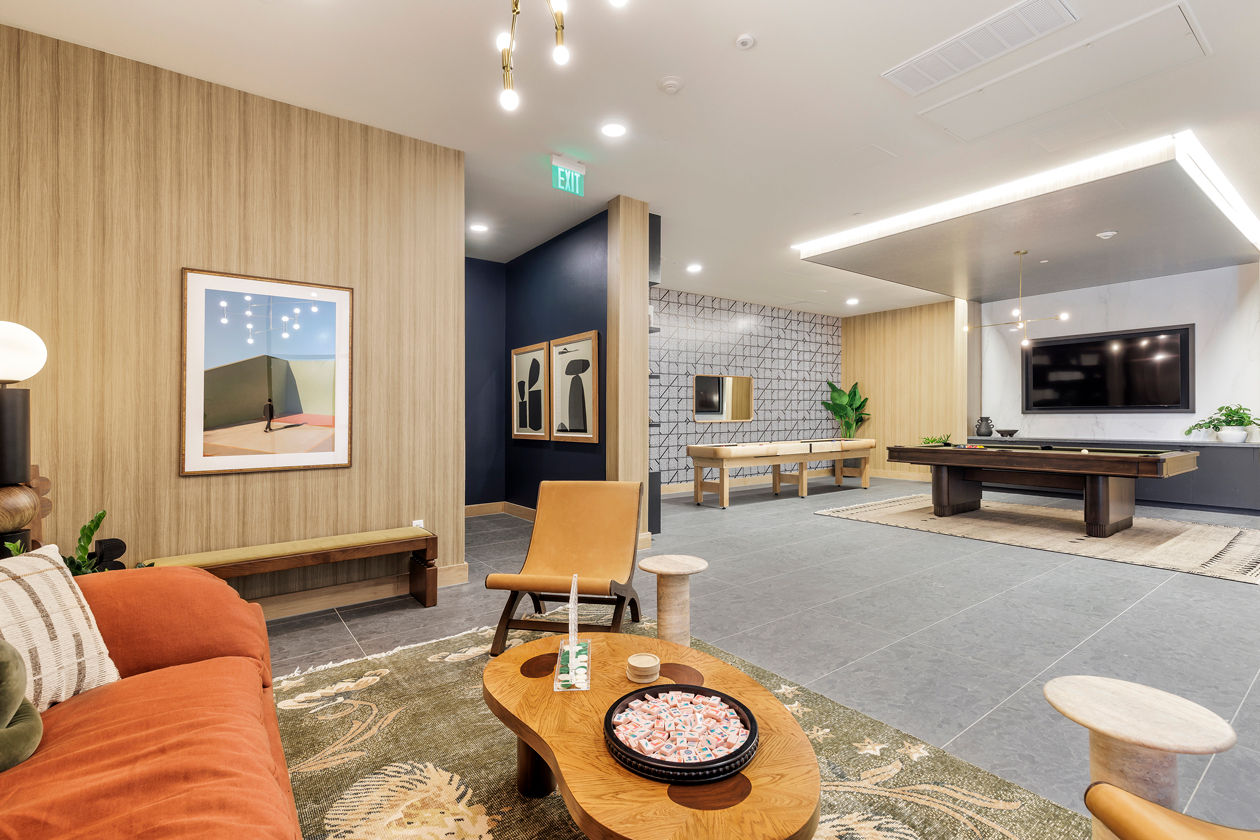
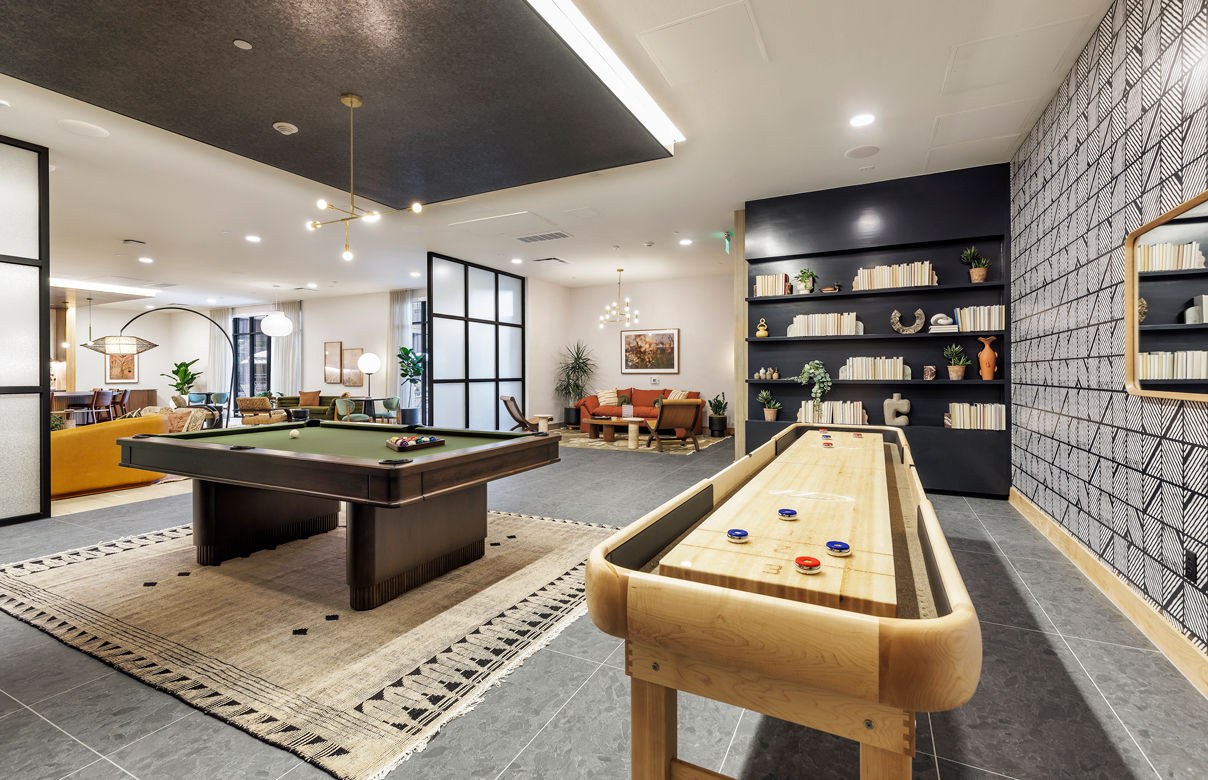
Game Room With Pool Table And Shuffleboard
Gated Access
Patio/Balcony
Pet Friendly
Pet Park With Dedicated Areas For Large And Small Dogs With Dog Wash Room
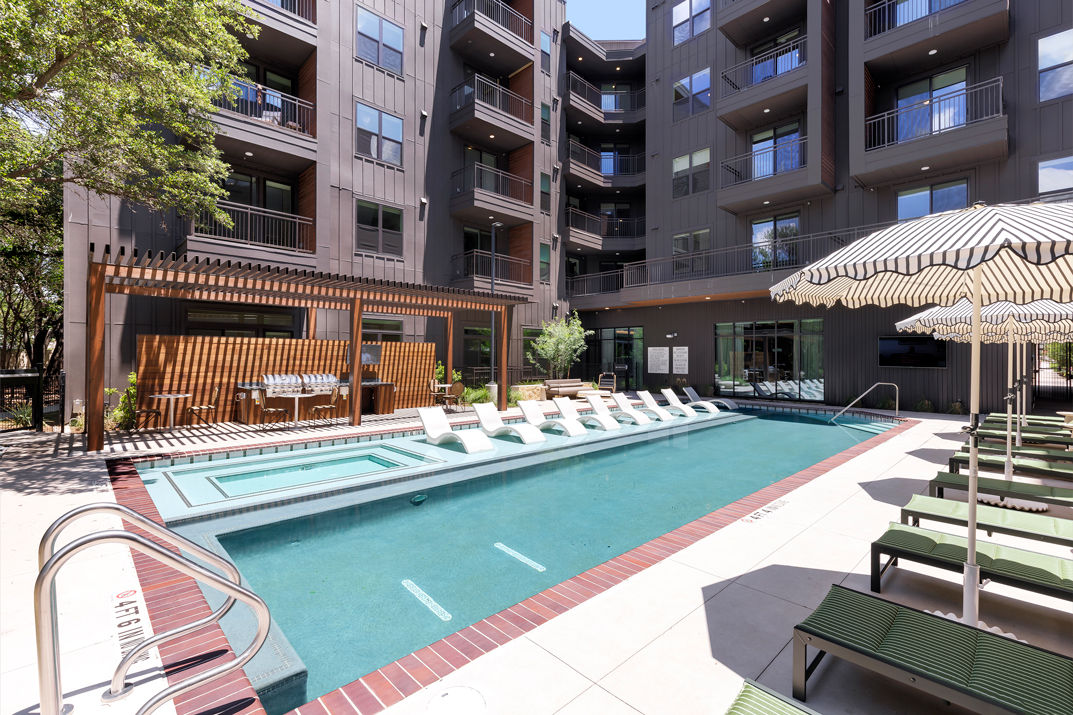
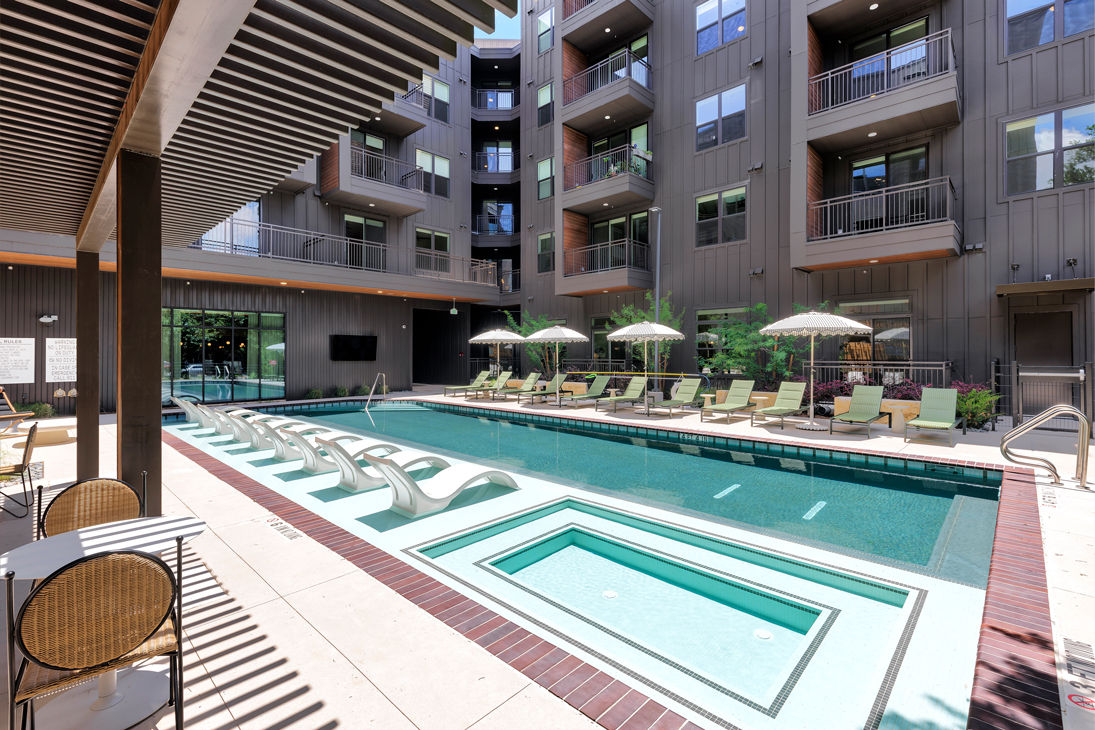
Resort Style Pool With Sun Shelf And Grills
Sky Lounge With Large Outdoor Area
Smoke Free
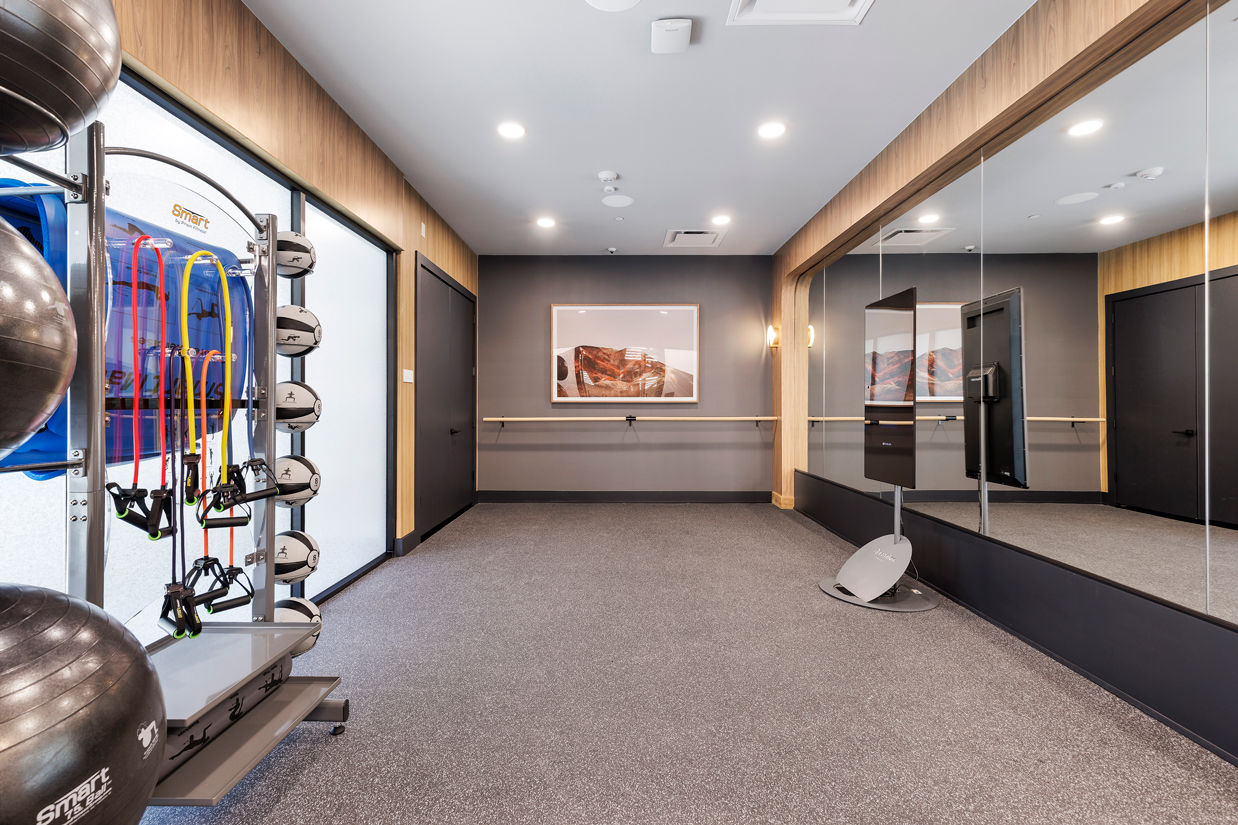
State Of The Art Fitness Center With Breakout Room
Swimming Pool
Walk-In Closets
Washer/Dryer
Wellness Courtyard With Saunas And Cold Plunges
What do the amenities at The Waylon look like?
Pool
2 photos
Gym
2 photos
Roof deck
Where is The Waylon?
The Waylon is at 7618 Burnet Rd, Austin, TX, 78757.
7618 Burnet Rd, Austin, TX, 78757
What is the neighborhood around The Waylon like?
The Waylon is in the Allandale neighborhood of Austin.
Residents give The Waylon an A+ grade (about 4.9 out of 5) from 12 reviews. Residents consistently praise the property for its thoughtful design, premium amenities focused on fitness and wellness, and exceptional staff responsiveness across leasing, maintenance, and management. The building features high-quality construction details, modern finishes, and well-maintained common areas.
4.90
Overall rating
Positive
Mixed
Neutral
Negative
Management5.0
Amenities and Shared Spaces5.0
Maintenance5.0
Building Quality5.0
Location5.0
Residents consistently praise the property for its thoughtful design, premium amenities focused on fitness and wellness, and exceptional staff responsiveness across leasing, maintenance, and management. The building features high-quality construction details, modern finishes, and well-maintained common areas. Staff members are noted for going above and beyond in customer service, with particular recognition for their attentiveness to resident needs and willingness to implement feedback.
Management and staff consistently deliver responsive, attentive service with a focus on resident needs. Leasing and office staff are noted for going above and beyond during move-in and tours, while maintenance staff demonstrate professionalism, respect, and genuine care in addressing work orders. The property management team actively incorporates resident feedback into amenity improvements and maintains open communication channels.
Residents consistently praise the property's comprehensive fitness and wellness amenities, including a gym, pool, saunas, cold plunges, and coworking spaces. The building features thoughtful design details such as water softening, noise insulation, and quality appliances. Management and maintenance staff are noted for responsiveness and addressing resident feedback, though the gym could benefit from additional equipment and more frequent floor maintenance as the community continues to develop.
Residents report highly positive experiences with maintenance service at this property, highlighting professional work quality and respectful, attentive staff conduct. Maintenance personnel are noted for thorough problem-solving, clear communication, and making residents feel comfortable during service visits. The maintenance team's approach contrasts favorably with residents' prior rental experiences.
Residents report the building features excellent noise insulation, quality construction, and thoughtful design details including soft-close cabinets, quiet AC systems, and bug screens. The property is new with well-maintained common areas, though gym cleanliness and some amenities like water pressure could see improvement as occupancy increases.
The property offers an attractive location with well-designed amenities and apartment finishes. Construction is ongoing but expected to enhance the mid-rise building's appeal upon completion. The location appears well-suited for residents seeking a modern living environment in the area.
Is The Waylon walkable?
The Waylon is very walkable (grade B), transit is minimal (grade F), and biking is bikeable (grade C+).
B
WALK
Very Walkable
F
TRANSIT
Minimal Transit
C+
BIKE
Bikeable
What is The Waylon like?
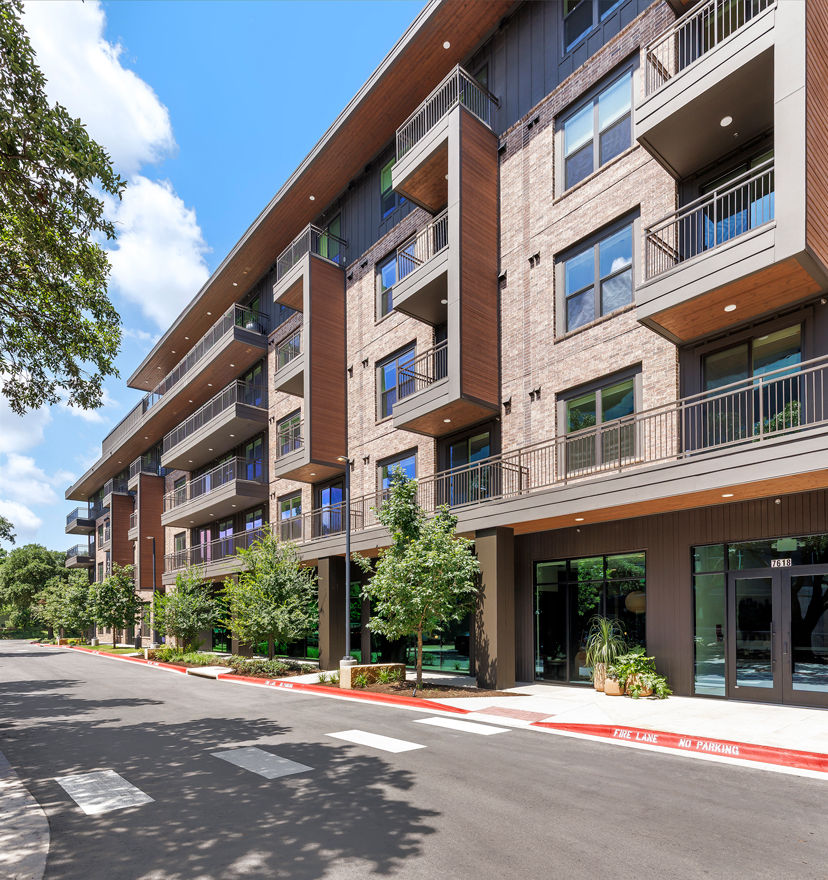
Fiercely independent yet friendly as they come, Austin draws in visitors and locals alike like an old friend. The Waylon brings an authentically upscale retreat to the heart of the city, where high-end design and lush greenery create a warm, inviting space.
Fiercely independent yet friendly as they come, Austin draws in visitors and locals alike like an old friend. The Waylon brings an authentically upscale retreat to the heart of the city, where high-end design and lush greenery create a warm, inviting space. Our apartments in Austin feature full-size washers and dryers, quartz countertops, and expansive balconies, plus resort-style amenities like a heated pool, wellness courtyard with saunas and cold plunges, fitness center, clubroom, sky lounge, coworking space, and a pet park. You’re in the heart of Central Austin, near the shops and eateries of Burnet Road, North Loop, and Hyde Park.
How big is The Waylon?
The Waylon is a 300-unit mid-rise.
Building
Apartment · Mid-Rise
Total units
300
What schools are near The Waylon?
St Louis Early Childhood Development Center is 0.1 miles from The Waylon. 10 schools are listed nearby.
School
Type
Level
Distance
St Louis Early Childhood Development Center
Private · High
Private
High
0.1 mi
Stepping Stones School
Private · Preschool
Private
Preschool
0.5 mi
Stepping Stone 5 Day Care
Private · Preschool
Private
Preschool
0.6 mi
Stepping Stone Pre-School 12
Private · Preschool
Private
Preschool
0.6 mi
Oakmont School
Private · High
Private
High
0.6 mi
AHB Community School
Private · Middle
Private
Middle
0.6 mi
Crestview Mothers Morning Out
Private · Preschool
Private
Preschool
0.7 mi
Crestview United Methodist Ps
Private · Preschool
Private
Preschool
0.7 mi
Twin Oaks Montessori School
Private · Elementary
Private
Elementary
0.7 mi
Wooten Extend-A-Care Dc
Private · Preschool
Private
Preschool
0.8 mi
How do I contact The Waylon?
The Waylon is managed by Greystar. Call 512-277-5998 to tour or ask about availability.