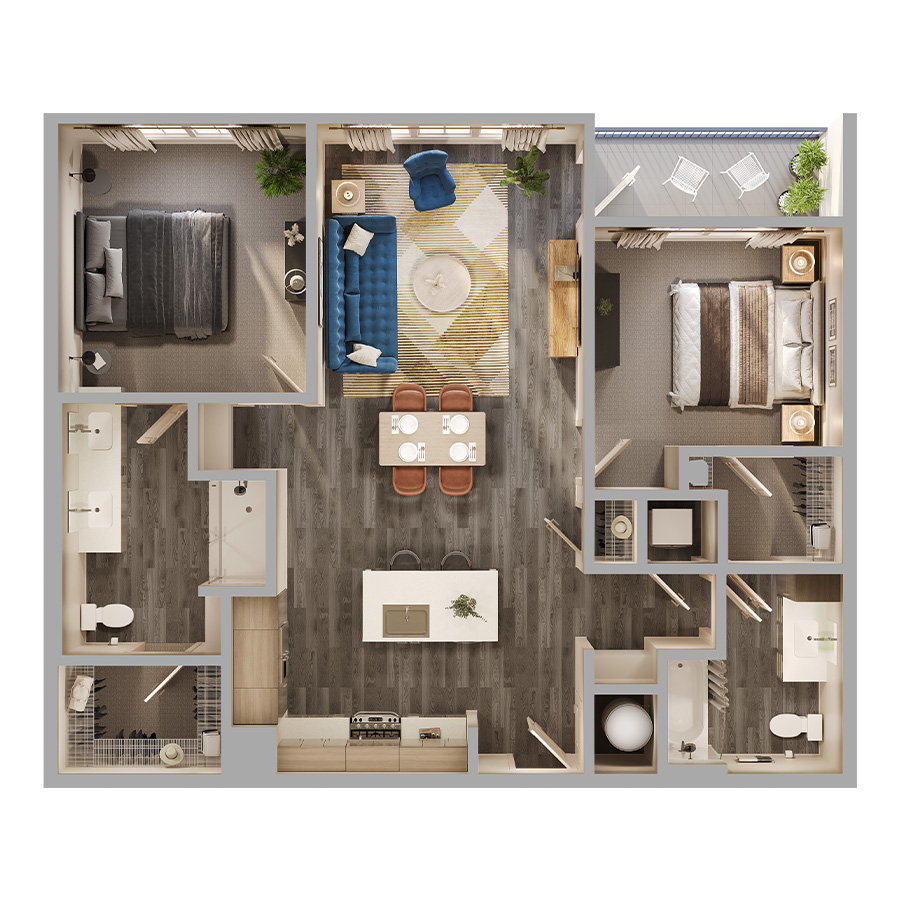
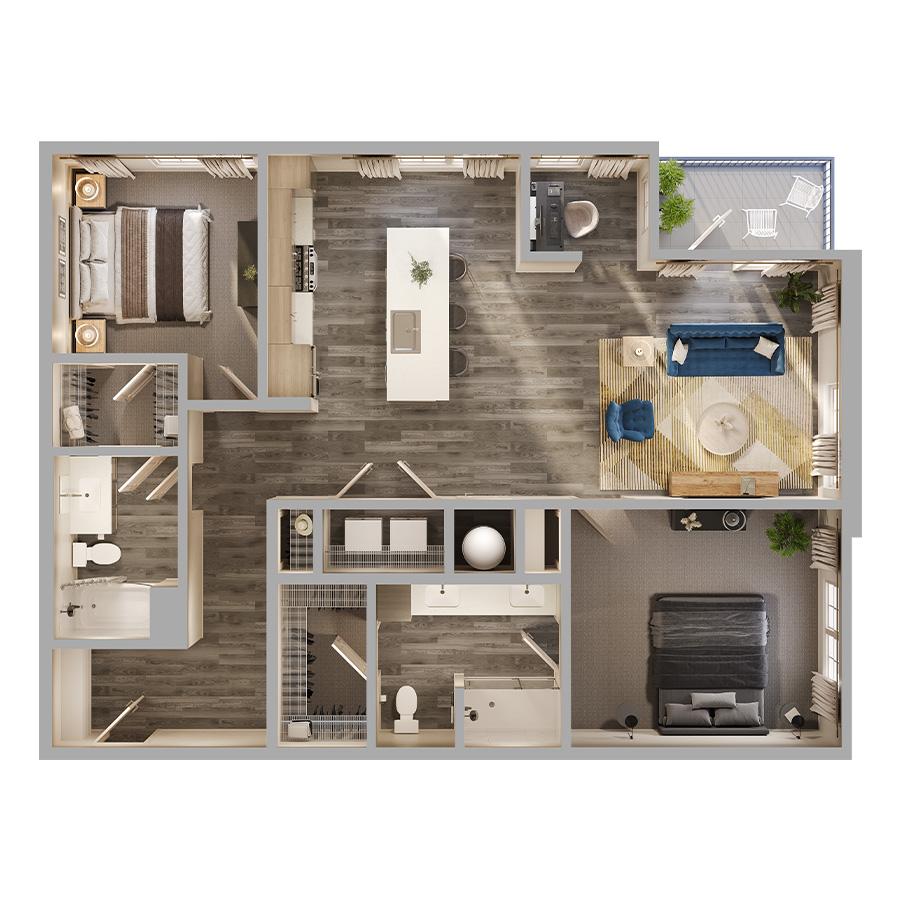
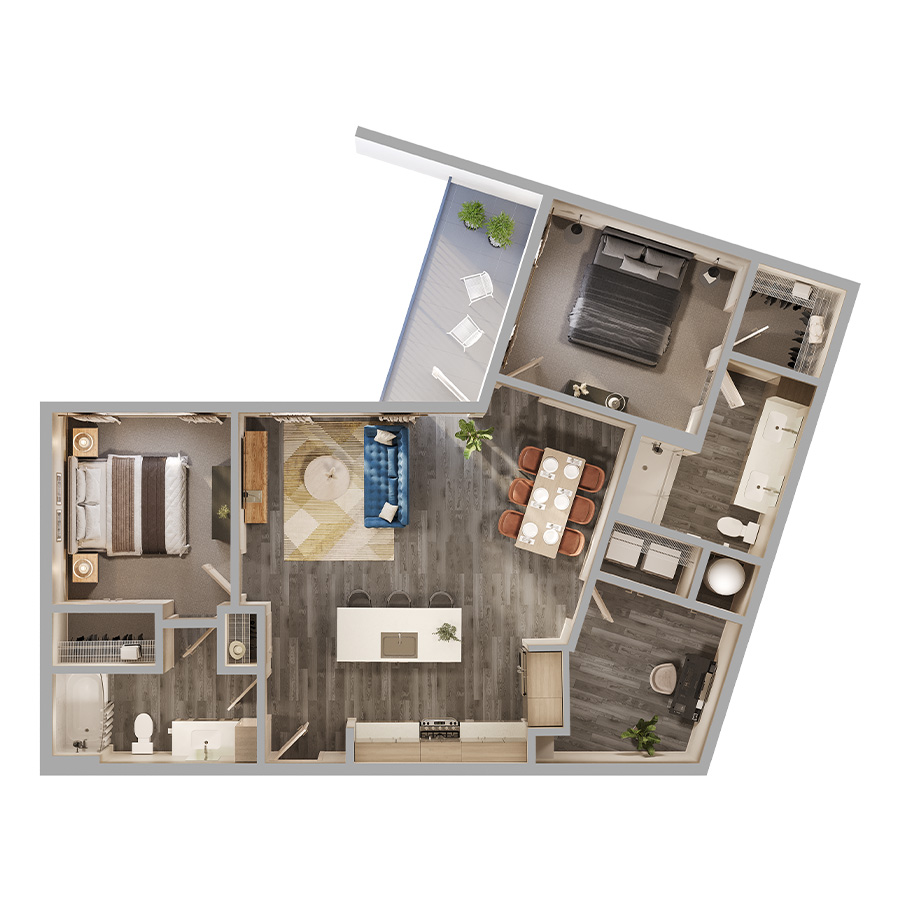
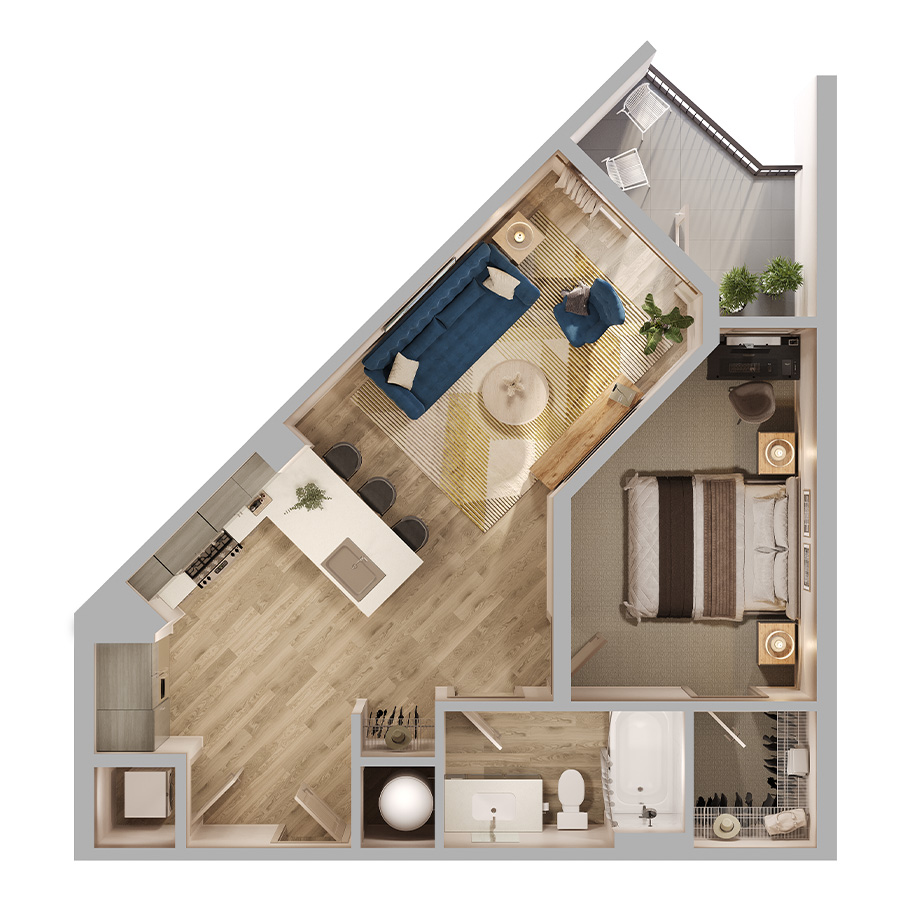
A2P
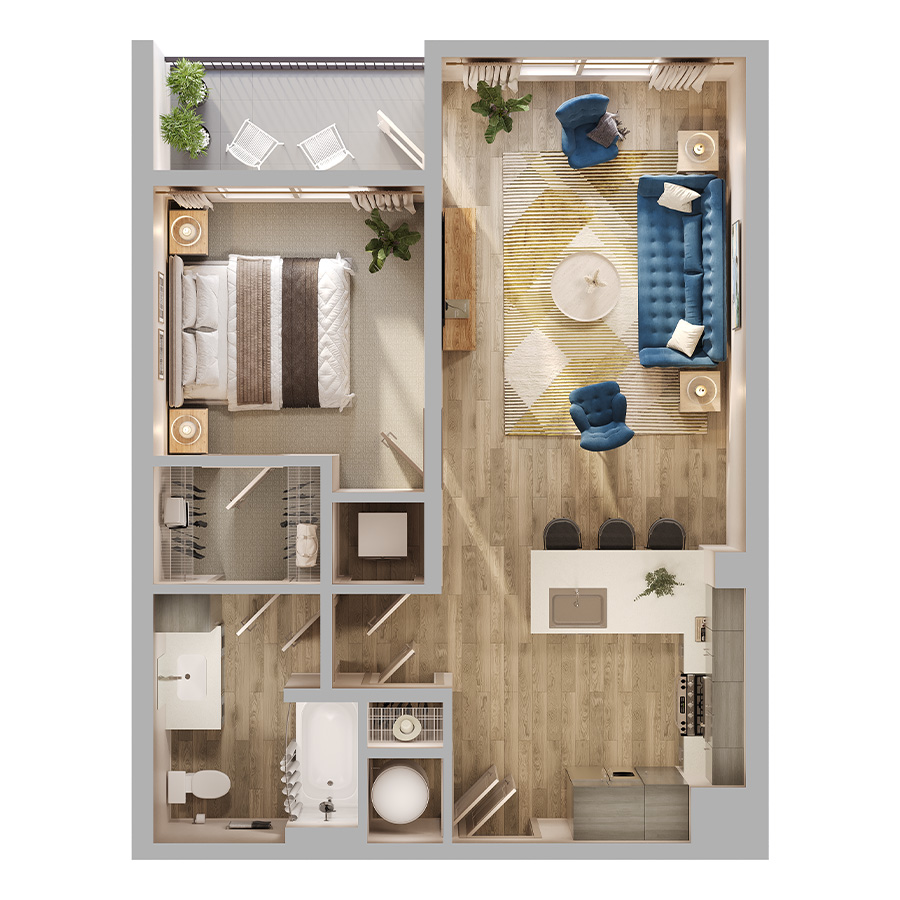
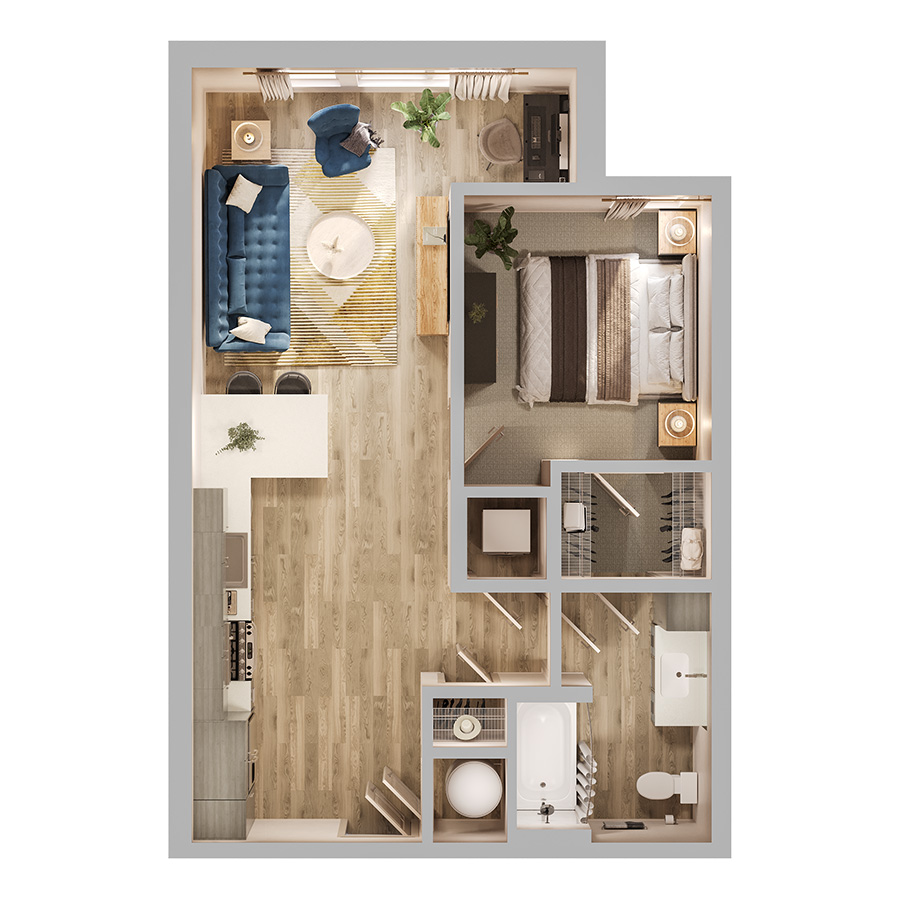
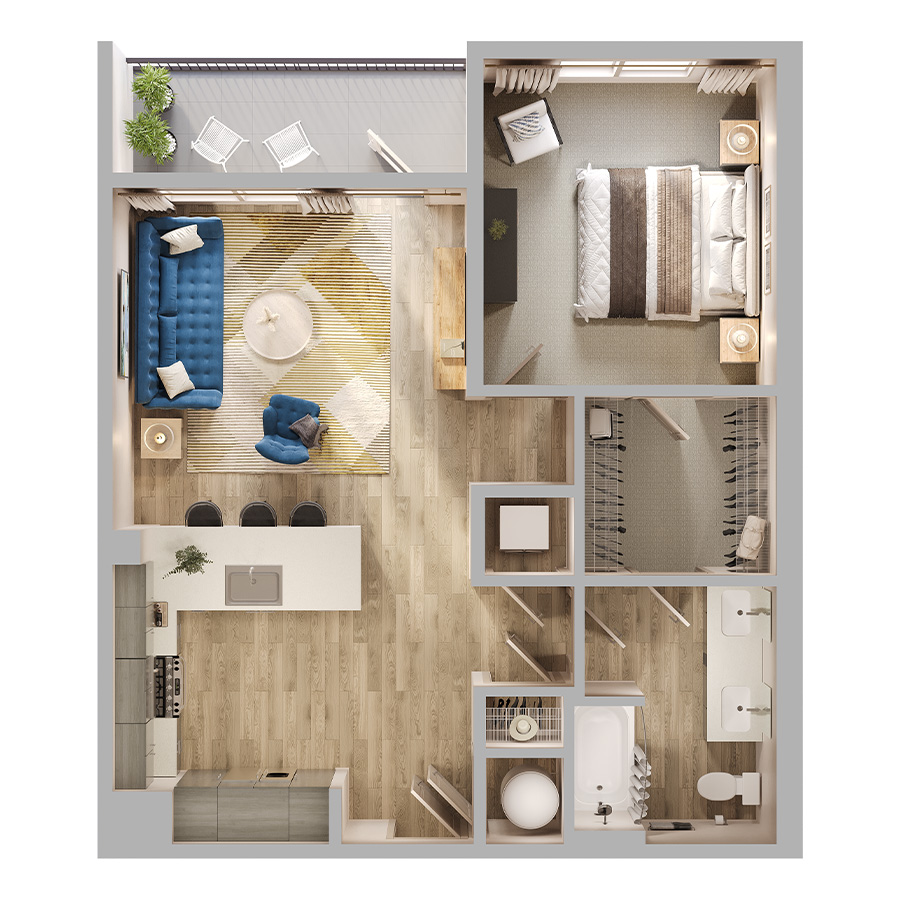
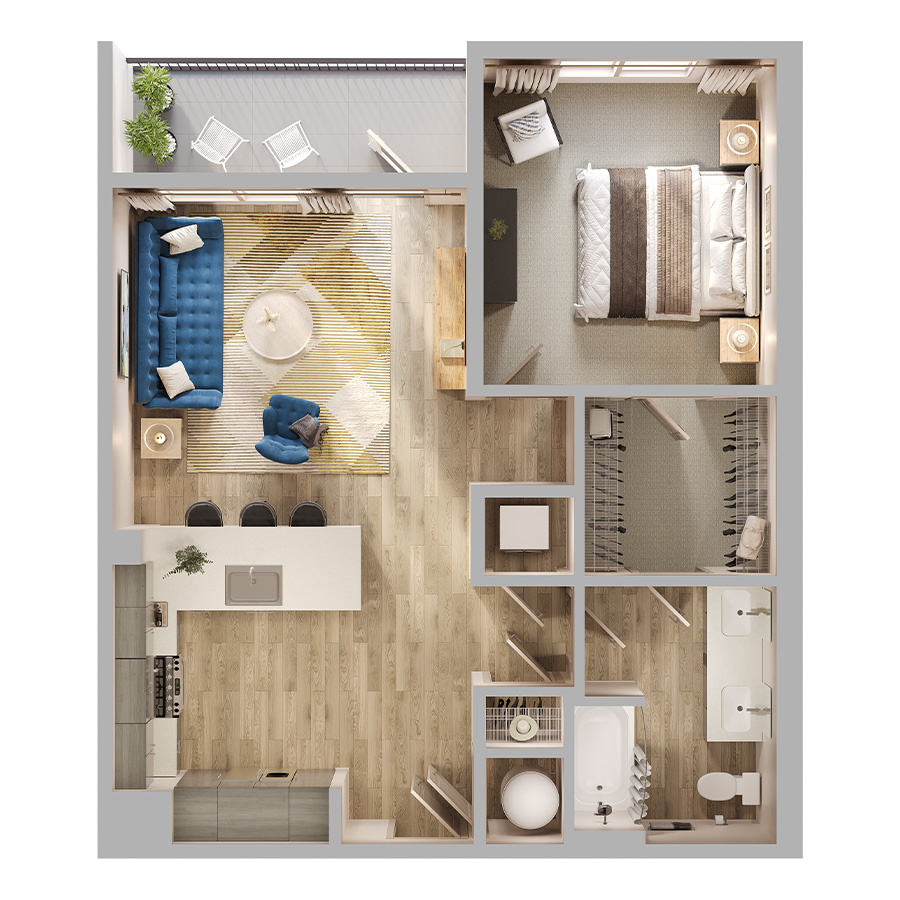
Starting at $1,190
1 Bedroom • 1 Bath • 747 Sq Ft
| 2 available units | Price | Sq ft | Available | Open unit |
|---|---|---|---|---|
| 380 | $1,446 | 747 | Sep 22 | |
| 305 | $1,190 | 747 | Sep 23 |
How can I help?
$1,190 – $2,605/mo
Austin, TXThe Radley currently lists 15 floor plans across 115 available units, from one-bedroom to two-bedroom, starting at $1,190/mo. 69 one-bedrooms from $1,190 to $1,815/mo (677–1,017 sq ft), earliest move-in Sep 22. 46 two-bedrooms from $1,615 to $2,605/mo (1,094–1,633 sq ft), earliest move-in Sep 22. Prices checked September 24, 2026.
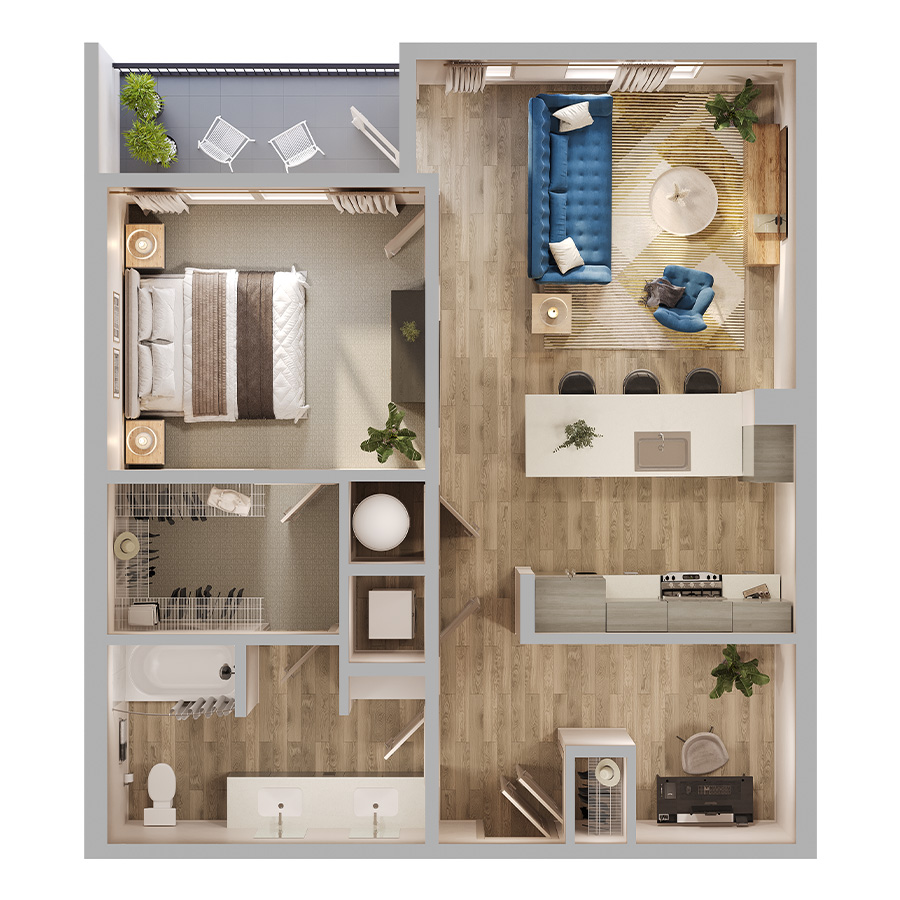
Starting at $1,190
1 Bedroom • 1 Bath • 747 Sq Ft
| 2 available units | Price | Sq ft | Available | Open unit |
|---|---|---|---|---|
| 380 | $1,446 | 747 | Sep 22 | |
| 305 | $1,190 | 747 | Sep 23 |
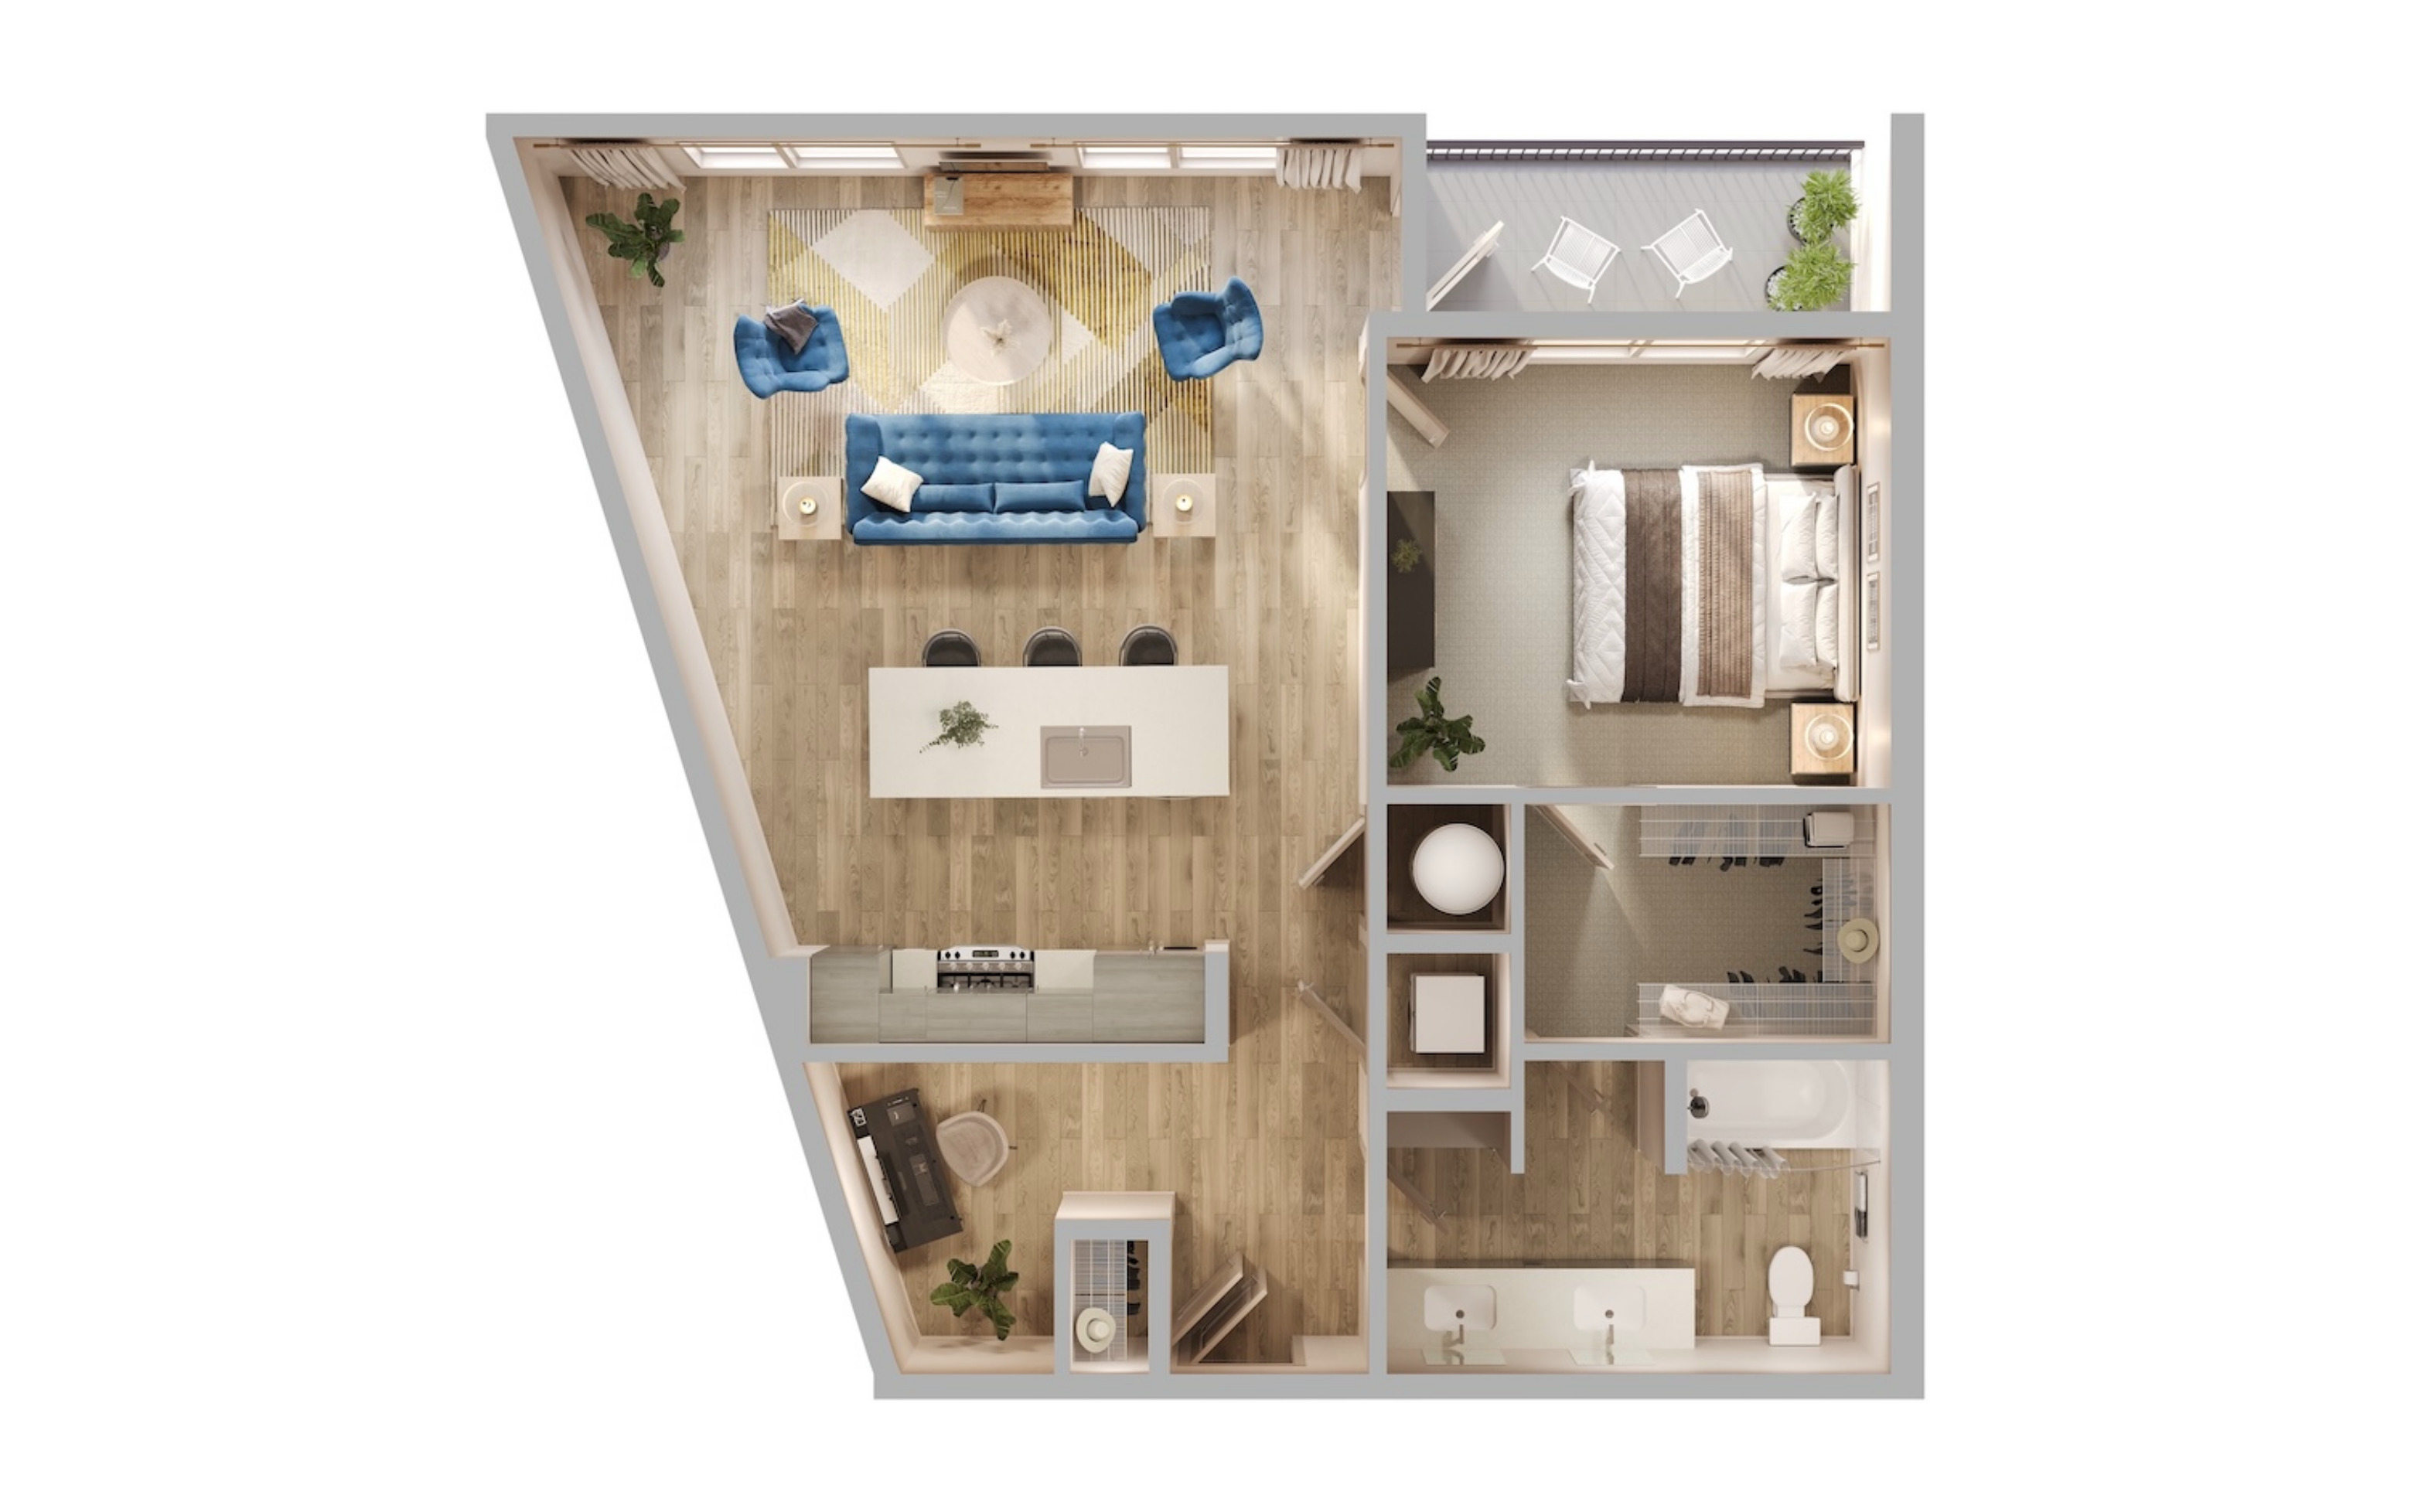
Starting at $1,300
1 Bedroom • 1 Bath • 768 Sq Ft
| 5 available units | Price | Sq ft | Available | Open unit |
|---|---|---|---|---|
| 322 | $1,300 | 768 | Sep 23 | |
| 324 | $1,300 | 768 | Sep 23 | |
| 412 | $1,380 | 768 | Sep 23 | |
| 124 | $1,445 | 768 | Sep 23 | |
| 112 | $1,475 | 768 | Sep 23 |
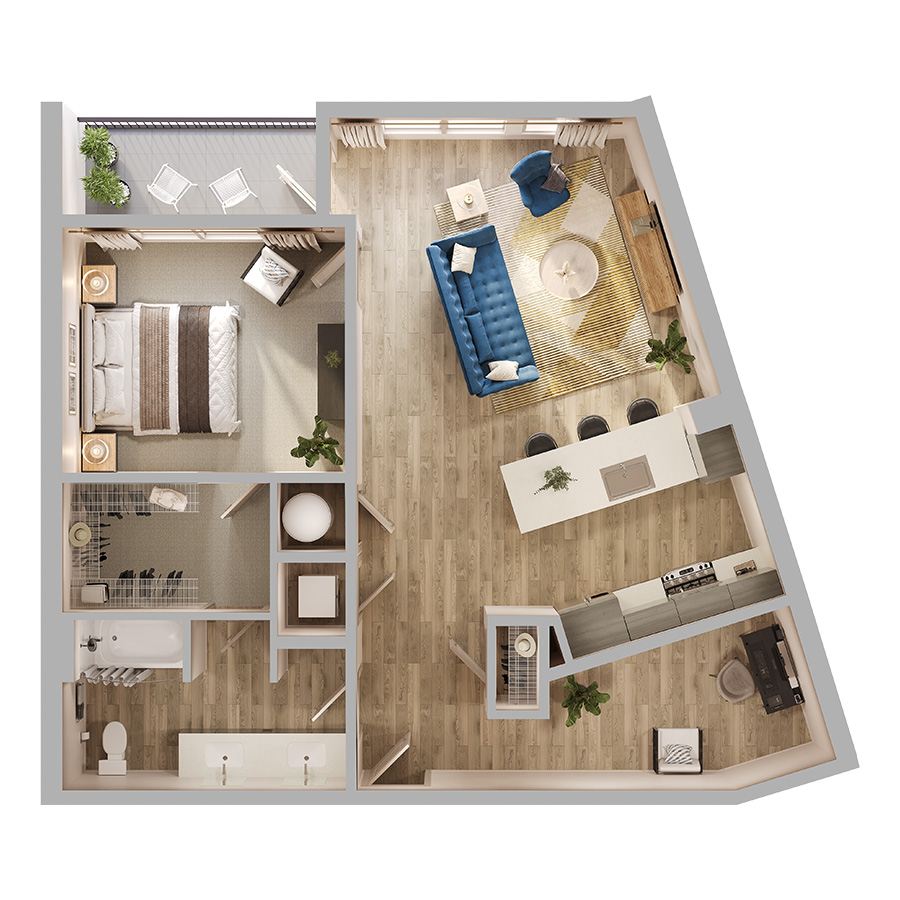
Starting at $1,370
1 Bedroom • 1 Bath • 677 Sq Ft
| 1 available unit | Price | Sq ft | Available | Open unit |
|---|---|---|---|---|
| 125 | $1,370 | 677 | Sep 23 |
Starting at $1,546
1 Bedroom • 1 Bath • 872 Sq Ft
| 3 available units | Price | Sq ft | Available | Open unit |
|---|---|---|---|---|
| 282 | $1,546 | 872 | Sep 23 | |
| 382 | $1,556 | 872 | Sep 23 | |
| 482 | $1,606 | 872 | Sep 23 |
Starting at $1,606
1 Bedroom • 1 Bath • 802 – 864 Sq Ft
| 28 available units | Price | Sq ft | Available | Open unit |
|---|---|---|---|---|
| 388 | $1,606 | 802 | Sep 23 | |
| 103 | $1,651 | 864 | Sep 23 | |
| 173 | $1,651 | 864 | Sep 23 | |
| 484 | $1,656 | 802 | Sep 23 | |
| 488 | $1,656 | 802 | Sep 23 | |
| 403 | $1,681 | 864 | Sep 23 | |
| 473 | $1,681 | 864 | Sep 23 | |
| 209 | $1,691 | 864 | Sep 23 | |
| 215 | $1,691 | 864 | Sep 23 | |
| 217 | $1,691 | 864 | Sep 23 | |
| 276 | $1,691 | 864 | Sep 23 | |
| 279 | $1,691 | 864 | Sep 23 | |
| 283 | $1,691 | 864 | Sep 23 | |
| 309 | $1,701 | 864 | Sep 23 | |
| 315 | $1,701 | 864 | Sep 23 | |
| 317 | $1,701 | 864 | Sep 23 | |
| 375 | $1,701 | 864 | Sep 23 | |
| 376 | $1,701 | 864 | Sep 23 | |
| 379 | $1,701 | 864 | Sep 23 | |
| 109 | $1,721 | 864 | Sep 23 | |
| 115 | $1,721 | 864 | Sep 23 | |
| 117 | $1,721 | 864 | Sep 23 | |
| 409 | $1,751 | 864 | Sep 23 | |
| 415 | $1,751 | 864 | Sep 23 | |
| 417 | $1,751 | 864 | Sep 23 | |
| 475 | $1,751 | 864 | Sep 23 | |
| 476 | $1,751 | 864 | Sep 23 | |
| 479 | $1,751 | 864 | Sep 23 |
Starting at $1,620
1 Bedroom • 1 Bath • 836 – 896 Sq Ft
| 23 available units | Price | Sq ft | Available | Open unit |
|---|---|---|---|---|
| 286 | $1,620 | 836 | Sep 23 | |
| 386 | $1,630 | 836 | Sep 23 | |
| 204 | $1,655 | 896 | Sep 23 | |
| 268 | $1,655 | 896 | Sep 23 | |
| 304 | $1,665 | 896 | Sep 23 | |
| 486 | $1,680 | 836 | Sep 23 | |
| 211 | $1,705 | 896 | Sep 23 | |
| 277 | $1,705 | 896 | Sep 23 | |
| 289 | $1,705 | 896 | Sep 23 | |
| 311 | $1,715 | 896 | Sep 23 | |
| 325 | $1,715 | 896 | Sep 23 | |
| 377 | $1,715 | 896 | Sep 23 | |
| 378 | $1,715 | 896 | Sep 23 | |
| 385 | $1,715 | 896 | Sep 23 | |
| 389 | $1,715 | 896 | Sep 23 | |
| 404 | $1,715 | 896 | Sep 23 | |
| 411 | $1,765 | 896 | Sep 23 | |
| 425 | $1,765 | 896 | Sep 23 | |
| 477 | $1,765 | 896 | Sep 23 | |
| 478 | $1,765 | 896 | Sep 23 | |
| 489 | $1,765 | 896 | Sep 23 | |
| 104 | $1,810 | 896 | Sep 23 | |
| 106 | $1,810 | 896 | Sep 23 |
Starting at $1,650
1 Bedroom • 1 Bath • 969 Sq Ft
| 3 available units | Price | Sq ft | Available | Open unit |
|---|---|---|---|---|
| 314 | $1,660 | 969 | Sep 22 | |
| 214 | $1,650 | 969 | Sep 23 | |
| 114 | $1,805 | 969 | Sep 23 |
Starting at $1,755
1 Bedroom • 1 Bath • 1,017 Sq Ft
| 4 available units | Price | Sq ft | Available | Open unit |
|---|---|---|---|---|
| 213 | $1,755 | 1,017 | Sep 23 | |
| 313 | $1,765 | 1,017 | Sep 23 | |
| 113 | $1,785 | 1,017 | Sep 23 | |
| 413 | $1,815 | 1,017 | Sep 23 |
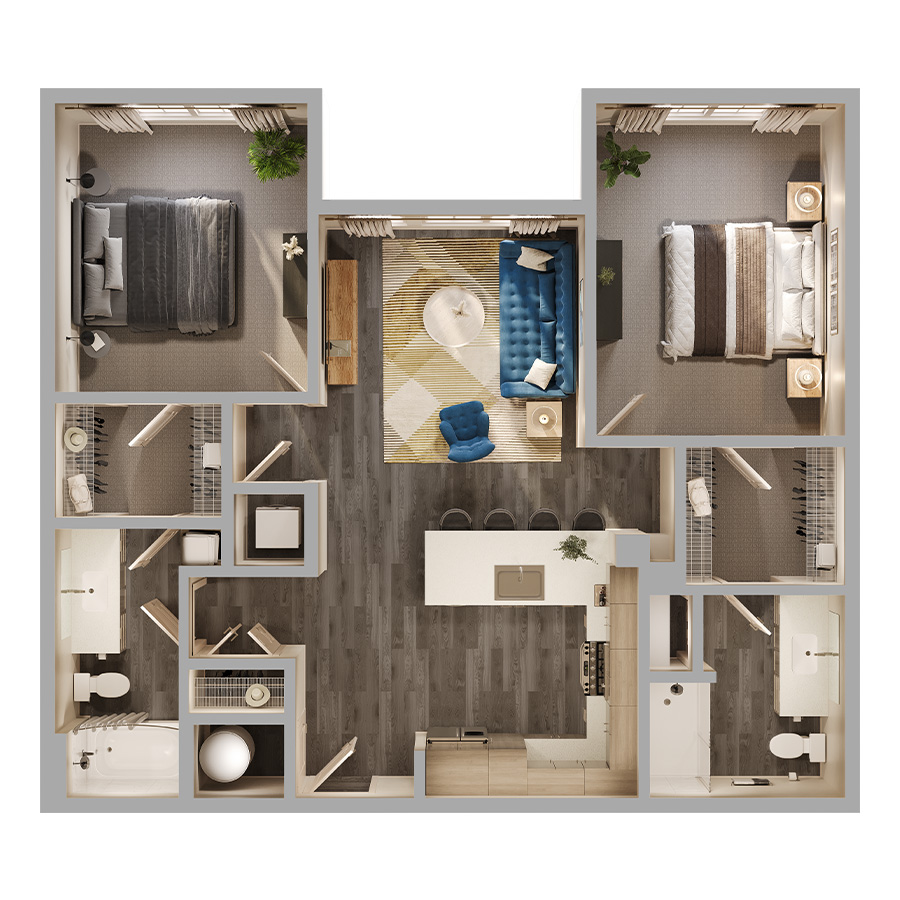
Starting at $1,615
2 Bedrooms • 2 Baths • 1,094 Sq Ft
| 23 available units | Price | Sq ft | Available | Open unit |
|---|---|---|---|---|
| 216 | $1,615 | 1,094 | Sep 23 | |
| 316 | $1,625 | 1,094 | Sep 23 | |
| 116 | $1,645 | 1,094 | Sep 23 | |
| 208 | $1,665 | 1,094 | Sep 23 | |
| 210 | $1,665 | 1,094 | Sep 23 | |
| 218 | $1,665 | 1,094 | Sep 23 | |
| 270 | $1,665 | 1,094 | Sep 23 | |
| 271 | $1,665 | 1,094 | Sep 23 | |
| 308 | $1,675 | 1,094 | Sep 23 | |
| 310 | $1,675 | 1,094 | Sep 23 | |
| 318 | $1,675 | 1,094 | Sep 23 | |
| 370 | $1,675 | 1,094 | Sep 23 | |
| 371 | $1,675 | 1,094 | Sep 23 | |
| 416 | $1,675 | 1,094 | Sep 23 | |
| 108 | $1,695 | 1,094 | Sep 23 | |
| 110 | $1,695 | 1,094 | Sep 23 | |
| 118 | $1,695 | 1,094 | Sep 23 | |
| 171 | $1,695 | 1,094 | Sep 23 | |
| 408 | $1,725 | 1,094 | Sep 23 | |
| 410 | $1,725 | 1,094 | Sep 23 | |
| 418 | $1,725 | 1,094 | Sep 23 | |
| 470 | $1,725 | 1,094 | Sep 23 | |
| 471 | $1,725 | 1,094 | Sep 23 |
Starting at $2,115
2 Bedrooms • 2 Baths • 1,216 Sq Ft
| 3 available units | Price | Sq ft | Available | Open unit |
|---|---|---|---|---|
| 206 | $2,115 | 1,216 | Sep 22 | |
| 306 | $2,125 | 1,216 | Sep 23 | |
| 487 | $2,225 | 1,216 | Sep 23 |
Starting at $2,160
2 Bedrooms • 2 Baths • 1,344 Sq Ft
| 2 available units | Price | Sq ft | Available | Open unit |
|---|---|---|---|---|
| 201 | $2,160 | 1,344 | Sep 23 | |
| 101 | $2,190 | 1,344 | Sep 23 |
Starting at $2,170
2 Bedrooms • 2 Baths • 1,278 Sq Ft
| 2 available units | Price | Sq ft | Available | Open unit |
|---|---|---|---|---|
| 223 | $2,170 | 1,278 | Sep 23 | |
| 323 | $2,180 | 1,278 | Sep 23 |
Starting at $2,310
2 Bedrooms • 2 Baths • 1,344 Sq Ft
| 8 available units | Price | Sq ft | Available | Open unit |
|---|---|---|---|---|
| 272 | $2,310 | 1,344 | Sep 23 | |
| 372 | $2,320 | 1,344 | Sep 23 | |
| 202 | $2,330 | 1,344 | Sep 23 | |
| 172 | $2,340 | 1,344 | Sep 23 | |
| 302 | $2,340 | 1,344 | Sep 23 | |
| 102 | $2,360 | 1,344 | Sep 23 | |
| 472 | $2,370 | 1,344 | Sep 23 | |
| 402 | $2,390 | 1,344 | Sep 23 |
Starting at $2,335
2 Bedrooms • 2 Baths • 1,462 Sq Ft
| 4 available units | Price | Sq ft | Available | Open unit |
|---|---|---|---|---|
| 381 | $2,335 | 1,462 | Sep 23 | |
| 107 | $2,355 | 1,462 | Sep 23 | |
| 407 | $2,385 | 1,462 | Sep 23 | |
| 481 | $2,385 | 1,462 | Sep 23 |
Starting at $2,545
2 Bedrooms • 2 Baths • 1,633 Sq Ft
| 4 available units | Price | Sq ft | Available | Open unit |
|---|---|---|---|---|
| 220 | $2,545 | 1,633 | Sep 23 | |
| 320 | $2,555 | 1,633 | Sep 23 | |
| 120 | $2,575 | 1,633 | Sep 23 | |
| 420 | $2,605 | 1,633 | Sep 23 |
Rent at The Radley is $1,190 – $2,605 per month. Leases are typically 12 months. The earliest listed move-in is Sep 22. Prices checked September 24, 2026.
Rent
$1,190 – $2,605/moLease term
12 monthsEarliest move-in
Sep 22The Radley lists 36 amenities, including a gym, a pool, and parking.
Balconies Available
Bike Storage
Business Center
Ceiling Fans
Clubhouse
Coffee Bar
Conference Rooms
Cool Beige Tile Backsplash
Co-Working Spaces
Dark Oatmeal Bedroom Carpet
Electric Car Charging Stations
Fire Pits
Fitness Center
Game Room
Grey-Toned Flat Panel Cabinets
Ice White Tile Shower Surround
In-Suite Washer And Dryer
Keyless Entry
Light Oak Flat Panel Cabinets
Luxury Vinyl Plank Flooring
Multiple Courtyards
Oatmeal Bedroom Carpet
Outdoor Courtyard With Grills
Package Concierge
Pet Park
Pet Spa
Pizza Oven
Private Yards Available
Resort-Style Pool
Sand Tile Shower Surround
Secure Parking Garage
Social Lounge
Stainless Steel Appliances
Walk-In Closets Available
Warm Beige Tile Backsplash
White Quartz Countertops
The Radley is at Austin, TX.
Austin, TX
The Radley is in the Del Valle East neighborhood of Austin.
Residents give The Radley an A+ grade (about 4.9 out of 5) from 1 reviews. This resident reported a positive leasing experience, highlighting attentive and professional service during the apartment selection process. Staff demonstrated knowledge of available units and responsiveness to resident needs.
This resident reported a positive leasing experience, highlighting attentive and professional service during the apartment selection process. Staff demonstrated knowledge of available units and responsiveness to resident needs. The resident found the overall interaction helpful and would recommend the property's leasing service.
The Radley is car-dependent (grade F), transit is minimal (grade F), and biking is not bikeable (grade F).
F
Car-Dependent
F
Minimal Transit
F
Not Bikeable
The Radley is a 328-unit multifamily apartment community that NRP developed under the Public Facilities Corporation model, which reserves half of the homes for residents earning less than 80% of the area median income (AMI). Residents can enjoy apartments with fully-equipped kitchens and walk-in closets as well as community amenities including a resort-style pool, fitness center, on-site dog park and pet wash stations, a business center, and two courtyards with fire pits.
The Radley is an apartment.
Building
ApartmentThe Radley is managed by NRP.