Indigo
Starting at $1,618
Studio • 1 Bath • 676 Sq Ft
| 2 available units | Price | Sq ft | Available | Open unit |
|---|---|---|---|---|
| 302 | $1,700 | 676 | May 21 | |
| 102 | $1,618 | 676 | Jun 20 |
How can I help?
$1,618 – $4,132/mo
14305 Tandem Blvd, Austin, TX, 78728The Mia currently lists 13 floor plans across 43 available units, from studio to three-bedroom, starting at $1,618/mo. 6 studios from $1,618 to $1,700/mo (492–676 sq ft), earliest move-in Dec 23. 22 one-bedrooms from $1,849 to $2,184/mo (712–863 sq ft), earliest move-in Jan 29. 13 two-bedrooms from $2,804 to $3,519/mo (1,067–1,505 sq ft), earliest move-in Oct 1. 2 three-bedrooms from $4,007 to $4,132/mo (1,526 sq ft), earliest move-in Sep 6. Prices checked September 24, 2026.
Starting at $1,618
Studio • 1 Bath • 676 Sq Ft
| 2 available units | Price | Sq ft | Available | Open unit |
|---|---|---|---|---|
| 302 | $1,700 | 676 | May 21 | |
| 102 | $1,618 | 676 | Jun 20 |
Starting at $1,650
Studio • 1 Bath • 614 Sq Ft
| 3 available units | Price | Sq ft | Available | Open unit |
|---|---|---|---|---|
| 390 | $1,650 | 614 | Aug 19 | |
| 473 | $1,663 | 614 | Oct 12 | |
| 471 | $1,663 | 614 | Nov 17 |
Starting at $1,668
Studio • 1 Bath • 492 Sq Ft
| 1 available unit | Price | Sq ft | Available | Open unit |
|---|---|---|---|---|
| 440 | $1,668 | 492 | Dec 23 |
Starting at $1,849
1 Bedroom • 1 Bath • 762 Sq Ft
| 3 available units | Price | Sq ft | Available | Open unit |
|---|---|---|---|---|
| 465 | $2,109 | 762 | Jan 29 | |
| 365 | $1,959 | 762 | Apr 21 | |
| 263 | $1,849 | 762 | Oct 19 |
Starting at $1,884
1 Bedroom • 1 Bath • 775 – 777 Sq Ft
| 3 available units | Price | Sq ft | Available | Open unit |
|---|---|---|---|---|
| 420 | $2,019 | 775 | Mar 2 | |
| 167 | $2,115 | 777 | May 7 | |
| 252 | $1,884 | 777 | Nov 6 |
Starting at $1,909
1 Bedroom • 1 Bath • 712 Sq Ft
| 4 available units | Price | Sq ft | Available | Open unit |
|---|---|---|---|---|
| 270 | $1,919 | 712 | Oct 11 | |
| 442 | $2,144 | 712 | Oct 19 | |
| 114 | $1,909 | 712 | Nov 7 | |
| 170 | $1,919 | 712 | Nov 12 |
Starting at $1,925
1 Bedroom • 1 Bath • 801 – 863 Sq Ft
| 11 available units | Price | Sq ft | Available | Open unit |
|---|---|---|---|---|
| 078 | $2,090 | 801 | Jan 29 | |
| 296 | $1,925 | 814 | Sep 19 | |
| 378 | $2,000 | 801 | Sep 25 | |
| 438 | $2,184 | 801 | Oct 14 | |
| 455 | $2,084 | 814 | Oct 20 | |
| 111 | $2,089 | 814 | Nov 1 | |
| 405 | $2,084 | 814 | Nov 6 | |
| 155 | $1,949 | 814 | Nov 18 | |
| 298 | $2,100 | 863 | Nov 20 | |
| 386 | $2,000 | 814 | Dec 2 | |
| 237 | $1,959 | 814 | Dec 6 |
Starting at $2,109
1 Bedroom • 1 Bath • 773 Sq Ft
| 1 available unit | Price | Sq ft | Available | Open unit |
|---|---|---|---|---|
| 423 | $2,109 | 773 | Oct 6 |
Starting at $2,804
2 Bedrooms • 2 Baths • 1,067 Sq Ft
| 2 available units | Price | Sq ft | Available | Open unit |
|---|---|---|---|---|
| 351 | $2,804 | 1,067 | Oct 8 | |
| 339 | $2,854 | 1,067 | Nov 21 |
Starting at $3,144
2 Bedrooms • 2 Baths • 1,281 – 1,490 Sq Ft
| 3 available units | Price | Sq ft | Available | Open unit |
|---|---|---|---|---|
| 221 | $3,144 | 1,281 | Aug 2 | |
| 164 | $3,344 | 1,490 | Aug 19 | |
| 464 | $3,519 | 1,490 | Sep 7 |
Starting at $3,244
2 Bedrooms • 2 Baths • 1,396 – 1,505 Sq Ft
| 7 available units | Price | Sq ft | Available | Open unit |
|---|---|---|---|---|
| 101 | $3,399 | 1,505 | Oct 1 | |
| 036 | $3,294 | 1,396 | Feb 1 | |
| 334 | $3,269 | 1,396 | Sep 7 | |
| 160 | $3,244 | 1,396 | Sep 18 | |
| 360 | $3,369 | 1,396 | Sep 22 | |
| 336 | $3,369 | 1,396 | Sep 25 | |
| 413 | $3,444 | 1,430 | Nov 1 |
Starting at $3,454
2 Bedrooms • 2 Baths • 1,343 Sq Ft
| 1 available unit | Price | Sq ft | Available | Open unit |
|---|---|---|---|---|
| 153 | $3,454 | 1,343 | Aug 5 |
Starting at $4,007
3 Bedrooms • 2 Baths • 1,526 Sq Ft
| 2 available units | Price | Sq ft | Available | Open unit |
|---|---|---|---|---|
| 068 | $4,132 | 1,526 | Sep 6 | |
| 368 | $4,007 | 1,526 | Oct 26 |
Rent at The Mia is $1,618 – $4,132 per month. The security deposit is $500. Monthly fees include Boiler Management, Cable TV and Internet Services, and Community Amenity Fee. Due at signing: Application Fee ($200), Pet Management - Third Party ($25/yr), and Security Deposit (Refundable) ($500). The earliest listed move-in is Jan 29. Prices checked September 24, 2026.
Rent
$1,618 – $4,132/moSecurity deposit
$500Earliest move-in
Jan 29Boiler Management | $13.95/mo |
Cable TV and Internet Services | $65/mo |
Community Amenity Fee | $15/mo |
Intra-Community Transfer Fee | $1,000/mo |
Package Services | $5/mo |
Parking | $20/mo |
Parking - Covered | $75/mo |
Parking - Garage | $225/mo |
Pest Control Services | $7/mo |
Pet Fee | $300/mo |
Pet Rent | $25/mo |
Positive Credit Reporting Services | $4.95/mo |
Renters Liability/Content - Property Program | $14.5/mo |
Storage Space Rental | $150/mo |
Trash Administrative Fee | $3/mo |
Trash Services - Doorstep | $25/mo |
Utility - Stormwater/Drainage Admin Fee | $3/mo |
Application Fee | $200 |
Pet Management - Third Party | $25/yr |
Security Deposit (Refundable) | $500 |
Utility - Vacant Processing Fee | $50 |
The Mia lists 18 amenities, including a gym, a pool, and pet-friendly spaces.
22' Jumbotron Movie Wall
Air Conditioning
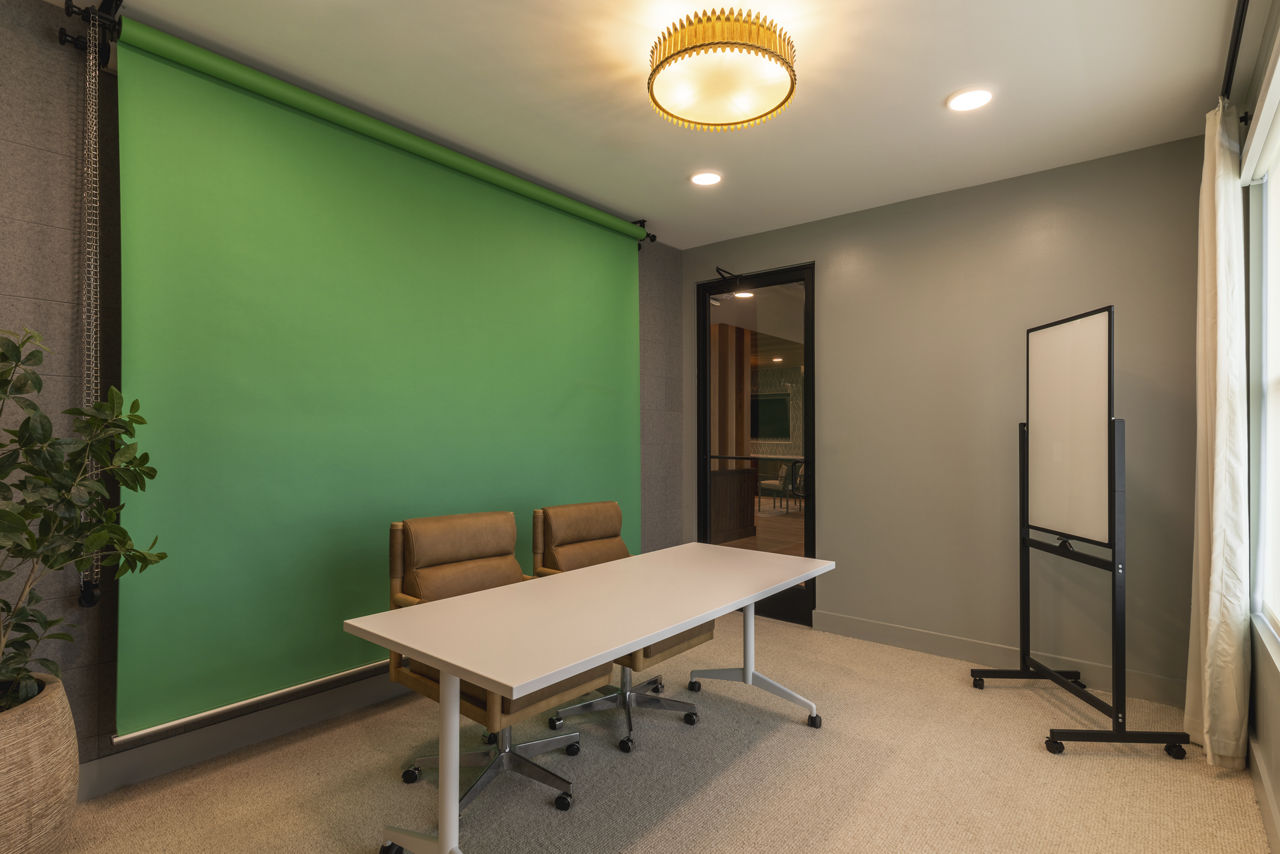
Content Creation Studio For Podcasts Or Video Recordings
Dedicated Indoor Co-Working Lounge (Private & Group Spaces)
Dishwasher
Dog Park & Pet Spa
Fitness Center
Full-Size Pickleball Court
Patio/Balcony
Pet Friendly
Resident Courtyards With Outdoor Lounge & Coworking Spaces
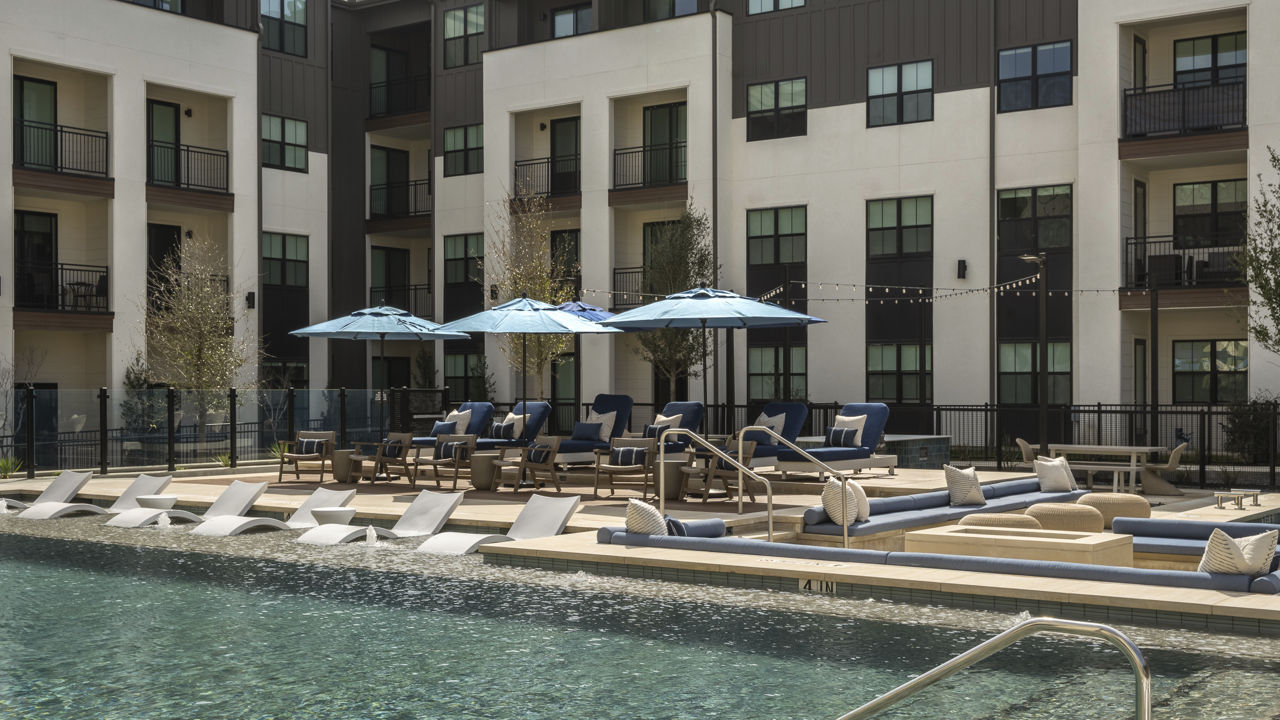
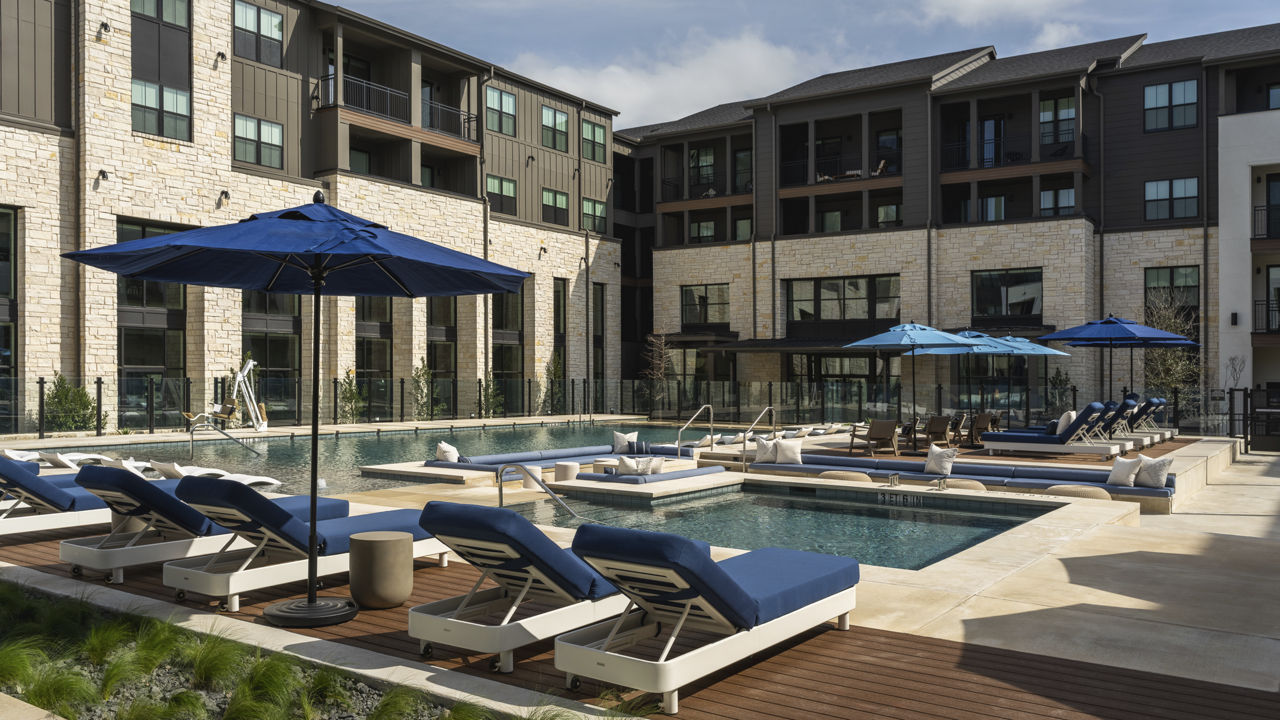
Resort-Inspired Pool & Spa
Smoke Free
Swimming Pool
Two-Level, 4,000 Sf High-Tech Fitness Center
Walk-In Closets
Washer/Dryer
Yoga & Pilates Studio With Reformer Machines
The Mia is at 14305 Tandem Blvd, Austin, TX, 78728.
14305 Tandem Blvd, Austin, TX, 78728
From The Mia, the nearest coffee shop is Malone Specialty Coffee (19-minute walk).
Nearest coffee shop
Malone Specialty Coffee · 19-minute walkResidents give The Mia an A+ grade (about 4.9 out of 5) from 100+ reviews. The Mia delivers a consistently positive resident experience marked by exceptional leasing staff responsiveness, thoughtfully designed modern apartments, and premium amenities including a two-story gym, resort-style pool, and frequent community events. While the property commands premium pricing and a small number of residents report concerns about security, maintenance responsiveness, and facility upkeep, the overwhelming majority of reviews highlight professional management, smooth move-in processes, and a strong sense of community.
The Mia delivers a consistently positive resident experience marked by exceptional leasing staff responsiveness, thoughtfully designed modern apartments, and premium amenities including a two-story gym, resort-style pool, and frequent community events. While the property commands premium pricing and a small number of residents report concerns about security, maintenance responsiveness, and facility upkeep, the overwhelming majority of reviews highlight professional management, smooth move-in processes, and a strong sense of community. Staff professionalism and genuine care for residents emerge as defining strengths across the leasing, maintenance, and management teams.
Management and leasing staff are consistently praised for responsiveness, professionalism, and genuine care toward residents. The leasing process is described as seamless and stress-free, with staff going above and beyond to assist with tours, applications, and move-in. Two negative reviews cite communication issues and dismissive office behavior regarding facility maintenance concerns, though these represent a small minority among the 35 selected reviews.
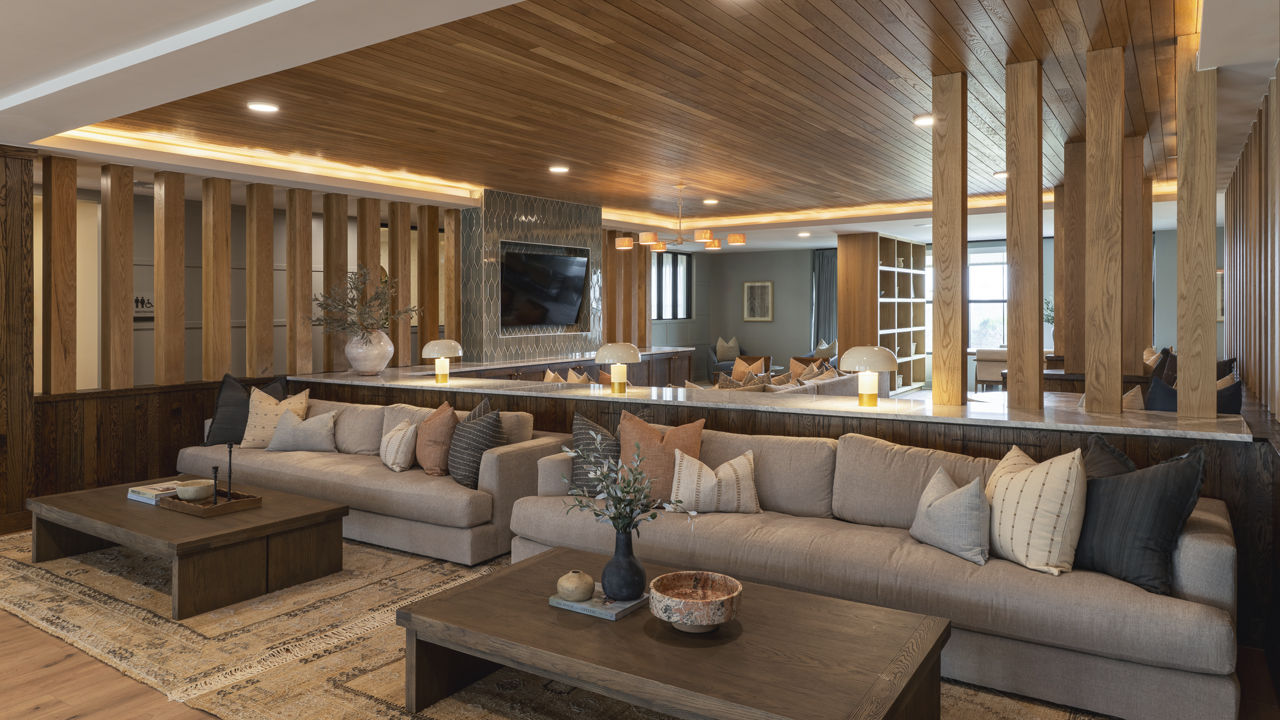
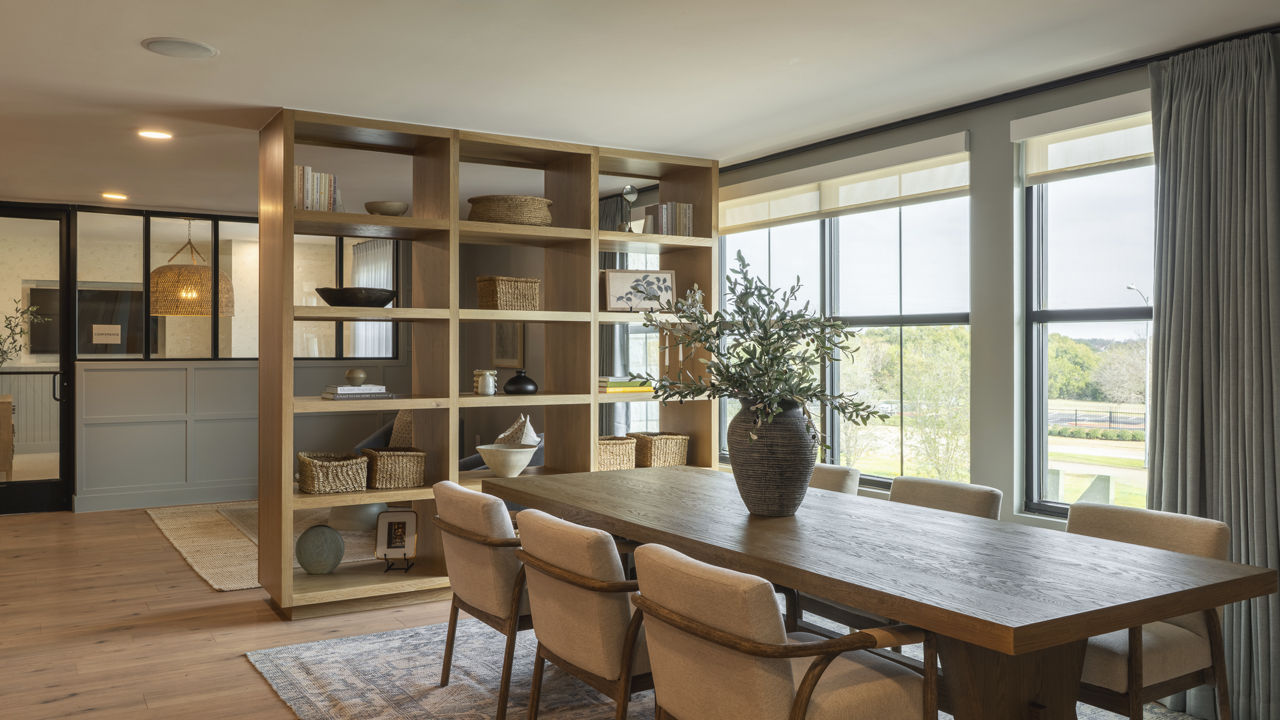
The Mia offers exceptional amenities including a resort-style pool, state-of-the-art fitness center, pilates studio, pickleball courts, and multiple lounges and workspaces that residents consistently praise as best-in-class for the Austin area. Common areas are well-maintained with regular cleaning and maintenance staff visible throughout the property, though one recent review noted issues with trash overflow and facility upkeep. Resident events are frequent and well-organized, fostering community connection. The property features convenient amenities like loading docks, garage parking, and climate-controlled hallways that enhance the living experience.
Residents consistently praise the building's modern condition, cleanliness, and sound insulation, with particular note of well-insulated walls that minimize noise even from highway-facing units. Elevators and loading docks are highlighted as functional amenities that enhance daily living. Maintenance requests are addressed promptly, and the building's common spaces are well-maintained with regular cleaning and upkeep visible throughout. As a newer construction, the property continues to resolve minor operational adjustments, but overall physical condition and building quality meet resident expectations.
Residents consistently praise the property's location near the Domain shopping area and nearby grocery stores, noting excellent convenience for daily needs while maintaining a calm, safe atmosphere away from downtown congestion. The proximity to retail and dining options is highlighted as a major advantage, though some acknowledge potential commute challenges for those working downtown. Overall, the location strikes a balance between urban accessibility and residential tranquility.
Residents report positive experiences with maintenance responsiveness and staff helpfulness. The maintenance team is noted for being accessible, attentive to resident needs, and proactive in addressing concerns from move-in onward. Overall satisfaction reflects reliable service delivery and supportive staff interactions.
The Mia is car-dependent (grade F) and biking is not bikeable (grade F).
F
Car-Dependent
F
Not Bikeable
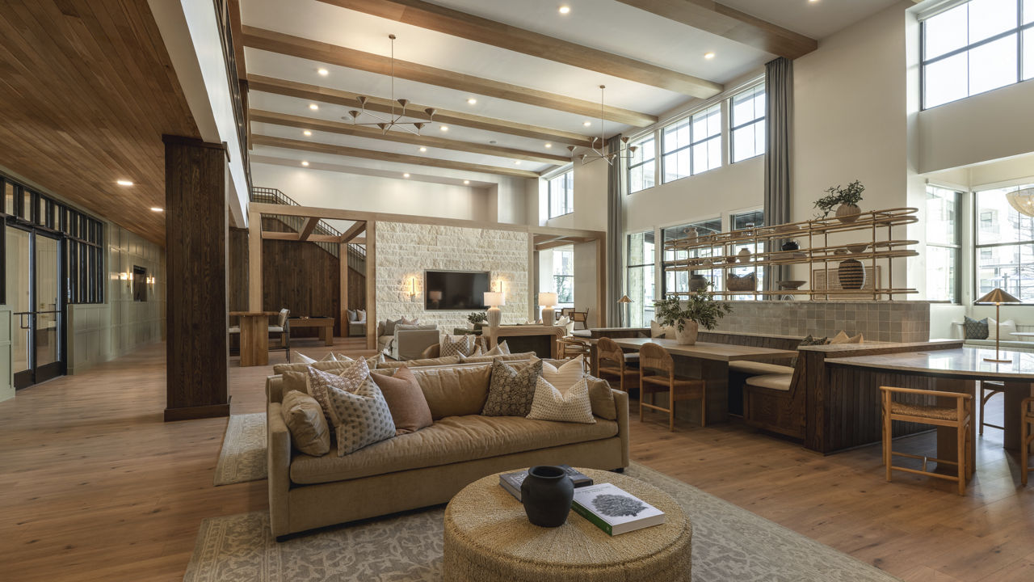
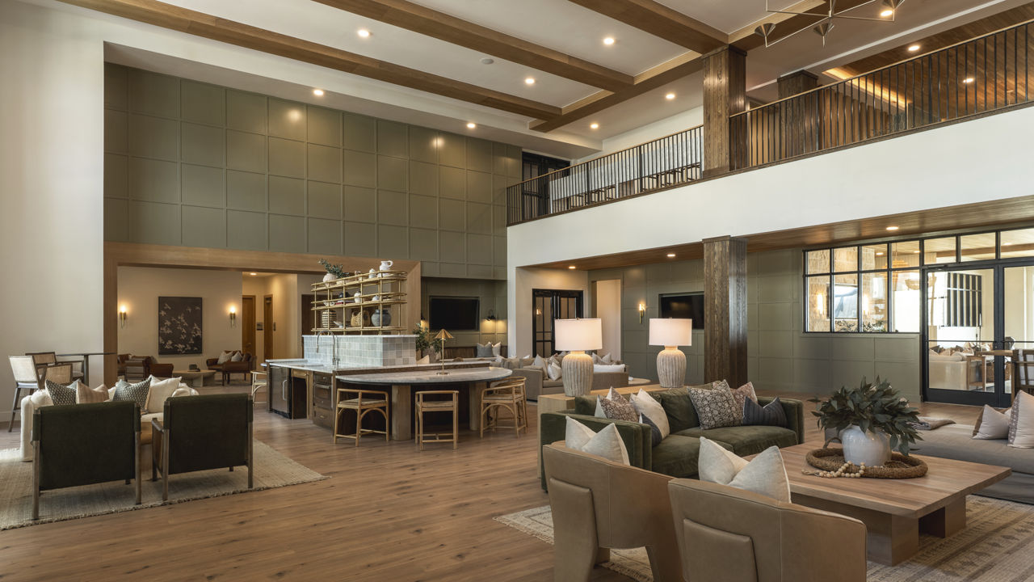
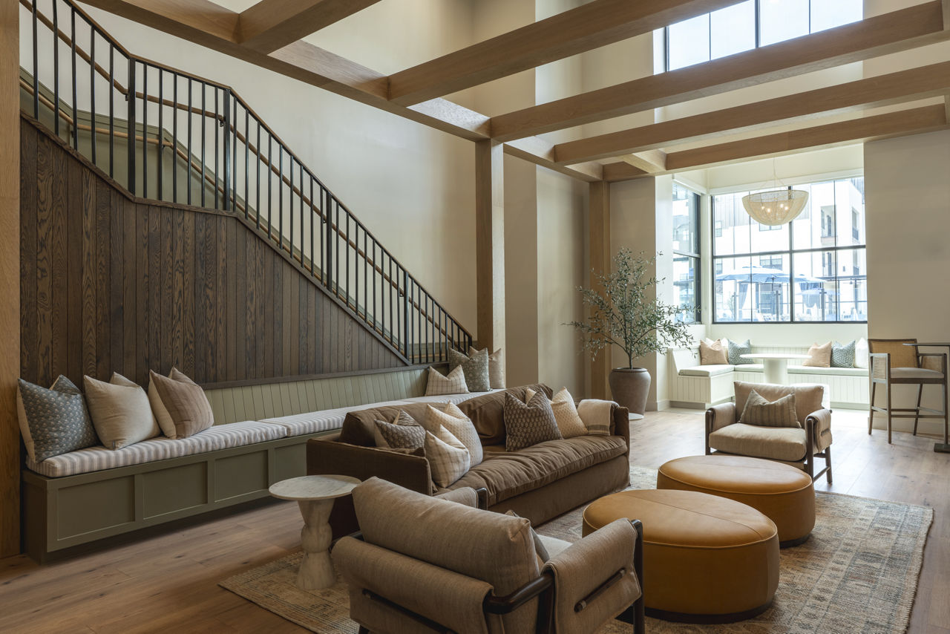
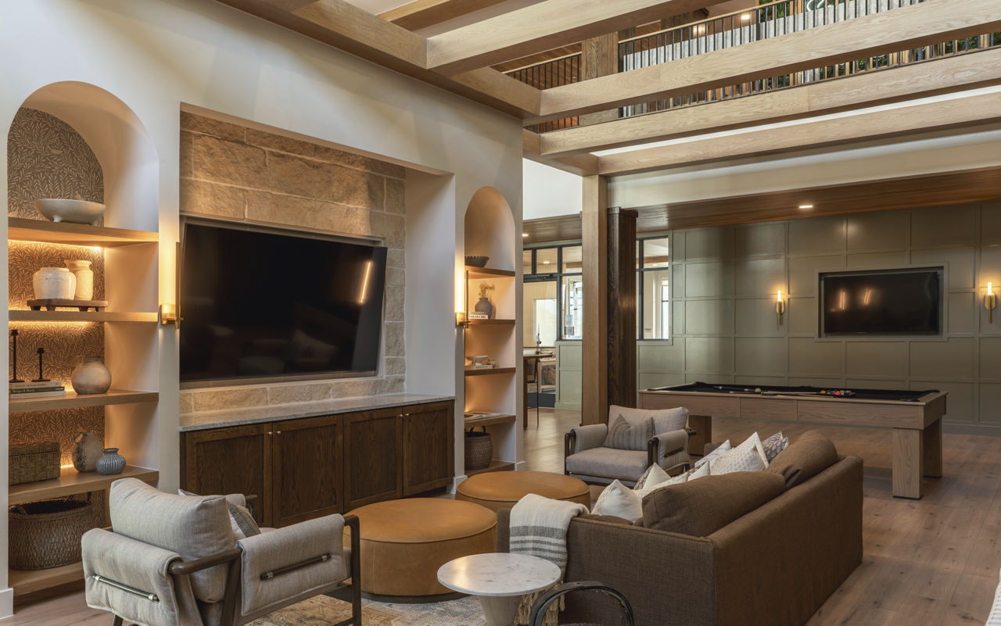
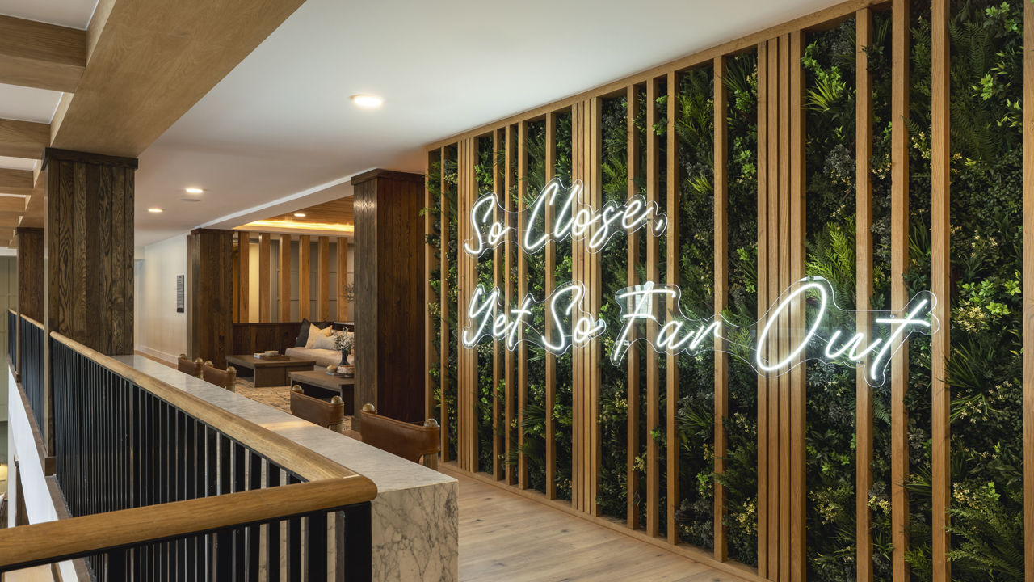
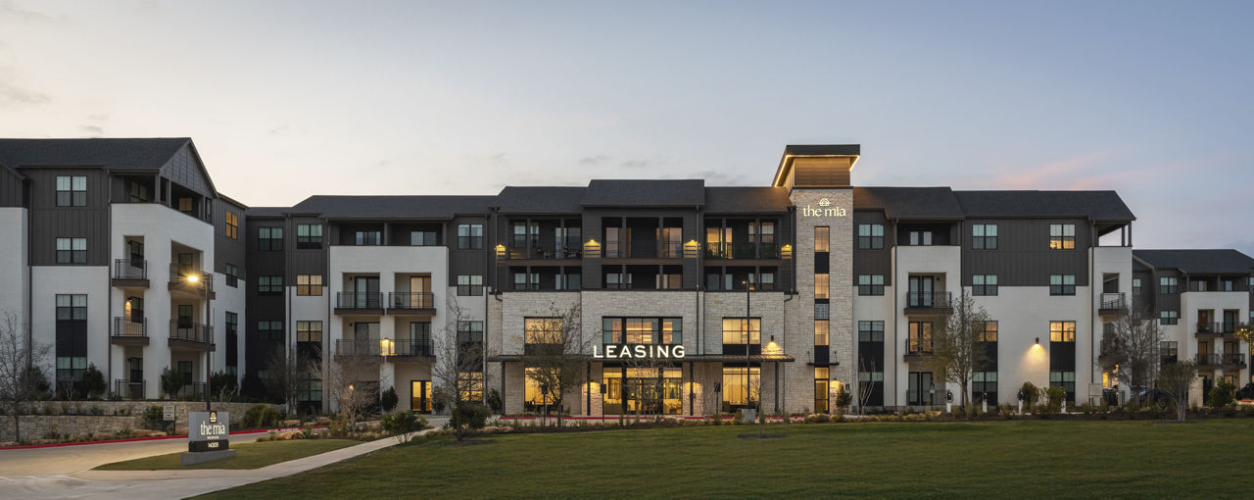
Charming design, homey features, and an elegant atmosphere come together at The Mia to create an experience unlike any other apartment community in North Austin. Each detail of our spacious floor plans and welcoming amenities was selected to create a space that feels like a warm hug each time you walk through our doors.
Charming design, homey features, and an elegant atmosphere come together at The Mia to create an experience unlike any other apartment community in North Austin. Each detail of our spacious floor plans and welcoming amenities was selected to create a space that feels like a warm hug each time you walk through our doors. Life at The Mia is a little bit of down-home sweetness mixed with the grit of our Texas roots. Here, home has never felt so good.
The Mia is a 345-unit garden.
Building
Apartment · GardenTotal units
345Harte-Hanks Child Care is 0.3 miles from The Mia. 10 schools are listed nearby.
| School | Type | Level | Distance |
|---|---|---|---|
Harte-Hanks Child Care Private · Preschool | Private | Preschool | 0.3 mi |
Wells Branch Elementary School Public · Elementary | Public | Elementary | 0.4 mi |
Star Montessori Private · Preschool | Private | Preschool | 0.4 mi |
Chaparral Star Academy Charter · High | Charter | High | 0.4 mi |
Tia's Kids Cabin Day Care Private · Preschool | Private | Preschool | 0.6 mi |
Shoreline Christian School Private · Preschool | Private | Preschool | 1.1 mi |
Joe Lee Johnson Elementary School Public · Elementary | Public | Elementary | 1.1 mi |
Northwest Elementary School Public · Elementary | Public | Elementary | 1.3 mi |
Austins Imagination Station Lc Private · Preschool | Private | Preschool | 1.3 mi |
Renaissance Academy Private · Preschool | Private | Preschool | 1.5 mi |
The Mia is managed by Greystar. Call 737-238-3138 to tour or ask about availability.