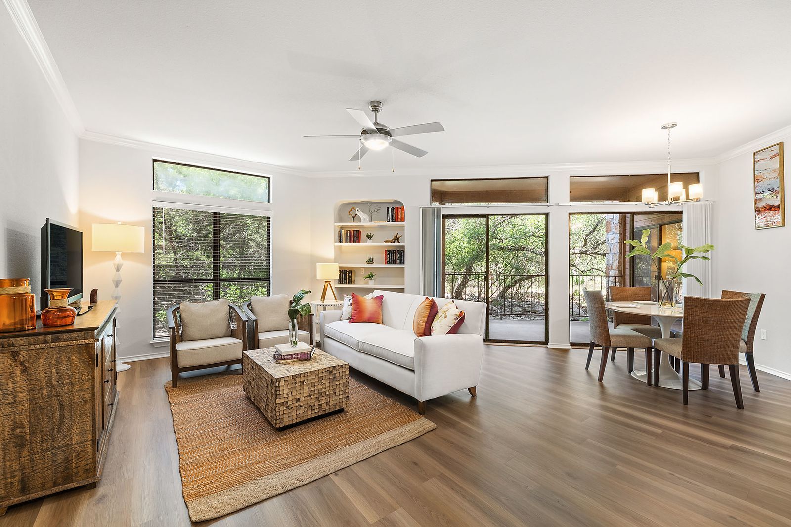
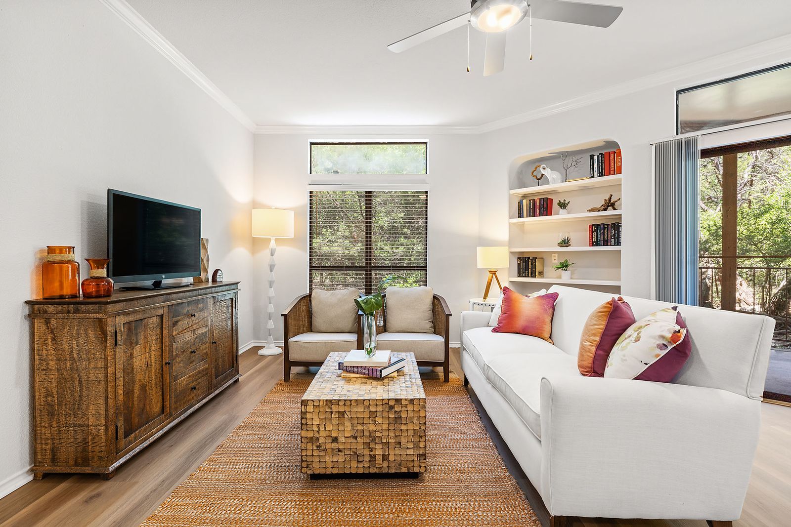
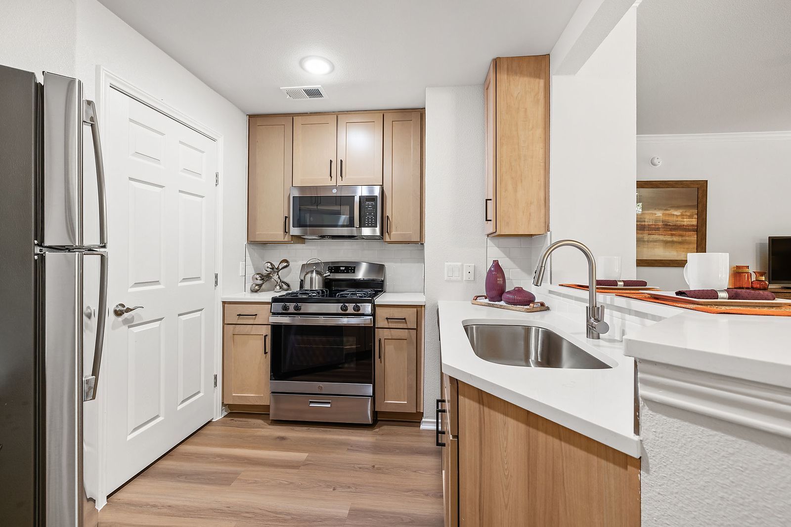
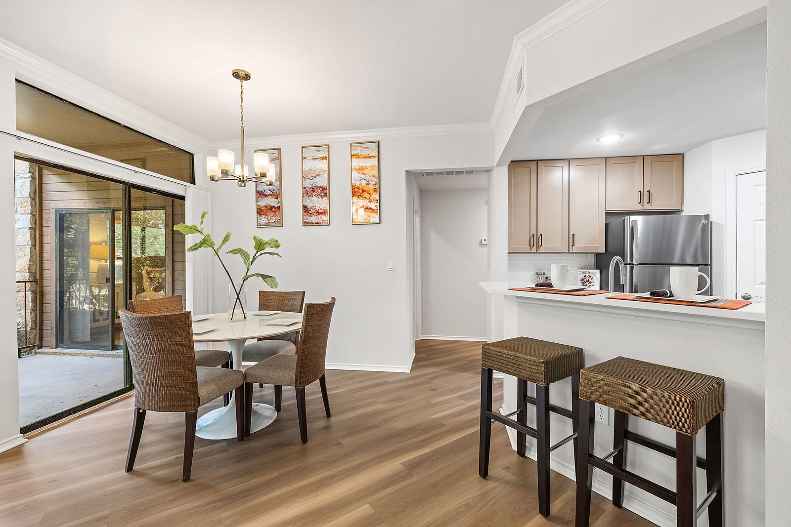
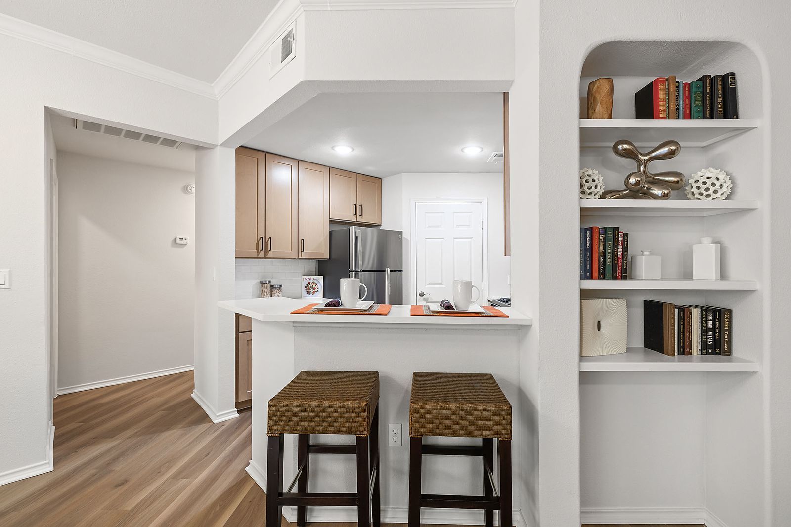
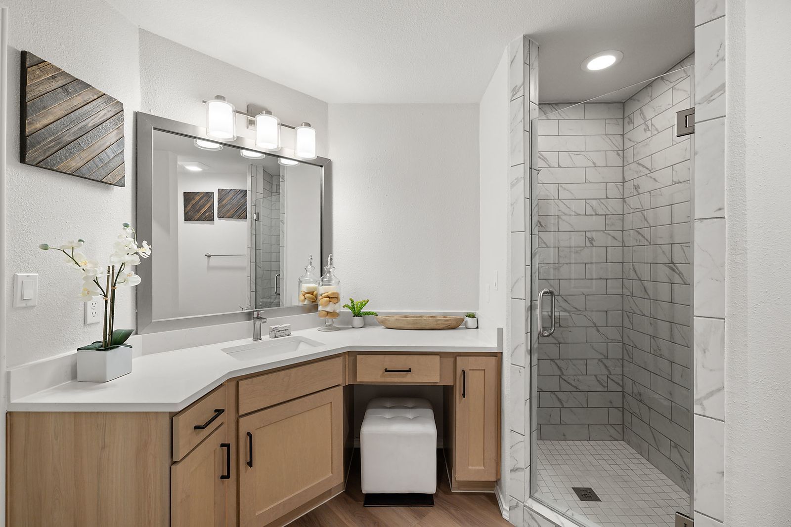
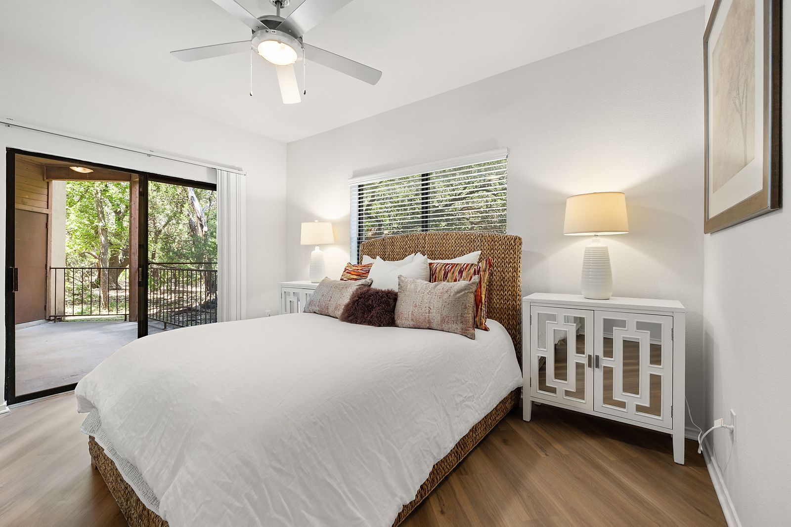
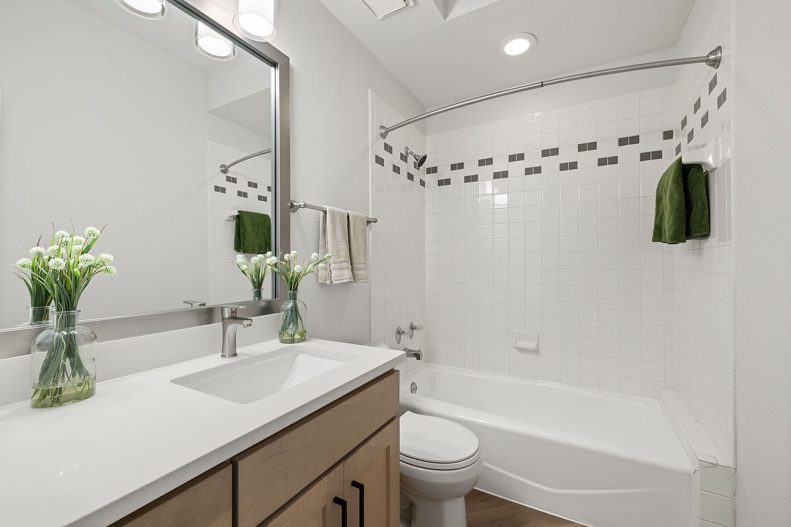
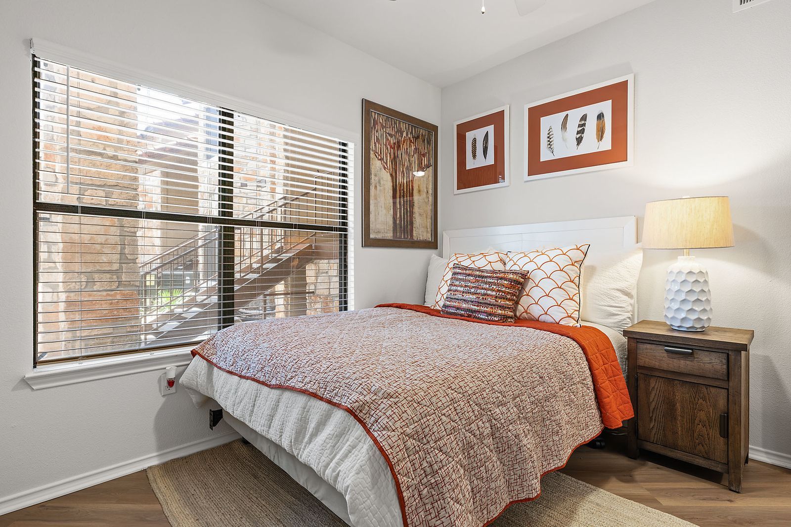
1A
Starting at $1,398
1 Bedroom • 1 Bath • 744 Sq Ft
| 5 available units | Price | Sq ft | Available | Open unit |
|---|---|---|---|---|
| 1709 | $1,418 | 744 | Sep 23 | |
| 2815 | $1,493 | 744 | Sep 23 | |
| 0403 | $1,538 | 744 | Sep 23 | |
| 0405 | $1,463 | 744 | Nov 16 | |
| 2814 | $1,398 | 744 | Dec 12 |
How can I help?
$1,398 – $2,135/mo
4411 Spicewood Springs Rd, Austin, TX, 78759The Marquis at Caprock Canyon currently lists 12 floor plans across 49 available units, from one-bedroom to two-bedroom, starting at $1,398/mo. 15 one-bedrooms from $1,398 to $2,135/mo (744–1,539 sq ft), earliest move-in Sep 23. 34 two-bedrooms from $1,430 to $2,085/mo (999–1,170 sq ft), earliest move-in Sep 23. Prices checked September 24, 2026.
Starting at $1,398
1 Bedroom • 1 Bath • 744 Sq Ft
| 5 available units | Price | Sq ft | Available | Open unit |
|---|---|---|---|---|
| 1709 | $1,418 | 744 | Sep 23 | |
| 2815 | $1,493 | 744 | Sep 23 | |
| 0403 | $1,538 | 744 | Sep 23 | |
| 0405 | $1,463 | 744 | Nov 16 | |
| 2814 | $1,398 | 744 | Dec 12 |
Starting at $1,608
1 Bedroom • 1 Bath • 763 Sq Ft
| 3 available units | Price | Sq ft | Available | Open unit |
|---|---|---|---|---|
| 0705 | $1,678 | 763 | Sep 23 | |
| 2303 | $1,683 | 763 | Sep 23 | |
| 2309 | $1,608 | 763 | Nov 7 |
Starting at $1,738
1 Bedroom • 1 Bath • 906 Sq Ft
| 1 available unit | Price | Sq ft | Available | Open unit |
|---|---|---|---|---|
| 1405 | $1,738 | 906 | Sep 25 |
Starting at $1,799
1 Bedroom • 1 Bath • 854 Sq Ft
| 4 available units | Price | Sq ft | Available | Open unit |
|---|---|---|---|---|
| 0609 | $1,799 | 854 | Sep 23 | |
| 0209 | $1,848 | 854 | Sep 23 | |
| 0603 | $1,848 | 854 | Sep 23 | |
| 0611 | $1,923 | 854 | Sep 23 |
Starting at $1,943
1 Bedroom • 1 Bath • 906 Sq Ft
| 1 available unit | Price | Sq ft | Available | Open unit |
|---|---|---|---|---|
| 2507 | $1,943 | 906 | Sep 23 |
Starting at $2,135
1 Bedroom • 2 Baths • 1,539 Sq Ft
| 1 available unit | Price | Sq ft | Available | Open unit |
|---|---|---|---|---|
| 2411 | $2,135 | 1,539 | Sep 23 |
Starting at $1,430
2 Bedrooms • 2 Baths • 1,071 Sq Ft
| 4 available units | Price | Sq ft | Available | Open unit |
|---|---|---|---|---|
| 0910 | $1,430 | 1,071 | Sep 23 | |
| 0104 | $1,535 | 1,071 | Sep 23 | |
| 2101 | $1,540 | 1,071 | Sep 23 | |
| 2103 | $1,570 | 1,071 | Sep 23 |
Starting at $1,450
2 Bedrooms • 2 Baths • 999 Sq Ft
| 8 available units | Price | Sq ft | Available | Open unit |
|---|---|---|---|---|
| 0208 | $1,450 | 999 | Sep 23 | |
| 0506 | $1,585 | 999 | Sep 23 | |
| 0606 | $1,585 | 999 | Sep 23 | |
| 1606 | $1,585 | 999 | Sep 23 | |
| 2208 | $1,585 | 999 | Sep 23 | |
| 2606 | $1,685 | 999 | Sep 23 | |
| 1008 | $1,585 | 999 | Oct 22 | |
| 1306 | $1,560 | 999 | Nov 8 |
Starting at $1,610
2 Bedrooms • 2 Baths • 1,170 Sq Ft
| 2 available units | Price | Sq ft | Available | Open unit |
|---|---|---|---|---|
| 0702 | $1,685 | 1,170 | Sep 23 | |
| 2302 | $1,610 | 1,170 | Nov 26 |
Starting at $1,867
2 Bedrooms • 2 Baths • 999 Sq Ft
| 8 available units | Price | Sq ft | Available | Open unit |
|---|---|---|---|---|
| 0605 | $1,867 | 999 | Sep 23 | |
| 0207 | $1,900 | 999 | Sep 23 | |
| 0607 | $1,900 | 999 | Sep 23 | |
| 1205 | $1,900 | 999 | Sep 23 | |
| 1207 | $1,900 | 999 | Sep 23 | |
| 1305 | $1,900 | 999 | Sep 23 | |
| 1605 | $1,900 | 999 | Sep 23 | |
| 1805 | $1,900 | 999 | Sep 23 |
Starting at $2,035
2 Bedrooms • 2 Baths • 1,170 Sq Ft
| 4 available units | Price | Sq ft | Available | Open unit |
|---|---|---|---|---|
| 0701 | $2,035 | 1,170 | Sep 23 | |
| 1211 | $2,035 | 1,170 | Sep 23 | |
| 2001 | $2,035 | 1,170 | Sep 23 | |
| 2007 | $2,035 | 1,170 | Sep 23 |
Starting at $2,085
2 Bedrooms • 2 Baths • 1,071 Sq Ft
| 8 available units | Price | Sq ft | Available | Open unit |
|---|---|---|---|---|
| 0903 | $2,085 | 1,071 | Sep 23 | |
| 0911 | $2,085 | 1,071 | Sep 23 | |
| 1401 | $2,085 | 1,071 | Sep 23 | |
| 1403 | $2,085 | 1,071 | Sep 23 | |
| 1911 | $2,085 | 1,071 | Sep 23 | |
| 2501 | $2,085 | 1,071 | Sep 23 | |
| 2701 | $2,085 | 1,071 | Sep 23 | |
| 2703 | $2,085 | 1,071 | Sep 23 |
Rent at The Marquis at Caprock Canyon is $1,398 – $2,135 per month. Leases are typically 12 months. The earliest listed move-in is Sep 23. Prices checked September 24, 2026.
Rent
$1,398 – $2,135/moLease term
12 monthsEarliest move-in
Sep 23The Marquis at Caprock Canyon lists 25 amenities, including a gym, a pool, and pet-friendly spaces.
Bark Park
Built-In Bookcase
Controlled Access Gate
Custom Cabinetry W/ Brushed Nickel Or Matte Black Hardware
Direct Access To Walking Trails
Fitness Center
Flex-Payment Options
Fully Furnished Corporate Housing Available Upon Request
Garages Available
Granite Or Quartz Countertops
Modern Wood-Plank Vinyl Flooring
Newly Renovated Interiors In Select Homes
Oval Soaking Tubs
Patio Or Balcony
Pet Friendly*
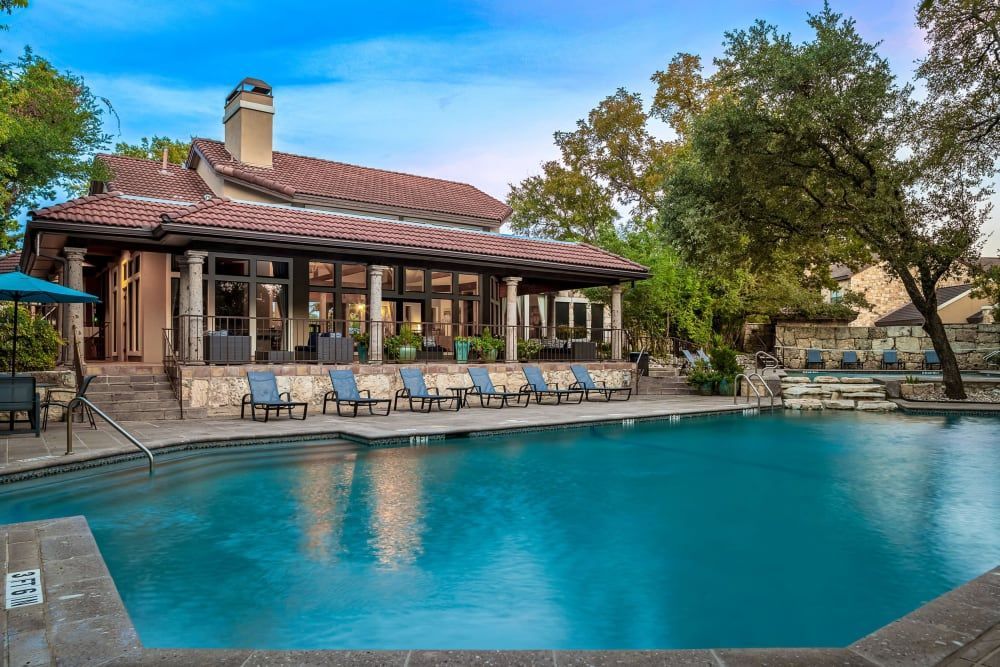
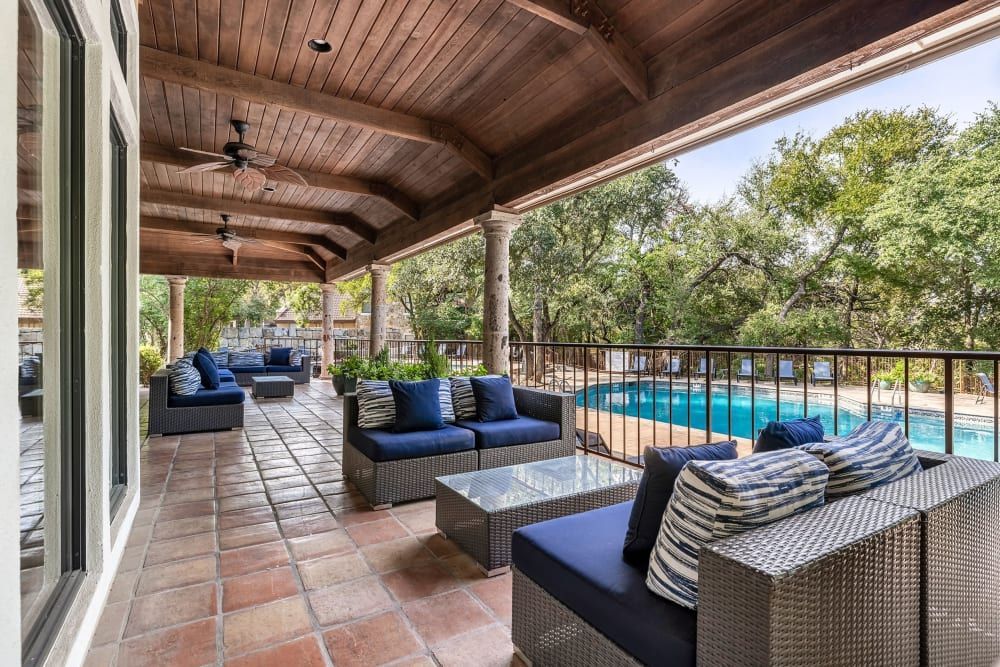
Resident Clubhouse W/ Kitchen
Short-Term Leases
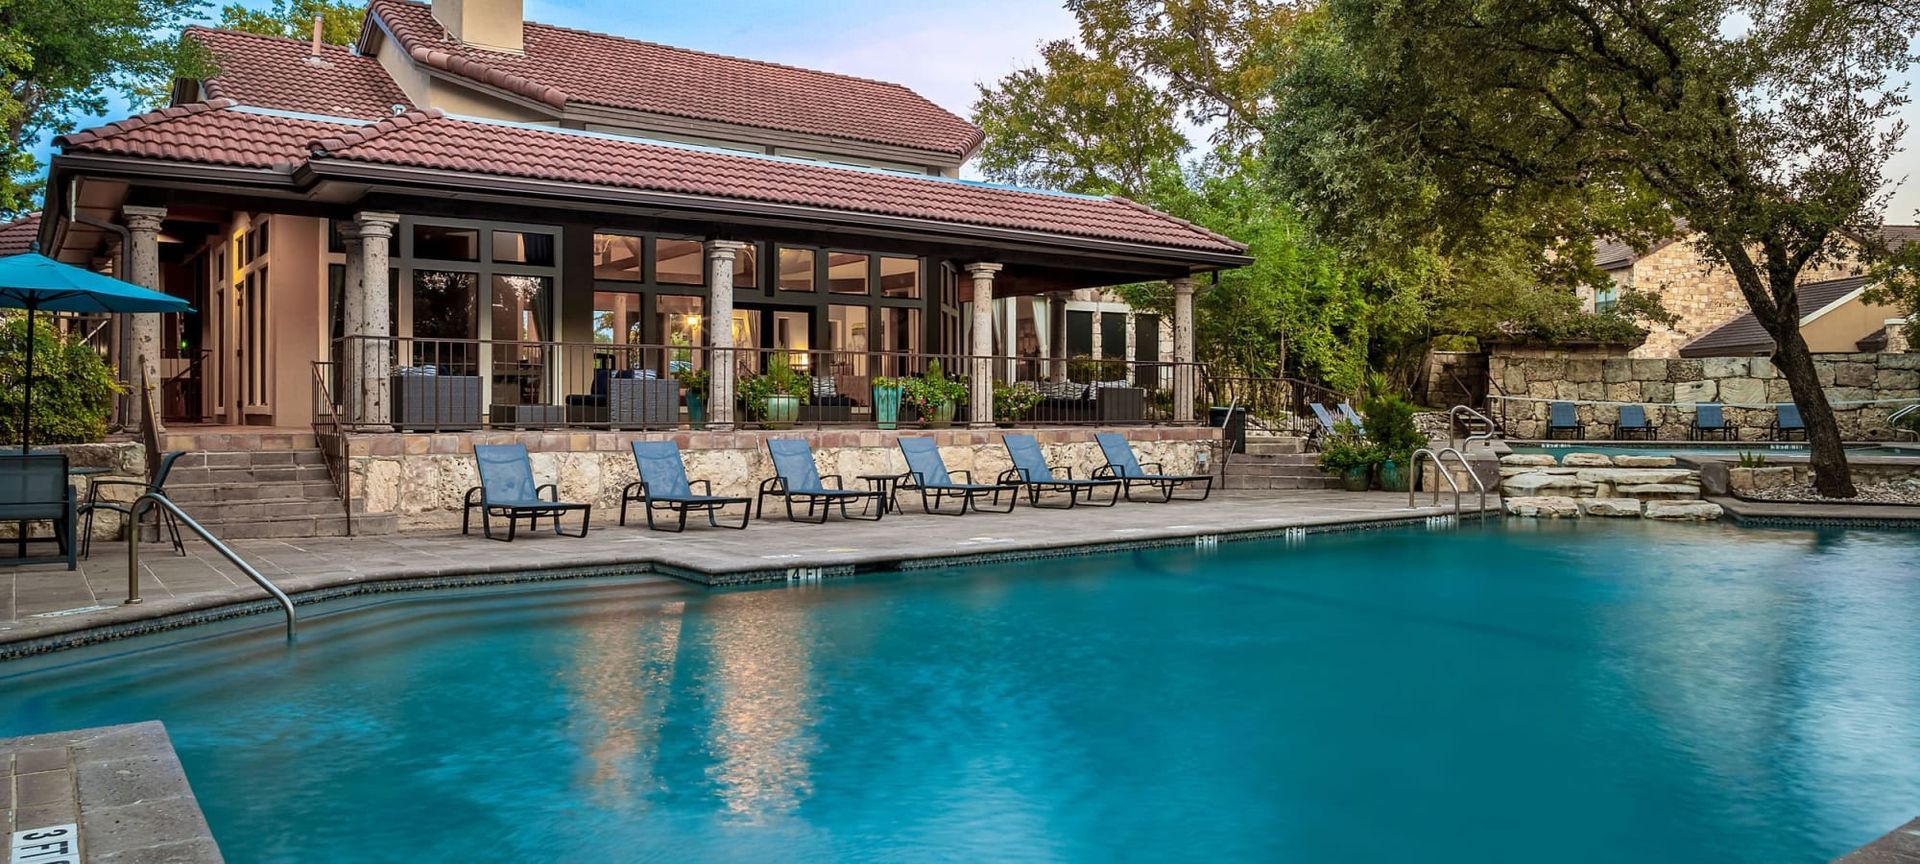
Sparkling Multi-Layer Swimming Pool
Stainless-Steel Appliances
Upgraded Lighting Fixtures & Ceiling Fans
Vaulted Ceilings W/ Crown Molding
Walk-In Closets
Washer & Dryer Connections
Wifi Throughout Clubhouse
Wood-Burning Fireplace
The Marquis at Caprock Canyon is at 4411 Spicewood Springs Rd, Austin, TX, 78759.
4411 Spicewood Springs Rd, Austin, TX, 78759
The Marquis at Caprock Canyon is in the Spicewood Summit neighborhood of Austin. From The Marquis at Caprock Canyon, the nearest grocery store is Randalls (3-minute walk), the nearest transit stop is 8038 Mesa/Spicewood Springs (4-minute walk), and the nearest park is Hyridge Creek Park (24-minute walk).
Nearest grocery store
Randalls · 3-minute walkNearest transit stop
8038 Mesa/Spicewood Springs · 4-minute walkNearest park
Hyridge Creek Park · 24-minute walkThe Marquis at Caprock Canyon is somewhat walkable (grade D), transit is minimal (grade F), and biking is somewhat bikeable (grade D+).
D
Somewhat Walkable
F
Minimal Transit
D+
Somewhat Bikeable
Ready to live large in Northwest Hills Austin? Marquis at Caprock Canyon apartment homes are inviting and warm, with stylish finishes and practical features.
Ready to live large in Northwest Hills Austin? Marquis at Caprock Canyon apartment homes are inviting and warm, with stylish finishes and practical features. Choose from a pet-friendly one or two-bedroom floor plan. You’ll love the high ceilings that allow for a light and bright interior space, and you’ll have in-home conveniences such as the full-size washer and dryer connections as well as the oval soaking tub – perfect for relaxing after a long day. Discover the exceptional lifestyle you deserve at Marquis at Caprock Canyon.
The Marquis at Caprock Canyon is an apartment.
Building
ApartmentSt Matthew's Episcopal School is 0.2 miles from The Marquis at Caprock Canyon. 10 schools are listed nearby.
| School | Type | Level | Distance |
|---|---|---|---|
St Matthew's Episcopal School Private · Elementary | Private | Elementary | 0.2 mi |
Children's Courtyard Private · Elementary | Private | Elementary | 0.2 mi |
Anderson High School Public · High | Public | High | 0.4 mi |
Casner Christian Academy Private · Elementary | Private | Elementary | 0.5 mi |
Hill Elementary School Public · Elementary | Public | Elementary | 0.7 mi |
Triumphant Love Luth Cdc Private · Preschool | Private | Preschool | 1.5 mi |
Spicewood Country School Private · Preschool | Private | Preschool | 1.6 mi |
Ochester Learning Center Private · Preschool | Private | Preschool | 1.8 mi |
Austin Classical School Private · Elementary | Private | Elementary | 1.9 mi |
Discovery School Private · Preschool | Private | Preschool | 1.9 mi |
The Marquis at Caprock Canyon is managed by CWS Capital Partners. Call (833) 202-5980 to tour or ask about availability.