S1 - Studio
Starting at $2,262.45
Studio • 422 Sq Ft
| 1 available unit | Price | Sq ft | Available | Open unit |
|---|---|---|---|---|
| S1 - Studio | $2,262.45 | 422 | — |
How can I help?
$1,307 – $2,912/mo
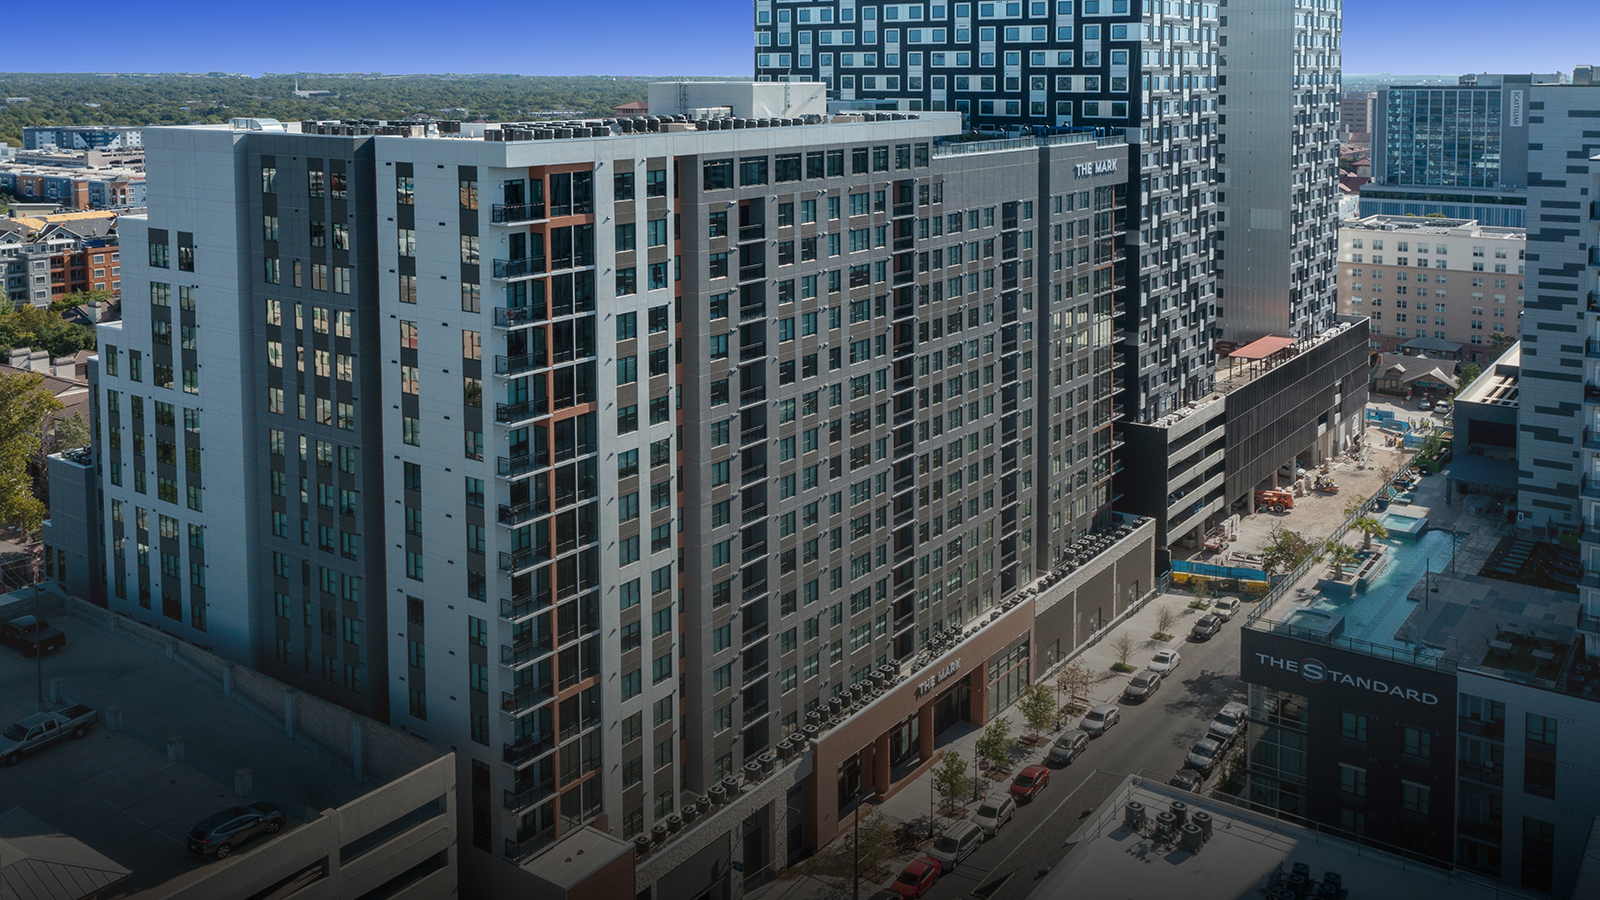
812 W 23rd St, Austin, TX, 78705The Mark currently lists 35 floor plans across 35 available units, from studio to 6-bedroom, starting at $1,307.45/mo. 1 studio at $2,262.45/mo (422 sq ft). 5 one-bedrooms from $1,547.45 to $2,912.45/mo (516–663 sq ft). 5 two-bedrooms from $1,472.45 to $2,097.45/mo (726–944 sq ft). 7 three-bedrooms from $1,307.45 to $1,912.45/mo (945–1,404 sq ft). 7 4-bedrooms from $1,307.45 to $1,867.45/mo (1,257–1,546 sq ft). 8 5-bedrooms from $1,362.45 to $1,647.45/mo (1,493–1,784 sq ft). 2 6-bedrooms from $1,307.45 to $1,577.45/mo (1,908–2,026 sq ft). Prices checked September 24, 2026.
Starting at $2,262.45
Studio • 422 Sq Ft
| 1 available unit | Price | Sq ft | Available | Open unit |
|---|---|---|---|---|
| S1 - Studio | $2,262.45 | 422 | — |
Starting at $1,547.45
1 Bedroom • 1 Bath • 572 Sq Ft
| 1 available unit | Price | Sq ft | Available | Open unit |
|---|---|---|---|---|
| A1 - 1x1 | $1,547.45 | 572 | — |
Starting at $2,547.45
1 Bedroom • 1 Bath • 553 Sq Ft
| 1 available unit | Price | Sq ft | Available | Open unit |
|---|---|---|---|---|
| A2 - 1x1 | $2,547.45 | 553 | — |
Starting at $2,647.45
1 Bedroom • 1 Bath • 663 Sq Ft
| 1 available unit | Price | Sq ft | Available | Open unit |
|---|---|---|---|---|
| A4 - 1x1 | $2,647.45 | 663 | — |
Starting at $2,697.45
1 Bedroom • 1 Bath • 591 Sq Ft
| 1 available unit | Price | Sq ft | Available | Open unit |
|---|---|---|---|---|
| A3 - 1x1 | $2,697.45 | 591 | — |
Starting at $2,912.45
1 Bedroom • 1 Bath • 516 Sq Ft
| 1 available unit | Price | Sq ft | Available | Open unit |
|---|---|---|---|---|
| A0 - 1x1 | $2,912.45 | 516 | — |
Starting at $1,472.45
2 Bedrooms • 2 Baths • 726 Sq Ft
| 1 available unit | Price | Sq ft | Available | Open unit |
|---|---|---|---|---|
| B5 - 2x2 | $1,472.45 | 726 | — |
Starting at $1,927.45
2 Bedrooms • 2 Baths • 944 Sq Ft
| 1 available unit | Price | Sq ft | Available | Open unit |
|---|---|---|---|---|
| B3 VIP - 2x2 | $1,927.45 | 944 | — |
Starting at $2,007.45
2 Bedrooms • 2 Baths • 775 Sq Ft
| 1 available unit | Price | Sq ft | Available | Open unit |
|---|---|---|---|---|
| B2 - 2x2 | $2,007.45 | 775 | — |
Starting at $2,097.45
2 Bedrooms • 2 Baths • 929 Sq Ft
| 1 available unit | Price | Sq ft | Available | Open unit |
|---|---|---|---|---|
| B4 Premium - 2x2 | $2,097.45 | 929 | — |
2 Bedrooms • 2 Baths • 778 Sq Ft
| 1 available unit | Price | Sq ft | Available | Open unit |
|---|---|---|---|---|
| B2S - 2x2 | Contact for pricing | 778 | — |
Starting at $1,307.45
3 Bedrooms • 3 Baths • 1,104 Sq Ft
| 1 available unit | Price | Sq ft | Available | Open unit |
|---|---|---|---|---|
| C3S - 3x3 | $1,307.45 | 1,104 | — |
Starting at $1,542.45
3 Bedrooms • 3 Baths • 1,047 Sq Ft
| 1 available unit | Price | Sq ft | Available | Open unit |
|---|---|---|---|---|
| C4 Premium - 3x3 | $1,542.45 | 1,047 | — |
Starting at $1,697.45
3 Bedrooms • 3 Baths • 945 Sq Ft
| 1 available unit | Price | Sq ft | Available | Open unit |
|---|---|---|---|---|
| C1 - 3x3 | $1,697.45 | 945 | — |
Starting at $1,742.45
3 Bedrooms • 3 Baths • 1,404 Sq Ft
| 1 available unit | Price | Sq ft | Available | Open unit |
|---|---|---|---|---|
| C3 - 3x3 | $1,742.45 | 1,404 | — |
Starting at $1,812.45
3 Bedrooms • 3 Baths • 1,009 Sq Ft
| 1 available unit | Price | Sq ft | Available | Open unit |
|---|---|---|---|---|
| C5 Alt - 3x3 | $1,812.45 | 1,009 | — |
Starting at $1,857.45
3 Bedrooms • 3 Baths • 1,009 Sq Ft
| 1 available unit | Price | Sq ft | Available | Open unit |
|---|---|---|---|---|
| C5 - 3x3 | $1,857.45 | 1,009 | — |
Starting at $1,912.45
3 Bedrooms • 3 Baths • 1,052 Sq Ft
| 1 available unit | Price | Sq ft | Available | Open unit |
|---|---|---|---|---|
| C2 - 3x3 | $1,912.45 | 1,052 | — |
Starting at $1,307.45
4 Bedrooms • 4 Baths • 1,366 Sq Ft
| 1 available unit | Price | Sq ft | Available | Open unit |
|---|---|---|---|---|
| D4S - 4x4 | $1,307.45 | 1,366 | — |
Starting at $1,387.45
4 Bedrooms • 4 Baths • 1,257 Sq Ft
| 1 available unit | Price | Sq ft | Available | Open unit |
|---|---|---|---|---|
| D2 - 4x4 | $1,387.45 | 1,257 | — |
Starting at $1,592.45
4 Bedrooms • 4 Baths • 1,345 Sq Ft
| 1 available unit | Price | Sq ft | Available | Open unit |
|---|---|---|---|---|
| D3 - 4x4 | $1,592.45 | 1,345 | — |
Starting at $1,597.45
4 Bedrooms • 4 Baths • 1,295 Sq Ft
| 1 available unit | Price | Sq ft | Available | Open unit |
|---|---|---|---|---|
| D1 - 4x4 | $1,597.45 | 1,295 | — |
Starting at $1,622.45
4 Bedrooms • 4 Baths • 1,345 Sq Ft
| 1 available unit | Price | Sq ft | Available | Open unit |
|---|---|---|---|---|
| D4 - 4x4 | $1,622.45 | 1,345 | — |
Starting at $1,757.45
4 Bedrooms • 4 Baths • 1,546 Sq Ft
| 1 available unit | Price | Sq ft | Available | Open unit |
|---|---|---|---|---|
| D6 Premium - 4x4 | $1,757.45 | 1,546 | — |
Starting at $1,867.45
4 Bedrooms • 4 Baths • 1,519 Sq Ft
| 1 available unit | Price | Sq ft | Available | Open unit |
|---|---|---|---|---|
| D5 VIP - 4x4 | $1,867.45 | 1,519 | — |
Starting at $1,362.45
5 Bedrooms • 5 Baths • 1,657 Sq Ft
| 1 available unit | Price | Sq ft | Available | Open unit |
|---|---|---|---|---|
| E6A - 5x5 | $1,362.45 | 1,657 | — |
Starting at $1,412.45
5 Bedrooms • 5 Baths • 1,562 Sq Ft
| 1 available unit | Price | Sq ft | Available | Open unit |
|---|---|---|---|---|
| E1 - 5x5 | $1,412.45 | 1,562 | — |
Starting at $1,497.45
5 Bedrooms • 5 Baths • 1,493 Sq Ft
| 1 available unit | Price | Sq ft | Available | Open unit |
|---|---|---|---|---|
| E5 - 5x5 | $1,497.45 | 1,493 | — |
Starting at $1,537.45
5 Bedrooms • 5 Baths • 1,784 Sq Ft
| 1 available unit | Price | Sq ft | Available | Open unit |
|---|---|---|---|---|
| E3 Premium - 5x5 | $1,537.45 | 1,784 | — |
Starting at $1,562.45
5 Bedrooms • 5 Baths • 1,588 Sq Ft
| 1 available unit | Price | Sq ft | Available | Open unit |
|---|---|---|---|---|
| E4 - 5x5 | $1,562.45 | 1,588 | — |
Starting at $1,562.45
5 Bedrooms • 5 Baths • 1,721 Sq Ft
| 1 available unit | Price | Sq ft | Available | Open unit |
|---|---|---|---|---|
| E7 Premium - 5x5 | $1,562.45 | 1,721 | — |
Starting at $1,597.45
5 Bedrooms • 5 Baths • 1,519 Sq Ft
| 1 available unit | Price | Sq ft | Available | Open unit |
|---|---|---|---|---|
| E2 - 5x5 | $1,597.45 | 1,519 | — |
Starting at $1,647.45
5 Bedrooms • 5 Baths • 1,657 Sq Ft
| 1 available unit | Price | Sq ft | Available | Open unit |
|---|---|---|---|---|
| E6 - 5x5 | $1,647.45 | 1,657 | — |
Starting at $1,307.45
6 Bedrooms • 6 Baths • 1,908 Sq Ft
| 1 available unit | Price | Sq ft | Available | Open unit |
|---|---|---|---|---|
| F2S - 6x6 | $1,307.45 | 1,908 | — |
Starting at $1,577.45
6 Bedrooms • 6 Baths • 2,026 Sq Ft
| 1 available unit | Price | Sq ft | Available | Open unit |
|---|---|---|---|---|
| F1 Premium - 6x6 | $1,577.45 | 2,026 | — |
The Mark lists 32 amenities, including a gym, a pool, and pet-friendly spaces.
17th Floor Lounge
Academic Lounge
Acrylic Cabinets
Bowling Alley
Business Center
Community Rewards
Computer Lab
Courtyard
Fully Furnished
Game Room
Graphite Quartz Counters
Hammocks
High-Speed Internet & Cable Included
Kitchen
Lower Level Retail
Luxury Vinyl Tile Flooring Throughout
Monthly Resident Events
On-Site Maintenance & Management
Parking Garage
Pet Friendly / Dog Wash
Pool Deck
Rentable Storage
Rentplus Program
Resident Clubroom
Rooftop Pool
Small Group Study Rooms
Smart Housing
Tanning & Sauna
Trash Removal Included
Two-Story Fitness Center
White Tile Backsplash
You Speak, We Listen Program
The Mark is at 812 W 23rd St, Austin, TX, 78705.
812 W 23rd St, Austin, TX, 78705
The Mark is in the West University neighborhood of Austin. From The Mark, the nearest grocery store is Orange Market 2 (4-minute walk), the nearest transit stop is UT West Mall Station (SB) (7-minute walk), the nearest park is Shoal Creek Greenbelt (18-minute walk), and the nearest coffee shop is Jo's Coffee – West Campus (3-minute walk).
Nearest grocery store
Orange Market 2 · 4-minute walkNearest transit stop
UT West Mall Station (SB) · 7-minute walkNearest park
Shoal Creek Greenbelt · 18-minute walkNearest coffee shop
Jo's Coffee – West Campus · 3-minute walkThe Mark is very walkable (grade A), transit is some (grade D), and biking is very bikeable (grade A).
A
Very Walkable
D
Some Transit
A
Very Bikeable
The Mark Austin offers the best student apartments near UT Austin, featuring spacious interiors & resort-style amenities. Contact us today to join our VIP list!
The Mark is a 265-unit student housing, built in 2023.
Building
Apartment · Student housingYear built
2023Total units
265Long-View Micro School is 0.3 miles from The Mark. 10 schools are listed nearby.
| School | Type | Level | Distance |
|---|---|---|---|
Long-View Micro School Private · Middle | Private | Middle | 0.3 mi |
University Baptist Child Development Center Private · Preschool | Private | Preschool | 0.3 mi |
Long-View Micro-School Private · Middle | Private | Middle | 0.3 mi |
Uumc Early Childhood Center Private · Preschool | Private | Preschool | 0.3 mi |
Marywood Child Development Center Private · Preschool | Private | Preschool | 0.3 mi |
The Isely School Private · Elementary | Private | Elementary | 0.3 mi |
All Saints' Episcopal School Private · Elementary | Private | Elementary | 0.5 mi |
University High School Charter · High | Charter | High | 0.5 mi |
All Saints Episcopal Day School Austin Private · Elementary | Private | Elementary | 0.5 mi |
Kirby Hall School Private · Middle | Private | Middle | 0.6 mi |
The Mark is managed by Landmark Properties.