S2
Starting at $2,063
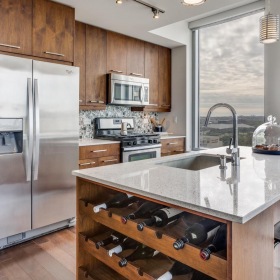
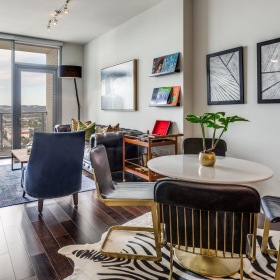
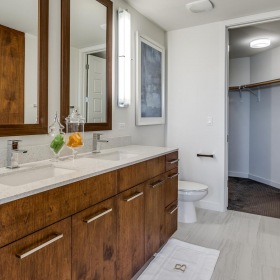
Studio • 1 Bath • 534 Sq Ft
How can I help?
$2,063 – $14,150/mo
311 Bowie St, Austin, TX, 78703The Bowie currently lists 14 floor plans across 23 available units, from studio to three-bedroom, starting at $2,063/mo. 2 studios from $2,063 to $2,099/mo (534 sq ft), earliest move-in Oct 11. 9 one-bedrooms from $2,936 to $4,097/mo (837–938 sq ft), earliest move-in Oct 21. 11 two-bedrooms from $3,899 to $5,111/mo (1,092–1,353 sq ft), earliest move-in Oct 11. 1 three-bedroom at $14,150/mo (2,654 sq ft), earliest move-in Nov 13. Prices checked October 12, 2026.
Starting at $2,063
Studio • 1 Bath • 534 Sq Ft
Starting at $2,936
1 Bedroom • 1 Bath • 842 Sq Ft
Starting at $3,256
1 Bedroom • 1 Bath • 872 Sq Ft
Starting at $3,280
1 Bedroom • 1 Bath • 896 Sq Ft
| 1 available unit | Price | Sq ft | Available | Open unit |
|---|---|---|---|---|
| 2102 | $3,280 | 896 | Nov 22 |
Starting at $3,340
1 Bedroom • 1 Bath • 938 Sq Ft
| 1 available unit | Price | Sq ft | Available | Open unit |
|---|---|---|---|---|
| 1613 | $3,340 | 938 | Dec 8 |
Starting at $3,695
1 Bedroom • 1 Bath • 837 Sq Ft
| 1 available unit | Price | Sq ft | Available | Open unit |
|---|---|---|---|---|
| 1112 | $3,695 | 837 | Dec 7 |
Starting at $3,899
2 Bedrooms • 2 Baths • 1,092 Sq Ft
Starting at $4,055
2 Bedrooms • 2 Baths • 1,206 Sq Ft
| 1 available unit | Price | Sq ft | Available | Open unit |
|---|---|---|---|---|
| 2309 | $4,055 | 1,206 | Dec 2 |
Starting at $4,289
2 Bedrooms • 2 Baths • 1,305 Sq Ft
Starting at $4,290
2 Bedrooms • 2 Baths • 1,353 Sq Ft
| 1 available unit | Price | Sq ft | Available | Open unit |
|---|---|---|---|---|
| 1714 | $4,290 | 1,353 | Oct 11 |
Starting at $4,879
2 Bedrooms • 2 Baths • 1,121 Sq Ft
| 1 available unit | Price | Sq ft | Available | Open unit |
|---|---|---|---|---|
| 2314 | $4,879 | 1,121 | Nov 13 |
Starting at $4,919
2 Bedrooms • 2 Baths • 1,168 Sq Ft
Starting at $5,089
2 Bedrooms • 2 Baths • 1,148 Sq Ft
| 1 available unit | Price | Sq ft | Available | Open unit |
|---|---|---|---|---|
| 1503 | $5,089 | 1,148 | Nov 13 |
Starting at $14,150
3 Bedrooms • 3 Baths • 2,654 Sq Ft
| 1 available unit | Price | Sq ft | Available | Open unit |
|---|---|---|---|---|
| 3407 | $14,150 | 2,654 | Nov 13 |
See all 48 units listed at The Bowie, including ones no longer available.
Rent at The Bowie is $2,063 – $14,150 per month. Leases are typically 12 months. The earliest listed move-in is Oct 11. Prices checked October 12, 2026.
Rent
$2,063 – $14,150/moLease term
12 monthsEarliest move-in
Oct 11Can you afford it? Rent affordability calculator for Austin
The Bowie lists 24 amenities, including a gym, parking, and in-unit laundry.
Across The Street From Whole Foods And Trader Joe'S
Adjacent To Hike And Bike Trail, And B-Cycle Station
At&T U-Verse Digital Cable And Internet
Bicycle Storage And Maintenance Room
Built-In Desks And Cabinetry *
Built-In Linen Cabinets
Conference Room With Tv And Zoom Capabilities
Controlled Access
© Copyright 2026 The Bowie. All Rights Reserved.
Electronic Entry Door Systems
Elegantly Appointed Corridors
Full-Size, Front-Load Washers And Dryers
Gas Ranges
Gated Parking
Online Payments Available
Pet Grooming Room
Pulldown, High Arc Gooseneck Kitchen Faucets
Rooftop Fitness Center Equipped By Precor
Silver Leed Certified
Solar Window Shades
Solid Core, 8' Doors
Undermount Sinks, Including Single Basin
Vehicle Charging Stations
Wooden Closet Shelving And Built-In Shoe Shelving
The Bowie is at 311 Bowie St, Austin, TX, 78703.
311 Bowie St, Austin, TX, 78703
Residents give The Bowie an F grade (about 2.5 out of 5) from 16 reviews. The Bowie has experienced significant operational challenges that have affected resident satisfaction. Recurring issues include frequent HVAC and water outages, elevator failures, ongoing construction disruptions, and unresponsive management communication.
The Bowie has experienced significant operational challenges that have affected resident satisfaction. Recurring issues include frequent HVAC and water outages, elevator failures, ongoing construction disruptions, and unresponsive management communication. While the property's location and some staff members receive praise, the frequency and duration of service disruptions, combined with limited accountability or compensation, have created widespread resident frustration.
Management responsiveness and communication are significant concerns at this property. Residents report difficulty reaching staff via email and phone, delayed responses to maintenance requests, and unresolved billing issues. While some residents praise front desk and leasing staff professionalism, the overall pattern reflects inconsistent service delivery and limited accountability for property management decisions.
Residents report that amenities at this property are frequently closed or non-functional, with the gym out of service for extended periods and the pool subject to unannounced closures. Common areas lack regular maintenance and upkeep, with issues including broken pool furniture and non-functioning WiFi in shared spaces. Management communication regarding amenity status and maintenance timelines is consistently reported as inadequate or absent.
Residents report frequent and prolonged maintenance issues including multiple HVAC outages, water shutoffs lasting hours to days, elevator failures, and ongoing construction-related disruptions. Response times and follow-through on work orders are consistently cited as inadequate, with management communication described as unresponsive and lacking transparency about ongoing repairs and service interruptions.
Residents report significant and recurring building quality issues including frequent elevator outages, water service interruptions, and air conditioning failures. Construction noise from ongoing infrastructure projects carries across multiple floors, and amenities including the gym have been unavailable for extended periods. Management communication regarding these issues is described as delayed or unresponsive, with residents reporting limited transparency about ongoing problems and their resolution timelines.
The property benefits from a prime downtown location with convenient walking access to the lake, grocery stores, restaurants, and bars. Residents consistently highlight the location as a major advantage, with proximity to transit and downtown amenities being a key draw. However, location convenience alone does not offset concerns about building maintenance, amenity access, and management responsiveness that have affected the overall living experience.
The Bowie is very walkable, transit is some, and biking is very bikeable.
Very Walkable
Some Transit
Very Bikeable
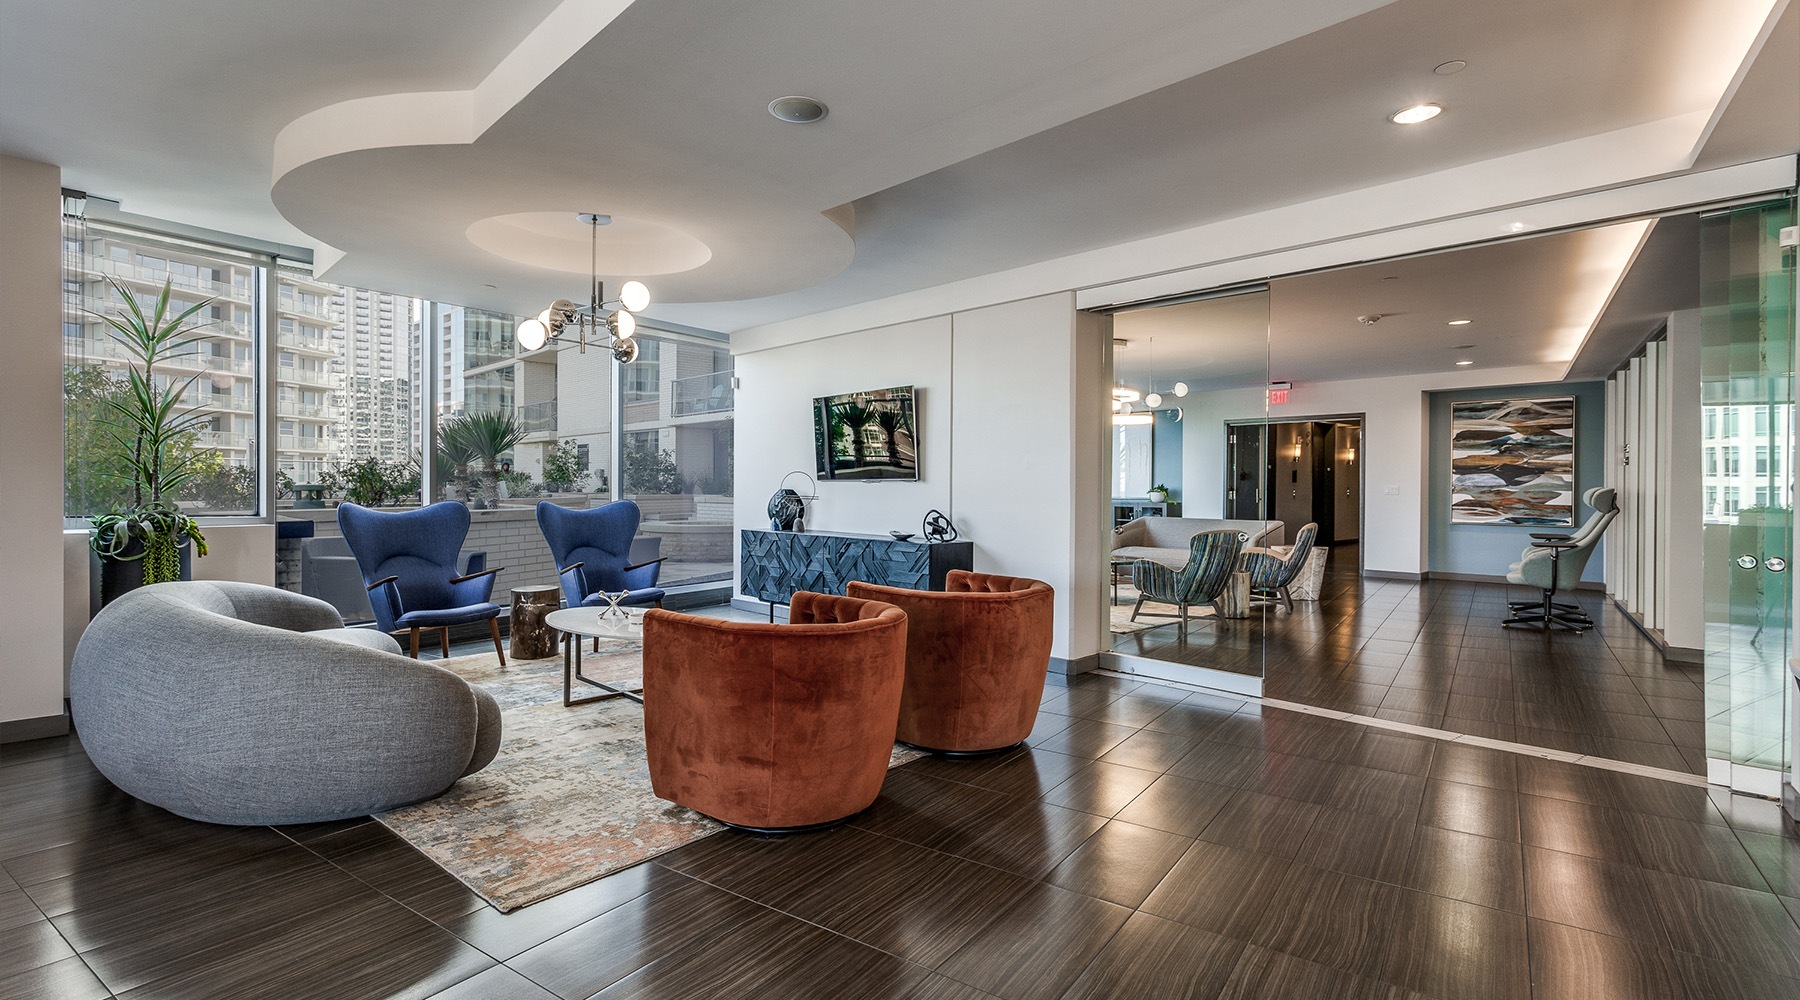
The Bowie is a luxury high-rise apartment community in Downtown Austinoffering studio, 1, 2, and 3-bedroom homes and penthouse suites.
The Bowie is an apartment.
Building
ApartmentAisd Child Development Center Crockett is 0.3 miles from The Bowie. 10 schools are listed nearby.
| School | Type | Level | Distance |
|---|---|---|---|
Aisd Child Development Center Crockett Private · Preschool | Private | Preschool | 0.3 mi |
Mathews Elementary School Public · Elementary | Public | Elementary | 0.8 mi |
Austin High School Public · High | Public | High | 0.8 mi |
Open Door Central Pre-School Private · Preschool | Private | Preschool | 0.9 mi |
Infant-Parent Program-Eci Private · Preschool | Private | Preschool | 0.9 mi |
St Luke Infant Care Center Private · Preschool | Private | Preschool | 0.9 mi |
Casa Montessori Child Development Center Private · Elementary | Private | Elementary | 1.2 mi |
Lake Austin Montessori Private · Preschool | Private | Preschool | 1.4 mi |
O Henry Middle School Public · Middle | Public | Middle | 1.7 mi |
Girls' School Of Austin Private · Middle | Private | Middle | 1.8 mi |
The Bowie is managed by RPM Living. Call +1 (512) 643-8239 to tour or ask about availability.