HD-E1
Starting at $1,267
Studio • 1 Bath • 496 Sq Ft
| 5 available units | Price | Sq ft | Available | Open unit |
|---|---|---|---|---|
| 3145 | $1,272 | 496 | Aug 22 | |
| 3144 | $1,272 | 496 | Aug 31 | |
| 3443 | $1,292 | 496 | Sep 10 | |
| 3444 | $1,292 | 496 | Nov 9 | |
| 3244 | $1,267 | 496 | Dec 3 |
How can I help?
$1,267 – $2,223/mo
7731 Manchaca Rd, Austin, TX, 78745Perch currently lists 27 floor plans across 55 available units, from studio to two-bedroom, starting at $1,267/mo. 5 studios from $1,267 to $1,292/mo (496 sq ft), earliest move-in Aug 22. 39 one-bedrooms from $1,313 to $1,786/mo (590–856 sq ft), earliest move-in Mar 8. 11 two-bedrooms from $1,908 to $2,223/mo (1,012–1,236 sq ft), earliest move-in Apr 2. Prices checked September 23, 2026.
Starting at $1,267
Studio • 1 Bath • 496 Sq Ft
| 5 available units | Price | Sq ft | Available | Open unit |
|---|---|---|---|---|
| 3145 | $1,272 | 496 | Aug 22 | |
| 3144 | $1,272 | 496 | Aug 31 | |
| 3443 | $1,292 | 496 | Sep 10 | |
| 3444 | $1,292 | 496 | Nov 9 | |
| 3244 | $1,267 | 496 | Dec 3 |
Starting at $1,313
1 Bedroom • 1 Bath • 590 Sq Ft
| 7 available units | Price | Sq ft | Available | Open unit |
|---|---|---|---|---|
| 2108 | $1,318 | 590 | Mar 8 | |
| 2103 | $1,318 | 590 | Jul 28 | |
| 1304 | $1,328 | 590 | Aug 8 | |
| 2204 | $1,313 | 590 | Aug 14 | |
| 1103 | $1,318 | 590 | Oct 8 | |
| 1208 | $1,313 | 590 | Nov 4 | |
| 2208 | $1,313 | 590 | Nov 22 |
Starting at $1,408
1 Bedroom • 1 Bath • 620 Sq Ft
| 3 available units | Price | Sq ft | Available | Open unit |
|---|---|---|---|---|
| 2309 | $1,443 | 620 | Oct 4 | |
| 1209 | $1,408 | 620 | Oct 22 | |
| 2302 | $1,423 | 620 | Dec 1 |
Starting at $1,421
1 Bedroom • 1 Bath • 667 Sq Ft
| 1 available unit | Price | Sq ft | Available | Open unit |
|---|---|---|---|---|
| 3108 | $1,421 | 667 | Jul 17 |
Starting at $1,458
1 Bedroom • 1 Bath • 642 Sq Ft
| 1 available unit | Price | Sq ft | Available | Open unit |
|---|---|---|---|---|
| 1210 | $1,458 | 642 | Oct 2 |
Starting at $1,473
1 Bedroom • 1 Bath • 605 Sq Ft
| 2 available units | Price | Sq ft | Available | Open unit |
|---|---|---|---|---|
| 1300 | $1,473 | 605 | Jul 8 | |
| 2300 | $1,473 | 605 | Sep 22 |
Starting at $1,491
1 Bedroom • 1 Bath • 684 Sq Ft
| 6 available units | Price | Sq ft | Available | Open unit |
|---|---|---|---|---|
| 3339 | $1,506 | 684 | Apr 8 | |
| 3341 | $1,506 | 684 | Jul 9 | |
| 3111 | $1,496 | 684 | Jul 14 | |
| 3441 | $1,516 | 684 | Sep 27 | |
| 3239 | $1,491 | 684 | Nov 21 | |
| 3340 | $1,506 | 684 | Dec 8 |
Starting at $1,496
1 Bedroom • 1 Bath • 667 Sq Ft
| 1 available unit | Price | Sq ft | Available | Open unit |
|---|---|---|---|---|
| 3136 | $1,496 | 667 | Jul 19 |
Starting at $1,553
1 Bedroom • 1 Bath • 601 Sq Ft
| 2 available units | Price | Sq ft | Available | Open unit |
|---|---|---|---|---|
| 2105 | $1,573 | 601 | Jul 7 | |
| 1105 | $1,553 | 601 | Sep 18 |
Starting at $1,556
1 Bedroom • 1 Bath • 726 Sq Ft
| 1 available unit | Price | Sq ft | Available | Open unit |
|---|---|---|---|---|
| 3118 | $1,556 | 726 | Jun 9 |
Starting at $1,581
1 Bedroom • 1 Bath • 726 Sq Ft
| 4 available units | Price | Sq ft | Available | Open unit |
|---|---|---|---|---|
| 3120 | $1,581 | 726 | Jun 9 | |
| 3216 | $1,601 | 726 | Aug 15 | |
| 3107 | $1,751 | 726 | Sep 15 | |
| 3407 | $1,646 | 726 | Oct 6 |
Starting at $1,593
1 Bedroom • 1 Bath • 601 Sq Ft
| 1 available unit | Price | Sq ft | Available | Open unit |
|---|---|---|---|---|
| 2110 | $1,593 | 601 | Sep 22 |
Starting at $1,593
1 Bedroom • 1 Bath • 772 Sq Ft
| 3 available units | Price | Sq ft | Available | Open unit |
|---|---|---|---|---|
| 4210 | $1,593 | 772 | Sep 29 | |
| 4205 | $1,593 | 772 | Oct 29 | |
| 4206 | $1,593 | 772 | Nov 3 |
Starting at $1,593
1 Bedroom • 1 Bath • 755 Sq Ft
| 1 available unit | Price | Sq ft | Available | Open unit |
|---|---|---|---|---|
| 4102 | $1,593 | 755 | Oct 1 |
Starting at $1,616
1 Bedroom • 1 Bath • 726 Sq Ft
| 1 available unit | Price | Sq ft | Available | Open unit |
|---|---|---|---|---|
| 3320 | $1,616 | 726 | Dec 7 |
Starting at $1,658
1 Bedroom • 1 Bath • 847 Sq Ft
| 1 available unit | Price | Sq ft | Available | Open unit |
|---|---|---|---|---|
| 4303 | $1,658 | 847 | Nov 15 |
Starting at $1,711
1 Bedroom • 1 Bath • 856 Sq Ft
| 2 available units | Price | Sq ft | Available | Open unit |
|---|---|---|---|---|
| 3432 | $1,721 | 856 | Nov 15 | |
| 3332 | $1,711 | 856 | Nov 22 |
Starting at $1,721
1 Bedroom • 1 Bath • 837 Sq Ft
| 2 available units | Price | Sq ft | Available | Open unit |
|---|---|---|---|---|
| 3409 | $1,786 | 837 | Sep 18 | |
| 3134 | $1,721 | 837 | Oct 7 |
Starting at $1,908
2 Bedrooms • 2 Baths • 1,012 Sq Ft
| 1 available unit | Price | Sq ft | Available | Open unit |
|---|---|---|---|---|
| 4307 | $1,908 | 1,012 | Aug 27 |
Starting at $2,101
2 Bedrooms • 2 Baths • 1,176 Sq Ft
| 1 available unit | Price | Sq ft | Available | Open unit |
|---|---|---|---|---|
| 4101 | $2,101 | 1,176 | Sep 22 |
Starting at $2,106
2 Bedrooms • 2 Baths • 1,236 Sq Ft
| 1 available unit | Price | Sq ft | Available | Open unit |
|---|---|---|---|---|
| 4315 | $2,106 | 1,236 | Apr 2 |
Starting at $2,110
2 Bedrooms • 2 Baths • 1,103 Sq Ft
| 1 available unit | Price | Sq ft | Available | Open unit |
|---|---|---|---|---|
| 3306 | $2,110 | 1,103 | Jun 30 |
Starting at $2,146
2 Bedrooms • 2 Baths • 1,187 Sq Ft
| 2 available units | Price | Sq ft | Available | Open unit |
|---|---|---|---|---|
| 3430 | $2,223 | 1,187 | Oct 11 | |
| 3330 | $2,146 | 1,187 | Nov 24 |
Starting at $2,148
2 Bedrooms • 2 Baths • 1,218 Sq Ft
| 1 available unit | Price | Sq ft | Available | Open unit |
|---|---|---|---|---|
| 4100 | $2,148 | 1,218 | Apr 25 |
Starting at $2,149
2 Bedrooms • 2 Baths • 1,218 Sq Ft
| 1 available unit | Price | Sq ft | Available | Open unit |
|---|---|---|---|---|
| 4115 | $2,149 | 1,218 | Oct 15 |
Starting at $2,150
2 Bedrooms • 2 Baths • 1,187 Sq Ft
| 1 available unit | Price | Sq ft | Available | Open unit |
|---|---|---|---|---|
| 3130 | $2,150 | 1,187 | Aug 8 |
Starting at $2,206
2 Bedrooms • 2 Baths • 1,187 Sq Ft
| 2 available units | Price | Sq ft | Available | Open unit |
|---|---|---|---|---|
| 3147 | $2,206 | 1,187 | Nov 16 | |
| 3347 | $2,216 | 1,187 | Nov 24 |
Rent at Perch is $1,267 – $2,223 per month. The security deposit is $350. Monthly fees include Internet Services, Intra-Community Transfer Fee, and Package Services. Due at signing: Application Fee ($35), Pet Deposit (Refundable) ($100), and Security Deposit (Refundable) ($350). The earliest listed move-in is Mar 8. Prices checked September 23, 2026.
Rent
$1,267 – $2,223/moSecurity deposit
$350Earliest move-in
Mar 8Internet Services | $65/mo |
Intra-Community Transfer Fee | $750/mo |
Package Services | $20/mo |
Parking - Covered | $55/mo |
Parking - Garage | $185/mo |
Pest Control Services | $5/mo |
Pet Fee | $400/mo |
Pet Mgmt - First Pet - Third Party | $28/mo |
Pet Rent | $30/mo |
Renters Liability/Content - Property Program | $18.75/mo |
Renters Liability Only - Non-Compliance | $15/mo |
Short Term Rental | $150/mo |
Storage Space Rental | $50/mo |
Trash Services - Doorstep | $26.5/mo |
Utility - Stormwater/Drainage Admin Fee | $2.56/mo |
Application Fee | $35 |
Pet Deposit (Refundable) | $100 |
Security Deposit (Refundable) | $350 |
Utility - Gas Administrative Fee | $3 |
Utility - Vacant Processing Fee | $50 |
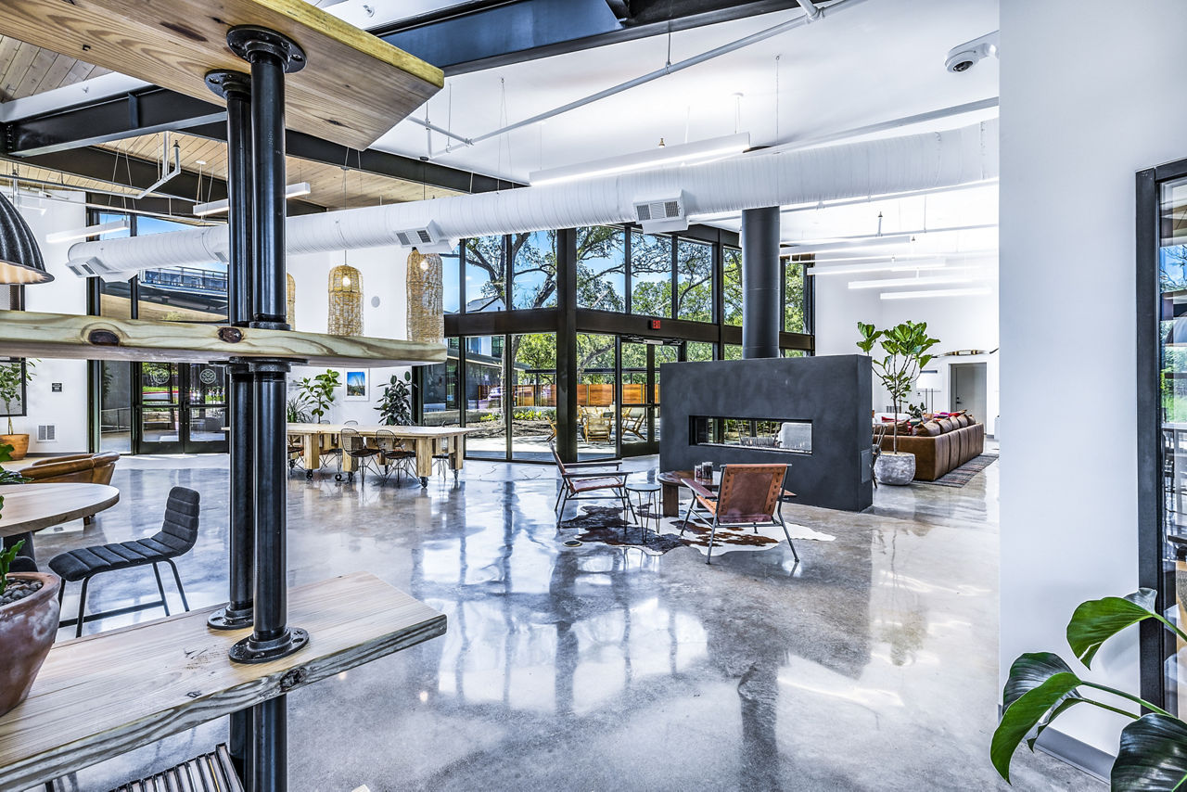
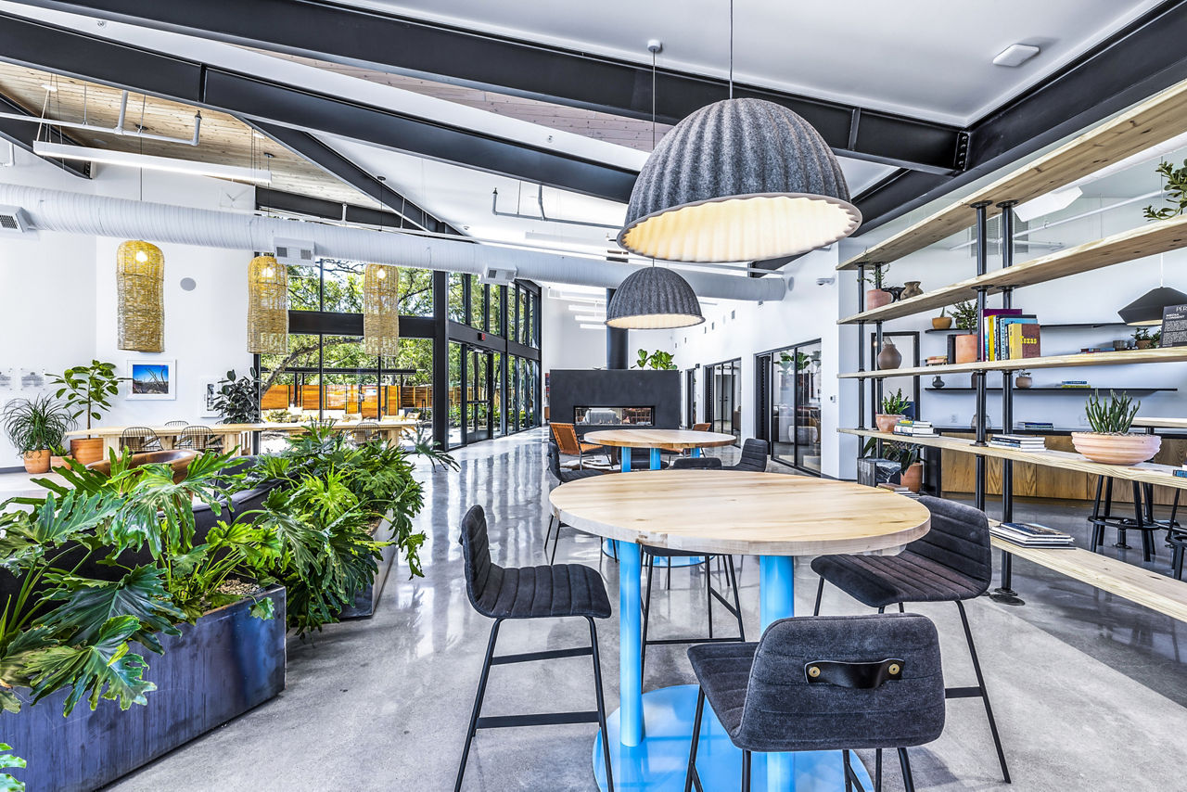
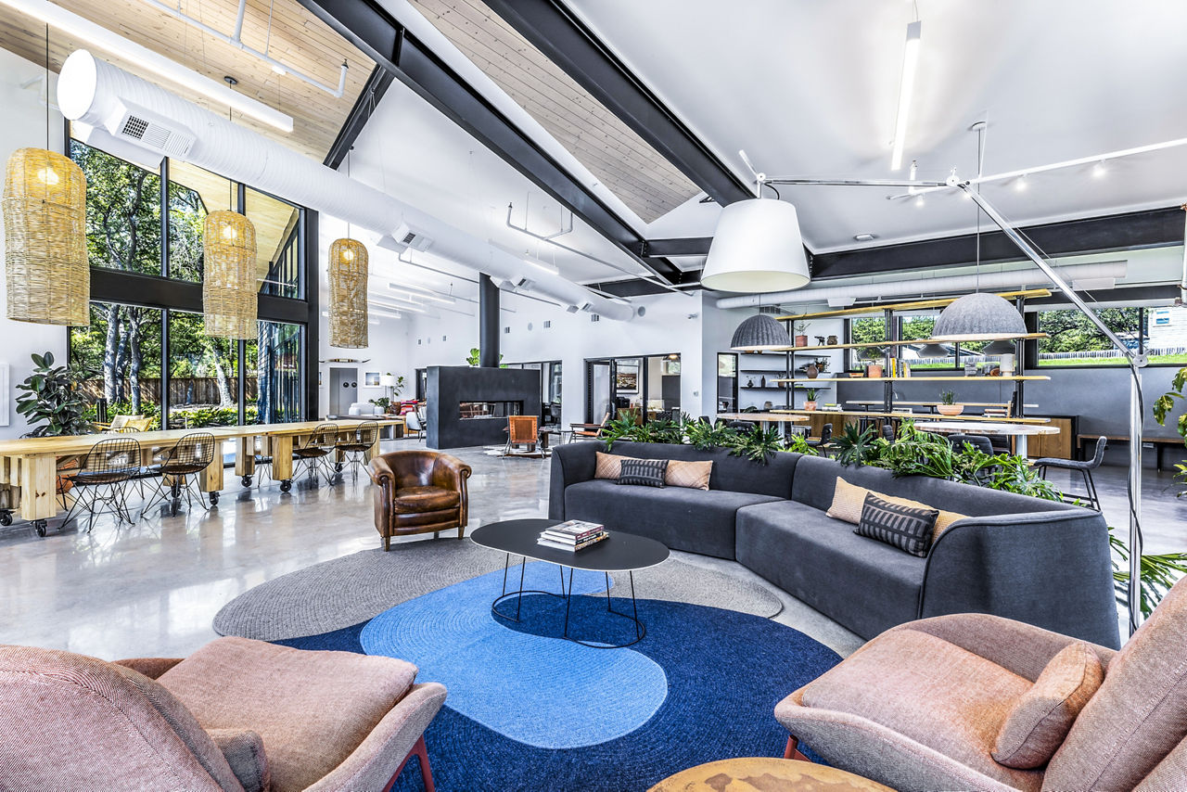
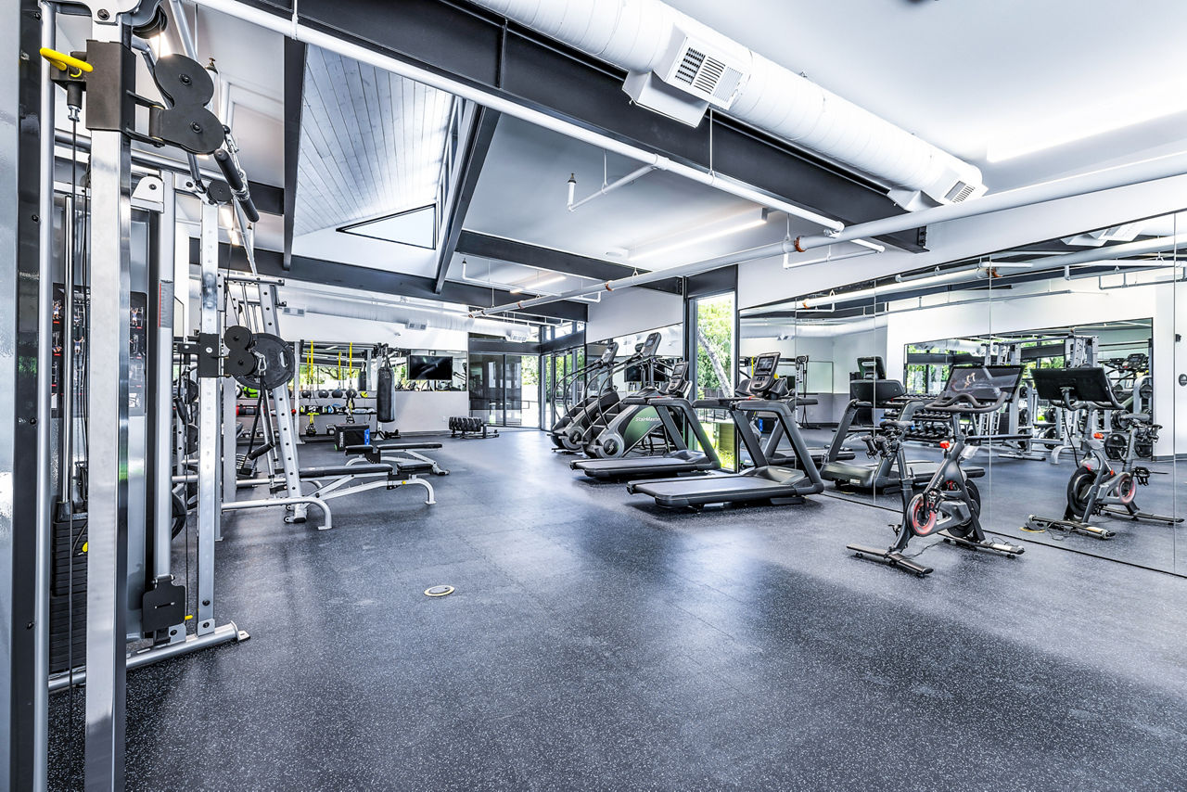
Perch lists 14 amenities, including a gym, a pool, and pet-friendly spaces.
Activated Outdoor Spaces
Air Conditioning
Clubhouse & Cafe
Co-Working Lounge
Dishwasher
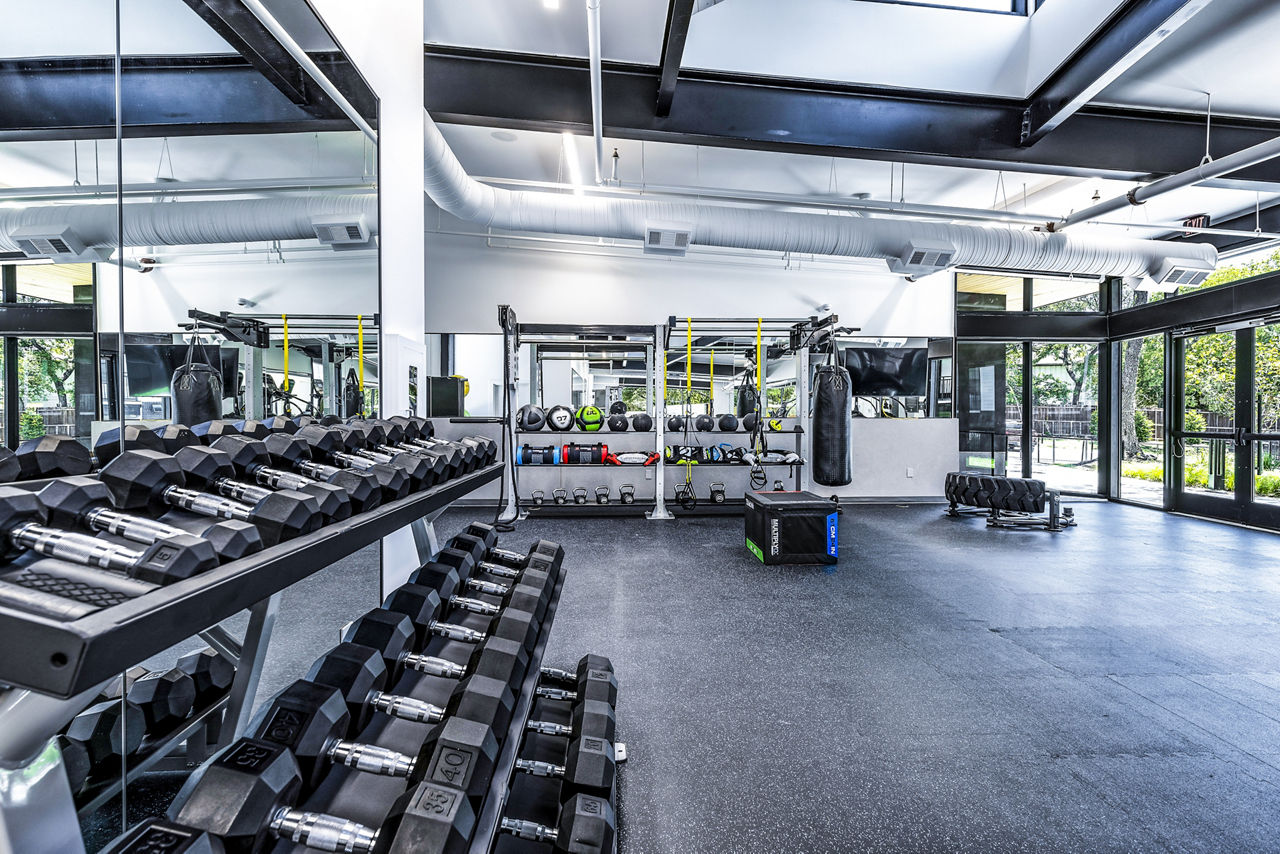
Fitness Center
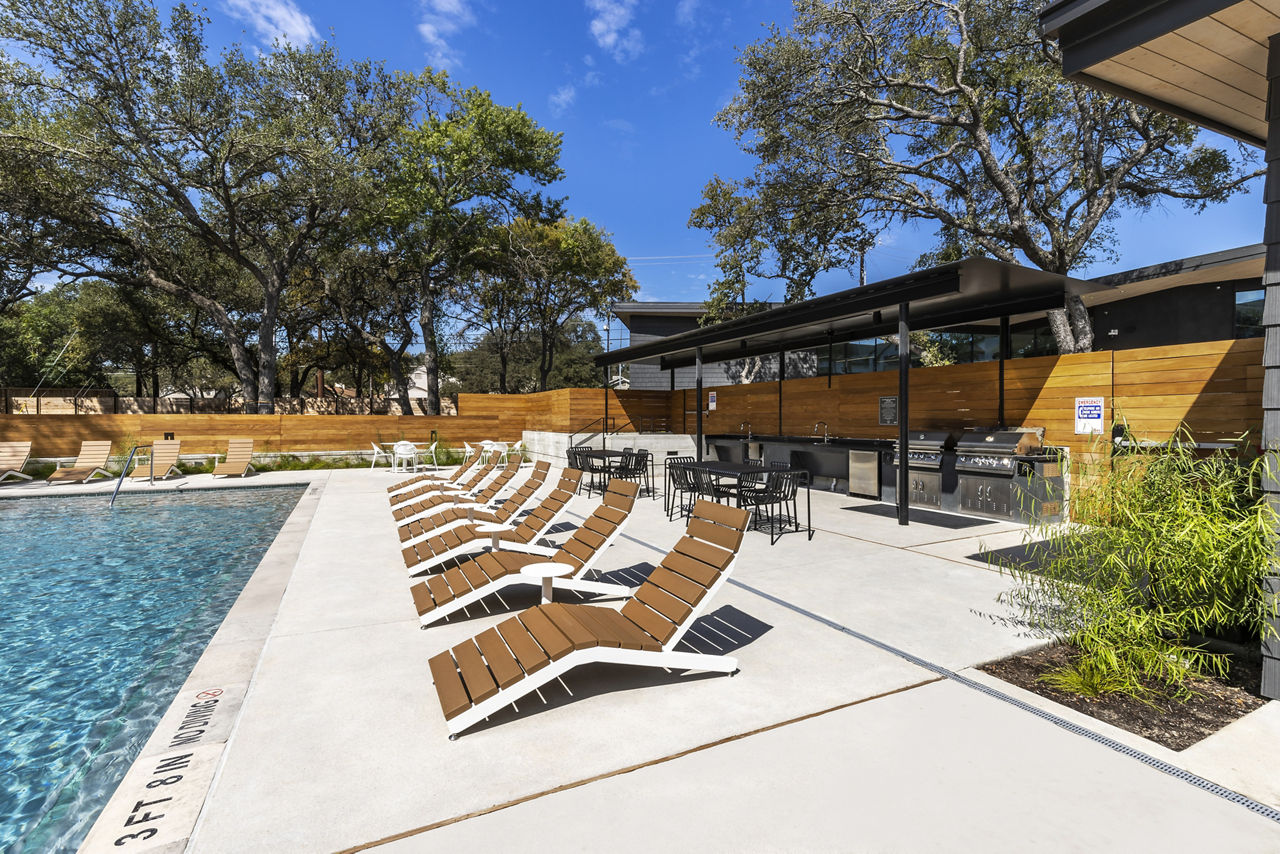
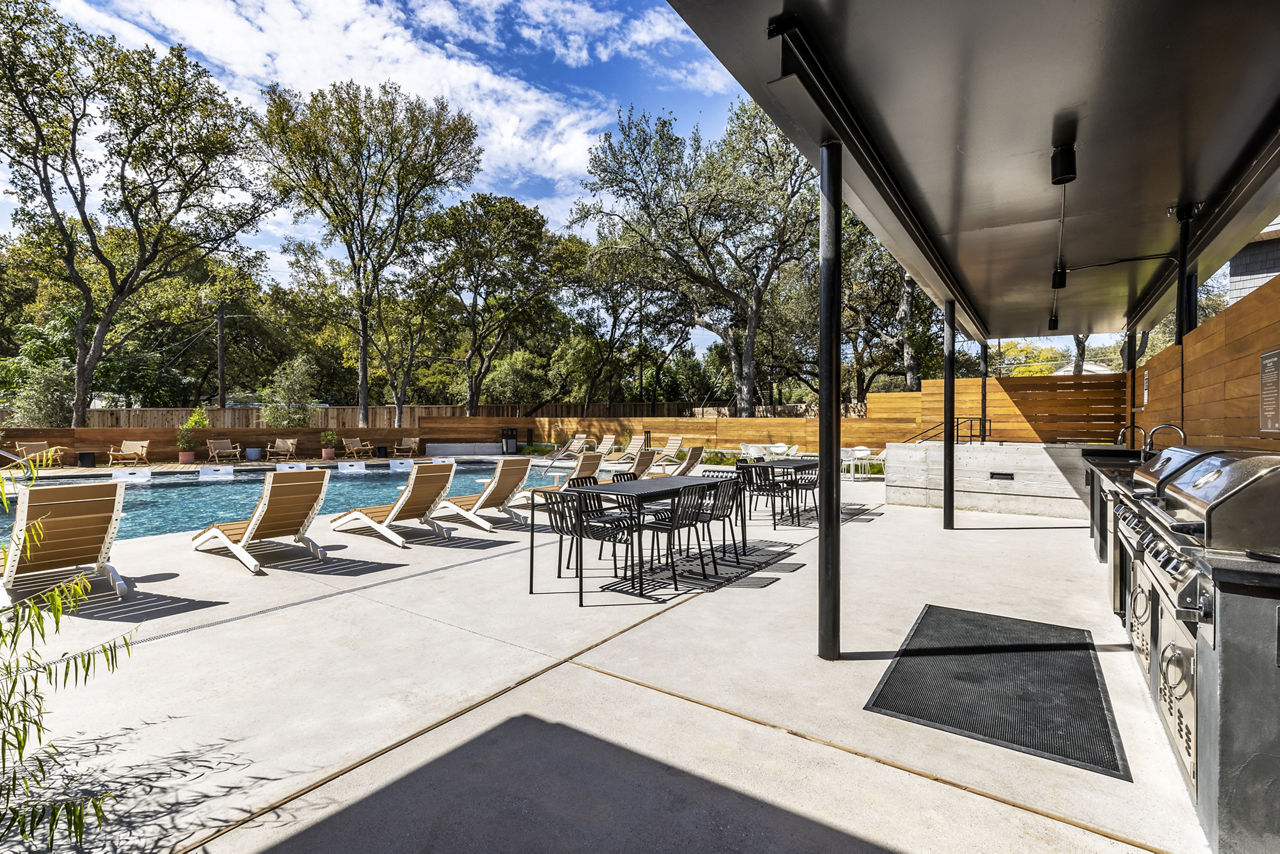
Outdoor Kitchen
Patio/Balcony
Pet Friendly
Pet Friendly Community
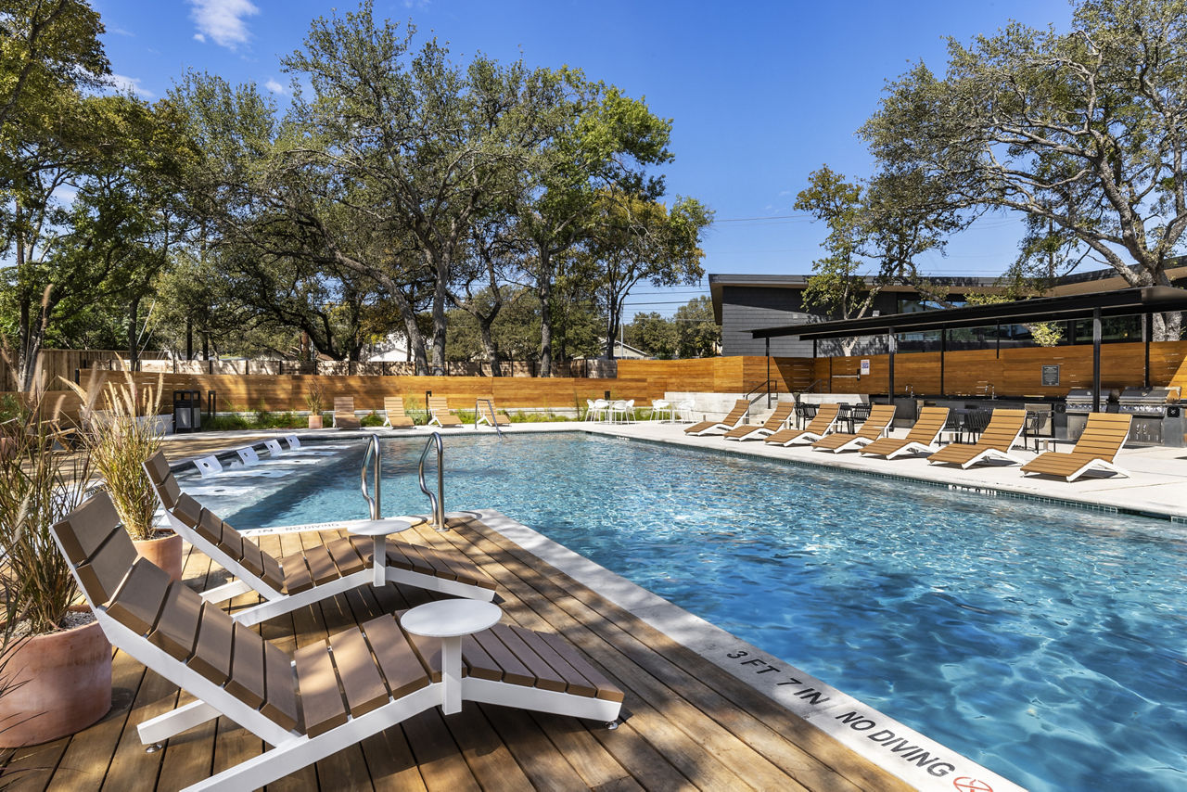
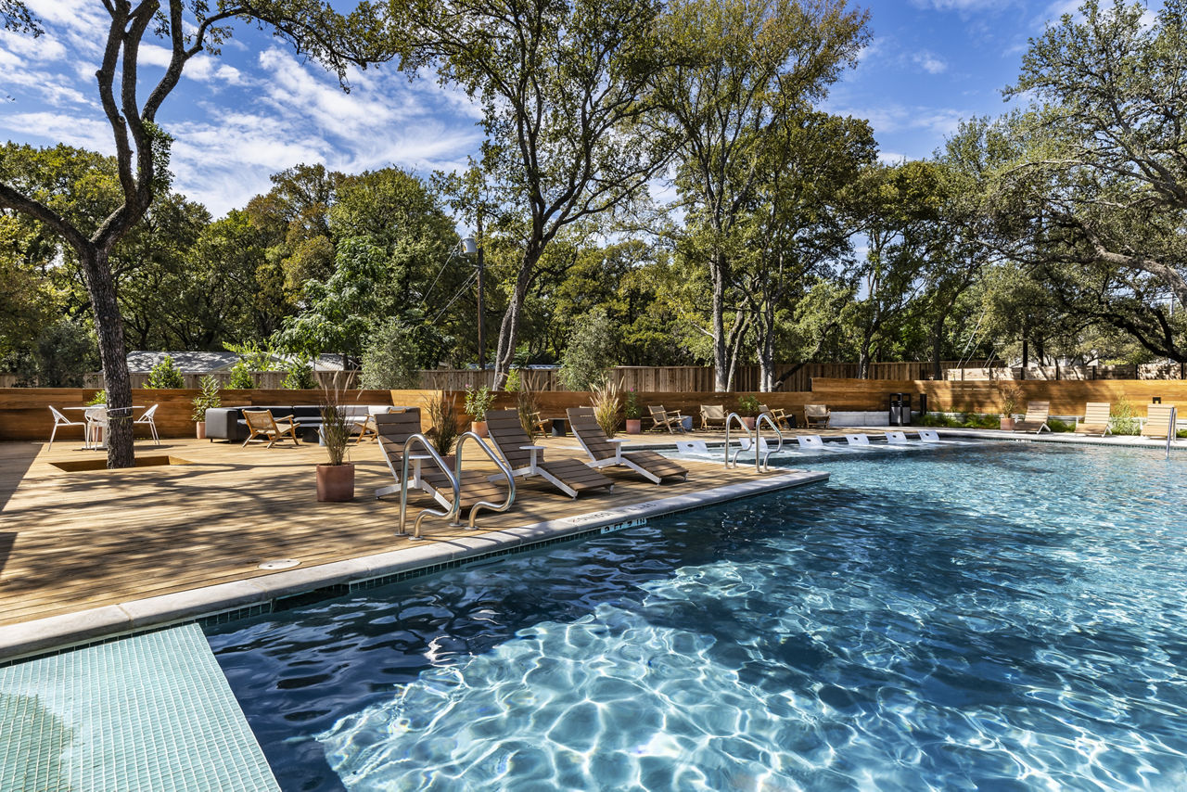
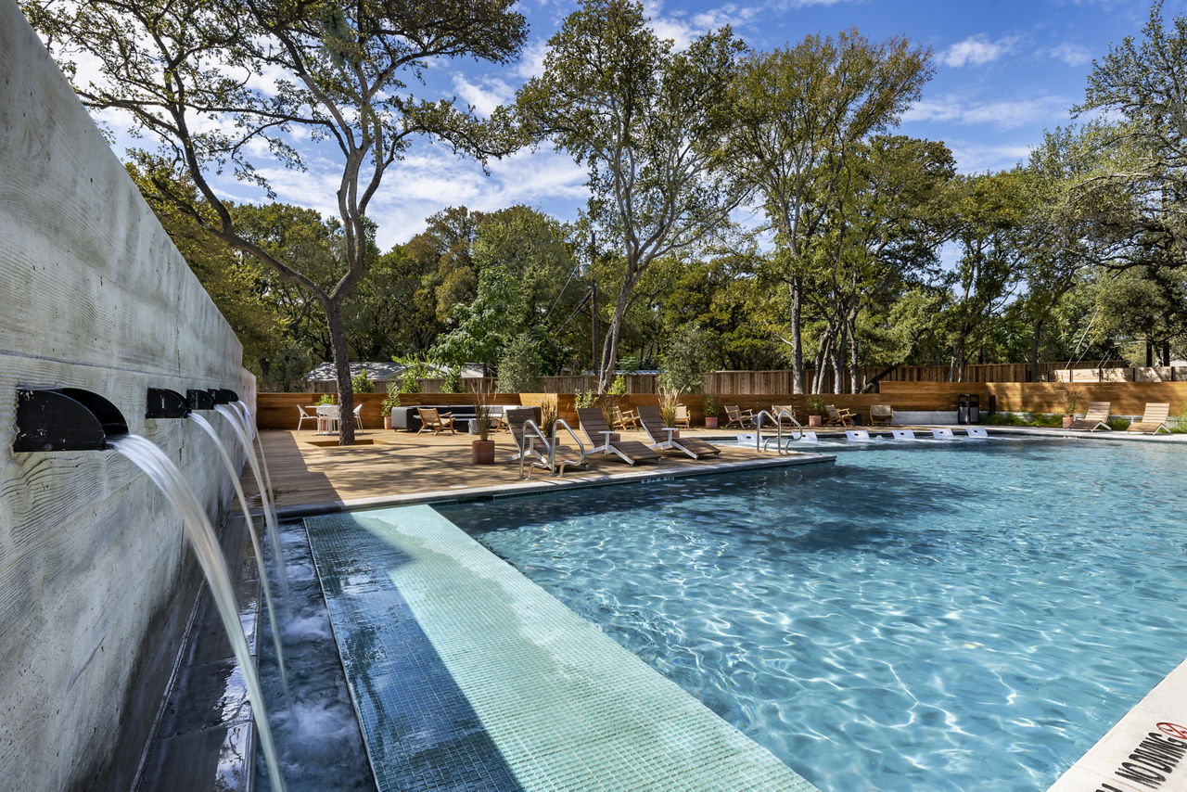
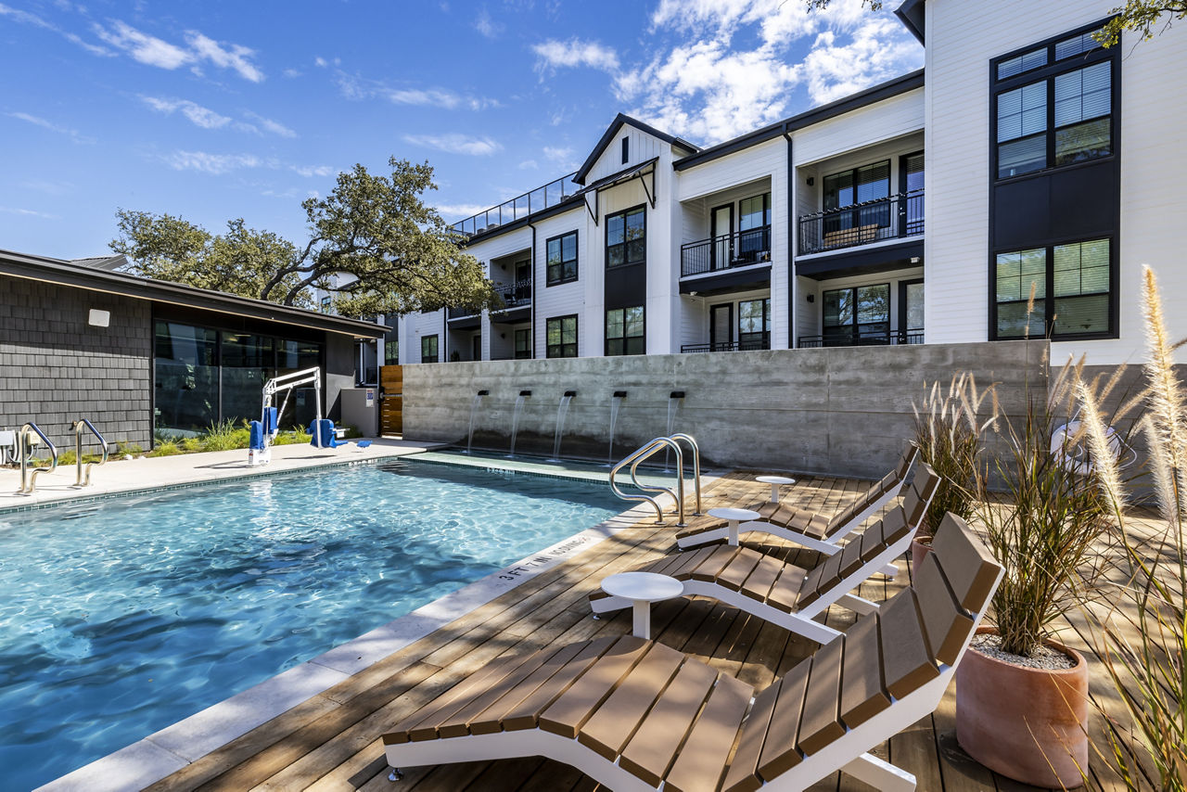
Resort-Style Pool & Sundeck
Smoke Free
Swimming Pool
Washer/Dryer
Perch is at 7731 Manchaca Rd, Austin, TX, 78745.
7731 Manchaca Rd, Austin, TX, 78745
Perch is in the Cherry Creek neighborhood of Austin. From Perch, the nearest transit stop is Menchaca/Keilbar (2-minute walk).
Nearest transit stop
Menchaca/Keilbar · 2-minute walkResidents give Perch a C+ grade (about 3.9 out of 5) from 100+ reviews. Perch offers modern, well-maintained units with responsive maintenance and friendly leasing staff, making it attractive for many residents. However, persistent issues with WiFi reliability, sound insulation, parking availability, and strict towing enforcement significantly detract from the experience.
Perch offers modern, well-maintained units with responsive maintenance and friendly leasing staff, making it attractive for many residents. However, persistent issues with WiFi reliability, sound insulation, parking availability, and strict towing enforcement significantly detract from the experience. These operational challenges are particularly problematic for remote workers and those seeking a quiet living environment, despite the property's appealing aesthetics and on-site amenities.
Management and leasing staff receive consistent praise for responsiveness and friendliness, with many residents highlighting positive interactions during tours and lease signings. However, significant operational challenges persist, including communication gaps, billing disputes, maintenance appointment scheduling failures, and move-out charge disputes. Residents report frustration with mandatory ancillary services (trash valet, package delivery), inconsistent policy enforcement, and difficulty reaching the office for follow-up concerns.
The Perch offers modern, well-maintained units with attractive amenities including a pool, gym, dog park, and on-site café. However, residents report significant concerns with mandatory third-party package delivery and trash services that add monthly costs, inconsistent hot water availability due to rooftop water heater placement, insufficient parking, and poor sound insulation between units. Management responsiveness varies, with some residents praising quick maintenance response and friendly staff, while others report communication gaps and unresolved maintenance scheduling issues.
The property features modern, aesthetically appealing units with responsive maintenance, but residents consistently report significant building quality issues. Poor sound insulation is the most prevalent concern, with multiple residents unable to sleep due to noise from neighbors, hallway activity, and structural vibrations. Additional recurring issues include inadequate hot water (especially on lower floors), insufficient parking, drainage and flooding problems in some units, and inconsistent upkeep of common areas including trash management and pest control.
Maintenance response is generally fast and professional, with most residents reporting quick resolution of repair requests. However, some residents experienced unresolved issues including water heating problems, drainage concerns, and pest-related maintenance gaps. Appliance quality and durability have been inconsistent, with reports of broken dryers, refrigerator malfunctions, and other fixtures requiring frequent repair.
Residents report convenient location and responsive maintenance, but face significant challenges with parking availability, hot water access (particularly in winter and on lower floors), and mandatory third-party services for trash and package delivery that add monthly costs. Noise issues from door closures and sound insulation are recurring concerns, and some residents note the gated security feature is inconsistently maintained.
Perch is car-dependent (grade F), transit is minimal (grade F), and biking is not bikeable (grade F).
F
Car-Dependent
F
Minimal Transit
F
Not Bikeable
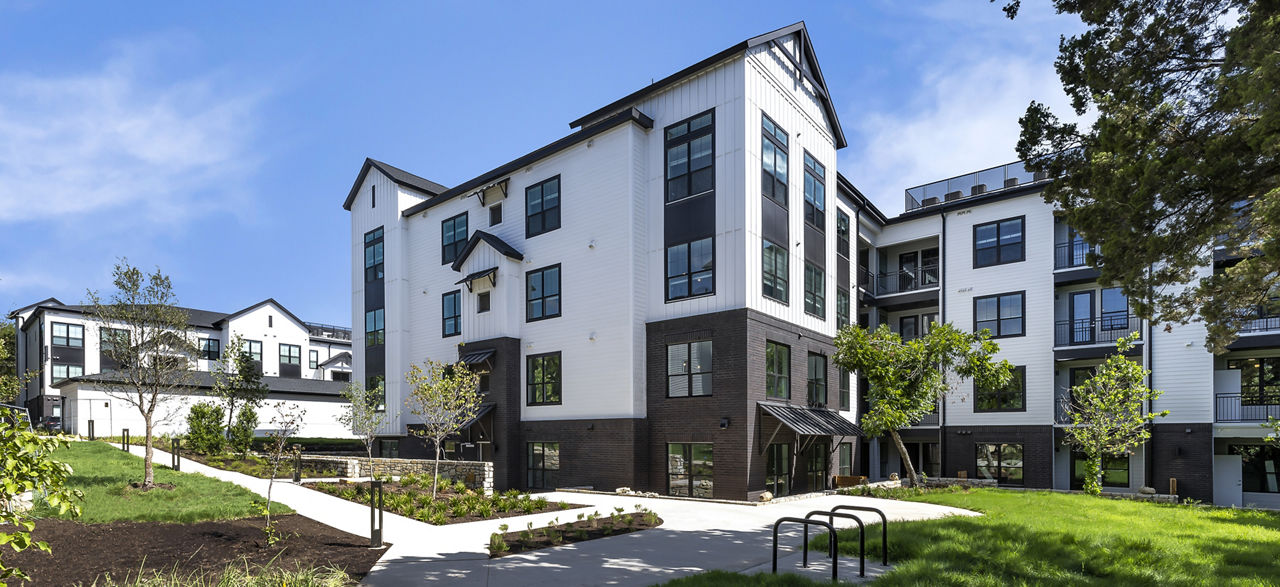
Perch brings modern South Austin living to one of the city’s most connected neighborhoods. Located on Menchaca Road just minutes from downtown, Perch places you near local favorites like Radio Coffee + Beer, Summer Moon Coffee, shopping, dining, nightlife, and outdoor recreation.
Perch brings modern South Austin living to one of the city’s most connected neighborhoods. Located on Menchaca Road just minutes from downtown, Perch places you near local favorites like Radio Coffee + Beer, Summer Moon Coffee, shopping, dining, nightlife, and outdoor recreation. Designed with a contemporary lodge-inspired aesthetic, the community blends comfort and style with thoughtfully curated amenities, including a resort-style pool, fitness center, co-working lounge, shaded courtyards, dog park, and the on-site Golden Hour coffee and wine bar. Spacious apartment homes feature modern finishes, open-concept layouts, and inviting spaces designed for everyday living.
Perch is a 312-unit garden.
Building
Apartment · GardenTotal units
312Happy Hearts Bilingual Child Care Center I is 0.9 miles from Perch. 10 schools are listed nearby.
| School | Type | Level | Distance |
|---|---|---|---|
Happy Hearts Bilingual Child Care Center I Private · Elementary | Private | Elementary | 0.9 mi |
Sunshine Learning Center Private · Preschool | Private | Preschool | 0.9 mi |
Berkeley Methodist Child Care Private · Preschool | Private | Preschool | 1.1 mi |
Angela's Day Care Private · Preschool | Private | Preschool | 1.4 mi |
Mariposa Montessori School Private · Elementary | Private | Elementary | 1.4 mi |
Susys Day Care Center Private · Preschool | Private | Preschool | 1.6 mi |
House Of Little Angels Private · Preschool | Private | Preschool | 1.6 mi |
Mariposa Montessori School Private · Elementary | Private | Elementary | 1.6 mi |
Austin Oaks Charter · High | Charter | High | 1.6 mi |
Mias Day Care Private · Preschool | Private | Preschool | 1.7 mi |
Perch is managed by Greystar. Call 512-652-2406 to tour or ask about availability.