
.jpg)
.jpg)
The Lamar Classic
Starting at $965
Studio • 1 Bath • 498 Sq Ft
| 5 available units | Price | Sq ft | Available | Open unit |
|---|---|---|---|---|
| #F1837 | $965 | 498 | Oct 17 | |
| #F1725 | $990 | 498 | Oct 29 | |
| #F1823 | $965 | 498 | Oct 31 | |
| #F1713 | $1,000 | 498 | Nov 9 | |
| #F1836 | $965 | 498 | Nov 14 |
How can I help?

$965 – $1,840/mo
4701 Staggerbrush Rd, Austin, TX, 78749Monterey Ranch currently lists 19 floor plans across 118 available units, from studio to three-bedroom, starting at $965/mo. 6 studios from $965 to $1,150/mo (498 sq ft), earliest move-in Oct 17. 27 one-bedrooms from $1,025 to $1,245/mo (659–697 sq ft), earliest move-in Sep 21. 64 two-bedrooms from $1,140 to $1,525/mo (843–1,018 sq ft), earliest move-in Sep 22. 21 three-bedrooms from $1,505 to $1,840/mo (1,107–1,160 sq ft), earliest move-in Sep 23. Prices checked September 23, 2026.
Starting at $965
Studio • 1 Bath • 498 Sq Ft
| 5 available units | Price | Sq ft | Available | Open unit |
|---|---|---|---|---|
| #F1837 | $965 | 498 | Oct 17 | |
| #F1725 | $990 | 498 | Oct 29 | |
| #F1823 | $965 | 498 | Oct 31 | |
| #F1713 | $1,000 | 498 | Nov 9 | |
| #F1836 | $965 | 498 | Nov 14 |
Starting at $1,150
Studio • 1 Bath • 498 Sq Ft
| 1 available unit | Price | Sq ft | Available | Open unit |
|---|---|---|---|---|
| #F1618 | $1,150 | 498 | Nov 15 |
Starting at $1,025
1 Bedroom • 1 Bath • 659 Sq Ft
| 10 available units | Price | Sq ft | Available | Open unit |
|---|---|---|---|---|
| #V0125 | $1,045 | 659 | Sep 21 | |
| #C2023 | $1,025 | 659 | Sep 23 | |
| #V0233 | $1,045 | 659 | Sep 23 | |
| #V0423 | $1,070 | 659 | Sep 23 | |
| #V0626 | $1,070 | 659 | Sep 23 | |
| #V0225 | $1,085 | 659 | Sep 23 | |
| #C2113 | $1,095 | 659 | Sep 23 | |
| #C2435 | $1,030 | 659 | Oct 8 | |
| #C1823 | $1,025 | 659 | Oct 16 | |
| #V0717 | $1,105 | 659 | Oct 26 |
Starting at $1,065
1 Bedroom • 1 Bath • 697 Sq Ft
| 9 available units | Price | Sq ft | Available | Open unit |
|---|---|---|---|---|
| #F1925 | $1,070 | 697 | Sep 28 | |
| #F1324 | $1,070 | 697 | Sep 30 | |
| #F0615 | $1,065 | 697 | Oct 15 | |
| #F0325 | $1,070 | 697 | Oct 16 | |
| #F0433 | $1,085 | 697 | Oct 19 | |
| #F1926 | $1,105 | 697 | Oct 22 | |
| #F1126 | $1,150 | 697 | Oct 23 | |
| #F1323 | $1,120 | 697 | Nov 5 | |
| #F0616 | $1,120 | 697 | Dec 1 |
Starting at $1,195
1 Bedroom • 1 Bath • 659 Sq Ft
| 4 available units | Price | Sq ft | Available | Open unit |
|---|---|---|---|---|
| #C0315 | $1,205 | 659 | Sep 23 | |
| #V0732 | $1,195 | 659 | Oct 9 | |
| #C2136 | $1,200 | 659 | Oct 9 | |
| #C1626 | $1,205 | 659 | Oct 9 |
Starting at $1,210
1 Bedroom • 1 Bath • 697 Sq Ft
| 4 available units | Price | Sq ft | Available | Open unit |
|---|---|---|---|---|
| #F1225 | $1,210 | 697 | Sep 22 | |
| #F1224 | $1,210 | 697 | Oct 17 | |
| #F0824 | $1,210 | 697 | Oct 20 | |
| #F1923 | $1,245 | 697 | Oct 21 |
Starting at $1,140
2 Bedrooms • 1 Bath • 843 Sq Ft
| 11 available units | Price | Sq ft | Available | Open unit |
|---|---|---|---|---|
| #F1515 | $1,210 | 843 | Sep 23 | |
| #F2134 | $1,235 | 843 | Sep 23 | |
| #F1526 | $1,255 | 843 | Sep 23 | |
| #F2126 | $1,260 | 843 | Sep 28 | |
| #F1912 | $1,235 | 843 | Sep 30 | |
| #F2136 | $1,250 | 843 | Oct 3 | |
| #F2223 | $1,215 | 843 | Oct 5 | |
| #F1917 | $1,385 | 843 | Oct 12 | |
| #F2225 | $1,140 | 843 | Oct 20 | |
| #F2135 | $1,175 | 843 | Nov 9 | |
| #F1534 | $1,225 | 843 | Nov 11 |
Starting at $1,190
2 Bedrooms • 1 Bath • 867 Sq Ft
| 4 available units | Price | Sq ft | Available | Open unit |
|---|---|---|---|---|
| #F1532 | $1,190 | 867 | Sep 23 | |
| #F2232 | $1,215 | 867 | Sep 23 | |
| #F1517 | $1,275 | 867 | Oct 20 | |
| #F1511 | $1,225 | 867 | Dec 9 |
Starting at $1,215
2 Bedrooms • 2 Baths • 910 Sq Ft
| 8 available units | Price | Sq ft | Available | Open unit |
|---|---|---|---|---|
| #C1935 | $1,215 | 910 | Sep 22 | |
| #C0734 | $1,250 | 910 | Sep 23 | |
| #C2234 | $1,265 | 910 | Sep 23 | |
| #C2323 | $1,290 | 910 | Sep 23 | |
| #V0533 | $1,290 | 910 | Sep 23 | |
| #C1933 | $1,295 | 910 | Sep 23 | |
| #C0913 | $1,325 | 910 | Sep 23 | |
| #C1426 | $1,240 | 910 | Sep 24 |
Starting at $1,235
2 Bedrooms • 2 Baths • 871 Sq Ft
| 10 available units | Price | Sq ft | Available | Open unit |
|---|---|---|---|---|
| #C1522 | $1,235 | 871 | Sep 23 | |
| #C2422 | $1,235 | 871 | Sep 23 | |
| #C2028 | $1,245 | 871 | Sep 23 | |
| #V0132 | $1,250 | 871 | Sep 23 | |
| #C1512 | $1,260 | 871 | Sep 23 | |
| #C2428 | $1,260 | 871 | Sep 23 | |
| #V0418 | $1,275 | 871 | Sep 23 | |
| #C1527 | $1,285 | 871 | Sep 23 | |
| #V0417 | $1,285 | 871 | Sep 23 | |
| #C2411 | $1,295 | 871 | Sep 23 |
Starting at $1,255
2 Bedrooms • 2 Baths • 1,018 Sq Ft
| 13 available units | Price | Sq ft | Available | Open unit |
|---|---|---|---|---|
| #F1122 | $1,345 | 1,018 | Sep 22 | |
| #F1022 | $1,365 | 1,018 | Sep 22 | |
| #F1222 | $1,305 | 1,018 | Sep 23 | |
| #F0127 | $1,315 | 1,018 | Sep 23 | |
| #F0822 | $1,355 | 1,018 | Sep 23 | |
| #F0838 | $1,355 | 1,018 | Sep 23 | |
| #F1228 | $1,355 | 1,018 | Sep 23 | |
| #F1111 | $1,390 | 1,018 | Sep 23 | |
| #F0837 | $1,320 | 1,018 | Sep 24 | |
| #F0422 | $1,330 | 1,018 | Oct 4 | |
| #F0611 | $1,315 | 1,018 | Oct 19 | |
| #F0231 | $1,315 | 1,018 | Oct 23 | |
| #F0831 | $1,255 | 1,018 | Nov 22 |
Starting at $1,400
2 Bedrooms • 1 Bath • 867 Sq Ft
| 2 available units | Price | Sq ft | Available | Open unit |
|---|---|---|---|---|
| #F1528 | $1,400 | 867 | Sep 23 | |
| #F2237 | $1,425 | 867 | Sep 23 |
Starting at $1,435
2 Bedrooms • 2 Baths • 871 Sq Ft
| 6 available units | Price | Sq ft | Available | Open unit |
|---|---|---|---|---|
| #C0518 | $1,470 | 871 | Sep 23 | |
| #V0412 | $1,470 | 871 | Sep 23 | |
| #C0512 | $1,495 | 871 | Sep 23 | |
| #C1517 | $1,495 | 871 | Sep 23 | |
| #V0427 | $1,435 | 871 | Oct 3 | |
| #C1727 | $1,470 | 871 | Oct 9 |
Starting at $1,445
2 Bedrooms • 1 Bath • 843 Sq Ft
| 1 available unit | Price | Sq ft | Available | Open unit |
|---|---|---|---|---|
| #F2116 | $1,445 | 843 | Sep 23 |
Starting at $1,450
2 Bedrooms • 2 Baths • 910 Sq Ft
| 7 available units | Price | Sq ft | Available | Open unit |
|---|---|---|---|---|
| #C1424 | $1,450 | 910 | Sep 23 | |
| #V0325 | $1,465 | 910 | Sep 23 | |
| #C2236 | $1,475 | 910 | Sep 23 | |
| #C1915 | $1,485 | 910 | Sep 23 | |
| #V0316 | $1,525 | 910 | Sep 23 | |
| #V0536 | $1,475 | 910 | Oct 3 | |
| #C1415 | $1,485 | 910 | Oct 3 |
Starting at $1,505
2 Bedrooms • 2 Baths • 1,018 Sq Ft
| 2 available units | Price | Sq ft | Available | Open unit |
|---|---|---|---|---|
| #F2328 | $1,505 | 1,018 | Oct 14 | |
| #F1231 | $1,520 | 1,018 | Nov 21 |
Starting at $1,505
3 Bedrooms • 2 Baths • 1,107 Sq Ft
| 5 available units | Price | Sq ft | Available | Open unit |
|---|---|---|---|---|
| #C0927 | $1,555 | 1,107 | Sep 23 | |
| #V0527 | $1,595 | 1,107 | Sep 23 | |
| #V0532 | $1,595 | 1,107 | Sep 23 | |
| #C1311 | $1,505 | 1,107 | Oct 11 | |
| #C1412 | $1,595 | 1,107 | Oct 24 |
Starting at $1,585
3 Bedrooms • 2 Baths • 1,160 Sq Ft
| 9 available units | Price | Sq ft | Available | Open unit |
|---|---|---|---|---|
| #F0734 | $1,585 | 1,160 | Sep 23 | |
| #F0934 | $1,585 | 1,160 | Sep 23 | |
| #F1421 | $1,585 | 1,160 | Sep 23 | |
| #F2034 | $1,585 | 1,160 | Sep 23 | |
| #F0714 | $1,620 | 1,160 | Sep 23 | |
| #F0733 | $1,660 | 1,160 | Sep 23 | |
| #F1424 | $1,615 | 1,160 | Oct 24 | |
| #F0933 | $1,610 | 1,160 | Oct 31 | |
| #F1434 | $1,675 | 1,160 | Dec 9 |
Starting at $1,715
3 Bedrooms • 2 Baths • 1,107 Sq Ft
| 7 available units | Price | Sq ft | Available | Open unit |
|---|---|---|---|---|
| #C0711 | $1,740 | 1,107 | Sep 23 | |
| #C2317 | $1,765 | 1,107 | Sep 23 | |
| #V0311 | $1,805 | 1,107 | Sep 23 | |
| #V0518 | $1,840 | 1,107 | Sep 23 | |
| #C2221 | $1,715 | 1,107 | Oct 3 | |
| #C0912 | $1,765 | 1,107 | Oct 3 | |
| #C1922 | $1,715 | 1,107 | Oct 19 |
Rent at Monterey Ranch is $965 – $1,840 per month. The earliest listed move-in is Sep 21. Prices checked September 23, 2026.
Rent
$965 – $1,840/moEarliest move-in
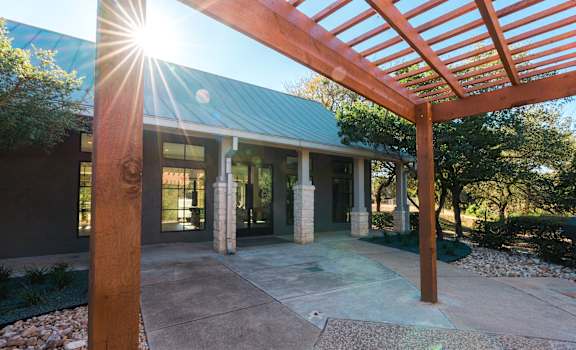
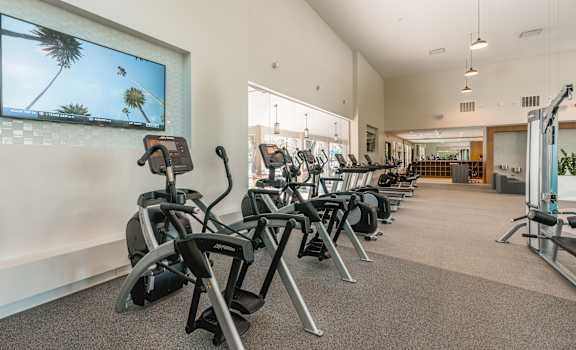
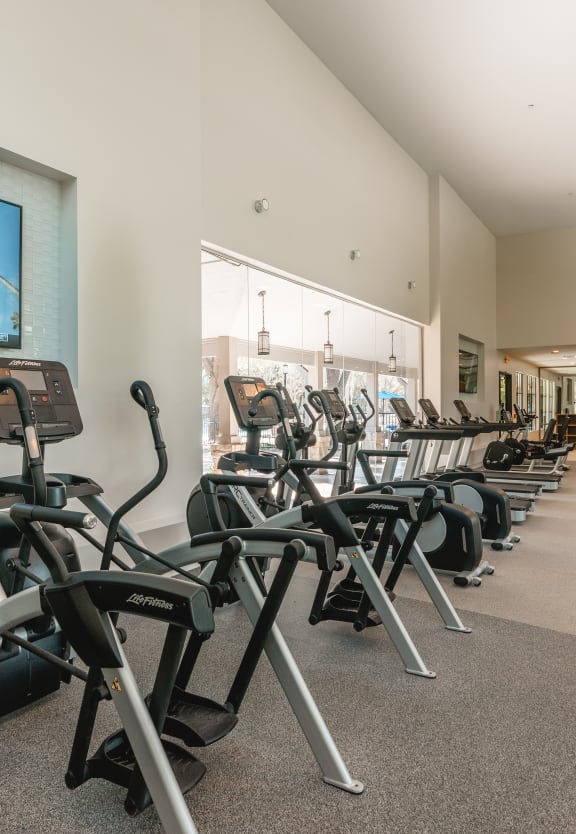
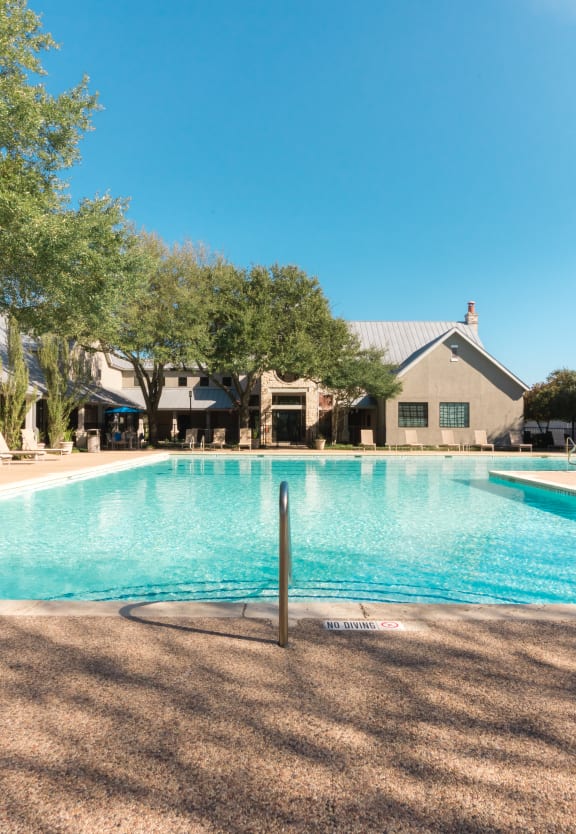
Sep 21Monterey Ranch lists 53 amenities, including a gym, a pool, and pet-friendly spaces.
24-Hour Emergency Maintenance
Cable Tv With 150+ Hd Channels
Carports
Ceiling Fans
Central Heating & Air Conditioning
Clubhouse With Billiards & Shuffleboard
Control Access Gate
Courtyard Views
Covered Parking
Designer Track Lighting
Detached Garages
Dishwasher
Dog Parks
Exercise Studio With Group Fitness Classes
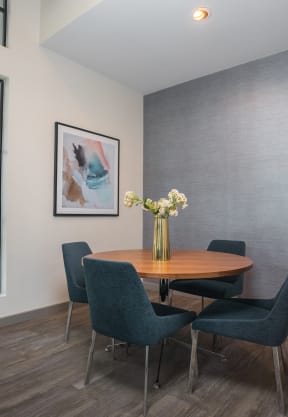
Formal Dining Area
Four Swimming Pools
Full-Size Washer And Dryer
Full Size Washer And Dryer Connections
Fully Equipped Fitness Center
Greenbelt Views
High-Speed Internet, 300 Mbps–1 Gig
High Speed Internet Access
Hiking And Biking Trails Through Austin'S Greenbelt
Ice-Maker
Kitchen Pantry
Laundry Care Centers
Microwave
Online Residence Payments
On-Site Management
Outdoor Fitness Area
Outdoor Grilling And Picnic Areas
Outdoor Yoga Deck
Pet-Friendly Community
Pickleball Courts
Preferred Employer Program
Private Patio Or Balcony With Storage
Quartz Countertops
Range
Refrigerator
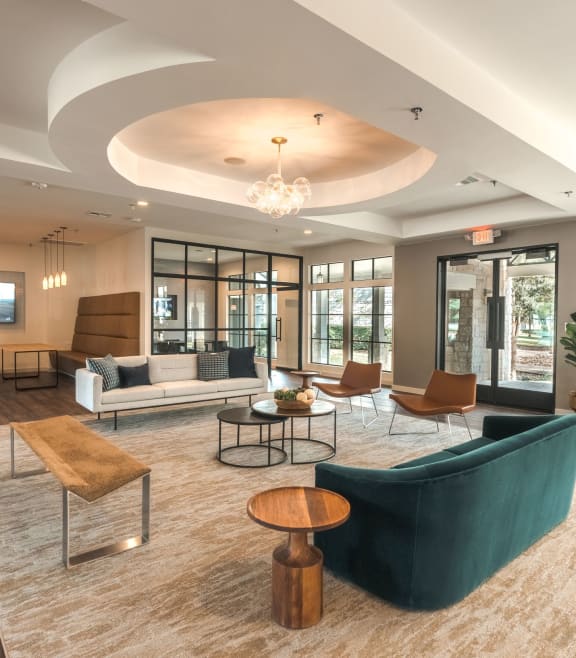
Resident Lounge With Movie Theatre, Conference Room & Lounge Seating
Short-Term Lease Options
Soccer Field
Solar Shades
Spacious Closets
Stackable Washer And Dryer
Stainless Steel Appliances
Storage Available
Tennis Court
Volleyball Court
White Appliances
White Shaker Cabinetry
Wood-Style Plank Flooring
Yoga Studio And Peloton Spin Studio
Monterey Ranch is at 4701 Staggerbrush Rd, Austin, TX, 78749.
4701 Staggerbrush Rd, Austin, TX, 78749
Monterey Ranch is in the East Oak Hill neighborhood of Austin. From Monterey Ranch, the nearest transit stop is 5411 290 Hwy/Monterey Oaks (8-minute walk).
Nearest transit stop
5411 290 Hwy/Monterey Oaks · 8-minute walkResidents give Monterey Ranch a C grade (about 3.7 out of 5) from 200+ reviews. Monterey Ranch offers a convenient location with attractive amenities and receives consistent praise for leasing staff professionalism during tours and move-in. However, residents report significant ongoing challenges with maintenance responsiveness, apartment condition at move-in, pest control effectiveness, security concerns including vehicle theft, and communication gaps between leasing office and maintenance teams.
Monterey Ranch offers a convenient location with attractive amenities and receives consistent praise for leasing staff professionalism during tours and move-in. However, residents report significant ongoing challenges with maintenance responsiveness, apartment condition at move-in, pest control effectiveness, security concerns including vehicle theft, and communication gaps between leasing office and maintenance teams. Many residents experience extended wait times for repairs, with some issues remaining unresolved for weeks or months despite repeated requests.
Management responsiveness is inconsistent and a major concern for residents. While leasing office staff receive praise for friendliness and professionalism during the application process, ongoing communication and issue resolution fall significantly short. Residents report difficulty reaching management by phone or email, maintenance requests taking weeks to resolve, and issues being documented informally rather than entered into proper tracking systems. Billing disputes and policy enforcement (such as vehicle towing) occur without adequate prior notice or communication.
Amenities at this property include a gym, pool, pickleball court, and walking paths, though residents report frequent closures and maintenance issues. Parking is available but subject to enforcement policies; gates frequently malfunction, creating security concerns. Laundry facilities exist but have experienced operational problems. Common areas show inconsistent upkeep, with recurring reports of pest control gaps, water shutoffs, and delayed maintenance response times affecting shared spaces.
Maintenance response times are frequently delayed, with some requests taking weeks or remaining unresolved for months. Common issues include AC installation problems, plumbing leaks, appliance failures, and incomplete repairs that require multiple service visits. While some residents report positive experiences with individual maintenance staff, systemic issues with work order follow-through, communication gaps between office and maintenance, and incomplete repairs are recurring concerns.
Residents report persistent building maintenance issues including pest infestations, mold, water leaks, and non-functional fixtures that require multiple service requests to address. Common complaints include slow maintenance response times, malfunctioning amenities (pools, gym equipment, gates), noise disturbances from neighbors, and thin walls that transmit sound between units. The property experiences frequent infrastructure problems such as water shutoffs and plumbing failures, with residents noting that repairs are often incomplete or improperly completed.
The property's location is consistently praised as a major strength, offering convenience, nearby amenities, and accessibility that residents cite as a primary reason for leasing. Ample parking and on-site facilities like walking paths, gym, and pickleball court enhance the area's appeal. However, location convenience does not offset concerns about maintenance responsiveness, pest control effectiveness, and other property management issues that some residents experience.
Monterey Ranch is car-dependent (grade F), transit is minimal (grade F), and biking is not bikeable (grade F).
F
Car-Dependent
F
Minimal Transit
F
Not Bikeable
Monterey Ranch offers studios, 1, 2 and 3-bedroom apartments for rent in Southwest Austin. View our generous floor plans and choose the one that fits you best!
Monterey Ranch is an apartment.
Building
ApartmentPatton Child Development Center is 0.4 miles from Monterey Ranch. 10 schools are listed nearby.
| School | Type | Level | Distance |
|---|---|---|---|
Patton Child Development Center Private · Preschool | Private | Preschool | 0.4 mi |
Veritas Academy Private · High | Private | High | 0.4 mi |
Shephard Hills Presbyterian Pre-School Private · Preschool | Private | Preschool | 1.0 mi |
Kids Campus Learning Center Private · Elementary | Private | Elementary | 1.1 mi |
Abiding Love Child Care Center Private · Preschool | Private | Preschool | 1.2 mi |
Clubhouse For Kids Llc Private · Preschool | Private | Preschool | 1.3 mi |
Children's Courtyard Child Care Center Private · Preschool | Private | Preschool | 1.4 mi |
Children's Courtyard Private · Elementary | Private | Elementary | 1.4 mi |
Childrens Discovery Child Care Center Private · Preschool | Private | Preschool | 1.6 mi |
Indigo childcare Private · Preschool | Private | Preschool | 1.6 mi |
Monterey Ranch is managed by Northland. Call 512-892-8000 to tour or ask about availability.