A6 Canyon
Starting at $1,157
1 Bedroom • 1 Bath • 872 Sq Ft
| 3 available units | Price | Sq ft | Available | Open unit |
|---|---|---|---|---|
| C0535 | $1,157 | 872 | Sep 23 | |
| C1035 | $1,228 | 872 | Sep 23 | |
| C1135 | $1,228 | 872 | Sep 23 |
How can I help?
$1,157 – $2,138/mo
7655 Ranch Rd 620 N, Austin, TX, 78726Ellwood at Lake Travis currently lists 18 floor plans across 97 available units, from one-bedroom to three-bedroom, starting at $1,157/mo. 43 one-bedrooms from $1,157 to $1,579/mo (644–872 sq ft), earliest move-in Sep 23. 44 two-bedrooms from $1,214 to $1,788/mo (843–1,185 sq ft), earliest move-in Sep 23. 10 three-bedrooms from $1,753 to $2,138/mo (1,238–1,341 sq ft), earliest move-in Sep 23. Prices checked September 24, 2026.
Starting at $1,157
1 Bedroom • 1 Bath • 872 Sq Ft
| 3 available units | Price | Sq ft | Available | Open unit |
|---|---|---|---|---|
| C0535 | $1,157 | 872 | Sep 23 | |
| C1035 | $1,228 | 872 | Sep 23 | |
| C1135 | $1,228 | 872 | Sep 23 |
Starting at $1,171
1 Bedroom • 1 Bath • 700 Sq Ft
| 7 available units | Price | Sq ft | Available | Open unit |
|---|---|---|---|---|
| C0623 | $1,221 | 700 | Sep 23 | |
| C0723 | $1,307 | 700 | Sep 23 | |
| C0913 | $1,337 | 700 | Sep 23 | |
| C0513 | $1,387 | 700 | Sep 23 | |
| C1213 | $1,387 | 700 | Sep 23 | |
| C1023 | $1,221 | 700 | Nov 7 | |
| C1523 | $1,171 | 700 | Nov 20 |
Starting at $1,223
1 Bedroom • 1 Bath • 644 Sq Ft
| 3 available units | Price | Sq ft | Available | Open unit |
|---|---|---|---|---|
| L0923 | $1,223 | 644 | Oct 17 | |
| L0713 | $1,310 | 644 | Oct 31 | |
| L0723 | $1,273 | 644 | Nov 7 |
Starting at $1,275
1 Bedroom • 1 Bath • 802 Sq Ft
| 2 available units | Price | Sq ft | Available | Open unit |
|---|---|---|---|---|
| C0231 | $1,275 | 802 | Sep 23 | |
| C1335 | $1,346 | 802 | Sep 23 |
Starting at $1,301
1 Bedroom • 1 Bath • 729 Sq Ft
| 4 available units | Price | Sq ft | Available | Open unit |
|---|---|---|---|---|
| L0812 | $1,301 | 729 | Sep 23 | |
| L1138 | $1,328 | 729 | Sep 23 | |
| L0827 | $1,368 | 729 | Sep 23 | |
| L1132 | $1,328 | 729 | Oct 30 |
Starting at $1,325
1 Bedroom • 1 Bath • 774 Sq Ft
| 13 available units | Price | Sq ft | Available | Open unit |
|---|---|---|---|---|
| C1024 | $1,325 | 774 | Sep 23 | |
| C0324 | $1,349 | 774 | Sep 23 | |
| C0925 | $1,349 | 774 | Sep 23 | |
| C1524 | $1,349 | 774 | Sep 23 | |
| C0514 | $1,355 | 774 | Sep 23 | |
| C1534 | $1,359 | 774 | Sep 23 | |
| C0524 | $1,375 | 774 | Sep 23 | |
| C1525 | $1,375 | 774 | Sep 23 | |
| C0715 | $1,379 | 774 | Sep 23 | |
| C0924 | $1,399 | 774 | Sep 23 | |
| C0714 | $1,379 | 774 | Oct 24 | |
| C1414 | $1,355 | 774 | Nov 7 | |
| C0915 | $1,379 | 774 | Nov 7 |
Starting at $1,378
1 Bedroom • 1 Bath • 775 Sq Ft
| 8 available units | Price | Sq ft | Available | Open unit |
|---|---|---|---|---|
| L0425 | $1,378 | 775 | Sep 23 | |
| L0525 | $1,378 | 775 | Sep 23 | |
| L0315 | $1,408 | 775 | Sep 23 | |
| L0915 | $1,408 | 775 | Sep 23 | |
| L0823 | $1,428 | 775 | Sep 23 | |
| L1115 | $1,458 | 775 | Sep 23 | |
| L0225 | $1,378 | 775 | Nov 4 | |
| L1023 | $1,378 | 775 | Nov 5 |
Starting at $1,422
1 Bedroom • 1 Bath • 727 Sq Ft
| 3 available units | Price | Sq ft | Available | Open unit |
|---|---|---|---|---|
| C0821 | $1,549 | 727 | Sep 23 | |
| C0211 | $1,579 | 727 | Sep 23 | |
| C1321 | $1,422 | 727 | Oct 21 |
Starting at $1,214
2 Bedrooms • 1 Bath • 981 Sq Ft
| 3 available units | Price | Sq ft | Available | Open unit |
|---|---|---|---|---|
| C0637 | $1,264 | 981 | Oct 19 | |
| C0337 | $1,276 | 981 | Oct 28 | |
| C0537 | $1,214 | 981 | Oct 29 |
Starting at $1,348
2 Bedrooms • 1 Bath • 929 Sq Ft
| 2 available units | Price | Sq ft | Available | Open unit |
|---|---|---|---|---|
| L0531 | $1,348 | 929 | Sep 23 | |
| L0731 | $1,348 | 929 | Sep 23 |
Starting at $1,440
2 Bedrooms • 1 Bath • 843 Sq Ft
| 7 available units | Price | Sq ft | Available | Open unit |
|---|---|---|---|---|
| L0427 | $1,440 | 843 | Sep 23 | |
| L0727 | $1,440 | 843 | Sep 23 | |
| L0917 | $1,454 | 843 | Sep 23 | |
| L0717 | $1,470 | 843 | Sep 23 | |
| L0417 | $1,504 | 843 | Sep 23 | |
| L0511 | $1,504 | 843 | Sep 23 | |
| L0327 | $1,474 | 843 | Oct 27 |
Starting at $1,516
2 Bedrooms • 2 Baths • 974 Sq Ft
| 7 available units | Price | Sq ft | Available | Open unit |
|---|---|---|---|---|
| L0524 | $1,547 | 974 | Sep 23 | |
| L0926 | $1,547 | 974 | Sep 23 | |
| L0326 | $1,566 | 974 | Sep 23 | |
| L0324 | $1,516 | 974 | Oct 10 | |
| L0626 | $1,547 | 974 | Oct 30 | |
| L0534 | $1,557 | 974 | Nov 10 | |
| L0516 | $1,677 | 974 | Nov 21 |
Starting at $1,536
2 Bedrooms • 2 Baths • 1,089 Sq Ft
| 11 available units | Price | Sq ft | Available | Open unit |
|---|---|---|---|---|
| L0232 | $1,536 | 1,089 | Sep 23 | |
| L1124 | $1,576 | 1,089 | Sep 23 | |
| L0522 | $1,639 | 1,089 | Sep 23 | |
| L0826 | $1,639 | 1,089 | Sep 23 | |
| L0922 | $1,639 | 1,089 | Sep 23 | |
| L1024 | $1,639 | 1,089 | Sep 23 | |
| L1021 | $1,639 | 1,089 | Oct 5 | |
| L0632 | $1,599 | 1,089 | Oct 6 | |
| L0322 | $1,639 | 1,089 | Oct 22 | |
| L0836 | $1,586 | 1,089 | Oct 29 | |
| L0612 | $1,669 | 1,089 | Nov 7 |
Starting at $1,589
2 Bedrooms • 1 Bath • 953 Sq Ft
| 3 available units | Price | Sq ft | Available | Open unit |
|---|---|---|---|---|
| C1227 | $1,589 | 953 | Sep 23 | |
| C1127 | $1,762 | 953 | Sep 23 | |
| C0921 | $1,589 | 953 | Nov 7 |
Starting at $1,638
2 Bedrooms • 2 Baths • 1,089 Sq Ft
| 3 available units | Price | Sq ft | Available | Open unit |
|---|---|---|---|---|
| C0827 | $1,638 | 1,089 | Sep 23 | |
| C0836 | $1,640 | 1,089 | Sep 23 | |
| C0224 | $1,730 | 1,089 | Sep 24 |
Starting at $1,735
2 Bedrooms • 2 Baths • 1,185 Sq Ft
| 8 available units | Price | Sq ft | Available | Open unit |
|---|---|---|---|---|
| C0422 | $1,738 | 1,185 | Sep 23 | |
| C0822 | $1,738 | 1,185 | Sep 23 | |
| C0412 | $1,768 | 1,185 | Sep 23 | |
| C0322 | $1,735 | 1,185 | Oct 1 | |
| C0532 | $1,748 | 1,185 | Oct 13 | |
| C1422 | $1,738 | 1,185 | Nov 3 | |
| C0228 | $1,738 | 1,185 | Nov 7 | |
| C0222 | $1,788 | 1,185 | Nov 9 |
Starting at $1,753
3 Bedrooms • 2 Baths • 1,238 Sq Ft
| 3 available units | Price | Sq ft | Available | Open unit |
|---|---|---|---|---|
| L0228 | $1,753 | 1,238 | Sep 23 | |
| L0718 | $1,853 | 1,238 | Sep 23 | |
| L0628 | $1,823 | 1,238 | Oct 6 |
Starting at $1,898
3 Bedrooms • 2 Baths • 1,341 Sq Ft
| 7 available units | Price | Sq ft | Available | Open unit |
|---|---|---|---|---|
| C0638 | $1,898 | 1,341 | Sep 23 | |
| C0538 | $1,968 | 1,341 | Sep 23 | |
| C1038 | $1,968 | 1,341 | Sep 23 | |
| C1128 | $2,058 | 1,341 | Sep 23 | |
| C1218 | $2,138 | 1,341 | Oct 7 | |
| C0938 | $1,968 | 1,341 | Oct 12 | |
| C0618 | $2,068 | 1,341 | Nov 2 |
Rent at Ellwood at Lake Travis is $1,157 – $2,138 per month. The security deposit is $250. Due at signing: Security Deposit ($250). The earliest listed move-in is Sep 23. Prices checked September 24, 2026.
Rent
$1,157 – $2,138/moSecurity deposit
$250Earliest move-in
Sep 23Security Deposit | $250 |
Ellwood at Lake Travis lists 37 amenities, including a gym, a pool, and parking.
24-Hour Emergency Maintenance
Apartment Features
Attached And Detached Garages*
Brushed Nickel Fixtures
Built-In Bookshelves
Ceiling Fans
Clubhouse With Full-Service Business Center And Wi-Fi In Common Areas
Community Amenities
Controlled-Access Gates
Courtyard With Grill / Outdoor Kitchen
Covered Parking*
Designer Color Schemes
Double Stainless Steel Sinks
Dual Vanities*
Exterior Storage Available
Garden Tubs

Granite Countertops With Subway Tile Backsplash
High-Speed Internet Ready
Kitchen Islands*
Linen Closets*
Modern Light Fixtures
Modern Shaker Cabinets
Oversized Windows*
Package Lockers
Pantries
Private Fenced Backyards*
Private Patios &Amp; Balconies*
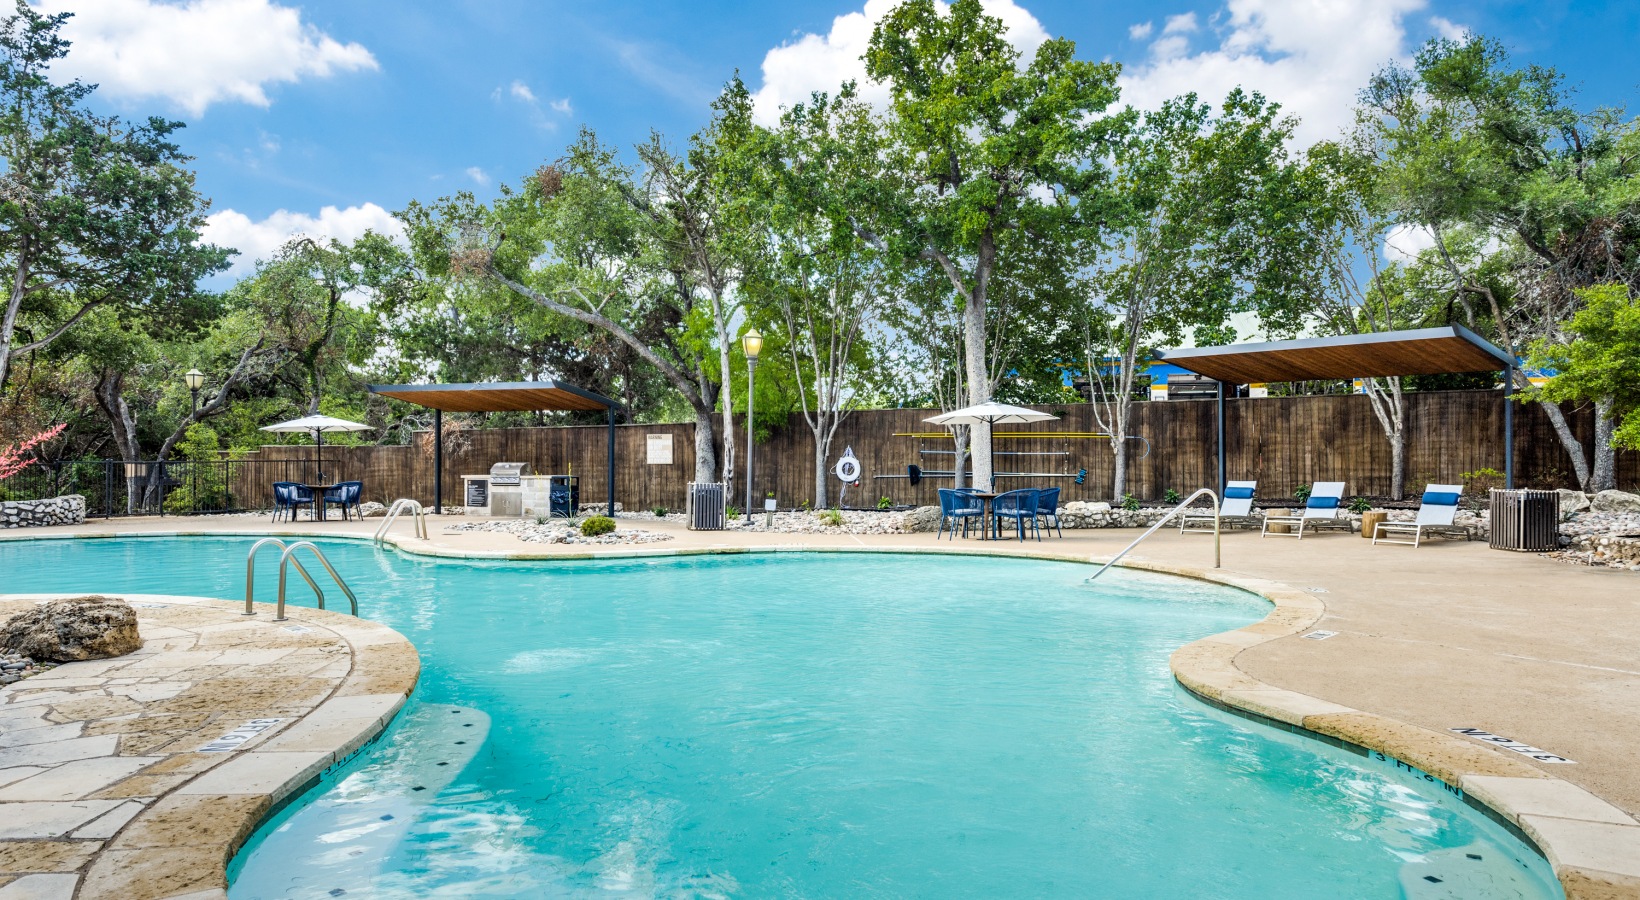
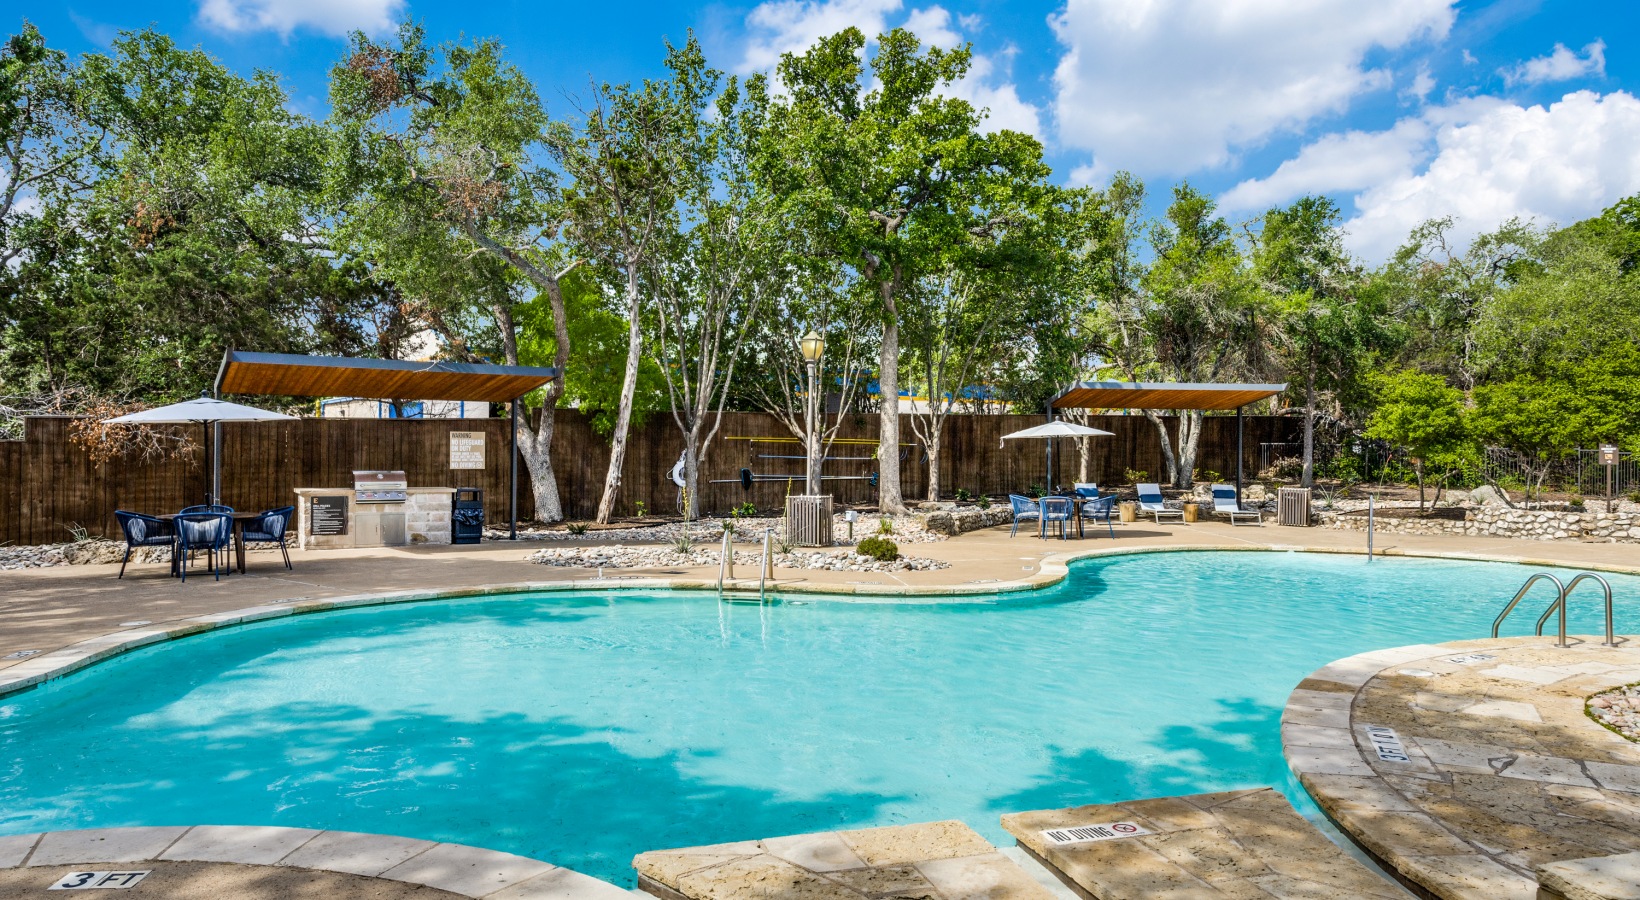
Resort-Inspired Pool
Spacious Closets
Stainless Steel Appliances: Built-In Microwaves Multi-Cycle Dishwashers
State-Of-The-Art Fitness Center
Stunning Hill Country And Wooded Views
Tile And Carpet Flooring On 2nd &Amp; 3rd Floors
Up To 15-Foot Ceilings On 3rd Floor
Usb Outlets*
Valet Trash Pick-Up
Wood-Like Flooring On 1st Floor
Ellwood at Lake Travis is at 7655 Ranch Rd 620 N, Austin, TX, 78726.
7655 Ranch Rd 620 N, Austin, TX, 78726
Ellwood at Lake Travis is in the Four Points neighborhood of Austin.
Residents give Ellwood at Lake Travis a C grade (about 3.7 out of 5) from 200+ reviews. Ellwood at Lake Travis receives mixed reviews reflecting a divided resident experience. While many residents praise the property's amenities, location, and maintenance team responsiveness, significant concerns emerge around leasing office communication, management responsiveness, recurring maintenance issues, and additional fees.
Ellwood at Lake Travis receives mixed reviews reflecting a divided resident experience. While many residents praise the property's amenities, location, and maintenance team responsiveness, significant concerns emerge around leasing office communication, management responsiveness, recurring maintenance issues, and additional fees. The property shows strong performance during move-in but experiences notable service gaps once residents are established.
Management responsiveness is highly polarized. Positive reviews praise staff professionalism, quick maintenance response, and helpful communication during leasing and move-in. Negative reviews consistently report difficulty reaching the office by phone or email, delayed responses to maintenance requests, billing disputes, and deposit refund delays. Common complaints include unresponsive communication channels, inconsistent service quality between leasing and resident phases, and facility maintenance issues (trash overflow, mold, water damage).
Maintenance response times are generally quick, with most work orders completed within hours to a day, and the maintenance team is frequently praised for professionalism and efficiency. However, experiences vary significantly: some residents report same-day repairs and responsive communication via text, while others describe delayed emergency responses, incomplete fixes, and issues being painted over rather than properly repaired. Communication gaps between maintenance and management occasionally create confusion about repair policies and follow-up.
Residents report mixed experiences with amenities and shared spaces. Positive reviews highlight two pools, a 24/7 gym, and well-maintained landscaping, with convenient location near shopping and dining. However, negative reviews cite frequent pool and gym closures, overflow trash in common areas, poor upkeep of dog stations, package delivery issues from merged property addresses, gate malfunctions, and inconsistent maintenance responsiveness. Additional concerns include mandatory WiFi and phone subscription fees not clearly disclosed upfront.
The property benefits from a highly convenient location with walkable access to grocery stores, restaurants, and nearby amenities. Most residents praise the proximity to major retailers and the overall accessibility of the area. However, parking availability and logistics present challenges, particularly after 6pm and with recent visitor parking fee changes. Security concerns, including gate functionality issues and vehicle break-ins in the surrounding area, were noted by some residents.
Building quality concerns center on maintenance responsiveness and physical upkeep. Residents report mold presence, lack of window screens, and inconsistent cleanliness upon move-in. While maintenance staff receive positive feedback, management communication and follow-through on repairs are cited as significant issues.
Ellwood at Lake Travis is car-dependent (grade F), transit is minimal (grade F), and biking is not bikeable (grade F).
F
Car-Dependent
F
Minimal Transit
F
Not Bikeable
Find your perfect apartment at Ellwood at Lake Travis. Spacious floorplans, stunning views, and resort-style amenities await in a vibrant Austin neighborhood.
Ellwood at Lake Travis is an apartment.
Building
ApartmentGrandview Hills Elementary School is 0.6 miles from Ellwood at Lake Travis. 10 schools are listed nearby.
| School | Type | Level | Distance |
|---|---|---|---|
Grandview Hills Elementary School Public · Elementary | Public | Elementary | 0.6 mi |
Tutor Time Canyon Creek Cc Private · Preschool | Private | Preschool | 1.5 mi |
St Thomas Mother's Day Out Private · Preschool | Private | Preschool | 2.3 mi |
Canyon Creek Elementary School Public · Elementary | Public | Elementary | 2.5 mi |
Peace Lutheran Pre-School Private · Elementary | Private | Elementary | 2.7 mi |
Peace Lutheran Preschool Private · Preschool | Private | Preschool | 2.7 mi |
Happy Faces Day Care Private · Preschool | Private | Preschool | 2.8 mi |
Jordan International Montessori School Private · Elementary | Private | Elementary | 2.8 mi |
First Foundations Pre-School Private · Preschool | Private | Preschool | 3.6 mi |
Harmony Science Academy - Cedar Park Charter · Elementary | Charter | Elementary | 3.6 mi |
Ellwood at Lake Travis is managed by S2 Capital. Call 737.252.3663 to tour or ask about availability.