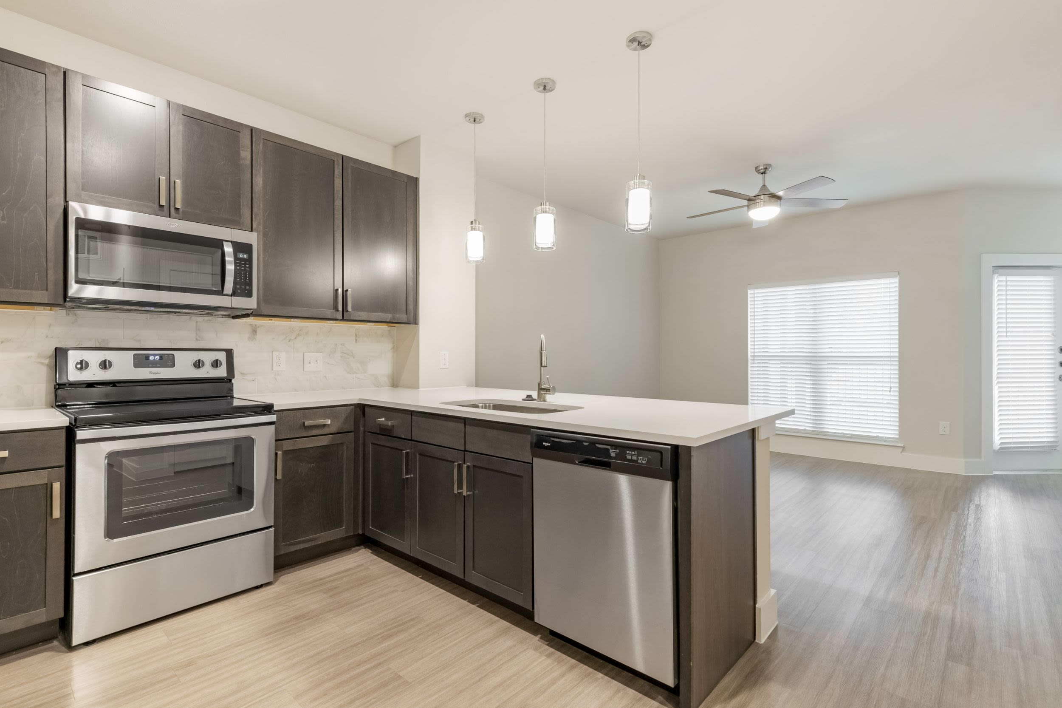
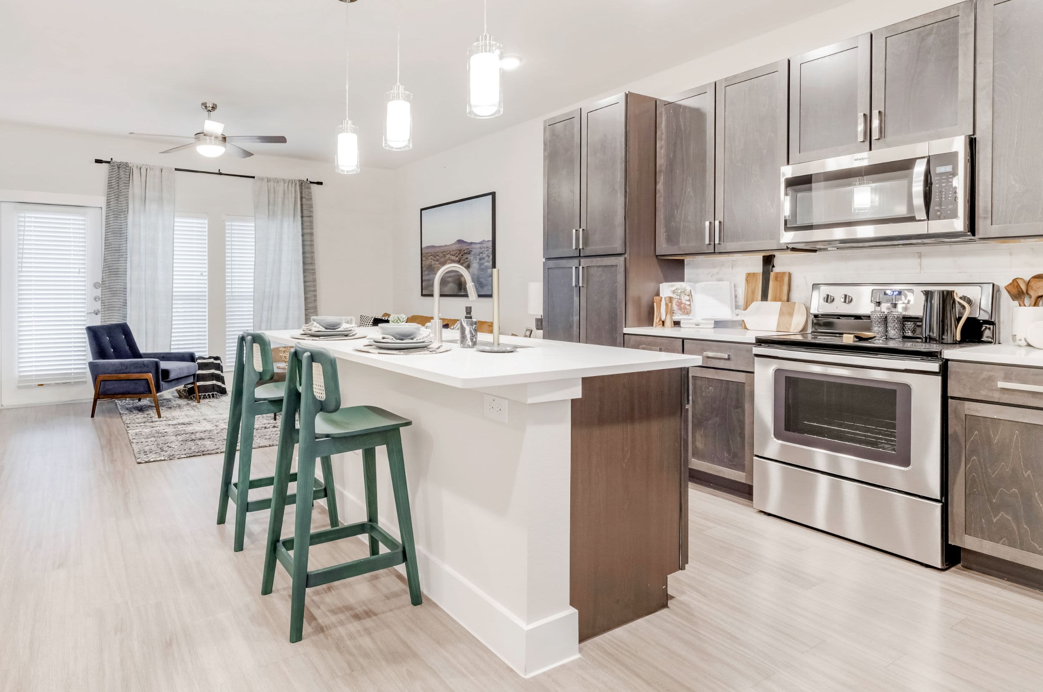
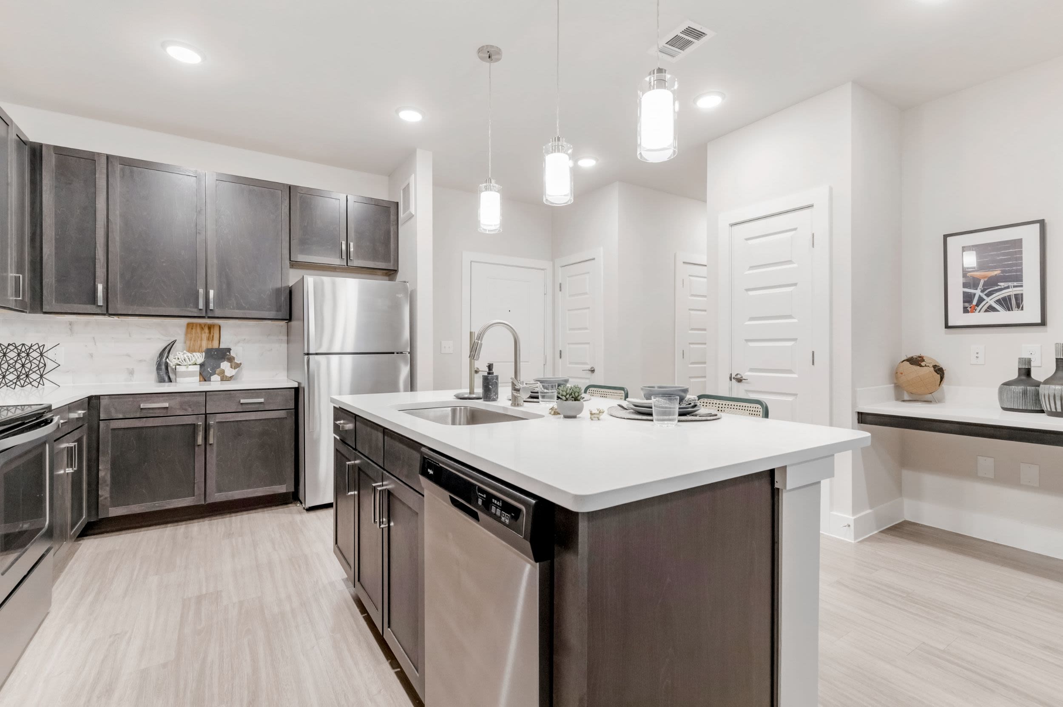
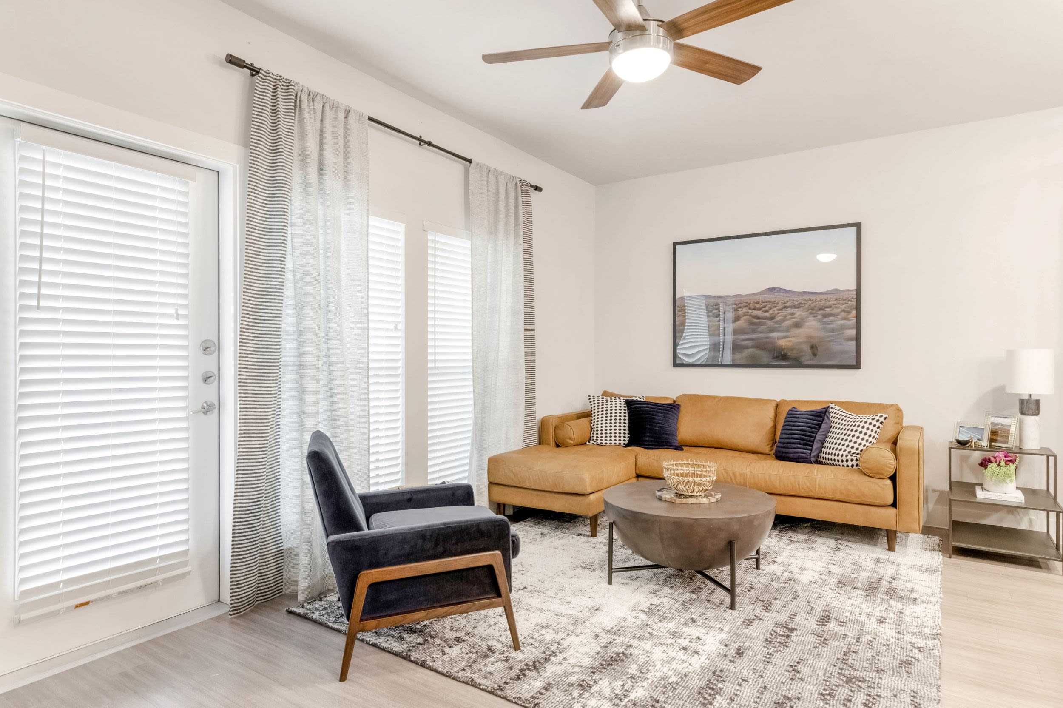
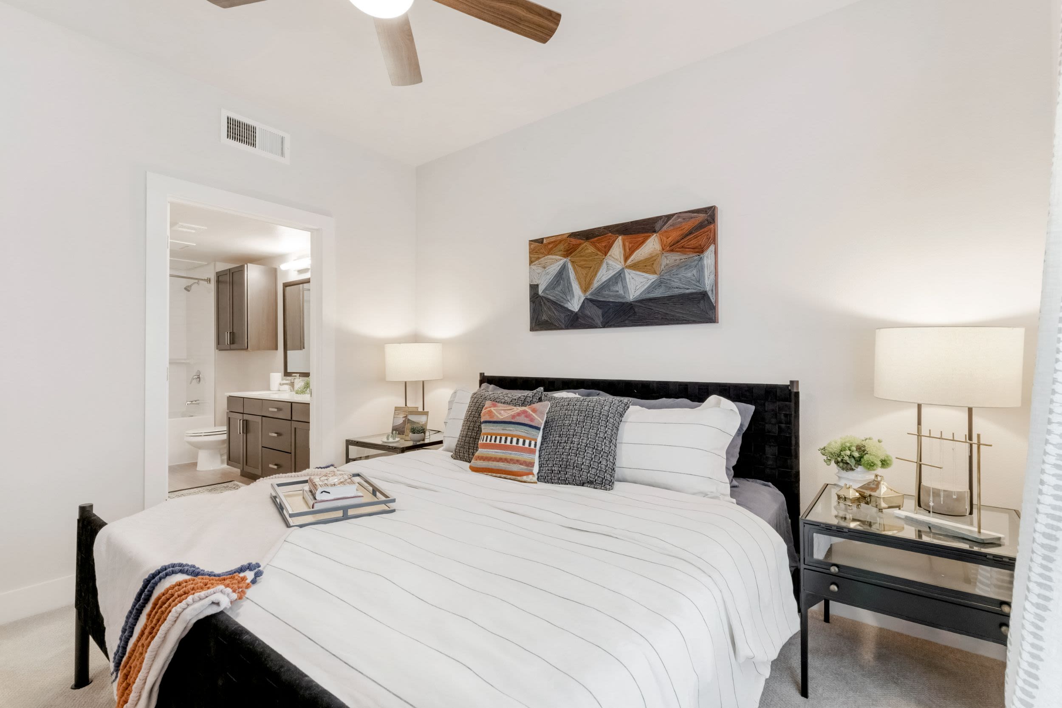
A3 - The Colorado
Starting at $1,276
1 Bedroom • 1 Bath • 686 Sq Ft
| 2 available units | Price | Sq ft | Available | Open unit |
|---|---|---|---|---|
| 1416 | $1,434 | 686 | Oct 7 | |
| 1226 | $1,276 | 686 | Oct 31 |
How can I help?
$1,276 – $2,132/mo
460 Bastrop Hwy, Austin, TX, 78741East Vue Ranch Apartments currently lists 12 floor plans across 26 available units, from one-bedroom to three-bedroom, starting at $1,276/mo. 14 one-bedrooms from $1,276 to $1,721/mo (579–879 sq ft), earliest move-in Jan 10. 11 two-bedrooms from $1,509 to $1,847/mo (886–1,215 sq ft), earliest move-in Jul 17. 1 three-bedroom at $2,132/mo (1,375 sq ft), earliest move-in Dec 5. Prices checked September 24, 2026.
Starting at $1,276
1 Bedroom • 1 Bath • 686 Sq Ft
| 2 available units | Price | Sq ft | Available | Open unit |
|---|---|---|---|---|
| 1416 | $1,434 | 686 | Oct 7 | |
| 1226 | $1,276 | 686 | Oct 31 |
Starting at $1,283
1 Bedroom • 1 Bath • 640 Sq Ft
| 4 available units | Price | Sq ft | Available | Open unit |
|---|---|---|---|---|
| 1336 | $1,283 | 640 | Aug 29 | |
| 0720 | $1,283 | 640 | Sep 19 | |
| 0926 | $1,298 | 640 | Oct 17 | |
| 0932 | $1,298 | 640 | Oct 24 |
Starting at $1,287
1 Bedroom • 1 Bath • 579 Sq Ft
| 2 available units | Price | Sq ft | Available | Open unit |
|---|---|---|---|---|
| 1214 | $1,331 | 579 | Jan 10 | |
| 0735 | $1,287 | 579 | Oct 17 |
Starting at $1,436
1 Bedroom • 1 Bath • 786 Sq Ft
| 3 available units | Price | Sq ft | Available | Open unit |
|---|---|---|---|---|
| 0130 | $1,461 | 786 | Sep 20 | |
| 0129 | $1,436 | 786 | Oct 10 | |
| 0620 | $1,436 | 786 | Dec 1 |
Starting at $1,476
1 Bedroom • 1 Bath • 729 Sq Ft
| 1 available unit | Price | Sq ft | Available | Open unit |
|---|---|---|---|---|
| 0437 | $1,476 | 729 | Nov 7 |
Starting at $1,536
1 Bedroom • 1 Bath • 879 Sq Ft
| 2 available units | Price | Sq ft | Available | Open unit |
|---|---|---|---|---|
| 0133 | $1,536 | 879 | Nov 7 | |
| 0817 | $1,721 | 879 | Dec 17 |
Starting at $1,509
2 Bedrooms • 1 Bath • 886 Sq Ft
| 3 available units | Price | Sq ft | Available | Open unit |
|---|---|---|---|---|
| 1133 | $1,509 | 886 | Jul 18 | |
| 0726 | $1,575 | 886 | Sep 7 | |
| 0716 | $1,575 | 886 | Oct 17 |
Starting at $1,625
2 Bedrooms • 2 Baths • 981 Sq Ft
| 2 available units | Price | Sq ft | Available | Open unit |
|---|---|---|---|---|
| 0931 | $1,625 | 981 | Sep 5 | |
| 1531 | $1,625 | 981 | Sep 12 |
Starting at $1,763
2 Bedrooms • 2 Baths • 1,079 Sq Ft
| 2 available units | Price | Sq ft | Available | Open unit |
|---|---|---|---|---|
| 0621 | $1,788 | 1,079 | Sep 19 | |
| 0721 | $1,763 | 1,079 | Oct 31 |
Starting at $1,777
2 Bedrooms • 2 Baths • 1,215 Sq Ft
| 3 available units | Price | Sq ft | Available | Open unit |
|---|---|---|---|---|
| 1235 | $1,777 | 1,215 | Aug 15 | |
| 0436 | $1,777 | 1,215 | Aug 22 | |
| 0416 | $1,815 | 1,215 | Nov 7 |
Starting at $1,847
2 Bedrooms • 2 Baths • 1,136 Sq Ft
| 1 available unit | Price | Sq ft | Available | Open unit |
|---|---|---|---|---|
| 0939 | $1,847 | 1,136 | Jul 17 |
Starting at $2,132
3 Bedrooms • 2 Baths • 1,375 Sq Ft
| 1 available unit | Price | Sq ft | Available | Open unit |
|---|---|---|---|---|
| 0125 | $2,132 | 1,375 | Dec 5 |
Rent at East Vue Ranch Apartments is $1,276 – $2,132 per month. The security deposit is $500. Leases are typically 12 months. The earliest listed move-in is Jan 10. Prices checked September 24, 2026.
Rent
$1,276 – $2,132/moSecurity deposit
$500Lease term
12 monthsEarliest move-in
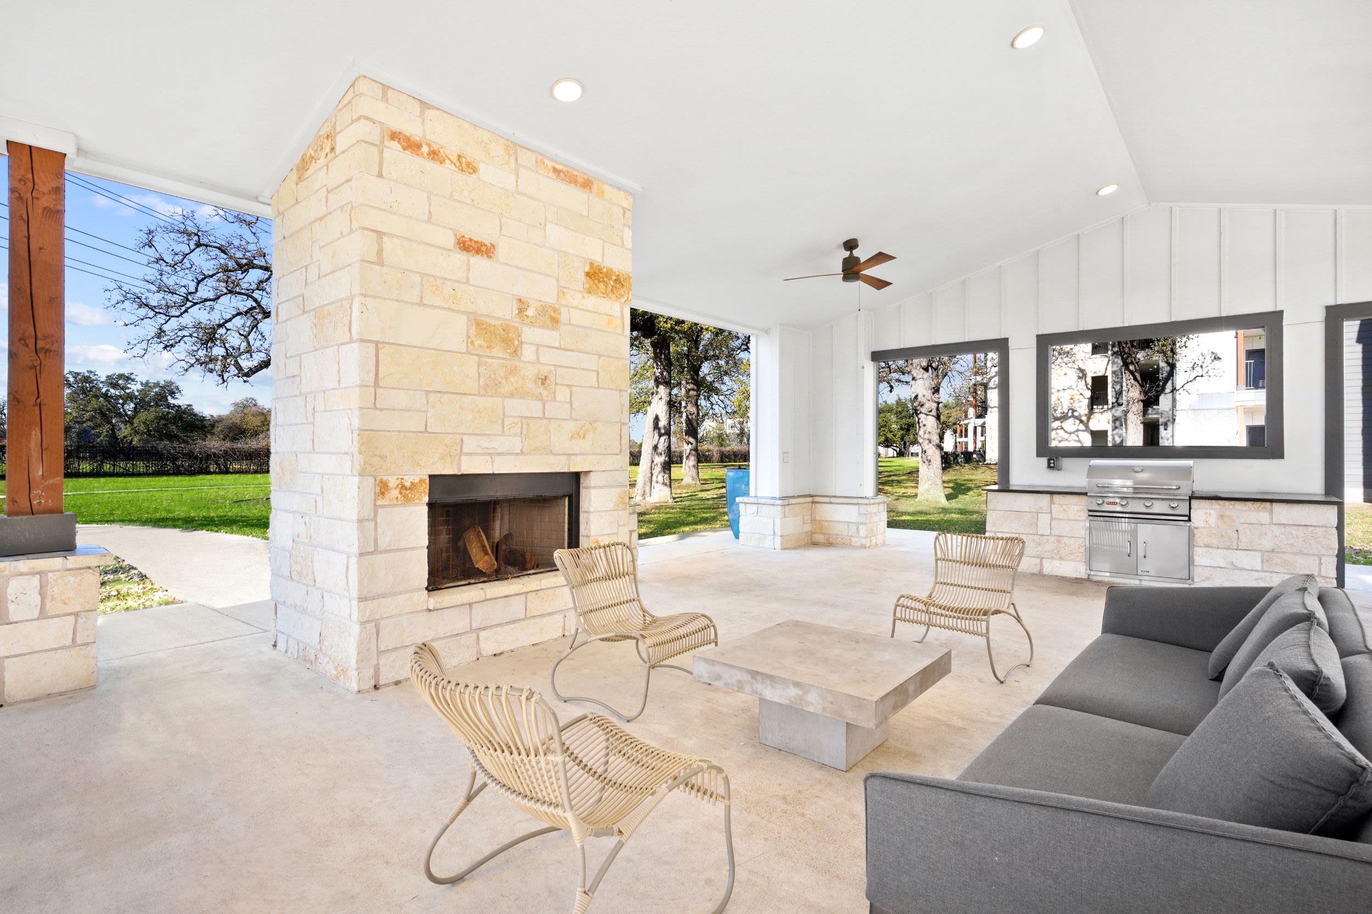
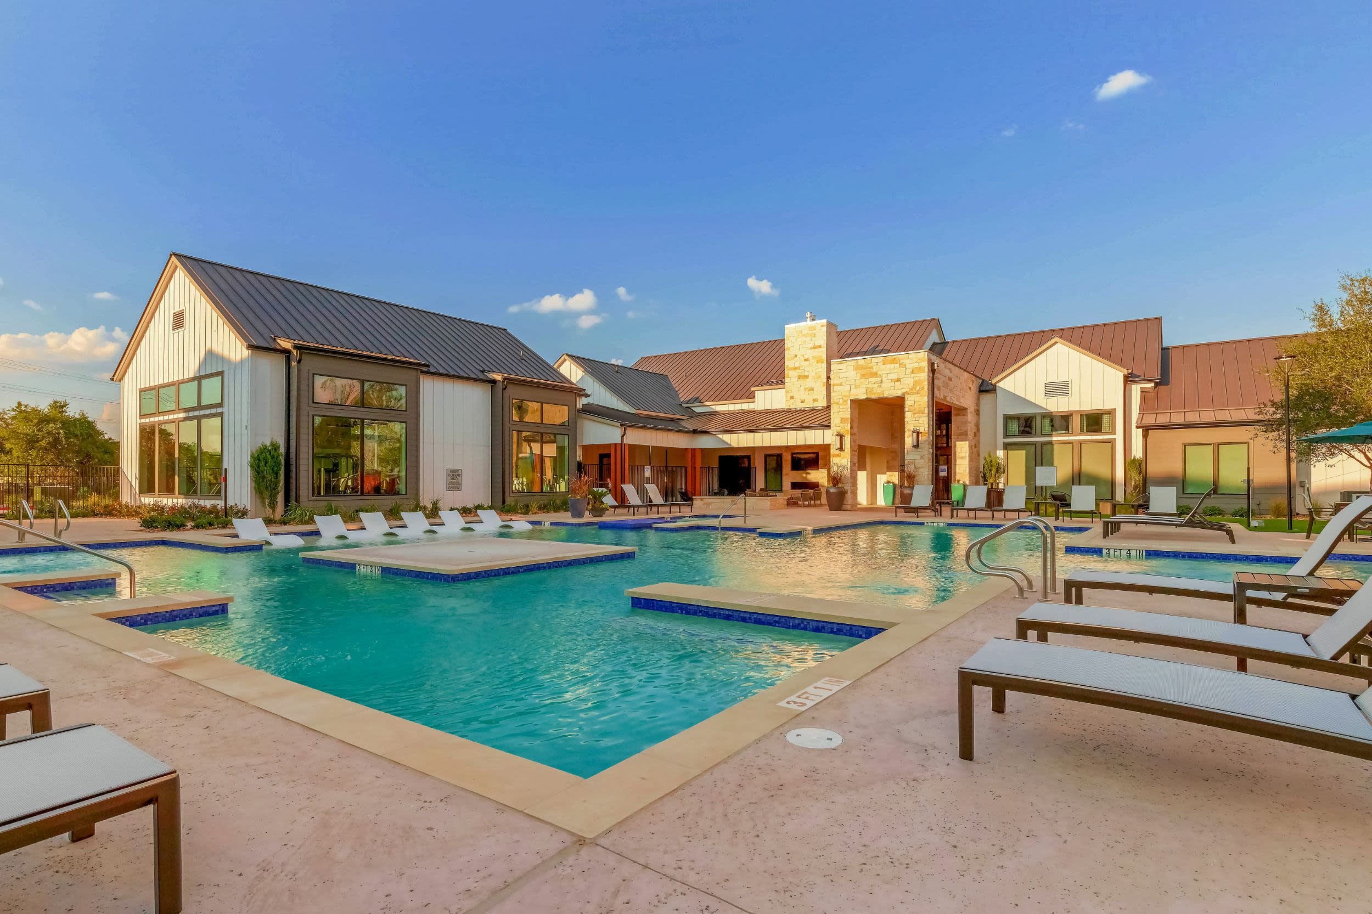
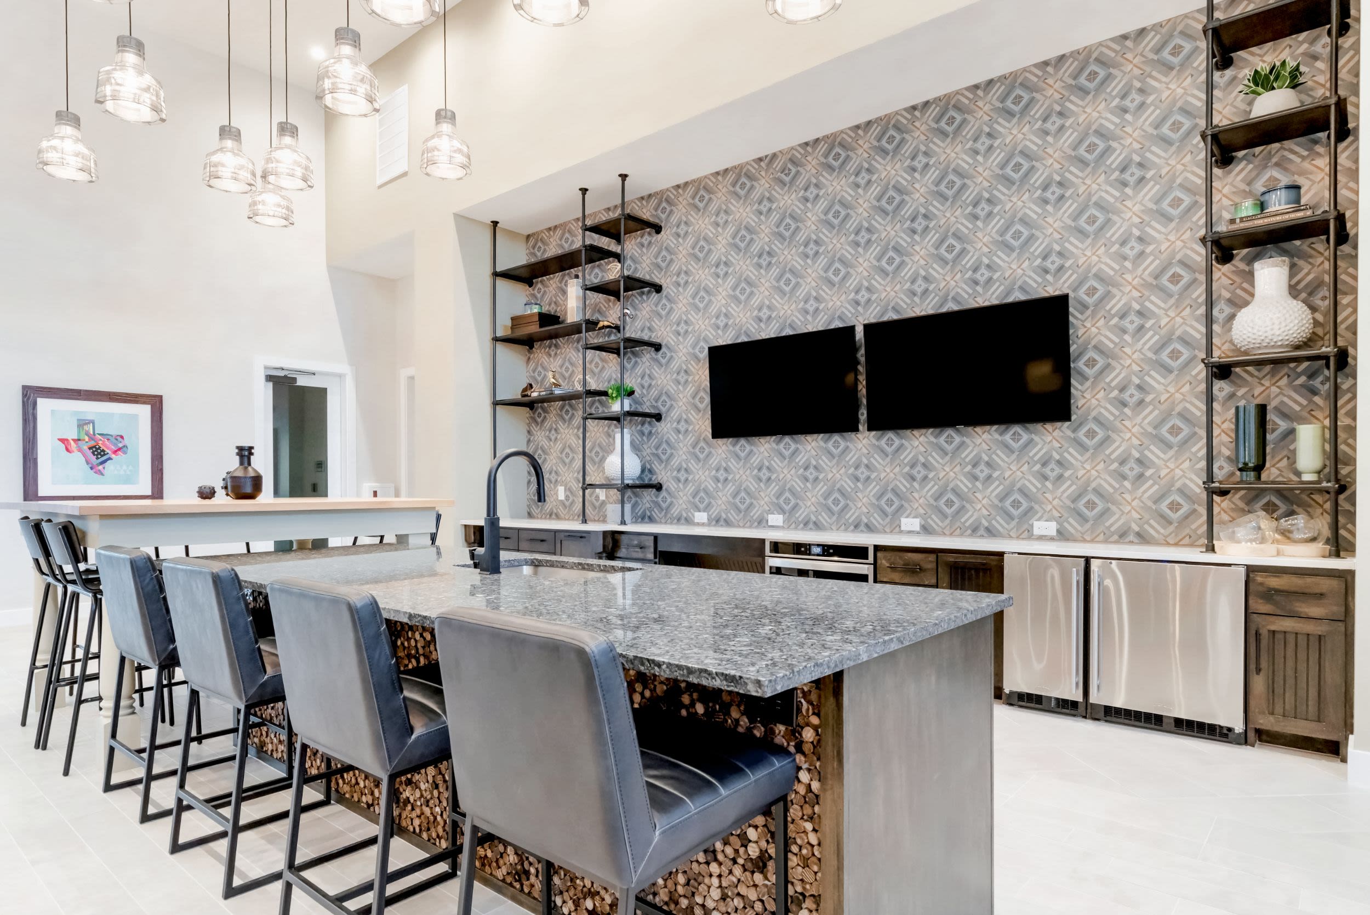
Jan 10East Vue Ranch Apartments lists 46 amenities, including a gym, a pool, and pet-friendly spaces.
24-Hour Emergency Maintenance
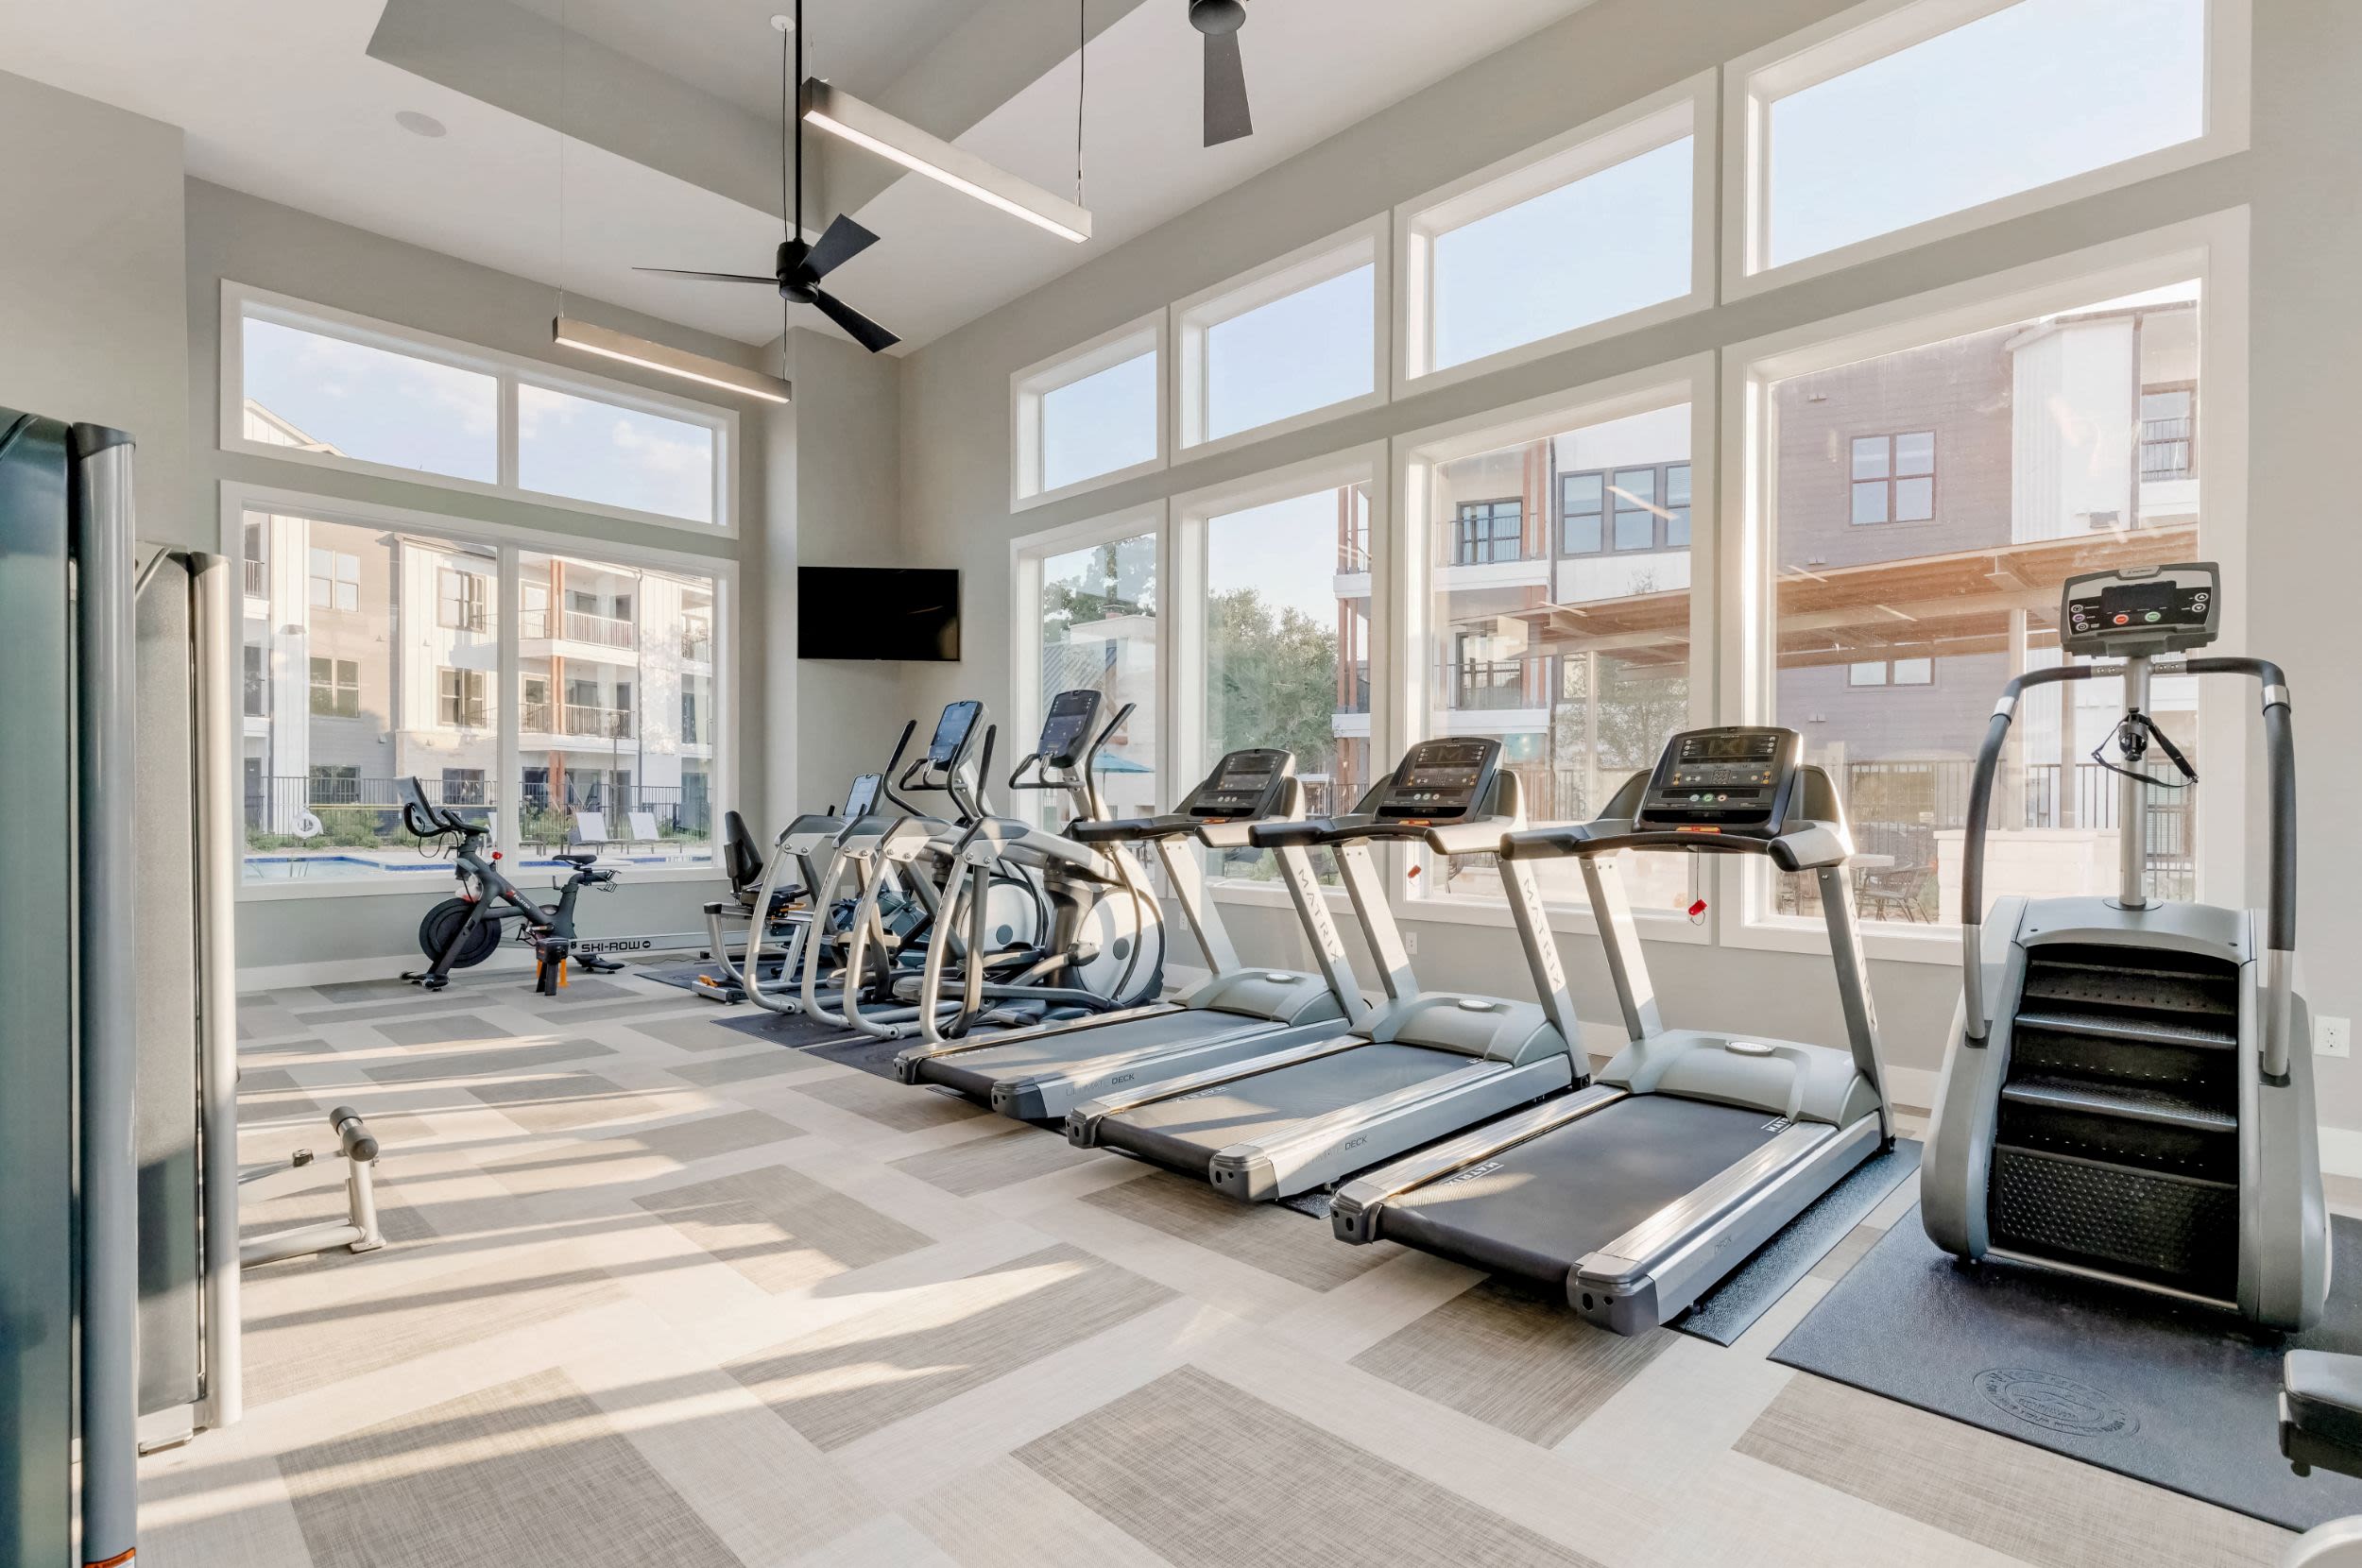
24-Hour Fitness Center
42-Inch Shaker-Style Cabinets In Deep Maple Matte Finish
Ada Modified
Air Conditioning
A Maximum Of 2 Animals Are Allowed Per Apartment.
Attached & Detached Garages
Bike Racks Throughout
Brushed Chrome Fixtures & Dark Bronze Hardware
Built-In Bookshelves W/ Custom Molding
Built-In Desk
Built-In Microwave
Clubhouse
Coat Closets
Controlled-Access Gate
Deep Soaking Tubs W/ Oversized Tile Surround
Dog Wash Station
Electric Vehicle Charging Stations
Enclosed Dog Park
First Pet Fee: $250, Second Pet Fee: $150.
Full Height Reach In Pantries
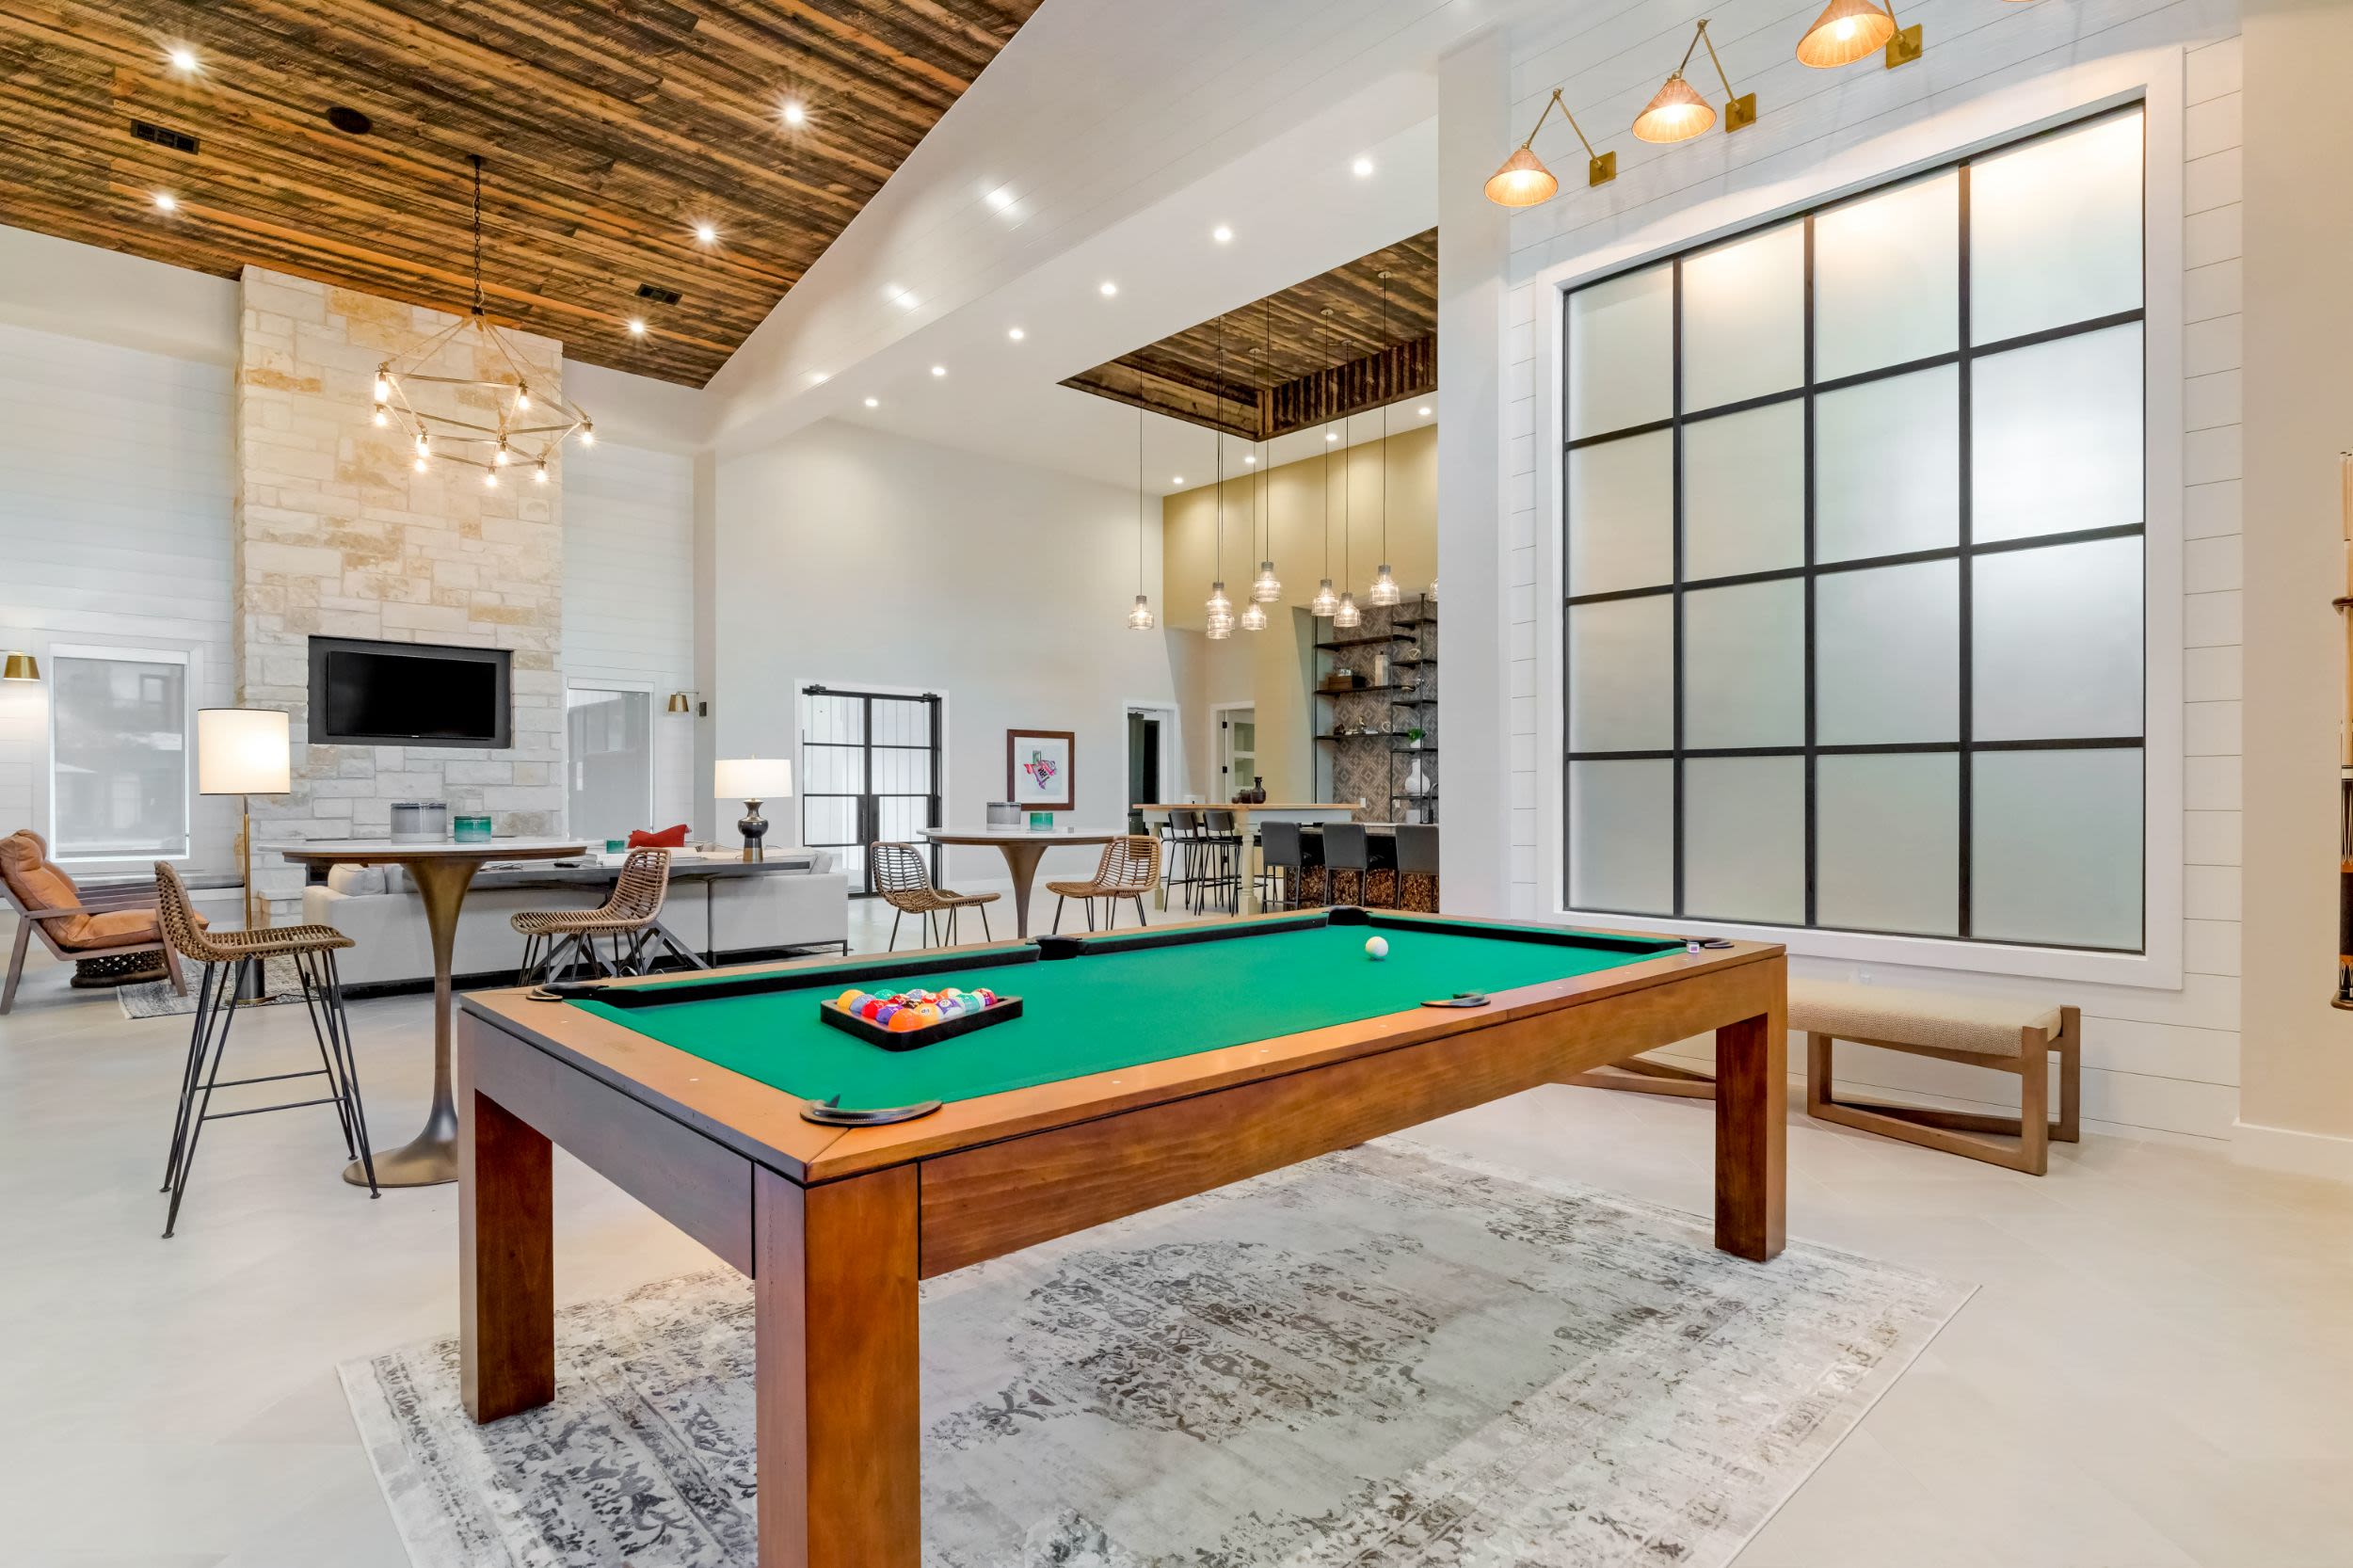
Game Room W/ Classic Arcade Gaming
Garages Available
Green Space Views
Large, Private Yard
Linen Closets
Marble-Style Tile Kitchen Backsplash
Outdoor Lounge
Pet Deposit: $250 , Second Pet Deposit: $150.
Pet Rent: $25
Poolside Summer Kitchen
Premium Mohawk Carpeting
Private Patio Or Balcony
Private Trails
Recycling Available
Resident Rewards Program
Social Lawn & Firepit
Stainless-Steel Appliances
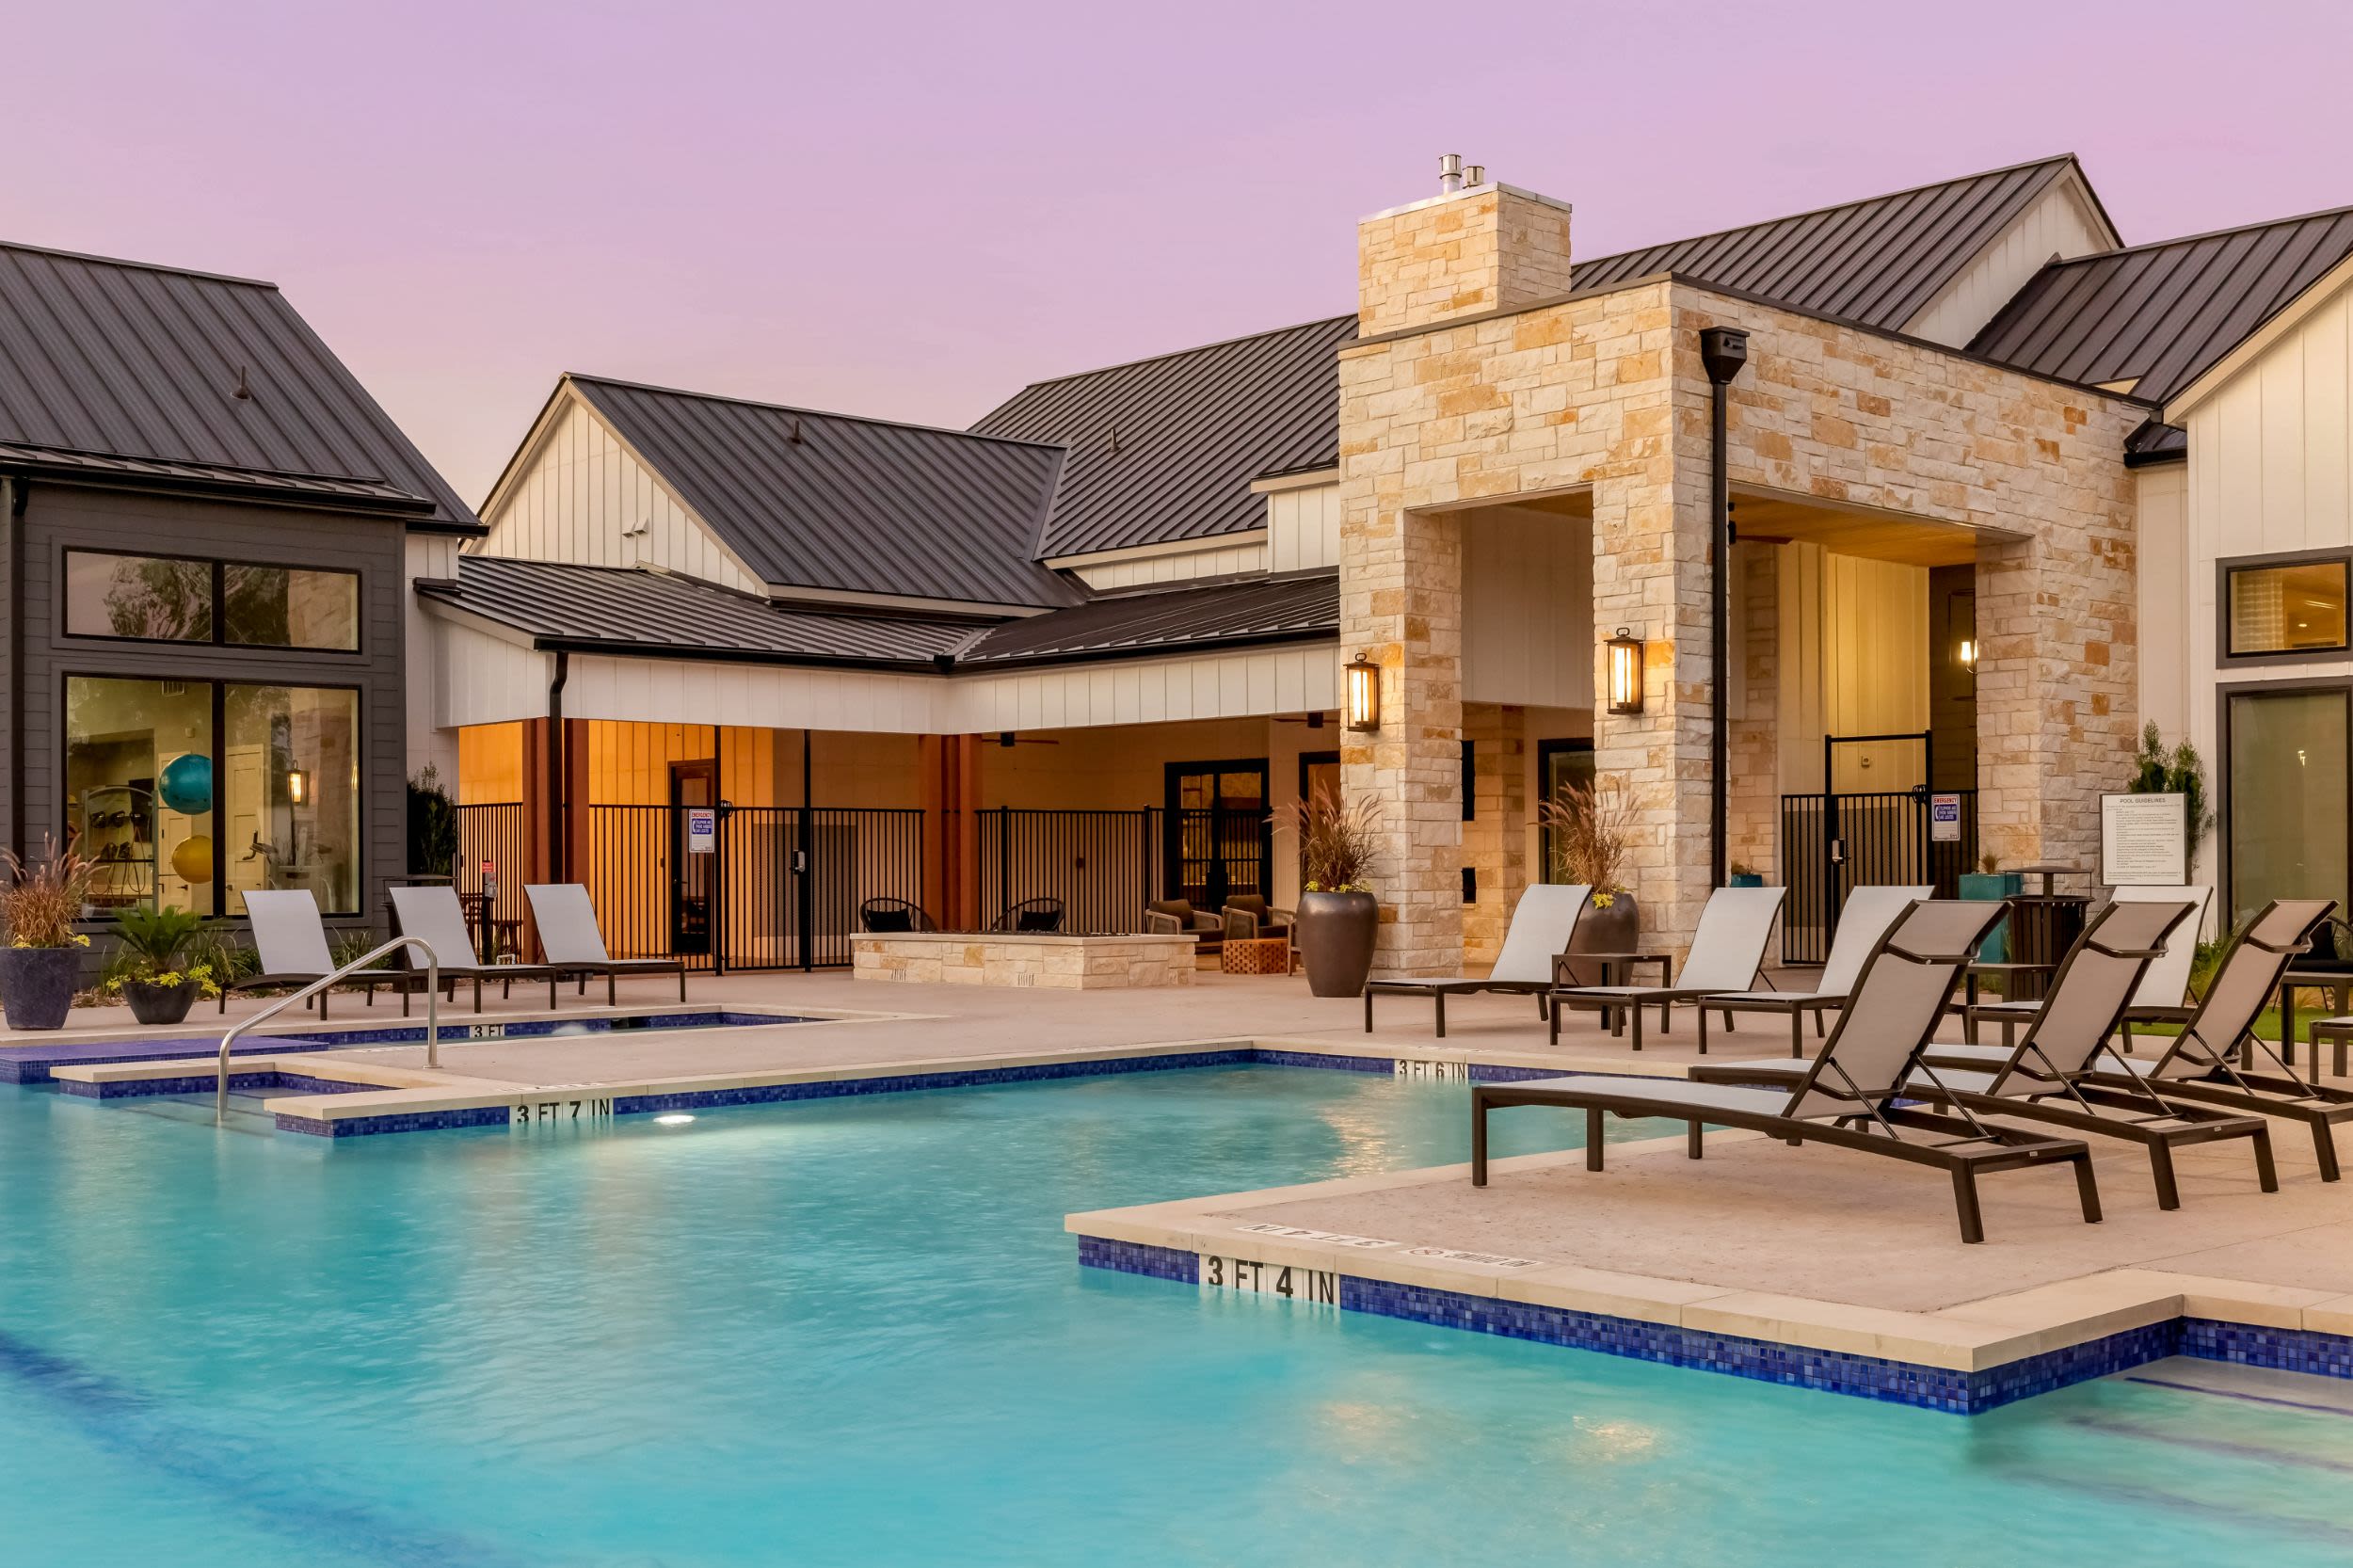
Swimming Pool
Under-Mount Sink W/ Gooseneck Faucet W/ Sprayer
Valet Trash Service
Walk-In Closets
Washer & Dryer Included
Window Upgrade
Wireless Self-Service Printing Station
Wood-Style Flooring
East Vue Ranch Apartments is at 460 Bastrop Hwy, Austin, TX, 78741.
460 Bastrop Hwy, Austin, TX, 78741
East Vue Ranch Apartments is in the Montopolis neighborhood of Austin.
Residents give East Vue Ranch Apartments a B grade (about 4.2 out of 5) from 200+ reviews. East Vue Ranch offers modern apartments with strong maintenance and leasing staff responsiveness, though security concerns and occasional communication gaps present challenges. The property features good amenities, convenient location, and generally well-maintained grounds, but recurring issues with vehicle break-ins and gate access have affected resident safety perceptions.
East Vue Ranch offers modern apartments with strong maintenance and leasing staff responsiveness, though security concerns and occasional communication gaps present challenges. The property features good amenities, convenient location, and generally well-maintained grounds, but recurring issues with vehicle break-ins and gate access have affected resident safety perceptions. Staff quality varies by individual, with several team members consistently praised for going above and beyond.
Management and office staff receive consistent praise for responsiveness, professionalism, and helpfulness with leasing, maintenance requests, and tenant concerns. Maintenance teams are noted for prompt service and professional conduct. However, some residents report communication gaps, billing disputes at move-out, and inconsistent service quality depending on staff availability.
Maintenance service is consistently praised for prompt response times and effective problem resolution, with most work orders completed same-day or within 24 hours. Residents report that maintenance staff are professional, courteous, and thorough, often going beyond the initial repair request. One negative review cited slow response times, but this represents a significant outlier among the 18 selected reviews. Overall, maintenance follow-through and communication are key strengths of the property.
The property offers well-maintained amenities including a pool, gym, dog park, and walking paths that residents appreciate. However, common concerns include inconsistent hallway and stairwell cleanliness, package theft from the mailroom, gate malfunctions allowing unauthorized access, and security responsiveness issues. Maintenance response times are generally quick, though shared-space upkeep and pest control in outdoor areas need improvement.
The location offers convenient highway access and proximity to downtown, with most residents appreciating the accessibility for commuting. However, the surrounding neighborhood presents significant safety concerns, with multiple reports of vehicle break-ins, theft, and unauthorized access through gates. Nearby amenities require driving rather than walking, and the area outside the complex is perceived as less safe, particularly at night. Office and maintenance staff responsiveness is consistently praised across reviews.
The property features modern finishes and responsive maintenance staff, with several residents praising quick work order fulfillment and apartment quality. However, cleanliness and pest control issues recur across reviews, including hallway debris, inadequate cleaning frequency, and pest infestations. Common concerns include outdoor area maintenance, trash collection efficiency, and inconsistent upkeep of common spaces.
East Vue Ranch Apartments is car-dependent (grade F), transit is minimal (grade F), and biking is not bikeable (grade F).
F
Car-Dependent
F
Minimal Transit
F
Not Bikeable
East Vue Ranch Apartments offers 1, 2 & 3 bedroom apartments in Montopolis Austin, TX! Fantastic amenities + Great location near Natureversity Outdoor School.
East Vue Ranch Apartments offers 1, 2 & 3 bedroom apartments in Montopolis Austin, TX! Fantastic amenities + Great location near Natureversity Outdoor School. Click for more info!
East Vue Ranch Apartments is an apartment.
Building
ApartmentAllison Elementary School is 0.3 miles from East Vue Ranch Apartments. 10 schools are listed nearby.
| School | Type | Level | Distance |
|---|---|---|---|
Allison Elementary School Public · Elementary | Public | Elementary | 0.3 mi |
Montopolis Friendship Center Private · Elementary | Private | Elementary | 0.7 mi |
IDEA Montopolis Academy Charter · Elementary | Charter | Elementary | 1.1 mi |
IDEA Montopolis College Preparatory Charter · High | Charter | High | 1.1 mi |
Escuela Montessori De Montopol Private · Preschool | Private | Preschool | 1.4 mi |
Extend A Care-Baty Private · Preschool | Private | Preschool | 1.7 mi |
Baty Elementary School Public · Elementary | Public | Elementary | 1.8 mi |
Linder Elementary School Public · Elementary | Public | Elementary | 3.0 mi |
Future Stars Child Development Center Private · Preschool | Private | Preschool | 3.9 mi |
The Excel Center for Adults - South Austin Charter · High | Charter | High | 3.9 mi |
East Vue Ranch Apartments is managed by Highmark Residential. Call 737-256-7201 to tour or ask about availability.