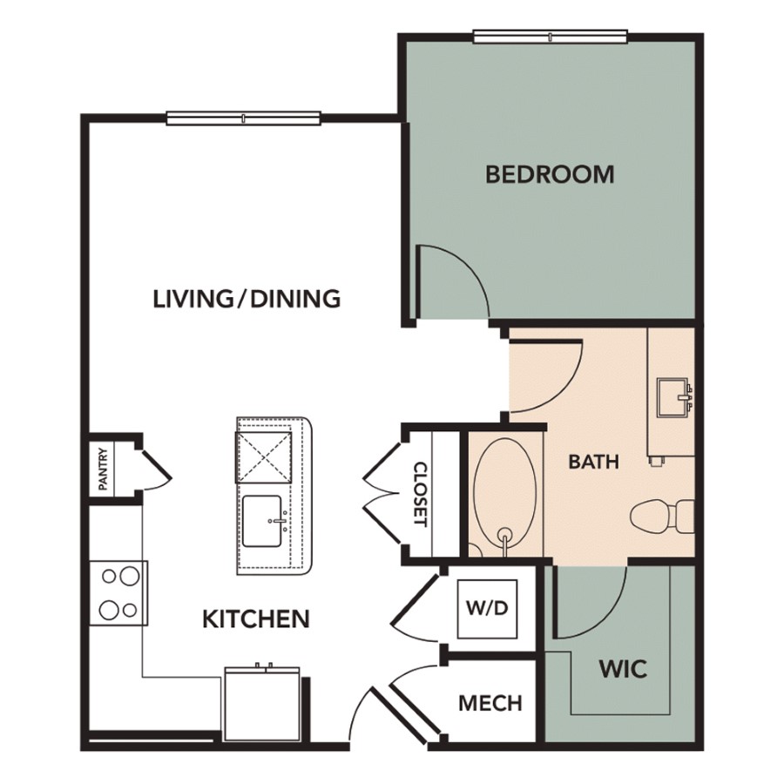
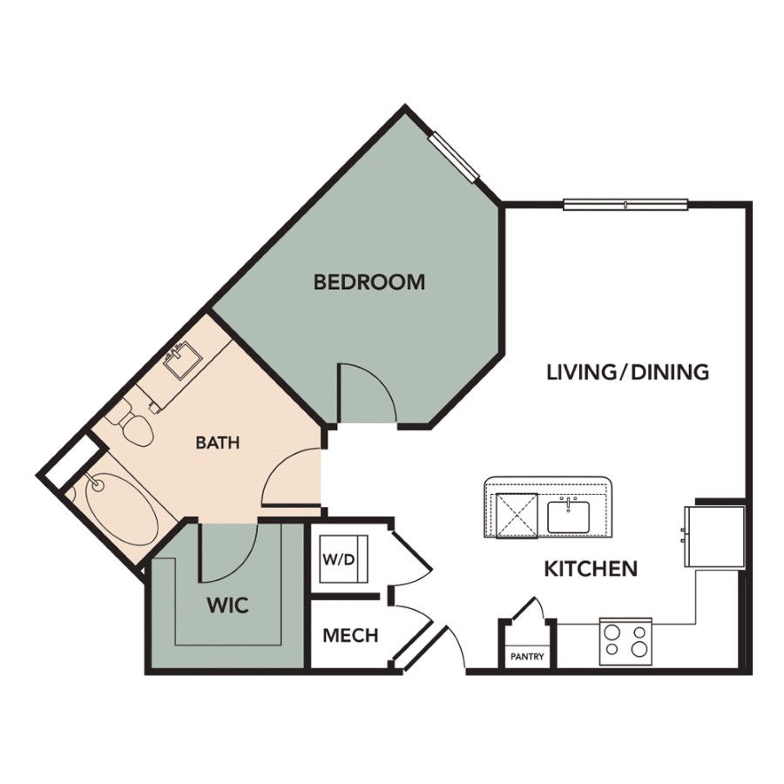
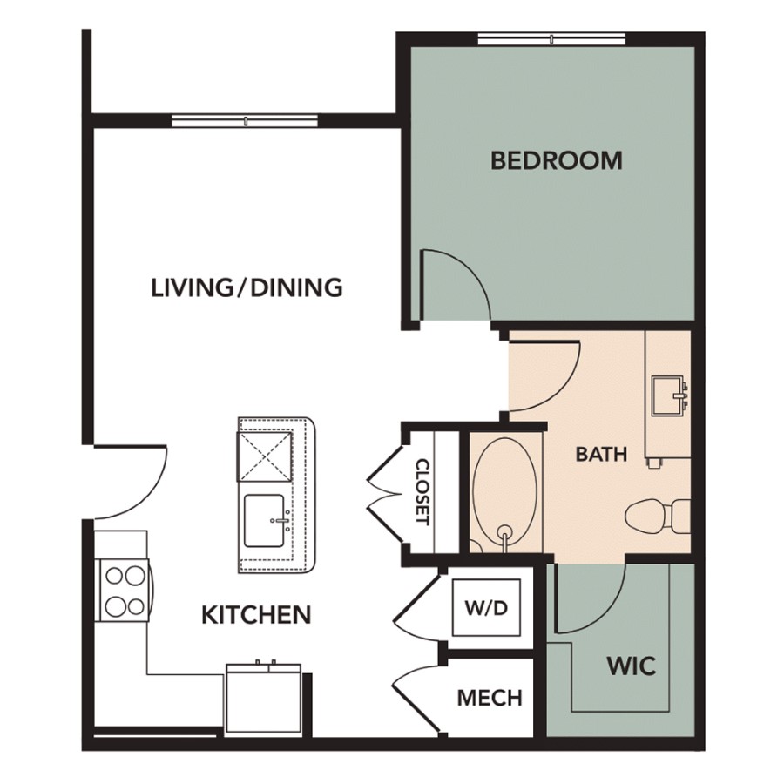
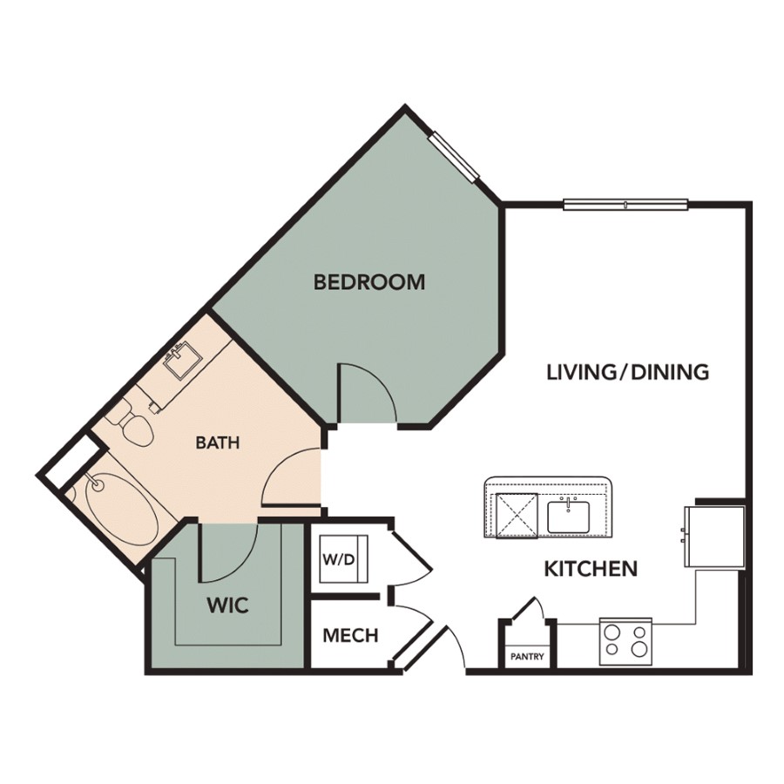
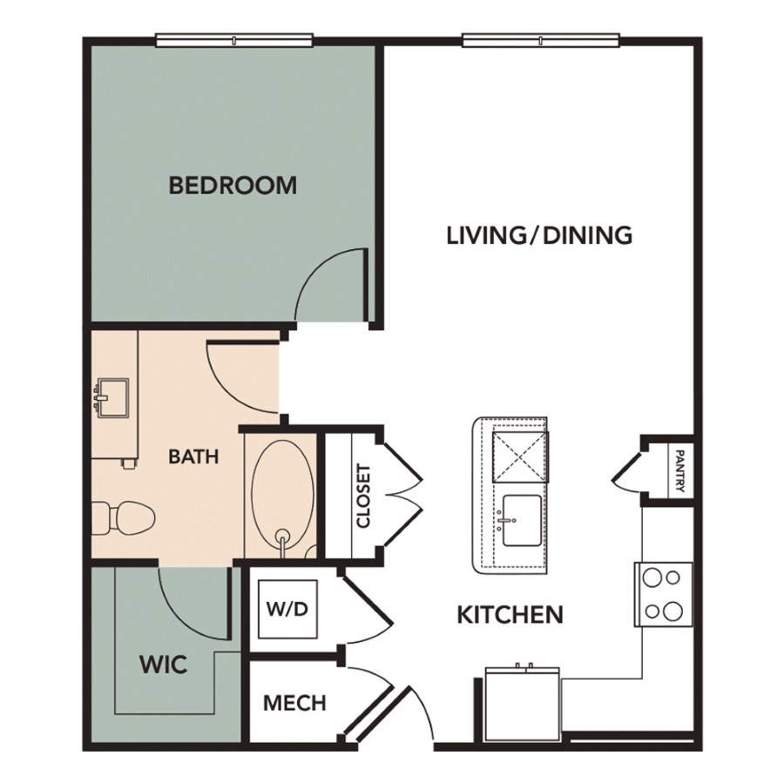
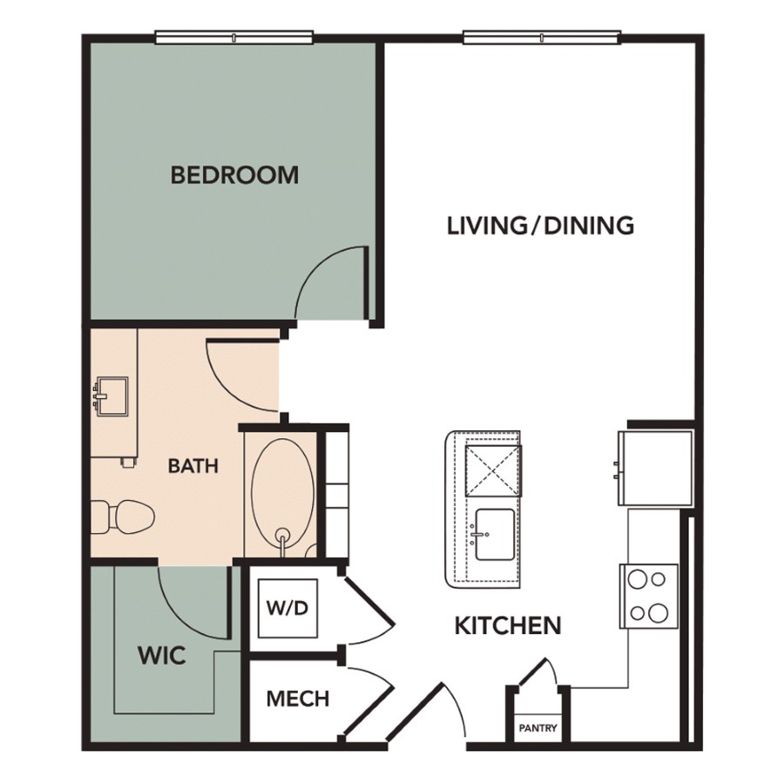
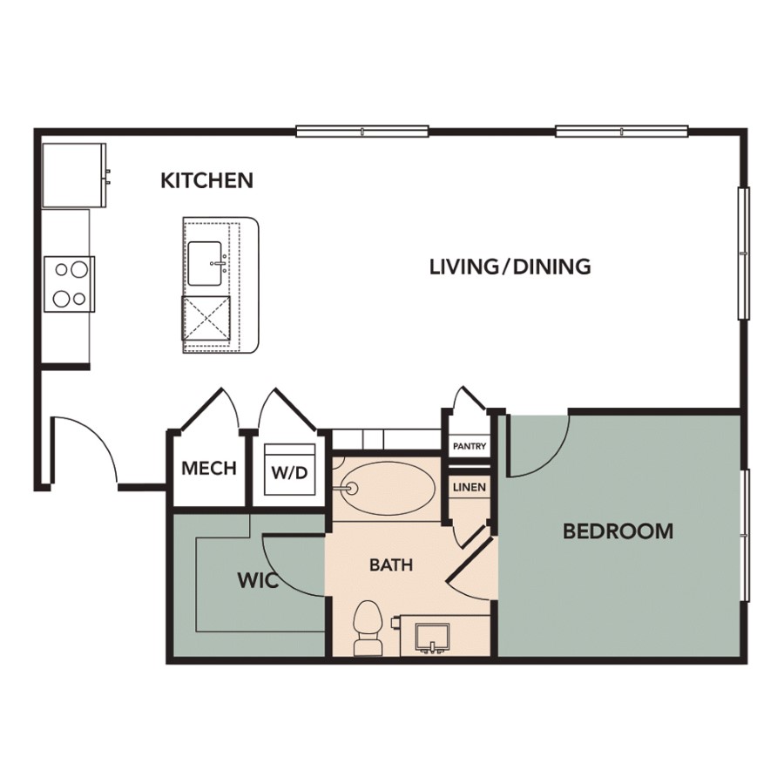
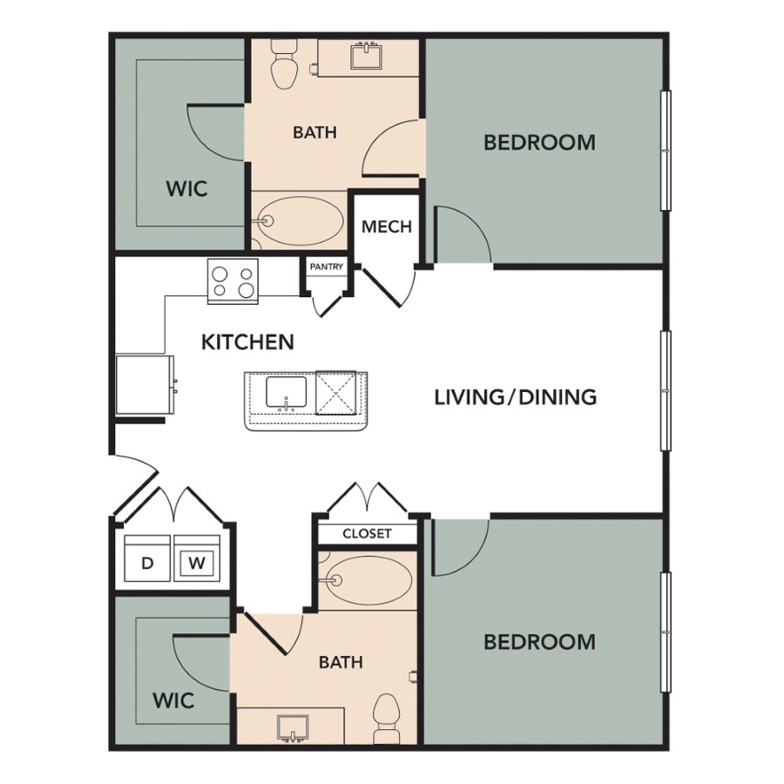
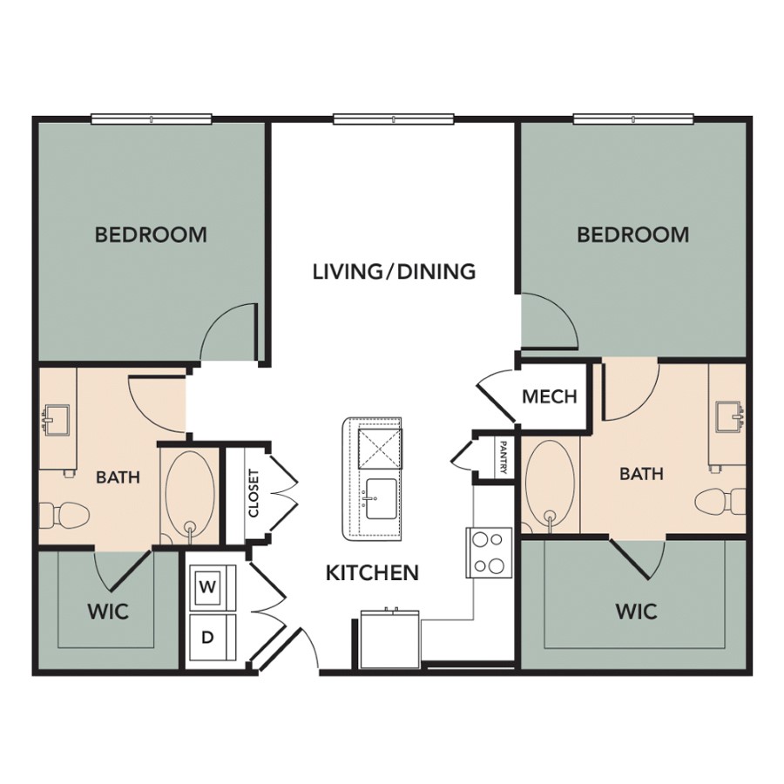
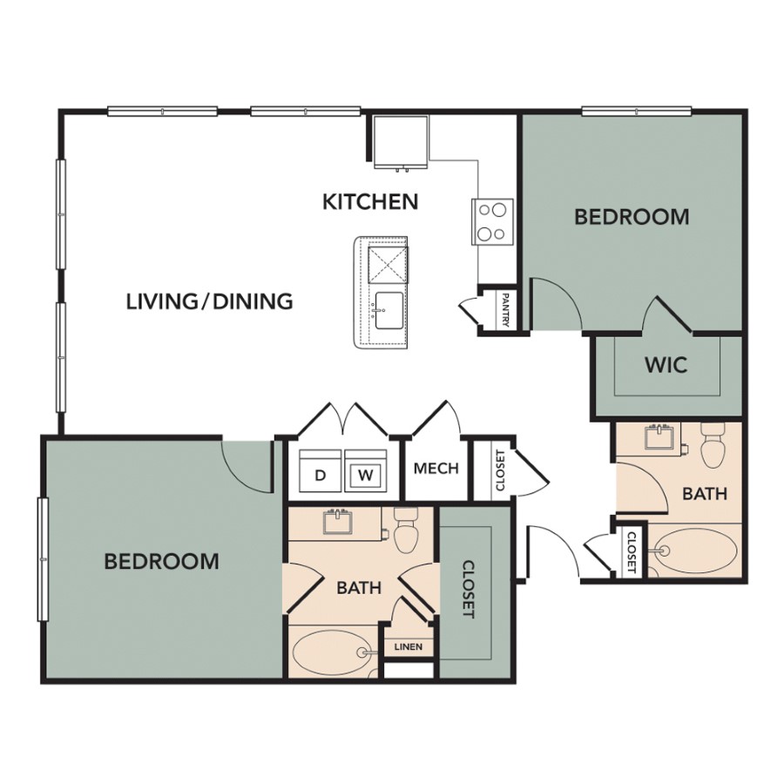
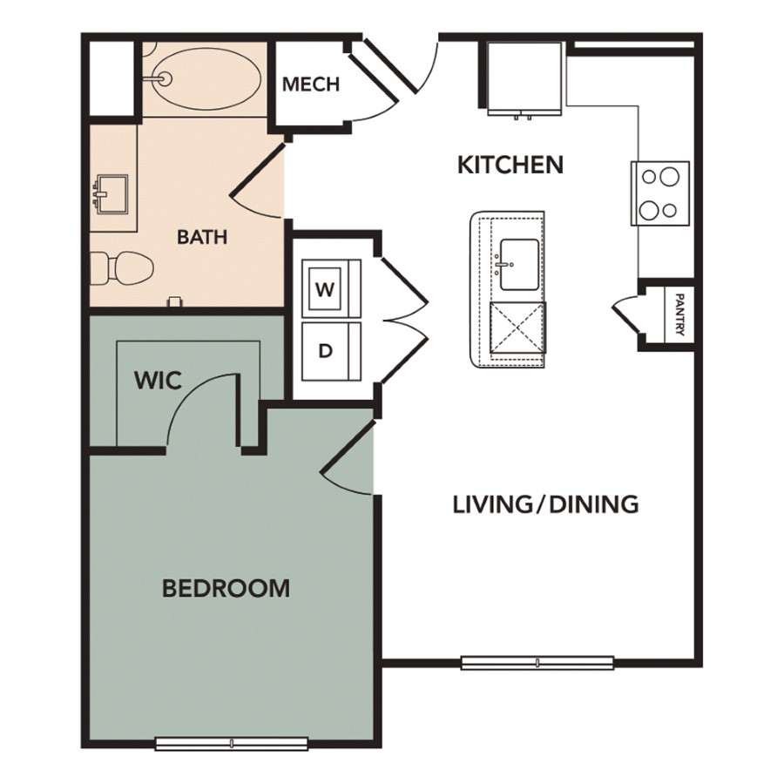
A1-A (ADA)
Starting at $1,247
1 Bedroom • 1 Bath • 674 Sq Ft
| 6 available units | Price | Sq ft | Available | Open unit |
|---|---|---|---|---|
| 411 | $1,247 | 674 | Sep 23 | |
| 542 | $1,292 | 674 | Sep 23 | |
| 369 | $1,410 | 674 | Sep 23 | |
| 420 | $1,430 | 674 | Sep 23 | |
| 569 | $1,410 | 674 | Oct 9 | |
| 342 | $1,425 | 674 | Nov 6 |
How can I help?
$1,247 – $2,270/mo
10605 Delta Dr, Austin, TX, 78758Broadstone North ATX currently lists 11 floor plans across 55 available units, from one-bedroom to two-bedroom, starting at $1,247/mo. 45 one-bedrooms from $1,247 to $1,795/mo (674–780 sq ft), earliest move-in Sep 23. 10 two-bedrooms from $1,920 to $2,270/mo (1,054–1,195 sq ft), earliest move-in Sep 23. Prices checked September 24, 2026.
Starting at $1,247
1 Bedroom • 1 Bath • 674 Sq Ft
| 6 available units | Price | Sq ft | Available | Open unit |
|---|---|---|---|---|
| 411 | $1,247 | 674 | Sep 23 | |
| 542 | $1,292 | 674 | Sep 23 | |
| 369 | $1,410 | 674 | Sep 23 | |
| 420 | $1,430 | 674 | Sep 23 | |
| 569 | $1,410 | 674 | Oct 9 | |
| 342 | $1,425 | 674 | Nov 6 |
Starting at $1,282
1 Bedroom • 1 Bath • 674 Sq Ft
| 22 available units | Price | Sq ft | Available | Open unit |
|---|---|---|---|---|
| 115 | $1,282 | 674 | Sep 23 | |
| 159 | $1,307 | 674 | Sep 23 | |
| 140 | $1,313 | 674 | Sep 23 | |
| 354 | $1,449 | 674 | Sep 23 | |
| 145 | $1,464 | 674 | Sep 23 | |
| 154 | $1,464 | 674 | Sep 23 | |
| 425 | $1,469 | 674 | Sep 23 | |
| 428 | $1,469 | 674 | Sep 23 | |
| 433 | $1,469 | 674 | Sep 23 | |
| 539 | $1,484 | 674 | Sep 23 | |
| 540 | $1,484 | 674 | Sep 23 | |
| 256 | $1,449 | 674 | Oct 2 | |
| 517 | $1,484 | 674 | Oct 6 | |
| 456 | $1,449 | 674 | Oct 9 | |
| 133 | $1,484 | 674 | Oct 16 | |
| 233 | $1,469 | 674 | Oct 21 | |
| 435 | $1,469 | 674 | Oct 23 | |
| 530 | $1,484 | 674 | Oct 30 | |
| 228 | $1,469 | 674 | Nov 4 | |
| 328 | $1,469 | 674 | Nov 6 | |
| 427 | $1,469 | 674 | Nov 13 | |
| 506 | $1,469 | 674 | Jan 20 |
Starting at $1,499
1 Bedroom • 1 Bath • 725 Sq Ft
| 1 available unit | Price | Sq ft | Available | Open unit |
|---|---|---|---|---|
| 336 | $1,499 | 725 | Sep 23 |
Starting at $1,499
1 Bedroom • 1 Bath • 674 Sq Ft
| 2 available units | Price | Sq ft | Available | Open unit |
|---|---|---|---|---|
| 152 | $1,514 | 674 | Sep 23 | |
| 252 | $1,499 | 674 | Oct 2 |
Starting at $1,499
1 Bedroom • 1 Bath • 725 Sq Ft
| 4 available units | Price | Sq ft | Available | Open unit |
|---|---|---|---|---|
| 468 | $1,499 | 725 | Oct 16 | |
| 429 | $1,519 | 725 | Dec 4 | |
| 534 | $1,534 | 725 | Dec 5 | |
| 102 | $1,519 | 725 | Dec 18 |
Starting at $1,520
1 Bedroom • 1 Bath • 715 Sq Ft
| 7 available units | Price | Sq ft | Available | Open unit |
|---|---|---|---|---|
| 175 | $1,520 | 715 | Sep 23 | |
| 403 | $1,540 | 715 | Sep 23 | |
| 405 | $1,540 | 715 | Sep 23 | |
| 407 | $1,540 | 715 | Sep 23 | |
| 475 | $1,540 | 715 | Sep 23 | |
| 505 | $1,555 | 715 | Oct 16 | |
| 503 | $1,555 | 715 | Dec 4 |
Starting at $1,570
1 Bedroom • 1 Bath • 674 Sq Ft
| 1 available unit | Price | Sq ft | Available | Open unit |
|---|---|---|---|---|
| 109 | $1,570 | 674 | Sep 23 |
Starting at $1,795
1 Bedroom • 1 Bath • 780 Sq Ft
| 2 available units | Price | Sq ft | Available | Open unit |
|---|---|---|---|---|
| 255 | $1,795 | 780 | Nov 17 | |
| 455 | $1,795 | 780 | Nov 21 |
Starting at $1,920
2 Bedrooms • 2 Baths • 1,054 Sq Ft
| 3 available units | Price | Sq ft | Available | Open unit |
|---|---|---|---|---|
| 237 | $1,920 | 1,054 | Sep 23 | |
| 437 | $2,170 | 1,054 | Oct 9 | |
| 137 | $2,150 | 1,054 | Oct 30 |
Starting at $2,199
2 Bedrooms • 2 Baths • 1,054 Sq Ft
| 4 available units | Price | Sq ft | Available | Open unit |
|---|---|---|---|---|
| 173 | $2,199 | 1,054 | Sep 23 | |
| 153 | $2,214 | 1,054 | Sep 23 | |
| 570 | $2,214 | 1,054 | Sep 23 | |
| 471 | $2,219 | 1,054 | Sep 23 |
Starting at $2,235
2 Bedrooms • 2 Baths • 1,195 Sq Ft
| 3 available units | Price | Sq ft | Available | Open unit |
|---|---|---|---|---|
| 221 | $2,235 | 1,195 | Nov 27 | |
| 372 | $2,250 | 1,195 | Dec 10 | |
| 421 | $2,270 | 1,195 | Jan 8 |
Rent at Broadstone North ATX is $1,247 – $2,270 per month. Leases are typically 12 months. The earliest listed move-in is Jan 8. Prices checked September 24, 2026.
Rent
$1,247 – $2,270/moLease term
12 monthsEarliest move-in
Jan 8Broadstone North ATX lists 20 amenities, including parking.
© 2026 Broadstone North Atx. All Rights Reserved.
Black Matte Designer Fixtures & Finishes
Breed Restrictions: None
Clubroom With Catering Kitchen
Designer Led Lighting And Ceiling Fans
Enclosed Garage Parking Available
European Style Cabinetry
Ev Charging Stations
Granite Countertops With Subway Tile Backsplash
Maximum Pets: 2 Pets Per Apartment
Mini Mart
Modernly Designed One And Two Bedroom Apartments
Pet Deposit: None
Pet Fee: $400 Due At Move-In (Per Pet, Up To 2 Pets)
Pet Rent: $25 Per Month (Per Pet, Up To 2 Pets)
Pet Screening: $25 (Per Pet)
Smart Home Feature -Keyless Door Entry
Soaking Tubs
Stunning Under Cabinet Lighting
Wood Style Plank Flooring Throughout
Broadstone North ATX is at 10605 Delta Dr, Austin, TX, 78758.
10605 Delta Dr, Austin, TX, 78758
Broadstone North ATX is in the North Burnet neighborhood of Austin. From Broadstone North ATX, the nearest transit stop is McKalla (1-minute walk).
Nearest transit stop
McKalla · 1-minute walkResidents give Broadstone North ATX an F grade (about 2.5 out of 5) from 1 reviews. This newly constructed property offers appealing amenities including a fitness center and pool, but residents report significant ongoing challenges with maintenance responsiveness, pest control, noise levels, and building condition. Key issues include extended elevator outages, insect problems, flooring hazards, and substantial noise from pool gate operation, thin bedroom wall insulation, and nearby transit.
This newly constructed property offers appealing amenities including a fitness center and pool, but residents report significant ongoing challenges with maintenance responsiveness, pest control, noise levels, and building condition. Key issues include extended elevator outages, insect problems, flooring hazards, and substantial noise from pool gate operation, thin bedroom wall insulation, and nearby transit. Management transitions resulted in communication gaps and unclear resident responsibilities for maintenance items.
The property is located near a metro rail station with freight train service, which generates significant noise throughout the night and can disrupt sleep. Nearby game day events create occasional access challenges for residents entering and exiting the property. While the location offers transit connectivity, the noise environment and limited daytime sun exposure to common areas are notable tradeoffs for the convenience.
The property features newer construction with amenities including a workout room and pool, though the pool has limited sun exposure. Residents report significant ongoing maintenance issues including elevator outages, pest problems, and structural concerns like flooring hazards and inadequate bedroom insulation. Noise is a major concern, stemming from loud pool gate hinges, thin walls between units, and nearby train activity. Communication and responsiveness from management have been inconsistent, particularly during a transition between management companies.
Management transitions created communication gaps and delayed issue resolution for residents. Multiple maintenance concerns including elevator outages, pest issues, and structural problems (flooring hazards, noise from pool gates, sound insulation) remained unresolved or required repeated requests. While the property offers amenities like a fitness center and pool, persistent operational and maintenance challenges have impacted resident satisfaction.
The building presents cosmetic appeal but faces significant operational and structural challenges. Residents report extended elevator outages, pest issues, flooring deterioration, and inadequate noise insulation between units and from external sources including nearby rail traffic. Management transitions resulted in communication gaps and delayed maintenance responses.
Broadstone North ATX is car-dependent (grade F), transit is minimal (grade F), and biking is not bikeable (grade F).
F
Car-Dependent
F
Minimal Transit
F
Not Bikeable
Live near the best of North Austin at Broadstone North ATX. Rent a spacious 1 or 2-bedroom apartment with luxurious amenities near The Domain.
Broadstone North ATX is an apartment.
Building
ApartmentBright Horizons Family Center at Braker Lane is 0.1 miles from Broadstone North ATX. 10 schools are listed nearby.
| School | Type | Level | Distance |
|---|---|---|---|
Bright Horizons Family Center at Braker Lane Private · Preschool | Private | Preschool | 0.1 mi |
Grant Cdc Head Start Private · Preschool | Private | Preschool | 0.8 mi |
BASIS Austin Charter · High | Charter | High | 0.8 mi |
BASIS Austin Primary Charter · Elementary | Charter | Elementary | 0.8 mi |
Padron Elementary School Public · Elementary | Public | Elementary | 1.0 mi |
The Children's Courtyard of Austin, TX Private · Elementary | Private | Elementary | 1.0 mi |
Harmony School of Science - Austin Charter · Elementary | Charter | Elementary | 1.0 mi |
Cook Elementary School Public · Elementary | Public | Elementary | 1.0 mi |
Austin Junior Academy Private · Preschool | Private | Preschool | 1.1 mi |
Hawthorne Montessori School Private · Elementary | Private | Elementary | 1.1 mi |
Broadstone North ATX is managed by RPM Living. Call (512) 548-8225 to tour or ask about availability.