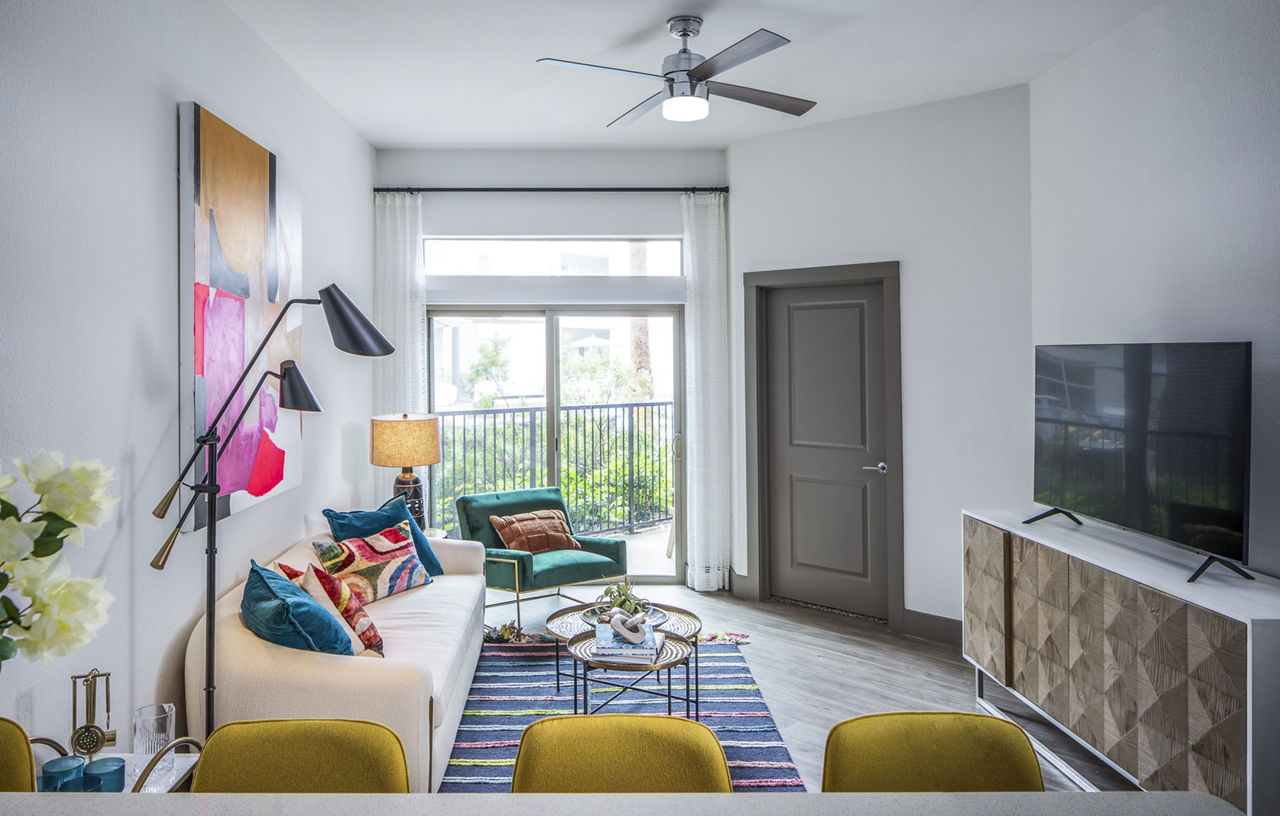
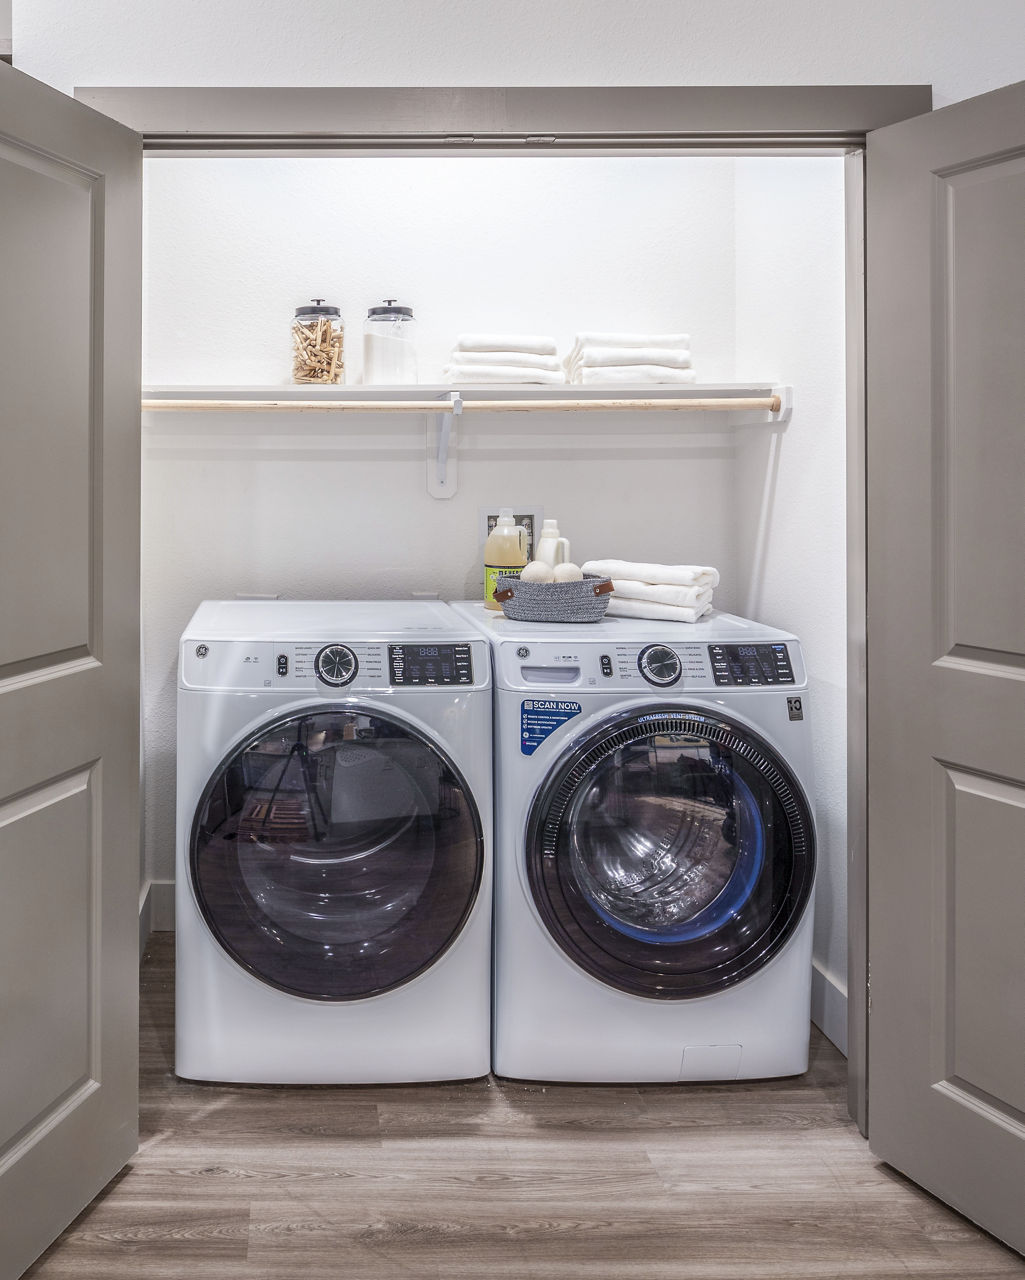
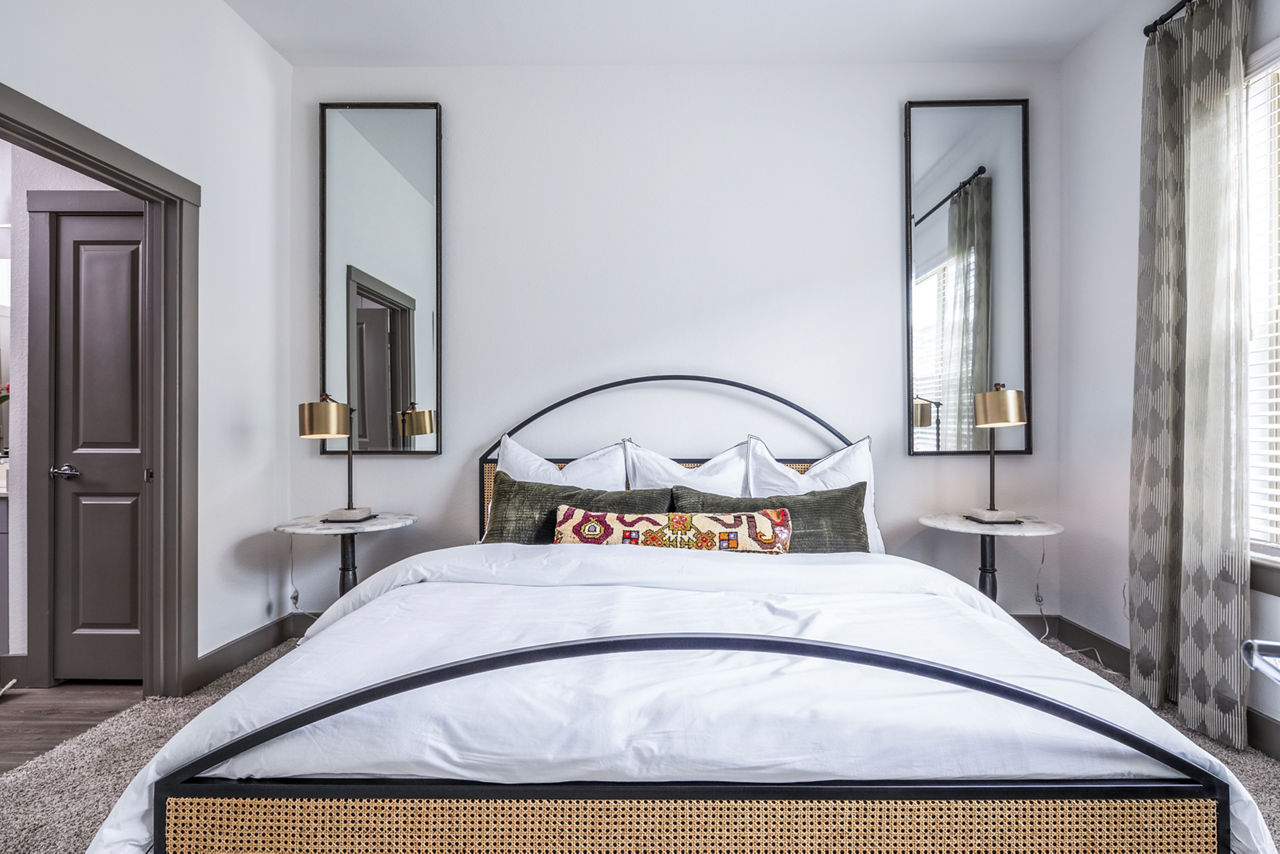
EF
Starting at $1,098
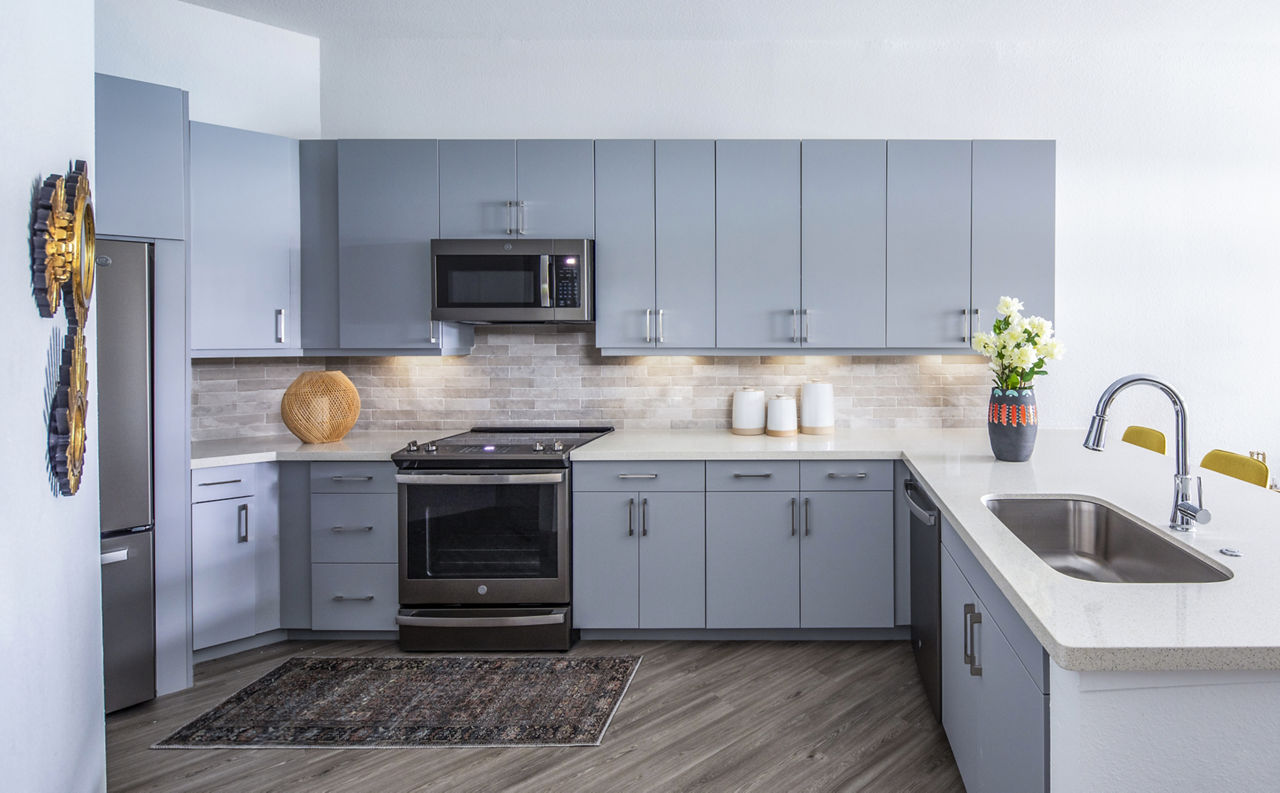
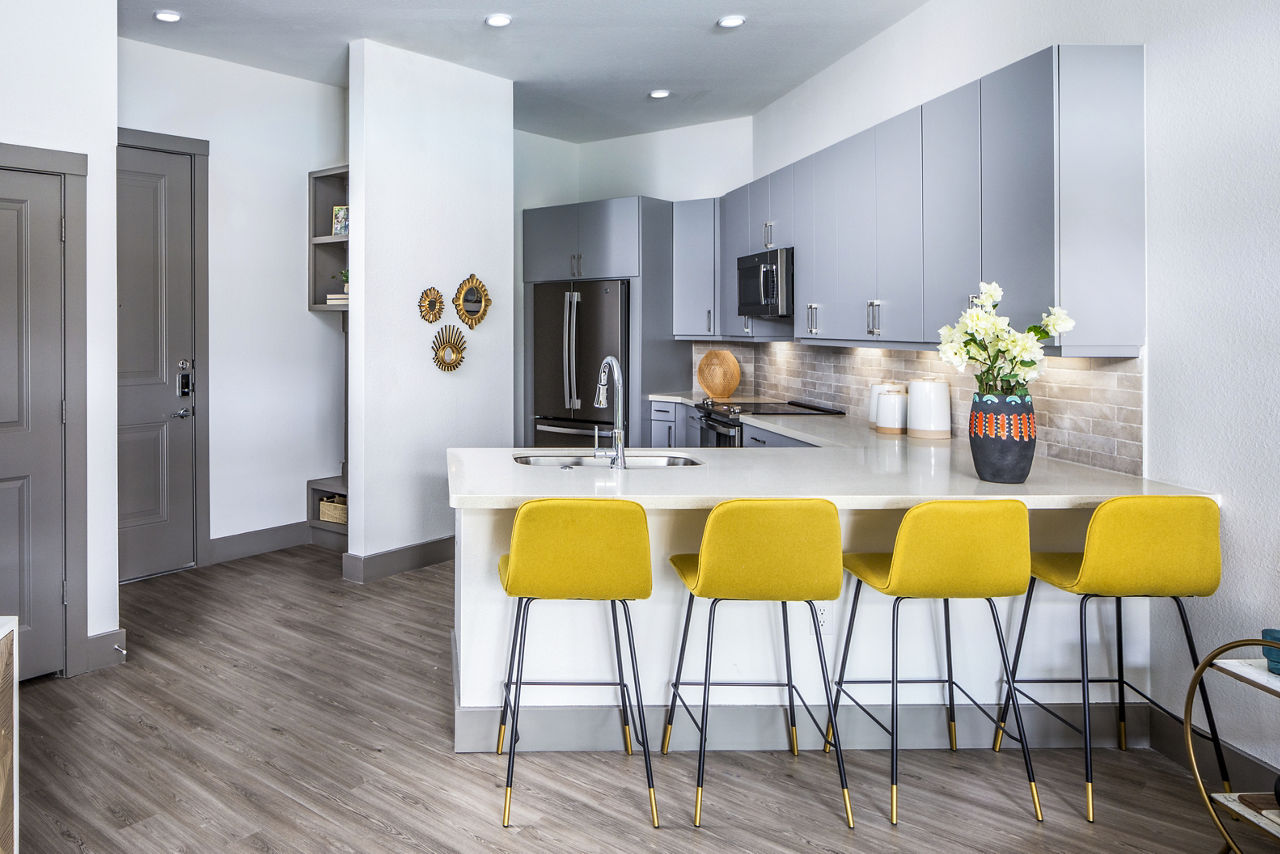
Studio • 1 Bath • 400 Sq Ft
| 4 available units | Price | Sq ft | Available | Open unit |
|---|---|---|---|---|
| 142 | $1,248 | 400 | Sep 22 | |
| 173 | $1,249 | 400 | Sep 22 | |
| 442 | $1,203 | 400 | Nov 27 | |
| 145 | $1,098 | 400 | Dec 31 |
How can I help?
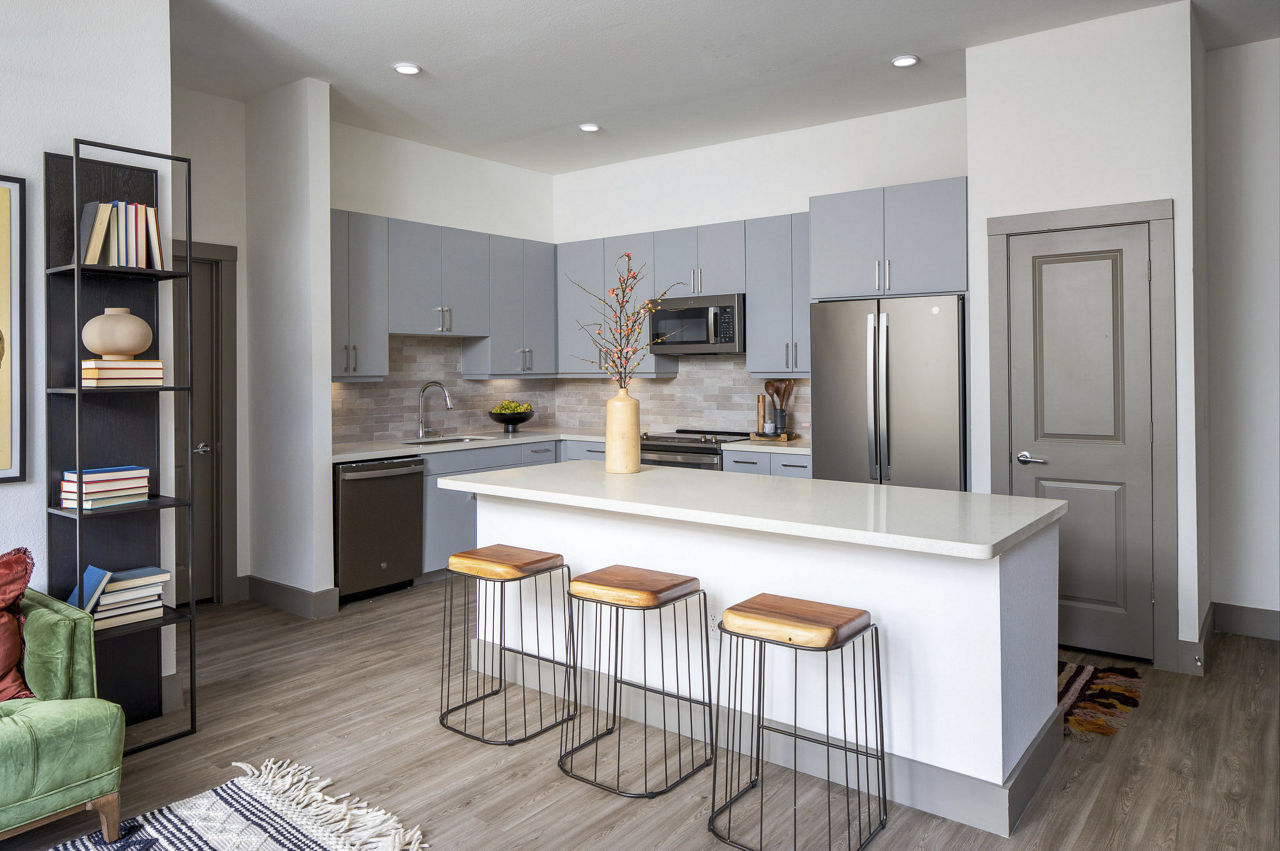
$1,098 – $2,710/mo
5400 Jain Ln, Austin, TX, 78721Broadstone East End currently lists 16 floor plans across 46 available units, from studio to two-bedroom, starting at $1,098/mo. 5 studios from $1,098 to $1,325/mo (400–443 sq ft), earliest move-in Sep 22. 31 one-bedrooms from $1,276 to $1,940/mo (580–786 sq ft), earliest move-in Jun 25. 10 two-bedrooms from $2,199 to $2,710/mo (1,101–1,276 sq ft), earliest move-in Nov 20. Prices checked September 24, 2026.
Starting at $1,098
Studio • 1 Bath • 400 Sq Ft
| 4 available units | Price | Sq ft | Available | Open unit |
|---|---|---|---|---|
| 142 | $1,248 | 400 | Sep 22 | |
| 173 | $1,249 | 400 | Sep 22 | |
| 442 | $1,203 | 400 | Nov 27 | |
| 145 | $1,098 | 400 | Dec 31 |
Starting at $1,325
Studio • 1 Bath • 443 Sq Ft
| 1 available unit | Price | Sq ft | Available | Open unit |
|---|---|---|---|---|
| 128 | $1,325 | 443 | Nov 20 |
Starting at $1,276
1 Bedroom • 1 Bath • 642 Sq Ft
| 5 available units | Price | Sq ft | Available | Open unit |
|---|---|---|---|---|
| 178 | $1,708 | 642 | Sep 22 | |
| 208 | $1,276 | 642 | Nov 13 | |
| 279 | $1,588 | 642 | Nov 20 | |
| 263 | $1,588 | 642 | Nov 27 | |
| 479 | $1,588 | 642 | Dec 7 |
Starting at $1,391
1 Bedroom • 1 Bath • 580 Sq Ft
| 7 available units | Price | Sq ft | Available | Open unit |
|---|---|---|---|---|
| 146 | $1,621 | 580 | Sep 4 | |
| 125 | $1,549 | 580 | Sep 11 | |
| 223 | $1,429 | 580 | Sep 22 | |
| 323 | $1,432 | 580 | Sep 22 | |
| 201 | $1,391 | 580 | Oct 7 | |
| 423 | $1,576 | 580 | Oct 10 | |
| 301 | $1,516 | 580 | Dec 2 |
Starting at $1,442
1 Bedroom • 1 Bath • 642 Sq Ft
| 2 available units | Price | Sq ft | Available | Open unit |
|---|---|---|---|---|
| 233 | $1,442 | 642 | Sep 22 | |
| 216 | $1,597 | 642 | Oct 24 |
Starting at $1,580
1 Bedroom • 1 Bath • 722 Sq Ft
| 9 available units | Price | Sq ft | Available | Open unit |
|---|---|---|---|---|
| 343 | $1,580 | 722 | Sep 18 | |
| 349 | $1,590 | 722 | Sep 22 | |
| 164 | $1,625 | 722 | Sep 22 | |
| 272 | $1,580 | 722 | Oct 1 | |
| 118 | $1,855 | 722 | Oct 29 | |
| 443 | $1,820 | 722 | Nov 13 | |
| 462 | $1,820 | 722 | Nov 27 | |
| 171 | $1,940 | 722 | Dec 18 | |
| 143 | $1,645 | 722 | Dec 31 |
Starting at $1,644
1 Bedroom • 1 Bath • 683 Sq Ft
| 1 available unit | Price | Sq ft | Available | Open unit |
|---|---|---|---|---|
| 224 | $1,644 | 683 | Oct 16 |
Starting at $1,654
1 Bedroom • 1 Bath • 683 Sq Ft
| 1 available unit | Price | Sq ft | Available | Open unit |
|---|---|---|---|---|
| 229 | $1,654 | 683 | Nov 20 |
Starting at $1,695
1 Bedroom • 1 Bath • 683 Sq Ft
| 3 available units | Price | Sq ft | Available | Open unit |
|---|---|---|---|---|
| 150 | $1,750 | 683 | Oct 3 | |
| 454 | $1,705 | 683 | Oct 9 | |
| 302 | $1,695 | 683 | Nov 27 |
Starting at $1,736
1 Bedroom • 1 Bath • 786 Sq Ft
| 1 available unit | Price | Sq ft | Available | Open unit |
|---|---|---|---|---|
| 115 | $1,736 | 786 | Jun 25 |
Starting at $1,785
1 Bedroom • 1 Bath • 784 Sq Ft
| 1 available unit | Price | Sq ft | Available | Open unit |
|---|---|---|---|---|
| 140 | $1,785 | 784 | Dec 2 |
Starting at $1,875
1 Bedroom • 1 Bath • 786 Sq Ft
| 1 available unit | Price | Sq ft | Available | Open unit |
|---|---|---|---|---|
| 353 | $1,875 | 786 | Oct 28 |
Starting at $2,199
2 Bedrooms • 2 Baths • 1,101 Sq Ft
| 5 available units | Price | Sq ft | Available | Open unit |
|---|---|---|---|---|
| 321 | $2,199 | 1,101 | Sep 22 | |
| 277 | $2,259 | 1,101 | Sep 22 | |
| 132 | $2,605 | 1,101 | Oct 31 | |
| 131 | $2,425 | 1,101 | Nov 30 | |
| 431 | $2,425 | 1,101 | Dec 1 |
Starting at $2,337
2 Bedrooms • 2 Baths • 1,276 Sq Ft
| 1 available unit | Price | Sq ft | Available | Open unit |
|---|---|---|---|---|
| 235 | $2,337 | 1,276 | Nov 20 |
Starting at $2,340
2 Bedrooms • 2 Baths • 1,276 Sq Ft
| 3 available units | Price | Sq ft | Available | Open unit |
|---|---|---|---|---|
| 420 | $2,346 | 1,276 | Aug 12 | |
| 135 | $2,466 | 1,276 | Aug 29 | |
| 270 | $2,340 | 1,276 | Oct 16 |
Starting at $2,710
2 Bedrooms • 2 Baths • 1,207 Sq Ft
| 1 available unit | Price | Sq ft | Available | Open unit |
|---|---|---|---|---|
| 147 | $2,710 | 1,207 | Oct 31 |
Rent at Broadstone East End is $1,098 – $2,710 per month. The security deposit is $300. Monthly fees include Boiler Management, Common Area/Clubhouse Rental, and Community Amenity Fee. Due at signing: Application Fee ($125), Pet Deposit (Refundable) ($250), and Security Deposit (Refundable) ($300). The earliest listed move-in is Jun 25. Prices checked September 24, 2026.
Rent
$1,098 – $2,710/moSecurity deposit
$300Earliest move-in
Jun 25Boiler Management | $13.75/mo |
Common Area/Clubhouse Rental | $150/mo |
Community Amenity Fee | $35/mo |
Intra-Community Transfer Fee | $750/mo |
Month-to-Month Fee | $350/mo |
Package Services | $18/mo |
Parking - Reserved | $75/mo |
Pest Control Administrative Fee | $1.38/mo |
Pest Control Services | $5/mo |
Pet Fee | $300/mo |
Pet Rent | $25/mo |
Positive Credit Reporting Services | $6.95/mo |
Storage Space Rental | $25/mo |
Trash Administrative Fee | $3/mo |
Trash Services - Doorstep | $25/mo |
Utility - Stormwater/Drainage Admin Fee | $1.62/mo |
Application Fee | $125 |
Pet Deposit (Refundable) | $250 |
Security Deposit (Refundable) | $300 |
Utility - Vacant Processing Fee | $50 |
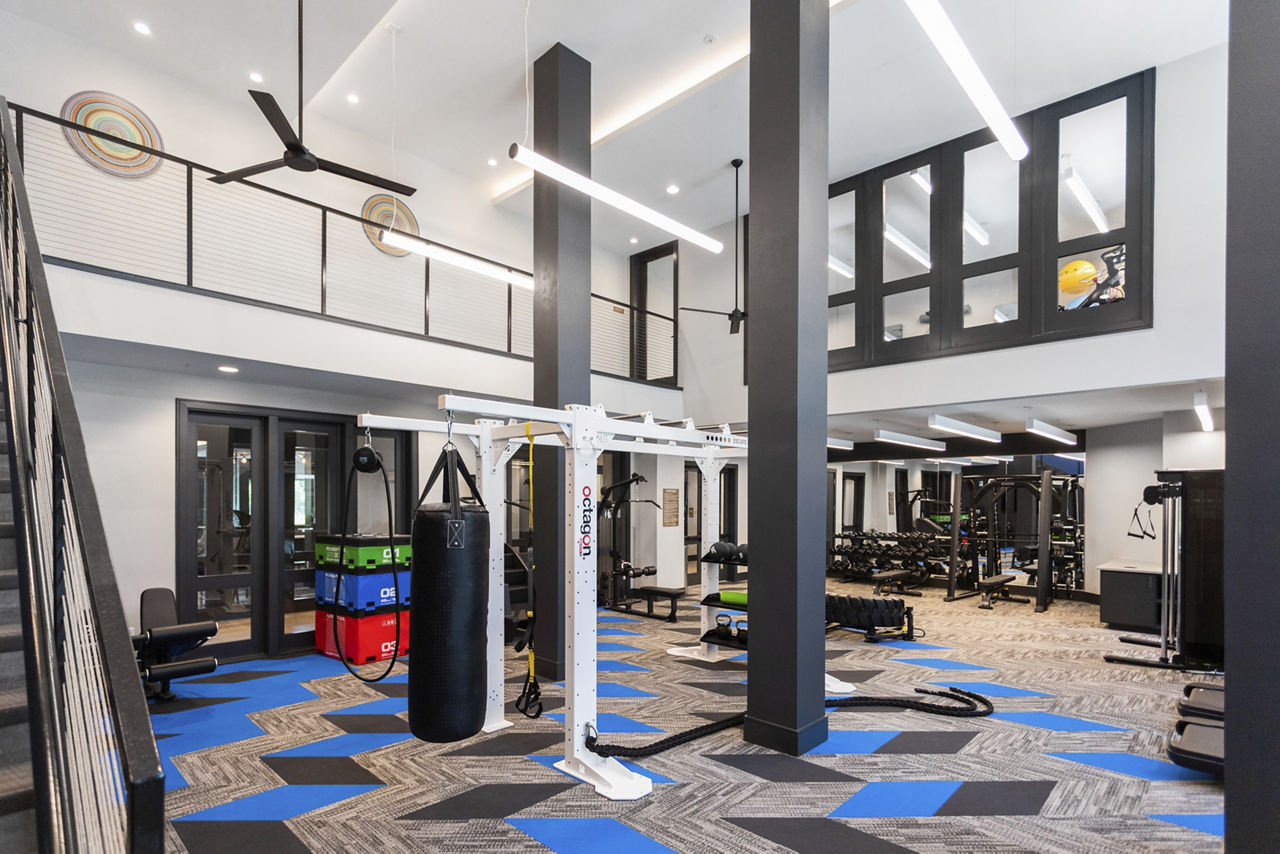
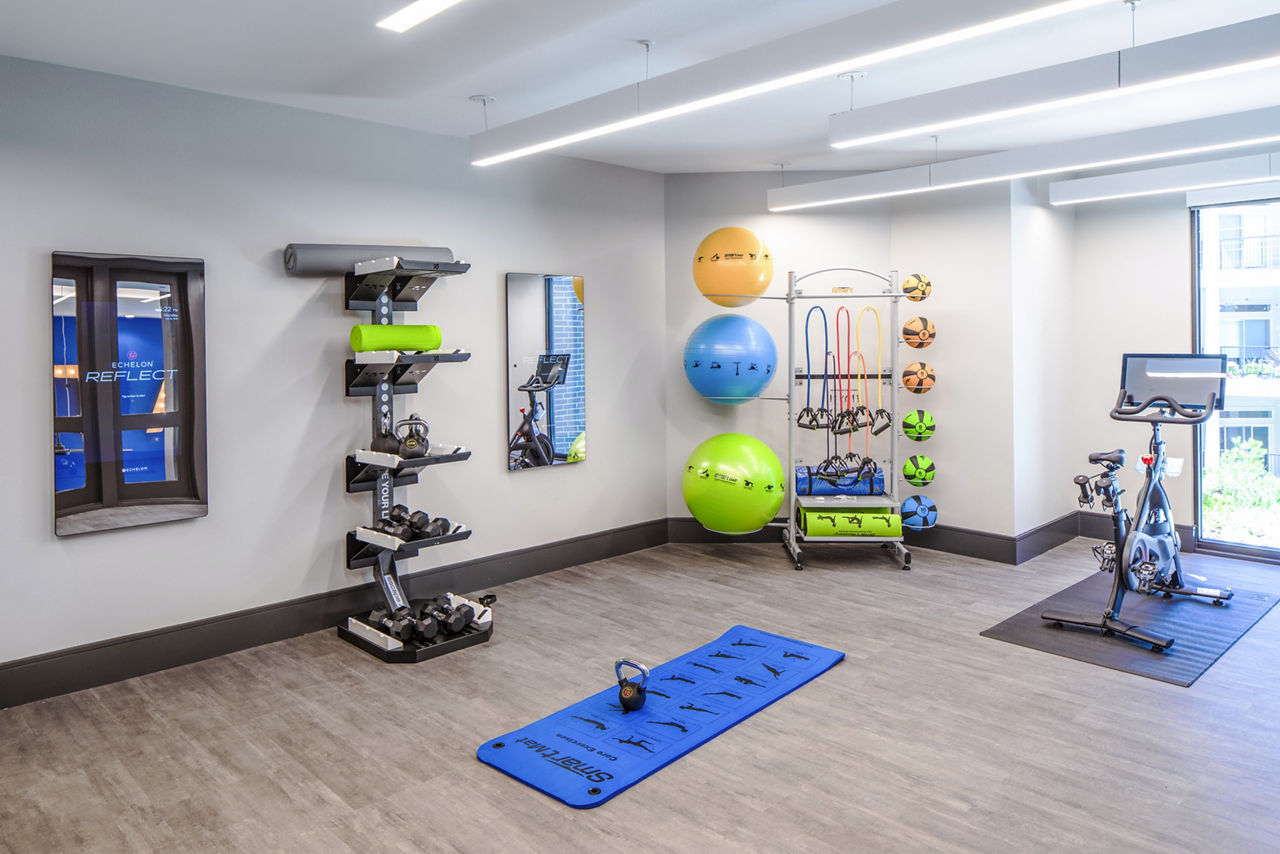
Broadstone East End lists 17 amenities, including a gym, a pool, and pet-friendly spaces.
Air Conditioning
Business Center
Clubhouse
Dishwasher
Fitness Center
Gated Access
Indoor Mail Room
Patio/Balcony
Pet Friendly
Pet Friendly Community
Resident Lounge
Resort-Inspired Pool
Smoke Free
Swimming Pool
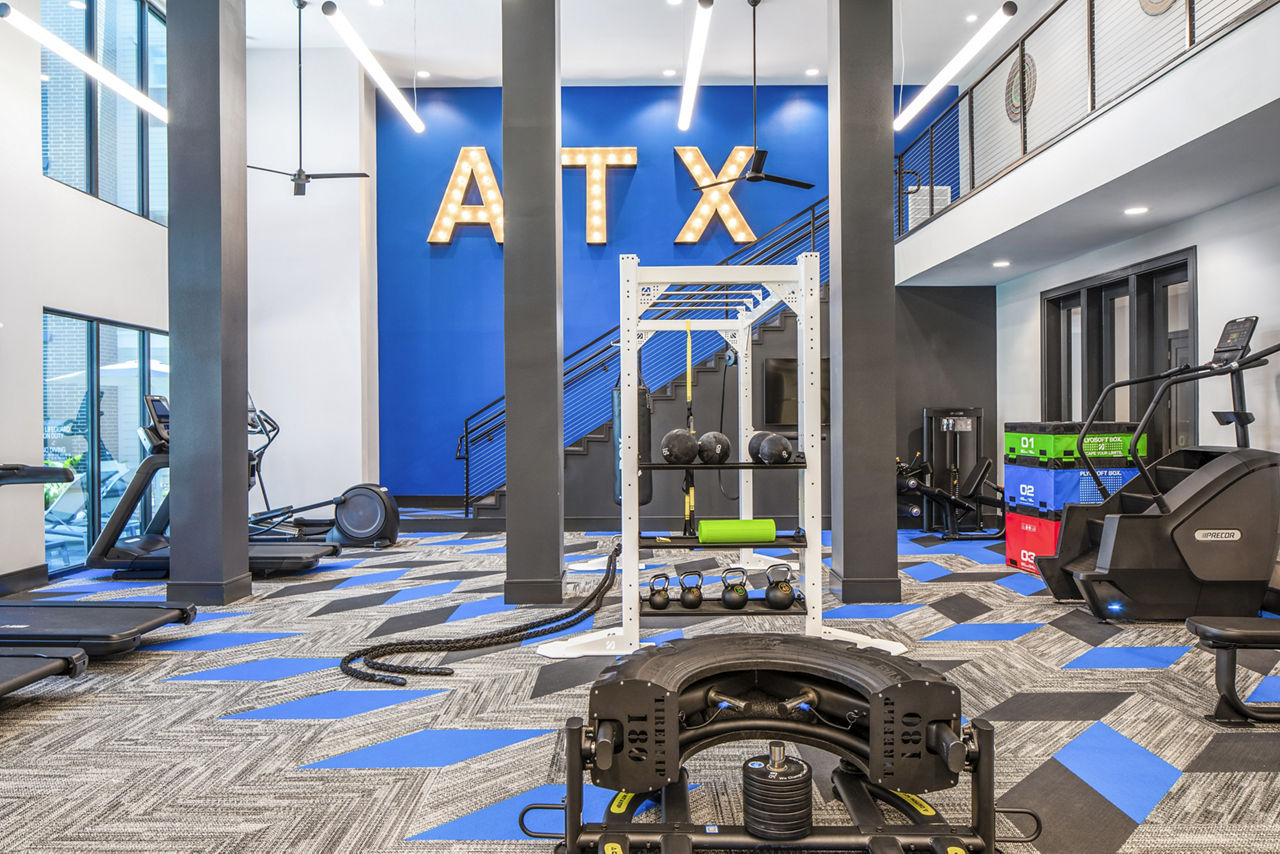
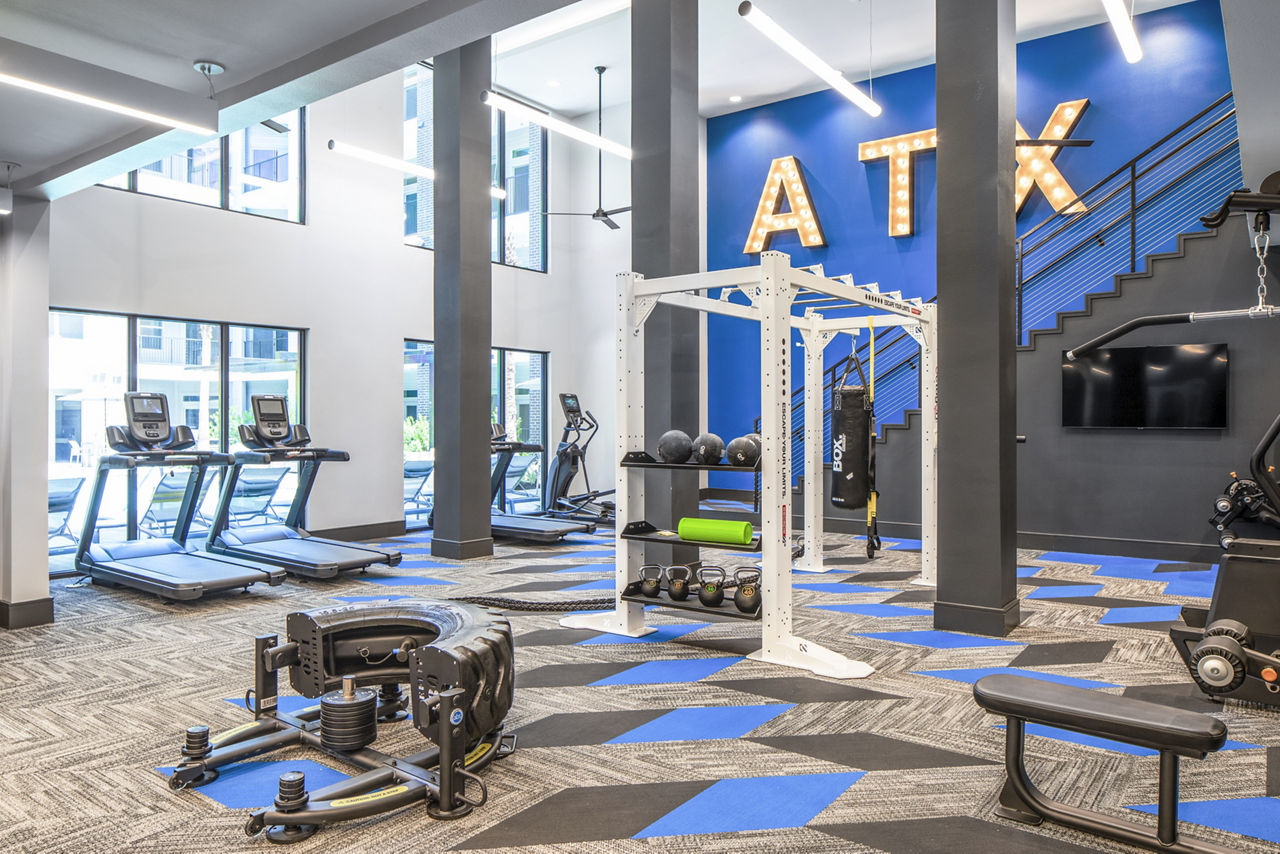
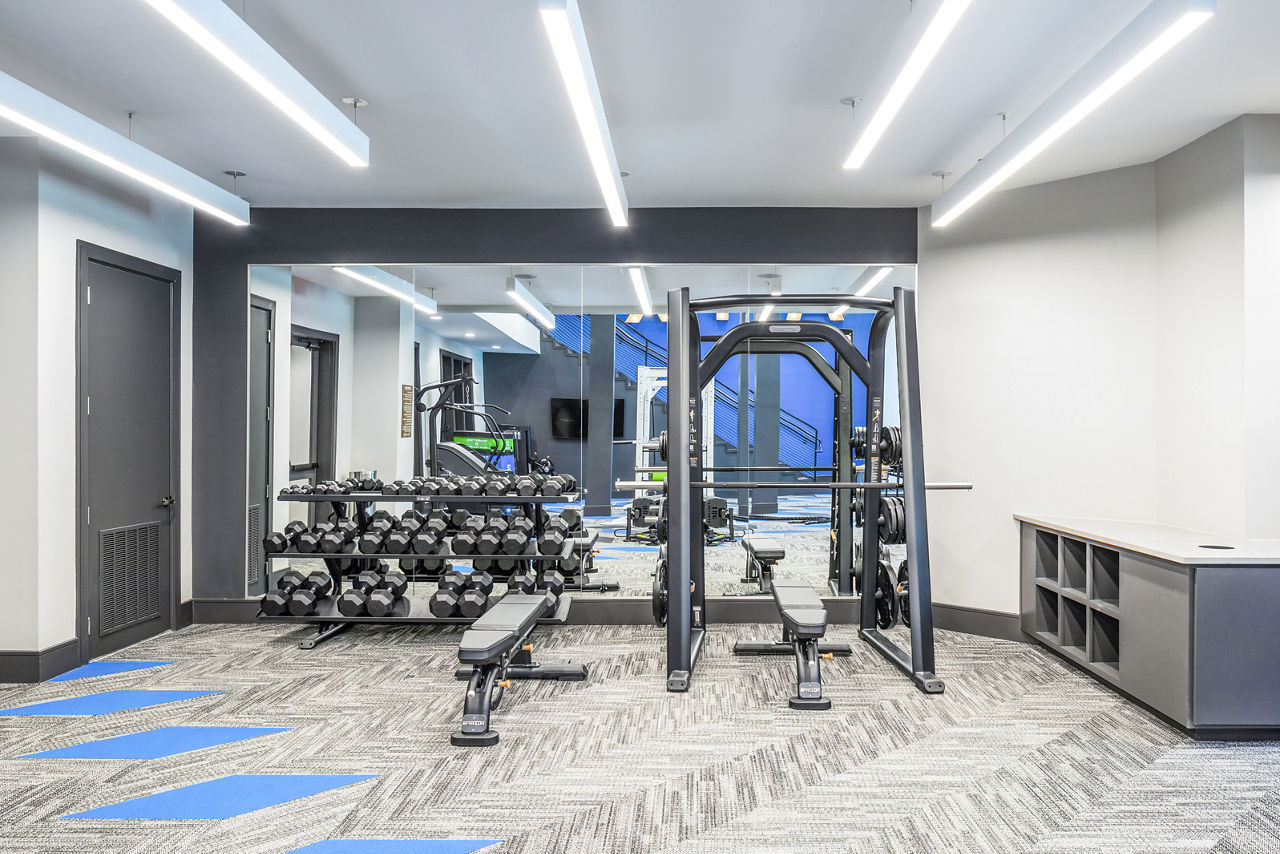
Two Tiered Fitness Center
Walk-In Closets
Washer/Dryer
Broadstone East End is at 5400 Jain Ln, Austin, TX, 78721.
5400 Jain Ln, Austin, TX, 78721
Broadstone East End is in the Johnston Terrace neighborhood of Austin. From Broadstone East End, the nearest grocery store is Bestop Food Market (22-minute walk), the nearest transit stop is 1123 Airport/Springdale (18-minute walk), the nearest park is Govalle Neighborhood Park (12-minute walk), and the nearest coffee shop is Medici Roasting - Springdale (23-minute walk).
Nearest grocery store
Bestop Food Market · 22-minute walkNearest transit stop
1123 Airport/Springdale · 18-minute walkNearest park
Govalle Neighborhood Park · 12-minute walkNearest coffee shop
Medici Roasting - Springdale · 23-minute walkResidents give Broadstone East End a B grade (about 4.2 out of 5) from 100+ reviews. Broadstone East End receives highly polarized reviews reflecting two distinct resident experiences. Positive reviews (73%) consistently praise responsive maintenance, welcoming leasing staff, modern amenities, and convenient location near trails and dining.
Broadstone East End receives highly polarized reviews reflecting two distinct resident experiences. Positive reviews (73%) consistently praise responsive maintenance, welcoming leasing staff, modern amenities, and convenient location near trails and dining. Negative reviews (26%) center on persistent security concerns including package theft, car break-ins, and gate malfunctions; maintenance issues like non-functional EV chargers and plumbing failures; poor hallway cleanliness and odors; and communication gaps during management transitions. The property's condition and service quality appear inconsistent across different time periods and management tenures.
Management responsiveness is inconsistent, with strong praise for leasing and select staff members contrasting sharply with complaints about unresolved maintenance issues, poor communication, and slow response times. While some residents report quick resolution of work orders and helpful office staff, others describe weeks-long delays on critical repairs, unresponsive management, and difficulty reaching the office. Security and facility maintenance concerns—including package theft, gate malfunctions, and cleanliness issues—remain largely unaddressed despite repeated resident reports.
Amenities at this property include a gym, pool, covered parking, and social spaces that residents generally appreciate when well-maintained. However, significant recurring issues undermine the value: EV chargers have extended non-functional periods, the front gate experiences frequent outages, package theft occurs regularly despite the Fetch system, and common areas show inconsistent upkeep including hallway carpeting and cleanliness. Maintenance response times vary, with some residents reporting quick resolution while others describe prolonged unresolved issues.
Residents report significant building maintenance and upkeep challenges, particularly with noise insulation, common area cleanliness, and delayed repairs. While some residents praise maintenance responsiveness and unit finishes, recurring complaints center on thin walls, unresolved maintenance requests (plumbing, EV chargers, gates), hallway cleanliness issues, and noise from neighbors and events. A subset of residents report satisfactory experiences with cleanliness and maintenance, though these represent a minority of feedback on building quality.
Maintenance response times are inconsistent, with some residents reporting quick service while others experienced weeks-long delays on critical issues like plumbing and appliance repairs. Major recurring problems include prolonged outages of EV chargers (6+ months), frequent gate malfunctions (38% downtime reported), and unresolved water/heating issues. While individual maintenance staff members are frequently praised for responsiveness, systemic follow-through on work orders and management accountability remain significant concerns.
The property's location offers convenient access to trails, restaurants, and downtown with included covered parking, appealing to residents seeking an urban-adjacent setting. Most residents appreciate the proximity to amenities and note the area is quiet and green, though some find it less walkable to grocery stores and everyday conveniences. Transit access is noted as a positive for car-free residents, while the gated community's security features have experienced operational challenges.
Broadstone East End is car-dependent (grade F), transit is minimal (grade F), and biking is not bikeable (grade F).
F
Car-Dependent
F
Minimal Transit
F
Not Bikeable
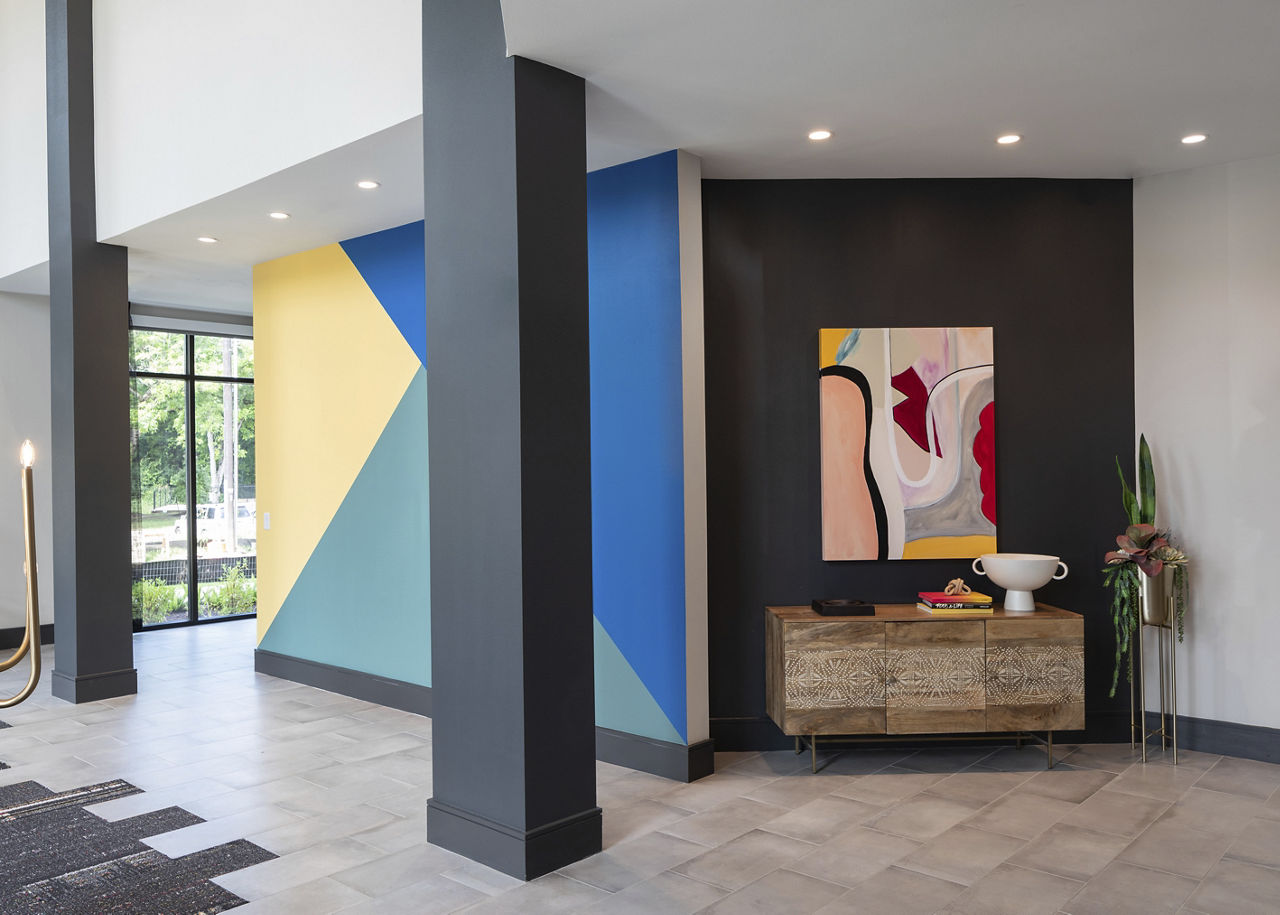
Broadstone East End offers luxury apartments in Austin, TX. Our beautiful, pet-friendly community offers an intriguing list of attractive amenities and high end features that are perfect for you.
Broadstone East End offers luxury apartments in Austin, TX. Our beautiful, pet-friendly community offers an intriguing list of attractive amenities and high end features that are perfect for you. Broadstone East End is the newest community within an area known for the best in dining, shopping and entertainment options. Make Broadstone East End your new home in East Austin!
Broadstone East End is a 307-unit mid-rise.
Building
Apartment · Mid-RiseTotal units
307Extend A Care Ortega is 0.5 miles from Broadstone East End. 10 schools are listed nearby.
| School | Type | Level | Distance |
|---|---|---|---|
Extend A Care Ortega Private · Preschool | Private | Preschool | 0.5 mi |
Ortega Elementary School Public · Elementary | Public | Elementary | 0.5 mi |
Liberal Arts and Science Academy (LASA) Public · High | Public | High | 0.6 mi |
True Light Day Care Private · Preschool | Private | Preschool | 1.1 mi |
Harris Elementary School Public · Elementary | Public | Elementary | 1.1 mi |
IDEA Health Professions College Preparatory Charter · High | Charter | High | 1.1 mi |
IDEA Health Professions Academy Charter · Elementary | Charter | Elementary | 1.1 mi |
Norman Elementary School Public · Elementary | Public | Elementary | 1.4 mi |
Los Amiguitos Private · Elementary | Private | Elementary | 1.4 mi |
Extend A Care-Norman Private · Preschool | Private | Preschool | 1.6 mi |
Broadstone East End is managed by Greystar. Call 512-537-4472 to tour or ask about availability.