.jpeg)
.jpeg)
.jpeg)
.jpeg)
Brushy Creek
Starting at $1,053
Studio • 1 Bath • 561 Sq Ft
| 1 available unit | Price | Sq ft | Available | Open unit |
|---|---|---|---|---|
| 2111 | $1,053 | 561 | Sep 23 |
How can I help?
.jpeg)
$986 – $1,782/mo
9019 N Lake Creek Pkwy, Austin, TX 78717Avery Oaks currently lists 7 floor plans across 16 available units, from studio to three-bedroom, starting at $986/mo. 1 studio at $1,053/mo (561 sq ft), earliest move-in Sep 23. 6 one-bedrooms from $986 to $1,318/mo (605–765 sq ft), earliest move-in Sep 23. 7 two-bedrooms from $1,252 to $1,497/mo (990–1,073 sq ft), earliest move-in Sep 23. 2 three-bedrooms from $1,772 to $1,782/mo (1,425 sq ft), earliest move-in Sep 23. Prices checked September 24, 2026.
Starting at $1,053
Studio • 1 Bath • 561 Sq Ft
| 1 available unit | Price | Sq ft | Available | Open unit |
|---|---|---|---|---|
| 2111 | $1,053 | 561 | Sep 23 |
Starting at $986
1 Bedroom • 1 Bath • 605 Sq Ft
| 1 available unit | Price | Sq ft | Available | Open unit |
|---|---|---|---|---|
| 6115 | $986 | 605 | Nov 1 |
Starting at $1,163
1 Bedroom • 1 Bath • 688 Sq Ft
| 2 available units | Price | Sq ft | Available | Open unit |
|---|---|---|---|---|
| 7103 | $1,318 | 688 | Sep 23 | |
| 9104 | $1,163 | 688 | Oct 1 |
Starting at $1,188
1 Bedroom • 1 Bath • 765 Sq Ft
| 3 available units | Price | Sq ft | Available | Open unit |
|---|---|---|---|---|
| 3103 | $1,276 | 765 | Sep 23 | |
| 3204 | $1,188 | 765 | Oct 10 | |
| 10205 | $1,188 | 765 | Oct 17 |
Starting at $1,252
2 Bedrooms • 2 Baths • 990 Sq Ft
| 5 available units | Price | Sq ft | Available | Open unit |
|---|---|---|---|---|
| 6202 | $1,262 | 990 | Sep 23 | |
| 2318 | $1,297 | 990 | Sep 23 | |
| 8113 | $1,315 | 990 | Sep 25 | |
| 6302 | $1,252 | 990 | Oct 4 | |
| 2113 | $1,497 | 990 | Oct 22 |
Starting at $1,430
2 Bedrooms • 2 Baths • 1,073 Sq Ft
| 2 available units | Price | Sq ft | Available | Open unit |
|---|---|---|---|---|
| 9202 | $1,430 | 1,073 | Sep 23 | |
| 7202 | $1,475 | 1,073 | Sep 23 |
Starting at $1,772
3 Bedrooms • 2 Baths • 1,425 Sq Ft
| 2 available units | Price | Sq ft | Available | Open unit |
|---|---|---|---|---|
| 5303 | $1,772 | 1,425 | Sep 23 | |
| 1204 | $1,782 | 1,425 | Oct 9 |
Rent at Avery Oaks is $986 – $1,782 per month. Leases are typically 1 months. The earliest listed move-in is Sep 23. Prices checked September 24, 2026.
Rent
$986 – $1,782/moLease term
1 monthsEarliest move-in
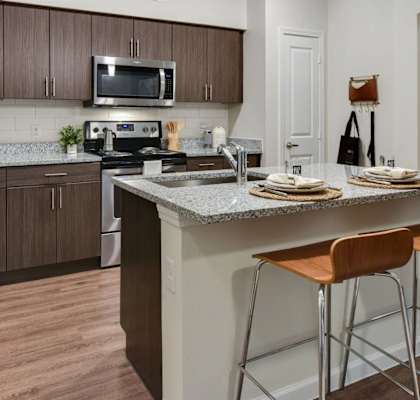

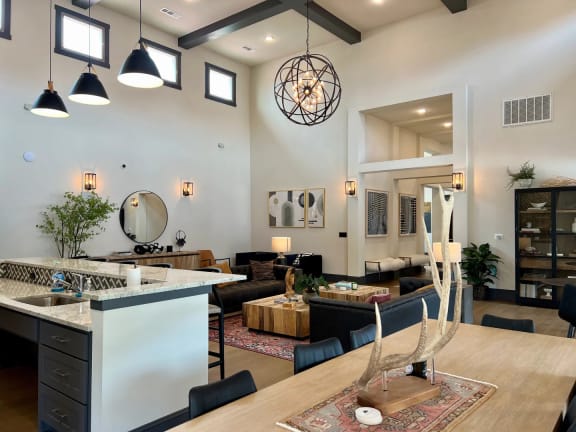
Sep 23Avery Oaks lists 35 amenities, including a gym, a pool, and pet-friendly spaces.
24-Hour Fitness Center
Air Conditioner
Business Center
Ceiling Fans In Every Room
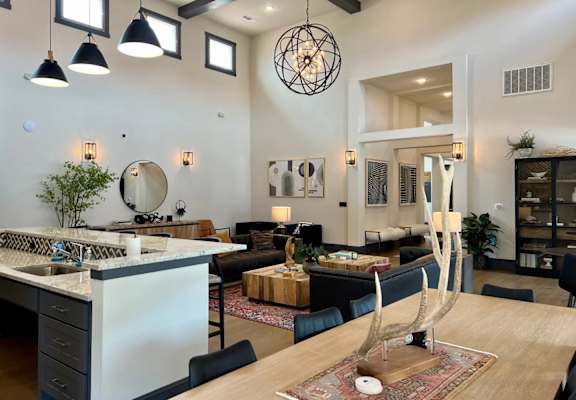
Clubhouse
Controlled Access/Gated
Detached Garages
Dishwasher
Disposal
Dog Park
Energy Efficient Appliances
Ev Charging Station
Free Weights
Full-Size Washers & Dryers
Gas Grills And Outdoor Seating
Granite Counters
Hd Movie Theater
High Speed Internet Package
Kitchen Island
Microwave
Nest Thermostat
On-Site Maintenance
On-Site Management
Package Lockers
Patio Storage Closet
Pet Spa
Private Patio
Private Yards*
Refrigerator
Reserved/Covered Parking
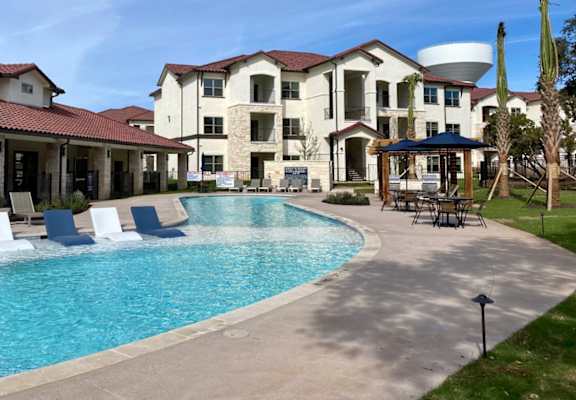

Resort-Style Pool
Spectrum Wifi & Cable Package
Stainless Steel Appliances
Valet Trash And Recycle Service
Walk-In Closet
Avery Oaks is at 9019 N Lake Creek Pkwy, Austin, TX 78717.
9019 N Lake Creek Pkwy, Austin, TX 78717
Avery Oaks is in the Avery Ranch-Lakeline neighborhood of Austin.
Residents give Avery Oaks an F grade (about 2.5 out of 5) from 100+ reviews. Avery Oaks experiences highly polarized resident feedback, with 65% negative reviews citing serious concerns about management responsiveness, security, noise insulation, and fees, while 33% positive reviews praise maintenance responsiveness and select staff members. Key recurring issues include thin walls limiting sound control, vehicle break-ins and security gaps, unresponsive office communication, and disputed charges at move-out.
Avery Oaks experiences highly polarized resident feedback, with 65% negative reviews citing serious concerns about management responsiveness, security, noise insulation, and fees, while 33% positive reviews praise maintenance responsiveness and select staff members. Key recurring issues include thin walls limiting sound control, vehicle break-ins and security gaps, unresponsive office communication, and disputed charges at move-out. Residents with positive experiences often highlight specific maintenance personnel and certain leasing staff as exceptions to broader management concerns.
Management responsiveness and professionalism are significant concerns at this property. Residents report inconsistent communication, unresponsive office staff, and difficulty reaching management by phone or email. While some residents praise specific staff members for helpfulness, many others describe dismissive or rude interactions. Billing and fee policies—including high late fees, unclear payment procedures, and disputed charges—are frequent sources of frustration, with residents reporting inadequate explanation of policies and penalties.
Residents report significant building quality concerns, particularly thin walls that transmit noise from neighbors, inadequate sound insulation, and frequent maintenance delays. Common issues include low-quality finishes, cheap carpeting, appliance problems, and pest control failures. Security concerns and deposit disputes are also prevalent themes, though one resident reported positive maintenance responsiveness.
Amenities at this property show significant maintenance and upkeep challenges. The pool has experienced recurring issues including algae, discoloration, and closure for cleaning, with residents reporting delayed responses to maintenance concerns. Parking is limited and enforcement is inconsistent, with some residents reporting unexpected towing; the gate frequently malfunctions. Trash management is inadequate, with overflowing bins and debris throughout common areas. While some residents praise the gym, pool facilities, and overall amenity quality when operational, the majority of feedback centers on poor maintenance, pest control gaps, and communication delays from management.
Maintenance response times are inconsistent, ranging from same-day service to multi-week delays for critical issues like HVAC and appliance repairs. Work orders are sometimes marked complete without actual repairs being performed. Positive experiences highlight quick appliance replacement and next-day HVAC fixes, while negative reviews cite unresolved requests, mold concerns in plumbing fixtures, and pest control gaps.
The property offers a convenient location near highways and stores with generally safe surroundings, but faces significant challenges with parking capacity and enforcement. Residents report mixed experiences with amenities and the neighborhood atmosphere, though location accessibility is consistently noted as a positive. Management responsiveness and communication remain persistent concerns across reviews.
Avery Oaks is car-dependent (grade F), transit is minimal (grade F), and biking is not bikeable (grade F).
F
Car-Dependent
F
Minimal Transit
F
Not Bikeable
Luxury studio, 1, 2 & 3-bedroom apartments in Austin, TX. View floor plans, photos, and community amenities.
Luxury studio, 1, 2 & 3-bedroom apartments in Austin, TX. View floor plans, photos, and community amenities. Make Avery Oaks your new home.
Avery Oaks is an apartment.
Building
ApartmentWanna Play Day Care is 0.9 miles from Avery Oaks. 10 schools are listed nearby.
| School | Type | Level | Distance |
|---|---|---|---|
Wanna Play Day Care Private · Preschool | Private | Preschool | 0.9 mi |
Rutledge Elementary School Public · Elementary | Public | Elementary | 0.9 mi |
Abacus School of Austin Private · Elementary | Private | Elementary | 0.9 mi |
NextGen Academy Oosle · Middle | Oosle | Middle | 1.2 mi |
Harmony School of Endeavor Austin Charter · High | Charter | High | 1.4 mi |
Challenger School - Avery Ranch Private · Elementary | Private | Elementary | 1.8 mi |
Kids R Kids 33 Day Care Private · Preschool | Private | Preschool | 1.9 mi |
Green Hills Child Care Center Private · Preschool | Private | Preschool | 2.0 mi |
Cornerstone Mdo Child Care Center Private · Preschool | Private | Preschool | 2.1 mi |
Holy Family Catholic School Private · Middle | Private | Middle | 2.4 mi |
Avery Oaks is managed by Westdale. Call +1 737-250-6610 to tour or ask about availability.