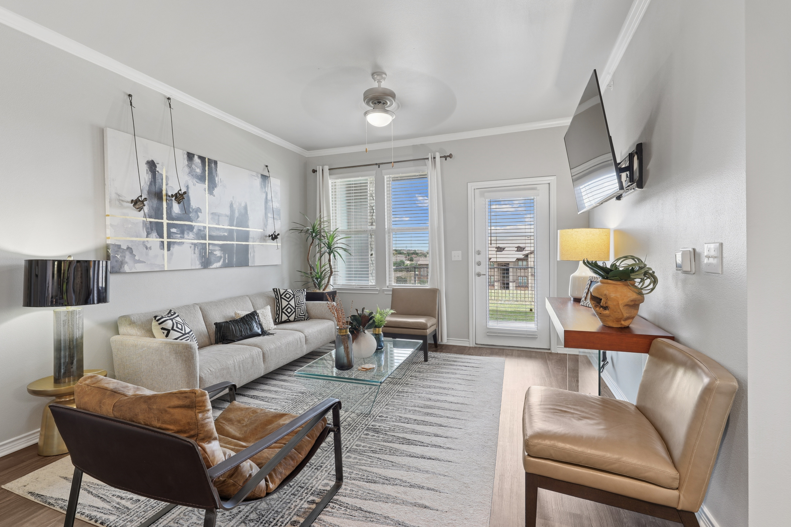
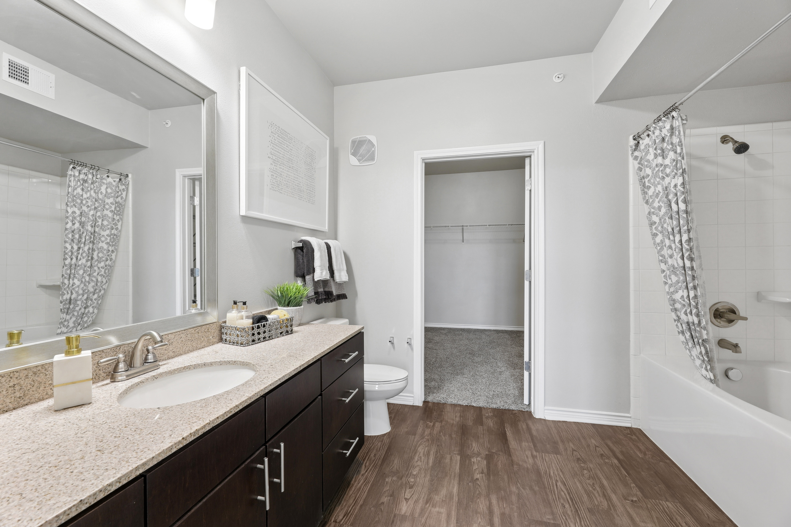
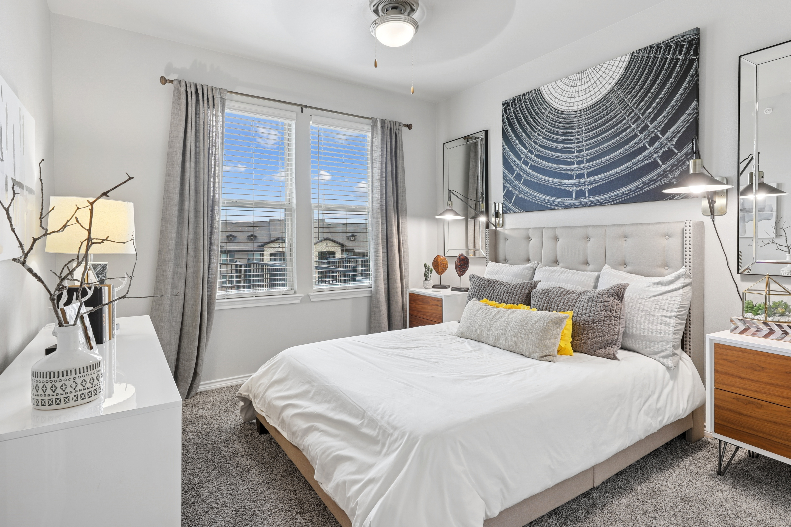
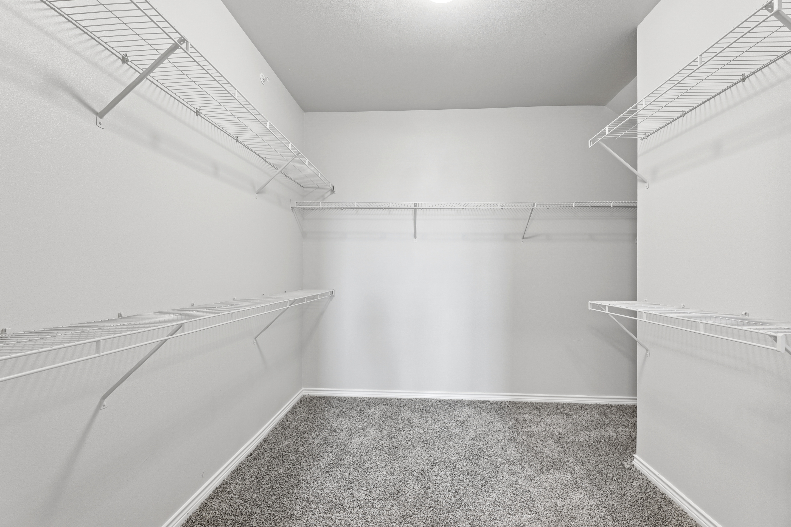
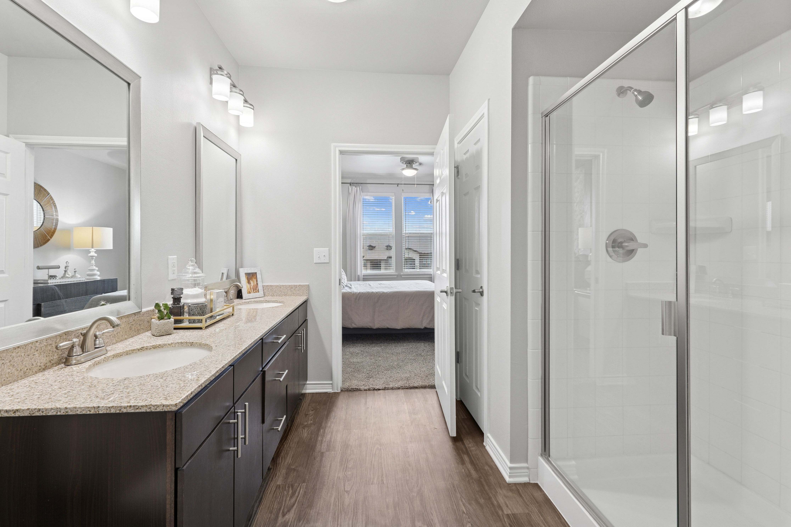
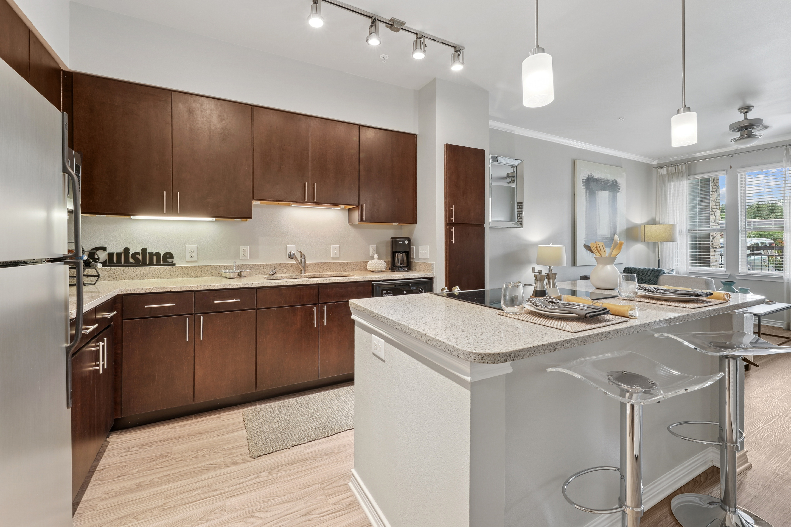
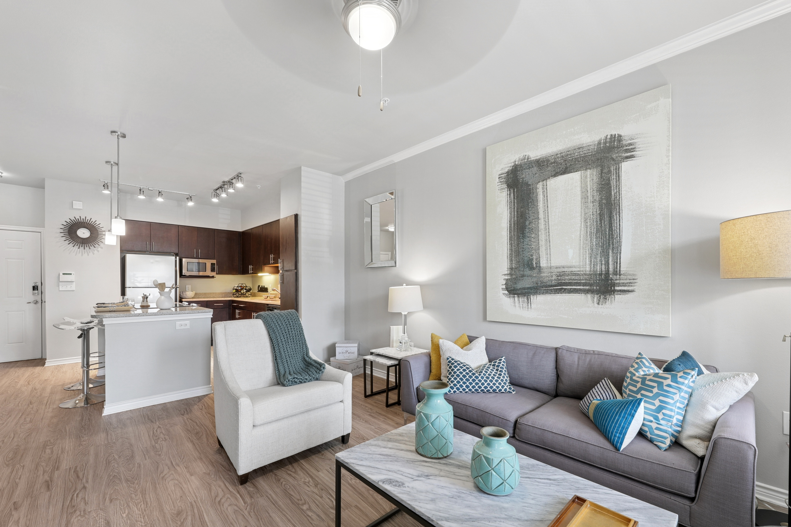
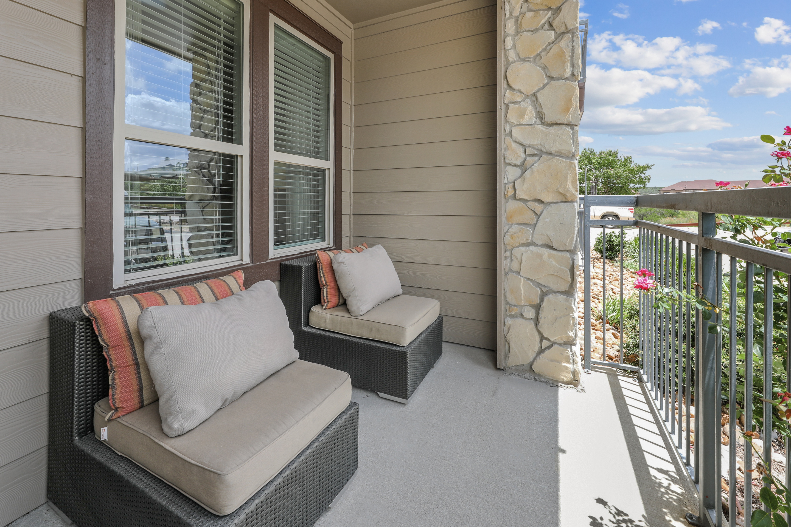
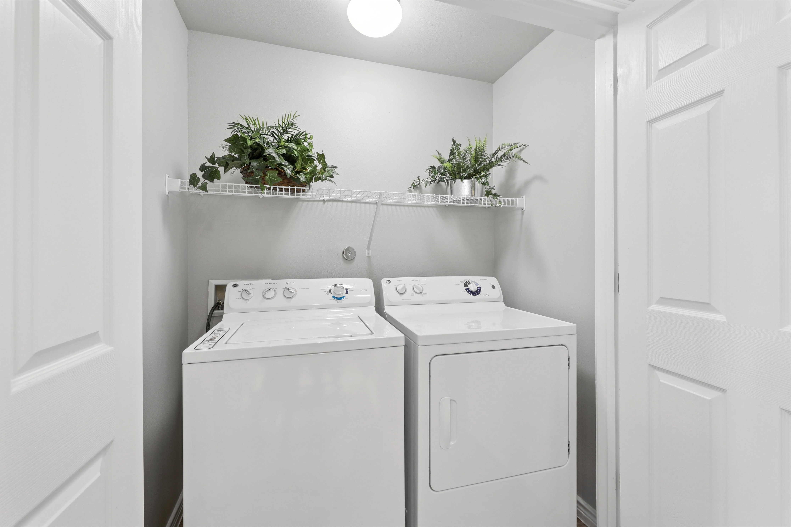
A2-661
Starting at $1,000
1 Bedroom • 1 Bath • 661 Sq Ft
| 1 available unit | Price | Sq ft | Available | Open unit |
|---|---|---|---|---|
| 12207 | $1,000 | 661 | Oct 22 |
How can I help?
$1,000 – $2,367/mo
3499 Ranch Rd 620 S, Austin, TX, 78738Avalon Hill Country currently lists 24 floor plans across 54 available units, from one-bedroom to three-bedroom, starting at $1,000/mo. 21 one-bedrooms from $1,000 to $1,526/mo (621–1,034 sq ft), earliest move-in Sep 23. 30 two-bedrooms from $1,512 to $1,906/mo (1,079–1,397 sq ft), earliest move-in Sep 22. 3 three-bedrooms from $1,985 to $2,367/mo (1,405–1,567 sq ft), earliest move-in Sep 26. Prices checked September 24, 2026.
Starting at $1,000
1 Bedroom • 1 Bath • 661 Sq Ft
| 1 available unit | Price | Sq ft | Available | Open unit |
|---|---|---|---|---|
| 12207 | $1,000 | 661 | Oct 22 |
Starting at $1,048
1 Bedroom • 1 Bath • 684 Sq Ft
| 2 available units | Price | Sq ft | Available | Open unit |
|---|---|---|---|---|
| 4202 | $1,048 | 684 | Oct 29 | |
| 10202 | $1,048 | 684 | Nov 2 |
Starting at $1,145
1 Bedroom • 1 Bath • 764 Sq Ft
| 7 available units | Price | Sq ft | Available | Open unit |
|---|---|---|---|---|
| 4106 | $1,145 | 764 | Sep 23 | |
| 1308 | $1,195 | 764 | Sep 24 | |
| 2309 | $1,170 | 764 | Oct 4 | |
| 2203 | $1,170 | 764 | Oct 7 | |
| 2204 | $1,175 | 764 | Nov 2 | |
| 8108 | $1,175 | 764 | Nov 6 | |
| 3206 | $1,200 | 764 | Nov 13 |
Starting at $1,150
1 Bedroom • 1 Bath • 828 Sq Ft
| 2 available units | Price | Sq ft | Available | Open unit |
|---|---|---|---|---|
| 9104 | $1,150 | 828 | Oct 13 | |
| 17103 | $1,180 | 828 | Nov 29 |
Starting at $1,177
1 Bedroom • 1 Bath • 832 Sq Ft
| 2 available units | Price | Sq ft | Available | Open unit |
|---|---|---|---|---|
| 18202 | $1,177 | 832 | Oct 7 | |
| 16102 | $1,177 | 832 | Oct 10 |
Starting at $1,195
1 Bedroom • 1 Bath • 621 Sq Ft
| 1 available unit | Price | Sq ft | Available | Open unit |
|---|---|---|---|---|
| 7203 | $1,195 | 621 | Sep 23 |
Starting at $1,329
1 Bedroom • 1 Bath • 884 Sq Ft
| 1 available unit | Price | Sq ft | Available | Open unit |
|---|---|---|---|---|
| 5106 | $1,329 | 884 | Oct 22 |
Starting at $1,348
1 Bedroom • 1 Bath • 959 Sq Ft
| 1 available unit | Price | Sq ft | Available | Open unit |
|---|---|---|---|---|
| 11204 | $1,348 | 959 | Oct 25 |
Starting at $1,432
1 Bedroom • 1 Bath • 807 Sq Ft
| 2 available units | Price | Sq ft | Available | Open unit |
|---|---|---|---|---|
| 5003 | $1,432 | 807 | Sep 23 | |
| 2003 | $1,432 | 807 | Oct 22 |
Starting at $1,526
1 Bedroom • 1 Bath • 1,034 Sq Ft
| 2 available units | Price | Sq ft | Available | Open unit |
|---|---|---|---|---|
| 11003 | $1,526 | 1,034 | Sep 26 | |
| 3003 | $1,526 | 1,034 | Sep 26 |
Starting at $1,512
2 Bedrooms • 2 Baths • 1,111 Sq Ft
| 8 available units | Price | Sq ft | Available | Open unit |
|---|---|---|---|---|
| 27207 | $1,542 | 1,111 | Sep 22 | |
| 14206 | $1,537 | 1,111 | Sep 23 | |
| 23207 | $1,537 | 1,111 | Sep 23 | |
| 8207 | $1,537 | 1,111 | Sep 23 | |
| 23206 | $1,512 | 1,111 | Sep 26 | |
| 27206 | $1,635 | 1,111 | Sep 26 | |
| 8105 | $1,542 | 1,111 | Nov 10 | |
| 8206 | $1,517 | 1,111 | Nov 21 |
Starting at $1,518
2 Bedrooms • 2 Baths • 1,079 Sq Ft
| 2 available units | Price | Sq ft | Available | Open unit |
|---|---|---|---|---|
| 4103 | $1,518 | 1,079 | Sep 23 | |
| 5105 | $1,523 | 1,079 | Oct 29 |
Starting at $1,580
2 Bedrooms • 2 Baths • 1,240 Sq Ft
| 2 available units | Price | Sq ft | Available | Open unit |
|---|---|---|---|---|
| 13203 | $1,580 | 1,240 | Oct 17 | |
| 14203 | $1,580 | 1,240 | Oct 30 |
Starting at $1,608
2 Bedrooms • 2 Baths • 1,154 Sq Ft
| 3 available units | Price | Sq ft | Available | Open unit |
|---|---|---|---|---|
| 7106 | $1,733 | 1,154 | Oct 23 | |
| 2206 | $1,608 | 1,154 | Oct 25 | |
| 6210 | $1,633 | 1,154 | Oct 25 |
Starting at $1,609
2 Bedrooms • 2 Baths • 1,154 Sq Ft
| 2 available units | Price | Sq ft | Available | Open unit |
|---|---|---|---|---|
| 13102 | $1,634 | 1,154 | Oct 8 | |
| 19103 | $1,609 | 1,154 | Nov 11 |
Starting at $1,615
2 Bedrooms • 2 Baths • 1,143 Sq Ft
| 5 available units | Price | Sq ft | Available | Open unit |
|---|---|---|---|---|
| 2302 | $1,635 | 1,143 | Sep 26 | |
| 2305 | $1,615 | 1,143 | Sep 28 | |
| 2211 | $1,640 | 1,143 | Oct 1 | |
| 8202 | $1,615 | 1,143 | Oct 8 | |
| 8302 | $1,615 | 1,143 | Oct 10 |
Starting at $1,764
2 Bedrooms • 2 Baths • 1,204 Sq Ft
| 3 available units | Price | Sq ft | Available | Open unit |
|---|---|---|---|---|
| 8002 | $1,889 | 1,204 | Sep 23 | |
| 3002 | $1,764 | 1,204 | Sep 26 | |
| 1003 | $1,894 | 1,204 | Sep 29 |
Starting at $1,825
2 Bedrooms • 2 Baths • 1,152 Sq Ft
| 1 available unit | Price | Sq ft | Available | Open unit |
|---|---|---|---|---|
| 1205 | $1,825 | 1,152 | Oct 9 |
Starting at $1,859
2 Bedrooms • 2 Baths • 1,194 Sq Ft
| 1 available unit | Price | Sq ft | Available | Open unit |
|---|---|---|---|---|
| 2006 | $1,859 | 1,194 | Sep 23 |
Starting at $1,881
2 Bedrooms • 2 Baths • 1,397 Sq Ft
| 2 available units | Price | Sq ft | Available | Open unit |
|---|---|---|---|---|
| 18004 | $1,881 | 1,397 | Oct 27 | |
| 9001 | $1,906 | 1,397 | Nov 1 |
Starting at $1,882
2 Bedrooms • 2 Baths • 1,232 Sq Ft
| 1 available unit | Price | Sq ft | Available | Open unit |
|---|---|---|---|---|
| 13104 | $1,882 | 1,232 | Oct 10 |
Starting at $1,985
3 Bedrooms • 2 Baths • 1,430 Sq Ft
| 1 available unit | Price | Sq ft | Available | Open unit |
|---|---|---|---|---|
| 8204 | $1,985 | 1,430 | Sep 26 |
Starting at $2,180
3 Bedrooms • 2 Baths • 1,567 Sq Ft
| 1 available unit | Price | Sq ft | Available | Open unit |
|---|---|---|---|---|
| 4004 | $2,180 | 1,567 | Nov 20 |
Starting at $2,367
3 Bedrooms • 2 Baths • 1,405 Sq Ft
| 1 available unit | Price | Sq ft | Available | Open unit |
|---|---|---|---|---|
| 8101 | $2,367 | 1,405 | Oct 20 |
Rent at Avalon Hill Country is $1,000 – $2,367 per month. Leases are typically 22 months. Monthly fees include Required Monthly Fees. The earliest listed move-in is Sep 22. Prices checked September 24, 2026.
Rent
$1,000 – $2,367/moLease term
22 monthsEarliest move-in
Sep 22Required Monthly Fees | $80/mo |
Avalon Hill Country lists 19 amenities, including a gym, a pool, and pet-friendly spaces.
Balcony/Patio
Business Center
Conveniently Located Near Dining, Retail, And Entertainment
Fitness Center
Game Room
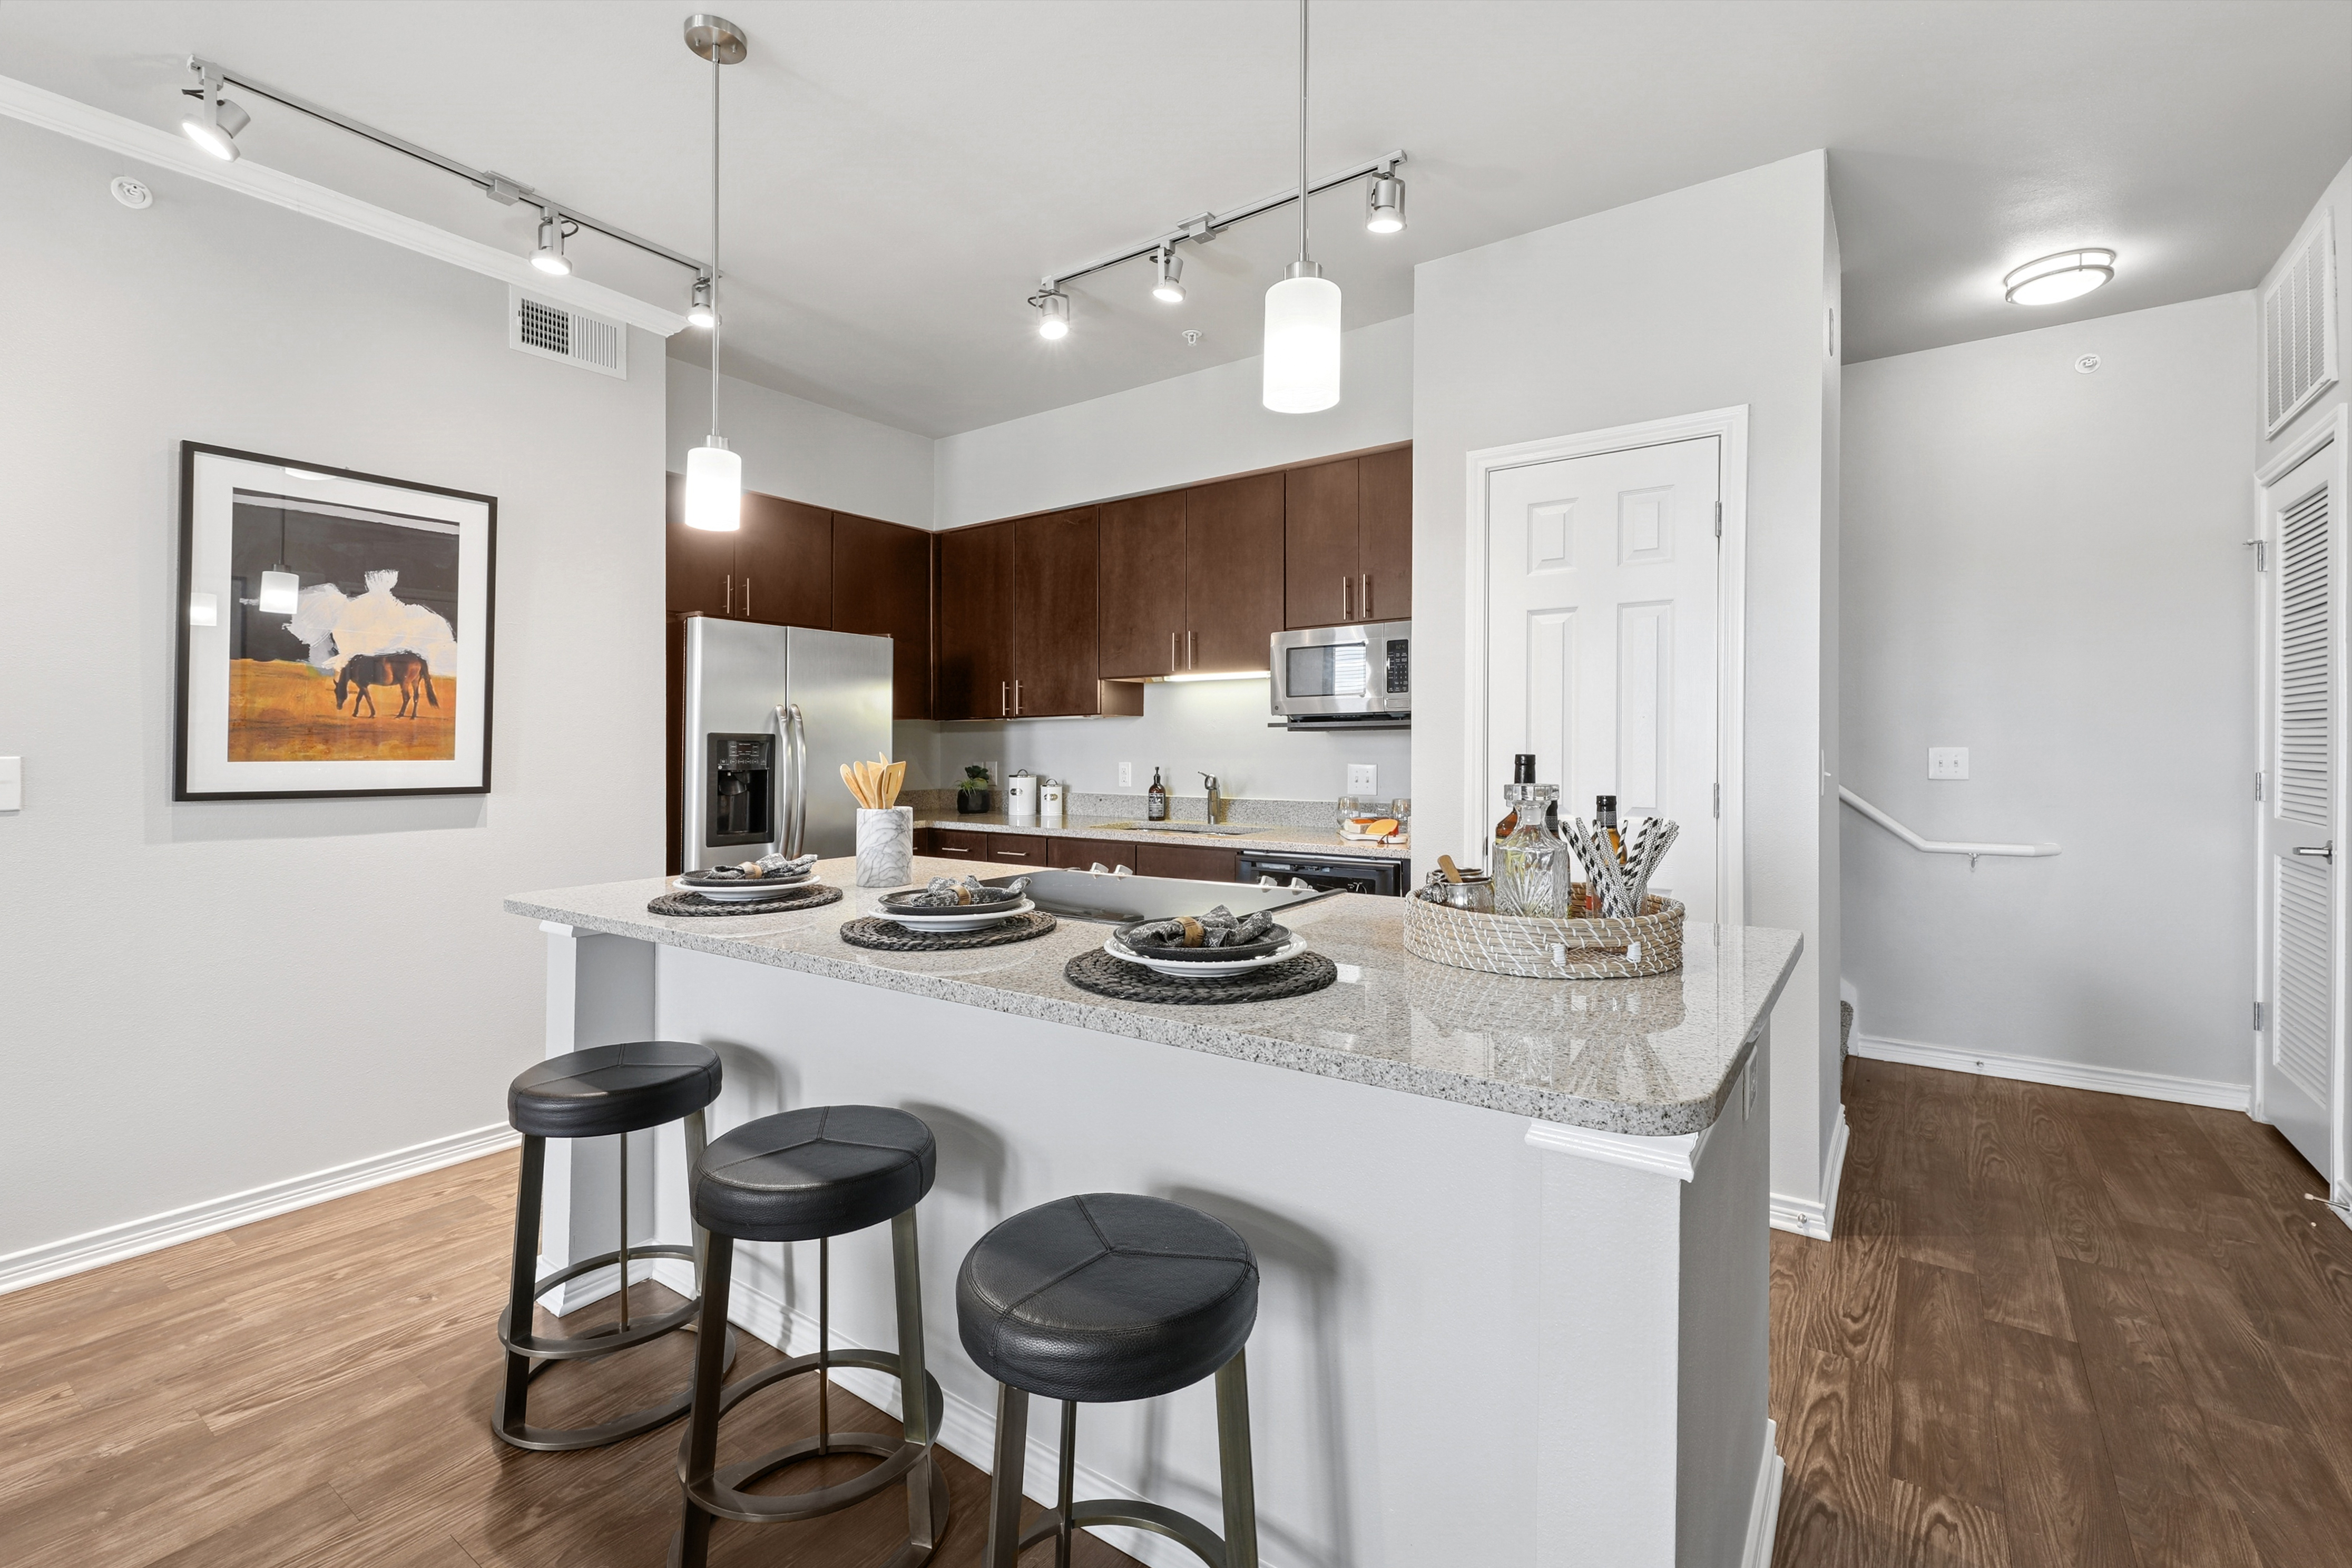
Granite Countertops
Hard-Surface Flooring
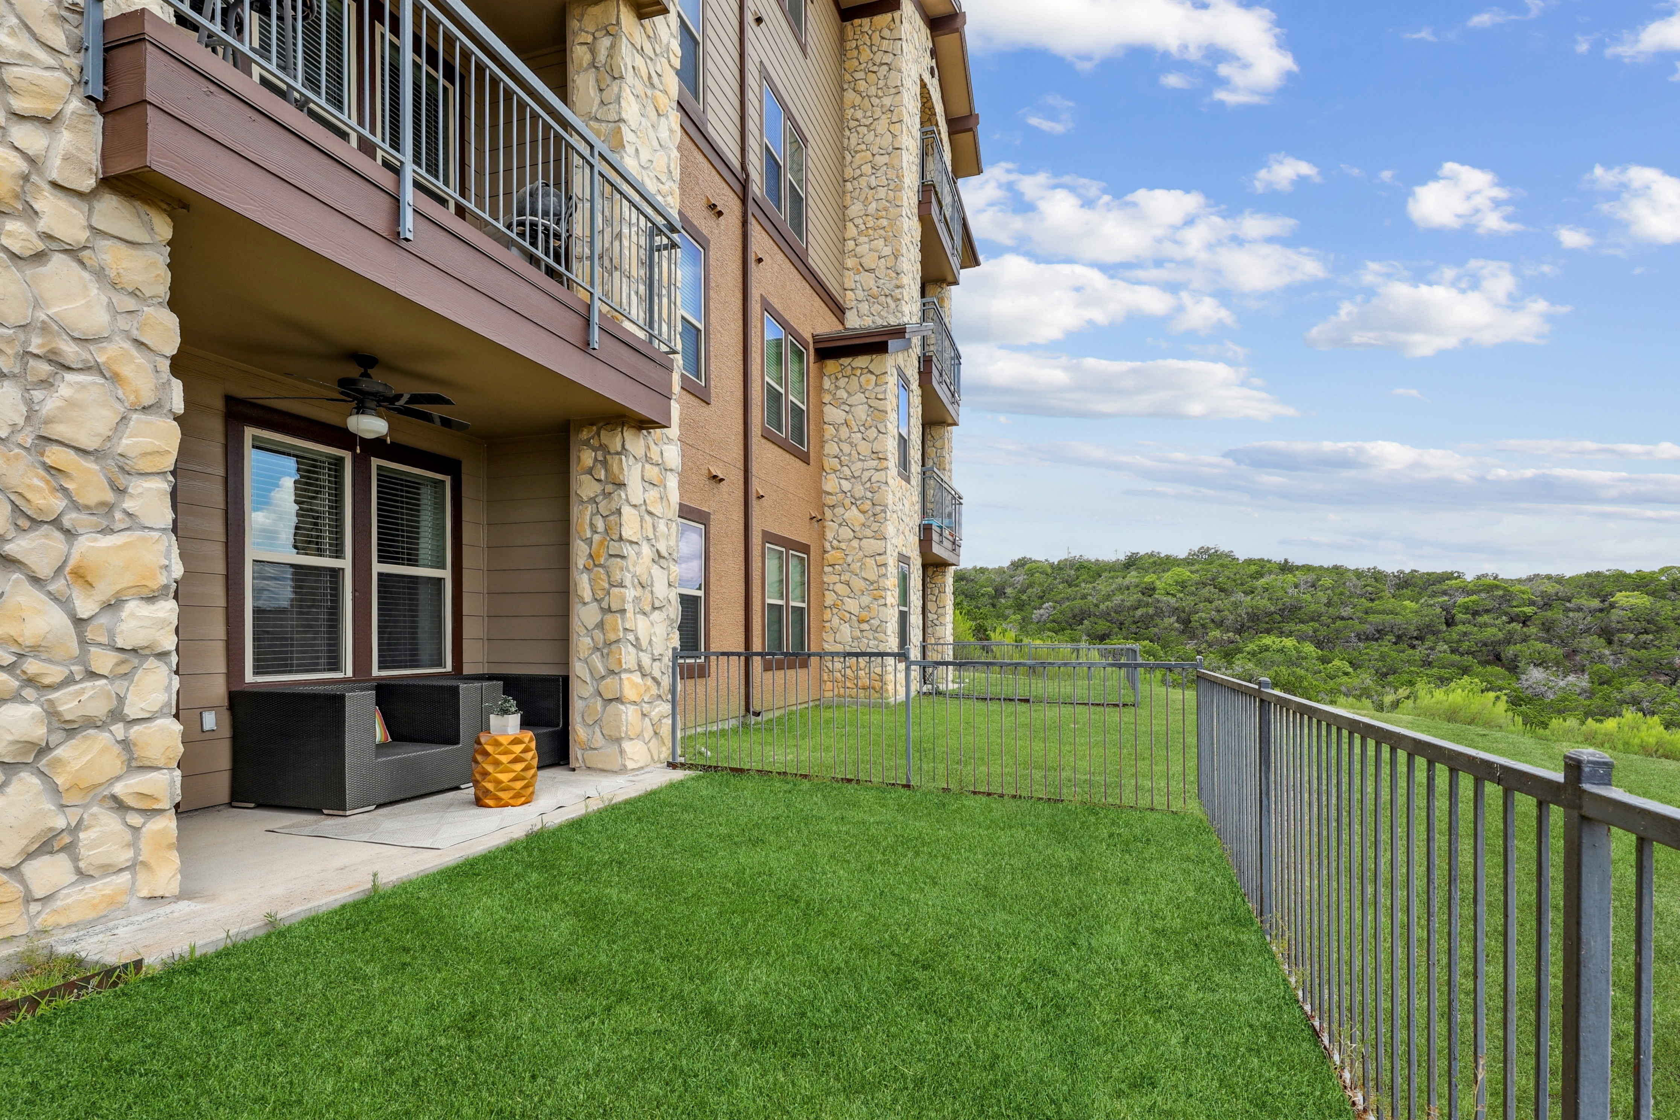
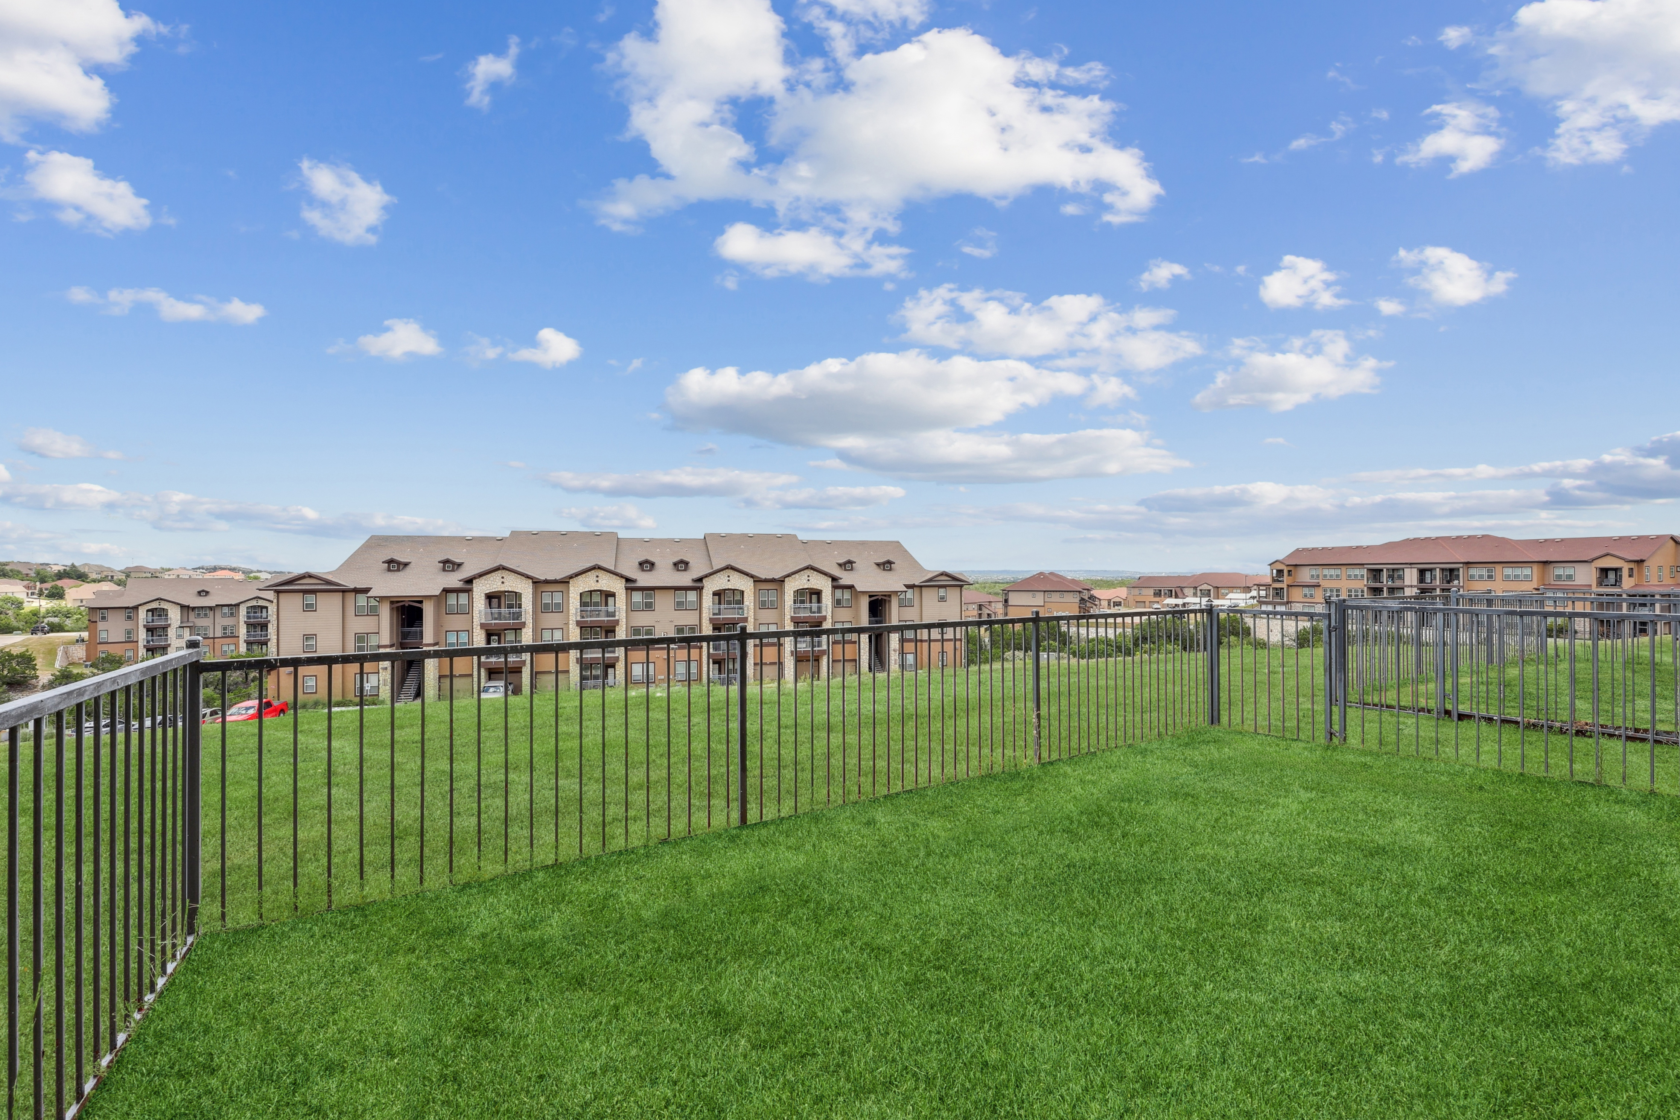
Hill Country Views
In-Unit Washer/Dryer
Keyless Entry
Located In Lake Travis Independent School District
Lounge
Minutes From Hill Country Galleria
On-Site Parking
Pet Friendly
Pool
Smoke Free
Stainless Steel Appliances
Walk-In Closets
Avalon Hill Country is at 3499 Ranch Rd 620 S, Austin, TX, 78738.
3499 Ranch Rd 620 S, Austin, TX, 78738
Avalon Hill Country is in the Vista Royale neighborhood of Bee Cave.
Residents give Avalon Hill Country a B grade (about 4.2 out of 5) from 200+ reviews. Residents consistently praise the maintenance team's responsiveness and professionalism, with many noting quick service on work orders. The property offers beautiful Hill Country views, spacious floor plans, and a resort-like atmosphere with good amenities.
Residents consistently praise the maintenance team's responsiveness and professionalism, with many noting quick service on work orders. The property offers beautiful Hill Country views, spacious floor plans, and a resort-like atmosphere with good amenities. However, significant concerns include thin walls causing noise issues, inconsistent community maintenance (hallways, common areas), parking challenges, and recurring problems with mail/package handling and move-out billing practices.
Management and office staff receive consistently high praise for responsiveness, professionalism, and helpfulness, with residents frequently noting quick leasing processes and attentive service. Maintenance teams are widely recognized for prompt issue resolution and after-hours emergency support. However, some residents report communication gaps during urgent situations, inconsistent enforcement of community policies, and occasional delays in addressing maintenance concerns, particularly for pest-related or infrastructure issues.
Maintenance requests are typically resolved quickly, often same-day, with residents consistently praising the responsiveness and professionalism of the maintenance team. However, some residents have experienced delays and incomplete resolutions on complex issues like HVAC problems, with one report of a multi-hour emergency response failure. Most maintenance interactions are positive, though isolated cases suggest inconsistency in problem diagnosis and follow-through on recurring issues.
Residents report strong satisfaction with the gym and pool amenities, which are well-maintained and attractive. However, common-area upkeep is inconsistent, with recurring complaints about hallway cleanliness, bird droppings, and inadequate trash removal. Parking remains a significant pain point, often requiring residents to park distant from their units unless paying for reserved spots. Package and mail handling systems are disorganized, leading to theft and delivery failures.
The property benefits from a prime location in the Bee Cave area with convenient access to shopping, dining, and grocery stores within minutes, plus nearby walking trails and scenic views. Most residents praise the safe neighborhood and proximity to amenities like Target, H-E-B, and the Galleria. However, parking availability is a recurring concern, with limited spaces near units requiring some residents to park at distant locations or pay extra for covered parking. The location appeals most to those prioritizing a quiet, scenic setting over downtown proximity.
Residents report significant noise transmission issues due to thin walls and floors, with complaints about hearing neighbors' conversations, footsteps, and activities throughout day and night. Building cleanliness and maintenance are inconsistent, with concerns about common areas, hallways, and grounds not being regularly cleaned or power-washed. Move-in condition issues are common, including unfinished paint, damaged flooring, and non-functional fixtures. While maintenance staff respond quickly to repair requests, overall building upkeep and enforcement of community standards have declined.
Avalon Hill Country is car-dependent (grade F) and biking is not bikeable (grade F).
F
Car-Dependent
F
Not Bikeable
Avalon Hill Country features: Pet Friendly, On-Site Parking, Pool, Fitness Center, Balcony/Patio, Located in Lake Travis Independent School District, Conveniently located near dining, retail, and entertainment, Minutes from Hill Country Galleria, Hard-surface Flooring, Walk-in Closets, Keyless Entry, Smoke Free, In-Unit Washer/Dryer, Game Room, Hill Country Views, Business Center, Lounge, Stainless Steel Appliances, Granite Countertops.
Avalon Hill Country is an apartment.
Building
ApartmentThe Magnolia School is 0.2 miles from Avalon Hill Country. 10 schools are listed nearby.
| School | Type | Level | Distance |
|---|---|---|---|
The Magnolia School Private · Middle | Private | Middle | 0.2 mi |
The Magnolia School Private · Middle | Private | Middle | 0.2 mi |
Lake Travis High School Public · High | Public | High | 0.4 mi |
The Goddard School - Lakeway Private · Elementary | Private | Elementary | 0.7 mi |
Mrs Bolins Day Care Private · Preschool | Private | Preschool | 0.9 mi |
Bright Horizons at Bee Cave (Will open: Early 2015) Private · Preschool | Private | Preschool | 1.0 mi |
Lake Hills Montessori Bee Cave Private · Preschool | Private | Preschool | 1.2 mi |
Montessori School of the Epiphany Private · Elementary | Private | Elementary | 1.2 mi |
Bee Cave Elementary School Public · Elementary | Public | Elementary | 1.2 mi |
Montessori School Lake Travis Private · Elementary | Private | Elementary | 1.3 mi |
Avalon Hill Country is managed by AvalonBay Communities. Call 5124029339 to tour or ask about availability.