

A1A
Starting at $2,994
1 Bedroom • 1 Bath • 940 Sq Ft
| 3 available units | Price | Sq ft | Available | Open unit |
|---|---|---|---|---|
| 2605 | $2,994 | 940 | Apr 7 | |
| 3305 | $2,999 | 940 | Jun 22 | |
| 1505 | $3,349 | 940 | Oct 15 |
How can I help?
$2,994 – $8,000/mo
101 Colorado St, Austin, TX, 78701Ashton Austin currently lists 8 floor plans across 19 available units, from one-bedroom to two-bedroom, starting at $2,994/mo. 12 one-bedrooms from $2,994 to $4,137/mo (940–1,022 sq ft), earliest move-in Apr 7. 7 two-bedrooms from $3,967 to $8,000/mo (1,316–2,527 sq ft), earliest move-in Jan 14. Prices checked September 24, 2026.
Starting at $2,994
1 Bedroom • 1 Bath • 940 Sq Ft
| 3 available units | Price | Sq ft | Available | Open unit |
|---|---|---|---|---|
| 2605 | $2,994 | 940 | Apr 7 | |
| 3305 | $2,999 | 940 | Jun 22 | |
| 1505 | $3,349 | 940 | Oct 15 |
Starting at $3,024
1 Bedroom • 1 Bath • 994 Sq Ft
| 4 available units | Price | Sq ft | Available | Open unit |
|---|---|---|---|---|
| 2804 | $3,399 | 994 | Apr 16 | |
| 1604 | $3,024 | 994 | Aug 31 | |
| 3404 | $3,619 | 994 | Sep 28 | |
| 0904 | $3,369 | 994 | Nov 5 |
Starting at $3,362
1 Bedroom • 1 Bath • 969 Sq Ft
| 3 available units | Price | Sq ft | Available | Open unit |
|---|---|---|---|---|
| 2806 | $3,577 | 969 | Sep 18 | |
| 1006 | $3,397 | 969 | Nov 7 | |
| 0706 | $3,362 | 969 | Dec 21 |
Starting at $3,872
1 Bedroom • 1 Bath • 1,022 Sq Ft
| 2 available units | Price | Sq ft | Available | Open unit |
|---|---|---|---|---|
| 3509 | $3,872 | 1,022 | Jun 22 | |
| 2509 | $4,137 | 1,022 | Nov 15 |
Starting at $3,967
2 Bedrooms • 1.5 Baths • 1,525 Sq Ft
| 1 available unit | Price | Sq ft | Available | Open unit |
|---|---|---|---|---|
| 0101 | $3,967 | 1,525 | Aug 31 |
Starting at $4,066
2 Bedrooms • 2 Baths • 1,316 Sq Ft
| 1 available unit | Price | Sq ft | Available | Open unit |
|---|---|---|---|---|
| 2701 | $4,066 | 1,316 | Oct 12 |
Starting at $4,537
2 Bedrooms • 2 Baths • 1,345 Sq Ft
| 4 available units | Price | Sq ft | Available | Open unit |
|---|---|---|---|---|
| 3403 | $4,667 | 1,345 | Aug 7 | |
| 2803 | $4,537 | 1,345 | Sep 4 | |
| 2903 | $4,592 | 1,345 | Oct 1 | |
| 2403 | $4,547 | 1,345 | Oct 7 |
Starting at $8,000
2 Bedrooms • 2.5 Baths • 2,527 Sq Ft
| 1 available unit | Price | Sq ft | Available | Open unit |
|---|---|---|---|---|
| 3603 | $8,000 | 2,527 | Jan 14 |
Rent at Ashton Austin is $2,994 – $8,000 per month. The security deposit is $500. Monthly fees include Common Area/Clubhouse Rental, Intra-Community Transfer Fee, and Parking. Due at signing: Application Fee ($250), Pet Management - Third Party ($25/yr), and Security Deposit (Refundable) ($500). The earliest listed move-in is Jan 14. Prices checked September 24, 2026.
Rent
$2,994 – $8,000/moSecurity deposit
$500Earliest move-in
Jan 14Common Area/Clubhouse Rental | $150/mo |
Intra-Community Transfer Fee | $3,000/mo |
Parking | $150/mo |
Parking - Garage | $500/mo |
Parking - Reserved | $275/mo |
Pest Control Services | $3/mo |
Pet Fee | $450/mo |
Pet Rent | $30/mo |
Positive Credit Reporting Services | $4.95/mo |
Renters Liability/Content - Property Program | $14.5/mo |
Storage Space Rental | $95/mo |
Trash Administrative Fee | $3/mo |
Utility - Stormwater/Drainage Admin Fee | $4.62/mo |
Application Fee | $250 |
Pet Management - Third Party | $25/yr |
Security Deposit (Refundable) | $500 |
Utility - Vacant Processing Fee | $50 |
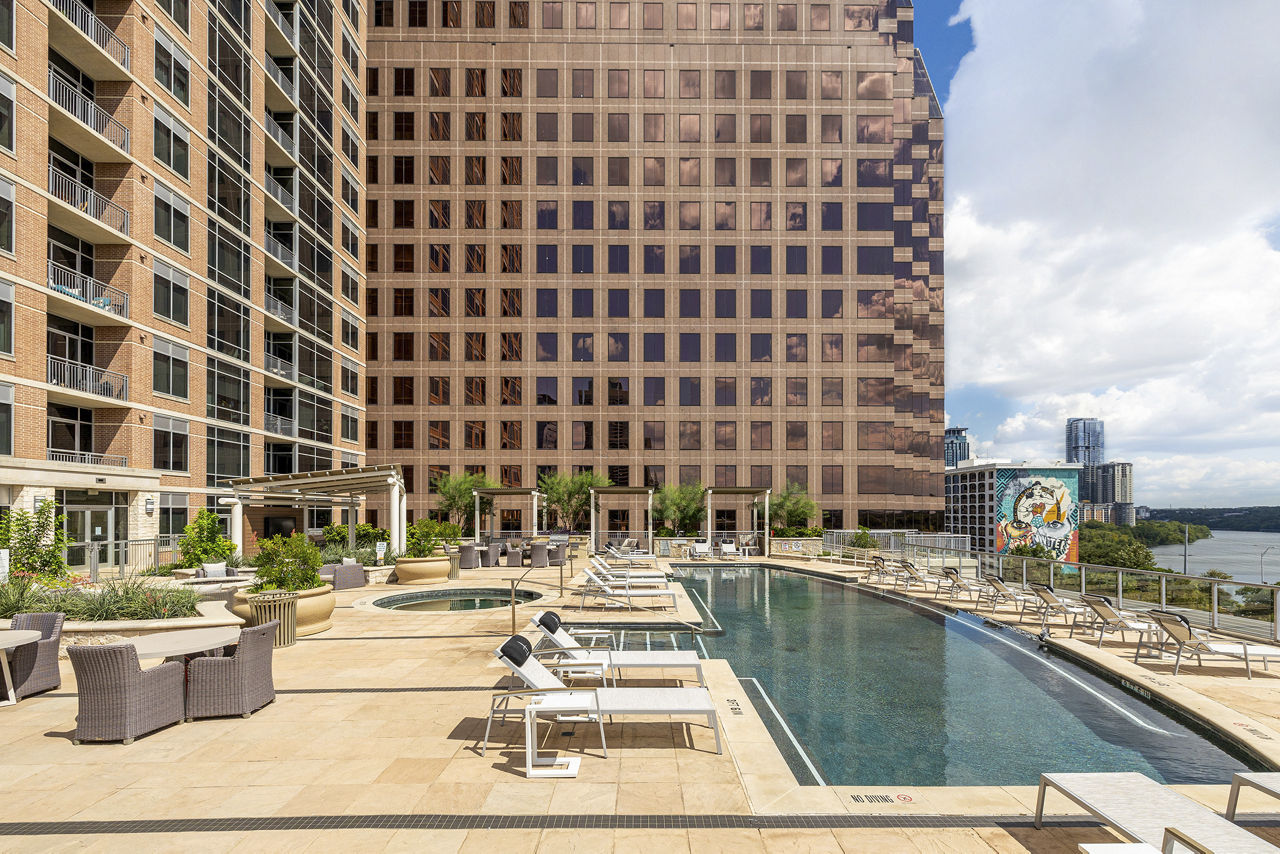
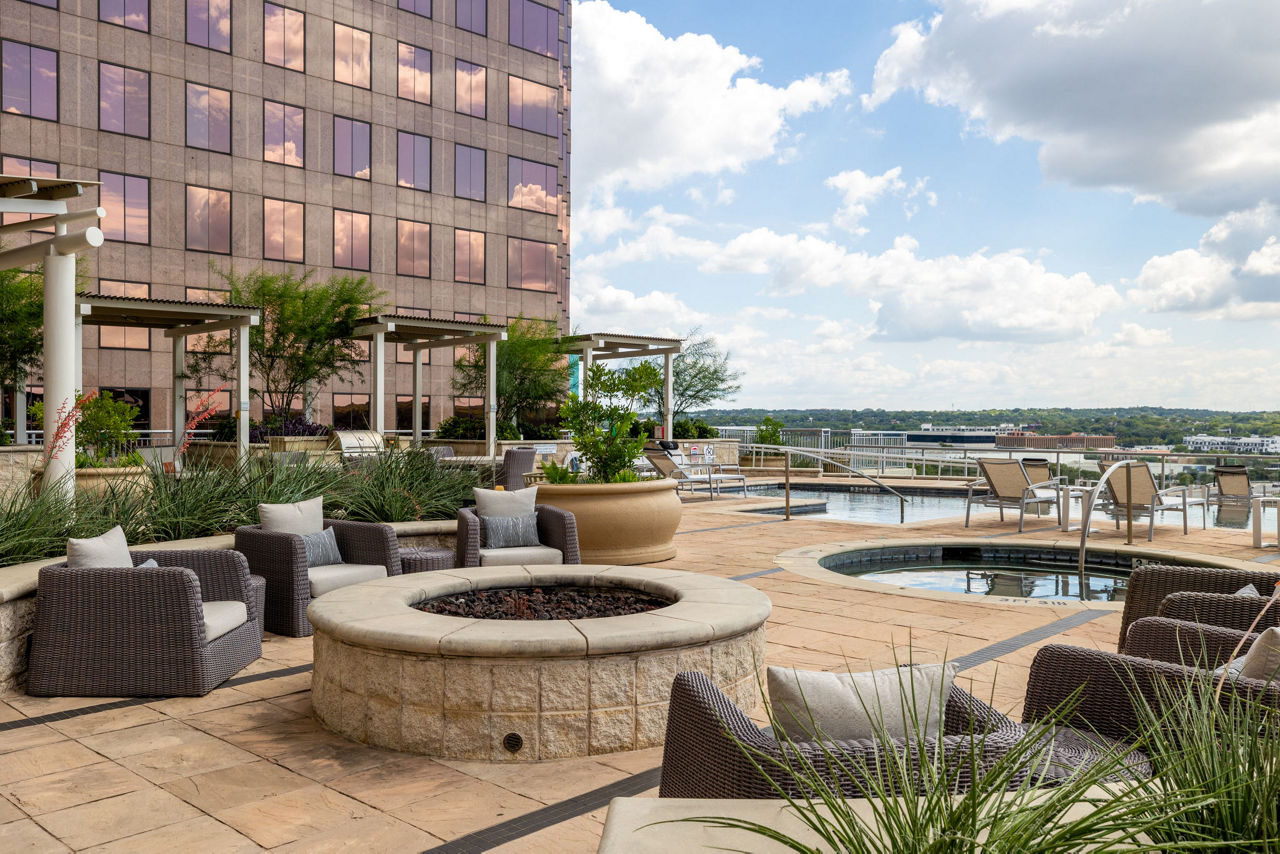
Ashton Austin lists 18 amenities, including a gym, a pool, and pet-friendly spaces.
24-Hour Fitness Center
Air Conditioning
Aqua Lounge
Bike Storage
Clubhouse
Conference Room
Dishwasher
Fitness Center
Gated Access
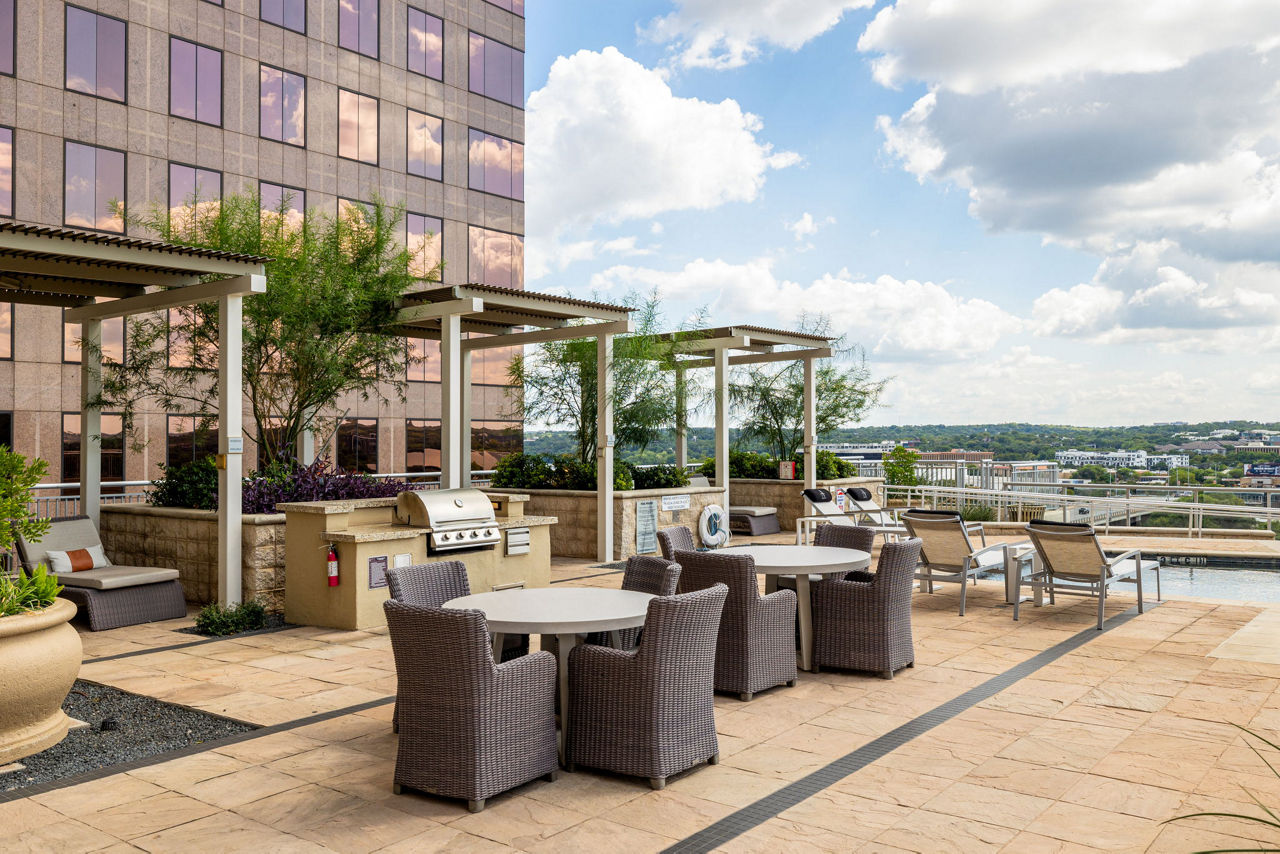
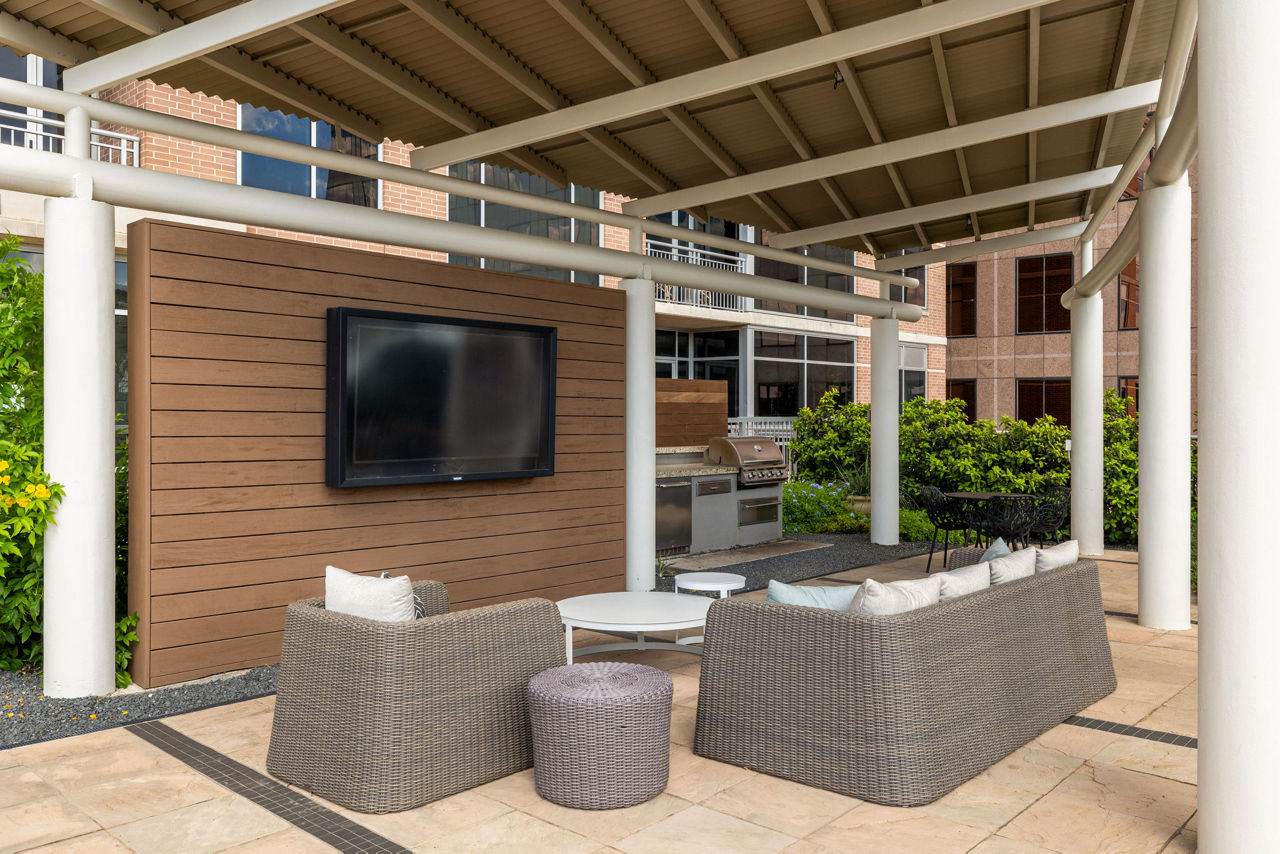
Grilling Area
Patio/Balcony
Pet Friendly
Smoke Free
Smoke Free Community
Swimming Pool
Urban Swimming Pool & Sun Deck
Walk-In Closets
Wine Lockers
Ashton Austin is at 101 Colorado St, Austin, TX, 78701.
101 Colorado St, Austin, TX, 78701
Ashton Austin is in the Second Street District neighborhood of Austin.
Residents give Ashton Austin a B grade (about 4.2 out of 5) from 200+ reviews. The Ashton offers a prime downtown location with spacious floor plans and strong concierge and maintenance teams that residents consistently praise. However, the property faces recurring challenges including aging infrastructure (outdated appliances, dated finishes), persistent building system issues (elevator problems, AC failures, water pressure concerns), and management communication gaps around fees and lease terms.
The Ashton offers a prime downtown location with spacious floor plans and strong concierge and maintenance teams that residents consistently praise. However, the property faces recurring challenges including aging infrastructure (outdated appliances, dated finishes), persistent building system issues (elevator problems, AC failures, water pressure concerns), and management communication gaps around fees and lease terms. Noise from nearby nightlife and enforcement inconsistencies are additional concerns, though many long-term residents value the community atmosphere and amenities despite these drawbacks.
Management and staff responsiveness receive consistently strong praise, with concierge, leasing, and maintenance teams frequently noted as friendly, helpful, and efficient. However, billing communication and fee transparency present recurring concerns, with some residents reporting unclear charges, portal discrepancies, and aggressive late-fee practices. Communication gaps around lease terms and move-out obligations have created friction for a subset of residents, though many long-term residents report positive ongoing relationships with management.
The building offers strong sound insulation and generally well-maintained common areas, with staff consistently praised for responsiveness and cleanliness. However, residents report ongoing concerns about aging finishes, outdated appliances, and equipment wear, particularly in gym facilities. Elevator reliability has been a significant issue historically, though recent reports indicate improved performance.
The Ashton's downtown location is consistently praised as a major strength, offering walkable access to restaurants, shops, parks, and Lady Bird Lake with minimal need for a car. Residents highlight convenient proximity to grocery stores, entertainment venues, and outdoor recreation. However, some note that proximity to nightlife venues creates occasional noise, and the building's age is becoming more apparent compared to newer developments.
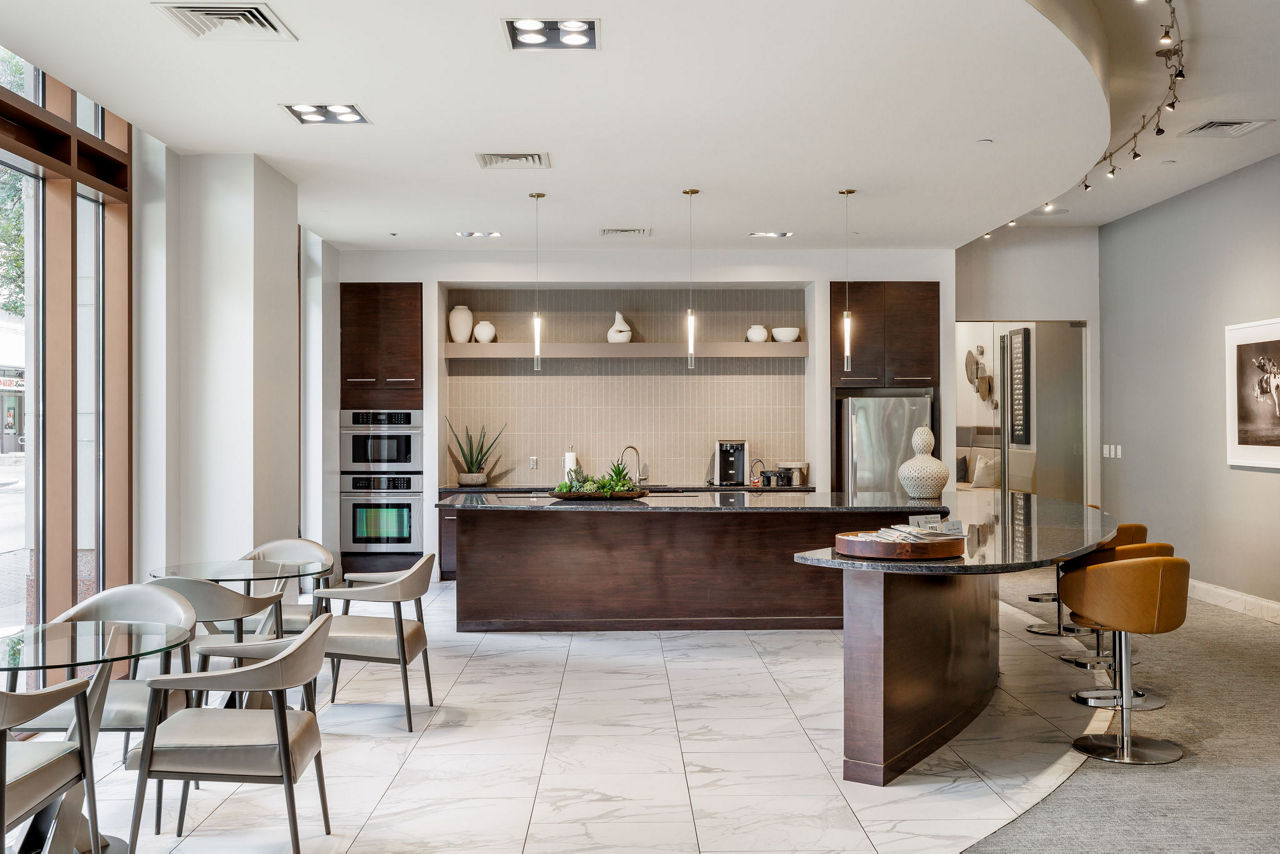
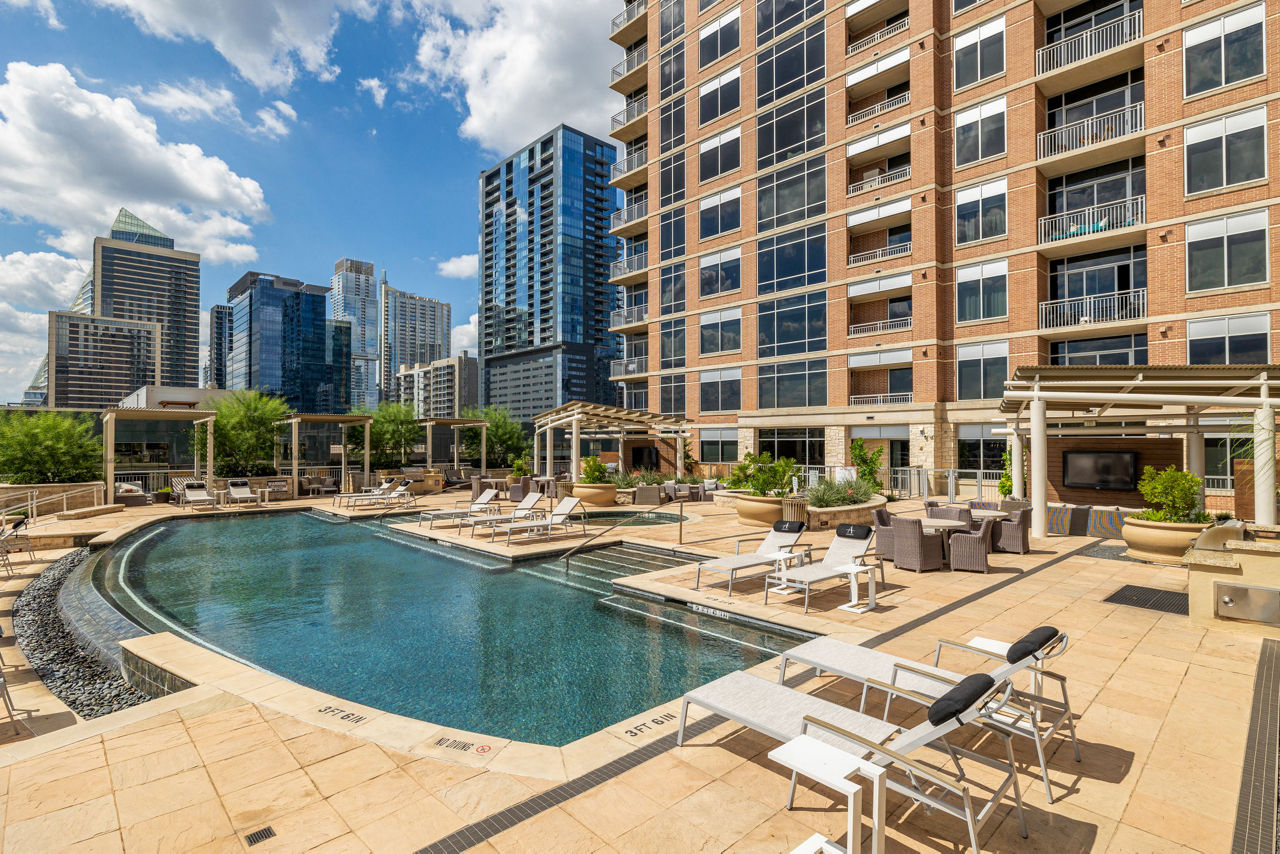
Residents consistently praise the property's amenities, particularly the rooftop pool with hot tub, well-equipped fitness center, and convenient package delivery system. Common areas and shared spaces are generally well-maintained, with staff providing responsive service. Some residents note that gym equipment and building finishes show age compared to newer properties, and package room access has occasional operational issues.
Maintenance response times are generally strong, with most residents reporting same-day or quick issue resolution and courteous staff. However, recurring HVAC and plumbing problems—particularly AC failures and ongoing system issues—represent a significant concern that contradicts the luxury apartment positioning. Communication gaps during after-hours emergencies and inconsistent follow-up on complex repairs have been noted by some residents.
Ashton Austin is very walkable (grade A), transit is some (grade D+), and biking is very bikeable (grade B+).
A
Very Walkable
D+
Some Transit
B+
Very Bikeable
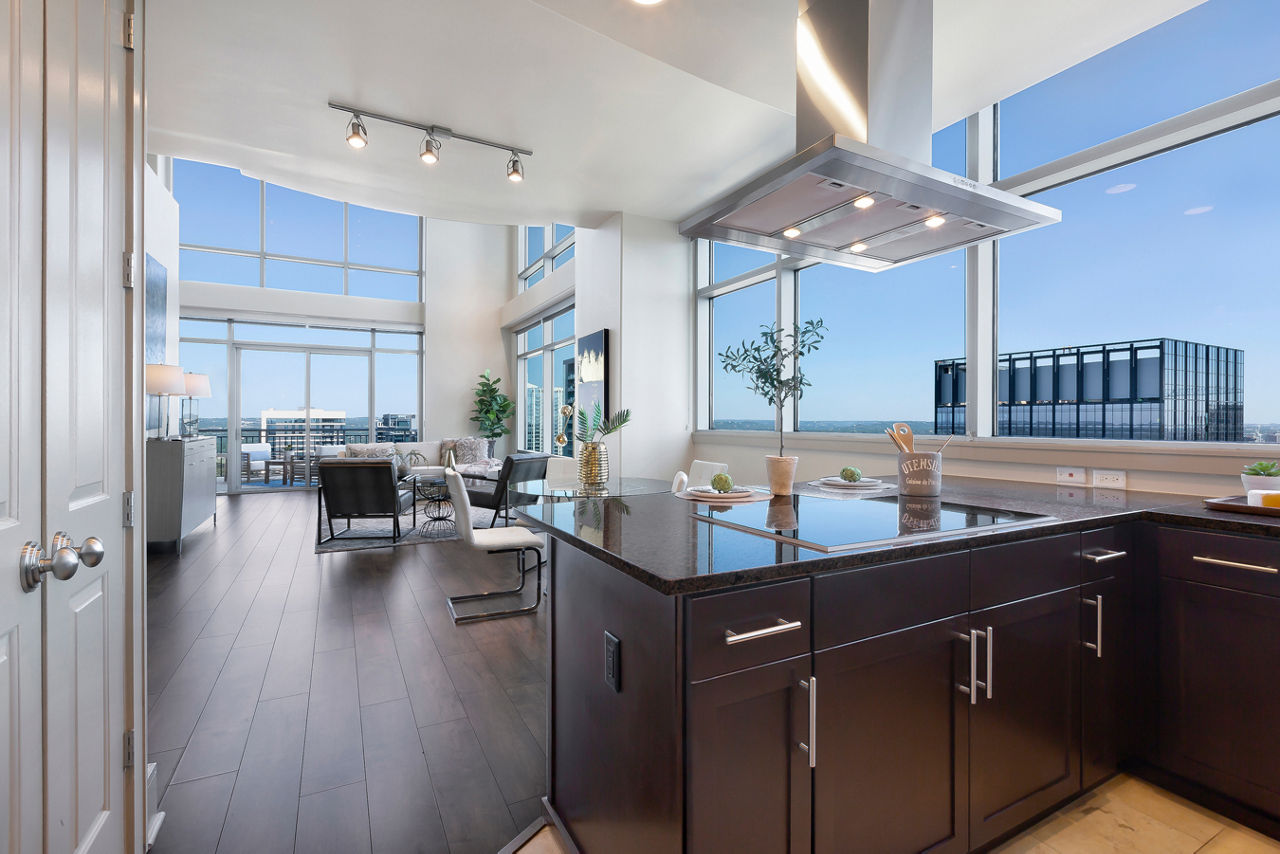
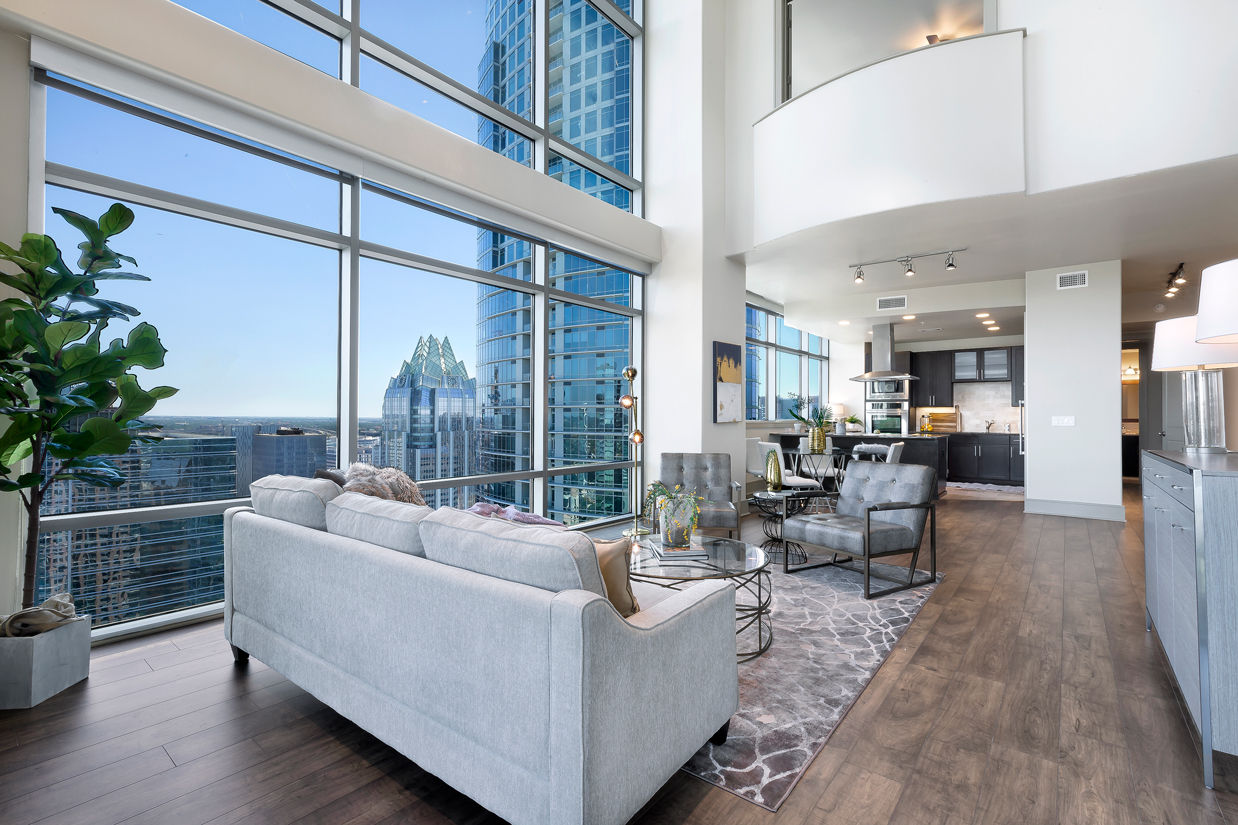
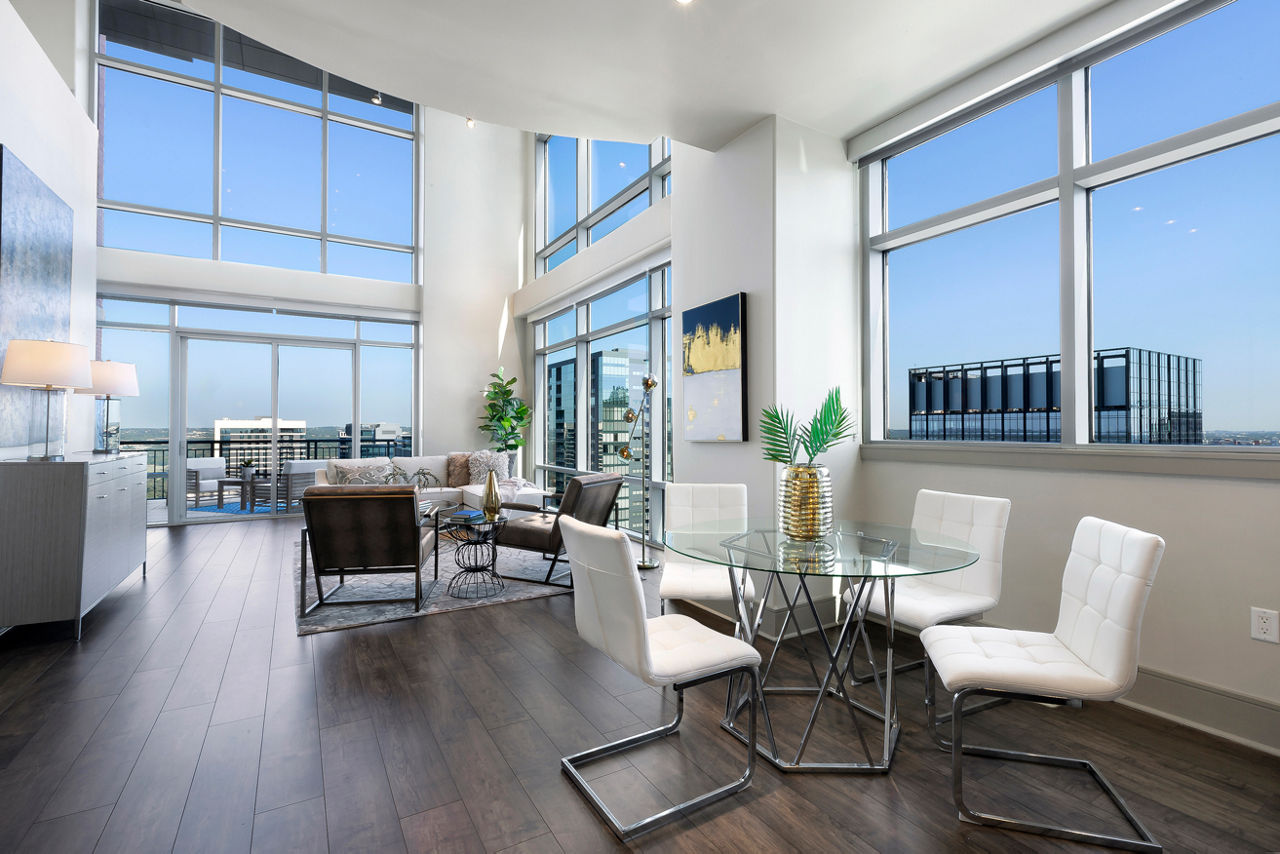
Sophisticated apartments and an upgraded lifestyle await you at Ashton Austin, a premier luxury high-rise community in the heart of downtown Austin, Texas. From top-of-the-line apartment features like granite countertops and floor-to-ceiling windows to impressive community amenities that include a cutting-edge fitness center and a swimming pool with a sundeck overlooking Lady Bird Lake, this community is sure to exceed your expectations.
Sophisticated apartments and an upgraded lifestyle await you at Ashton Austin, a premier luxury high-rise community in the heart of downtown Austin, Texas. From top-of-the-line apartment features like granite countertops and floor-to-ceiling windows to impressive community amenities that include a cutting-edge fitness center and a swimming pool with a sundeck overlooking Lady Bird Lake, this community is sure to exceed your expectations. One of the most attractive features of this luxury community is its convenient location in downtown Austin near Hill Country and South Congress. Experience it all when you become a resident of Ashton Austin.
Ashton Austin is a 259-unit high-rise.
Building
Apartment · High-RiseTotal units
259Alpha High School is 0.1 miles from Ashton Austin. 10 schools are listed nearby.
| School | Type | Level | Distance |
|---|---|---|---|
Alpha High School Oosle · High | Oosle | High | 0.1 mi |
St David's Episcopal Day Schoo Private · Elementary | Private | Elementary | 0.5 mi |
Headwaters School Private · High | Private | High | 0.6 mi |
Cathedral School Of St Mary Private · Middle | Private | Middle | 0.6 mi |
First United Methodist Pre-School Private · Preschool | Private | Preschool | 0.8 mi |
Stepping Stone Xi-Seton Private · Preschool | Private | Preschool | 1.0 mi |
Rosewood Oaks Primary Private · Preschool | Private | Preschool | 1.0 mi |
St. Martin's Lutheran School Private · Elementary | Private | Elementary | 1.1 mi |
The University of Texas at Austin International High School Public · High | Public | High | 1.1 mi |
The Keystone School Private · High | Private | High | 1.1 mi |
Ashton Austin is managed by Greystar. Call 512-236-0872 to tour or ask about availability.