
A1
Starting at $3,633
1 Bedroom • 1 Bath • 701 Sq Ft
| 2 available units | Price | Sq ft | Available | Open unit |
|---|---|---|---|---|
| 3703 | $3,941 | 701 | Jul 27 | |
| 3105 | $3,633 | 701 | Oct 8 |
How can I help?
$3,633 – $22,527/mo
700 River St, Austin, TX, 78701700 River currently lists 21 floor plans across 73 available units, from one-bedroom to three-bedroom, starting at $3,633/mo. 44 one-bedrooms from $3,633 to $6,149/mo (701–1,103 sq ft), earliest move-in Apr 6. 17 two-bedrooms from $4,742 to $22,527/mo (1,169–2,409 sq ft), earliest move-in Jan 29. 12 three-bedrooms from $7,862 to $18,818/mo (1,724–2,716 sq ft), earliest move-in May 4. Prices checked September 24, 2026.
Starting at $3,633
1 Bedroom • 1 Bath • 701 Sq Ft
| 2 available units | Price | Sq ft | Available | Open unit |
|---|---|---|---|---|
| 3703 | $3,941 | 701 | Jul 27 | |
| 3105 | $3,633 | 701 | Oct 8 |
Starting at $3,710
1 Bedroom • 1 Bath • 885 Sq Ft
| 3 available units | Price | Sq ft | Available | Open unit |
|---|---|---|---|---|
| 3506 | $4,264 | 885 | Jun 16 | |
| 1506 | $3,712 | 885 | Sep 27 | |
| 2306 | $3,710 | 885 | Nov 7 |
Starting at $3,720
1 Bedroom • 1 Bath • 892 Sq Ft
| 8 available units | Price | Sq ft | Available | Open unit |
|---|---|---|---|---|
| 3214 | $3,879 | 892 | Jul 7 | |
| 3514 | $4,403 | 892 | Sep 25 | |
| 3614 | $4,351 | 892 | Sep 26 | |
| 3414 | $4,094 | 892 | Sep 30 | |
| 2614 | $3,770 | 892 | Oct 10 | |
| 3714 | $4,320 | 892 | Oct 19 | |
| 2414 | $3,720 | 892 | Nov 9 | |
| 2814 | $3,920 | 892 | Nov 10 |
Starting at $3,856
1 Bedroom • 1 Bath • 914 Sq Ft
| 7 available units | Price | Sq ft | Available | Open unit |
|---|---|---|---|---|
| 3512 | $4,329 | 914 | May 11 | |
| 3812 | $4,481 | 914 | Aug 17 | |
| 2412 | $3,944 | 914 | Sep 20 | |
| 2012 | $3,856 | 914 | Sep 23 | |
| 2812 | $3,925 | 914 | Oct 7 | |
| 3412 | $4,075 | 914 | Oct 11 | |
| 2712 | $3,975 | 914 | Nov 4 |
Starting at $4,098
1 Bedroom • 1 Bath • 774 Sq Ft
| 3 available units | Price | Sq ft | Available | Open unit |
|---|---|---|---|---|
| 3511 | $4,401 | 774 | Oct 13 | |
| 3611 | $4,352 | 774 | Mar 24 | |
| 3211 | $4,098 | 774 | Nov 21 |
Starting at $4,155
1 Bedroom • 1 Bath • 882 Sq Ft
| 1 available unit | Price | Sq ft | Available | Open unit |
|---|---|---|---|---|
| 3504 | $4,155 | 882 | Sep 8 |
Starting at $4,665
1 Bedroom • 1 Bath • 929 Sq Ft
| 5 available units | Price | Sq ft | Available | Open unit |
|---|---|---|---|---|
| 2101 | $4,719 | 929 | Apr 6 | |
| 2701 | $5,073 | 929 | Sep 8 | |
| 1601 | $4,790 | 929 | Oct 1 | |
| 1801 | $4,665 | 929 | Oct 13 | |
| 2801 | $4,870 | 929 | Dec 17 |
Starting at $4,893
1 Bedroom • 1 Bath • 1,095 Sq Ft
| 5 available units | Price | Sq ft | Available | Open unit |
|---|---|---|---|---|
| 1910 | $4,893 | 1,095 | Jun 20 | |
| 3010 | $5,061 | 1,095 | Jul 6 | |
| 3110 | $5,215 | 1,095 | Oct 7 | |
| 2110 | $4,965 | 1,095 | Nov 2 | |
| 2510 | $5,065 | 1,095 | Nov 10 |
Starting at $4,974
1 Bedroom • 1.5 Baths • 1,049 Sq Ft
| 8 available units | Price | Sq ft | Available | Open unit |
|---|---|---|---|---|
| 1808 | $4,974 | 1,049 | Aug 10 | |
| 2408 | $5,078 | 1,049 | Aug 10 | |
| 3308 | $5,649 | 1,049 | Aug 28 | |
| 3508 | $5,907 | 1,049 | Sep 8 | |
| 2208 | $5,185 | 1,049 | Sep 10 | |
| 2008 | $5,149 | 1,049 | Sep 21 | |
| 1908 | $5,059 | 1,049 | Oct 14 | |
| 3008 | $5,229 | 1,049 | Nov 6 |
Starting at $6,036
1 Bedroom • 1.5 Baths • 1,103 Sq Ft
| 2 available units | Price | Sq ft | Available | Open unit |
|---|---|---|---|---|
| 3910 | $6,149 | 1,103 | Aug 17 | |
| 3610 | $6,036 | 1,103 | Sep 24 |
Starting at $4,742
2 Bedrooms • 2 Baths • 1,169 Sq Ft
| 4 available units | Price | Sq ft | Available | Open unit |
|---|---|---|---|---|
| 2502 | $4,742 | 1,169 | May 11 | |
| 3902 | $7,688 | 1,169 | Jul 10 | |
| 3702 | $7,845 | 1,169 | Sep 14 | |
| 3602 | $7,869 | 1,169 | Oct 25 |
Starting at $9,238
2 Bedrooms • 2.5 Baths • 1,552 Sq Ft
| 2 available units | Price | Sq ft | Available | Open unit |
|---|---|---|---|---|
| 3711 | $12,988 | 1,552 | Jul 27 | |
| 3811 | $9,238 | 1,552 | Nov 6 |
Starting at $9,925
2 Bedrooms • 2 Baths • 1,405 Sq Ft
| 5 available units | Price | Sq ft | Available | Open unit |
|---|---|---|---|---|
| 3701 | $10,485 | 1,405 | Jan 29 | |
| 3201 | $9,925 | 1,405 | May 26 | |
| 3601 | $10,345 | 1,405 | Jun 27 | |
| 3801 | $10,725 | 1,405 | Sep 17 | |
| 3901 | $11,106 | 1,405 | Oct 25 |
Starting at $12,732
2 Bedrooms • 2 Baths • 1,539 Sq Ft
| 3 available units | Price | Sq ft | Available | Open unit |
|---|---|---|---|---|
| 2116 | $12,732 | 1,539 | Jul 30 | |
| 2916 | $13,011 | 1,539 | Aug 7 | |
| 1916 | $13,082 | 1,539 | Sep 14 |
Starting at $14,386
2 Bedrooms • 2.5 Baths • 1,574 Sq Ft
| 1 available unit | Price | Sq ft | Available | Open unit |
|---|---|---|---|---|
| 4105 | $14,386 | 1,574 | Sep 19 |
Starting at $17,982
2 Bedrooms • 2.5 Baths • 1,945 Sq Ft
| 1 available unit | Price | Sq ft | Available | Open unit |
|---|---|---|---|---|
| 4201 | $17,982 | 1,945 | Jul 4 |
Starting at $22,527
2 Bedrooms • 2.5 Baths • 2,409 Sq Ft
| 1 available unit | Price | Sq ft | Available | Open unit |
|---|---|---|---|---|
| 4006 | $22,527 | 2,409 | Jun 8 |
Starting at $7,862
3 Bedrooms • 3 Baths • 1,724 Sq Ft
| 9 available units | Price | Sq ft | Available | Open unit |
|---|---|---|---|---|
| 2815 | $7,862 | 1,724 | May 4 | |
| 3715 | $8,341 | 1,724 | Jun 26 | |
| 3915 | $8,389 | 1,724 | Jul 7 | |
| 3415 | $8,151 | 1,724 | Aug 11 | |
| 3815 | $8,654 | 1,724 | Sep 14 | |
| 2615 | $8,154 | 1,724 | Sep 16 | |
| 2715 | $7,919 | 1,724 | Sep 29 | |
| 2515 | $7,869 | 1,724 | Nov 6 | |
| 2915 | $8,304 | 1,724 | Nov 25 |
Starting at $16,406
3 Bedrooms • 3.5 Baths • 2,618 Sq Ft
| 1 available unit | Price | Sq ft | Available | Open unit |
|---|---|---|---|---|
| 4004 | $16,406 | 2,618 | Oct 7 |
Starting at $17,268
3 Bedrooms • 3.5 Baths • 2,716 Sq Ft
| 1 available unit | Price | Sq ft | Available | Open unit |
|---|---|---|---|---|
| 4202 | $17,268 | 2,716 | Aug 10 |
Starting at $18,818
3 Bedrooms • 2.5 Baths • 2,711 Sq Ft
| 1 available unit | Price | Sq ft | Available | Open unit |
|---|---|---|---|---|
| 4301 | $18,818 | 2,711 | Aug 10 |
Rent at 700 River is $3,633 – $22,527 per month. The security deposit is $500. Monthly fees include Boiler Management, Community Amenity Fee, and Drainage Fee. Due at signing: Application Fee ($250), Pet Management - Third Party ($25/yr), and Security Deposit (Refundable) ($500). The earliest listed move-in is Jan 29. Prices checked September 24, 2026.
Rent
$3,633 – $22,527/moSecurity deposit
$500Earliest move-in
Jan 29Boiler Management | $13.75/mo |
Community Amenity Fee | $175/mo |
Drainage Fee | $1.62/mo |
Internet Services | $50/mo |
Intra-Community Transfer Fee | $2,000/mo |
Parking | $175/mo |
Parking - Garage | $400/mo |
Pest Control Administrative Fee | $1.15/mo |
Pest Control Services | $7/mo |
Pet Fee | $300/mo |
Pet Rent | $30/mo |
Positive Credit Reporting Services | $4.95/mo |
Renters Liability/Content - Property Program | $14.5/mo |
Storage Space Rental | $250/mo |
Trash Administrative Fee | $3/mo |
Utility - Gas Administrative Fee | $3/mo |
Utility - Stormwater/Drainage Admin Fee | $3/mo |
Application Fee | $250 |
Pet Management - Third Party | $25/yr |
Security Deposit (Refundable) | $500 |
Utility - Vacant Processing Fee | $50 |
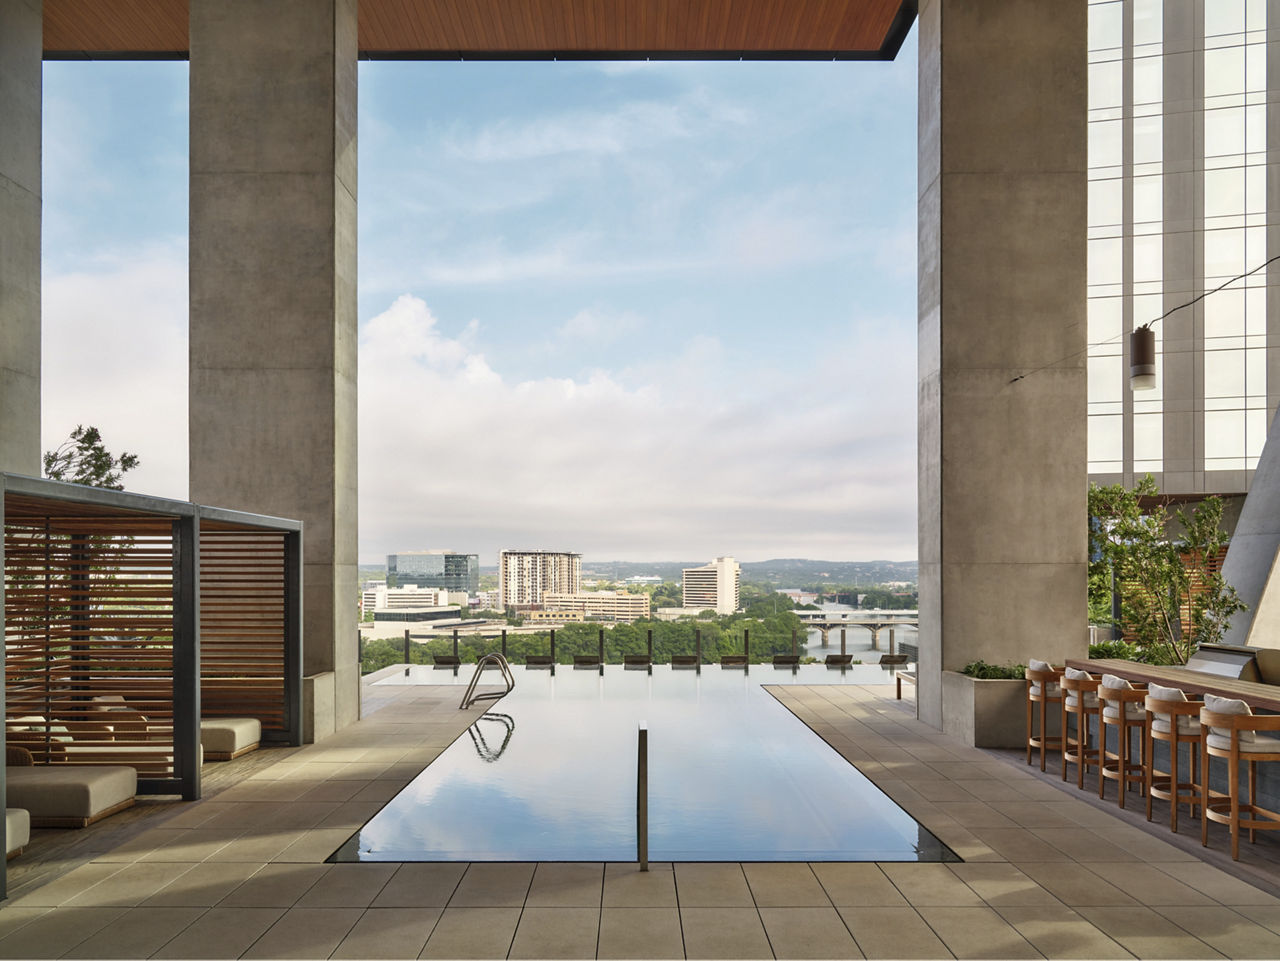
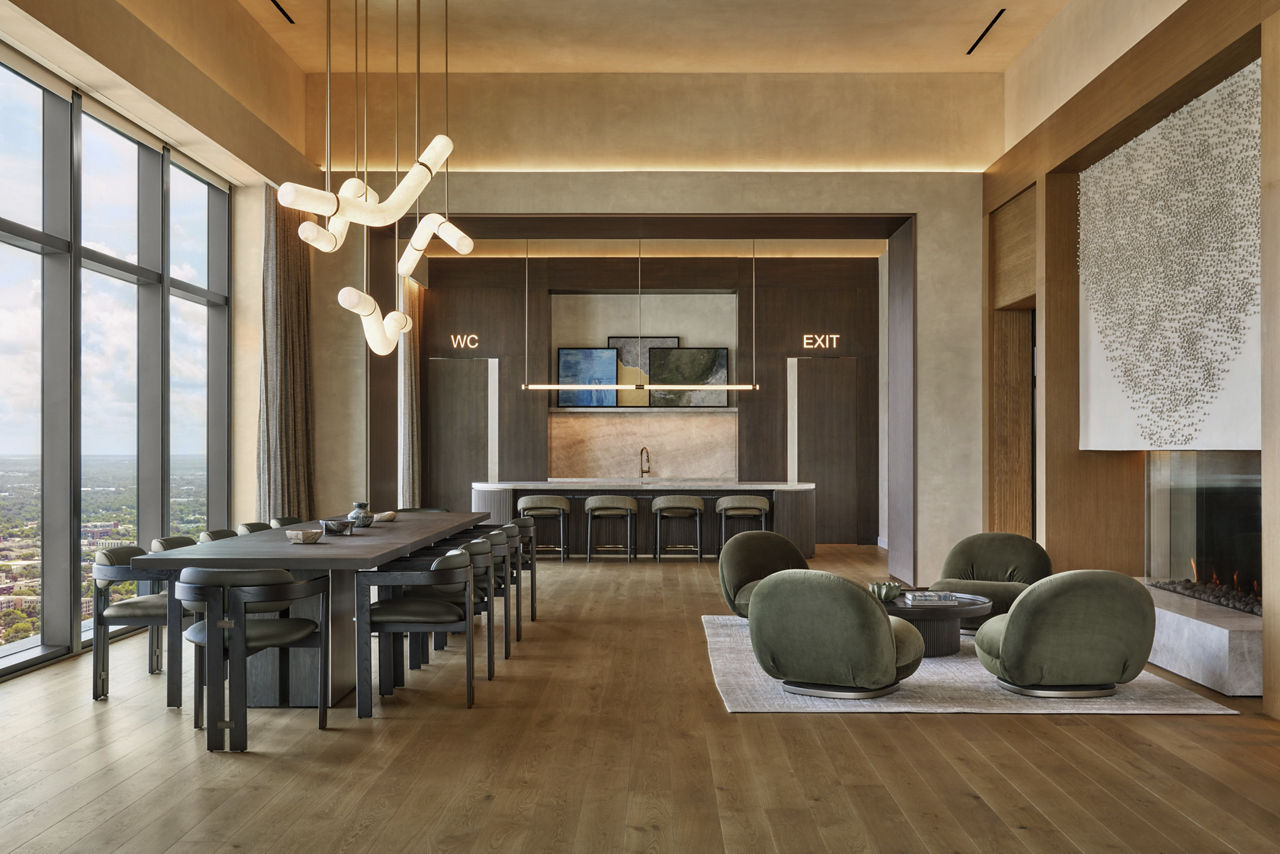
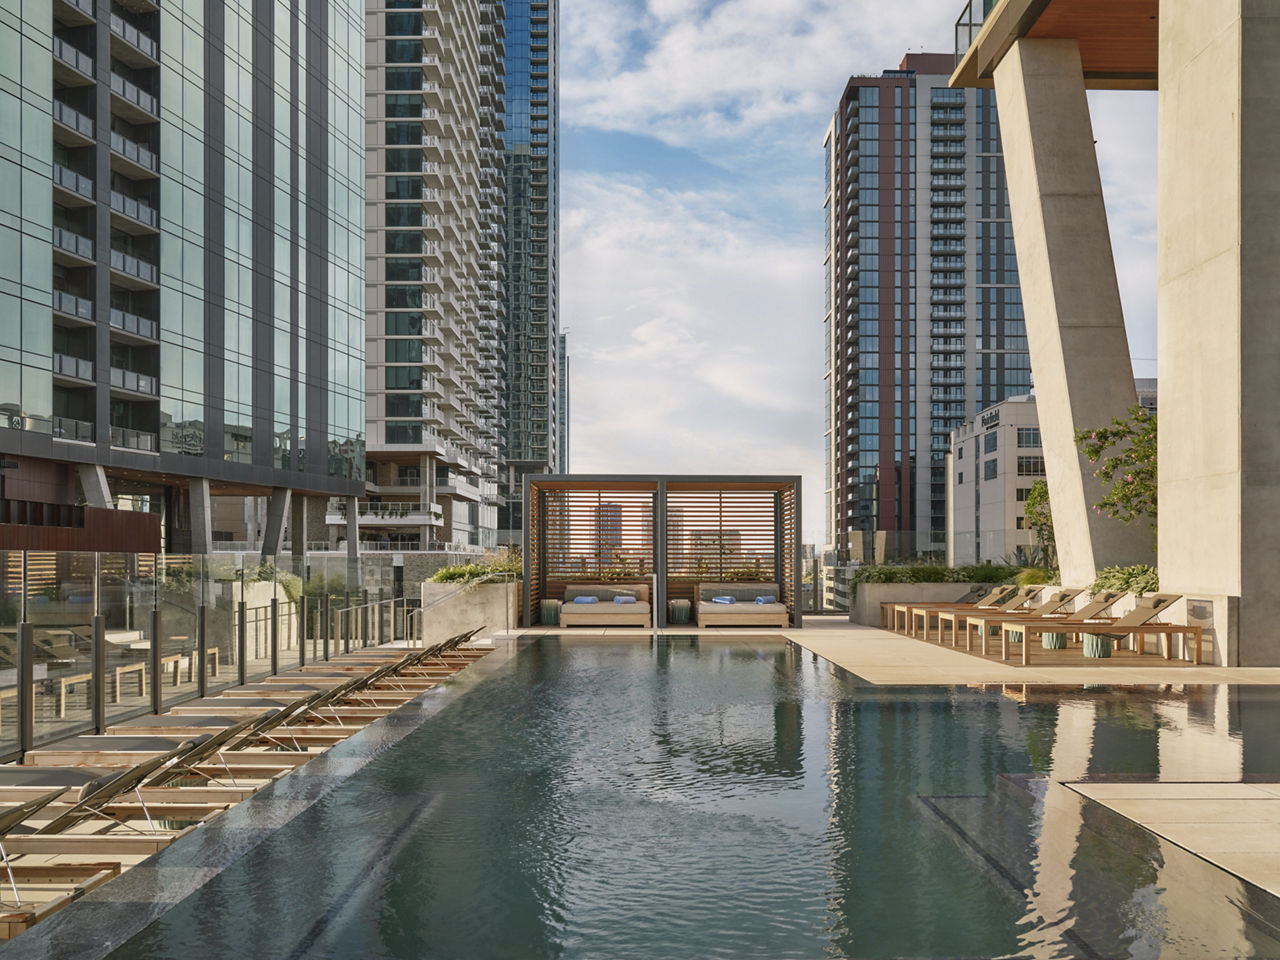
700 River lists 16 amenities, including a gym, a pool, and pet-friendly spaces.
Air Conditioning
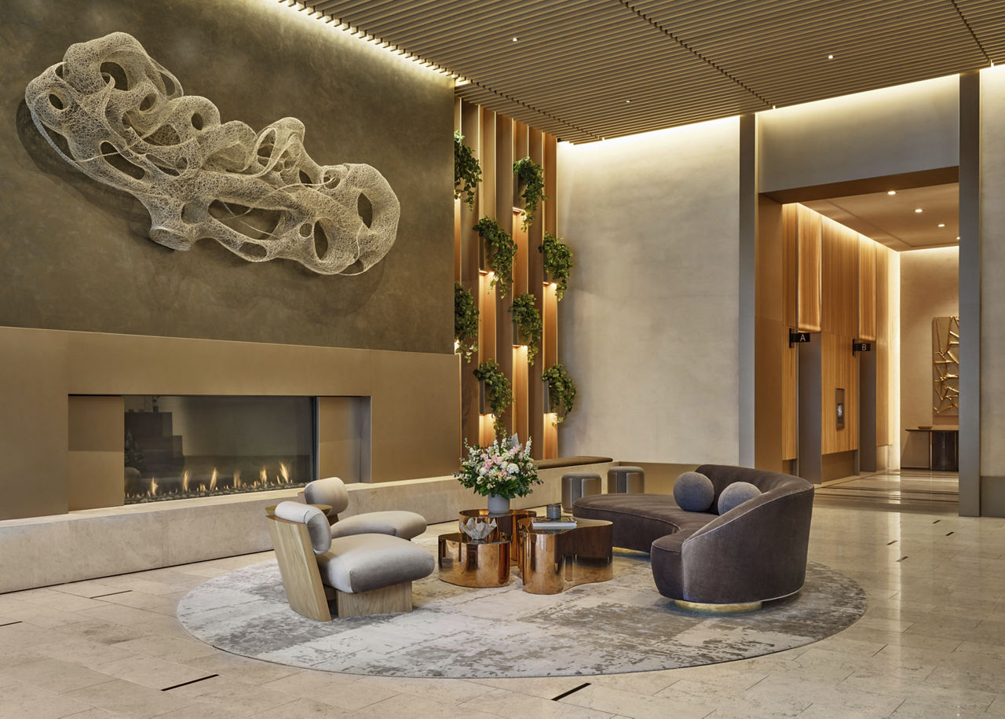
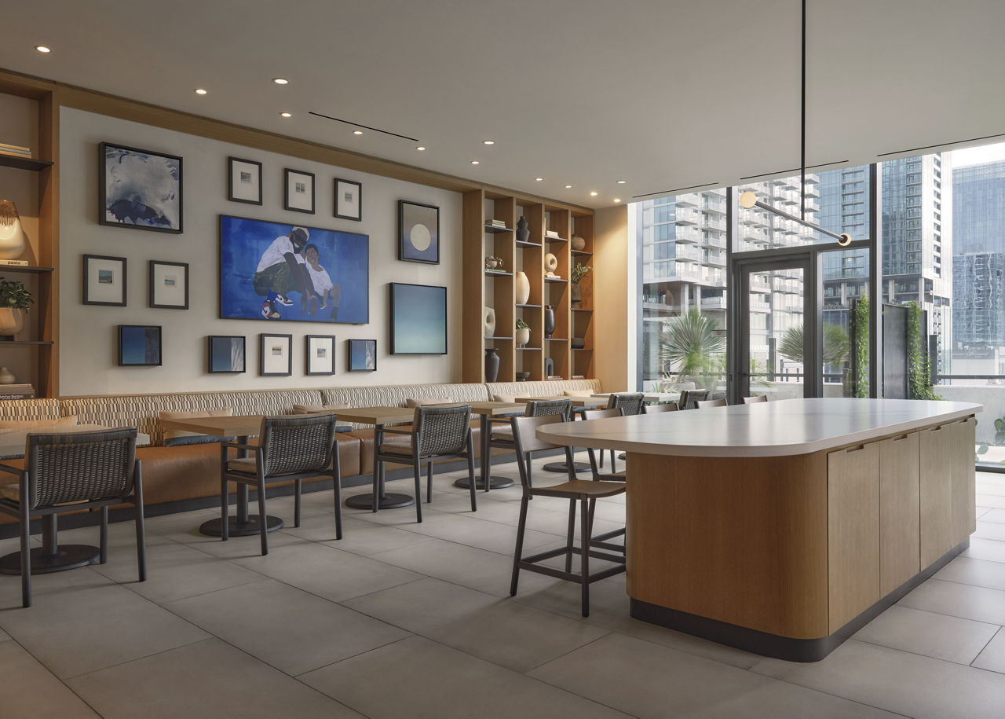
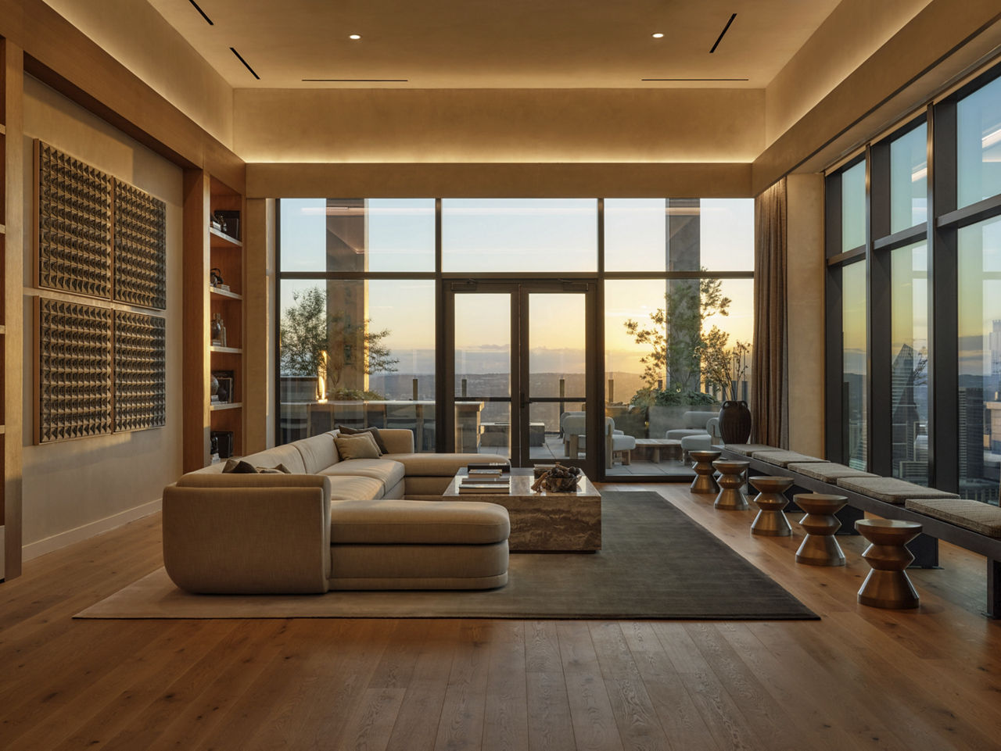
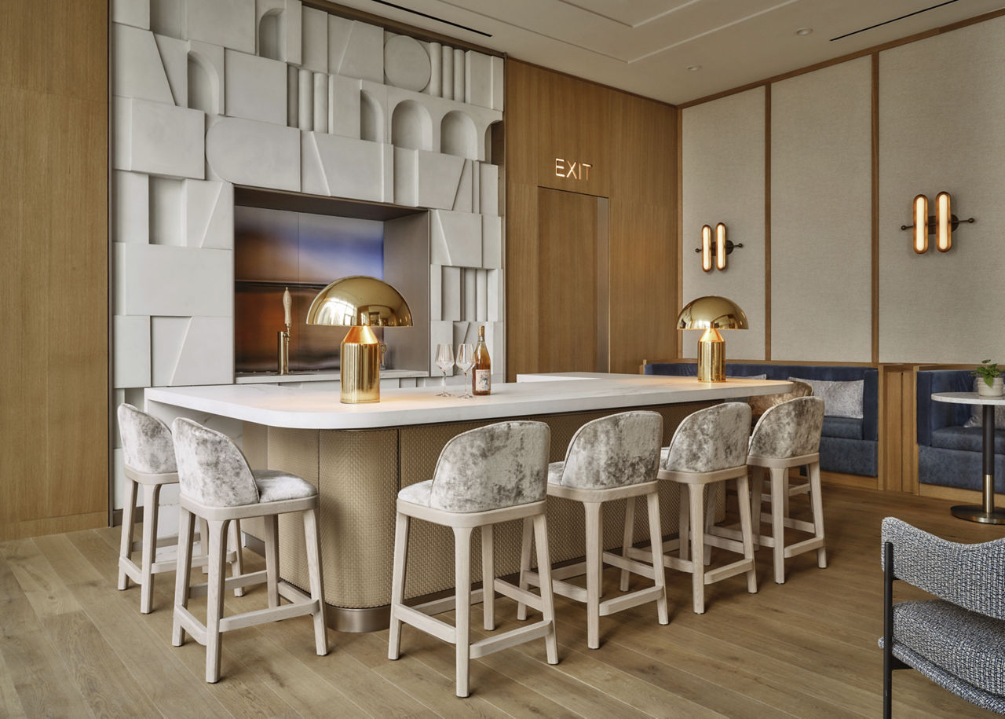
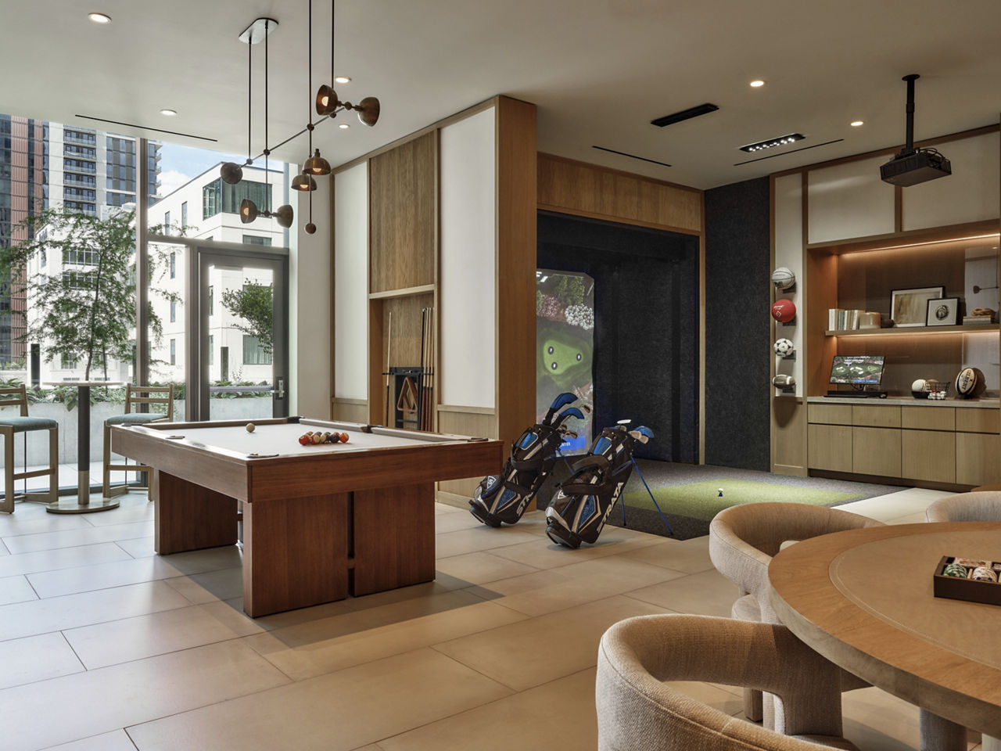
Art-Filled Lobbies And Club Rooms To Relax And Entertain
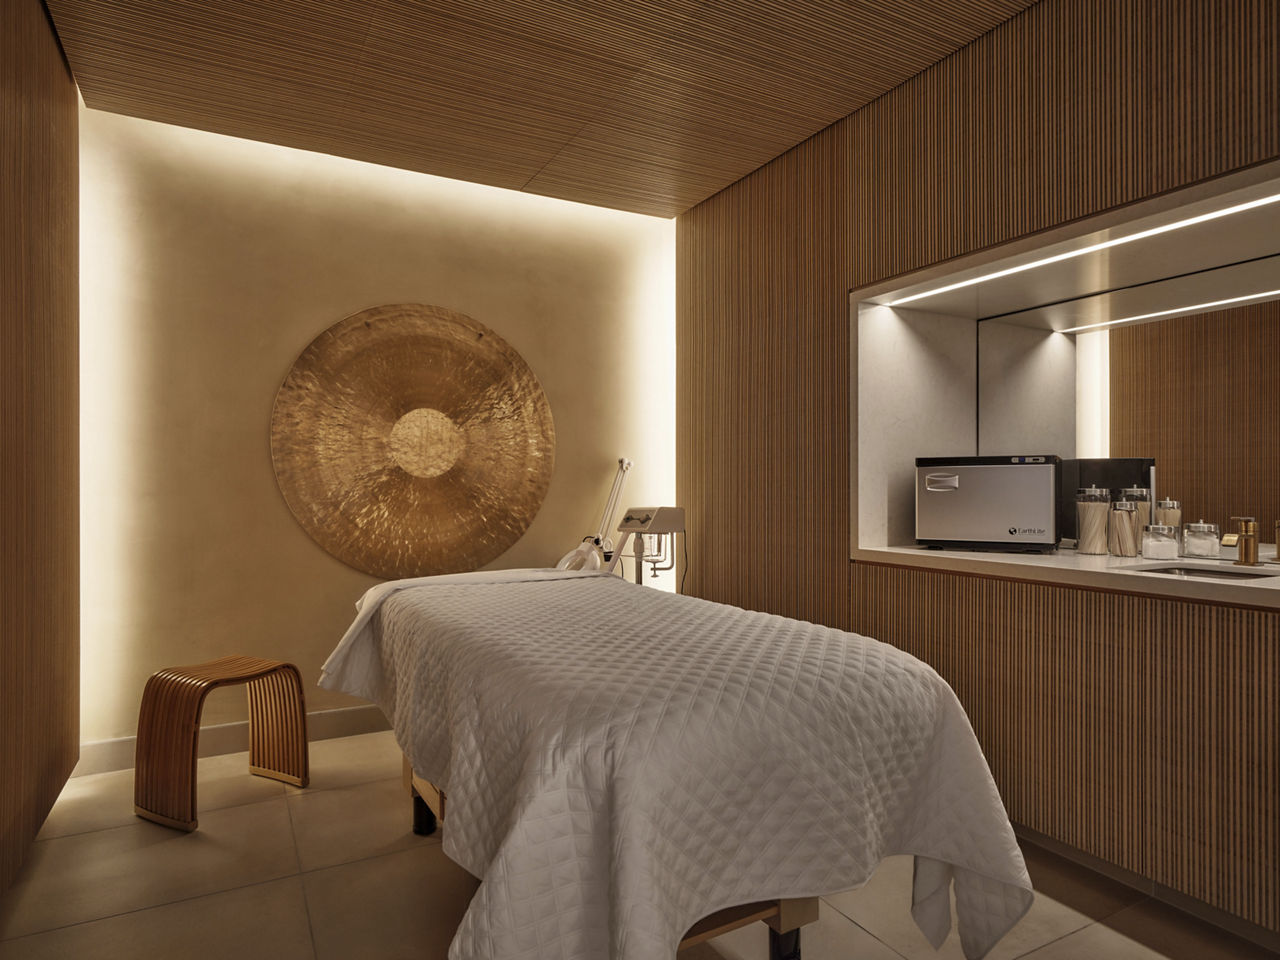
A Spa With Steam, Sauna, Cold Plunge, And Treatment Rooms
Convenience For Pets, From A Scenic Dog Run To Onsite Daycare.
Dishwasher
Fitness Center
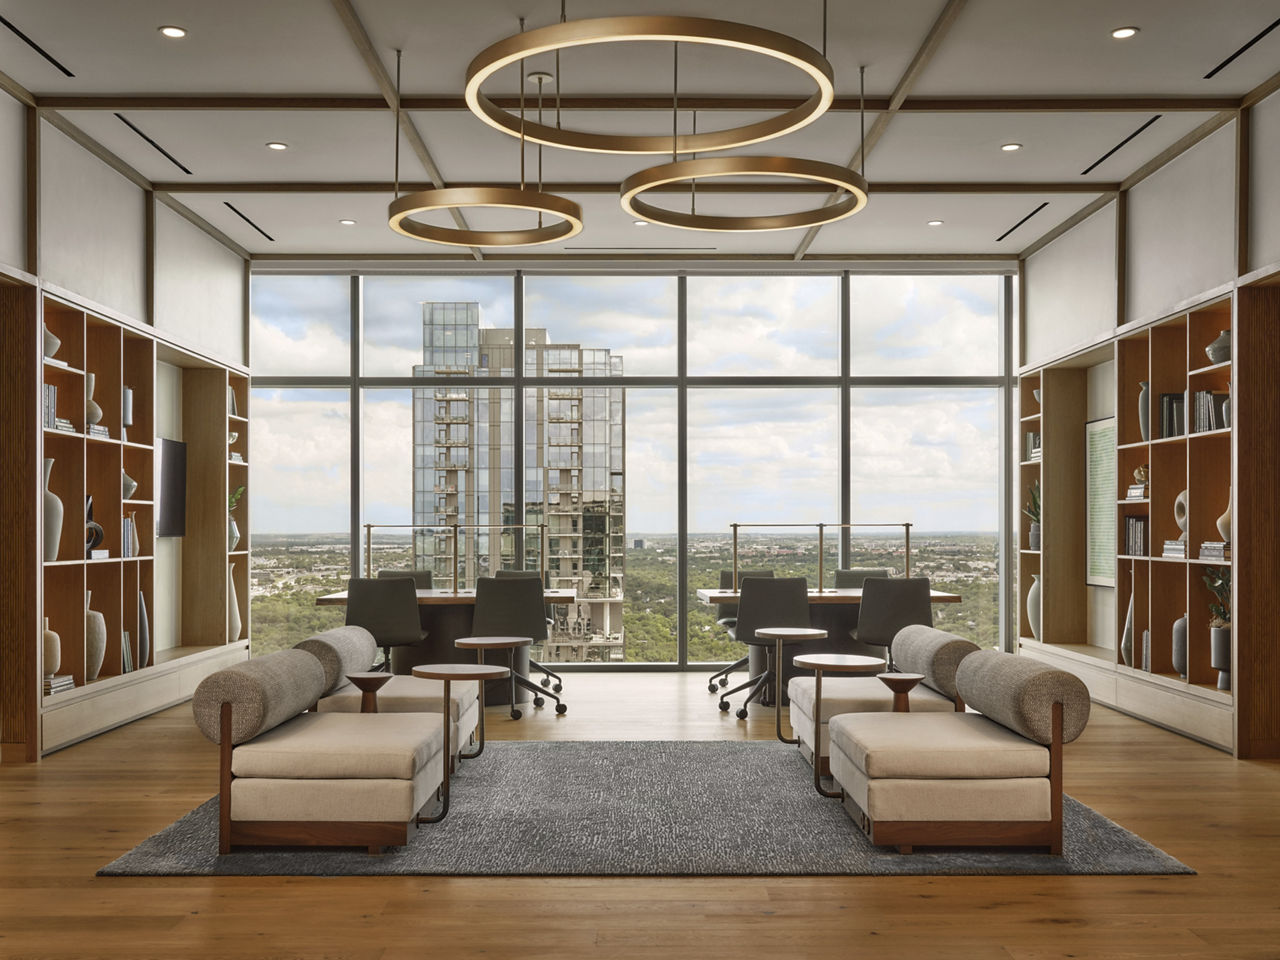
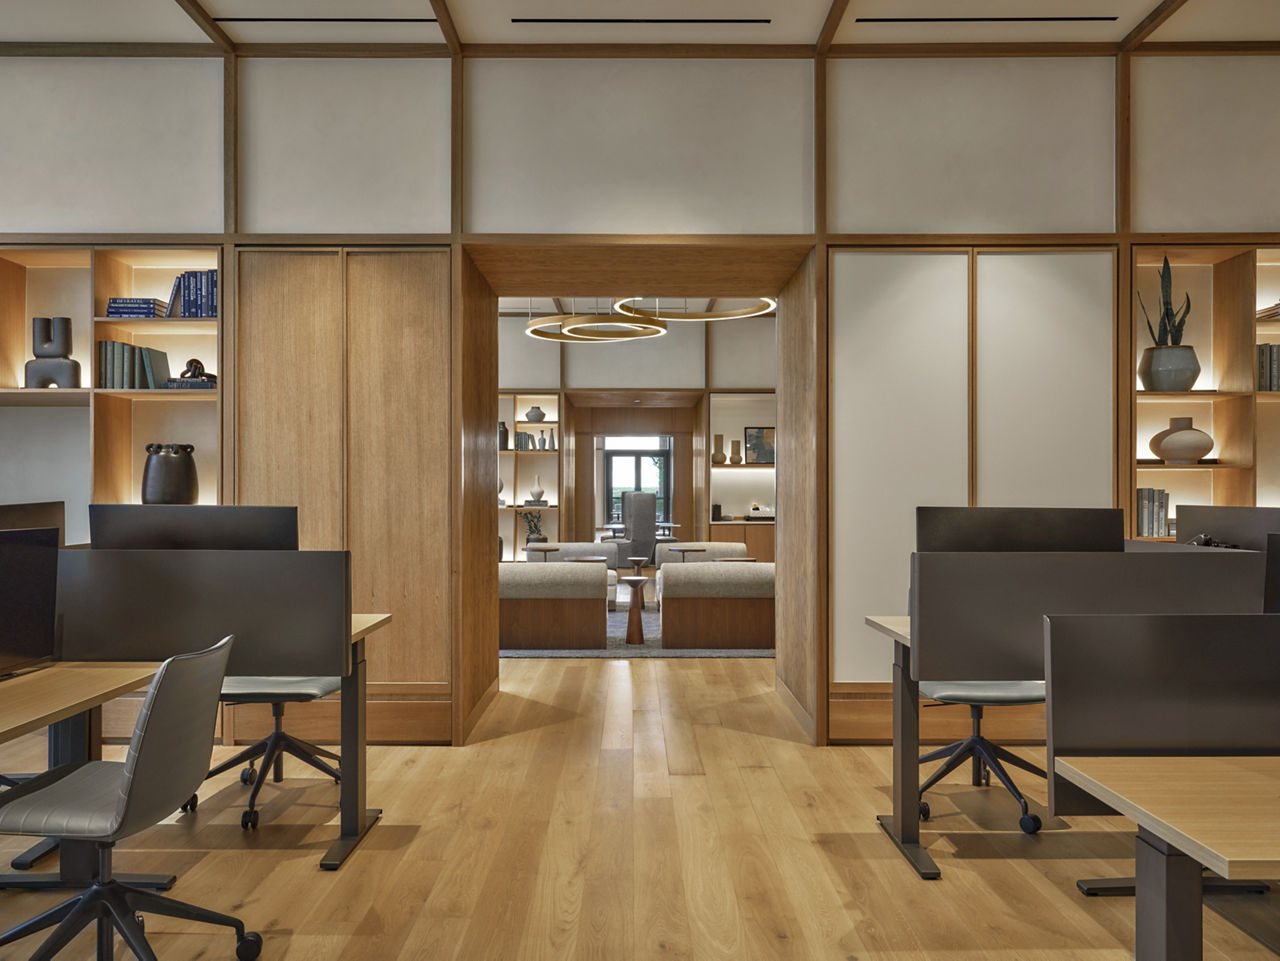
Full Scale Workspace For Thinking, Meeting And Creating
Garage Parking
Gated Access
Patio/Balcony
Pet Friendly
Smoke Free
Swimming Pool
Unparalleled Service, From Package Delivery To Towel Service
Walk-In Closets
Washer/Dryer
700 River is at 700 River St, Austin, TX, 78701.
700 River St, Austin, TX, 78701
700 River is in the Rainey Street Historic District neighborhood of Austin.
Residents give 700 River an A grade (about 4.7 out of 5) from 200+ reviews. 700 River offers a luxury high-rise experience with stunning views and well-maintained amenities, anchored by an exceptionally strong concierge and front-desk team that residents consistently praise. However, the property faces recurring challenges including maintenance delays (elevators, appliances, amenities), noise from nearby construction and Rainey Street venues, parking constraints, and inconsistent leasing office communication.
700 River offers a luxury high-rise experience with stunning views and well-maintained amenities, anchored by an exceptionally strong concierge and front-desk team that residents consistently praise. However, the property faces recurring challenges including maintenance delays (elevators, appliances, amenities), noise from nearby construction and Rainey Street venues, parking constraints, and inconsistent leasing office communication. While the building's physical design and staff hospitality are standout strengths, operational issues and fee transparency concerns have created frustration among some residents.
Management and leasing office experiences are highly polarized. While concierge and front desk staff consistently receive praise for professionalism, friendliness, and responsiveness, the leasing office and upper management face recurring complaints about unresponsiveness, billing transparency, and delayed promised concessions. Communication gaps between departments appear significant, with residents noting that front-line staff excellence contrasts sharply with administrative handling of concerns and financial matters.
The building features high-quality finishes and well-designed amenities, though residents report recurring maintenance challenges including frequent elevator outages, construction noise from nearby projects, and inconsistent upkeep of common areas. Noise from surrounding bars and ongoing I-35 construction significantly impacts units facing Rainey Street and lower floors. While the concierge and security staff receive consistent praise, building systems and appliances require more reliable maintenance and faster repair response times.
700 River offers high-quality amenities including a pool, gym, sauna, and cold plunge that residents generally appreciate, though some report frequent maintenance issues with the steam room and cold plunge being unavailable. Parking is a persistent frustration, with residents reporting difficulty finding spaces, increased reserved spots, and EV charging infrastructure that frequently malfunctions. Elevators experience frequent downtime across the building, and shared spaces sometimes require additional rental fees. The concierge and security staff receive consistent praise for professionalism and helpfulness.
Maintenance response times are generally quick, with staff described as professional and communicative by some residents. However, recurring issues include appliance failures (particularly refrigerators), HVAC inconsistency, elevator downtime, and unresolved problems that resurface despite multiple repair attempts. Residents report frustration with the gap between premium pricing and service follow-through on complex repairs.
The property's location near downtown and Rainey Street offers excellent walkability and transit access, though surrounding construction and traffic congestion present ongoing challenges. Parking availability is a significant concern, with residents reporting difficulty finding spaces and increased reserved spot conversions. Nearby noise from bars and construction sites affects some units, particularly higher floors.
700 River is very walkable (grade B+), transit is minimal (grade F), and biking is very bikeable (grade A).
B+
Very Walkable
F
Minimal Transit
A
Very Bikeable
Experience life at 700 River, where distinctive design meets an unmatched Downtown address. Rising 43 stories above Lady Bird Lake, these high-rise apartments in Downtown Austin offer a connected lifestyle surrounded by the city’s most iconic attractions, including waterfront trails, green spaces, live music venues, arts destinations, and Rainey Street dining.
Experience life at 700 River, where distinctive design meets an unmatched Downtown address. Rising 43 stories above Lady Bird Lake, these high-rise apartments in Downtown Austin offer a connected lifestyle surrounded by the city’s most iconic attractions, including waterfront trails, green spaces, live music venues, arts destinations, and Rainey Street dining. These stylish apartments offer a range of floor plans, from studios to expansive penthouses, designed to complement modern living. Refined workspaces and wellness-focused amenities support both productivity and relaxation, while the vibrant energy of Downtown Austin is right outside your door. Every detail is curated to inspire a well-balanced lifestyle at the center of it all.
700 River is a 377-unit high-rise.
Building
Apartment · High-RiseTotal units
377Alpha High School is 0.6 miles from 700 River. 10 schools are listed nearby.
| School | Type | Level | Distance |
|---|---|---|---|
Alpha High School Oosle · High | Oosle | High | 0.6 mi |
St David's Episcopal Day Schoo Private · Elementary | Private | Elementary | 0.8 mi |
Cathedral School Of St Mary Private · Middle | Private | Middle | 0.9 mi |
Headwaters School Private · High | Private | High | 1.1 mi |
Stepping Stone Xi-Seton Private · Preschool | Private | Preschool | 1.2 mi |
First United Methodist Pre-School Private · Preschool | Private | Preschool | 1.2 mi |
Rosewood Oaks Primary Private · Preschool | Private | Preschool | 1.4 mi |
K12 International Academy Private · High | Private | High | 1.4 mi |
The Keystone School Private · High | Private | High | 1.4 mi |
St. Martin's Lutheran School Private · Elementary | Private | Elementary | 1.5 mi |
700 River is managed by Greystar. Call 737-275-7700 to tour or ask about availability.