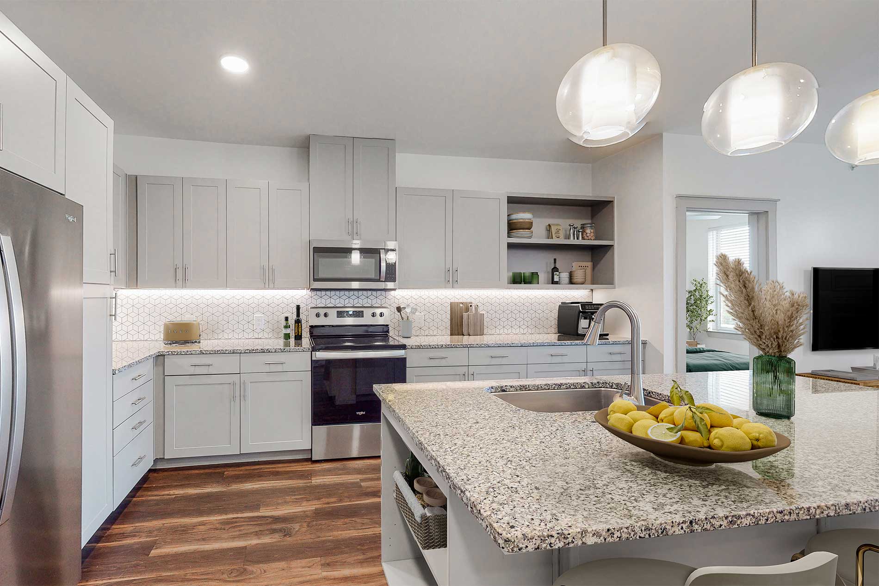
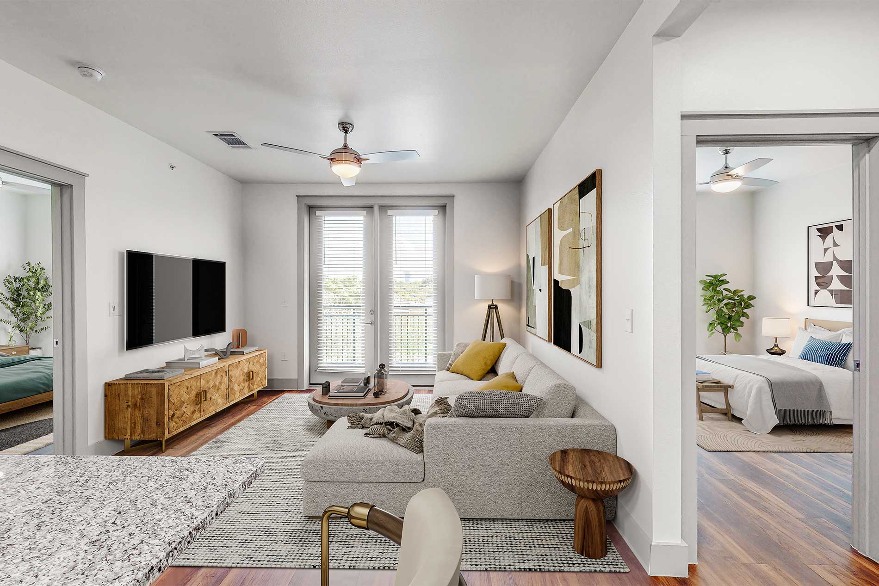
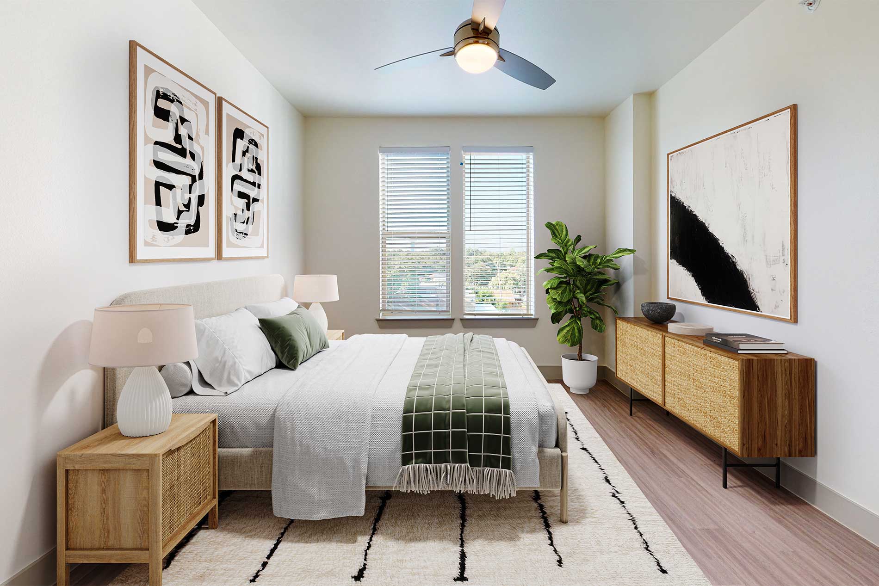
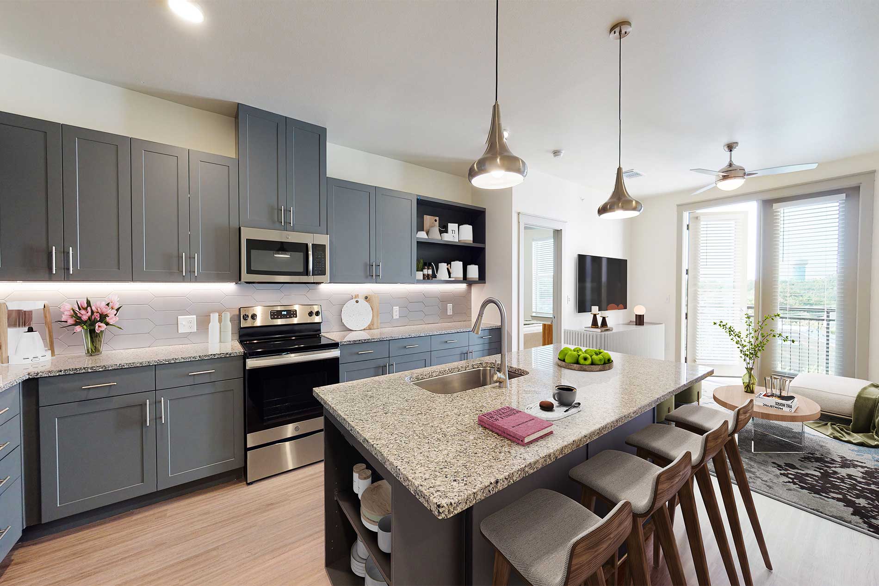
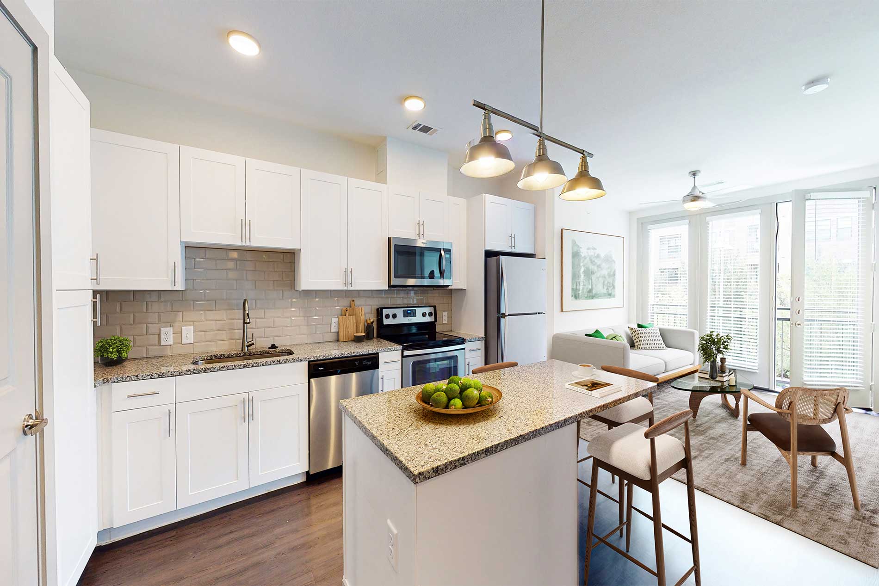
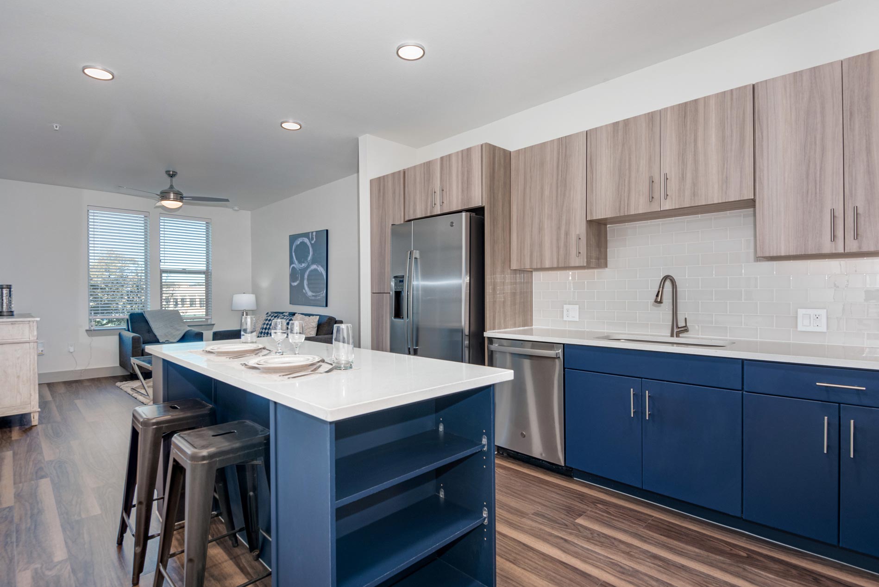
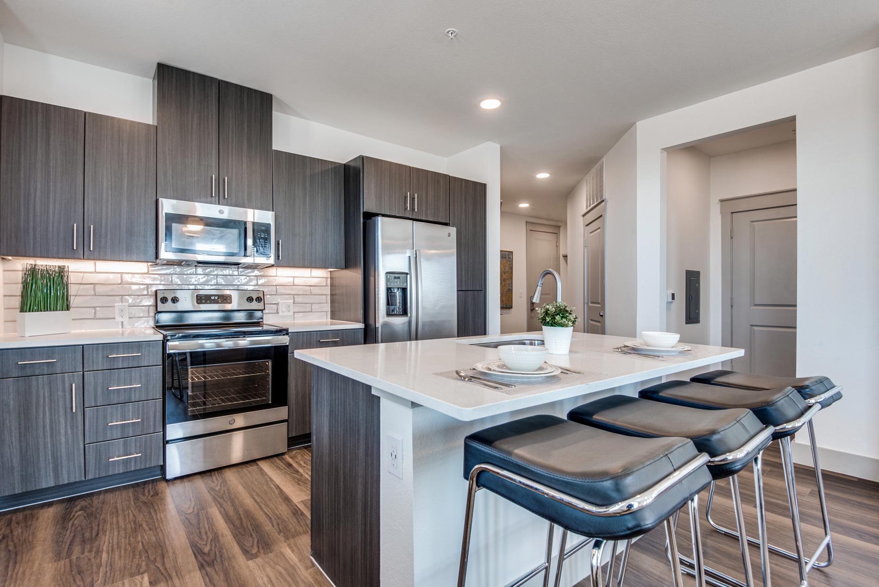
Studio E1B-II
Starting at $1,040
Studio • 1 Bath • 480 Sq Ft
| 1 available unit | Price | Sq ft | Available | Open unit |
|---|---|---|---|---|
| 304 | $1,040 | 480 | Sep 22 |
How can I help?
$1,040 – $2,403/mo
3737 Vitruvian Way, Addison, TX, 75001Vitruvian West currently lists 33 floor plans across 67 available units, from studio to three-bedroom, starting at $1,040/mo. 9 studios from $1,040 to $1,321/mo (480–549 sq ft), earliest move-in Sep 22. 32 one-bedrooms from $1,210 to $1,504/mo (613–755 sq ft), earliest move-in Sep 23. 24 two-bedrooms from $1,637 to $2,182/mo (942–1,372 sq ft), earliest move-in Sep 22. 2 three-bedrooms from $2,337 to $2,403/mo (1,348 sq ft), earliest move-in Sep 23. Prices checked September 24, 2026.
Starting at $1,040
Studio • 1 Bath • 480 Sq Ft
| 1 available unit | Price | Sq ft | Available | Open unit |
|---|---|---|---|---|
| 304 | $1,040 | 480 | Sep 22 |
Starting at $1,079
Studio • 1 Bath • 483 Sq Ft
| 3 available units | Price | Sq ft | Available | Open unit |
|---|---|---|---|---|
| 139 | $1,079 | 483 | Sep 23 | |
| 144 | $1,144 | 483 | Sep 23 | |
| 438 | $1,139 | 483 | Sep 25 |
Starting at $1,198
Studio • 1 Bath • 480 Sq Ft
| 1 available unit | Price | Sq ft | Available | Open unit |
|---|---|---|---|---|
| 558 | $1,198 | 480 | Sep 25 |
Starting at $1,216
Studio • 1 Bath • 540 Sq Ft
| 1 available unit | Price | Sq ft | Available | Open unit |
|---|---|---|---|---|
| 251 | $1,216 | 540 | Sep 23 |
Starting at $1,251
Studio • 1 Bath • 549 Sq Ft
| 2 available units | Price | Sq ft | Available | Open unit |
|---|---|---|---|---|
| 506 | $1,251 | 549 | Sep 23 | |
| 306 | $1,290 | 549 | Dec 5 |
Starting at $1,321
Studio • 1 Bath • 486 Sq Ft
| 1 available unit | Price | Sq ft | Available | Open unit |
|---|---|---|---|---|
| 120 | $1,321 | 486 | Sep 23 |
Starting at $1,210
1 Bedroom • 1 Bath • 648 Sq Ft
| 4 available units | Price | Sq ft | Available | Open unit |
|---|---|---|---|---|
| 350 | $1,217 | 648 | Oct 8 | |
| 564 | $1,269 | 648 | Oct 17 | |
| 553 | $1,210 | 648 | Nov 6 | |
| 234 | $1,247 | 648 | Nov 21 |
Starting at $1,253
1 Bedroom • 1 Bath • 661 Sq Ft
| 2 available units | Price | Sq ft | Available | Open unit |
|---|---|---|---|---|
| 575 | $1,253 | 661 | Oct 9 | |
| 273 | $1,308 | 661 | Oct 10 |
Starting at $1,267
1 Bedroom • 1 Bath • 613 Sq Ft
| 3 available units | Price | Sq ft | Available | Open unit |
|---|---|---|---|---|
| 376 | $1,275 | 613 | Sep 23 | |
| 124 | $1,267 | 613 | Oct 23 | |
| 377 | $1,286 | 613 | Nov 21 |
Starting at $1,374
1 Bedroom • 1 Bath • 667 Sq Ft
| 3 available units | Price | Sq ft | Available | Open unit |
|---|---|---|---|---|
| 331 | $1,374 | 667 | Sep 26 | |
| 135 | $1,399 | 667 | Oct 3 | |
| 418 | $1,449 | 667 | Oct 3 |
Starting at $1,389
1 Bedroom • 1 Bath • 630 Sq Ft
| 1 available unit | Price | Sq ft | Available | Open unit |
|---|---|---|---|---|
| 435 | $1,389 | 630 | Nov 14 |
Starting at $1,397
1 Bedroom • 1 Bath • 734 Sq Ft
| 6 available units | Price | Sq ft | Available | Open unit |
|---|---|---|---|---|
| 173 | $1,401 | 734 | Sep 23 | |
| 222 | $1,421 | 734 | Sep 23 | |
| 555 | $1,417 | 734 | Oct 3 | |
| 445 | $1,397 | 734 | Oct 17 | |
| 355 | $1,430 | 734 | Nov 7 | |
| 478 | $1,453 | 734 | Dec 4 |
Starting at $1,420
1 Bedroom • 1 Bath • 648 Sq Ft
| 1 available unit | Price | Sq ft | Available | Open unit |
|---|---|---|---|---|
| 569 | $1,420 | 648 | Sep 23 |
Starting at $1,424
1 Bedroom • 1 Bath • 648 Sq Ft
| 2 available units | Price | Sq ft | Available | Open unit |
|---|---|---|---|---|
| 140 | $1,431 | 648 | Sep 23 | |
| 440 | $1,424 | 648 | Nov 6 |
Starting at $1,441
1 Bedroom • 1 Bath • 672 Sq Ft
| 1 available unit | Price | Sq ft | Available | Open unit |
|---|---|---|---|---|
| 146 | $1,441 | 672 | Sep 23 |
Starting at $1,474
1 Bedroom • 1 Bath • 667 Sq Ft
| 1 available unit | Price | Sq ft | Available | Open unit |
|---|---|---|---|---|
| 021 | $1,474 | 667 | Nov 7 |
Starting at $1,484
1 Bedroom • 1 Bath • 725 Sq Ft
| 2 available units | Price | Sq ft | Available | Open unit |
|---|---|---|---|---|
| 203 | $1,484 | 725 | Oct 3 | |
| 480 | $1,484 | 725 | Oct 31 |
Starting at $1,484
1 Bedroom • 1 Bath • 750 Sq Ft
| 1 available unit | Price | Sq ft | Available | Open unit |
|---|---|---|---|---|
| 139 | $1,484 | 750 | Oct 10 |
Starting at $1,494
1 Bedroom • 1 Bath • 690 Sq Ft
| 1 available unit | Price | Sq ft | Available | Open unit |
|---|---|---|---|---|
| 311 | $1,494 | 690 | Nov 7 |
Starting at $1,499
1 Bedroom • 1 Bath • 755 Sq Ft
| 1 available unit | Price | Sq ft | Available | Open unit |
|---|---|---|---|---|
| 543 | $1,499 | 755 | Oct 16 |
Starting at $1,504
1 Bedroom • 1 Bath • 755 Sq Ft
| 3 available units | Price | Sq ft | Available | Open unit |
|---|---|---|---|---|
| 429 | $1,504 | 755 | Oct 3 | |
| 024 | $1,504 | 755 | Oct 10 | |
| 129 | $1,504 | 755 | Oct 23 |
Starting at $1,637
2 Bedrooms • 2 Baths • 942 Sq Ft
| 2 available units | Price | Sq ft | Available | Open unit |
|---|---|---|---|---|
| 247 | $1,640 | 942 | Sep 22 | |
| 310 | $1,637 | 942 | Nov 20 |
Starting at $1,673
2 Bedrooms • 2 Baths • 1,044 Sq Ft
| 5 available units | Price | Sq ft | Available | Open unit |
|---|---|---|---|---|
| 366 | $1,770 | 1,044 | Sep 23 | |
| 541 | $1,775 | 1,044 | Sep 23 | |
| 560 | $1,784 | 1,044 | Oct 16 | |
| 241 | $1,673 | 1,044 | Oct 17 | |
| 463 | $1,703 | 1,044 | Nov 7 |
Starting at $1,823
2 Bedrooms • 2 Baths • 1,129 Sq Ft
| 7 available units | Price | Sq ft | Available | Open unit |
|---|---|---|---|---|
| 479 | $1,932 | 1,129 | Sep 22 | |
| 160 | $1,982 | 1,129 | Sep 22 | |
| 442 | $1,932 | 1,129 | Sep 23 | |
| 210 | $1,823 | 1,129 | Oct 9 | |
| 382 | $1,923 | 1,129 | Oct 23 | |
| 152 | $1,973 | 1,129 | Nov 6 | |
| 373 | $1,963 | 1,129 | Nov 21 |
Starting at $1,901
2 Bedrooms • 2 Baths • 1,062 Sq Ft
| 1 available unit | Price | Sq ft | Available | Open unit |
|---|---|---|---|---|
| 212 | $1,901 | 1,062 | Nov 28 |
Starting at $1,904
2 Bedrooms • 2 Baths • 1,080 Sq Ft
| 3 available units | Price | Sq ft | Available | Open unit |
|---|---|---|---|---|
| 283 | $1,904 | 1,080 | Sep 23 | |
| 284 | $1,925 | 1,080 | Sep 26 | |
| 483 | $1,925 | 1,080 | Oct 30 |
Starting at $1,964
2 Bedrooms • 2 Baths • 1,096 Sq Ft
| 1 available unit | Price | Sq ft | Available | Open unit |
|---|---|---|---|---|
| 008 | $1,964 | 1,096 | Sep 23 |
Starting at $2,005
2 Bedrooms • 2 Baths • 1,097 Sq Ft
| 1 available unit | Price | Sq ft | Available | Open unit |
|---|---|---|---|---|
| 472 | $2,005 | 1,097 | Sep 23 |
Starting at $2,031
2 Bedrooms • 2 Baths • 1,112 Sq Ft
| 1 available unit | Price | Sq ft | Available | Open unit |
|---|---|---|---|---|
| 427 | $2,031 | 1,112 | Sep 26 |
Starting at $2,041
2 Bedrooms • 2 Baths • 1,132 Sq Ft
| 1 available unit | Price | Sq ft | Available | Open unit |
|---|---|---|---|---|
| 439 | $2,041 | 1,132 | Sep 23 |
Starting at $2,076
2 Bedrooms • 2 Baths • 1,125 Sq Ft
| 1 available unit | Price | Sq ft | Available | Open unit |
|---|---|---|---|---|
| 363 | $2,076 | 1,125 | Nov 14 |
Starting at $2,182
2 Bedrooms • 2 Baths • 1,372 Sq Ft
| 1 available unit | Price | Sq ft | Available | Open unit |
|---|---|---|---|---|
| 072 | $2,182 | 1,372 | Sep 23 |
Starting at $2,337
3 Bedrooms • 2 Baths • 1,348 Sq Ft
| 2 available units | Price | Sq ft | Available | Open unit |
|---|---|---|---|---|
| 554 | $2,403 | 1,348 | Sep 23 | |
| 354 | $2,337 | 1,348 | Oct 3 |
Rent at Vitruvian West is $1,040 – $2,403 per month. The security deposit is $250. Leases are typically 14 months. Monthly fees include Liability Insurance, Package Lockers, and Pest Control. Due at signing: Admin Fee ($175), Application Fee ($85), and Pet Fee (Cat) ($500). The earliest listed move-in is Sep 22. Prices checked September 24, 2026.
Rent
$1,040 – $2,403/moSecurity deposit
$250Lease term
14 monthsEarliest move-in
Sep 22Liability Insurance | $19/mo |
Package Lockers | $10/mo |
Pest Control | $3/mo |
Pet Rent (Cat) | $40/mo |
Pet Rent (Dog) | $40/mo |
RentTrack | $6.95/mo |
Smart Home + Internet Package | $70/mo |
Trash | $31/mo |
Admin Fee | $175 |
Application Fee | $85 |
Pet Fee (Cat) | $500 |
Pet Fee (Dog) | $500 |
Vitruvian West lists 52 amenities, including a gym, a pool, and pet-friendly spaces.
24-Hour Package Lockers
2-Story Clubhouse - Rentable
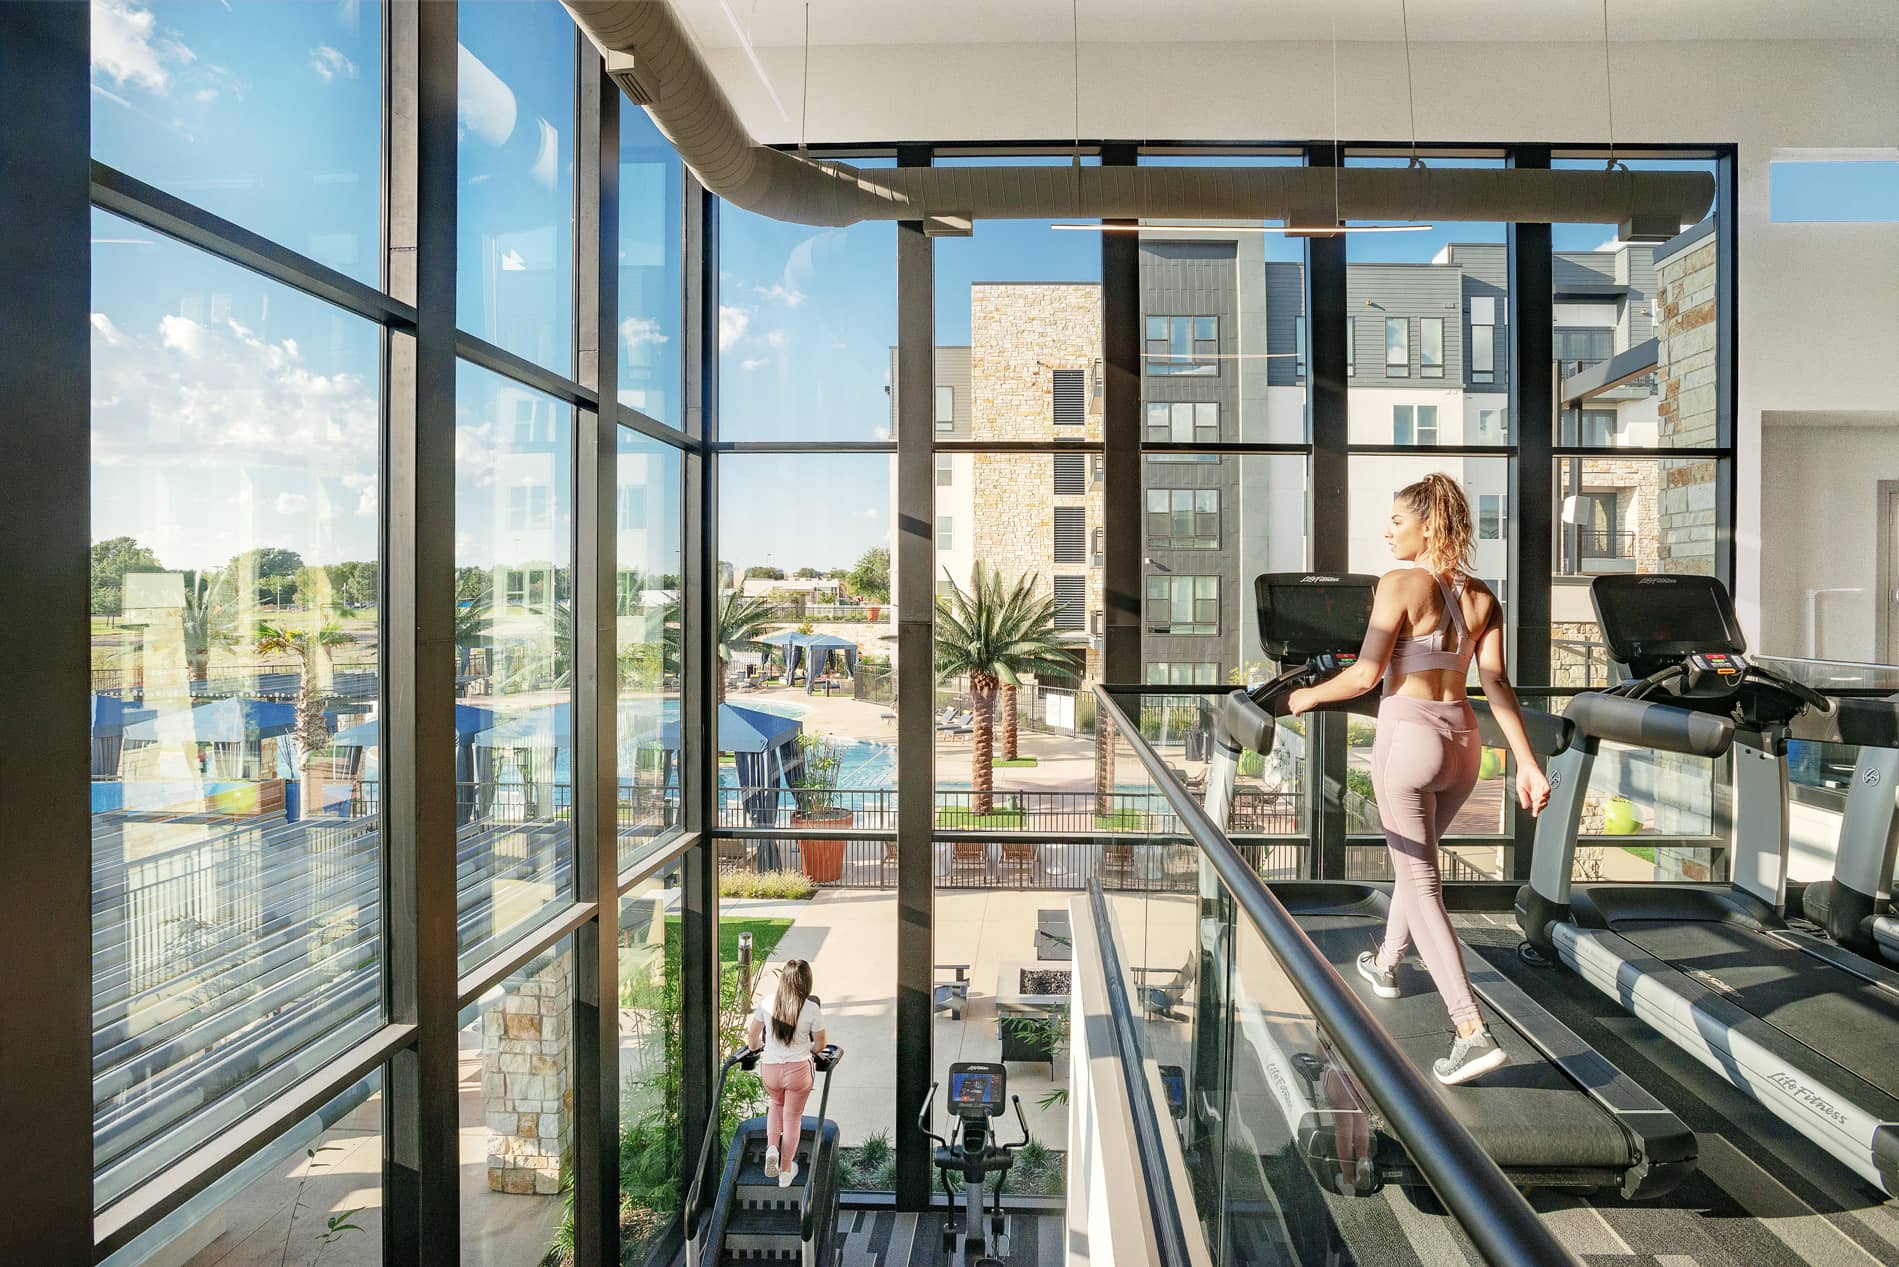
4,000 Sq Ft Fitness Center
Additional Storage Available
Airbnb-Friendly
Air Conditioning
Balcony/Patio
Bike Racks
Build Credit Score With Renttrack
Business Center
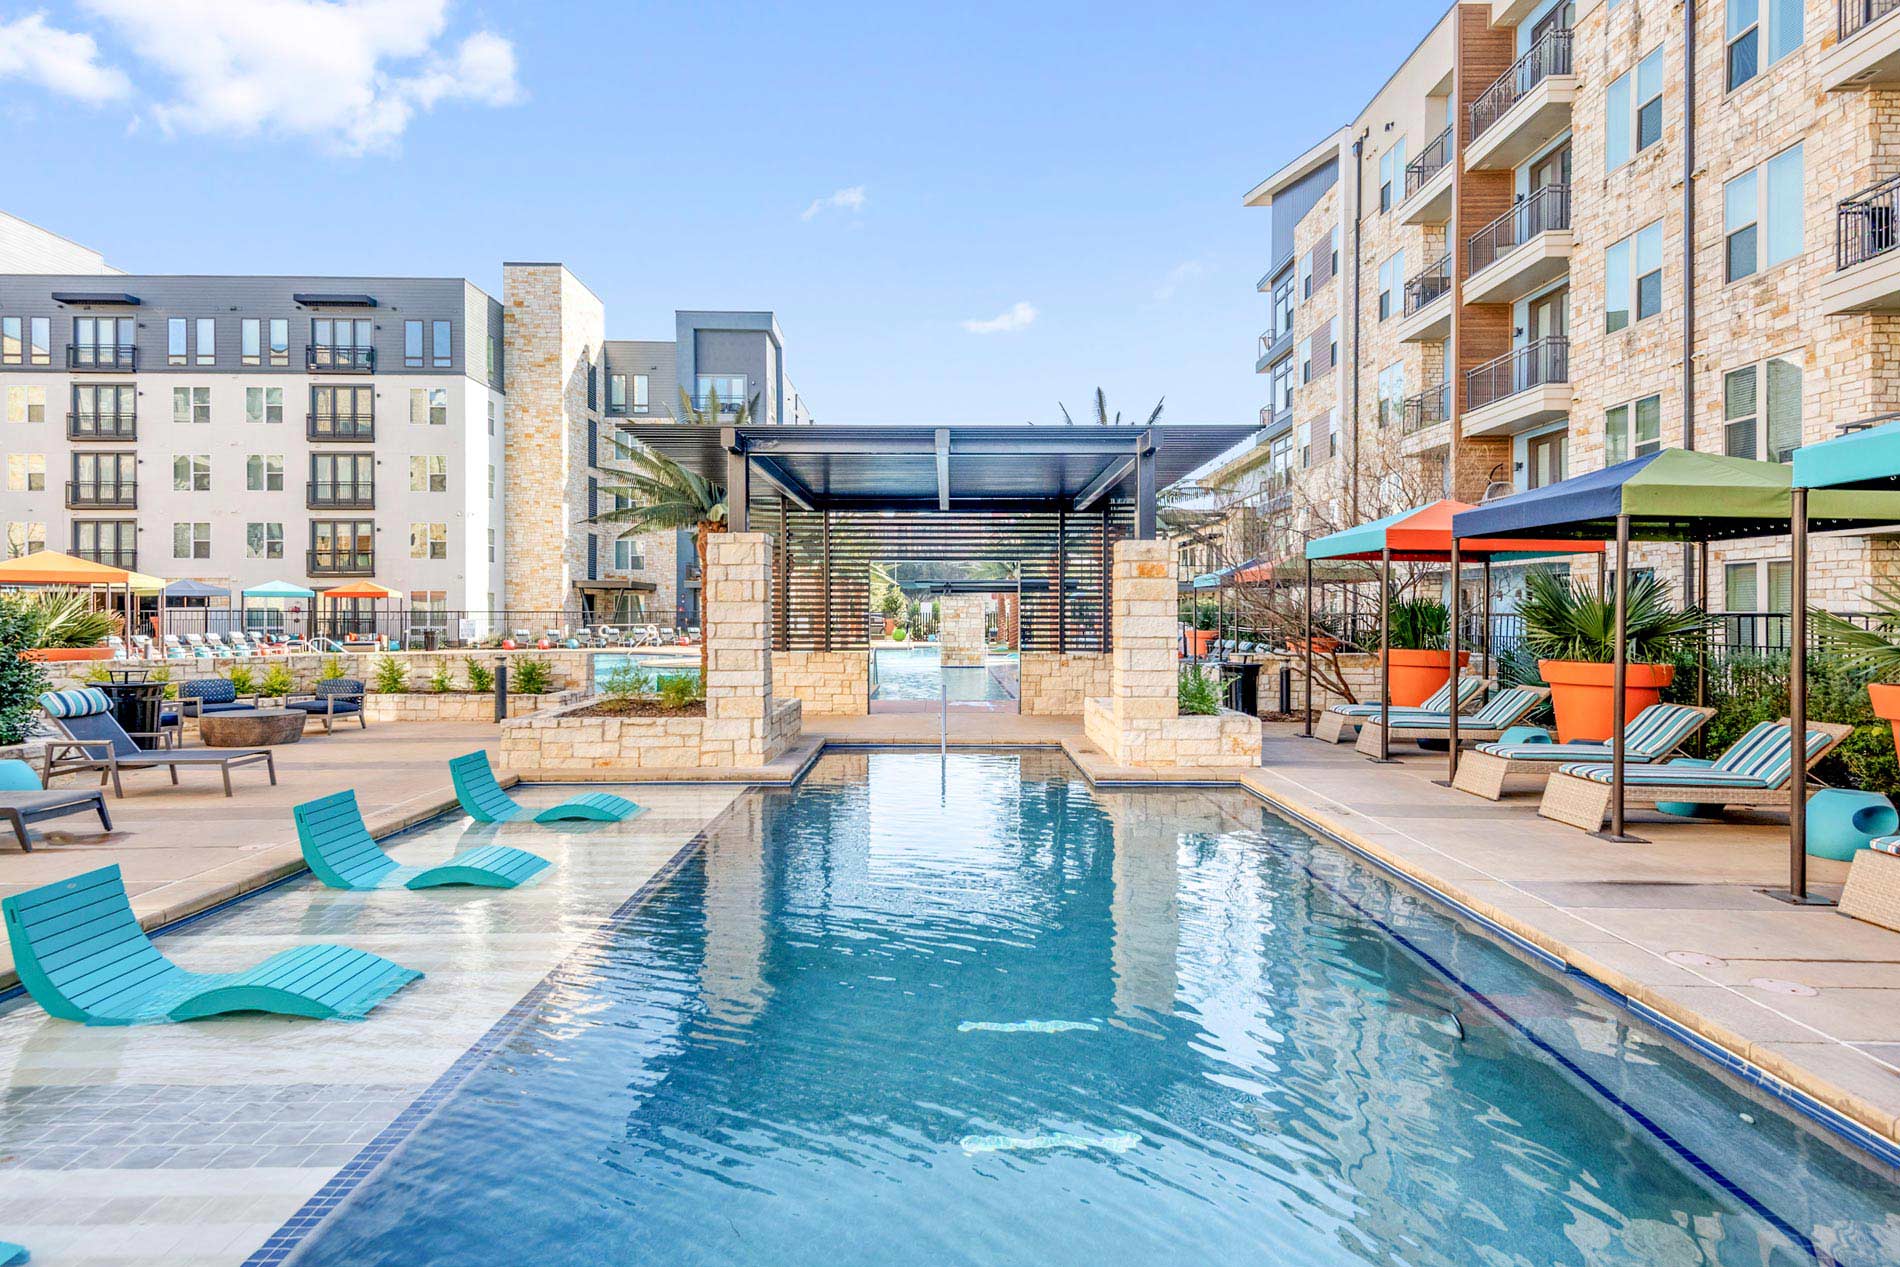
Cabanas
Conference Rooms
Demonstration Kitchen
Deposit Free With Rhino
Dishwasher
Dog Parks
Dog Spa
Elevator
Ev Charging Solutions
Exclusive Access Amenity Deck
Exclusive Access Courtyards
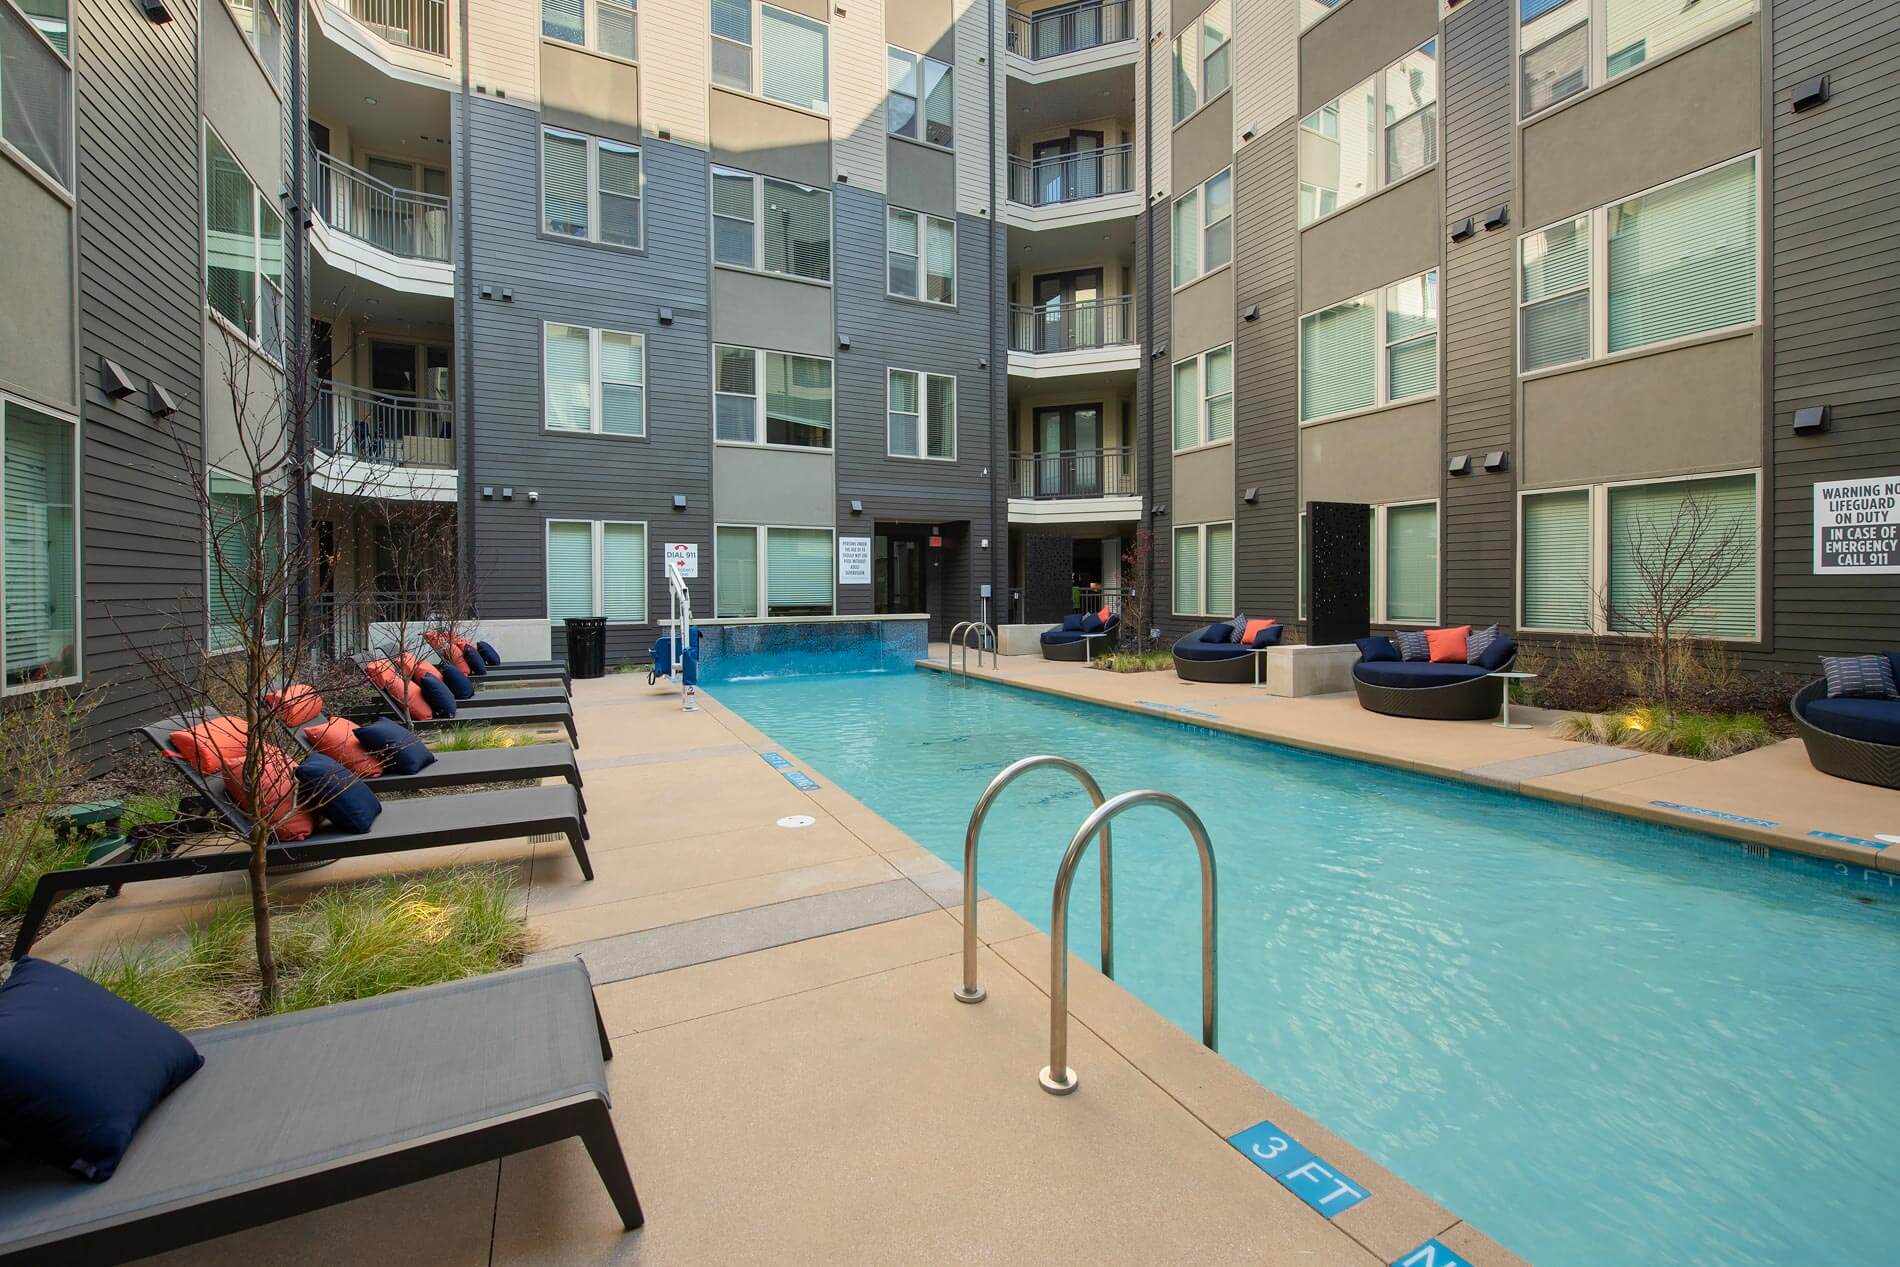
Exclusive Courtyard Pool
Furnished Apartments Available
Garden Style Soaking Tub
Glass Enclosed Shower
Granite Countertops
Green Energy Available With Public Grid
Grilling Areas
Indoor And Outdoor Lounge Areas
Internet Powered By Gigstreem
Kitchen Island
Leed Certified Silver
Lifestyle Services Powered By Amenify
Moving Services With Move Matcher
Multiple Finish Options Available
Outdoor Kitchen
Parking Garages
Pet Friendly
Quartz Countertops
Reserved Motorcycle Parking - Coming Soon
Resident App
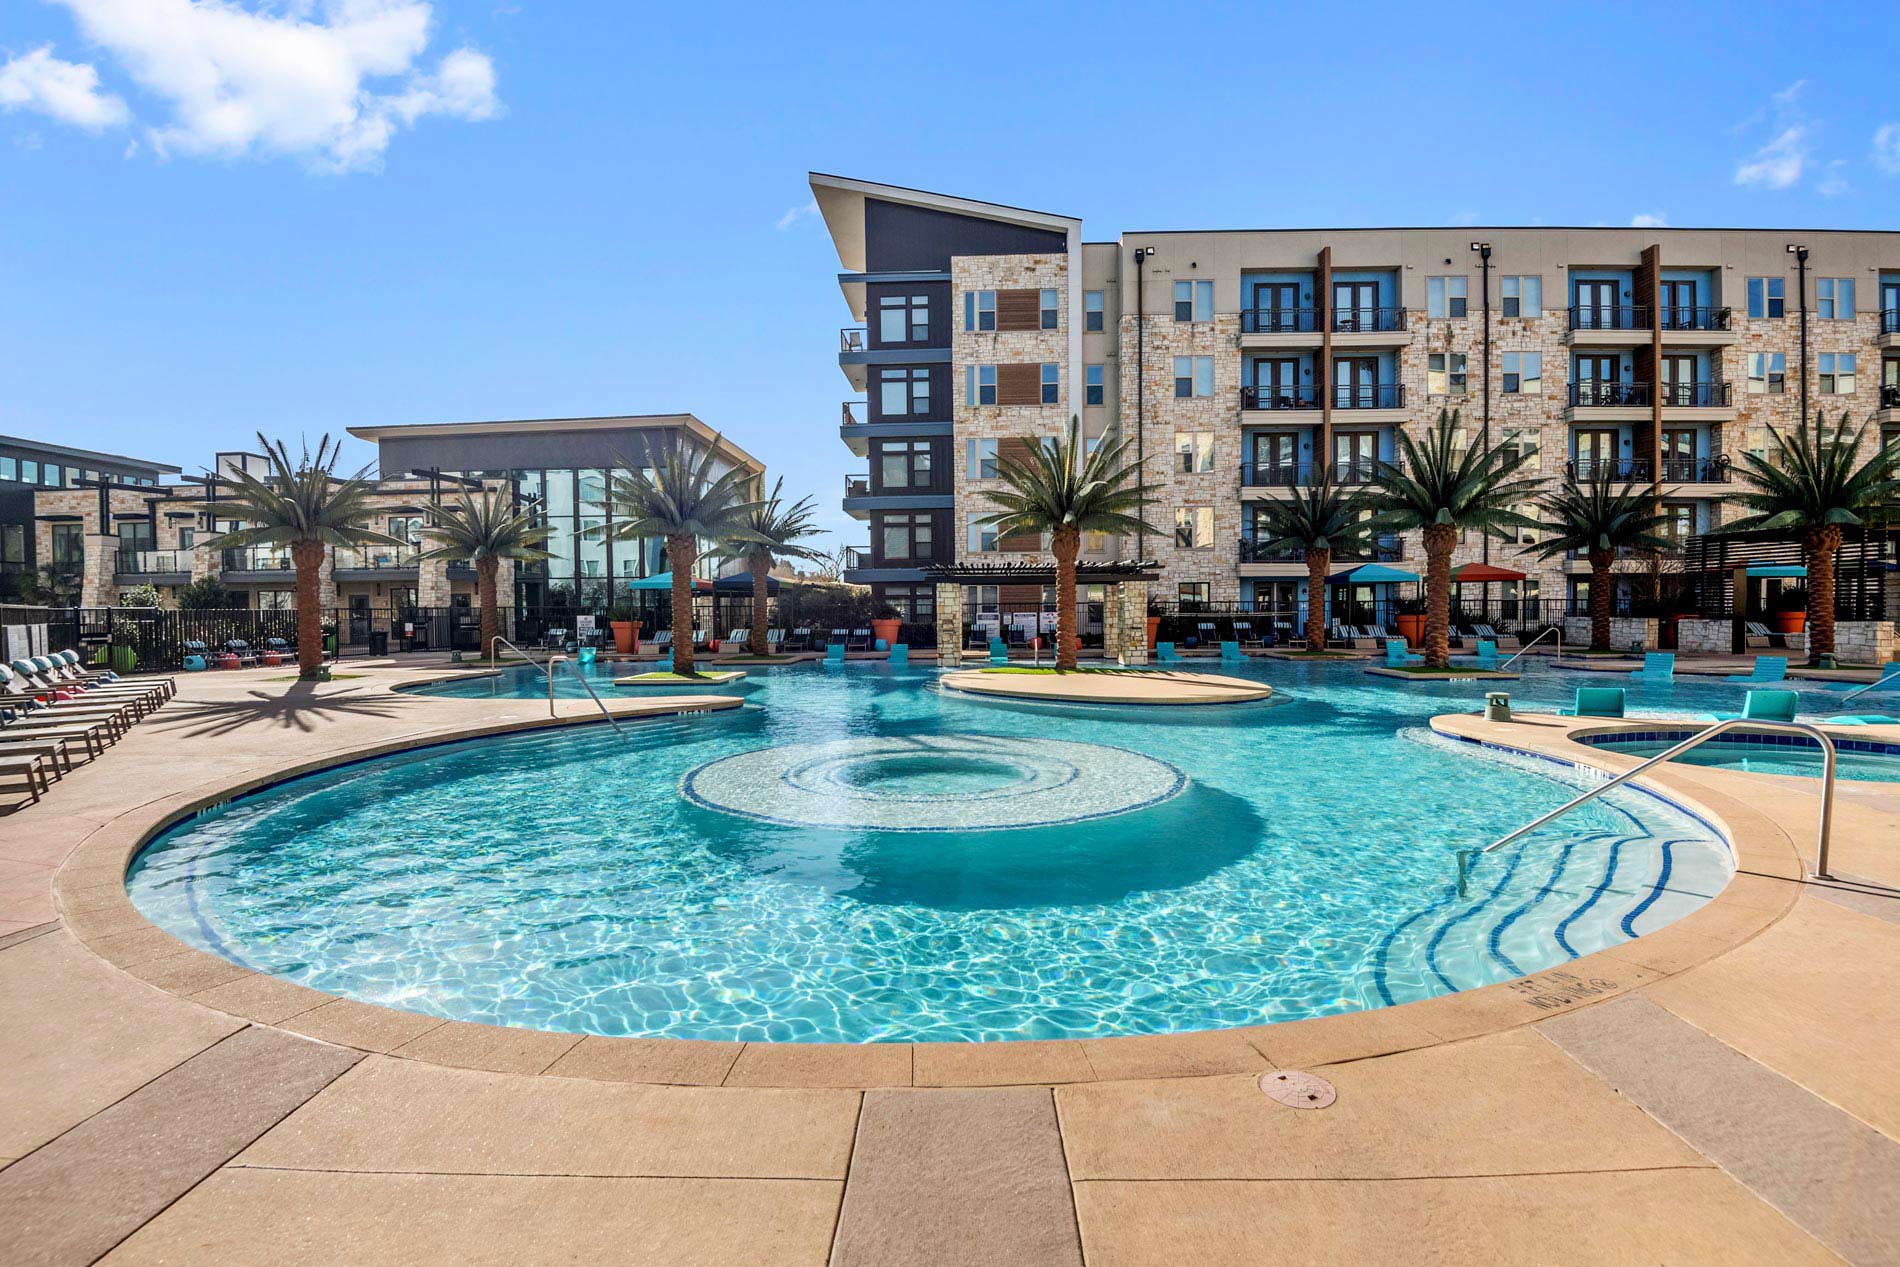
Resort-Style Pool
Short Term Leases Available
Side-By-Side Refrigerator
Smart Home Package
Smoke-Free Community
Stainless Steel Appliances
Tile Backsplash
Usb Outlets
Vitruvian Park Trails
Walk-In Closet
Washer And Dryer
Vitruvian West is at 3737 Vitruvian Way, Addison, TX, 75001.
3737 Vitruvian Way, Addison, TX, 75001
Residents give Vitruvian West an F grade (about 2.5 out of 5) from 200+ reviews. Vitruvian West receives highly polarized feedback, with 82 positive and 36 negative reviews. Residents consistently praise responsive maintenance staff and helpful leasing office personnel for smooth move-in processes and quick service responses.
Vitruvian West receives highly polarized feedback, with 82 positive and 36 negative reviews. Residents consistently praise responsive maintenance staff and helpful leasing office personnel for smooth move-in processes and quick service responses. However, significant concerns include pest infestations (particularly cockroaches), maintenance delays on critical repairs, security issues including vehicle break-ins, noise transmission between units, and elevated fees for parking, pet deposits, and amenities. The property's attractive amenities and location are frequently offset by operational and safety challenges.
Management responsiveness and communication are inconsistent, with some residents praising individual staff members for professionalism and helpfulness, while others report difficulty reaching the office, slow response times to maintenance requests, and unclear billing communication. Positive experiences often highlight specific leasing staff who go above and beyond, but negative reviews cite unresponsive management, lack of accountability for maintenance issues, and challenges with policy enforcement and fee transparency.
The property features attractive amenities including a pool and gym that are generally well-maintained, but residents report significant concerns with parking infrastructure, maintenance responsiveness, common-area upkeep, and fee structures. Parking garage gates frequently malfunction, package security is inadequate, and pest issues persist in shared spaces. Management response times are slow, and residents report numerous additional charges for amenities, parking, and services.
Maintenance response quality is inconsistent across the property. While several residents report quick, professional repairs and positive experiences with specific technicians, others describe extended delays, incomplete work, and poor communication on maintenance requests. Common issues include water leaks, appliance failures, and plumbing problems that sometimes take weeks to resolve, though some requests are completed within hours.
Residents report significant building maintenance and cleanliness concerns, including persistent pest infestations, frequent elevator outages, water damage from leaks, and inadequate upkeep of common areas. Noise issues—particularly from neighboring units and malfunctioning fire alarms—are recurring complaints. While maintenance staff receive praise for responsiveness, the overall building condition and management responsiveness to maintenance requests fall short of expectations for the rental rates charged.
Residents report significant concerns about location-related costs and access issues. Parking fees are substantial ($40 vehicle registration, $80 for reserved spots, $75 gate sticker), with limited guaranteed parking availability and frequent vehicle break-ins due to malfunctioning security gates. Guest parking is limited with nightly fees ($15/night), and residents note the property is overpriced relative to the amenities and services provided.
Vitruvian West is car-dependent (grade F) and biking is somewhat bikeable (grade D+).
F
Car-Dependent
D+
Somewhat Bikeable
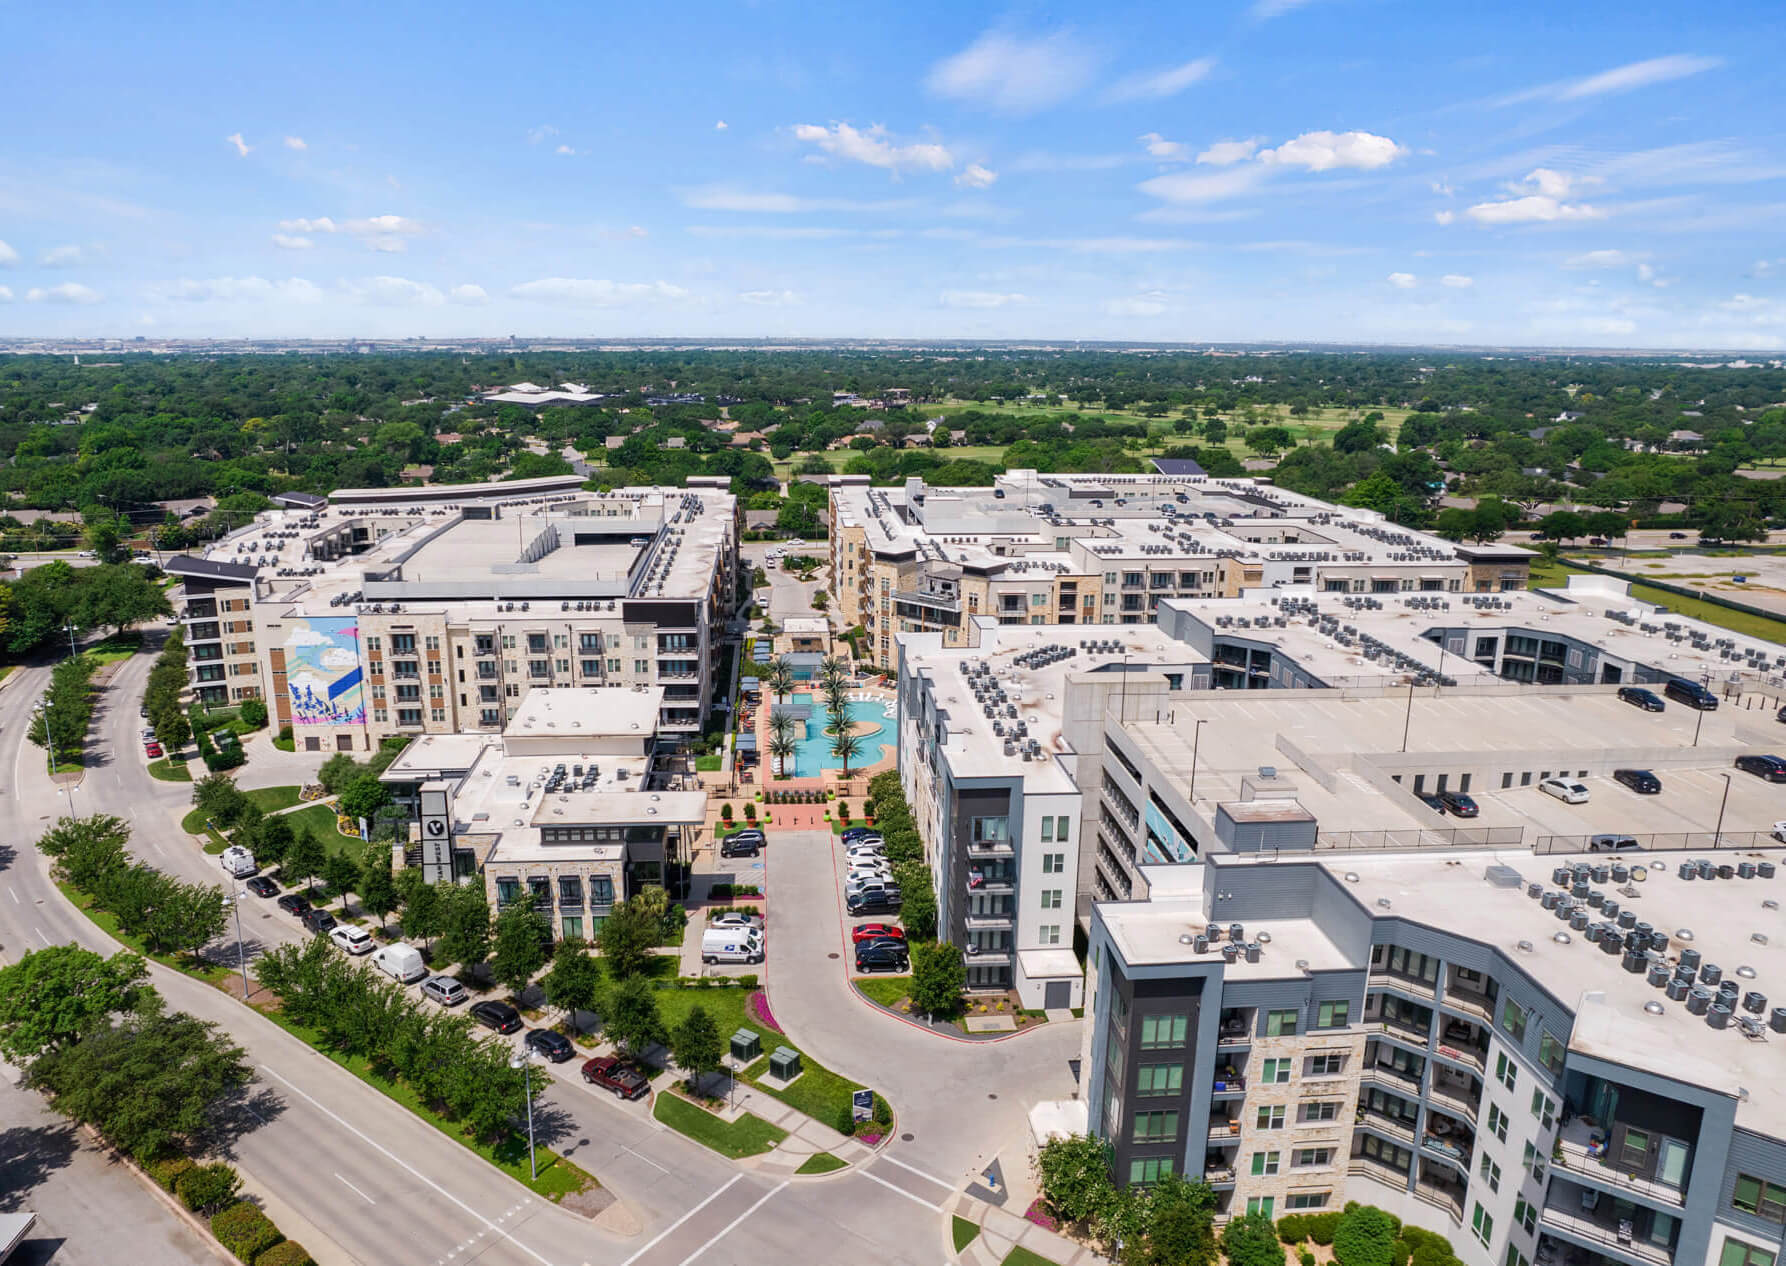
Located near the bustling and expansive Vitruvian Park, Vitruvian West Apartments are perfect for those looking to thrive in a sophisticated yet energetic environment. Residents will enjoy access to on-site amenities such as a grand resort-style pool, fitness center, and entertainment lounge.
Located near the bustling and expansive Vitruvian Park, Vitruvian West Apartments are perfect for those looking to thrive in a sophisticated yet energetic environment. Residents will enjoy access to on-site amenities such as a grand resort-style pool, fitness center, and entertainment lounge. These stylish apartments feature open kitchens with granite countertops and stainless steel appliances, spa-inspired bathrooms complete with glass-enclosed showers, and a full-size washer and dryer. As part of the Vitruvian Park lifestyle, Vitruvian West residents can participate in a variety of organized activities including daily fitness classes, volley leagues, kickball leagues, urban markets, and local running races for charity. We are currently offering self-guided tour appointments.
Vitruvian West is a 1,154-unit apartment, built in 2017.
Building
ApartmentYear built
2017Total units
1154Chase's Place is 0.3 miles from Vitruvian West. 10 schools are listed nearby.
| School | Type | Level | Distance |
|---|---|---|---|
Chase's Place Private · Elementary | Private | Elementary | 0.3 mi |
Addison KinderCare Private · Preschool | Private | Preschool | 0.4 mi |
Brilliance Pre-School & Academy Private · Preschool | Private | Preschool | 0.5 mi |
George Herbert Walker Bush Elementary School Public · Elementary | Public | Elementary | 0.6 mi |
Greenhill School Child Devlopment Private · Preschool | Private | Preschool | 0.9 mi |
Greenhill School Private · High | Private | High | 0.9 mi |
Kinder Care Private · Preschool | Private | Preschool | 2.4 mi |
Addison KinderCare Private · Preschool | Private | Preschool | 2.4 mi |
Trinity Christian Academy Private · High | Private | High | 3.7 mi |
Bent Tree Child Development Center Private · Preschool | Private | Preschool | 3.9 mi |
Vitruvian West is managed by UDR. Call (469) 457-3413 to tour or ask about availability.