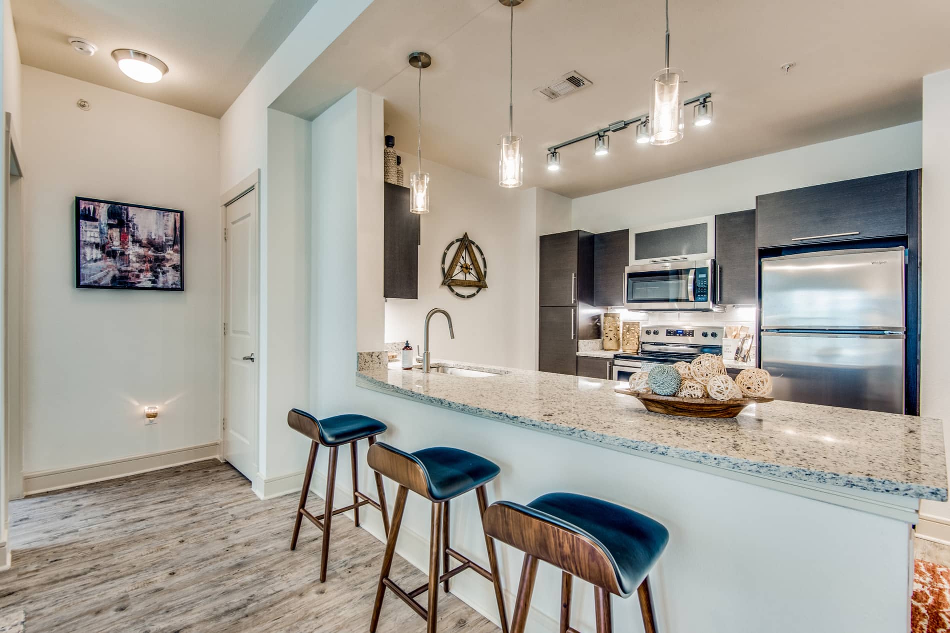
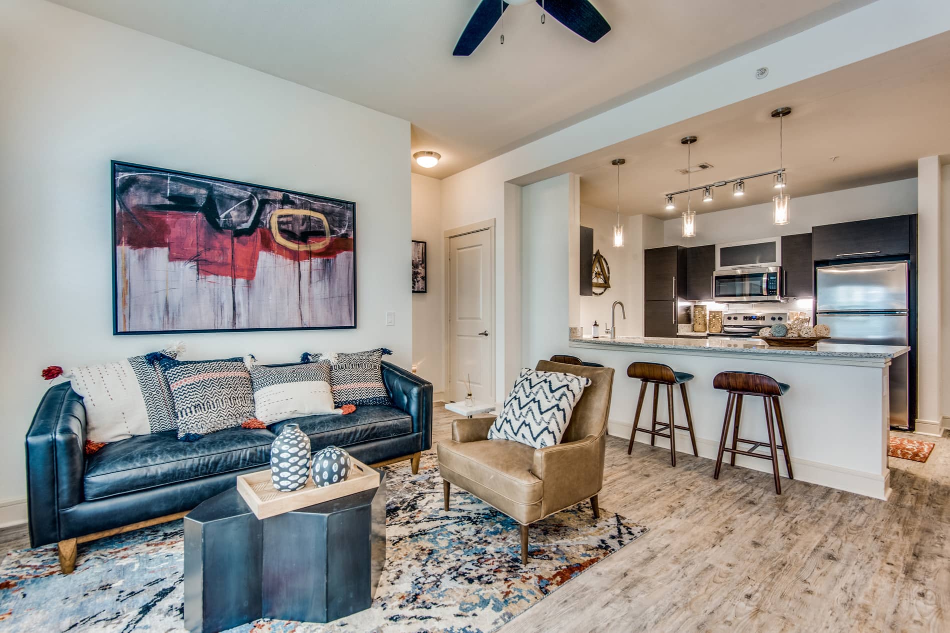
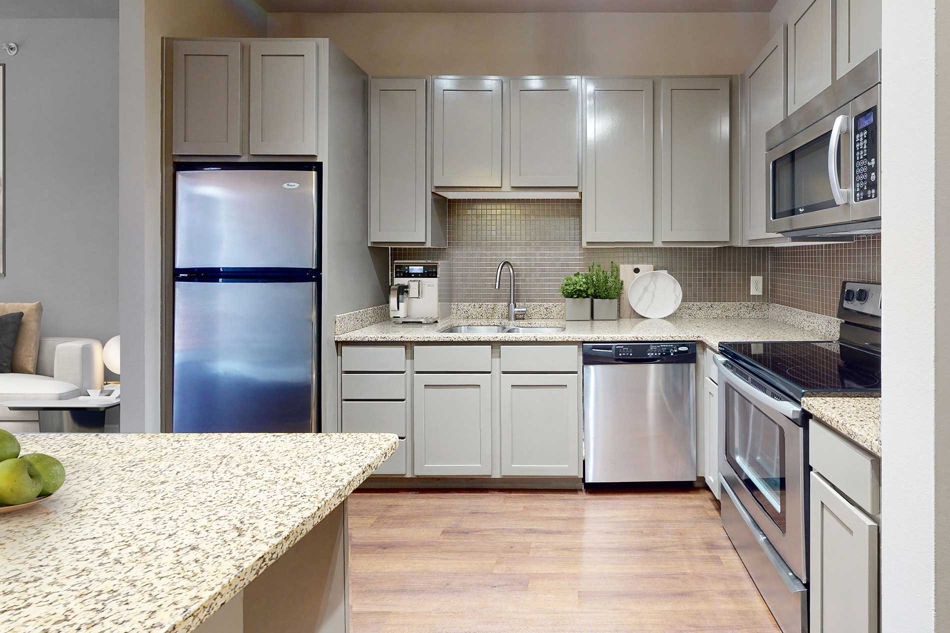

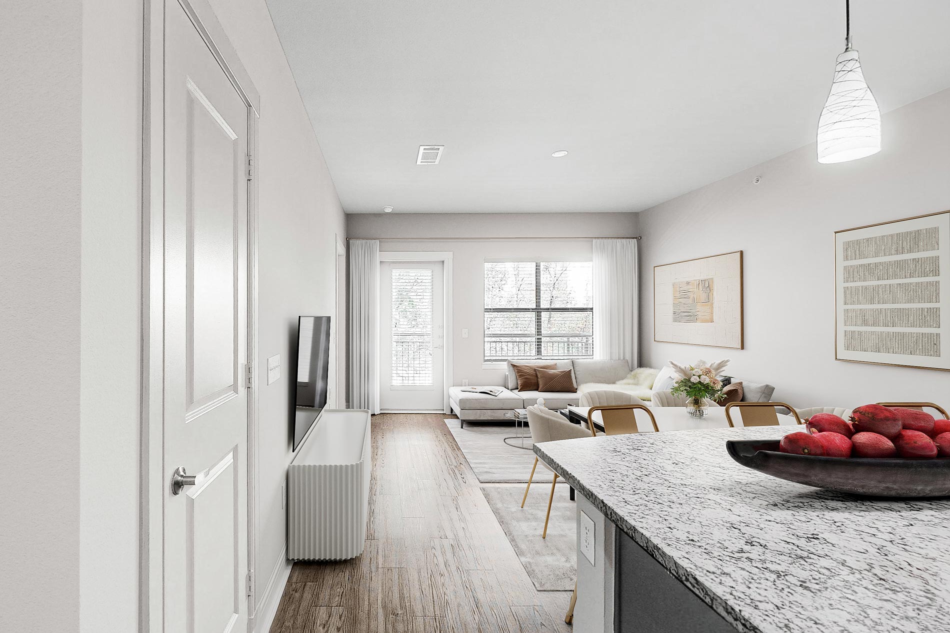
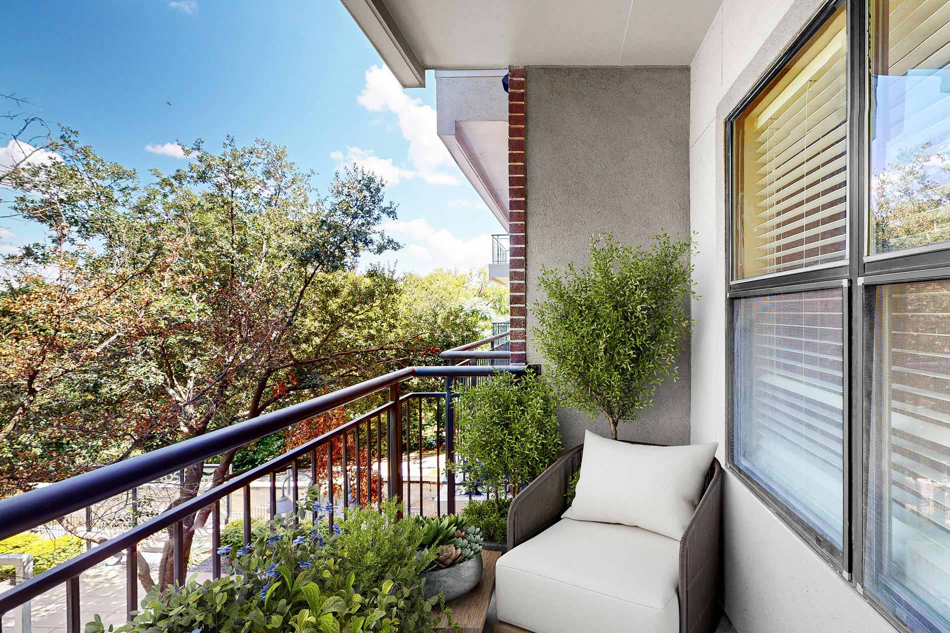
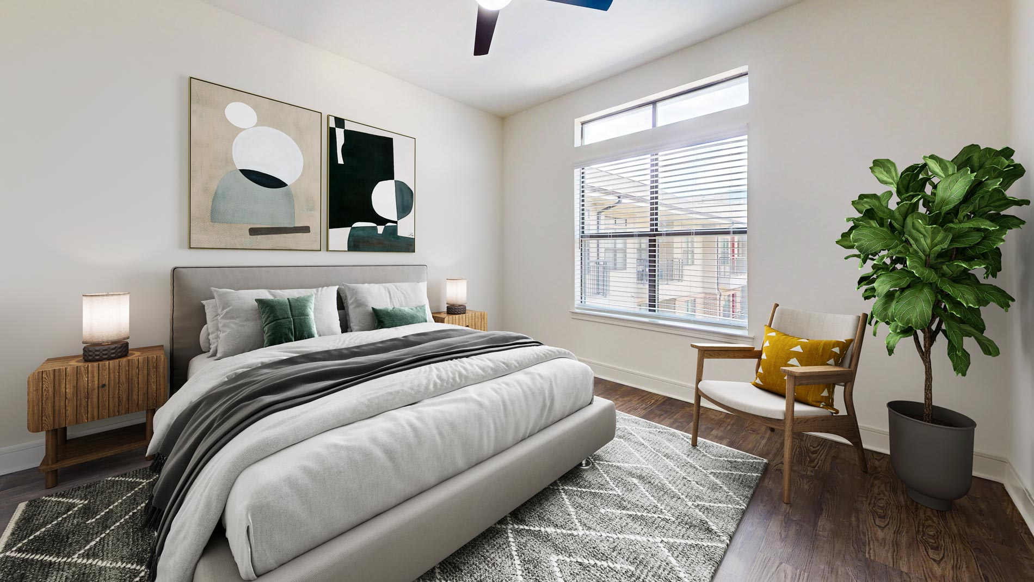
Form (E1)
Starting at $1,132
Studio • 1 Bath • 499 Sq Ft
| 3 available units | Price | Sq ft | Available | Open unit |
|---|---|---|---|---|
| 231 | $1,132 | 499 | Sep 23 | |
| 556 | $1,148 | 499 | Sep 23 | |
| 531 | $1,202 | 499 | Oct 3 |
How can I help?
$1,132 – $2,414/mo
3850 Vitruvian Way, Addison, TX, 75001Savoye currently lists 21 floor plans across 42 available units, from studio to two-bedroom, starting at $1,132/mo. 5 studios from $1,132 to $1,365/mo (499–533 sq ft), earliest move-in Sep 23. 20 one-bedrooms from $1,304 to $1,699/mo (651–852 sq ft), earliest move-in Sep 23. 17 two-bedrooms from $1,796 to $2,414/mo (1,035–1,393 sq ft), earliest move-in Sep 23. Prices checked September 24, 2026.
Starting at $1,132
Studio • 1 Bath • 499 Sq Ft
| 3 available units | Price | Sq ft | Available | Open unit |
|---|---|---|---|---|
| 231 | $1,132 | 499 | Sep 23 | |
| 556 | $1,148 | 499 | Sep 23 | |
| 531 | $1,202 | 499 | Oct 3 |
Starting at $1,205
Studio • 1 Bath • 533 Sq Ft
| 2 available units | Price | Sq ft | Available | Open unit |
|---|---|---|---|---|
| 2236 | $1,205 | 533 | Sep 23 | |
| 2435 | $1,365 | 533 | Oct 29 |
Starting at $1,304
1 Bedroom • 1 Bath • 683 Sq Ft
| 5 available units | Price | Sq ft | Available | Open unit |
|---|---|---|---|---|
| 130 | $1,304 | 683 | Sep 23 | |
| 447 | $1,354 | 683 | Sep 23 | |
| 529 | $1,401 | 683 | Sep 23 | |
| 216 | $1,419 | 683 | Sep 23 | |
| 547 | $1,313 | 683 | Oct 24 |
Starting at $1,391
1 Bedroom • 1 Bath • 700 Sq Ft
| 1 available unit | Price | Sq ft | Available | Open unit |
|---|---|---|---|---|
| 2711 | $1,391 | 700 | Nov 14 |
Starting at $1,400
1 Bedroom • 1 Bath • 754 Sq Ft
| 2 available units | Price | Sq ft | Available | Open unit |
|---|---|---|---|---|
| 437 | $1,400 | 754 | Oct 17 | |
| 420 | $1,460 | 754 | Oct 24 |
Starting at $1,423
1 Bedroom • 1 Bath • 651 Sq Ft
| 4 available units | Price | Sq ft | Available | Open unit |
|---|---|---|---|---|
| 245 | $1,441 | 651 | Sep 23 | |
| 150 | $1,423 | 651 | Nov 14 | |
| 326 | $1,518 | 651 | Nov 28 | |
| 454 | $1,450 | 651 | Dec 24 |
Starting at $1,430
1 Bedroom • 1 Bath • 805 Sq Ft
| 2 available units | Price | Sq ft | Available | Open unit |
|---|---|---|---|---|
| 104 | $1,504 | 805 | Sep 23 | |
| 309 | $1,430 | 805 | Nov 7 |
Starting at $1,431
1 Bedroom • 1 Bath • 750 Sq Ft
| 3 available units | Price | Sq ft | Available | Open unit |
|---|---|---|---|---|
| 2574 | $1,490 | 750 | Sep 23 | |
| 2133 | $1,550 | 750 | Oct 17 | |
| 2657 | $1,431 | 750 | Nov 21 |
Starting at $1,553
1 Bedroom • 1 Bath • 805 Sq Ft
| 1 available unit | Price | Sq ft | Available | Open unit |
|---|---|---|---|---|
| 2125 | $1,553 | 805 | Oct 23 |
Starting at $1,564
1 Bedroom • 1 Bath • 852 Sq Ft
| 1 available unit | Price | Sq ft | Available | Open unit |
|---|---|---|---|---|
| 324 | $1,564 | 852 | Oct 23 |
Starting at $1,699
1 Bedroom • 1 Bath • 805 Sq Ft
| 1 available unit | Price | Sq ft | Available | Open unit |
|---|---|---|---|---|
| 2523 | $1,699 | 805 | Oct 17 |
Starting at $1,796
2 Bedrooms • 2 Baths • 1,035 Sq Ft
| 2 available units | Price | Sq ft | Available | Open unit |
|---|---|---|---|---|
| 403 | $1,796 | 1,035 | Oct 9 | |
| 865 | $2,098 | 1,035 | Oct 10 |
Starting at $1,957
2 Bedrooms • 2 Baths • 1,050 Sq Ft
| 1 available unit | Price | Sq ft | Available | Open unit |
|---|---|---|---|---|
| 2816 | $1,957 | 1,050 | Oct 10 |
Starting at $2,025
2 Bedrooms • 2 Baths • 1,152 Sq Ft
| 2 available units | Price | Sq ft | Available | Open unit |
|---|---|---|---|---|
| 402 | $2,081 | 1,152 | Oct 3 | |
| 368 | $2,025 | 1,152 | Nov 27 |
Starting at $2,043
2 Bedrooms • 2 Baths • 1,133 Sq Ft
| 2 available units | Price | Sq ft | Available | Open unit |
|---|---|---|---|---|
| 433 | $2,083 | 1,133 | Sep 23 | |
| 133 | $2,043 | 1,133 | Oct 16 |
Starting at $2,054
2 Bedrooms • 2 Baths • 1,162 Sq Ft
| 2 available units | Price | Sq ft | Available | Open unit |
|---|---|---|---|---|
| 458 | $2,221 | 1,162 | Oct 30 | |
| 558 | $2,054 | 1,162 | Dec 5 |
Starting at $2,068
2 Bedrooms • 2 Baths • 1,083 Sq Ft
| 1 available unit | Price | Sq ft | Available | Open unit |
|---|---|---|---|---|
| 2249 | $2,068 | 1,083 | Oct 9 |
Starting at $2,172
2 Bedrooms • 2 Baths • 1,190 Sq Ft
| 3 available units | Price | Sq ft | Available | Open unit |
|---|---|---|---|---|
| 2132 | $2,189 | 1,190 | Sep 23 | |
| 2145 | $2,187 | 1,190 | Oct 3 | |
| 2247 | $2,172 | 1,190 | Nov 28 |
Starting at $2,292
2 Bedrooms • 2 Baths • 1,276 Sq Ft
| 1 available unit | Price | Sq ft | Available | Open unit |
|---|---|---|---|---|
| 124 | $2,292 | 1,276 | Oct 16 |
Starting at $2,299
2 Bedrooms • 2 Baths • 1,326 Sq Ft
| 2 available units | Price | Sq ft | Available | Open unit |
|---|---|---|---|---|
| 2140 | $2,299 | 1,326 | Oct 7 | |
| 2328 | $2,414 | 1,326 | Nov 17 |
Starting at $2,324
2 Bedrooms • 2.5 Baths • 1,393 Sq Ft
| 1 available unit | Price | Sq ft | Available | Open unit |
|---|---|---|---|---|
| 2270 | $2,324 | 1,393 | Sep 23 |
Rent at Savoye is $1,132 – $2,414 per month. The security deposit is $300. Leases are typically 12 months. Monthly fees include Internet starting at $25/month, Liability Insurance, and Package Lockers. Due at signing: Admin Fee ($175), Application Fee ($85), and Pet Fee (Cat) ($500). The earliest listed move-in is Sep 23. Prices checked September 24, 2026.
Rent
$1,132 – $2,414/moSecurity deposit
$300Lease term
12 monthsEarliest move-in
Sep 23Internet starting at $25/month | $25/mo |
Liability Insurance | $19/mo |
Package Lockers | $10/mo |
Pest Control | $3/mo |
Pet Rent (Cat) | $40/mo |
Pet Rent (Dog) | $40/mo |
RentTrack | $6.95/mo |
Trash | $21/mo |
Admin Fee | $175 |
Application Fee | $85 |
Pet Fee (Cat) | $500 |
Pet Fee (Dog) | $500 |
Savoye lists 48 amenities, including a gym, a pool, and pet-friendly spaces.
24-Hour Package Lockers
Airbnb Partner
Air Conditioning
Amphitheater
Billiard Room
Build Credit Score With Renttrack
Built-In Desk
Built-In Shelving
California Closets®
Clubhouse
Conference Room
Controlled-Access Building
Covered Garage Parking
Den/Office
Deposit Free With Rhino
Dual Vanity
Elevators
Ev Charging Solutions
Firm Fitness Center With Group Classes
Freeweights
Furnished Apartments Available
Glass Enclosed Shower
Granite Countertops
Green Energy Available With Public Grid
Internet Starting At $25/Month
Leed Certified Silver
Lifestyle Services Powered By Amenify
Moving Services With Move Matcher
Outdoor Lounge Space With Grills, Table-Tennis, An
Panoramic Views
Pet Friendly
Private Office Spaces
Quartz Countertops
Resident App
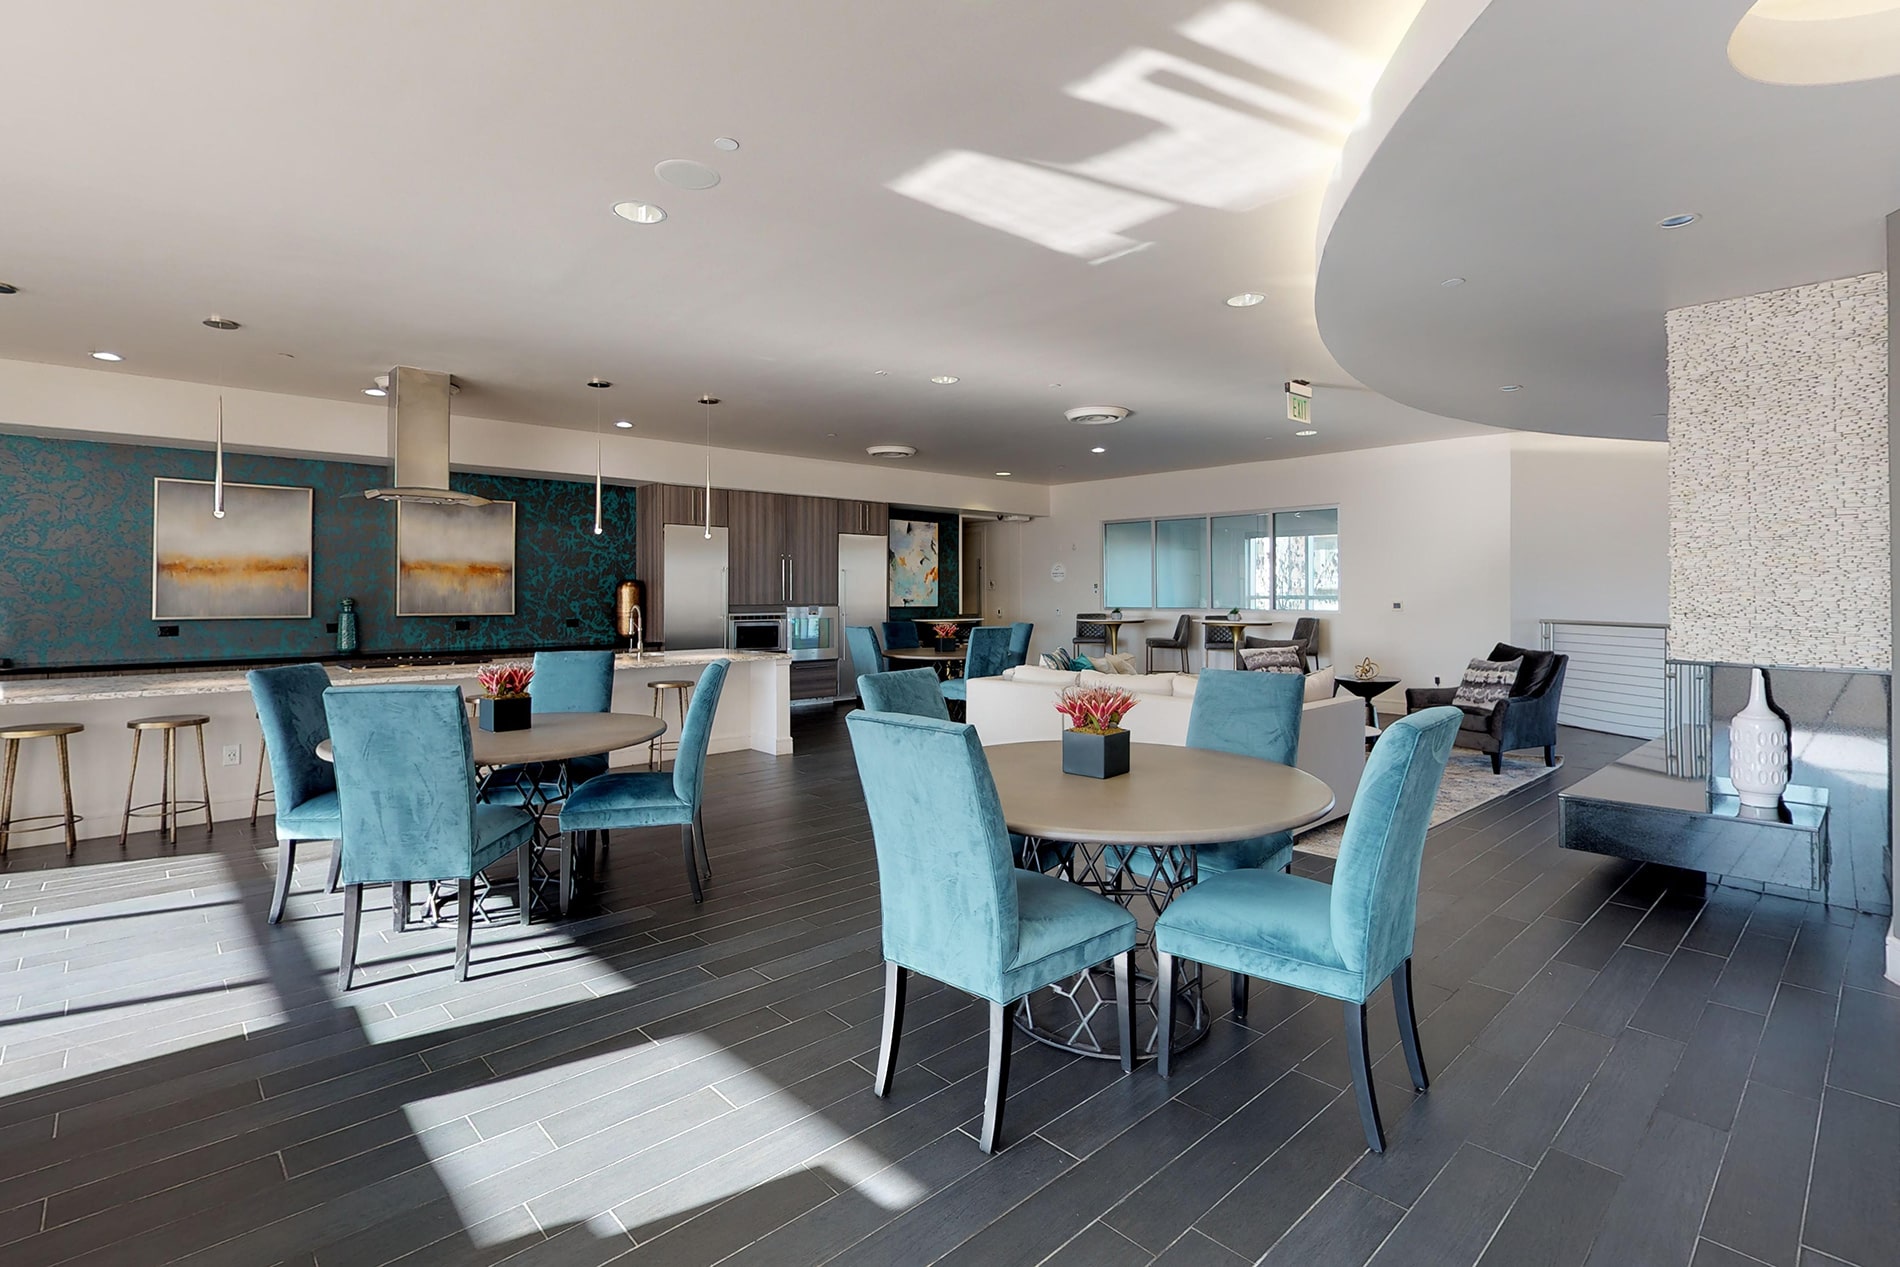
Resident Lounge
Short Term Leases Available
Smart Home Package
Stainless Steel Appliances
Stand-Alone Shower
Terrace Club
Tile Backsplash
Two Resort-Style Swimming Pools
Two Technology Centers With Mac Computers
Vaulted Ceiling
Walk-In Closet
Walking Trails Nearby
Washer And Dryer
Wood Plank Flooring
Savoye is at 3850 Vitruvian Way, Addison, TX, 75001.
3850 Vitruvian Way, Addison, TX, 75001
From Savoye, the nearest grocery store is Tom Thumb (17-minute walk), the nearest transit stop is Brookhaven Cc (19-minute walk), the nearest park is Vitruvian Park (3-minute walk), and the nearest coffee shop is Dutch Bros Coffee (16-minute walk).
Nearest grocery store
Tom Thumb · 17-minute walkNearest transit stop
Brookhaven Cc · 19-minute walkNearest park
Vitruvian Park · 3-minute walkNearest coffee shop
Dutch Bros Coffee · 16-minute walkResidents give Savoye a D+ grade (about 3.4 out of 5) from 200+ reviews. Savoye offers a generally positive living experience with exceptional maintenance service and responsive staff, though some residents report concerns about move-out charges, pest issues, and building maintenance. The maintenance team is consistently praised for quick response times and professional service, while the leasing office staff are noted as friendly and helpful.
Savoye offers a generally positive living experience with exceptional maintenance service and responsive staff, though some residents report concerns about move-out charges, pest issues, and building maintenance. The maintenance team is consistently praised for quick response times and professional service, while the leasing office staff are noted as friendly and helpful. Amenities including proximity to Vitruvian Park, fitness facilities, and parking are appreciated, though some residents cite issues with noise, outdated systems, and occasional pest or cleanliness concerns in common areas.
Management and leasing staff receive consistently high praise for responsiveness, friendliness, and professionalism, with maintenance requests typically resolved within hours to one day. The community director and leasing office team are noted for being approachable, communicative, and proactive in addressing resident concerns. However, some residents report concerns about move-out billing practices, fee increases, and staffing levels in the leasing office.
Maintenance service receives consistently high marks for rapid response times and professional work quality. Staff members demonstrate strong technical expertise and customer service, with work orders typically addressed same-day or next-day. One review noted concerns about aging building systems and delayed cosmetic repairs, though maintenance responsiveness was acknowledged even in that account.
Building quality issues are widespread and frequently reported. Residents cite persistent elevator failures, poor noise insulation between units, inadequate maintenance response, and cleanliness concerns including pest infestations and mold. While some residents report positive maintenance interactions and clean common areas, structural and operational deficiencies—particularly sound transmission, aging systems, and inconsistent upkeep—dominate resident feedback.
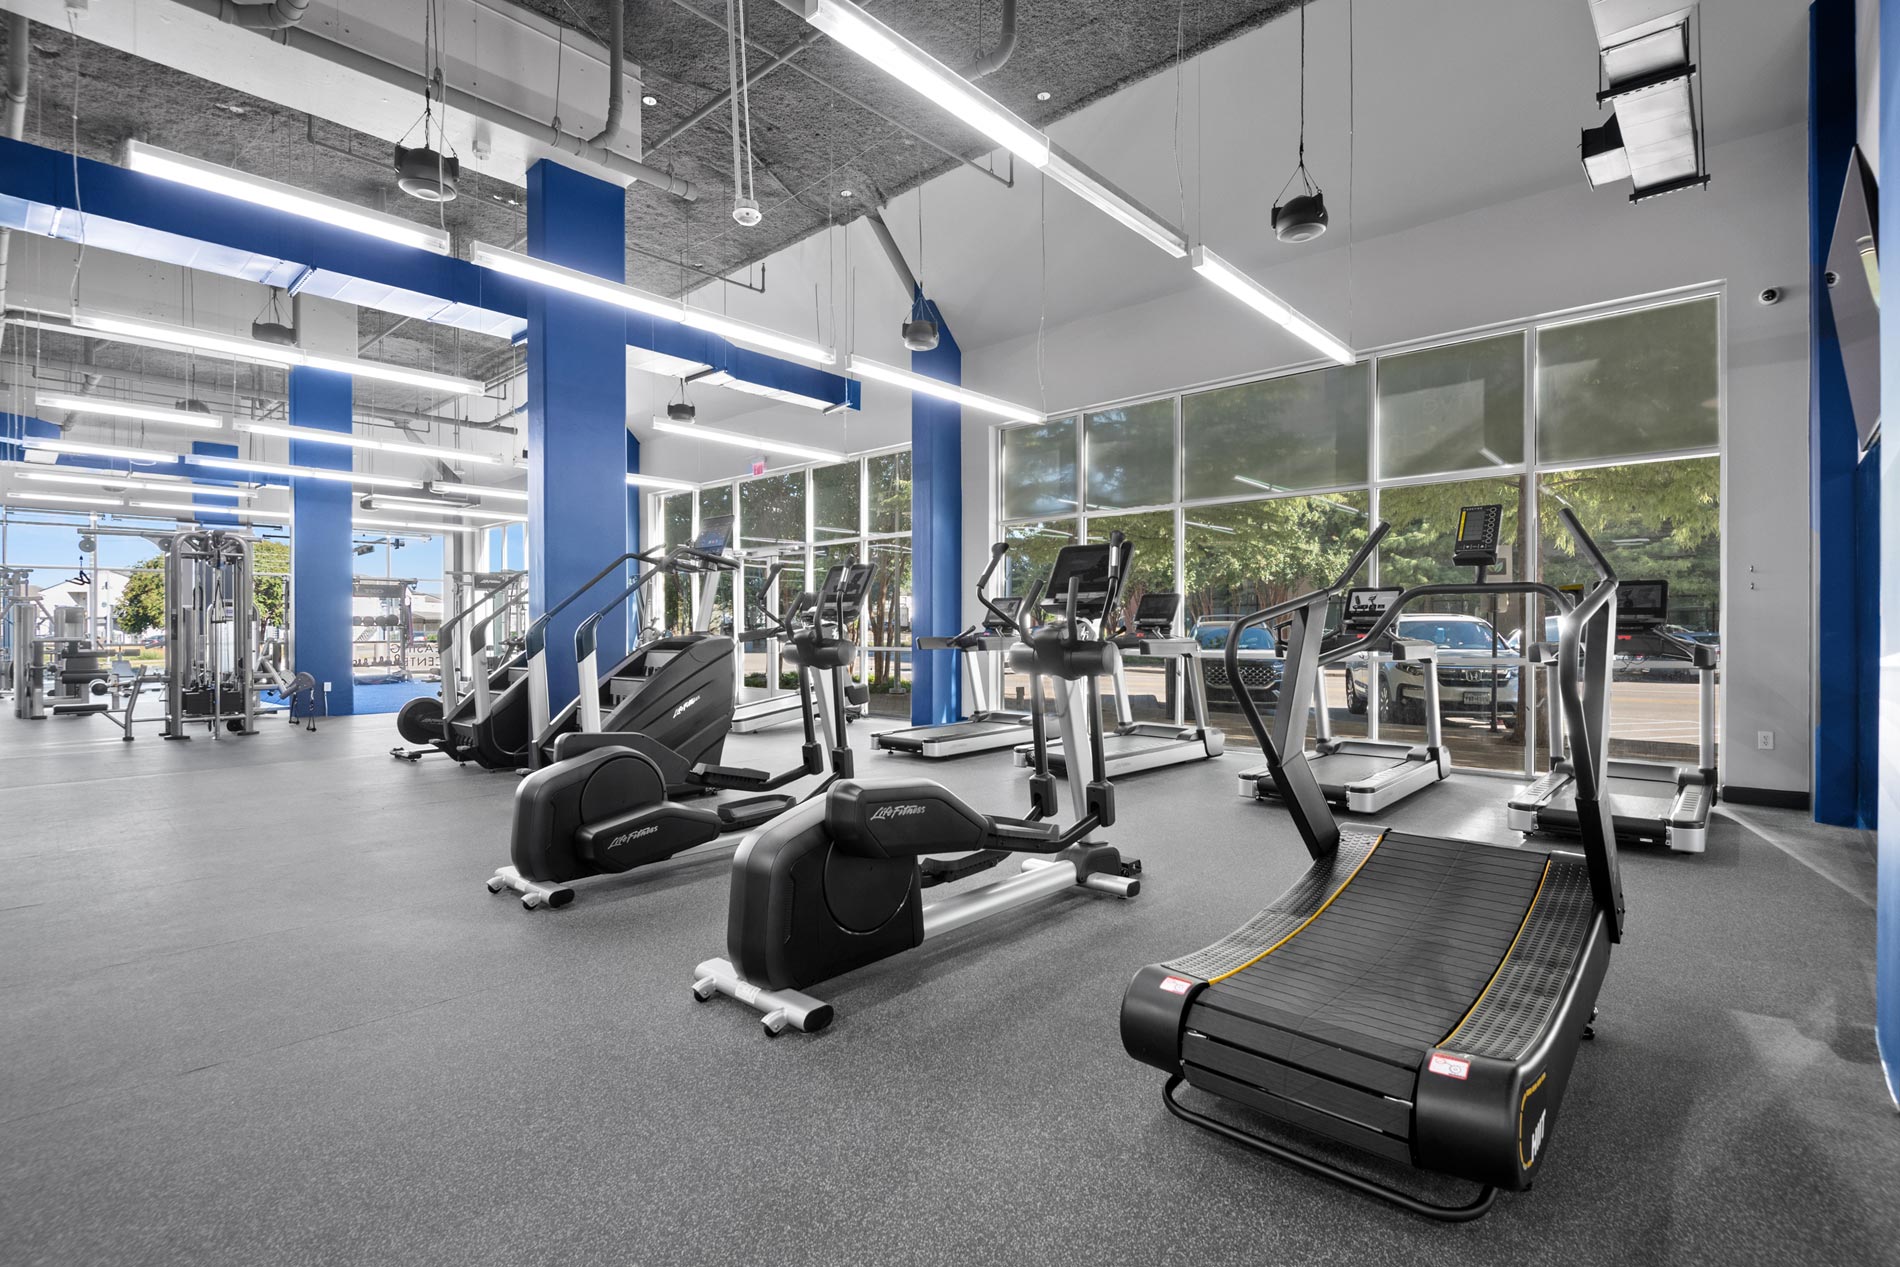
Amenities and shared spaces receive mixed feedback, with recent renovations to the fitness center and generally clean common areas praised by satisfied residents. However, recurring concerns include security issues in parking areas and package theft, elevator maintenance problems, and inconsistent enforcement of gym access policies. Management responsiveness varies, with some residents reporting quick maintenance response times while others cite long-standing infrastructure issues and poor upkeep.
The property benefits from a desirable location near Vitruvian Park with convenient access to restaurants, shopping, and workplaces, which residents consistently praise. However, reviews reveal concerns about parking security, common area management, and maintenance responsiveness inconsistencies. Positive experiences highlight walkability and amenities, while negative feedback focuses on security gaps, access control, and facility upkeep issues.
Savoye is car-dependent (grade F) and biking is somewhat bikeable (grade D+).
F
Car-Dependent
D+
Somewhat Bikeable
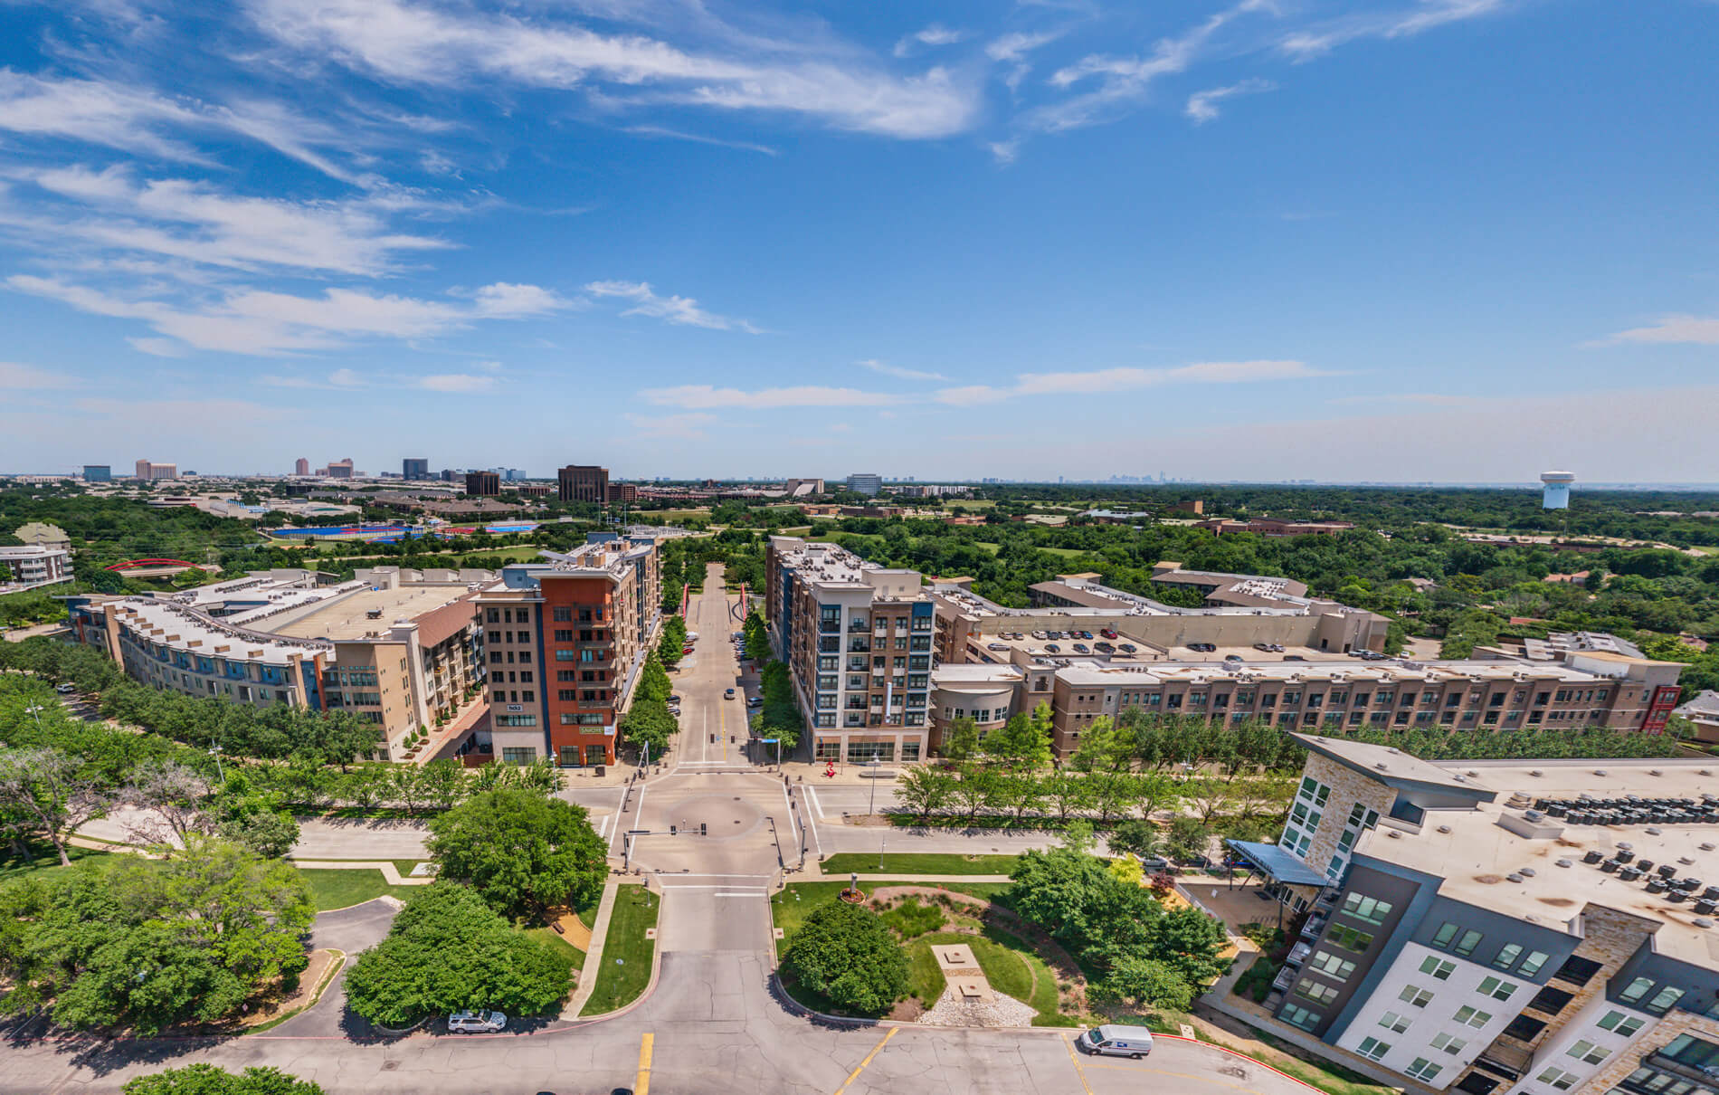
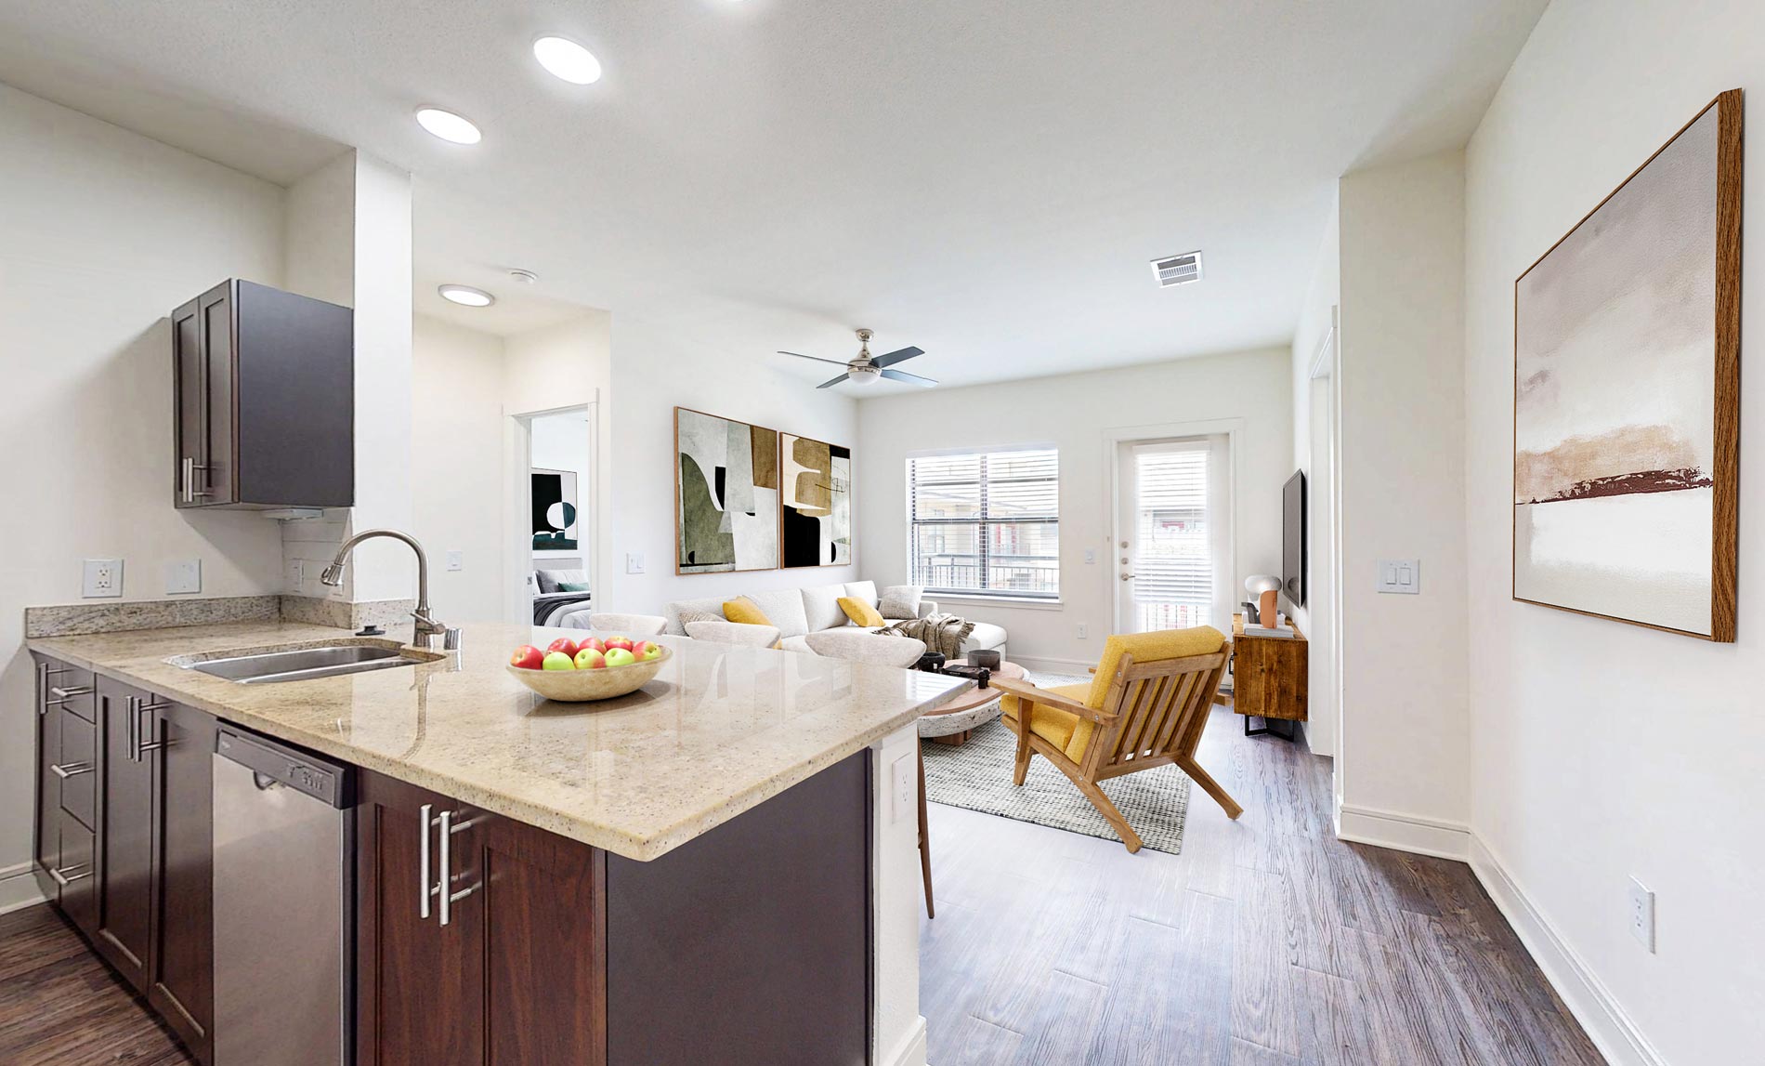
Savoye boasts remarkable amenities and elevated apartments for rent in Addison, TX. Your apartment features an open kitchen with granite countertops, spacious master suites, large closets, and thoughtful finishes.
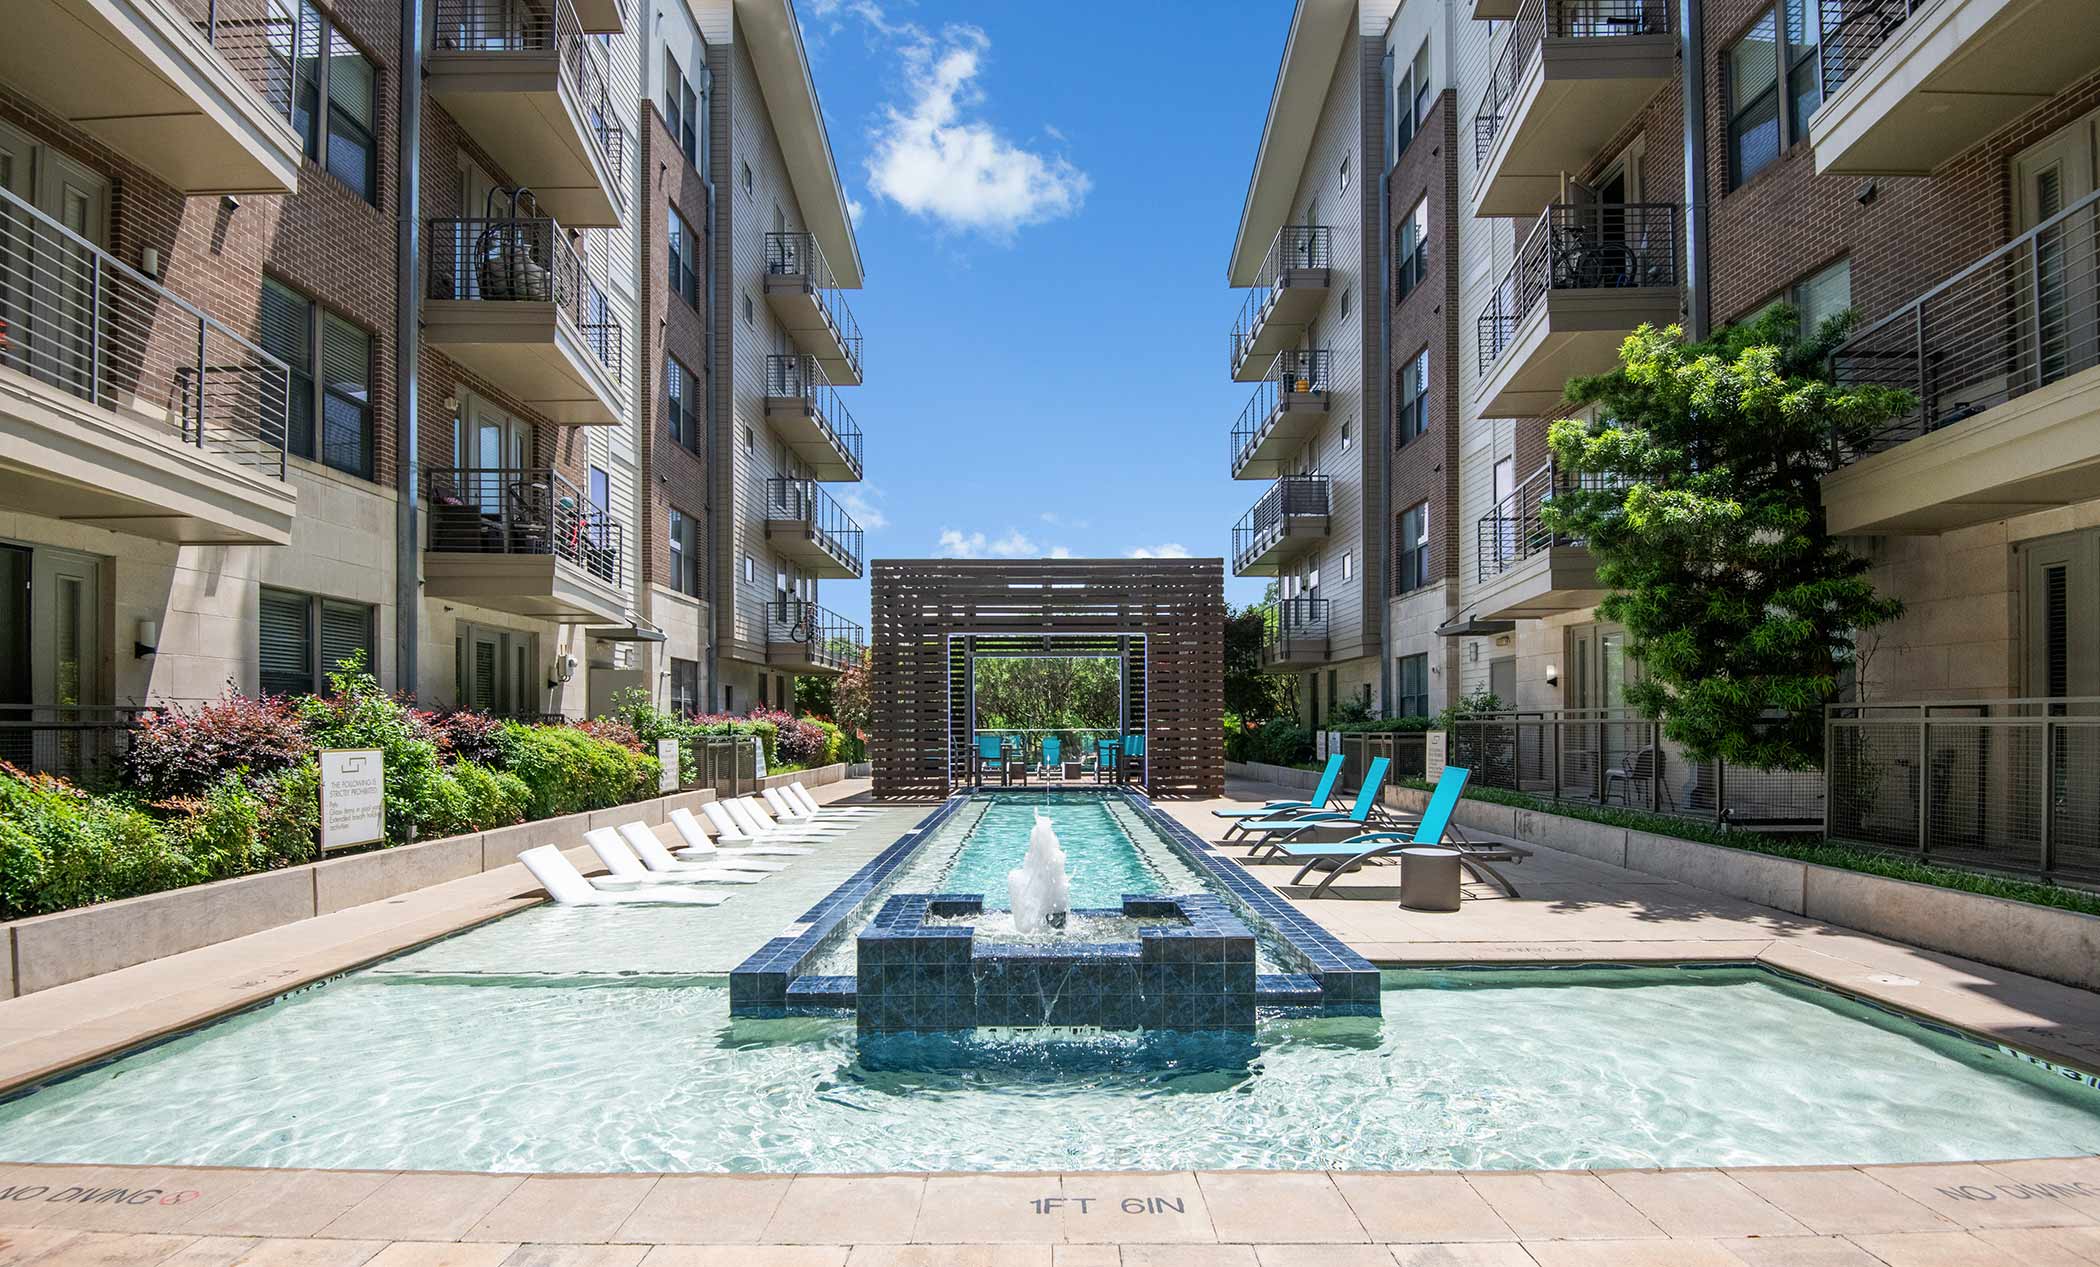
Savoye boasts remarkable amenities and elevated apartments for rent in Addison, TX. Your apartment features an open kitchen with granite countertops, spacious master suites, large closets, and thoughtful finishes. Select apartment homes offer hardwood flooring, panoramic views, and are designed to be LEED-certified. Take advantage of our on-site amenities including two resort-style pools, and a state-of-the-art fitness center. Located northwest of I-635 and the Dallas North Tollway, Savoye residents enjoy close proximity to Addison restaurants, shopping, and entertainment. Take advantage of immediate access to 12-acre Vitruvian Park. With the best of Addison and Dallas at your doorstep, visit Savoye today for a tour. We are currently offering self-guided tour appointments.
Savoye is a 745-unit apartment, built in 2009.
Building
ApartmentYear built
2009Total units
745Chase's Place is 0.3 miles from Savoye. 10 schools are listed nearby.
| School | Type | Level | Distance |
|---|---|---|---|
Chase's Place Private · Elementary | Private | Elementary | 0.3 mi |
Addison KinderCare Private · Preschool | Private | Preschool | 0.3 mi |
George Herbert Walker Bush Elementary School Public · Elementary | Public | Elementary | 0.4 mi |
Brilliance Pre-School & Academy Private · Preschool | Private | Preschool | 0.4 mi |
Greenhill School Child Devlopment Private · Preschool | Private | Preschool | 0.6 mi |
Greenhill School Private · High | Private | High | 0.6 mi |
Kinder Care Private · Preschool | Private | Preschool | 2.1 mi |
Addison KinderCare Private · Preschool | Private | Preschool | 2.1 mi |
Trinity Christian Academy Private · High | Private | High | 3.4 mi |
Bent Tree Child Development Center Private · Preschool | Private | Preschool | 3.7 mi |
Savoye is managed by UDR. Call (469) 537-4343 to tour or ask about availability.