2 Bedroom
Starting at $2,400
2 Bedrooms • 2 Baths • 2,220 Sq Ft
| 1 available unit | Price | Sq ft | Available | Open unit |
|---|---|---|---|---|
| 78d50a57-772c-11ee-8562-0a12cd946910 | $2,400 | 2,220 | Jul 13 |
How can I help?

$2,400/mo
968 Jackson Mill Drive, Soddy Daisy, TN 37343SWF 600 currently lists 1 floor plan across 1 available unit, from two-bedroom, starting at $2,400/mo. 1 two-bedroom at $2,400/mo (2,220 sq ft), earliest move-in Jul 13. Prices checked September 24, 2026.
Starting at $2,400
2 Bedrooms • 2 Baths • 2,220 Sq Ft
| 1 available unit | Price | Sq ft | Available | Open unit |
|---|---|---|---|---|
| 78d50a57-772c-11ee-8562-0a12cd946910 | $2,400 | 2,220 | Jul 13 |
Rent at SWF 600 is $2,400 per month. The security deposit is $2,500. The earliest listed move-in is Jul 13. Prices checked September 24, 2026.
Rent
$2,400/moSecurity deposit
$2,500Earliest move-in
Jul 13SWF 600 lists 1 amenity, including in-unit laundry.
Refrigerator/Range/Microwave/Dishwasher
SWF 600 is at 968 Jackson Mill Drive, Soddy Daisy, TN 37343.
968 Jackson Mill Drive, Soddy Daisy, TN 37343
SWF 600 is car-dependent (grade F) and biking is not bikeable (grade F).
F
Car-Dependent
F
Not Bikeable
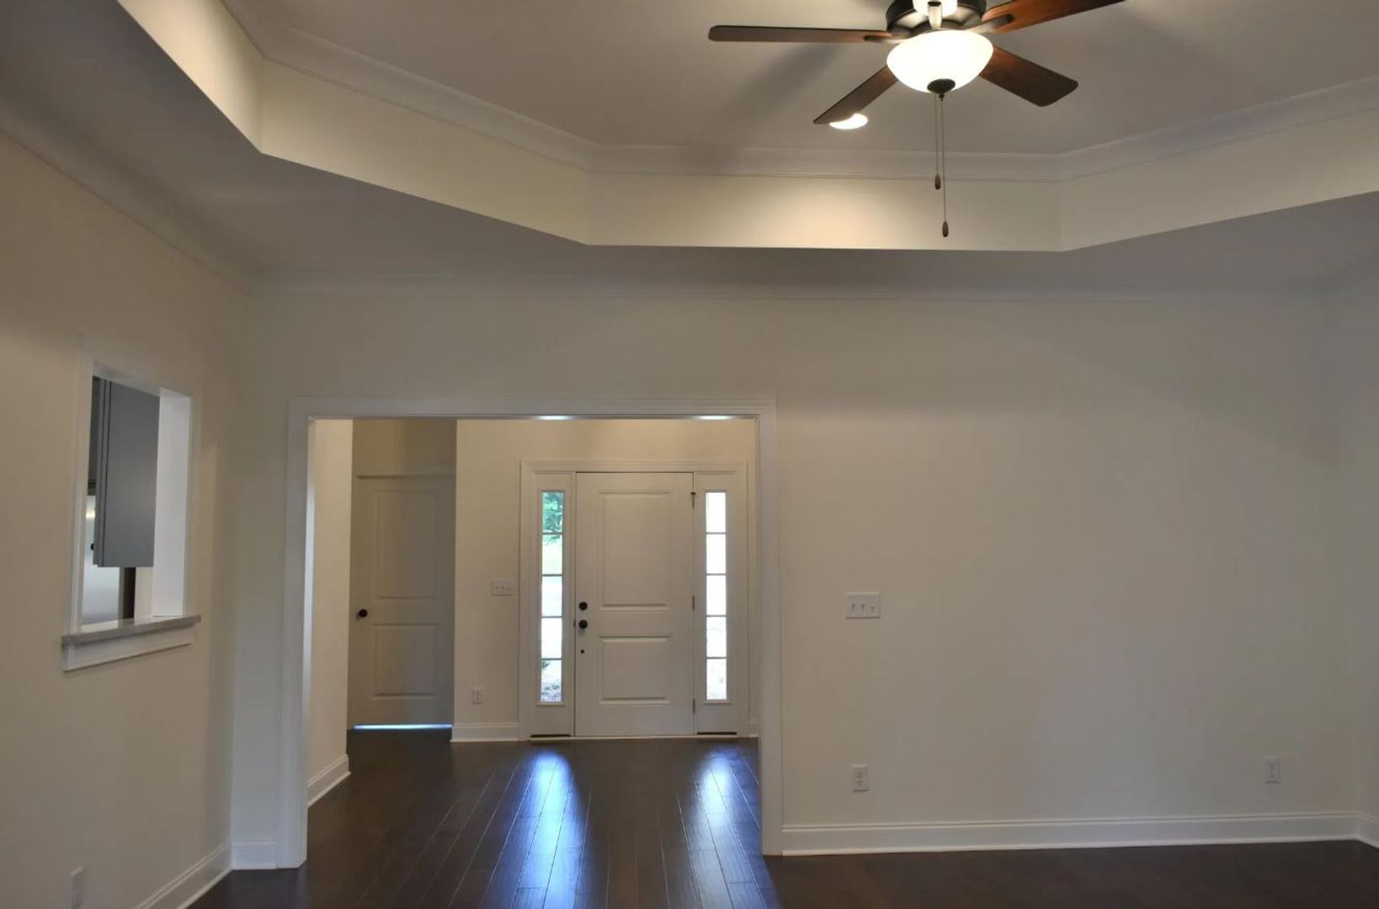
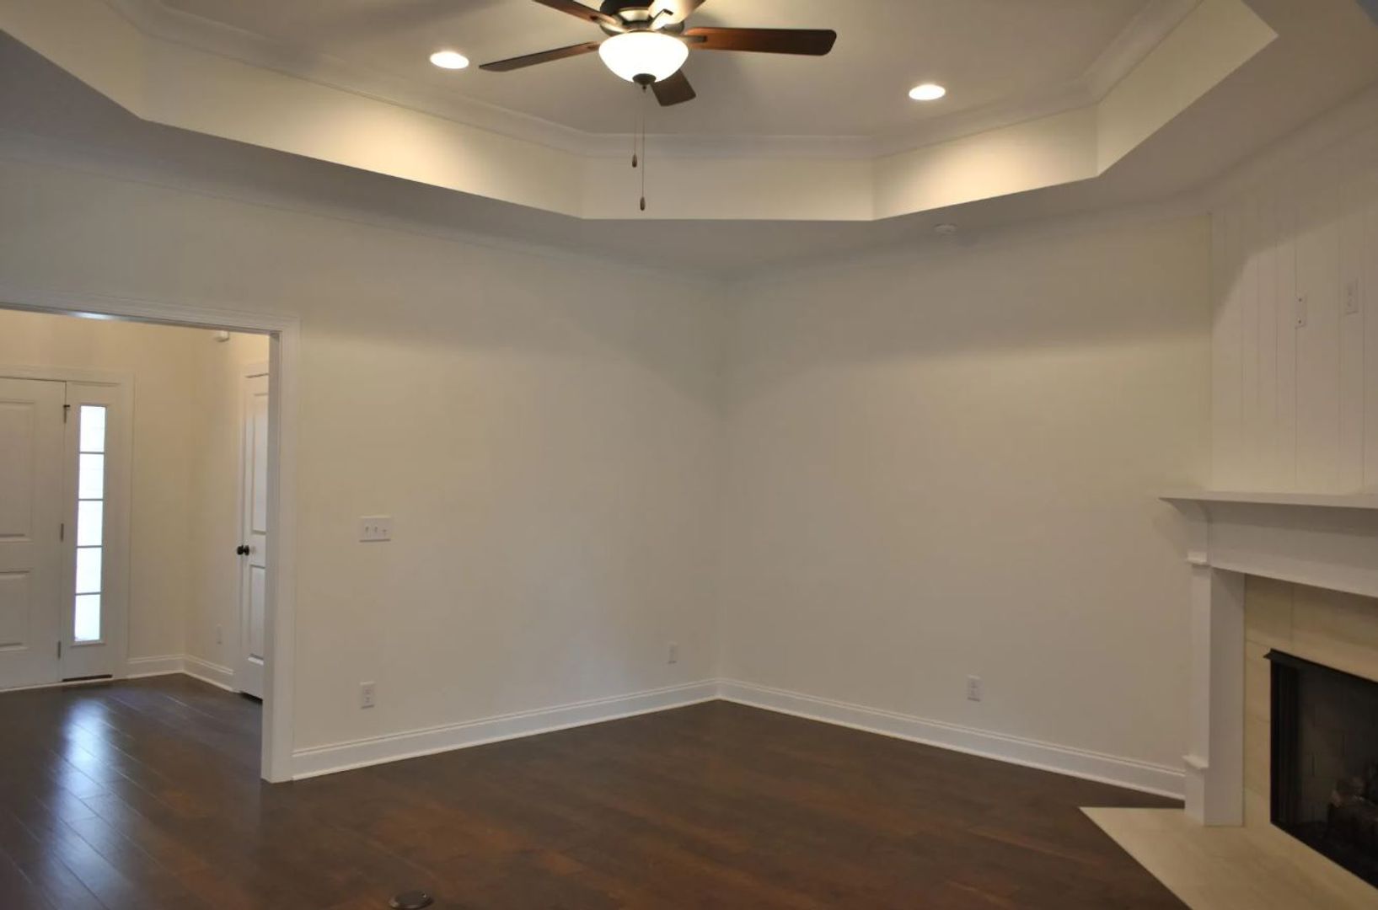
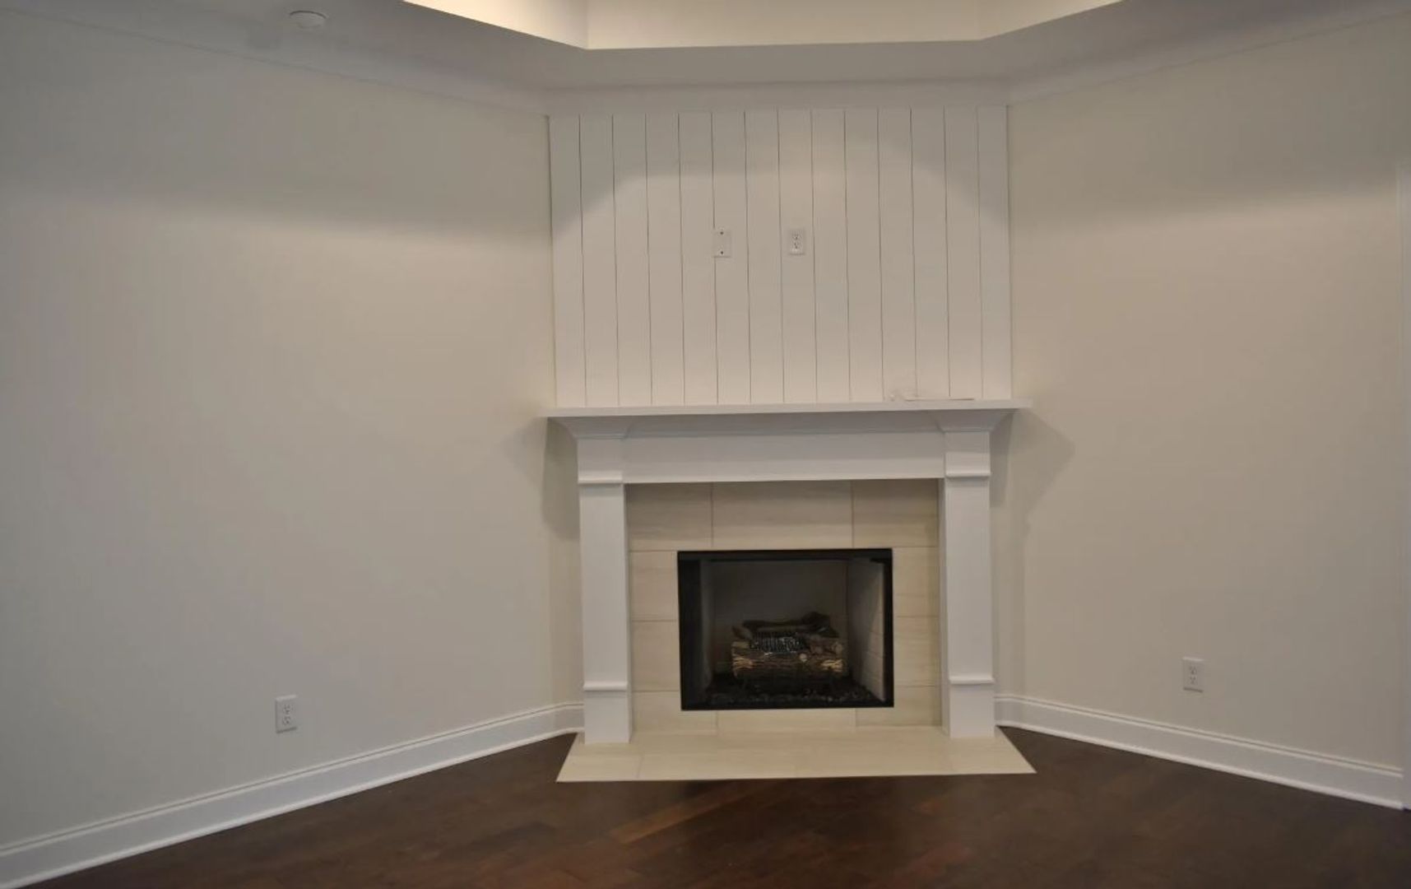
Townhouse for Rent in Hixson This newer construction one level living town home features 2 bedrooms and 2 baths with FINISHED BONUS ROOM. The great room features a trey ceiling, open design and cozy gas log fireplace with handcrafted mantel.
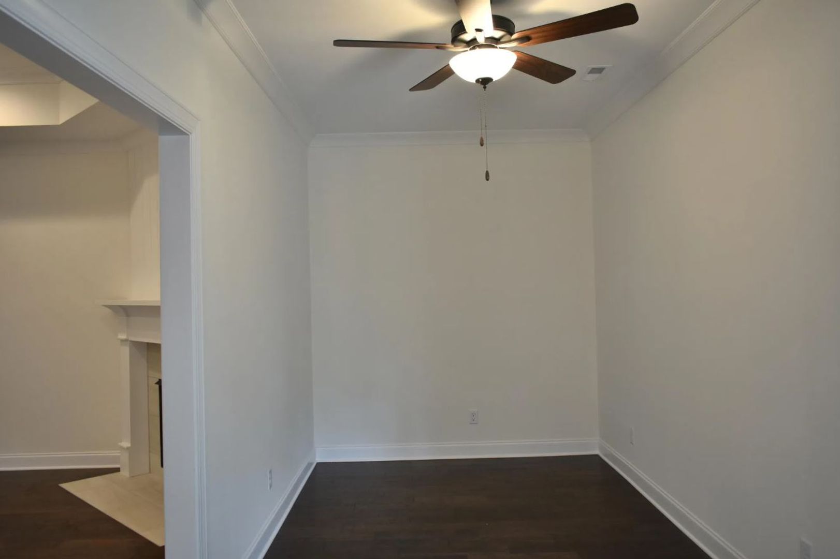
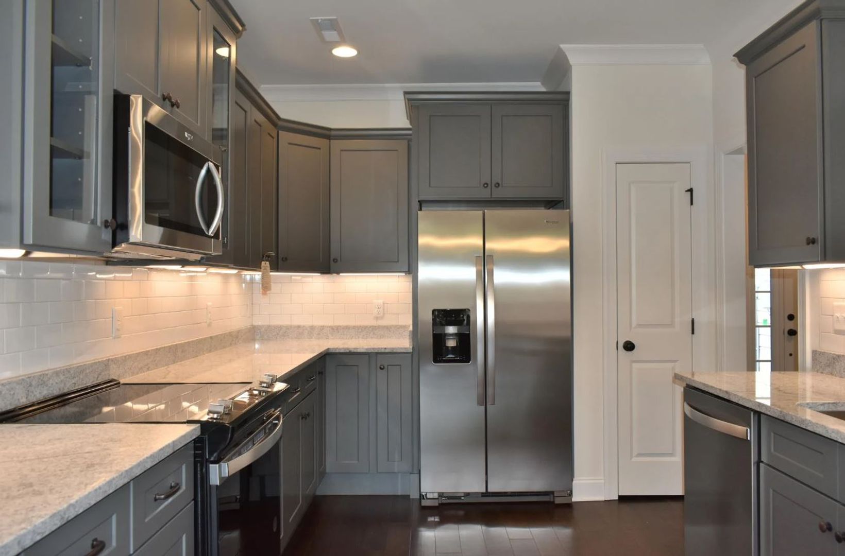
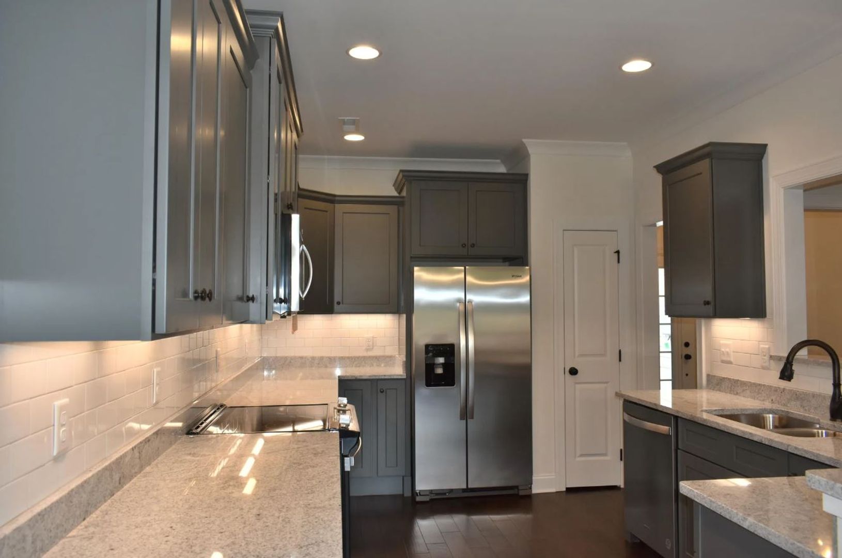
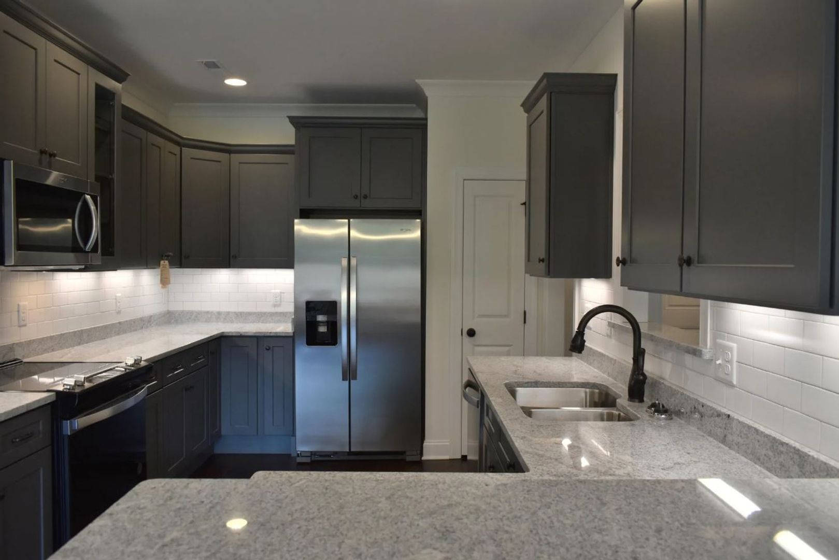
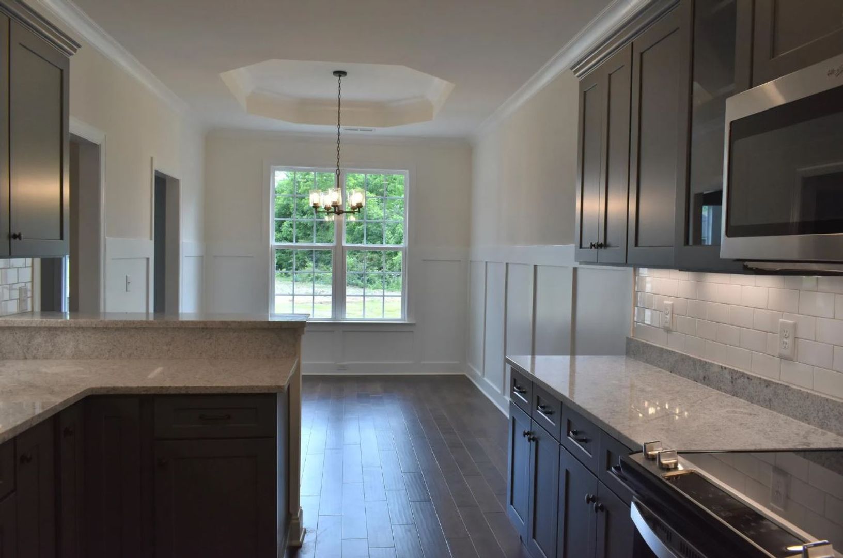
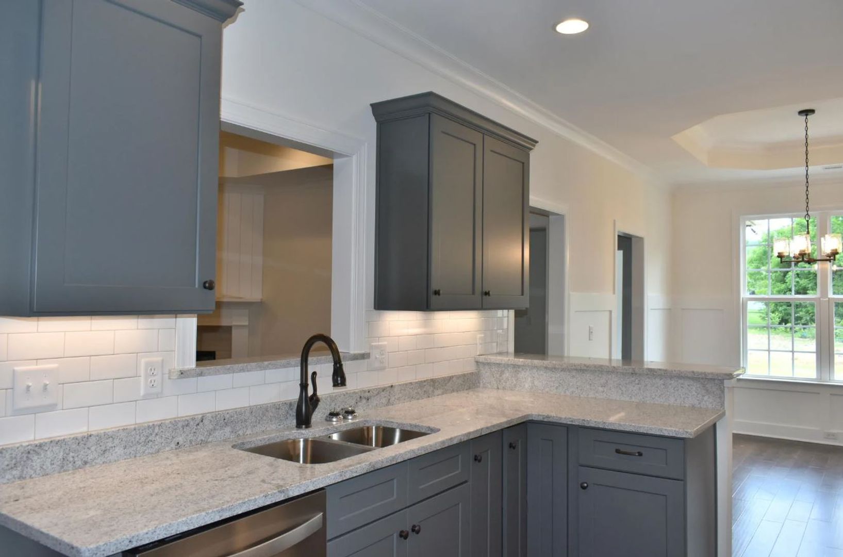
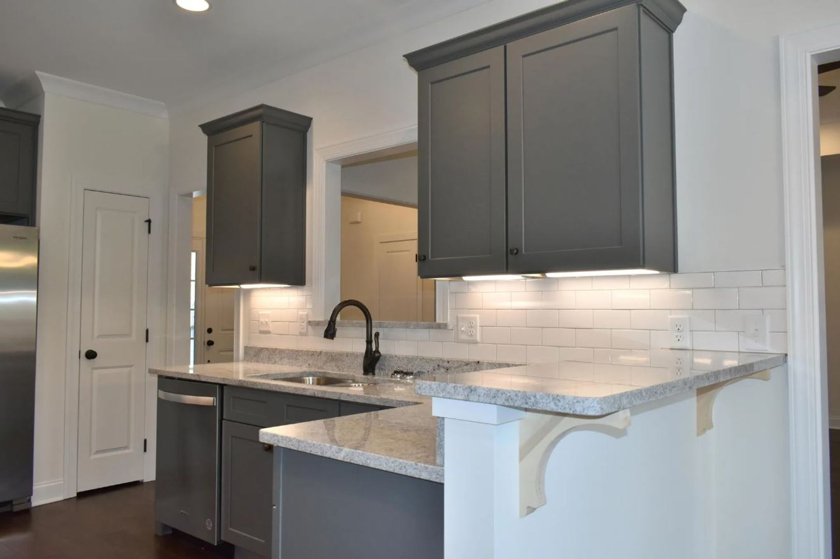
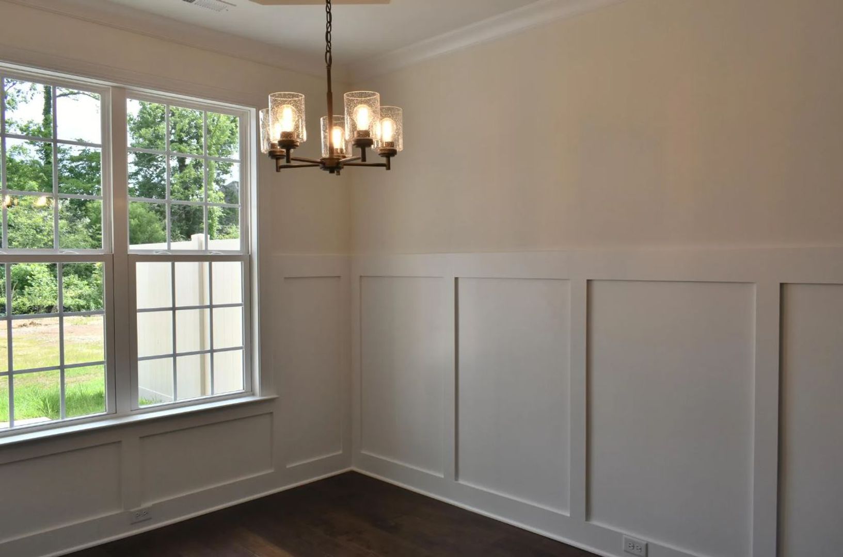
Townhouse for Rent in Hixson This newer construction one level living town home features 2 bedrooms and 2 baths with FINISHED BONUS ROOM. The great room features a trey ceiling, open design and cozy gas log fireplace with handcrafted mantel. The gourmet kitchen features granite counter tops, custom cabinets, and stainless steel appliances including (refrigerator, microwave, dishwasher and electric free standing range). The dining room has wainscoting trim and crown molding. The spacious main bedroom suite features a trey ceiling, walk-in closet, recessed and decorative lighting, double bowl vanity, tiled shower with mosaic tile accents and glass door! This practically maintenance free town home displays a combination of hardie board and vinyl siding with sunroom full of windows (blinds provided) for natural light, 2 car garage, and so much more! Lawn maintenance included.
SWF 600 is an apartment.
Building
ApartmentGanns Middle Valley Elementary School is 1.0 miles from SWF 600. 10 schools are listed nearby.
| School | Type | Level | Distance |
|---|---|---|---|
Ganns Middle Valley Elementary School Public · Elementary | Public | Elementary | 1.0 mi |
Kids R Kids Day Care Private · Preschool | Private | Preschool | 1.6 mi |
Loftis Middle School Public · Middle | Public | Middle | 2.1 mi |
Hixson Learning Center Private · Preschool | Private | Preschool | 2.2 mi |
Mcconnell Elementary School Public · Elementary | Public | Elementary | 2.3 mi |
Hixson High School Public · High | Public | High | 2.4 mi |
Hixson Middle School Public · Middle | Public | Middle | 2.5 mi |
Berean Academy Private · High | Private | High | 2.6 mi |
Bethel Christian Academy Private · High | Private | High | 2.6 mi |
Grace Christian Academy Private · Preschool | Private | Preschool | 3.3 mi |
SWF 600 is managed by ShowMeTheRent.com. Call (423) 401-9391x7 to tour or ask about availability.