



S3 0x1
Starting at $1,462
Studio • 1 Bath • 552 Sq Ft
| 2 available units | Price | Sq ft | Available | Open unit |
|---|---|---|---|---|
| 327 | $1,462 | 552 | Aug 20 | |
| 227 | $1,554 | 552 | Oct 22 |
How can I help?
$1,462 – $3,020/mo
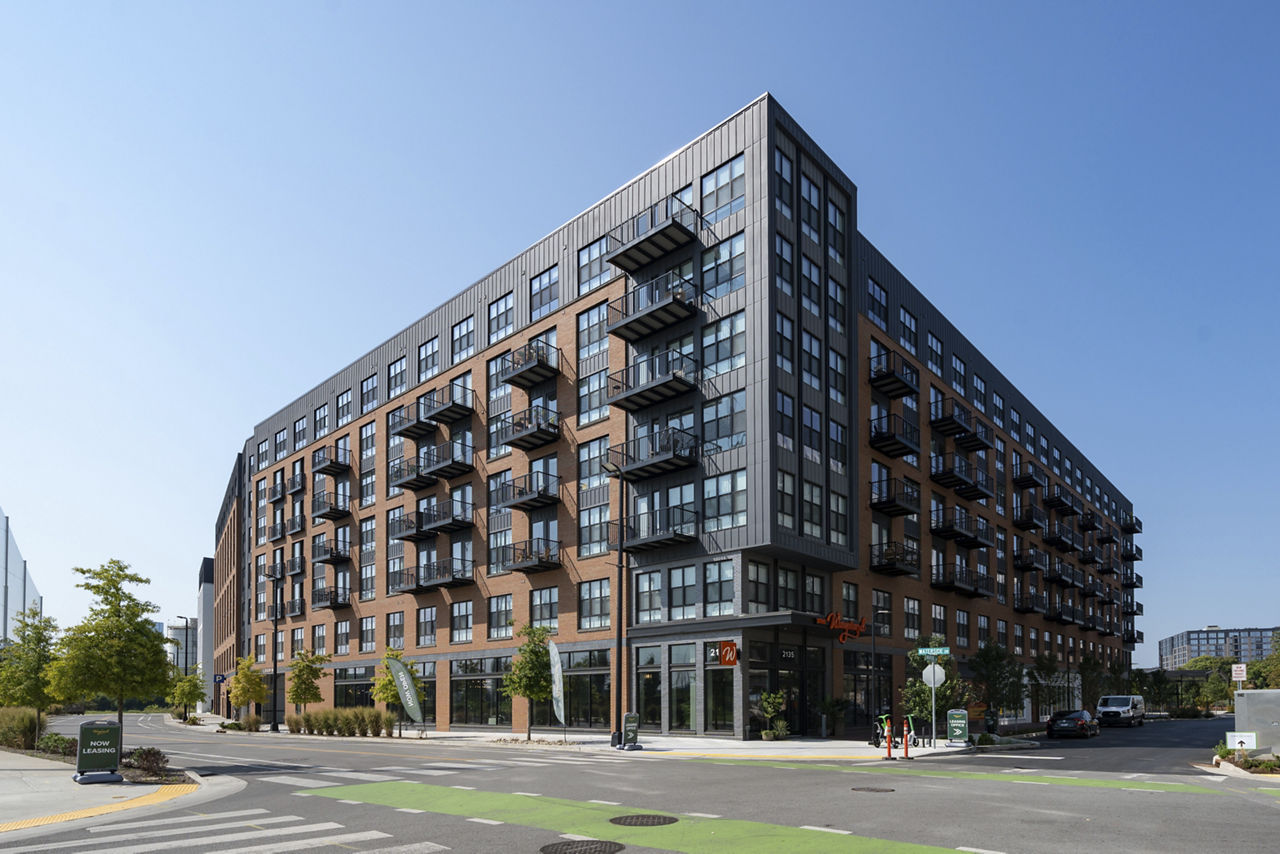
2135 Waterside Drive, Nashville, TN 37207The Wayward currently lists 17 floor plans across 39 available units, from studio to two-bedroom, starting at $1,462/mo. 3 studios from $1,462 to $1,659/mo (552–623 sq ft), earliest move-in Aug 20. 25 one-bedrooms from $1,559 to $2,185/mo (547–757 sq ft), earliest move-in Aug 14. 11 two-bedrooms from $2,377 to $3,020/mo (933–1,207 sq ft), earliest move-in May 17. Prices checked September 24, 2026.
Starting at $1,462
Studio • 1 Bath • 552 Sq Ft
| 2 available units | Price | Sq ft | Available | Open unit |
|---|---|---|---|---|
| 327 | $1,462 | 552 | Aug 20 | |
| 227 | $1,554 | 552 | Oct 22 |
Starting at $1,659
Studio • 1 Bath • 623 Sq Ft
| 1 available unit | Price | Sq ft | Available | Open unit |
|---|---|---|---|---|
| 244 | $1,659 | 623 | Oct 24 |
Starting at $1,559
1 Bedroom • 1 Bath • 547 Sq Ft
| 6 available units | Price | Sq ft | Available | Open unit |
|---|---|---|---|---|
| 249 | $1,579 | 547 | Sep 12 | |
| 648 | $1,639 | 547 | Oct 11 | |
| 749 | $1,619 | 547 | Oct 21 | |
| 248 | $1,559 | 547 | Oct 27 | |
| 525 | $1,604 | 547 | Nov 2 | |
| 347 | $1,559 | 547 | Nov 11 |
Starting at $1,650
1 Bedroom • 1 Bath • 604 Sq Ft
| 2 available units | Price | Sq ft | Available | Open unit |
|---|---|---|---|---|
| 340 | $1,650 | 604 | Aug 14 | |
| 440 | $1,659 | 604 | Aug 14 |
Starting at $1,807
1 Bedroom • 1 Bath • 579 Sq Ft
| 1 available unit | Price | Sq ft | Available | Open unit |
|---|---|---|---|---|
| 101 | $1,807 | 579 | Sep 9 |
Starting at $1,972
1 Bedroom • 1 Bath • 698 Sq Ft
| 6 available units | Price | Sq ft | Available | Open unit |
|---|---|---|---|---|
| 437 | $1,978 | 698 | Aug 20 | |
| 324 | $1,972 | 698 | Aug 30 | |
| 432 | $2,005 | 698 | Sep 7 | |
| 552 | $2,050 | 698 | Sep 20 | |
| 352 | $2,030 | 698 | Oct 6 | |
| 424 | $2,015 | 698 | Oct 7 |
Starting at $1,985
1 Bedroom • 1 Bath • 724 Sq Ft
| 3 available units | Price | Sq ft | Available | Open unit |
|---|---|---|---|---|
| 501 | $1,985 | 724 | Oct 2 | |
| 601 | $1,990 | 724 | Oct 22 | |
| 201 | $2,015 | 724 | Oct 31 |
Starting at $2,080
1 Bedroom • 1 Bath • 708 Sq Ft
| 5 available units | Price | Sq ft | Available | Open unit |
|---|---|---|---|---|
| 246 | $2,080 | 708 | Sep 15 | |
| 212 | $2,100 | 708 | Sep 28 | |
| 411 | $2,110 | 708 | Oct 15 | |
| 310 | $2,100 | 708 | Nov 1 | |
| 520 | $2,130 | 708 | Dec 5 |
Starting at $2,105
1 Bedroom • 1 Bath • 744 Sq Ft
| 1 available unit | Price | Sq ft | Available | Open unit |
|---|---|---|---|---|
| 744 | $2,105 | 744 | Sep 5 |
Starting at $2,185
1 Bedroom • 1 Bath • 757 Sq Ft
| 1 available unit | Price | Sq ft | Available | Open unit |
|---|---|---|---|---|
| 630 | $2,185 | 757 | Nov 18 |
Starting at $2,377
2 Bedrooms • 2 Baths • 963 Sq Ft
| 3 available units | Price | Sq ft | Available | Open unit |
|---|---|---|---|---|
| 302 | $2,377 | 963 | Aug 14 | |
| 102 | $2,485 | 963 | Sep 26 | |
| 202 | $2,420 | 963 | Dec 21 |
Starting at $2,413
2 Bedrooms • 2 Baths • 933 Sq Ft
| 1 available unit | Price | Sq ft | Available | Open unit |
|---|---|---|---|---|
| 313 | $2,413 | 933 | Nov 12 |
Starting at $2,450
2 Bedrooms • 2 Baths • 985 Sq Ft
| 1 available unit | Price | Sq ft | Available | Open unit |
|---|---|---|---|---|
| 112 | $2,450 | 985 | Oct 23 |
Starting at $2,580
2 Bedrooms • 2 Baths • 1,062 Sq Ft
| 1 available unit | Price | Sq ft | Available | Open unit |
|---|---|---|---|---|
| 455 | $2,580 | 1,062 | Nov 22 |
Starting at $2,810
2 Bedrooms • 2 Baths • 1,132 Sq Ft
| 2 available units | Price | Sq ft | Available | Open unit |
|---|---|---|---|---|
| 241 | $2,810 | 1,132 | Sep 1 | |
| 441 | $2,870 | 1,132 | Sep 22 |
Starting at $2,835
2 Bedrooms • 2 Baths • 1,206 Sq Ft
| 2 available units | Price | Sq ft | Available | Open unit |
|---|---|---|---|---|
| 208 | $2,835 | 1,206 | May 17 | |
| 608 | $3,020 | 1,206 | Oct 31 |
Starting at $2,970
2 Bedrooms • 2 Baths • 1,207 Sq Ft
| 1 available unit | Price | Sq ft | Available | Open unit |
|---|---|---|---|---|
| 415 | $2,970 | 1,207 | Oct 2 |
Rent at The Wayward is $1,462 – $3,020 per month. Monthly fees include Community Amenity Fee, Intra-Community Transfer Fee, and Parking - Garage. Due at signing: Administrative Fee ($49), Application Fee ($50), and Utility - Vacant Processing Fee ($50). The earliest listed move-in is May 17. Prices checked September 24, 2026.
Rent
$1,462 – $3,020/moEarliest move-in
May 17Community Amenity Fee | $125/mo |
Intra-Community Transfer Fee | $1,000/mo |
Parking - Garage | $75/mo |
Pet Fee | $400/mo |
Pet Rent | $25/mo |
Utility - Billing Administrative Fee | $5.12/mo |
Administrative Fee | $49 |
Application Fee | $50 |
Utility - Vacant Processing Fee | $50 |
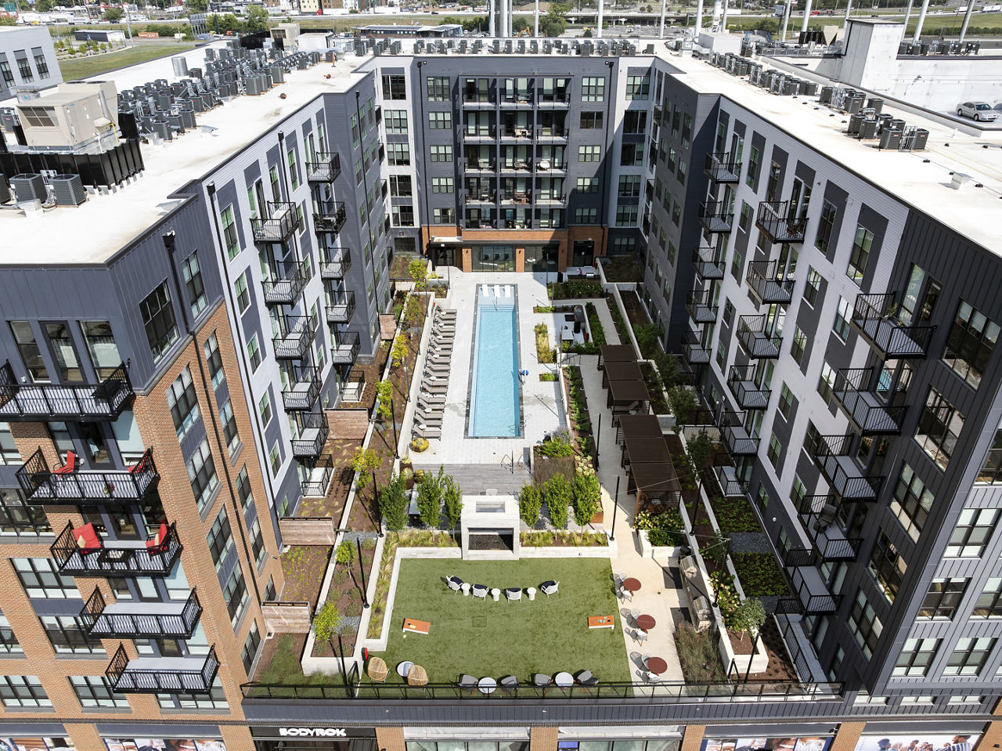
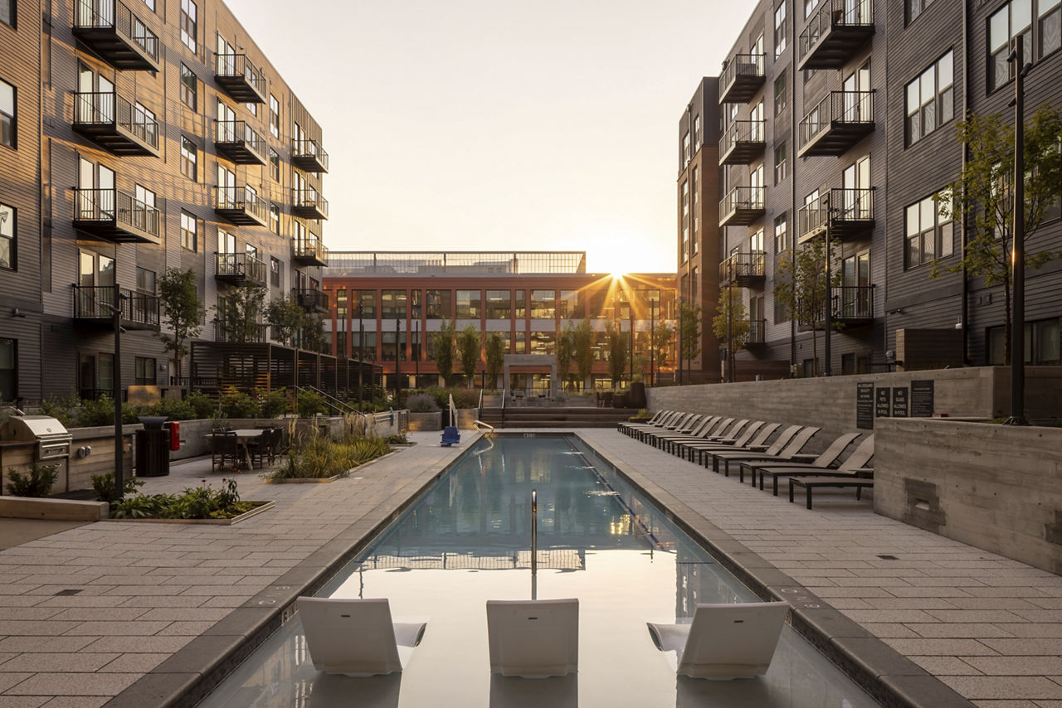
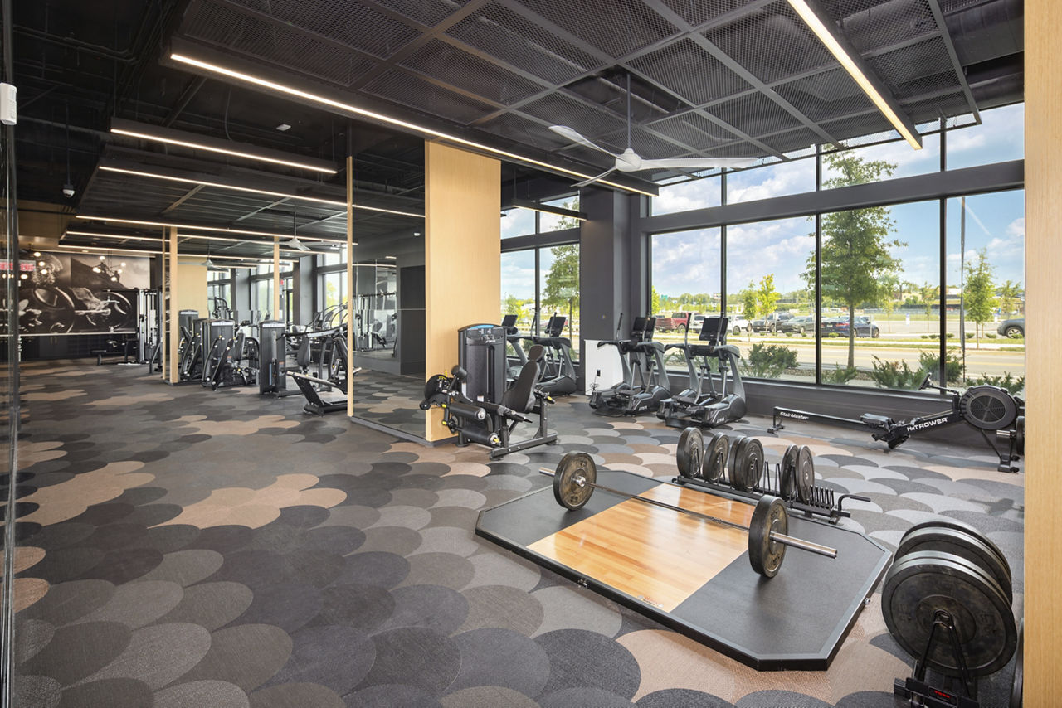
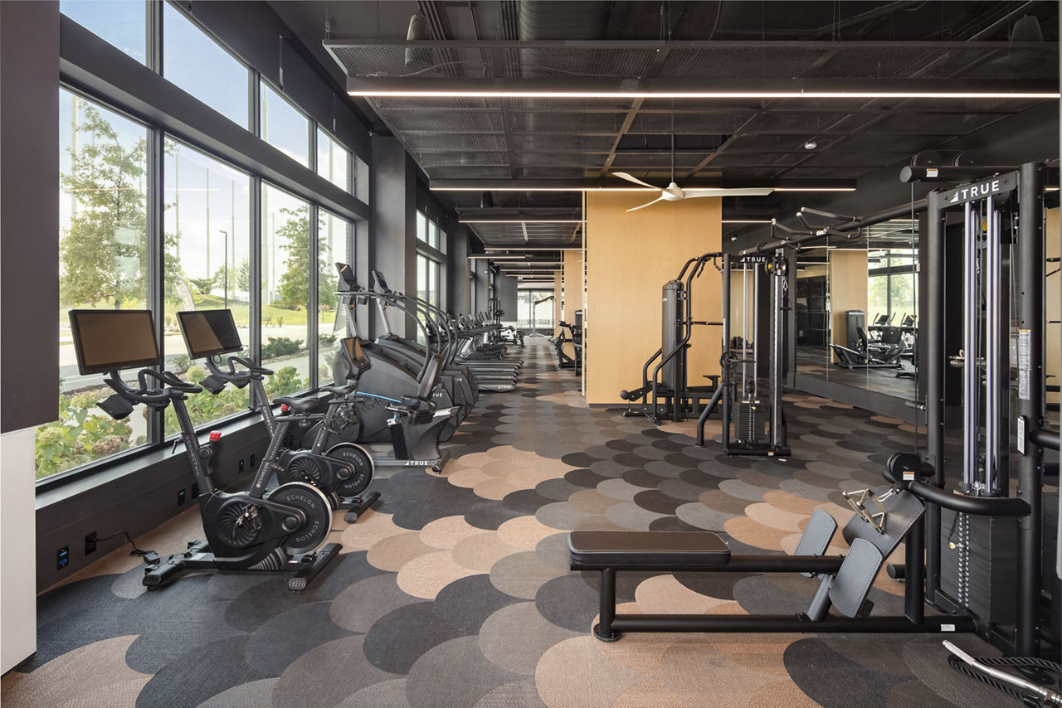
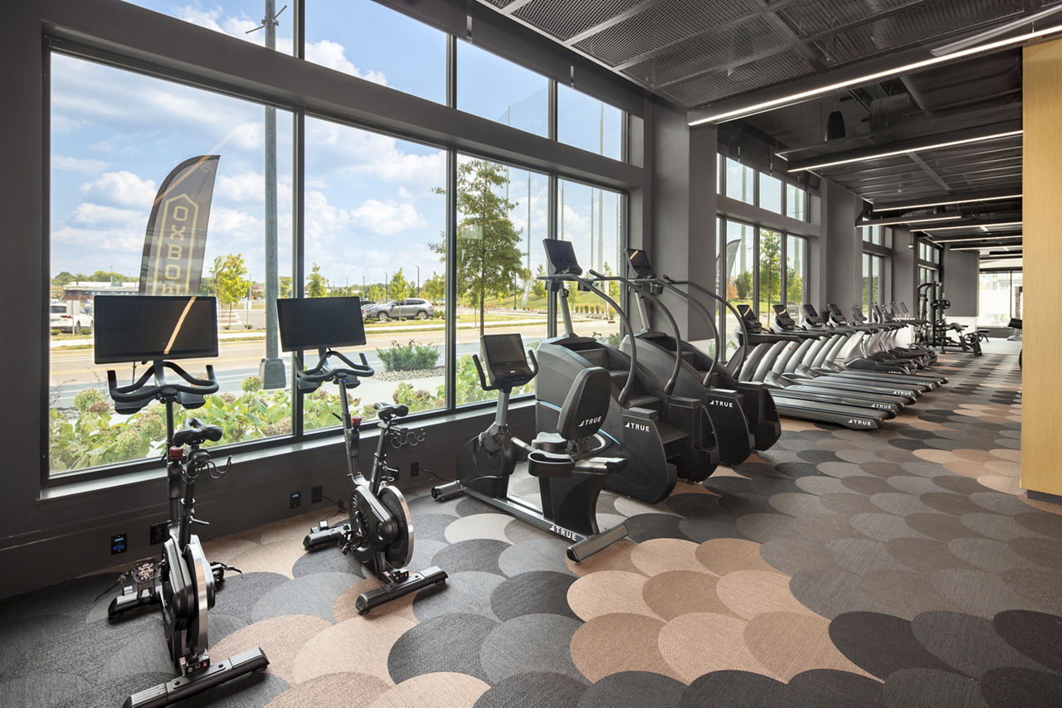
The Wayward lists 9 amenities, including a gym and a pool.
Access To Club Style Gym With Locker Rooms
Bike Room With Storage
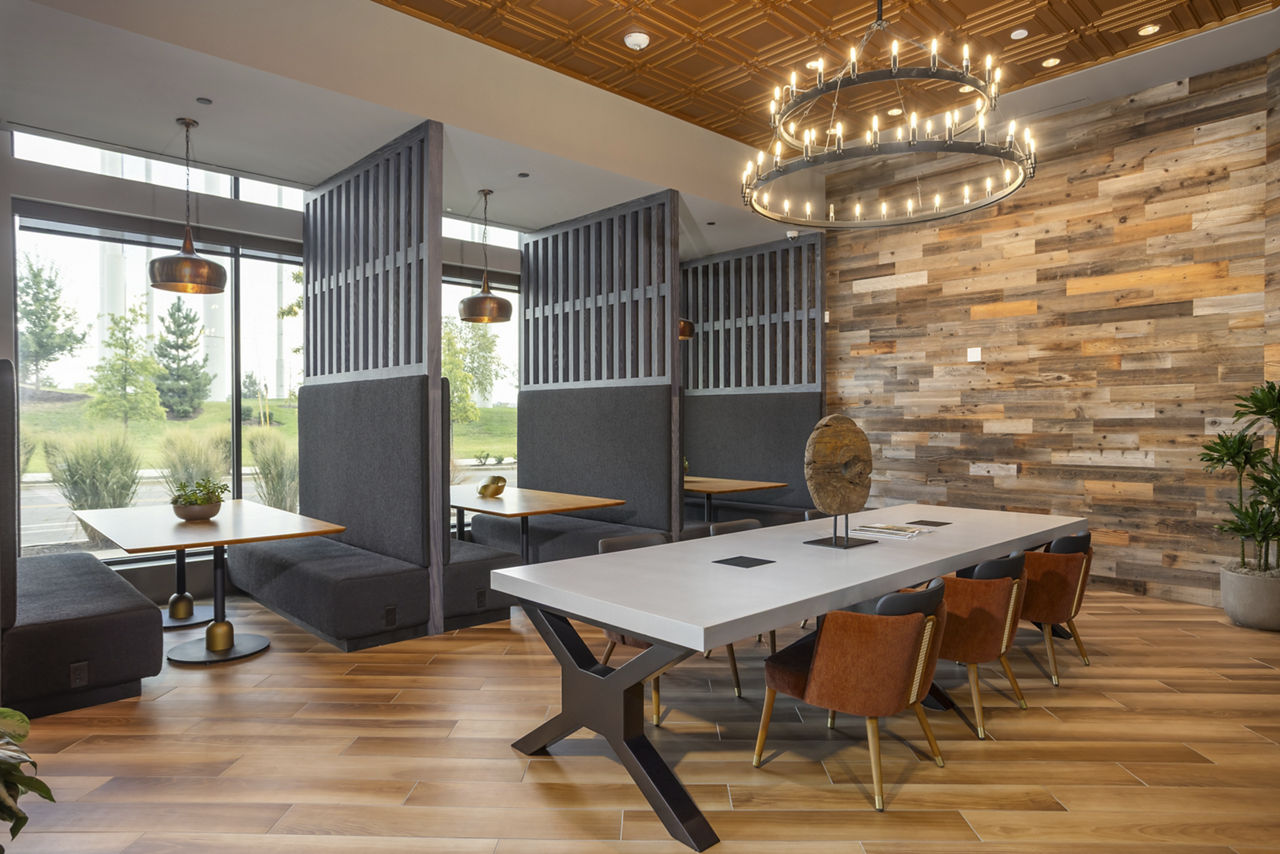
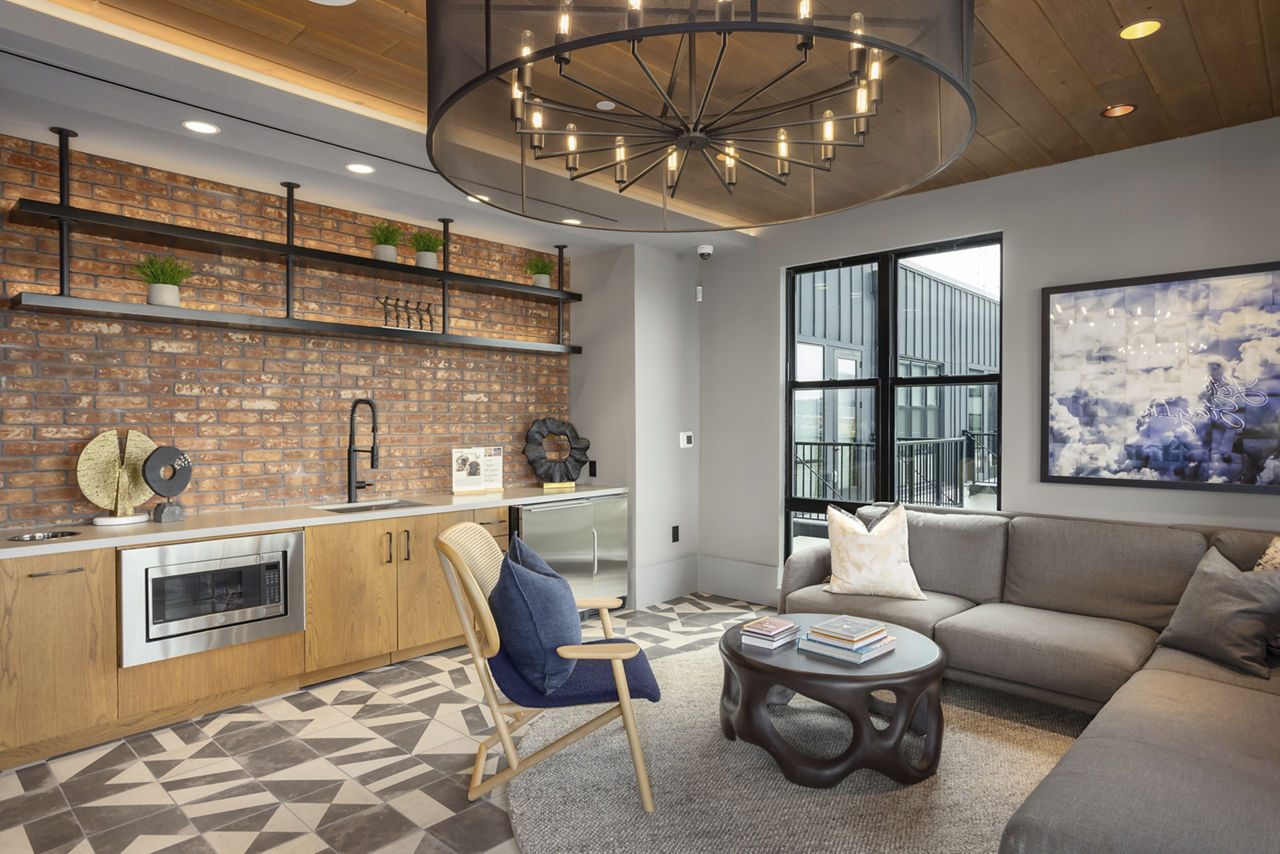
Clubroom/Game Room
Flexible Remote Work Spaces Including Conference Rooms, Private Work / Meeting Spaces
Outdoor Grilling Area
Pet Spa
Pool With Poolside Cabanas
Pool With Poolside Cabanas, Stage, Fireplace And Courtyard Recreation Area
Rooftop Lounge With Fireplace
The Wayward is at 2135 Waterside Drive, Nashville, TN 37207.
2135 Waterside Drive, Nashville, TN 37207
The Wayward is in the East Bank neighborhood of Nashville.
Residents give The Wayward an A grade (about 4.7 out of 5) from 93 reviews. The Wayward offers a modern, well-maintained community with strong leasing and maintenance staff support, particularly praised for responsive service during move-in. However, some residents report ongoing concerns including noise from adjacent construction and highway traffic, unresolved maintenance issues, parking garage problems, and billing discrepancies.
The Wayward offers a modern, well-maintained community with strong leasing and maintenance staff support, particularly praised for responsive service during move-in. However, some residents report ongoing concerns including noise from adjacent construction and highway traffic, unresolved maintenance issues, parking garage problems, and billing discrepancies. The property's location and amenities are generally well-received, though long-term residents have experienced more friction with management than newer tenants.
Management and leasing staff receive consistently high praise for responsiveness, professionalism, and helpfulness throughout the move-in process, with many residents highlighting smooth leasing experiences and friendly interactions. However, a significant minority of longer-term residents report serious concerns including billing discrepancies, slow communication, unresolved maintenance issues, and delayed security deposit returns. The property shows a stark divide between early-lease satisfaction and longer-term resident frustration with accountability and follow-through on repairs.
The Wayward offers well-regarded amenities including a fitness center, pool, lounge areas, and pet spa that are generally maintained to a high standard. However, residents report inconsistent maintenance responsiveness, ongoing issues with parking garage functionality and upkeep, and concerns about common area cleanliness and noise management. Staff responsiveness varies, with some residents experiencing prompt service while others report slow communication and delayed resolution of work orders.
The property benefits from a strong location with convenient access to downtown, the Eastside, and nearby amenities, though residents without vehicles may find grocery shopping and errands challenging due to limited nearby stores. Parking presents a significant concern, with reports of garage access issues and difficulty finding spaces despite monthly fees. The neighborhood is described as quiet and secure with a good balance between seclusion and city access, though some residents note that ongoing maintenance and upkeep issues detract from the premium positioning.
Building quality experiences are mixed. Positive reviews highlight cleanliness, quiet common areas, and responsive maintenance staff. However, negative reviews consistently report noise transmission between units, unresolved maintenance issues including elevator and garage door problems, and inconsistent upkeep of common areas. External noise from construction and nearby venues also impacts some units.
Maintenance responsiveness is inconsistent across the property. Positive reviews highlight quick response times and professional service, while negative reviews report extended delays on critical issues like garage door repairs, water leaks, and elevator access problems—some unresolved for months. Common concerns include temporary fixes rather than permanent solutions, slow follow-through on work orders, and communication gaps between residents and maintenance staff.
The Wayward is car-dependent (grade F), transit is minimal (grade F), and biking is not bikeable (grade F).
F
Car-Dependent
F
Minimal Transit
F
Not Bikeable
The Wayward is a 355-unit mid-rise.
Building
Apartment · Mid-RiseTotal units
355Ida B. Wells Elementary is 0.5 miles from The Wayward. 10 schools are listed nearby.
| School | Type | Level | Distance |
|---|---|---|---|
Ida B. Wells Elementary Public · Elementary | Public | Elementary | 0.5 mi |
Murrell Education Public · Middle | Public | Middle | 0.8 mi |
Mrs Omies Day Care Private · Preschool | Private | Preschool | 1.0 mi |
Kid's University Child Care Center II Private · Preschool | Private | Preschool | 1.1 mi |
K I P P: Academy Nashville Charter · Middle | Charter | Middle | 1.2 mi |
Snuggle Up Baby Group Child Development Center Private · Preschool | Private | Preschool | 1.5 mi |
Shwab Elementary School Public · Elementary | Public | Elementary | 1.5 mi |
Sunshine Gallery School DC Private · Preschool | Private | Preschool | 1.8 mi |
Small Wonders Private · Preschool | Private | Preschool | 1.9 mi |
Haynes Middle Public · Middle | Public | Middle | 2.1 mi |
The Wayward is managed by Greystar. Call 615-795-0255 to tour or ask about availability.