How can I help?

brightplace uses ai, verify answers
The Chartwell at Marathon Village 1 of 3

The Chartwell at Marathon Village

$1,349 – $3,370/mo

801 12th Ave N, Nashville, TN, 37203

What floor plans are available at The Chartwell at Marathon Village?

The Chartwell at Marathon Village currently lists 16 floor plans across 143 available units, from studio to two-bedroom, starting at $1,349/mo. 104 studios from $1,349 to $1,659/mo (404–638 sq ft), earliest move-in Sep 21. 20 one-bedrooms from $1,630 to $1,750/mo (521–697 sq ft), earliest move-in Sep 23. 19 two-bedrooms from $2,450 to $3,370/mo (1,051–1,645 sq ft), earliest move-in Sep 23. Prices checked September 24, 2026.

S1

Starting at $1,349

Studio • 1 Bath • 523 Sq Ft

35 available unitsPriceSq ftAvailableOpen unit
#607$1,349523Sep 21
#440$1,574523Sep 22
#207$1,524523Sep 23
#307$1,524523Sep 23
#331$1,524523Sep 23
#407$1,524523Sep 23
#431$1,524523Sep 23
#507$1,524523Sep 23
#539$1,524523Sep 23
#540$1,524523Sep 23
#541$1,524523Sep 23
#542$1,524523Sep 23
#631$1,544523Sep 23
#640$1,544523Sep 23
#641$1,544523Sep 23
#239$1,574523Sep 23
#240$1,574523Sep 23
#241$1,574523Sep 23
#339$1,574523Sep 23
#340$1,574523Sep 23
#341$1,574523Sep 23
#342$1,574523Sep 23
#369$1,574523Sep 23
#439$1,574523Sep 23
#441$1,574523Sep 23
#442$1,574523Sep 23
#468$1,574523Sep 23
#469$1,574523Sep 23
#531$1,574523Sep 23
#568$1,574523Sep 23
#569$1,574523Sep 23
#668$1,594523Sep 23
#669$1,594523Sep 23
#269$1,574523Nov 2
#368$1,574523Nov 2

S2

Starting at $1,349

Studio • 1 Bath • 404 – 440 Sq Ft

41 available unitsPriceSq ftAvailableOpen unit
#666$1,349440Sep 23
#547$1,374404Sep 23
#554$1,374404Sep 23
#247$1,399440Sep 23
#253$1,399440Sep 23
#254$1,399440Sep 23
#257$1,399440Sep 23
#271$1,399440Sep 23
#359$1,399440Sep 23
#366$1,399440Sep 23
#367$1,399440Sep 23
#370$1,399440Sep 23
#371$1,399440Sep 23
#420$1,399440Sep 23
#447$1,399440Sep 23
#453$1,399440Sep 23
#454$1,399440Sep 23
#457$1,399440Sep 23
#459$1,399440Sep 23
#466$1,399440Sep 23
#467$1,399440Sep 23
#470$1,399440Sep 23
#520$1,399440Sep 23
#566$1,399440Sep 23
#567$1,399440Sep 23
#570$1,399440Sep 23
#571$1,399440Sep 23
#667$1,419440Sep 23
#670$1,419440Sep 23
#671$1,419440Sep 23
#264$1,449440Sep 23
#347$1,474404Sep 23
#353$1,474404Sep 23
#354$1,474404Sep 23
#357$1,474404Sep 23
#425$1,474404Sep 23
#452$1,474404Sep 23
#525$1,474404Sep 23
#553$1,474404Sep 23
#557$1,474404Sep 23
#625$1,474404Sep 23

S3

Starting at $1,349

Studio • 1 Bath • 638 Sq Ft

17 available unitsPriceSq ftAvailableOpen unit
#211$1,349638Sep 23
#213$1,544638Sep 23
#215$1,544638Sep 23
#217$1,544638Sep 23
#311$1,544638Sep 23
#313$1,544638Sep 23
#315$1,544638Sep 23
#317$1,544638Sep 23
#411$1,544638Sep 23
#413$1,544638Sep 23
#415$1,544638Sep 23
#617$1,399638Nov 2
#511$1,544638Nov 2
#513$1,544638Nov 2
#515$1,544638Nov 2
#613$1,544638Nov 2
#615$1,544638Nov 2

S6

Starting at $1,349

Studio • 1 Bath • 462 Sq Ft

3 available unitsPriceSq ftAvailableOpen unit
#426$1,349462Sep 23
#526$1,349462Sep 23
#626$1,369462Sep 23

S5

Starting at $1,359

Studio • 1 Bath • 438 Sq Ft

2 available unitsPriceSq ftAvailableOpen unit
#319$1,359438Sep 23
#619$1,659438Dec 11

S4

Starting at $1,374

Studio • 1 Bath • 541 Sq Ft

3 available unitsPriceSq ftAvailableOpen unit
#533$1,374541Sep 23
#433$1,524541Sep 23
#632$1,544541Sep 23

S7

Starting at $1,399

Studio • 1 Bath • 494 Sq Ft

3 available unitsPriceSq ftAvailableOpen unit
#208$1,399494Sep 23
#308$1,399494Sep 23
#608$1,499494Sep 23

A6

Starting at $1,630

1 Bedroom • 1 Bath • 521 Sq Ft

1 available unitPriceSq ftAvailableOpen unit
#228$1,630521Sep 23

A2

Starting at $1,645

1 Bedroom • 1 Bath • 611 – 613 Sq Ft

4 available unitsPriceSq ftAvailableOpen unit
#627$1,670613Oct 11
#430$1,700613Oct 18
#355$1,645611Nov 2
#528$1,700613Dec 20

A1

Starting at $1,710

1 Bedroom • 1 Bath • 612 – 685 Sq Ft

4 available unitsPriceSq ftAvailableOpen unit
#621$1,710612Sep 23
#273$1,750685Sep 23
#203$1,750685Nov 2
#373$1,750685Nov 2

A3

Starting at $1,750

1 Bedroom • 1 Bath • 697 Sq Ft

11 available unitsPriceSq ftAvailableOpen unit
#514$1,750697Oct 8
#210$1,750697Nov 2
#212$1,750697Nov 2
#214$1,750697Nov 2
#216$1,750697Nov 2
#310$1,750697Nov 2
#312$1,750697Nov 2
#314$1,750697Nov 2
#316$1,750697Nov 2
#410$1,750697Nov 2
#510$1,750697Nov 2

B4

Starting at $2,450

2 Bedrooms • 2 Baths • 1,084 – 1,254 Sq Ft

3 available unitsPriceSq ftAvailableOpen unit
#265$2,4501,084Sep 23
#263$2,7041,254Sep 23
#363$2,7041,254Sep 23

B2

Starting at $2,615

2 Bedrooms • 2 Baths • 1,051 Sq Ft

4 available unitsPriceSq ftAvailableOpen unit
#322$2,6651,051Sep 23
#335$2,6651,051Sep 23
#336$2,6151,051Oct 30
#522$2,6651,051Nov 13

WU1

Starting at $2,950

2 Bedrooms • 2.5 Baths • 1,193 Sq Ft

10 available unitsPriceSq ftAvailableOpen unit
#145$2,9501,193Sep 23
#151$2,9501,193Sep 23
#153$2,9701,193Sep 23
#155$2,9701,193Sep 23
#157$2,9701,193Sep 23
#159$2,9701,193Sep 23
#150$2,9751,193Sep 23
#152$2,9751,193Sep 23
#154$2,9951,193Sep 23
#156$2,9951,193Sep 23

WU2

Starting at $3,270

2 Bedrooms • 2.5 Baths • 1,595 Sq Ft

1 available unitPriceSq ftAvailableOpen unit
#161$3,2701,595Sep 23

WU5

Starting at $3,370

2 Bedrooms • 2.5 Baths • 1,645 Sq Ft

1 available unitPriceSq ftAvailableOpen unit
#160$3,3701,645Sep 23

What are the fees and lease terms at The Chartwell at Marathon Village?

Rent at The Chartwell at Marathon Village is $1,349 – $3,370 per month. Leases are typically 12 months. The earliest listed move-in is Sep 21. Prices checked September 24, 2026.

  • Rent

    $1,349 – $3,370/mo
  • Lease term

    12 months
  • Earliest move-in

    Sep 21

What amenities does The Chartwell at Marathon Village have?

The Chartwell at Marathon Village lists 28 amenities, including a pool and parking.

  • 10-Feet Ceilings

  • Ceiling Fan

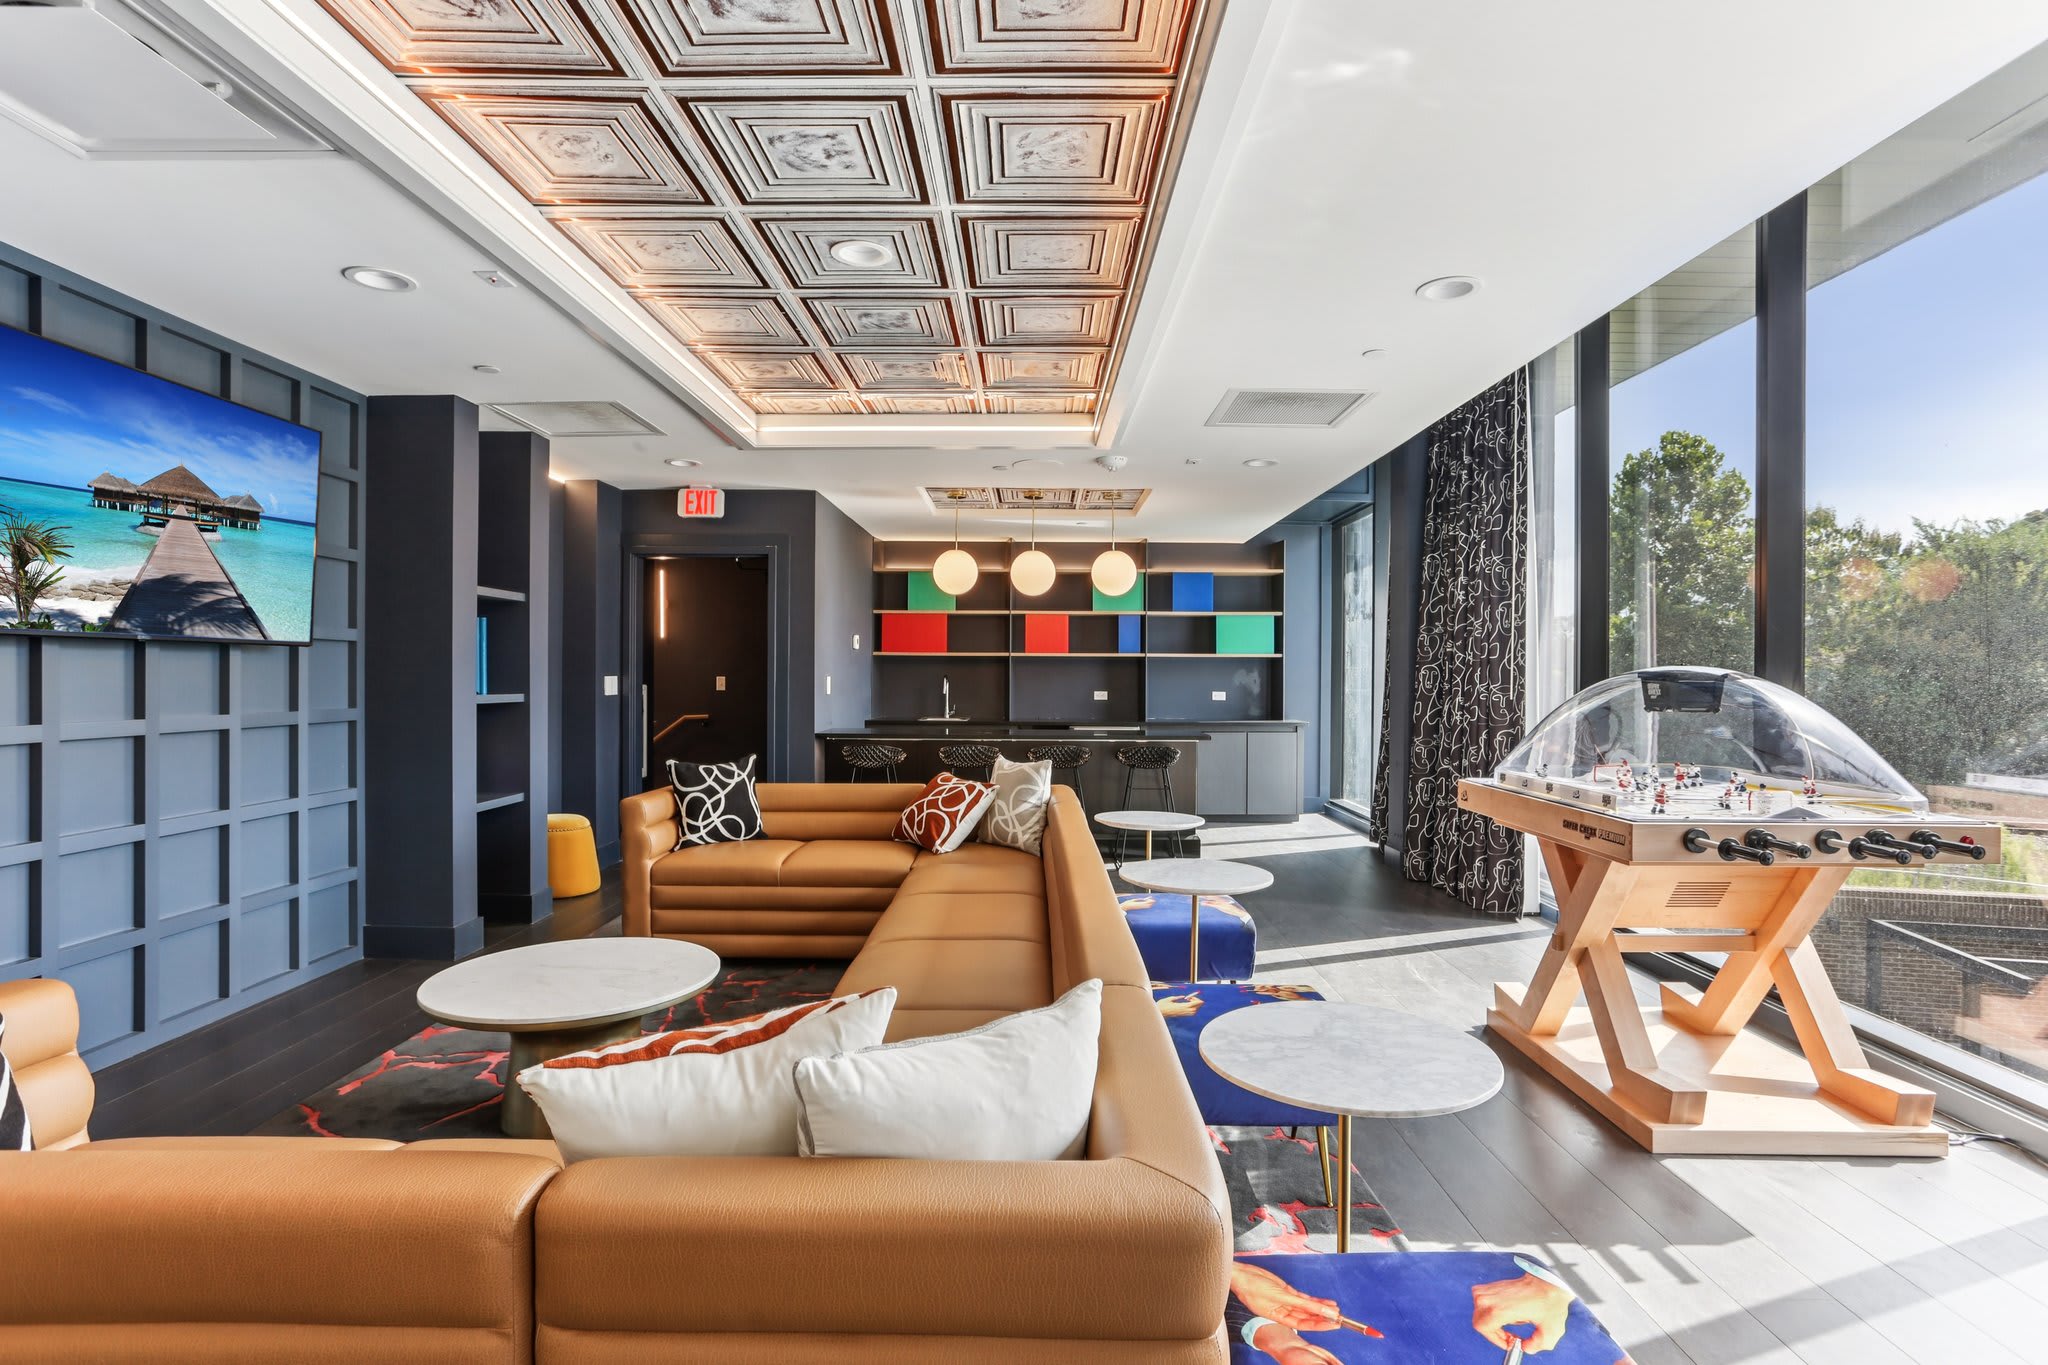
  • Chartwell Club/Lounge

  • Coming Soon: Restaurant Onsite

  • Controlled Access Parking

  • Deep Stainless Steel Kitchen Sink

  • Ev Charging Stations

  • Floor To Ceiling Windows

  • Friday: 9 Am To - 6 Pm

  • Game Room With Pool Table And Shuffle Board

  • Monday: 9 Am To - 8 Pm

  • Open Concept Kitchen

  • Pet Spa

  • Private Park With Outdoor Firepit And Lounge

  • Quartz Countertops

  • Rooftop Lounge

  • Saturday: 10 Am To - 5 Pm

  • Social Hub With Coworking Space

  • Soft-Close Drawers

  • Stainless Steel Ge Appliances

  • Sunday: 1 Pm To - 5 Pm

  • Thursday: 9 Am To - 6 Pm

  • Top Golf Simulator

  • Tuesday: 9 Am To - 6 Pm

  • Two-Tone Cabinetry

  • Under-Cabinet Lighting

  • Usb Outlets

  • Wednesday: 9 Am To - 8 Pm


Where is The Chartwell at Marathon Village?

The Chartwell at Marathon Village is at 801 12th Ave N, Nashville, TN, 37203.

801 12th Ave N, Nashville, TN, 37203


What is the neighborhood around The Chartwell at Marathon Village like?

The Chartwell at Marathon Village is in the Watkins Park neighborhood of Nashville.


Is The Chartwell at Marathon Village walkable?

The Chartwell at Marathon Village is very walkable (grade B), transit is some (grade D), and biking is somewhat bikeable (grade D+).

WALK

Very Walkable

TRANSIT

Some Transit

BIKE

Somewhat Bikeable


What is The Chartwell at Marathon Village like?

The Chartwell at Marathon Village introduces a new standard for luxury apartments in Nashville. Located in the Marathon Village district—just minutes from Downtown and The Gulch.

The Chartwell at Marathon Village introduces a new standard for luxury apartments in Nashville. Located in the Marathon Village district—just minutes from Downtown and The Gulch. This thoughtfully designed community combines high-end living with urban excitement. Whether you’re looking for Marathon Village apartments or townhomes in Nashville, The Chartwell at Marathon Village delivers a lifestyle tailored to today’s living.


How big is The Chartwell at Marathon Village?

The Chartwell at Marathon Village is an apartment.

  • Building

    Apartment

What schools are near The Chartwell at Marathon Village?

Bethlehem Center Of Nashville N is 0.4 miles from The Chartwell at Marathon Village. 10 schools are listed nearby.

SchoolTypeLevelDistance

Bethlehem Center Of Nashville N

Private · Preschool
PrivatePreschool0.4 mi

Grace M Eaton Child Care & Elc

Private · Preschool
PrivatePreschool0.4 mi

Ymca Dc-Dan Mills

Private · Preschool
PrivatePreschool0.5 mi

Ymca Dc-Joelton

Private · Preschool
PrivatePreschool0.5 mi

Ymca Dc-East Middle

Private · Preschool
PrivatePreschool0.5 mi

Ymca Dc-Park Avenue School

Private · Elementary
PrivateElementary0.5 mi

Ymca Dc-Stanford Montessori

Private · Preschool
PrivatePreschool0.5 mi

Ymca Dc-Alex Green School

Private · Preschool
PrivatePreschool0.5 mi

Ymca Dc-Bellshire

Private · Preschool
PrivatePreschool0.5 mi

Ymca Dc-Cumberland School

Private · Preschool
PrivatePreschool0.5 mi

How do I contact The Chartwell at Marathon Village?

The Chartwell at Marathon Village is managed by RPM Living. Call (615) 985-8301 to tour or ask about availability.