How can I help?
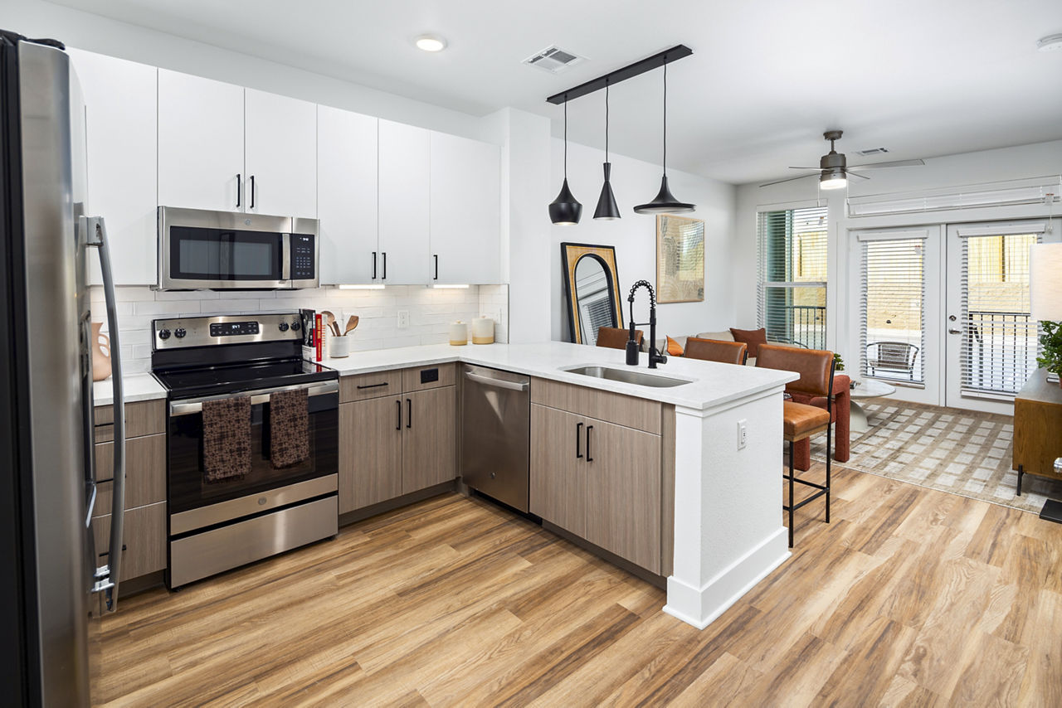
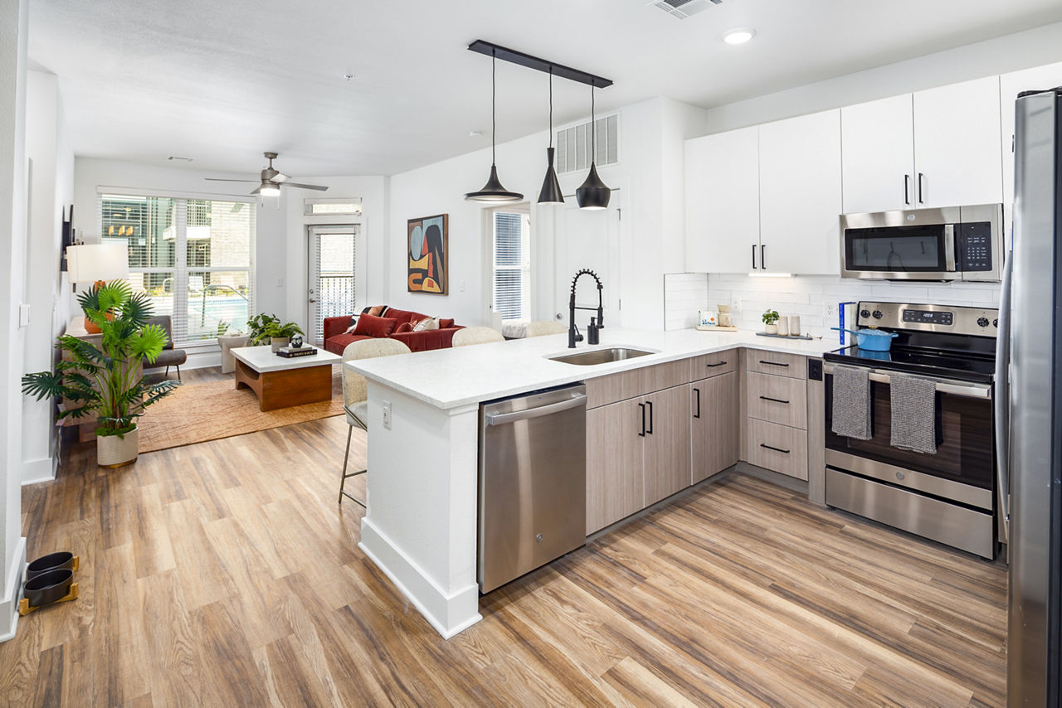
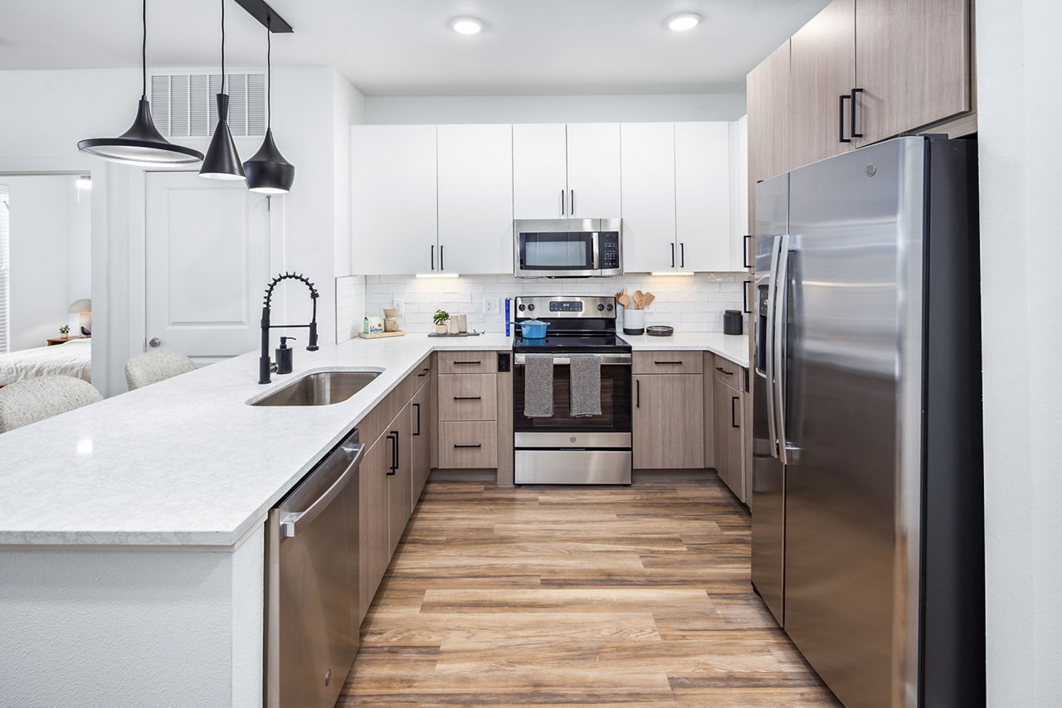
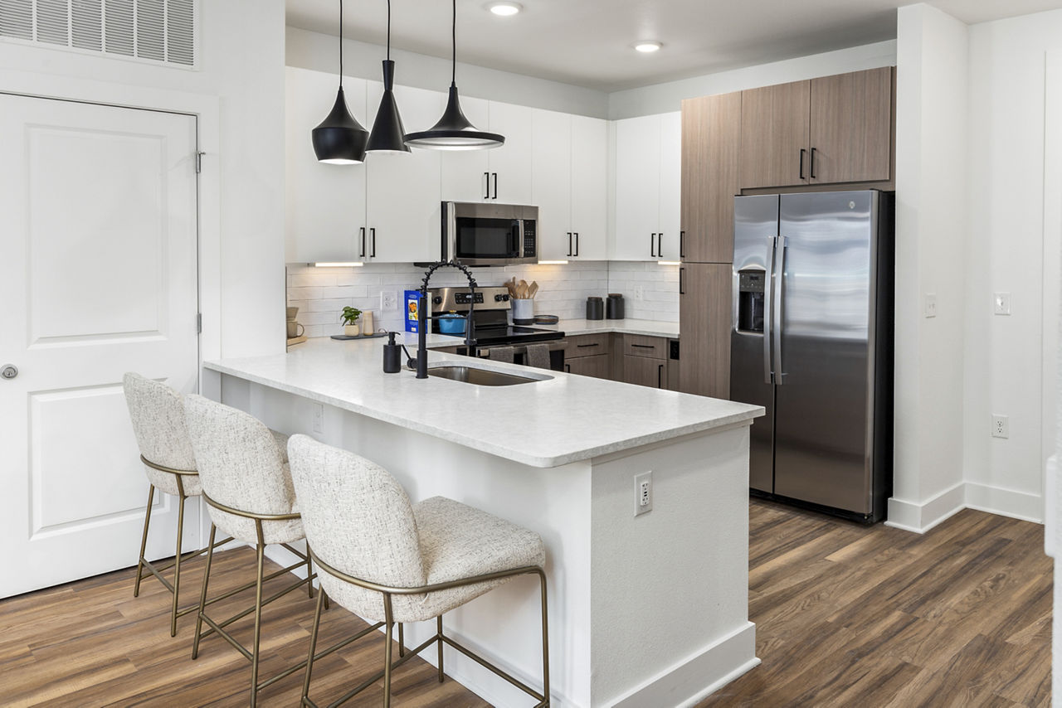
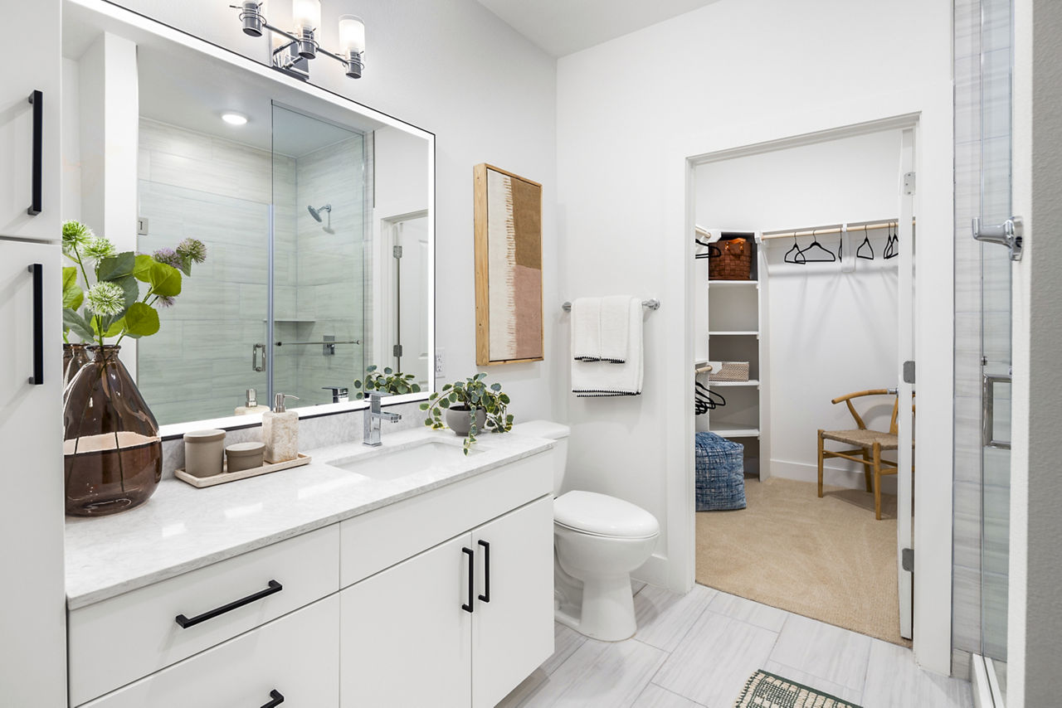
Unit 2413 at Rye Charlotte Ave Apartments
No longer available
Last listed at $2,136/mo on May 1, 2026
2 beds · 2 baths · 853 sq ft
3800 Charlotte Ave, Unit 2413, Nashville, TN 37209See all units at Rye Charlotte Ave ApartmentsUnit 2413 at Rye Charlotte Ave Apartments in Nashville, TN is a 2-bed, 2-bath, 853 sq ft apartment. It is not available now and was last listed on May 1, 2026, at $2,136 a month. 11 other 2-bed units are available here now, from $2,440. It was listed from April 29 to May 1, 2026. The rent dropped from $2,151 to $2,136 on May 1.
Unit details
Unit
2413Floor plan
B1Beds
2 bdBaths
2 baSize
853 sqftPets
Pets allowedParking
Garage or covered parkingLaundry
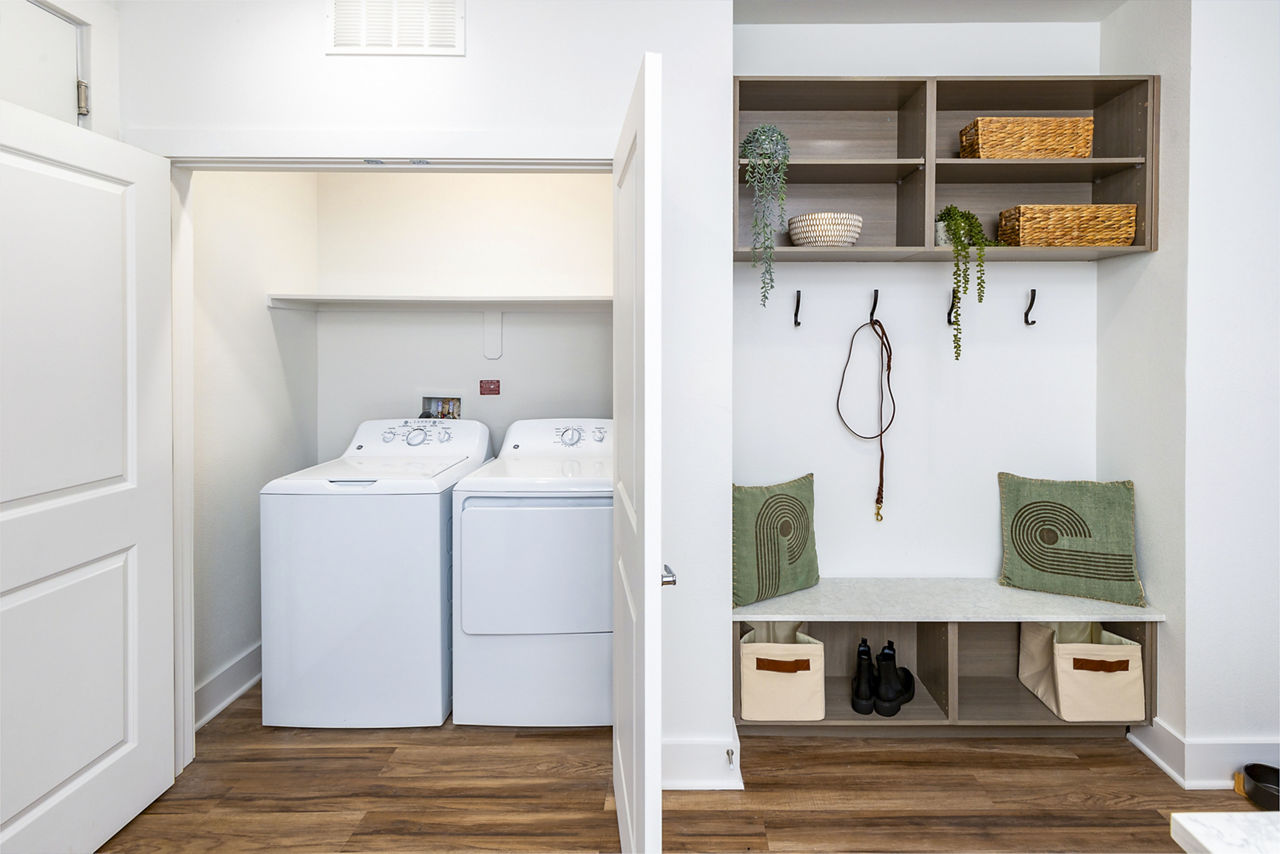
In-unit washer and dryer
Fees & lease terms
Monthly fees
Community Amenity Fee | $125/mo |
Parking | $25/mo |
Parking - Reserved | $100/mo |
Pet Rent | $25/mo |
Renters Liability/Content - Property Program | $14.5/mo |
Utility - Billing Administrative Fee | $4.88/mo |
Due at signing
Administrative Fee | $200 |
Application Fee | $60 |
Pet Fee | $350 |
Pet Fee - Additional Pet | $250 |
Pet Management - Third Party | $25 |
Security Deposit (Refundable) | $300 |
Utility - Final Bill Fee | $17 |
Utility - New Account Fee | $17 |
Unit amenities
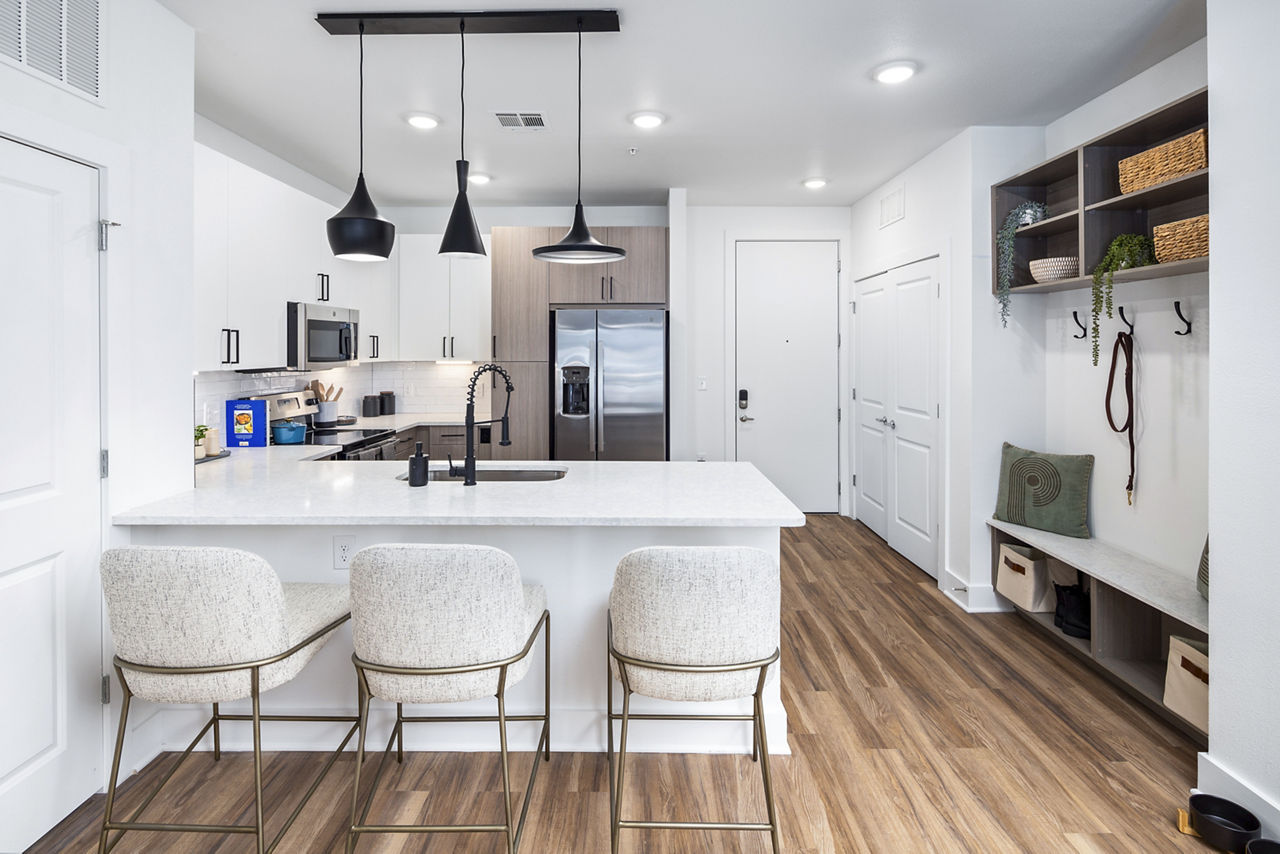
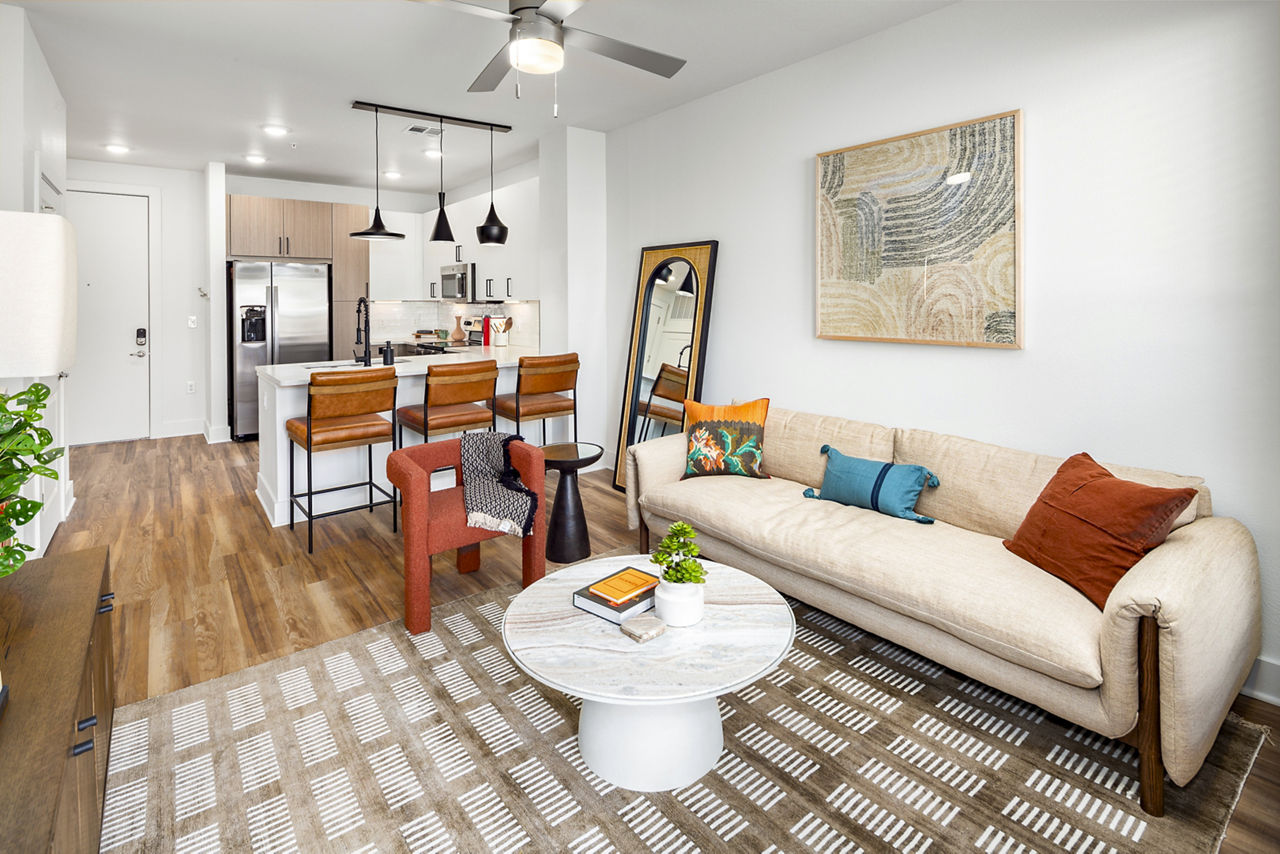
Chef Inspired Kitchens With Premium Granite Countertops, Large Islands Or Wrap-Around Bars
Full-Size Washer/Dryers In Every Unit
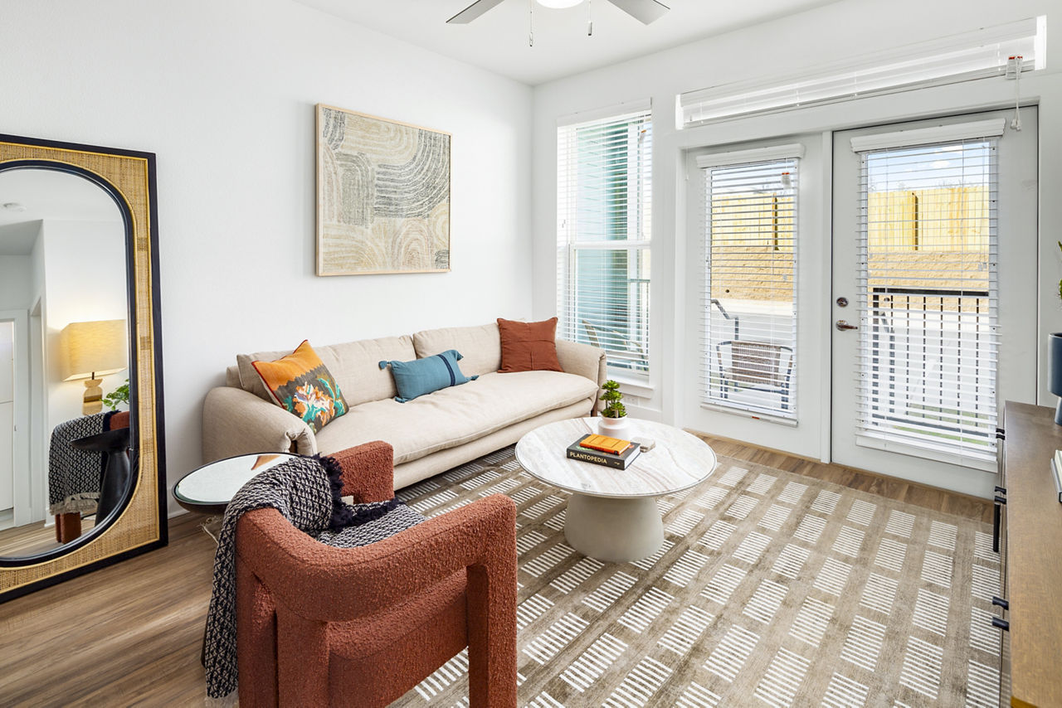
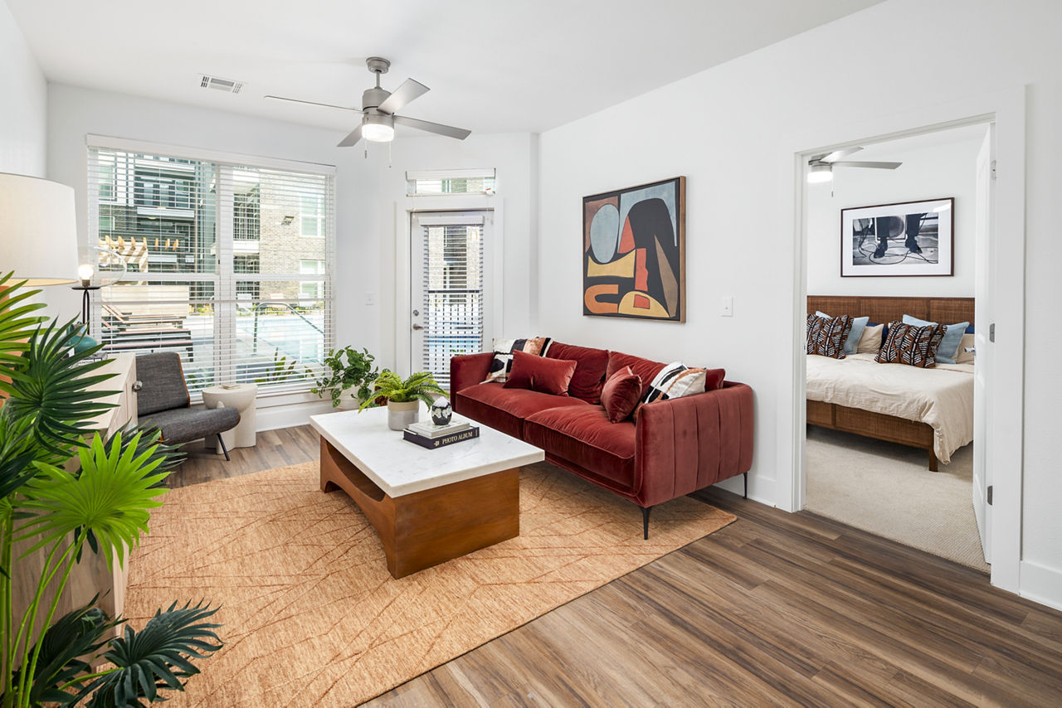
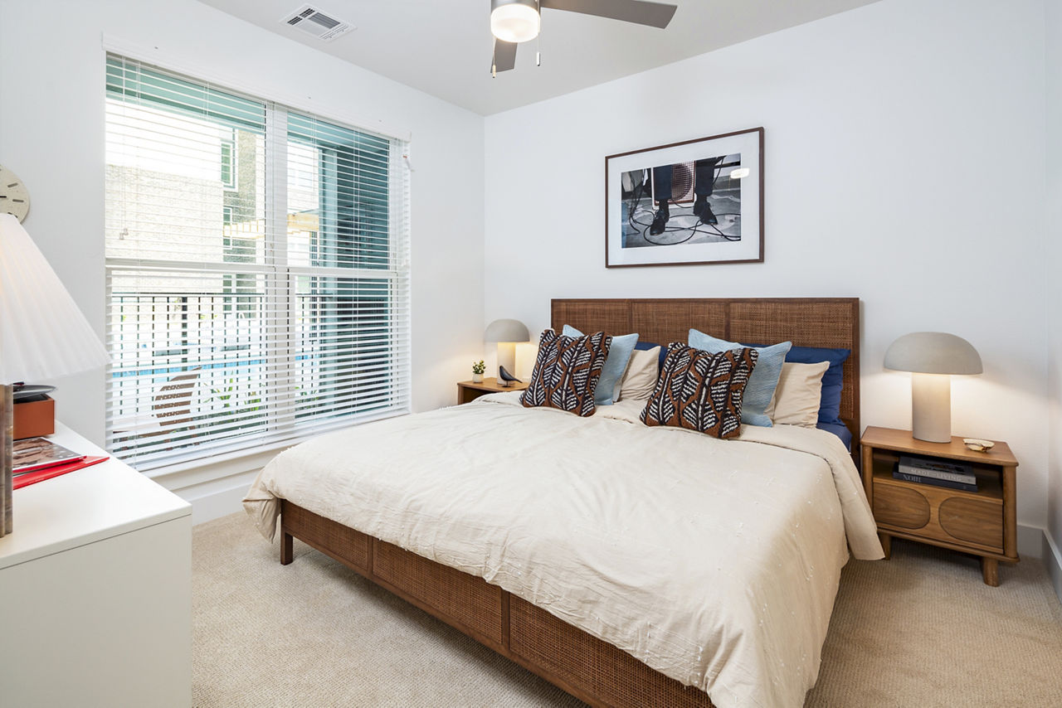
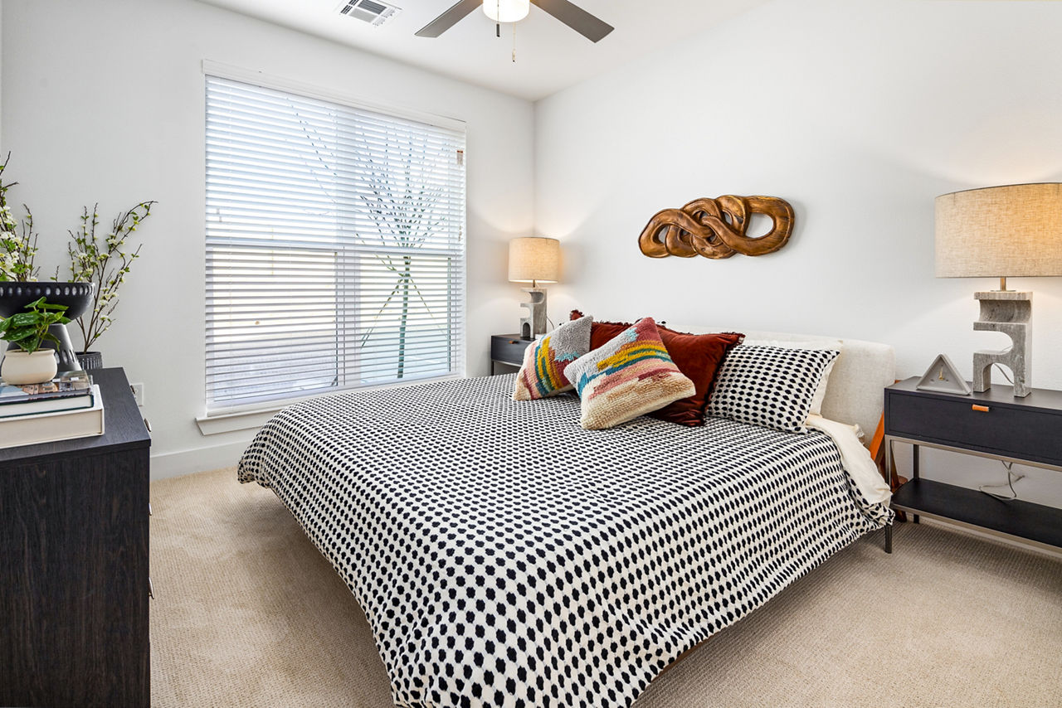
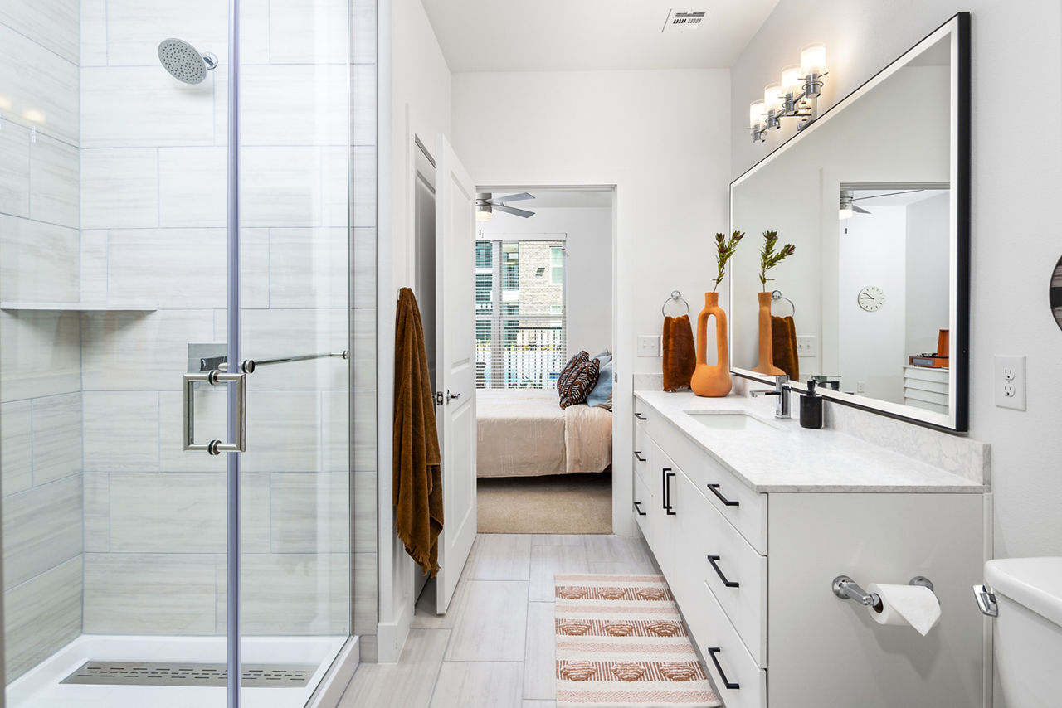
Hardwood-Style Flooring In Main Living Areas, Designer Carpet In Bedrooms And Closets, And Tile Flooring In Bathrooms
Private Balconies
Smart (Keyless) Entry Doors
Smart Thermostats
Spacious Walk-In Closets With Built-In Shoe Racks
Stainless Steel Appliance Package Including Farmhouse Sinks With Gooseneck Faucets
Unique Custom Designer Light Fixtures, Including Under-Cabinet Lighting
Building amenities
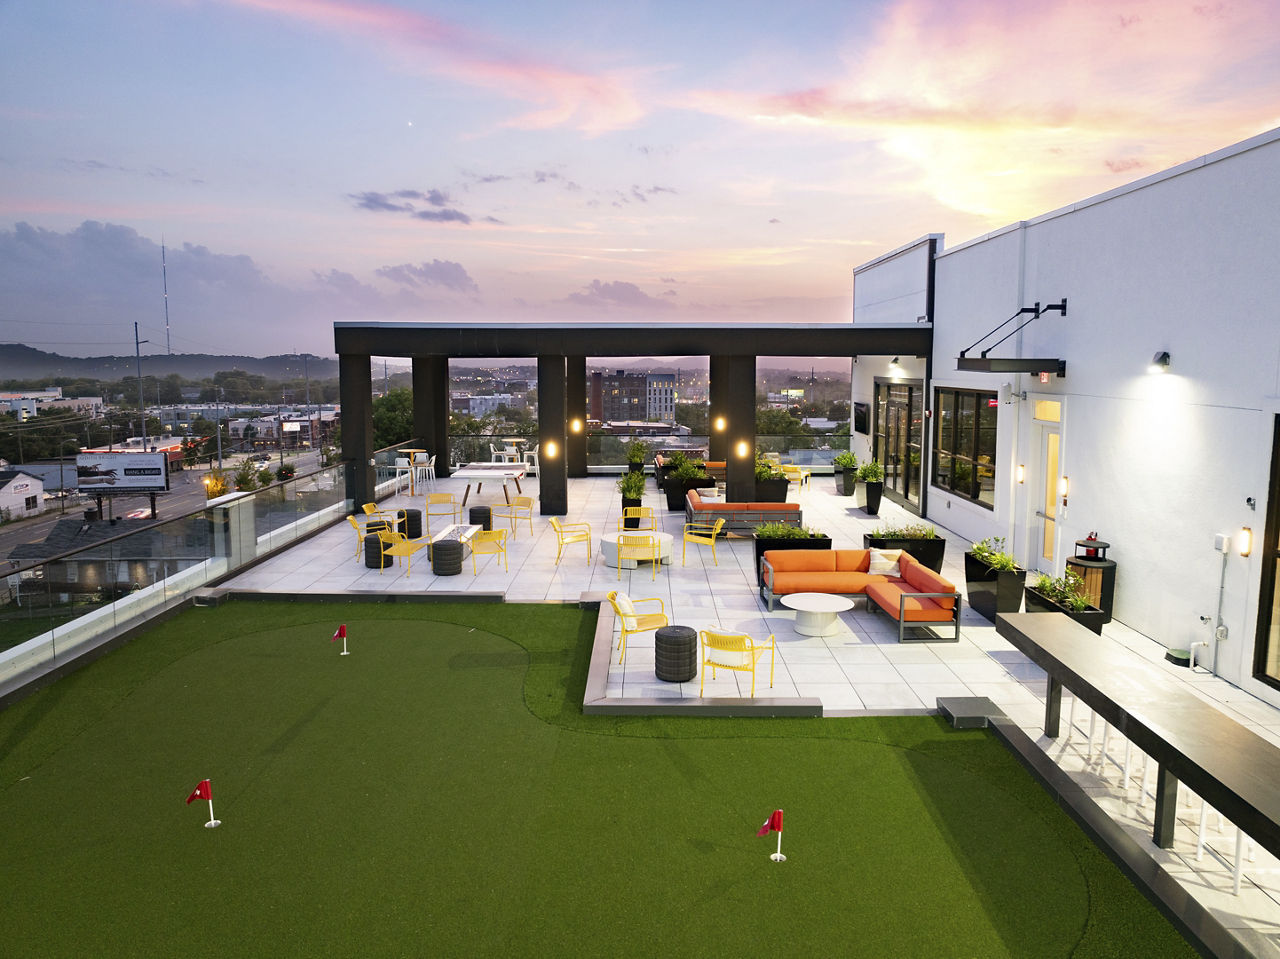
3,600 Sq. Ft. Rooftop Skydeck With Sun Trellis, Outdoor Tv, Fire Pit, Putting Green And Gaming Area
Air Conditioning
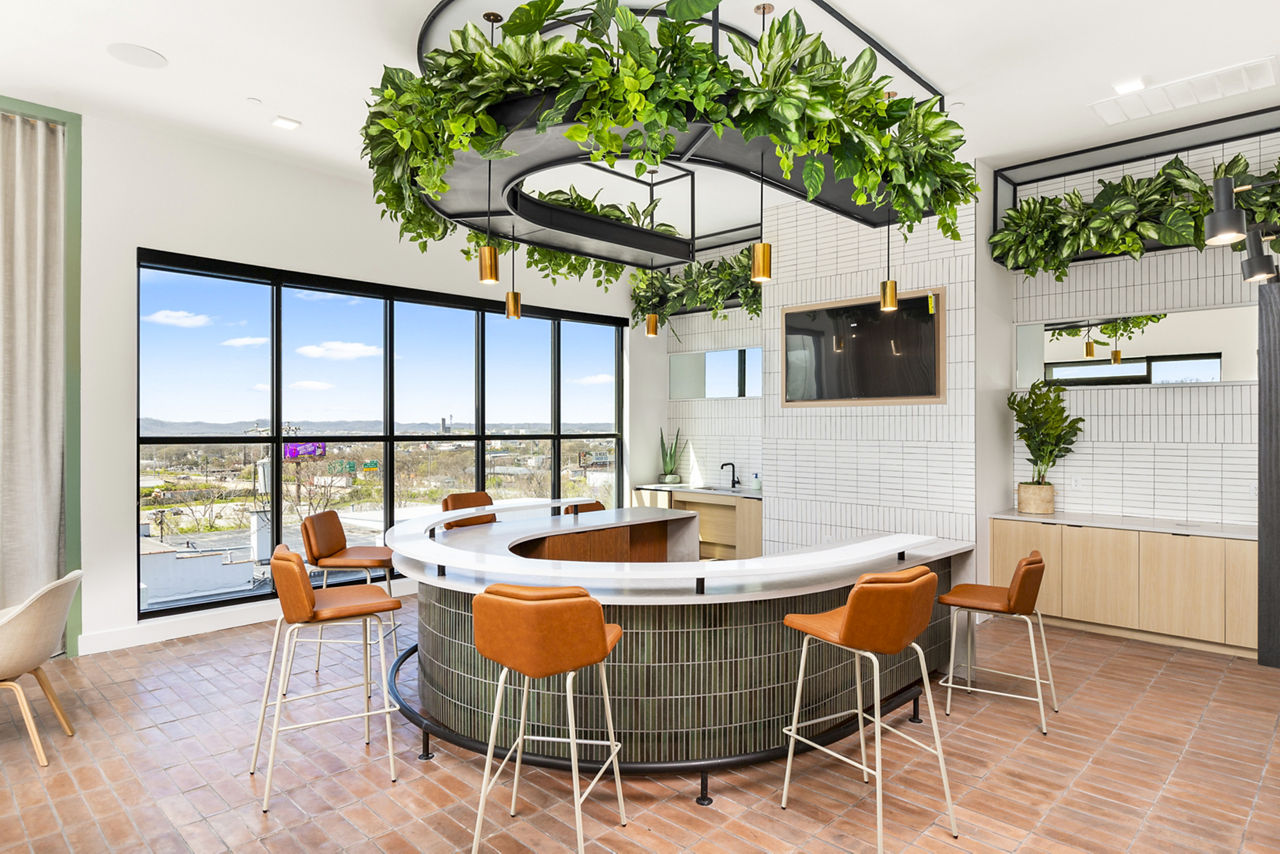
Coffee Bar, Pet Spa, Electric Car Charging Stations
Dishwasher
Fire Pit With Adirondack Seating And Ambient Lighting
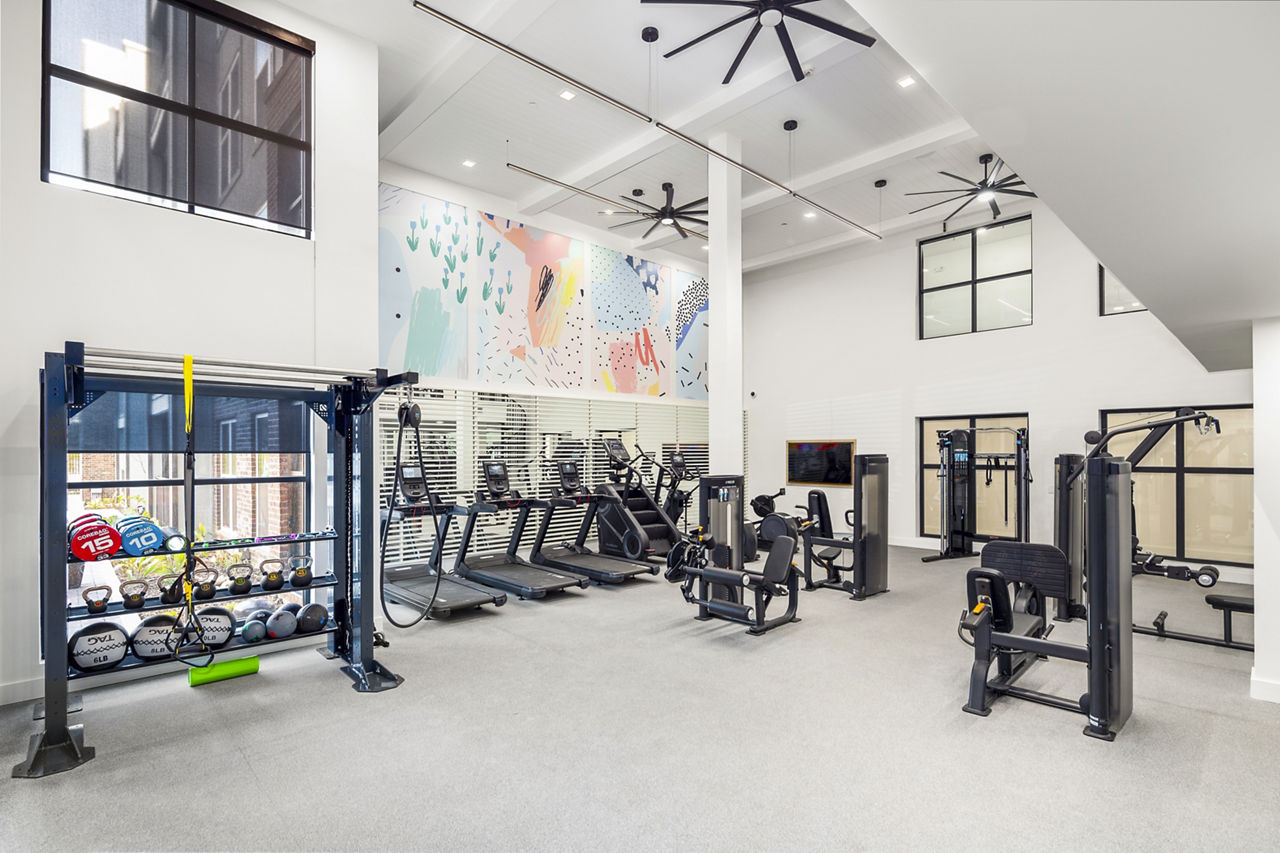
Fitness Center
Garage Parking
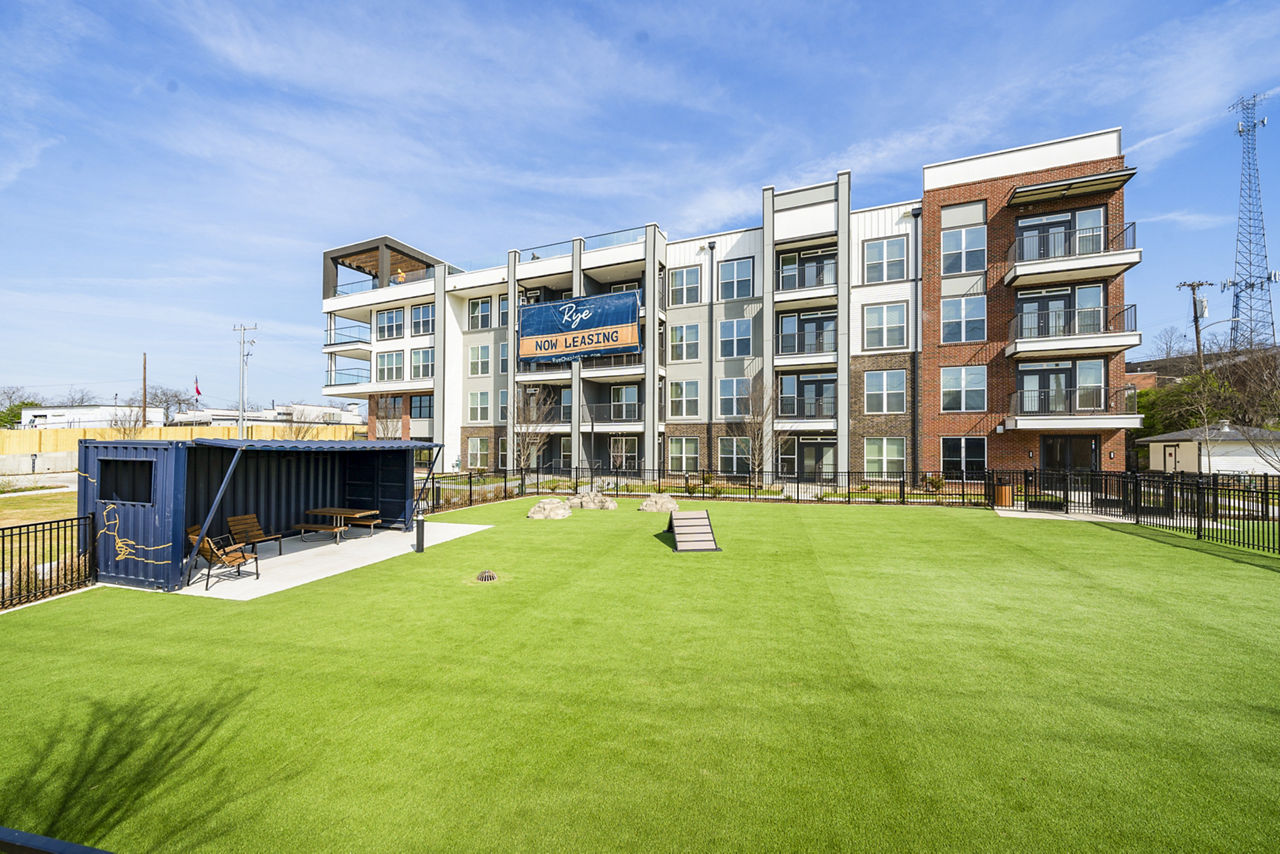
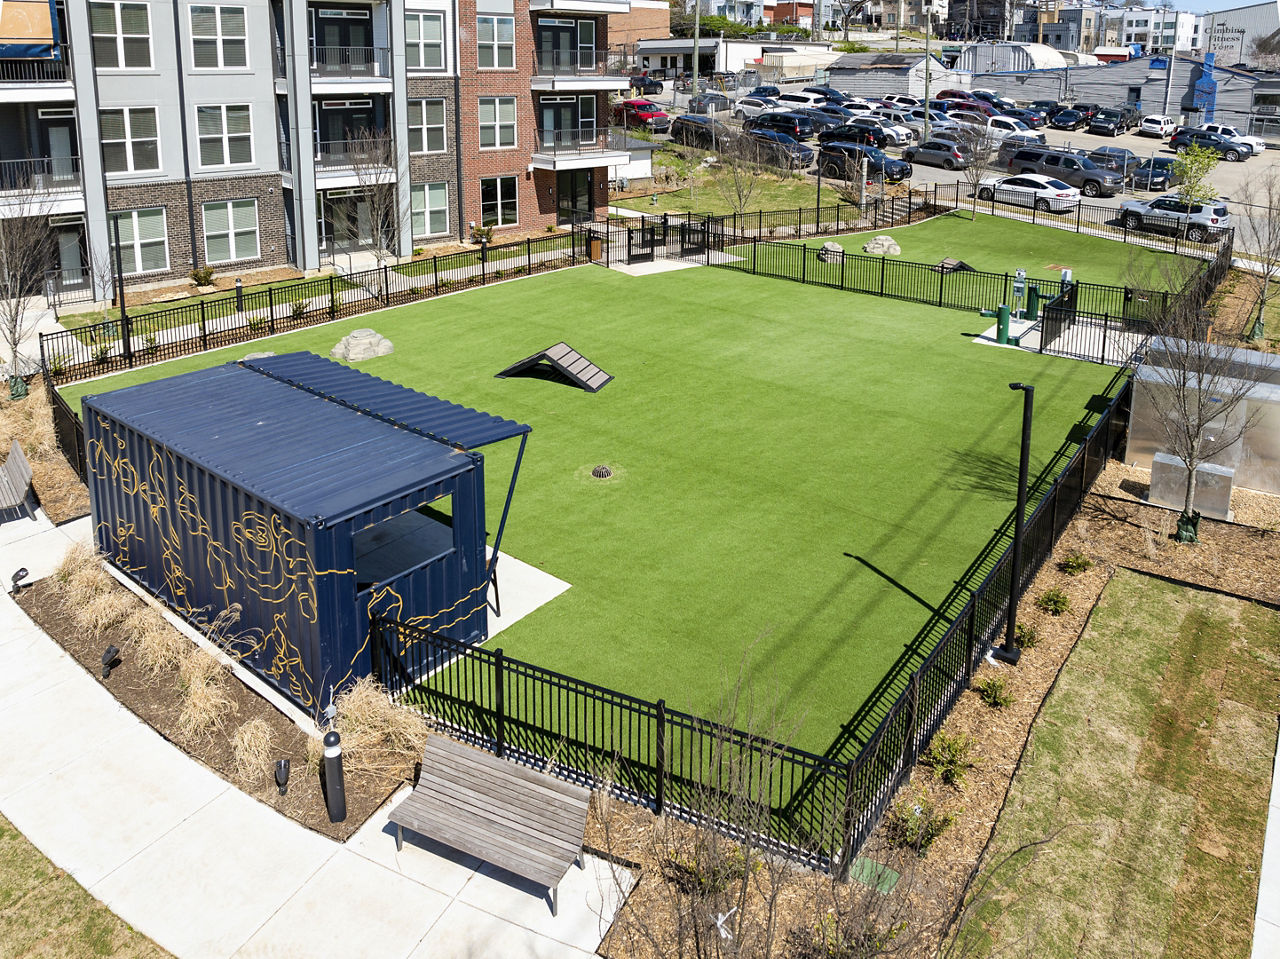
Half-Acre Open Space/Dog Park Featuring A One-Of-A-Kind Park With Two Fenced Dog Areas And A Custom-Built Shipping Container Shelter With Soft Seating
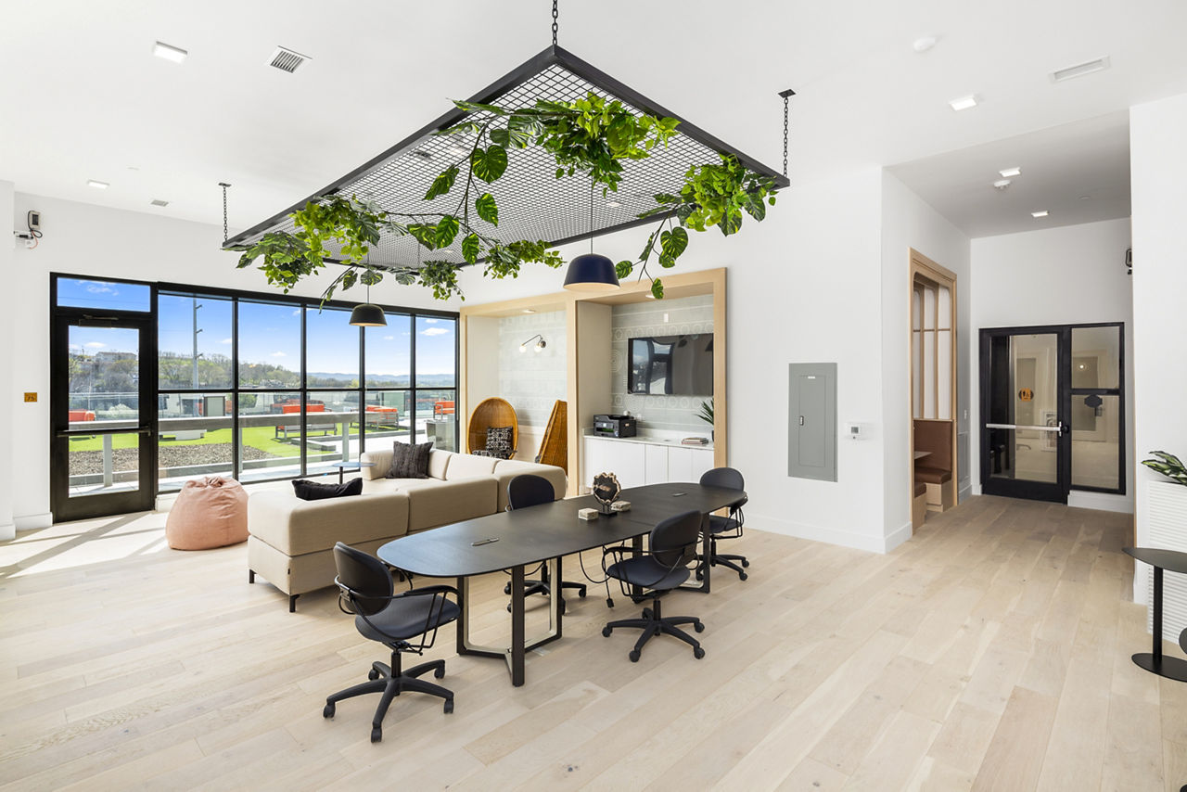
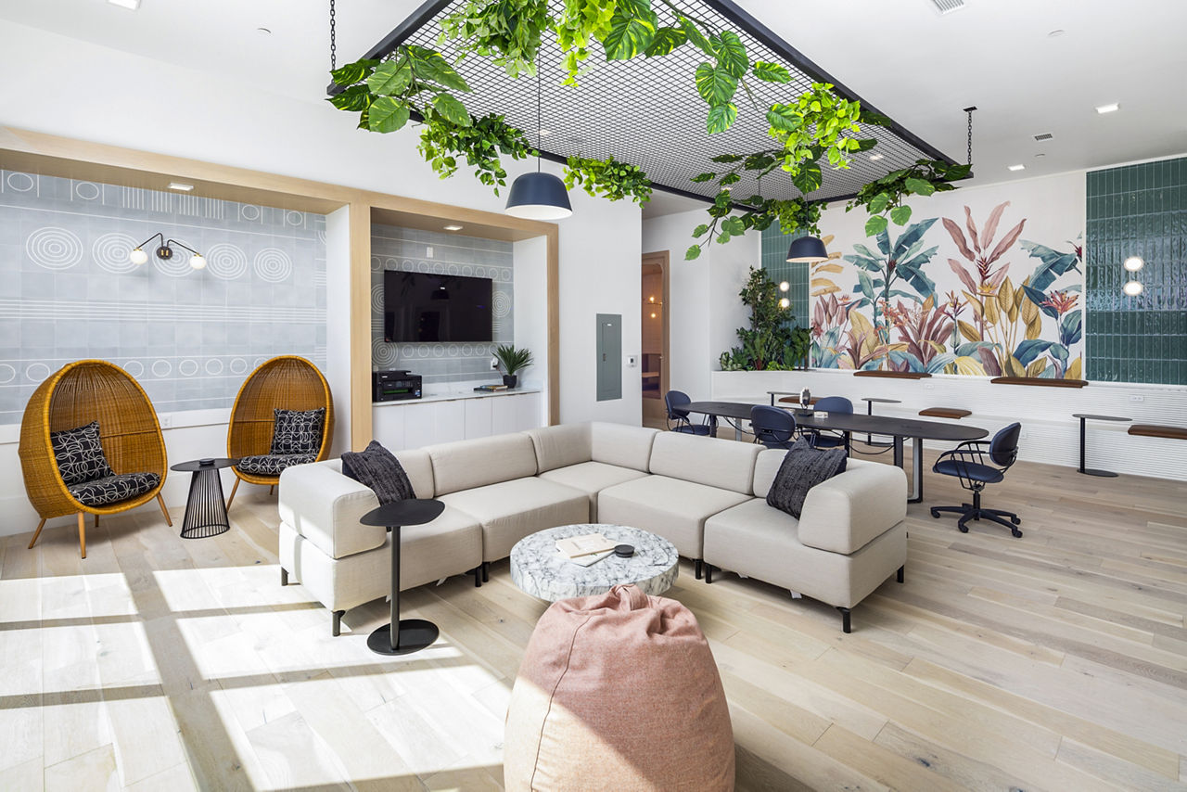
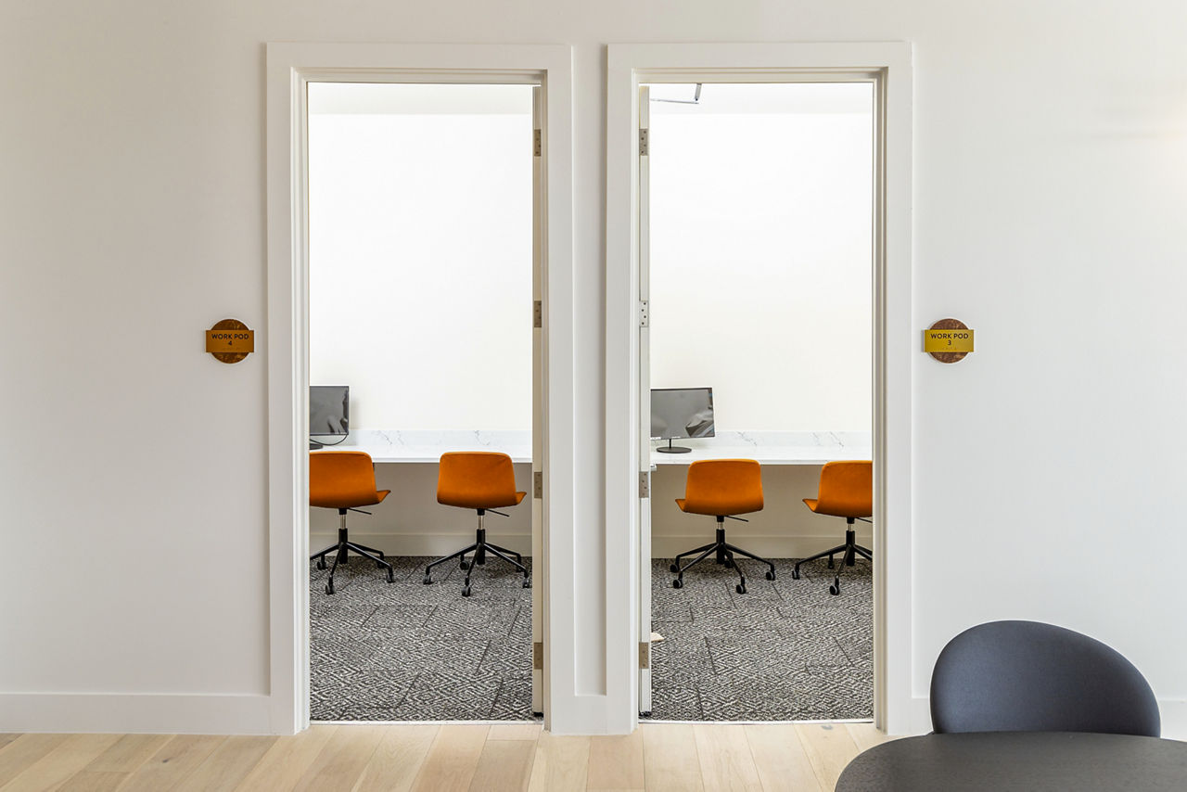
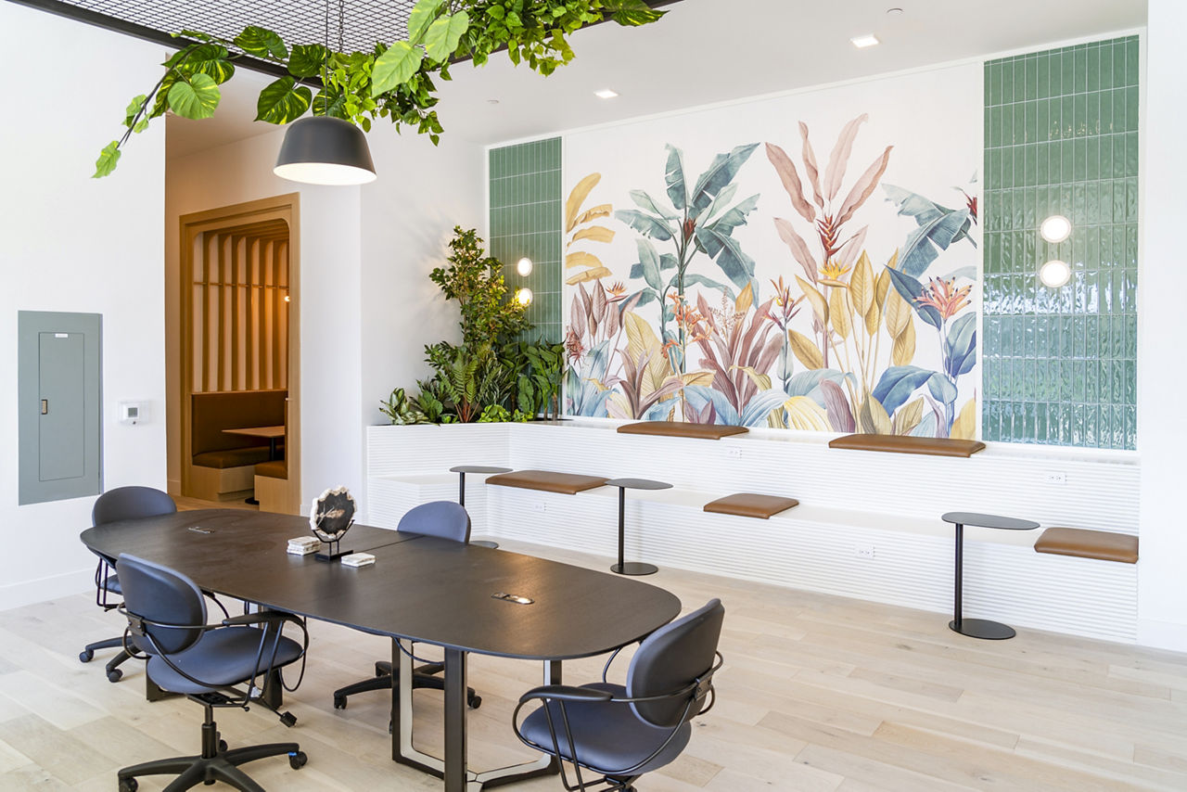
Innovative Business Center With Open, Casual Lounge Seating, Bleacher Seating, Private Work Pods, And Amenity Bar With Printer
Patio/Balcony
Pet Friendly
Podcast Recording Studio
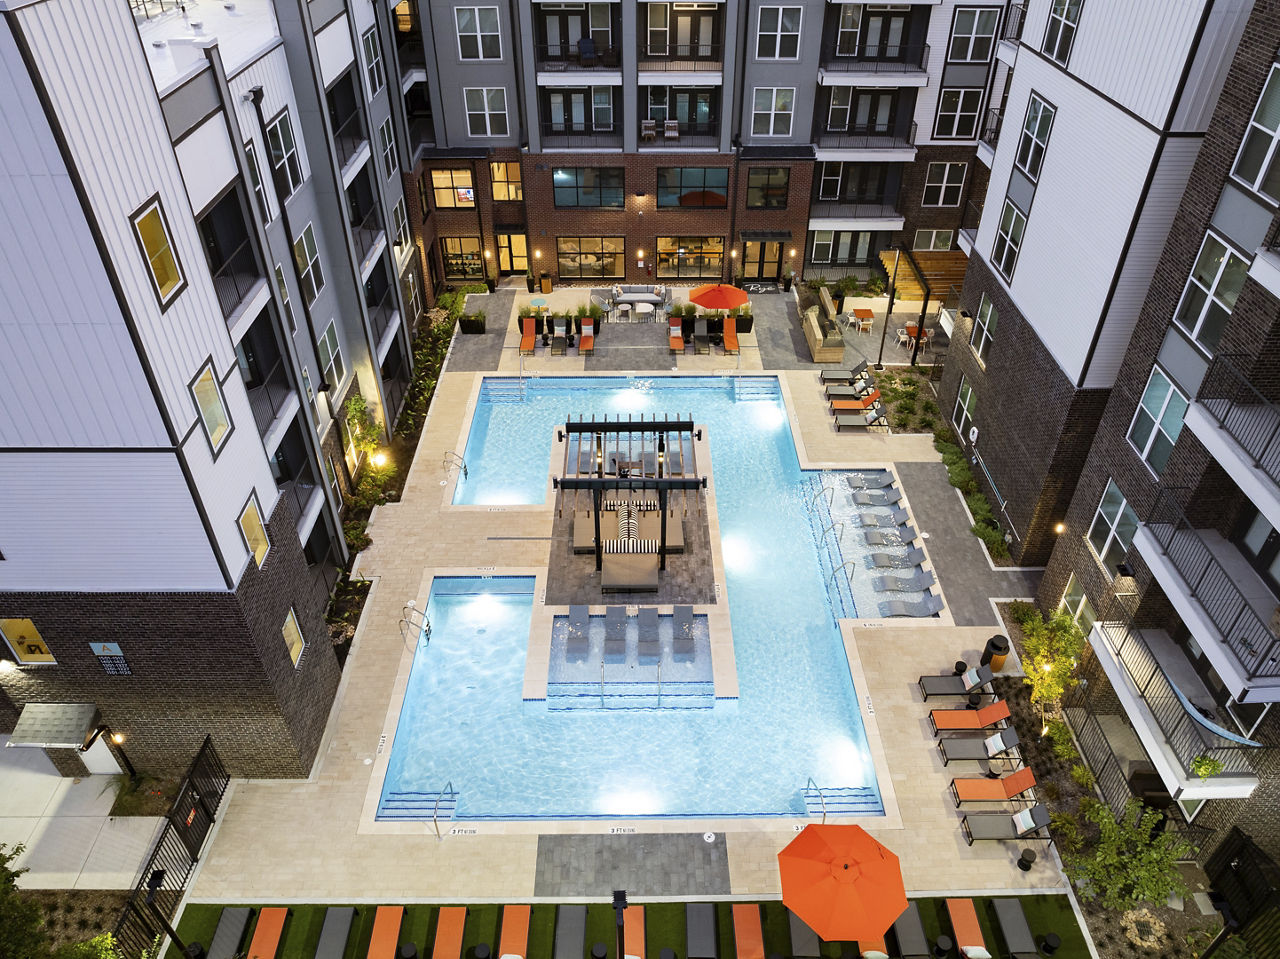
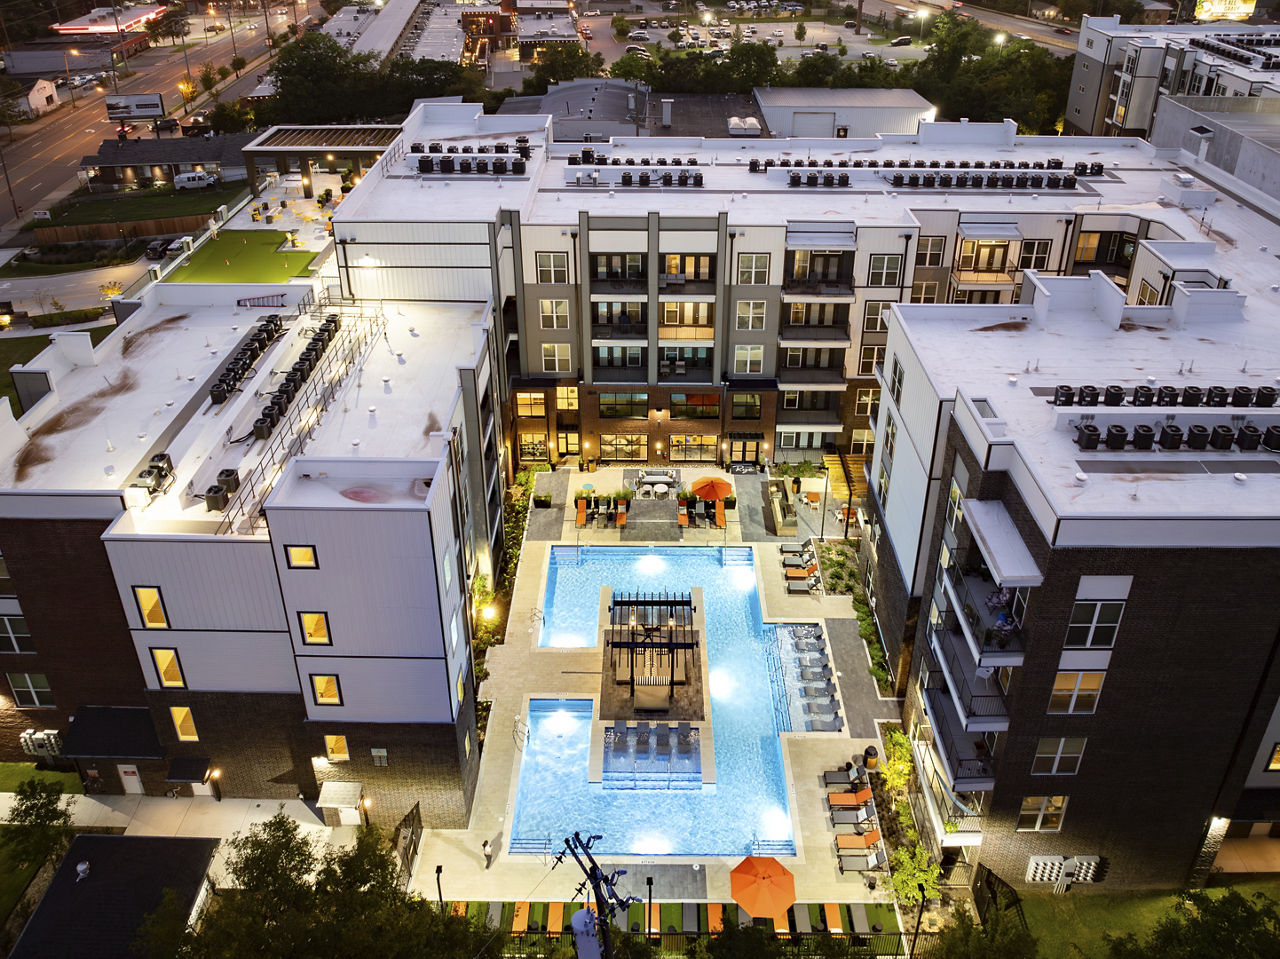
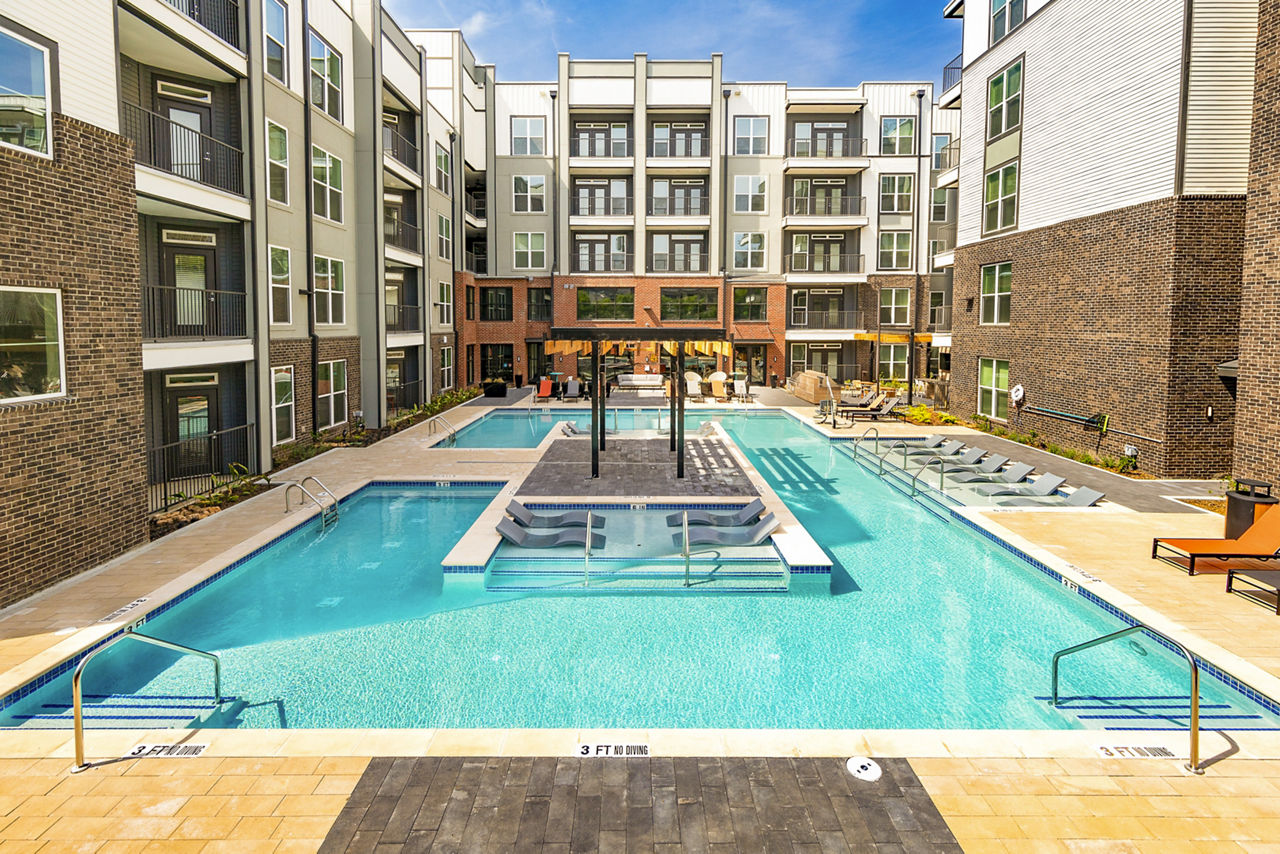
Resort-Inspired Swimming Pool With Custom Water Feature, Built-In Sun Shelves And Shade Structure With Daybeds
Smoke Free
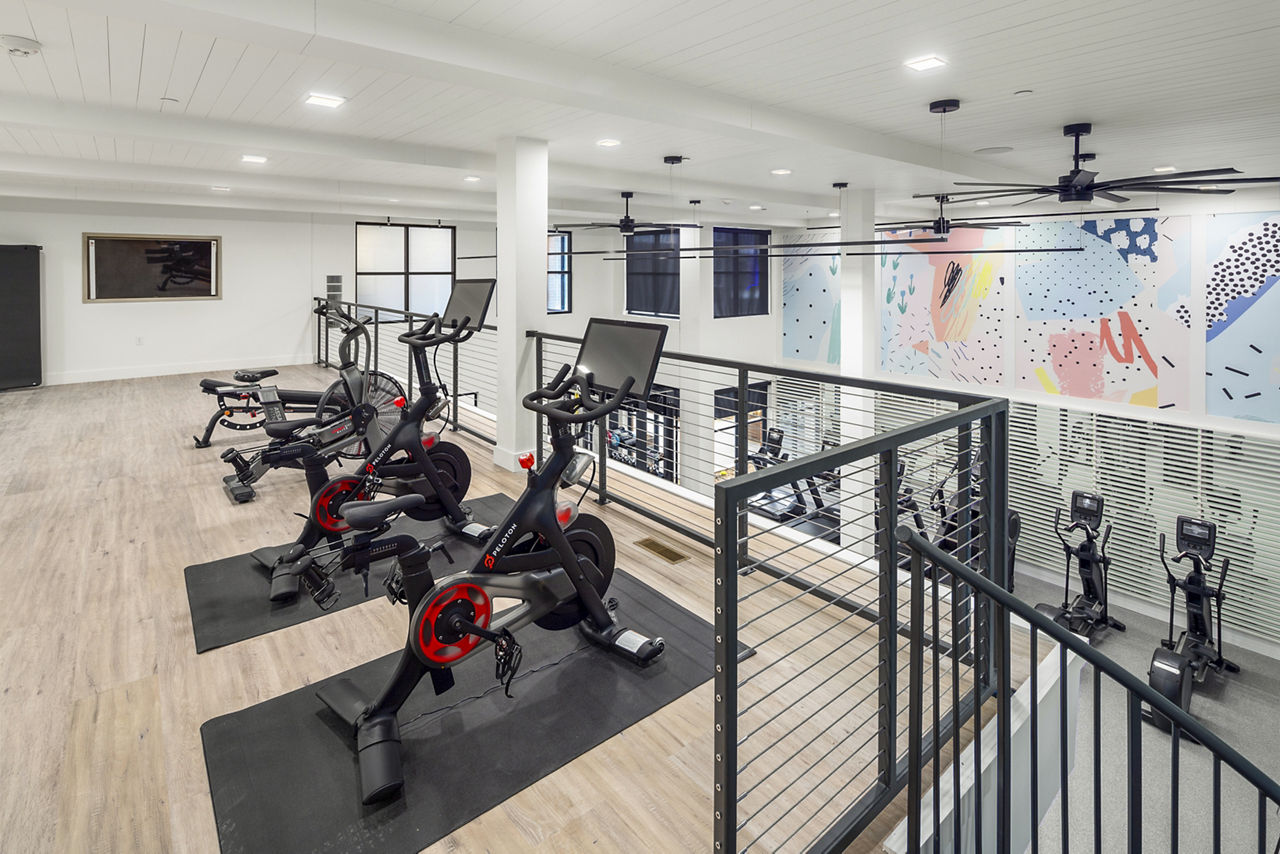
State-Of-The-Art Fitness Facility With A Second Story Mezzanine Level With Spin Bikes And Yoga Space
Swimming Pool
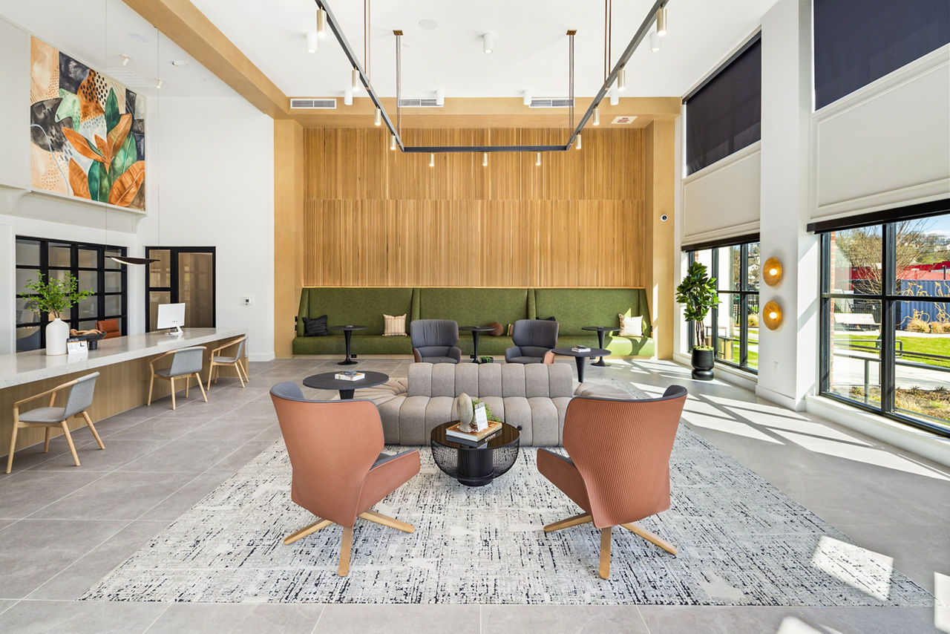
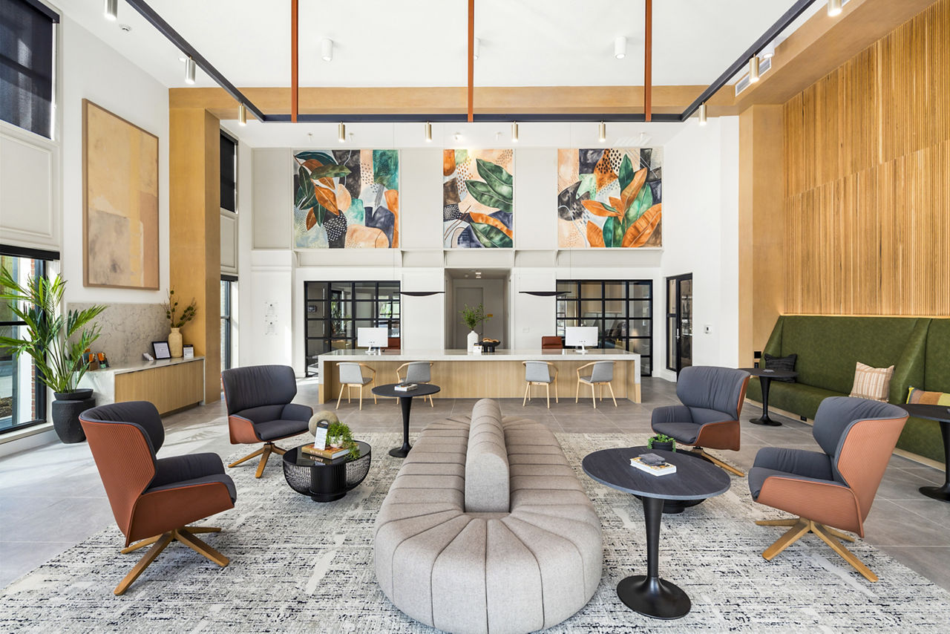
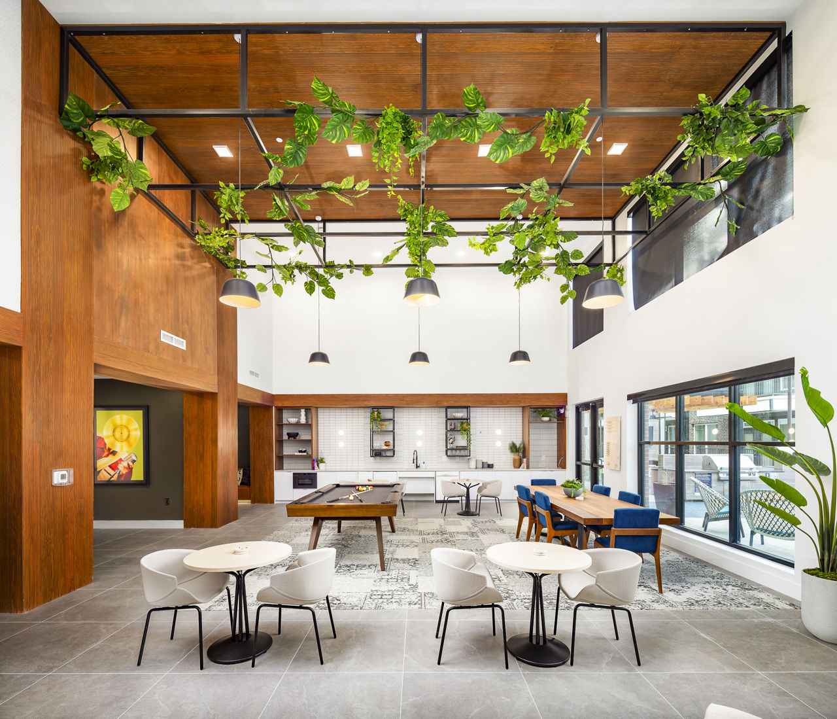
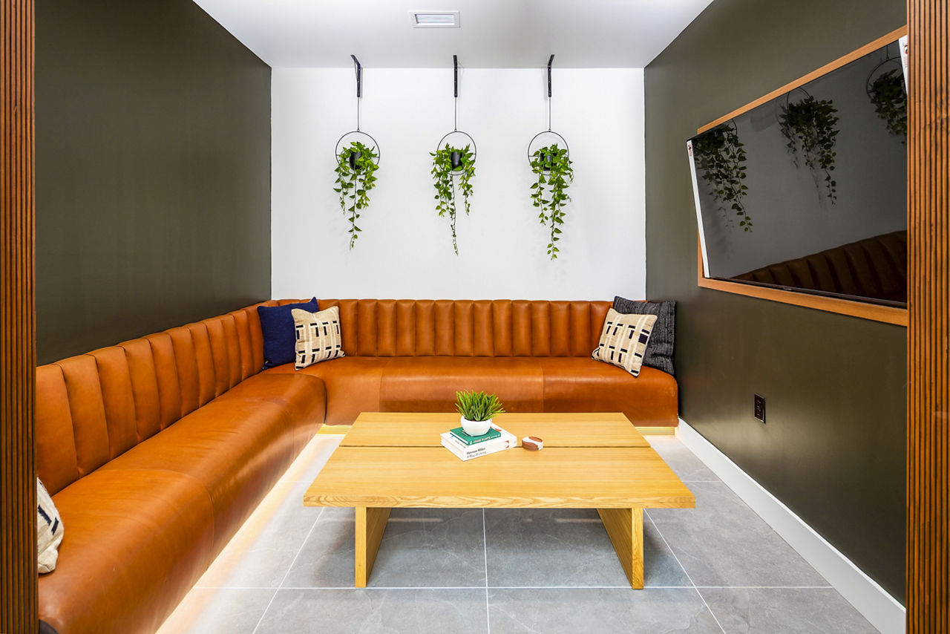
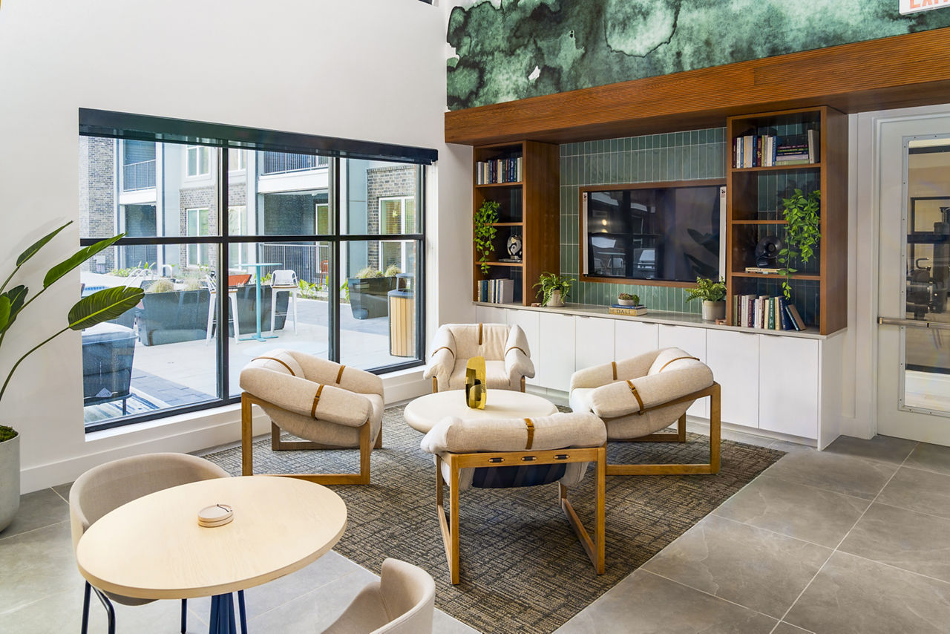
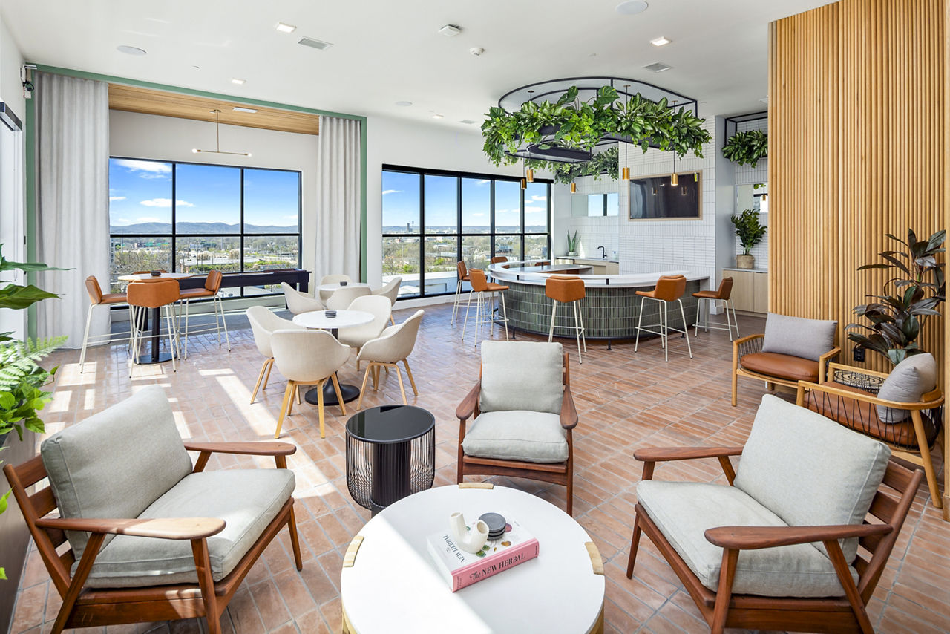
Two-Story Clubroom That Includes A Community Kitchen, Private Built-In Banquette Seating Areas With Tvs, A Custom Pool Table And Relaxing Lounge Areas
Walk-In Closets
Washer/Dryer
Location
3800 Charlotte Ave, Nashville, TN 37209
Resident reviews
Getting around
Walkable
Minimal Transit
Not Bikeable
About this property
Building
Apartment · Mid-RiseTotal units
324
Nearby schools
| School | Type | Level | Distance |
|---|---|---|---|
Park Avenue Elementary Enhanced Option Public · Elementary | Public | Elementary | 0.1 mi |
40th Avenue Child Care Center Private · Preschool | Private | Preschool | 0.3 mi |
Roland Group Day Care Home Private · Preschool | Private | Preschool | 0.4 mi |
McKissack Middle School Public · Middle | Public | Middle | 0.5 mi |
Paisley Hall Private · Preschool | Private | Preschool | 0.7 mi |
Cockrill Elementary School Public · Elementary | Public | Elementary | 0.8 mi |
T S U Early Learning Center Private · Preschool | Private | Preschool | 0.9 mi |
Bj's Learning Center Private · Preschool | Private | Preschool | 0.9 mi |
Sylvan Park Paideia Design Center Public · Elementary | Public | Elementary | 1.0 mi |
Kids Academy Day Care Private · Preschool | Private | Preschool | 1.1 mi |