


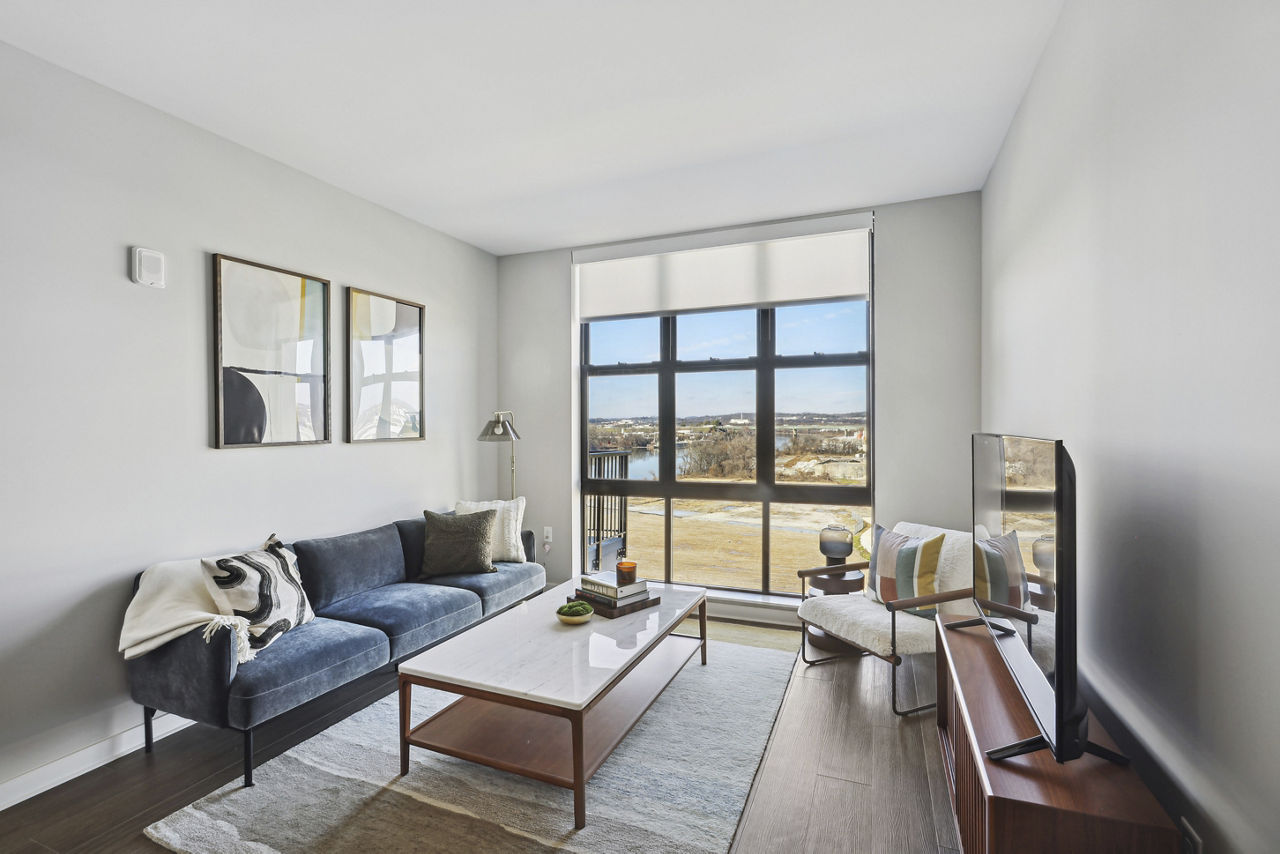
A1
Starting at $1,594
1 Bedroom • 1 Bath • 544 Sq Ft
| 5 available units | Price | Sq ft | Available | Open unit |
|---|---|---|---|---|
| 510 | $1,714 | 544 | Sep 19 | |
| 443 | $1,674 | 544 | Oct 20 | |
| 540 | $1,684 | 544 | Oct 26 | |
| 413 | $1,704 | 544 | Oct 30 | |
| 202 | $1,594 | 544 | Nov 5 |
How can I help?
$1,594 – $3,114/mo
2141 Waterside Drive, Nashville, TN 37207Oxbow currently lists 16 floor plans across 34 available units, from one-bedroom to two-bedroom, starting at $1,594/mo. 17 one-bedrooms from $1,594 to $2,311/mo (544–801 sq ft), earliest move-in Aug 20. 17 two-bedrooms from $2,305 to $3,114/mo (828–1,260 sq ft), earliest move-in Apr 1. Prices checked September 24, 2026.
Starting at $1,594
1 Bedroom • 1 Bath • 544 Sq Ft
| 5 available units | Price | Sq ft | Available | Open unit |
|---|---|---|---|---|
| 510 | $1,714 | 544 | Sep 19 | |
| 443 | $1,674 | 544 | Oct 20 | |
| 540 | $1,684 | 544 | Oct 26 | |
| 413 | $1,704 | 544 | Oct 30 | |
| 202 | $1,594 | 544 | Nov 5 |
Starting at $1,781
1 Bedroom • 1 Bath • 698 Sq Ft
| 3 available units | Price | Sq ft | Available | Open unit |
|---|---|---|---|---|
| 541 | $1,871 | 698 | Oct 26 | |
| 237 | $1,781 | 698 | Nov 3 | |
| 731 | $1,871 | 698 | Nov 3 |
Starting at $1,951
1 Bedroom • 1 Bath • 801 Sq Ft
| 1 available unit | Price | Sq ft | Available | Open unit |
|---|---|---|---|---|
| 230 | $1,951 | 801 | Nov 19 |
Starting at $1,955
1 Bedroom • 1 Bath • 584 Sq Ft
| 1 available unit | Price | Sq ft | Available | Open unit |
|---|---|---|---|---|
| 316 | $1,955 | 584 | Nov 28 |
Starting at $1,976
1 Bedroom • 1 Bath • 750 Sq Ft
| 5 available units | Price | Sq ft | Available | Open unit |
|---|---|---|---|---|
| 444 | $2,026 | 750 | Sep 17 | |
| 515 | $2,041 | 750 | Oct 2 | |
| 337 | $1,976 | 750 | Nov 11 | |
| 409 | $2,106 | 750 | Nov 17 | |
| 538 | $1,986 | 750 | Nov 22 |
Starting at $2,226
1 Bedroom • 1 Bath • 801 Sq Ft
| 1 available unit | Price | Sq ft | Available | Open unit |
|---|---|---|---|---|
| 519 | $2,226 | 801 | Nov 20 |
Starting at $2,311
1 Bedroom • 1 Bath • 750 Sq Ft
| 1 available unit | Price | Sq ft | Available | Open unit |
|---|---|---|---|---|
| 725 | $2,311 | 750 | Aug 20 |
Starting at $2,305
2 Bedrooms • 2 Baths • 828 Sq Ft
| 6 available units | Price | Sq ft | Available | Open unit |
|---|---|---|---|---|
| 423 | $2,315 | 828 | Apr 1 | |
| 526 | $2,360 | 828 | Aug 20 | |
| 629 | $2,420 | 828 | Aug 22 | |
| 429 | $2,350 | 828 | Aug 31 | |
| 729 | $2,405 | 828 | Oct 6 | |
| 213 | $2,305 | 828 | Oct 15 |
Starting at $2,625
2 Bedrooms • 2 Baths • 1,062 Sq Ft
| 4 available units | Price | Sq ft | Available | Open unit |
|---|---|---|---|---|
| 742 | $2,730 | 1,062 | Sep 8 | |
| 442 | $2,625 | 1,062 | Sep 15 | |
| 624 | $2,720 | 1,062 | Oct 25 | |
| 424 | $2,625 | 1,062 | Nov 7 |
Starting at $2,650
2 Bedrooms • 2 Baths • 1,053 Sq Ft
| 1 available unit | Price | Sq ft | Available | Open unit |
|---|---|---|---|---|
| 703 | $2,650 | 1,053 | Oct 11 |
Starting at $2,805
2 Bedrooms • 2 Baths • 1,146 Sq Ft
| 1 available unit | Price | Sq ft | Available | Open unit |
|---|---|---|---|---|
| 702 | $2,805 | 1,146 | Oct 28 |
Starting at $2,810
2 Bedrooms • 2 Baths • 1,112 Sq Ft
| 1 available unit | Price | Sq ft | Available | Open unit |
|---|---|---|---|---|
| 701 | $2,810 | 1,112 | Sep 26 |
Starting at $3,035
2 Bedrooms • 2 Baths • 1,213 Sq Ft
| 1 available unit | Price | Sq ft | Available | Open unit |
|---|---|---|---|---|
| 618 | $3,035 | 1,213 | Oct 16 |
Starting at $3,040
2 Bedrooms • 2 Baths • 1,260 Sq Ft
| 1 available unit | Price | Sq ft | Available | Open unit |
|---|---|---|---|---|
| 335 | $3,040 | 1,260 | Aug 24 |
Starting at $3,070
2 Bedrooms • 2 Baths • 1,182 Sq Ft
| 1 available unit | Price | Sq ft | Available | Open unit |
|---|---|---|---|---|
| 648 | $3,070 | 1,182 | Nov 30 |
Starting at $3,114
2 Bedrooms • 2 Baths • 1,152 Sq Ft
| 1 available unit | Price | Sq ft | Available | Open unit |
|---|---|---|---|---|
| 449 | $3,114 | 1,152 | Oct 26 |
Rent at Oxbow is $1,594 – $3,114 per month. Monthly fees include Community Amenity Fee, Intra-Community Transfer Fee, and Parking - Garage. Due at signing: Administrative Fee ($49) and Application Fee ($50). The earliest listed move-in is Apr 1. Prices checked September 24, 2026.
Rent
$1,594 – $3,114/moEarliest move-in
Apr 1Community Amenity Fee | $125/mo |
Intra-Community Transfer Fee | $1,000/mo |
Parking - Garage | $75/mo |
Pet Fee | $400/mo |
Pet Rent | $25/mo |
Utility - Billing Administrative Fee | $5.12/mo |
Administrative Fee | $49 |
Application Fee | $50 |
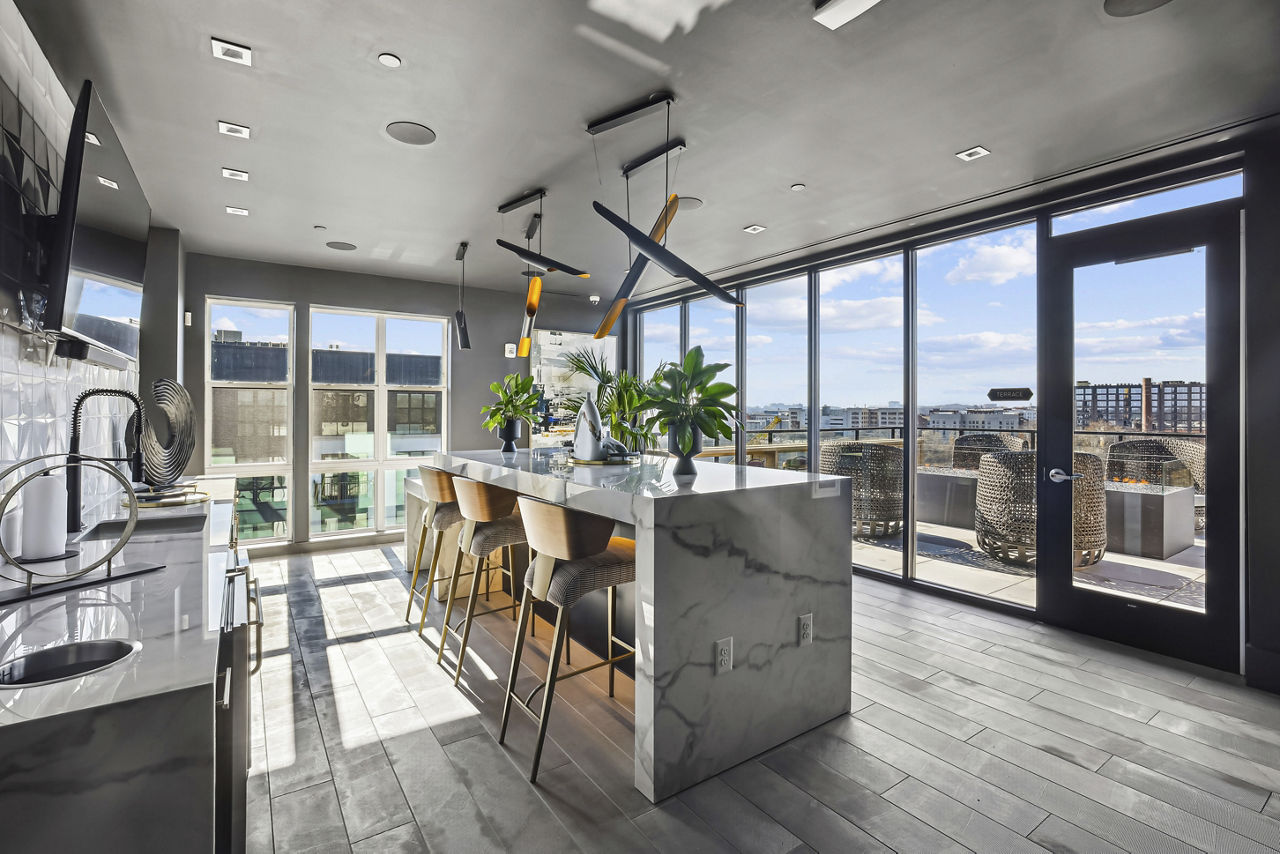
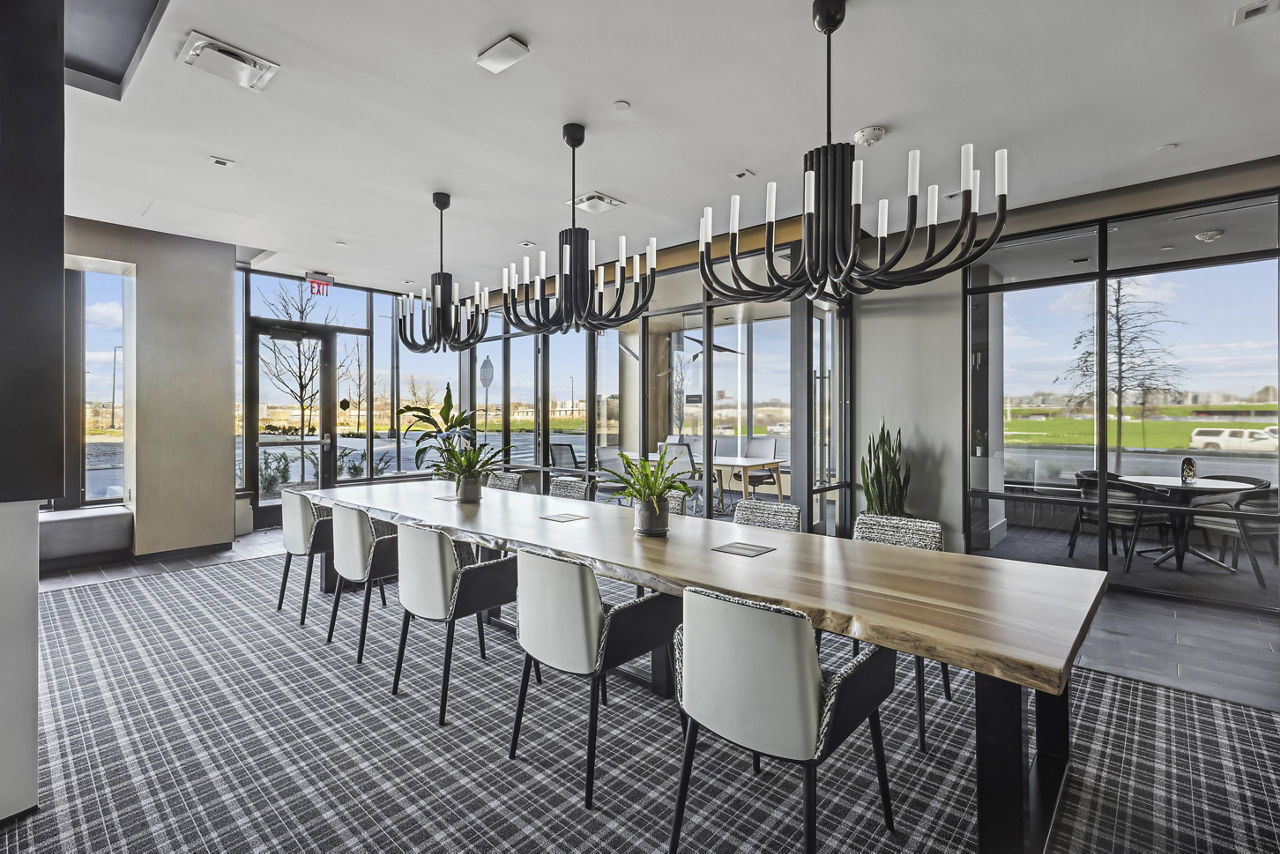
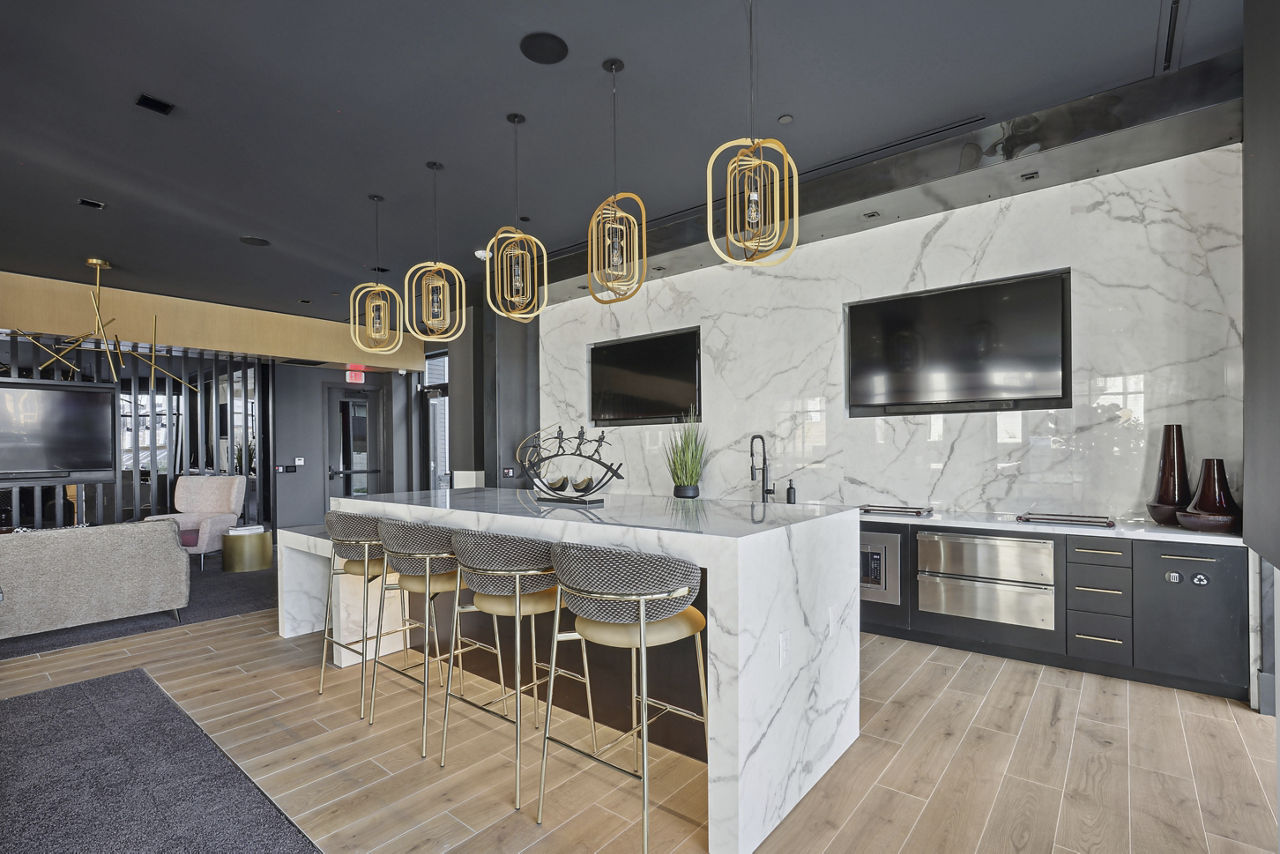
Oxbow lists 9 amenities, including a gym and a pool.
Access To Pet Spa
Bike Room/Storage
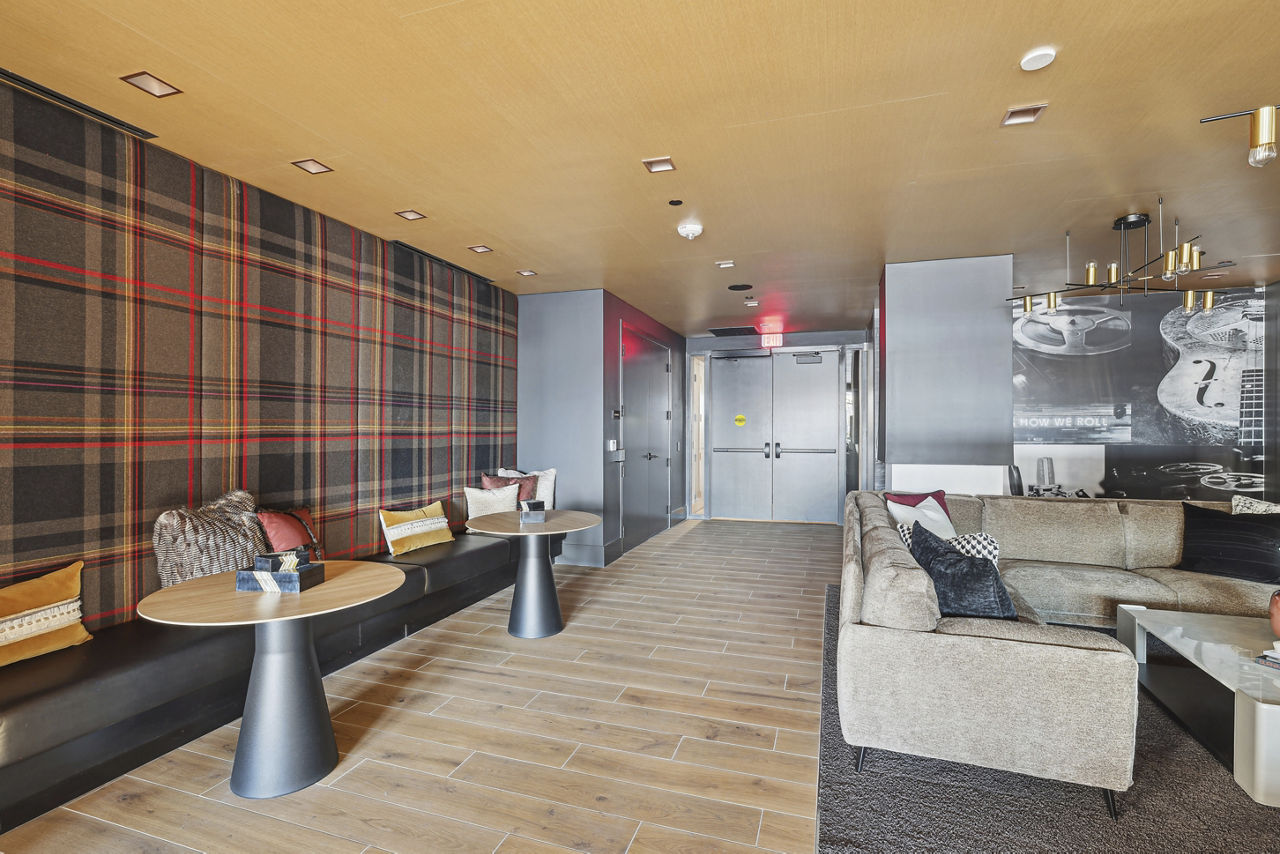
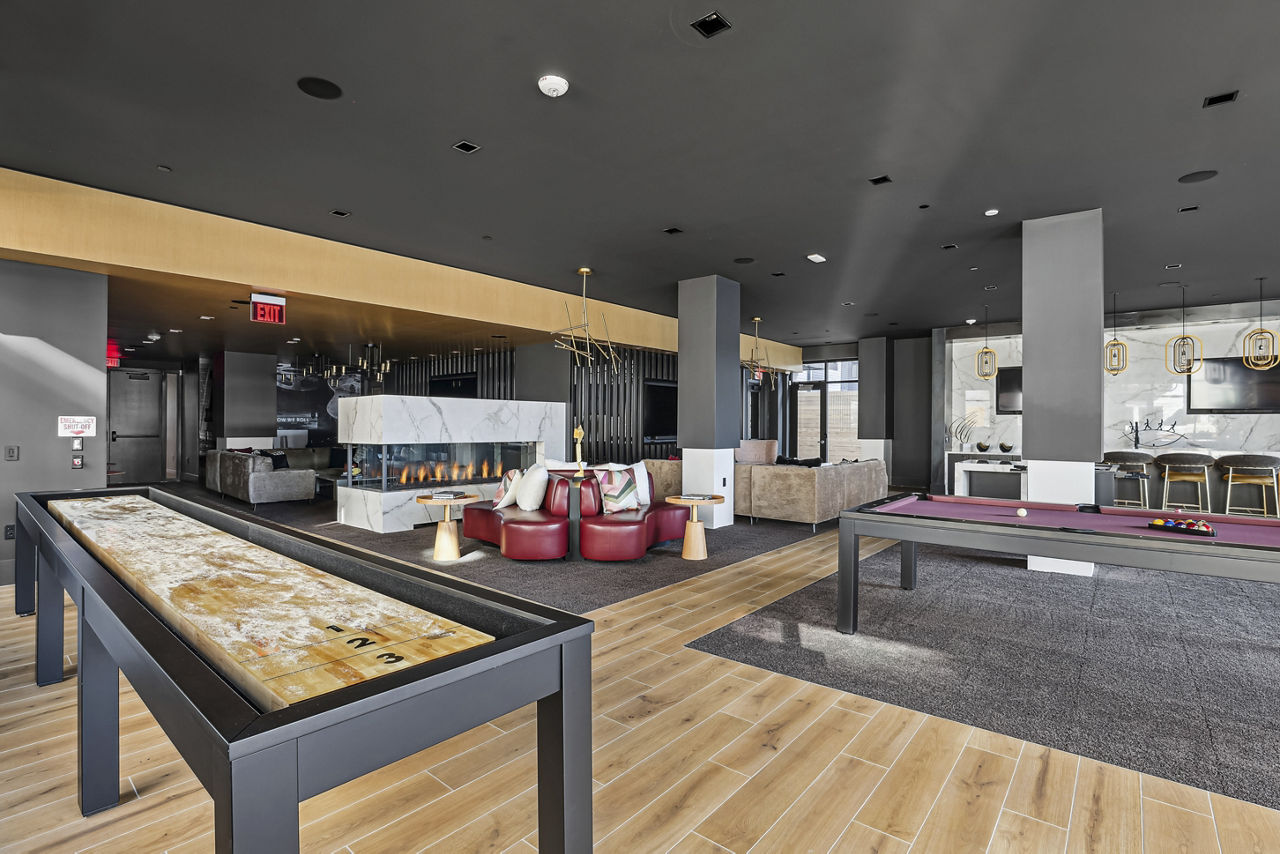
Clubroom/Game Room
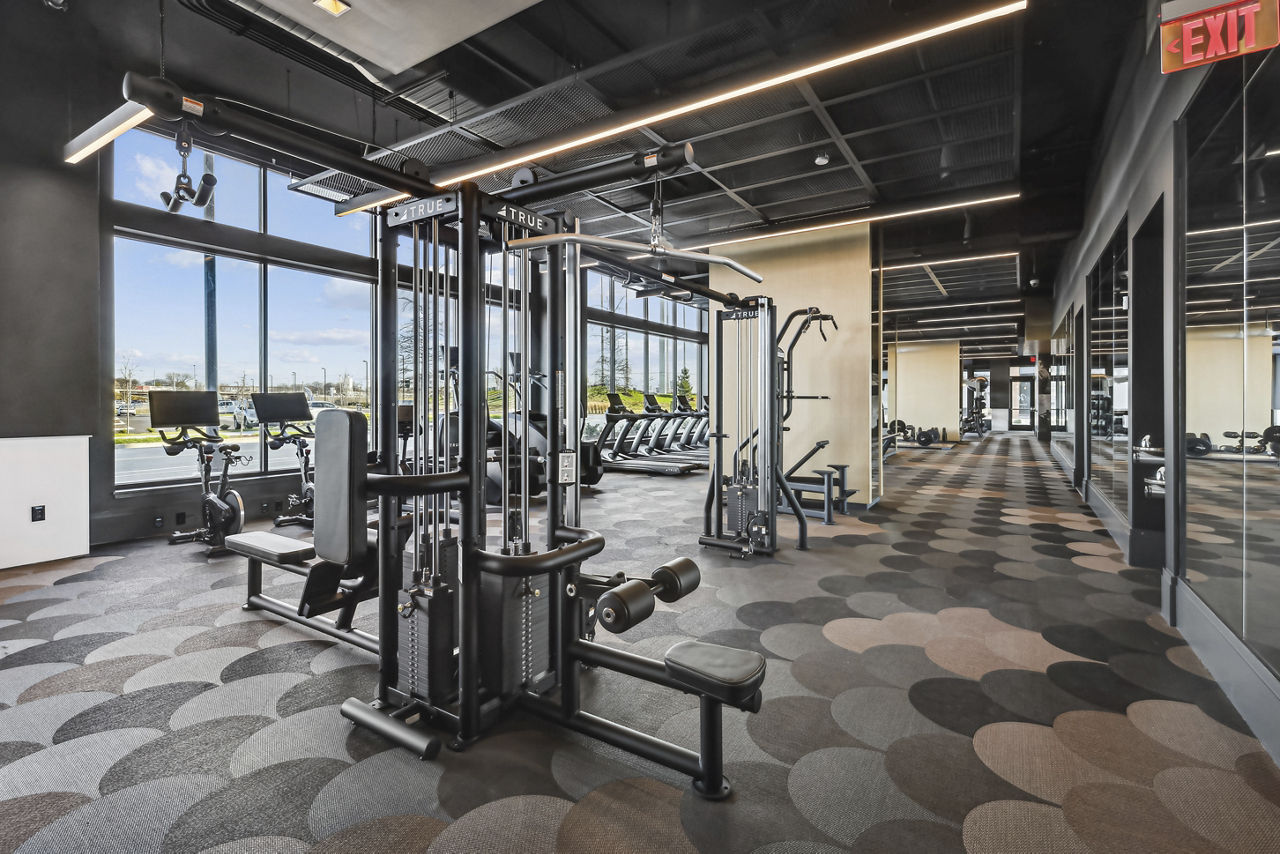
Club Style Gym With Locker Rooms
Flexible Remote Work Spaces Including Conference Rooms, Private Work / Meeting Spaces
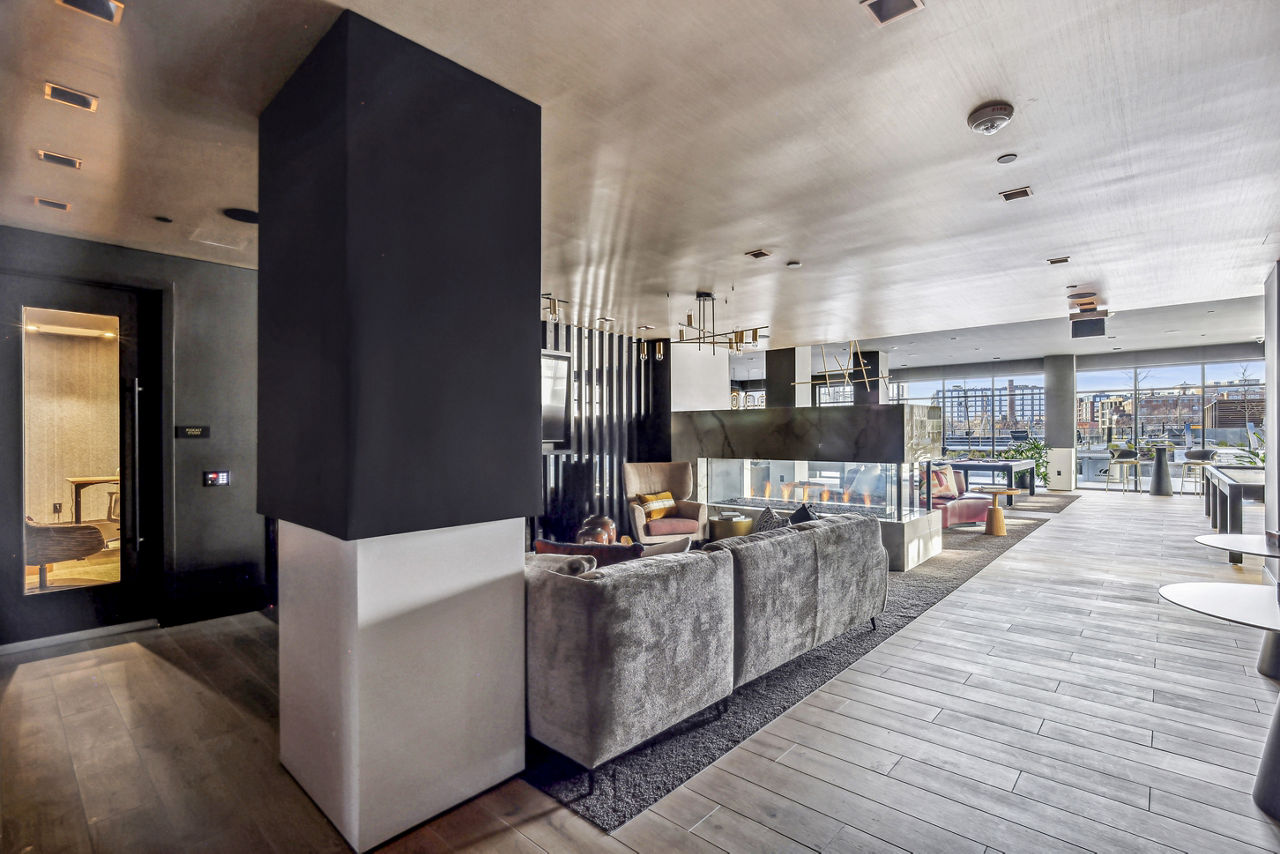
Flex Lobby Seating
Outdoor Grilling Area
Pool With Poolside Cabanas And Stage
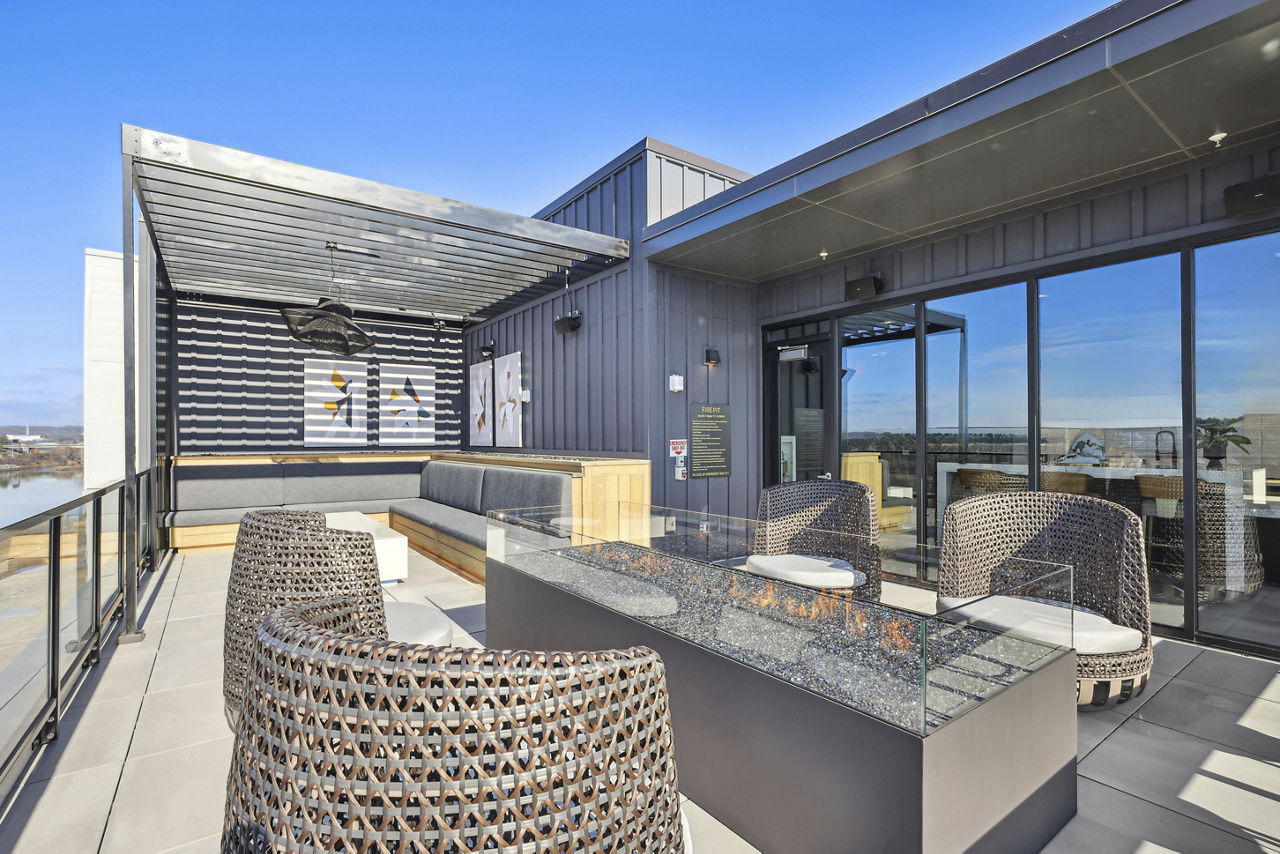
Rooftop Lounge With Fireplace
Oxbow is at 2141 Waterside Drive, Nashville, TN 37207.
2141 Waterside Drive, Nashville, TN 37207
Oxbow is in the East Bank neighborhood of Nashville.
Residents give Oxbow an A grade (about 4.7 out of 5) from 57 reviews. Oxbow offers a newly constructed, well-maintained property with strong staff responsiveness and appealing amenities in a convenient location. Most residents praise the leasing and maintenance teams, community events, and building condition.
Oxbow offers a newly constructed, well-maintained property with strong staff responsiveness and appealing amenities in a convenient location. Most residents praise the leasing and maintenance teams, community events, and building condition. However, a minority of residents report ongoing infrastructure concerns including sound insulation, fire alarm testing frequency, occasional power disruptions related to construction, and unit-level issues such as wall cracks and water seepage, alongside pricing concerns relative to perceived value.
Management and leasing staff are consistently praised for professionalism, responsiveness, and genuine care in handling resident needs, from initial tours through move-in and ongoing support. The office team communicates proactively about events and maintenance issues, though some residents report challenges with emergency weekend availability and lease-break policies. Overall, staff demonstrate strong problem-solving and community engagement, though infrastructure and building quality concerns exist independently of management performance.
Residents consistently praise Oxbow's amenities, which include a well-maintained pool, gym, and community spaces that are regularly upkept. Staff responsiveness and friendliness are frequently highlighted as strengths. One guest parking issue was reported related to an external parking system malfunction, though the property addressed the underlying garage door security concern promptly. Overall, amenities and shared spaces meet resident expectations for a modern complex.
The property benefits from a highly walkable location with excellent city and river views that residents appreciate. However, the location advantage is tempered by ongoing construction-related disruptions including frequent fire alarm tests and occasional power outages, as well as building quality issues that affect the overall value proposition for long-term residents.
Residents report mixed experiences with building quality. While management and maintenance staff receive consistent praise for responsiveness, the property has experienced structural and infrastructure challenges including foundation settling causing wall cracks, inadequate sound insulation between units, water seepage during heavy rain, and HVAC system issues in newer units. Construction-related disruptions such as fire alarm testing and occasional power outages have also been noted.
Maintenance staff are reported as friendly and responsive, but the property experiences recurring infrastructure issues stemming from construction and building quality concerns. Residents report frequent fire alarm tests, power outages, AC unit failures requiring multiple repairs, and structural problems including cracked walls, water seepage during heavy rain, and non-functional electrical outlets. Emergency maintenance availability is limited on weekends.
Oxbow is car-dependent (grade F), transit is minimal (grade F), and biking is not bikeable (grade F).
F
Car-Dependent
F
Minimal Transit
F
Not Bikeable
Just north of the Cumberland River, Oxbow unveils an unmatched portrait of living. A timeless fusion of style and sophistication, our apartment residences make a statement.
Just north of the Cumberland River, Oxbow unveils an unmatched portrait of living. A timeless fusion of style and sophistication, our apartment residences make a statement. When you live at Oxbow, your address says it all.
Oxbow is a 296-unit mid-rise.
Building
Apartment · Mid-RiseTotal units
296Ida B. Wells Elementary is 0.6 miles from Oxbow. 10 schools are listed nearby.
| School | Type | Level | Distance |
|---|---|---|---|
Ida B. Wells Elementary Public · Elementary | Public | Elementary | 0.6 mi |
Murrell Education Public · Middle | Public | Middle | 0.8 mi |
Mrs Omies Day Care Private · Preschool | Private | Preschool | 0.9 mi |
Kid's University Child Care Center II Private · Preschool | Private | Preschool | 1.0 mi |
K I P P: Academy Nashville Charter · Middle | Charter | Middle | 1.1 mi |
Shwab Elementary School Public · Elementary | Public | Elementary | 1.4 mi |
Snuggle Up Baby Group Child Development Center Private · Preschool | Private | Preschool | 1.4 mi |
Sunshine Gallery School DC Private · Preschool | Private | Preschool | 1.7 mi |
Small Wonders Private · Preschool | Private | Preschool | 1.8 mi |
Haynes Middle Public · Middle | Public | Middle | 1.9 mi |
Oxbow is managed by Greystar. Call 615-795-0424 to tour or ask about availability.