


S01
Starting at $1,830
Studio • 1 Bath
| 1 available unit | Price | Sq ft | Available | Open unit |
|---|---|---|---|---|
| 209 | $1,830 | — | — |
How can I help?

$1,830 – $6,999/mo
1212 Mcgavock St, Nashville, TN, 37203Modera McGavock currently lists 23 floor plans across 81 available units, from studio to three-bedroom, starting at $1,830/mo. 1 studio at $1,830/mo. 37 one-bedrooms from $1,999 to $2,930/mo. 37 two-bedrooms from $2,855 to $6,050/mo. 6 three-bedrooms from $3,525 to $6,999/mo. Prices checked October 12, 2026.
Starting at $1,830
Studio • 1 Bath
| 1 available unit | Price | Sq ft | Available | Open unit |
|---|---|---|---|---|
| 209 | $1,830 | — | — |
Starting at $1,999
1 Bedroom • 1 Bath
| 1 available unit | Price | Sq ft | Available | Open unit |
|---|---|---|---|---|
| 410 | $1,999 | — | — |
Starting at $2,080
1 Bedroom • 1 Bath
Starting at $2,110
1 Bedroom • 1 Bath
| 1 available unit | Price | Sq ft | Available | Open unit |
|---|---|---|---|---|
| 206 | $2,110 | — | — |
Starting at $2,220
1 Bedroom • 1 Bath
Starting at $2,245
1 Bedroom • 1 Bath
Starting at $2,260
1 Bedroom • 1 Bath
| 1 available unit | Price | Sq ft | Available | Open unit |
|---|---|---|---|---|
| 302 | $2,260 | — | — |
Starting at $2,300
1 Bedroom • 1 Bath
Starting at $2,325
1 Bedroom • 1 Bath
Starting at $2,445
1 Bedroom • 1 Bath
| 1 available unit | Price | Sq ft | Available | Open unit |
|---|---|---|---|---|
| 903 | $2,445 | — | — |
Starting at $2,480
1 Bedroom • 1 Bath
Starting at $2,855
2 Bedrooms • 2 Baths
Starting at $3,020
2 Bedrooms • 2 Baths
Starting at $3,065
2 Bedrooms • 2 Baths
Starting at $3,100
2 Bedrooms • 2 Baths
Starting at $3,650
2 Bedrooms • 2 Baths
Starting at $3,795
2 Bedrooms • 2 Baths
Starting at $3,940
2 Bedrooms • 2 Baths
Starting at $6,050
2 Bedrooms • 3 Baths
| 1 available unit | Price | Sq ft | Available | Open unit |
|---|---|---|---|---|
| 2801 | $6,050 | — | — |
Starting at $3,525
3 Bedrooms • 2 Baths
Starting at $4,150
3 Bedrooms • 2 Baths
| 1 available unit | Price | Sq ft | Available | Open unit |
|---|---|---|---|---|
| 615 | $4,150 | — | — |
Starting at $6,990
3 Bedrooms • 3 Baths
| 1 available unit | Price | Sq ft | Available | Open unit |
|---|---|---|---|---|
| 2806 | $6,990 | — | — |
Starting at $6,999
3 Bedrooms • 3 Baths
| 1 available unit | Price | Sq ft | Available | Open unit |
|---|---|---|---|---|
| 2803 | $6,999 | — | — |
See all 235 units listed at Modera McGavock, including ones no longer available.
Rent at Modera McGavock is $1,830 – $6,999 per month. Leases are typically 15 months. Prices checked October 12, 2026.
Rent
$1,830 – $6,999/moLease term
15 monthsCan you afford it? Rent affordability calculator for Nashville
Modera McGavock lists 20 amenities, including a gym, a pool, and parking.
12,000 Sq Ft Of On-Site Retail
24/7 Self-Serve Package Room With Cold Storage
29th-Floor Sky Lounge With Demonstration Kitchen
Additional Storage Available
Club-Quality Fitness Studio With Trx System, Spin Bikes And Activity Lawn
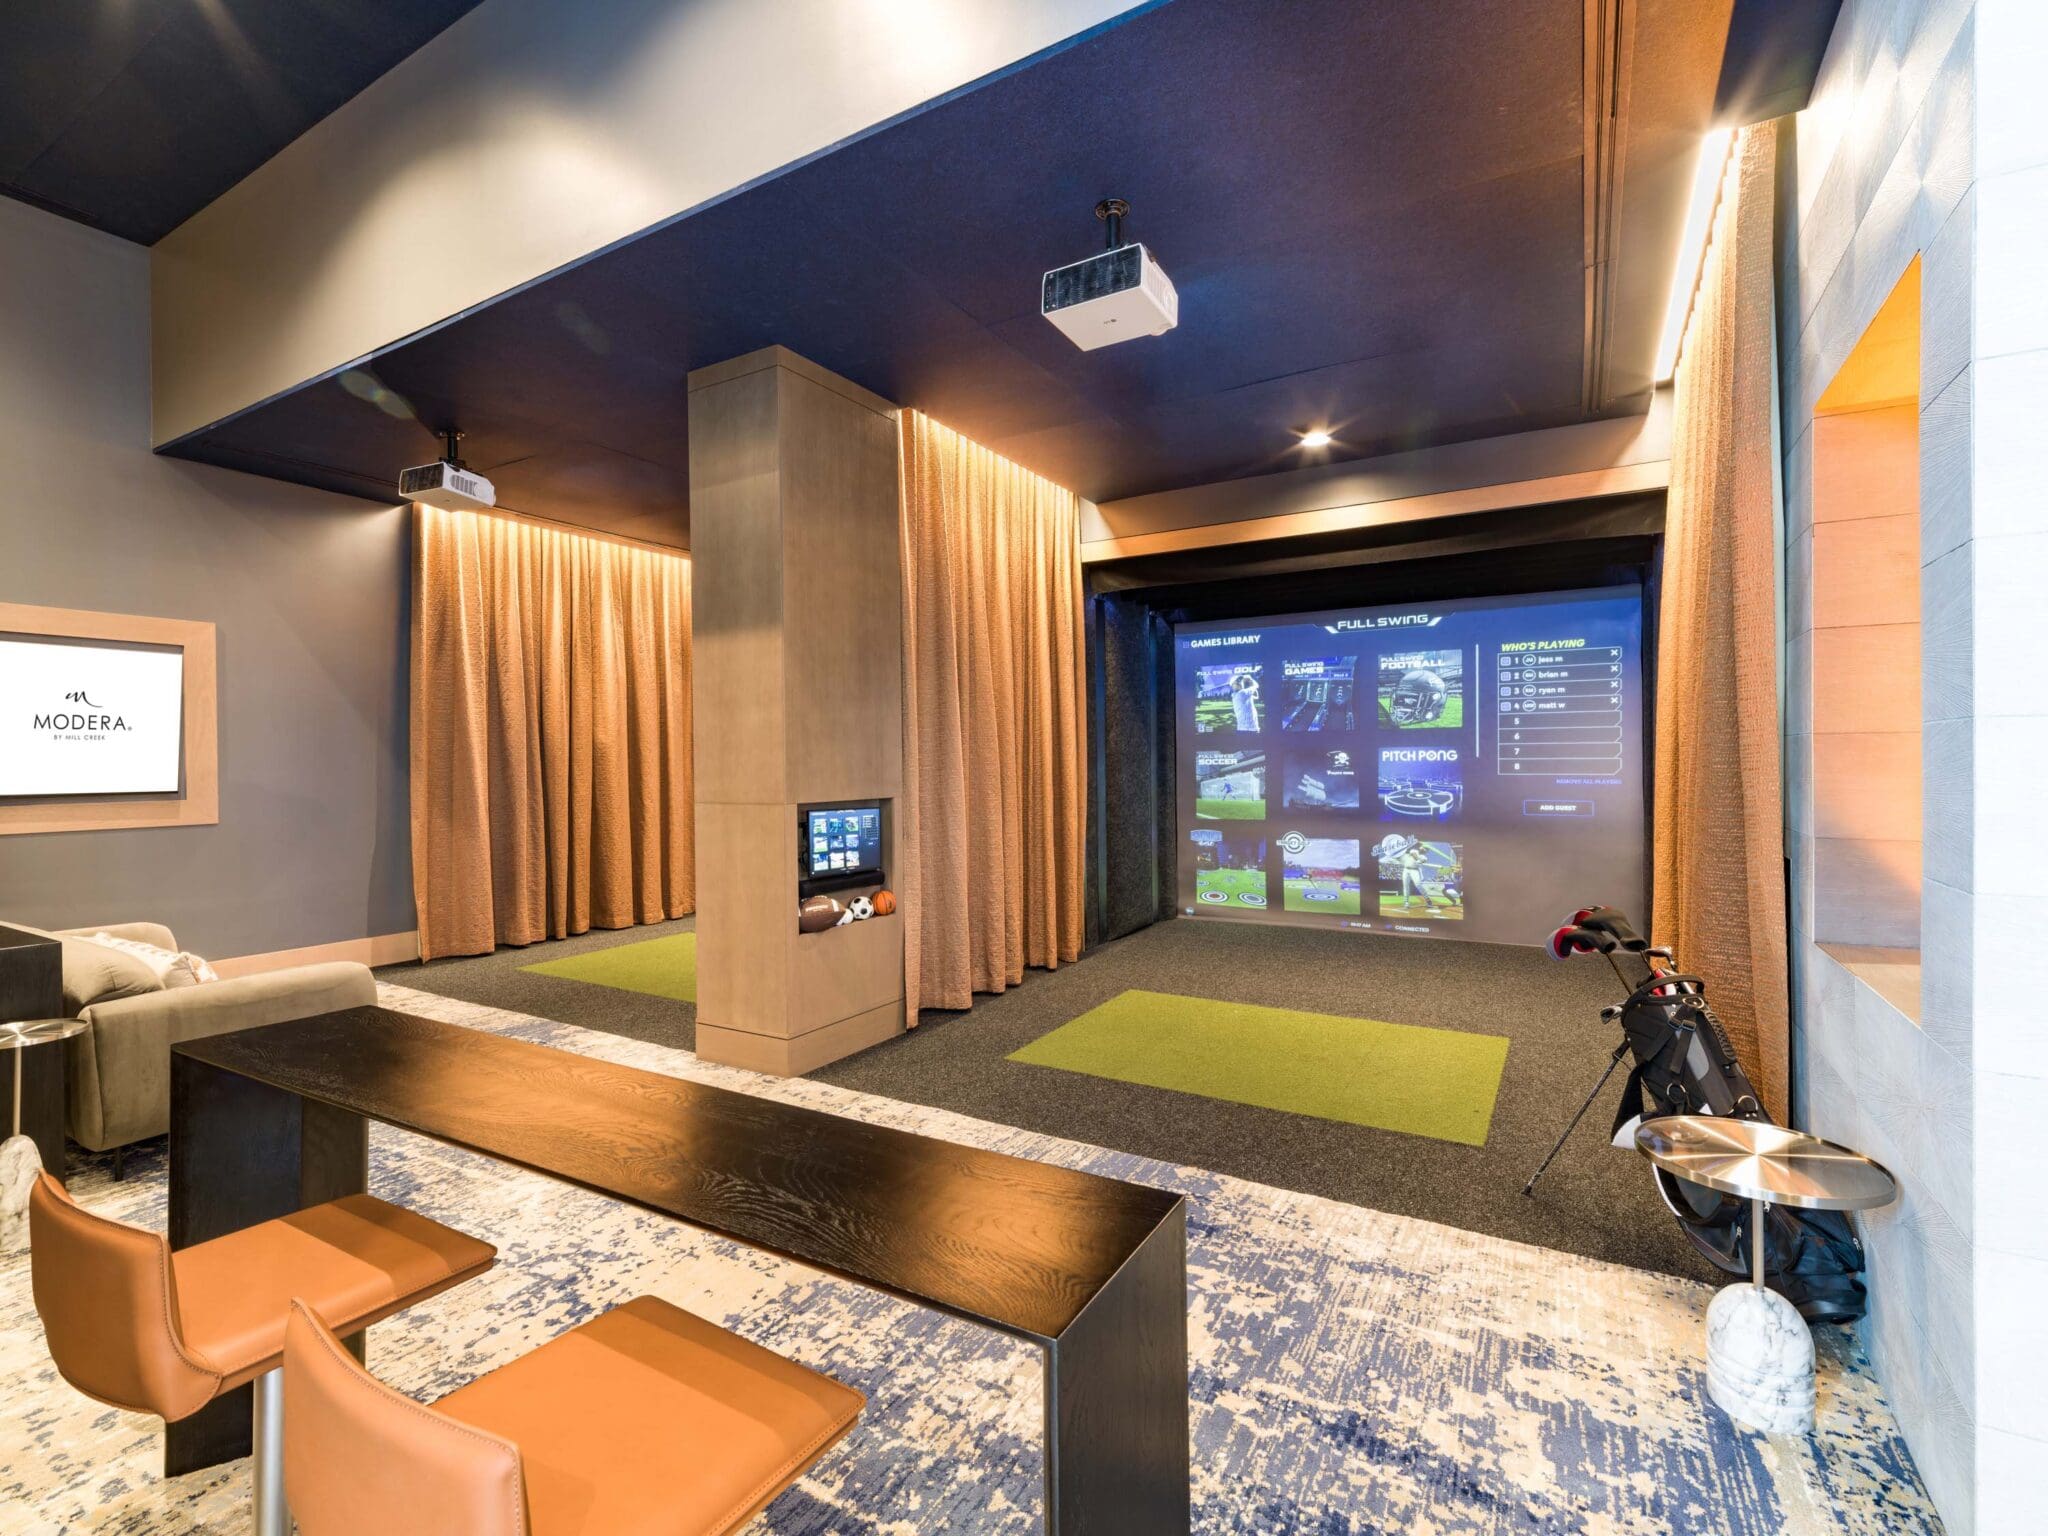
Clubroom With Multi-Sport Simulator And Outdoor Terrace With Demonstration Kitchen And Grilling Area
Complimentary High-Speed Wifi In Common Areas
Controlled Access Parking Garage With Ev Charging
Controlled Guest Access Technology
Coworking Space With Private Workstations And Comfortable Seating Areas
Dedicated Bicycle Storage Area
Easy Access To I-65, I-40, And Downtown Nashville
Game Room With Billiards, Shuffleboard, Bar Area And Fireplace
Hotel-Inspired Lobby With Coffee Bar
Landscaped Courtyards
Pet Spa, Pet Park, And Dedicated Dog Run
Private Conference Room
Pursuing Ngbs Silver Certification Level
Rooftop Pool With Spacious Sundeck Sweeping Views
Yoga And Pilates Studio
Modera McGavock is at 1212 Mcgavock St, Nashville, TN, 37203.
1212 Mcgavock St, Nashville, TN, 37203
Residents give Modera McGavock an A grade (about 4.7 out of 5) from 33 reviews. Modera McGavock delivers a luxury high-rise living experience with exceptional staff responsiveness, premium amenities, and a welcoming community atmosphere in a prime downtown Nashville location. Residents consistently praise the leasing and support teams for professionalism and personalized service throughout the move-in process and beyond.
Modera McGavock delivers a luxury high-rise living experience with exceptional staff responsiveness, premium amenities, and a welcoming community atmosphere in a prime downtown Nashville location. Residents consistently praise the leasing and support teams for professionalism and personalized service throughout the move-in process and beyond. The property features excellent amenities including a pet spa, fitness facilities, and proximity to dining and shopping, though isolated infrastructure issues have occasionally impacted resident convenience.
Management and leasing staff consistently deliver responsive, professional, and welcoming service throughout the application, lease, and move-in processes. Residents report quick email responses, thorough tours, and ongoing support after move-in. The entire team—including leasing agents, concierge, security, and maintenance—is described as friendly, helpful, and attentive to resident needs.
The building is well-maintained with responsive maintenance staff who address issues promptly. Most residents report the property is in good condition with functional amenities and a spacious parking garage. One concern raised involves exterior lighting left on throughout the night.
Residents consistently praise the property's extensive amenities, including a pet spa, golf simulator, and Starbucks coffee machine, along with the spacious parking garage. Staff across multiple departments—leasing, concierge, and management—are noted for responsiveness, friendliness, and attentiveness to resident needs. The location offers convenient access to nearby dining and retail options. Overall, the combination of well-maintained shared spaces and supportive service creates a positive living experience.
Residents highlight the property's excellent downtown Nashville location as a major advantage, with convenient access to the area's attractions and amenities. The spacious parking garage is noted as a practical benefit for the location. The community atmosphere and responsive staff contribute positively to residents' overall experience in this centrally-located property.
The property is a newly constructed building with responsive maintenance staff who address issues promptly. Early residents report positive experiences with work order resolution and staff responsiveness during the initial occupancy phase.
Modera McGavock is very walkable, transit is some, and biking is bikeable.
Very Walkable
Some Transit
Bikeable
Mill Creek Residential expanded in Nashville with the development of Modera McGavock, a 29-story high-rise apartment community in the city’s thriving South Gulch neighborhood. The contemporary community, which features 396 studio, one-, two- and three-bedroom apartment homes, puts residents directly within The Gulch, a vibrant mixed-use neighborhood that offers some of Nashville’s finest dining, retail and hotel options.
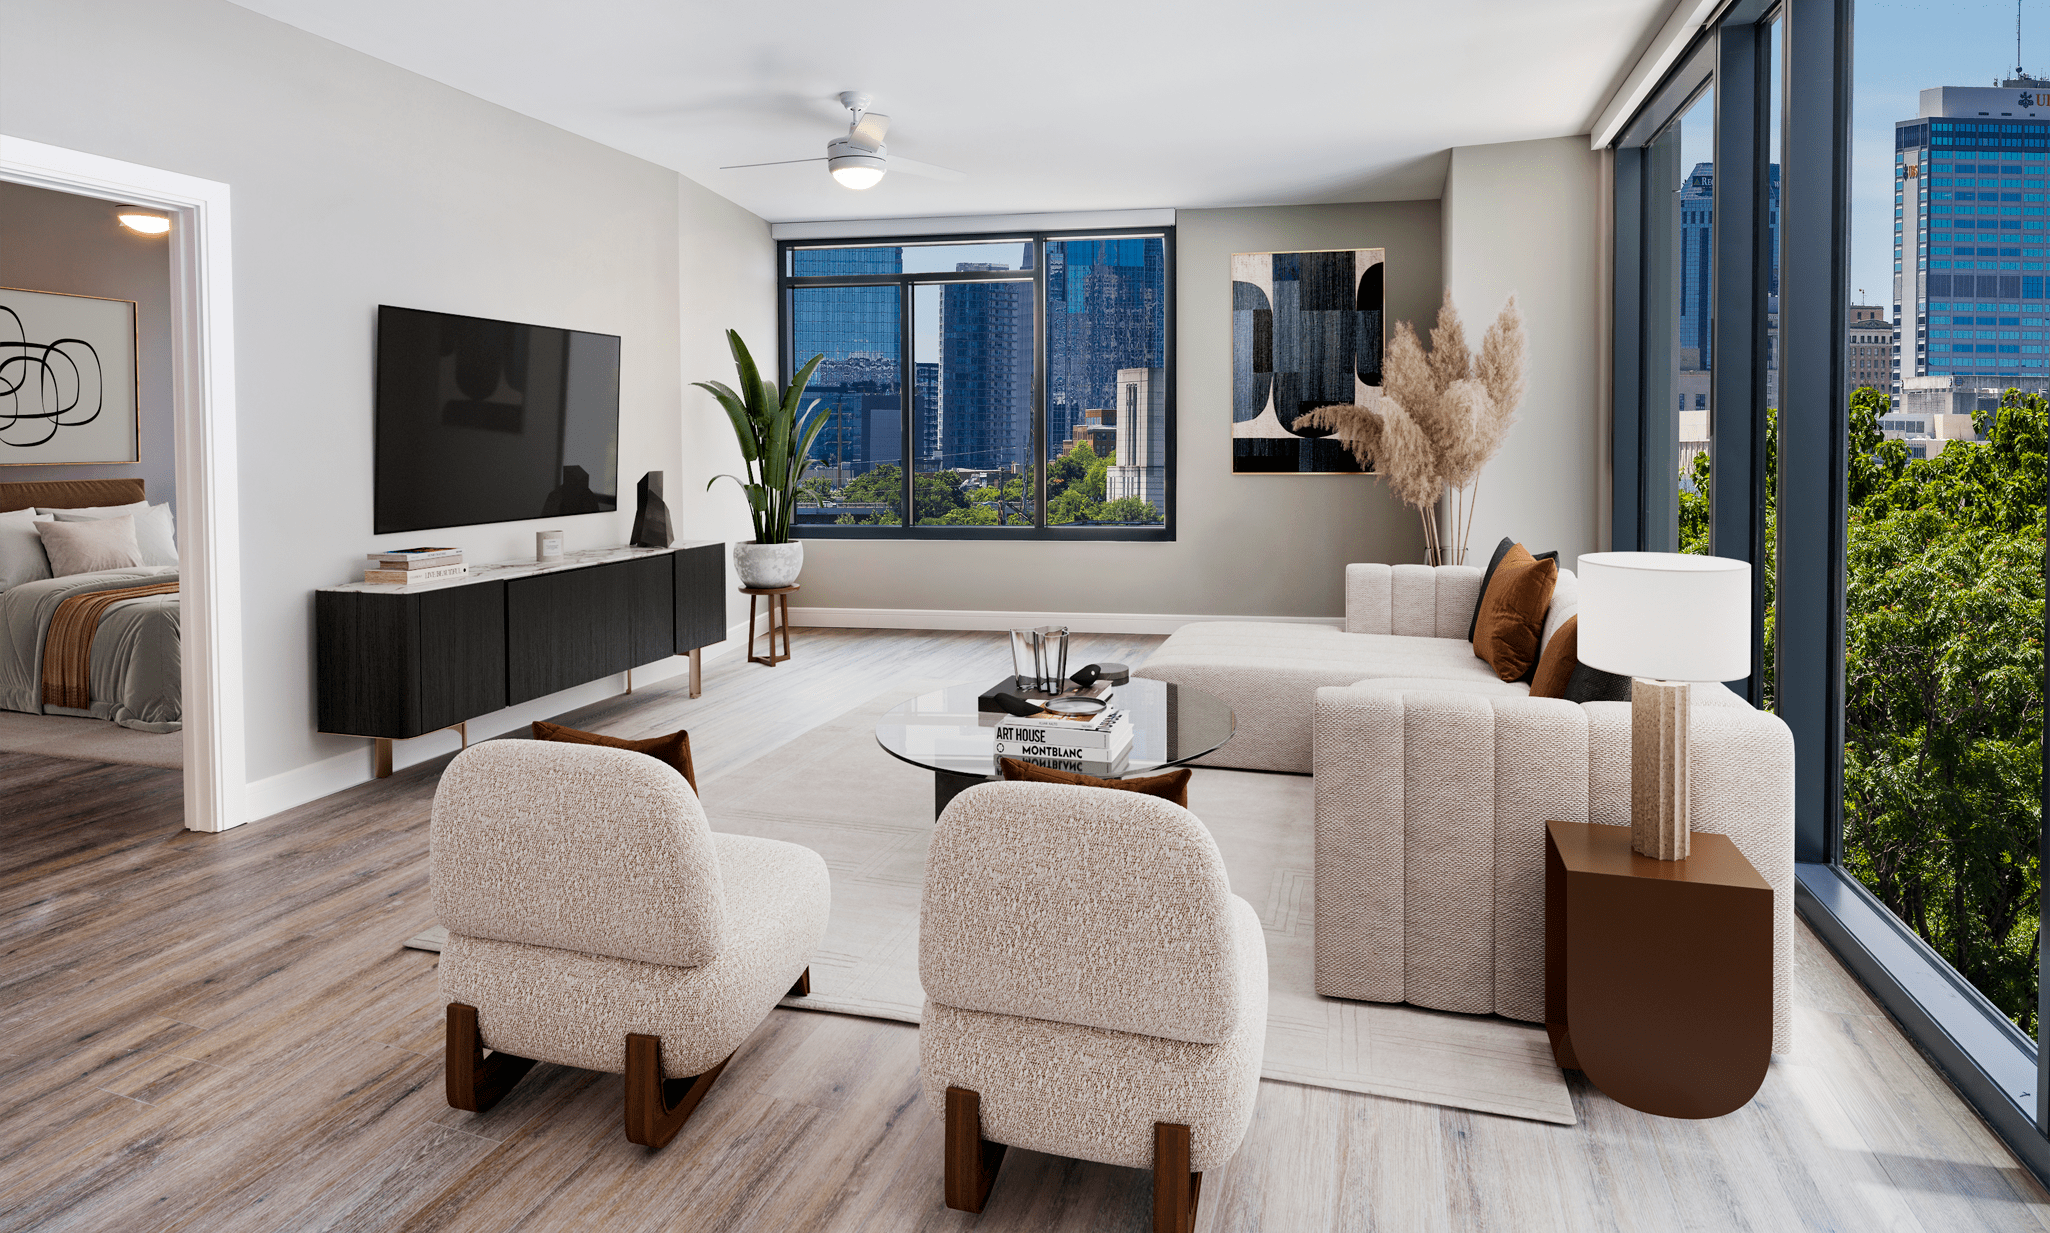
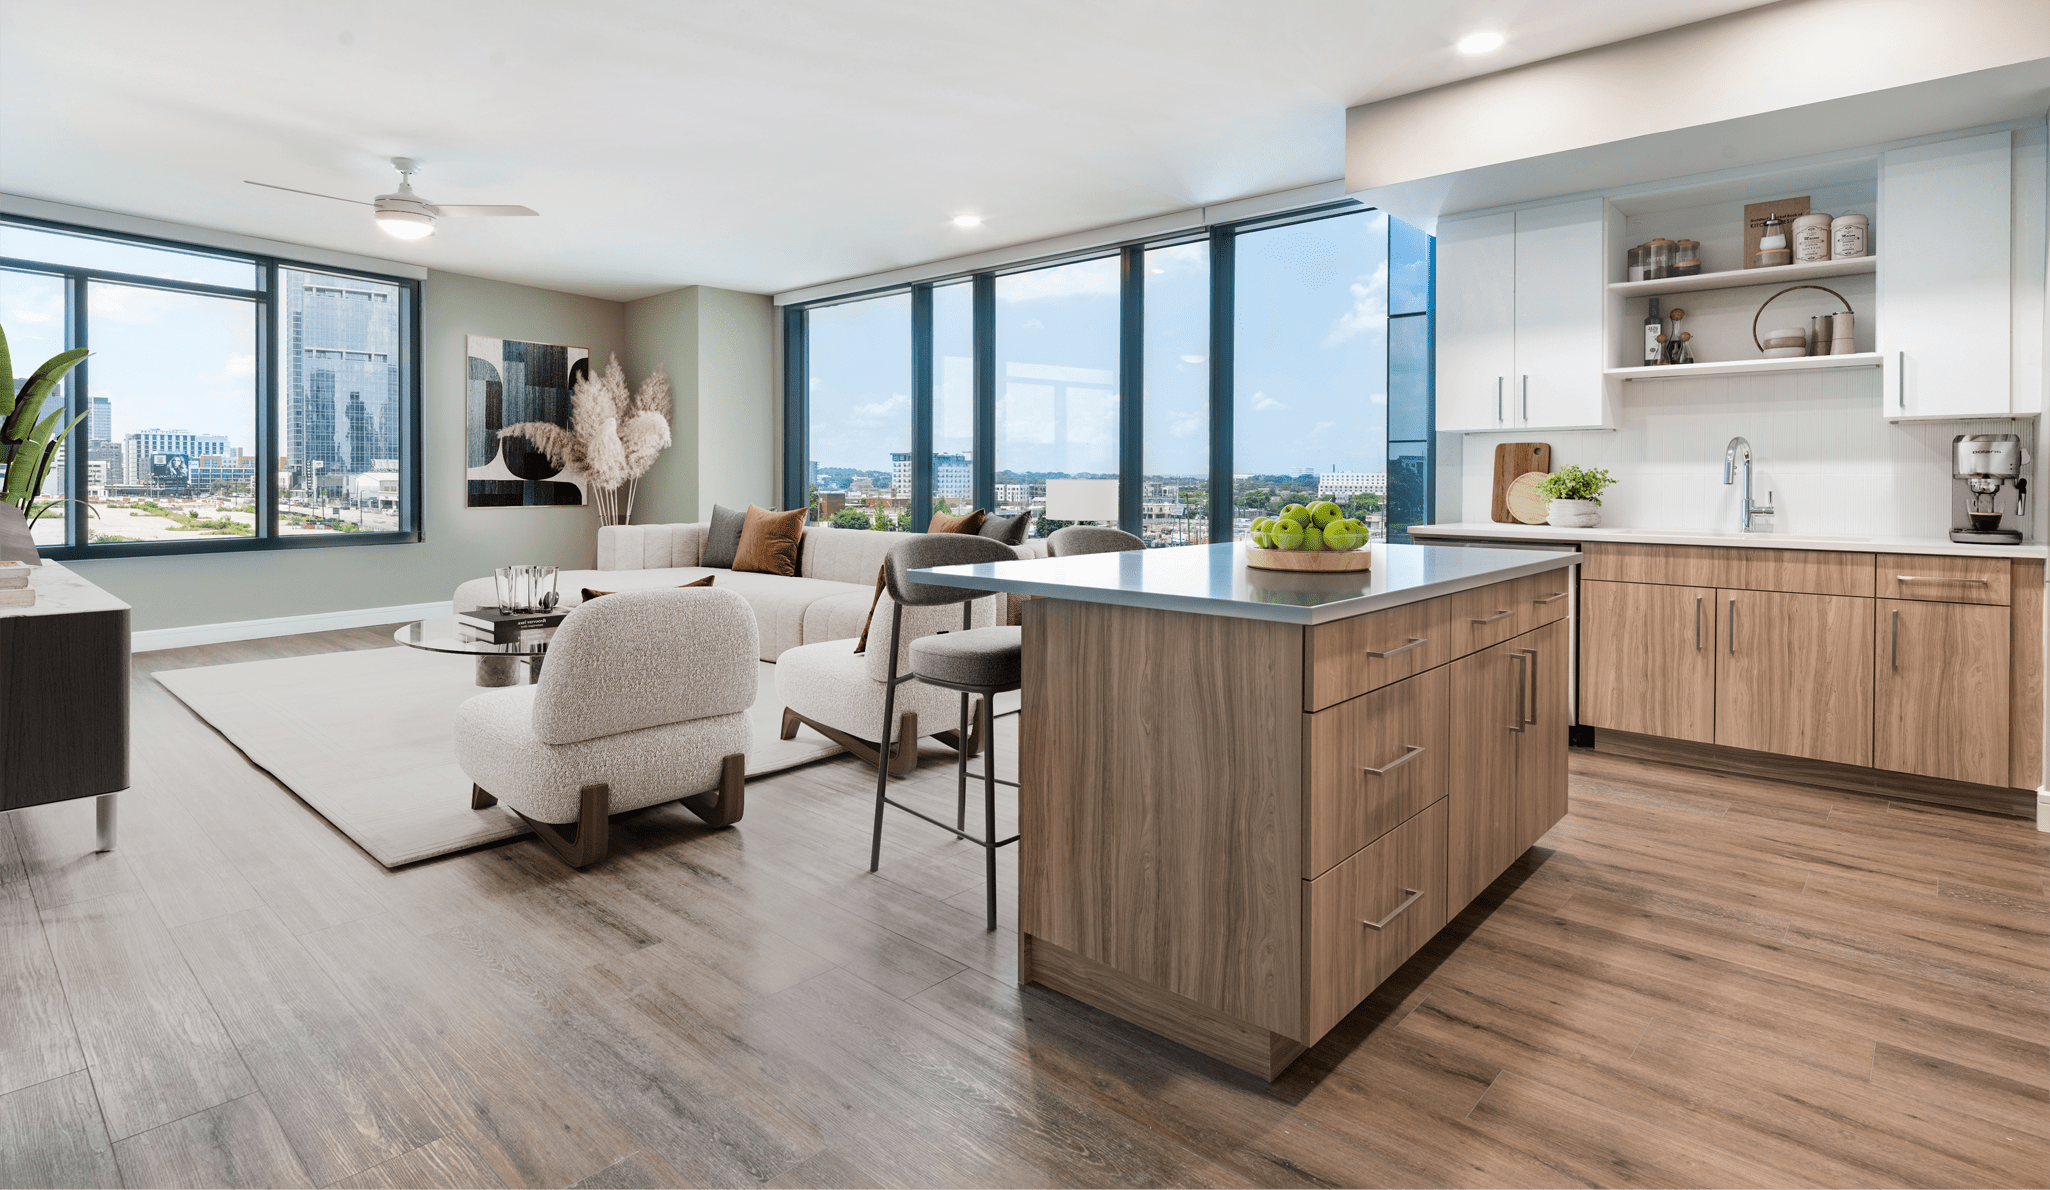
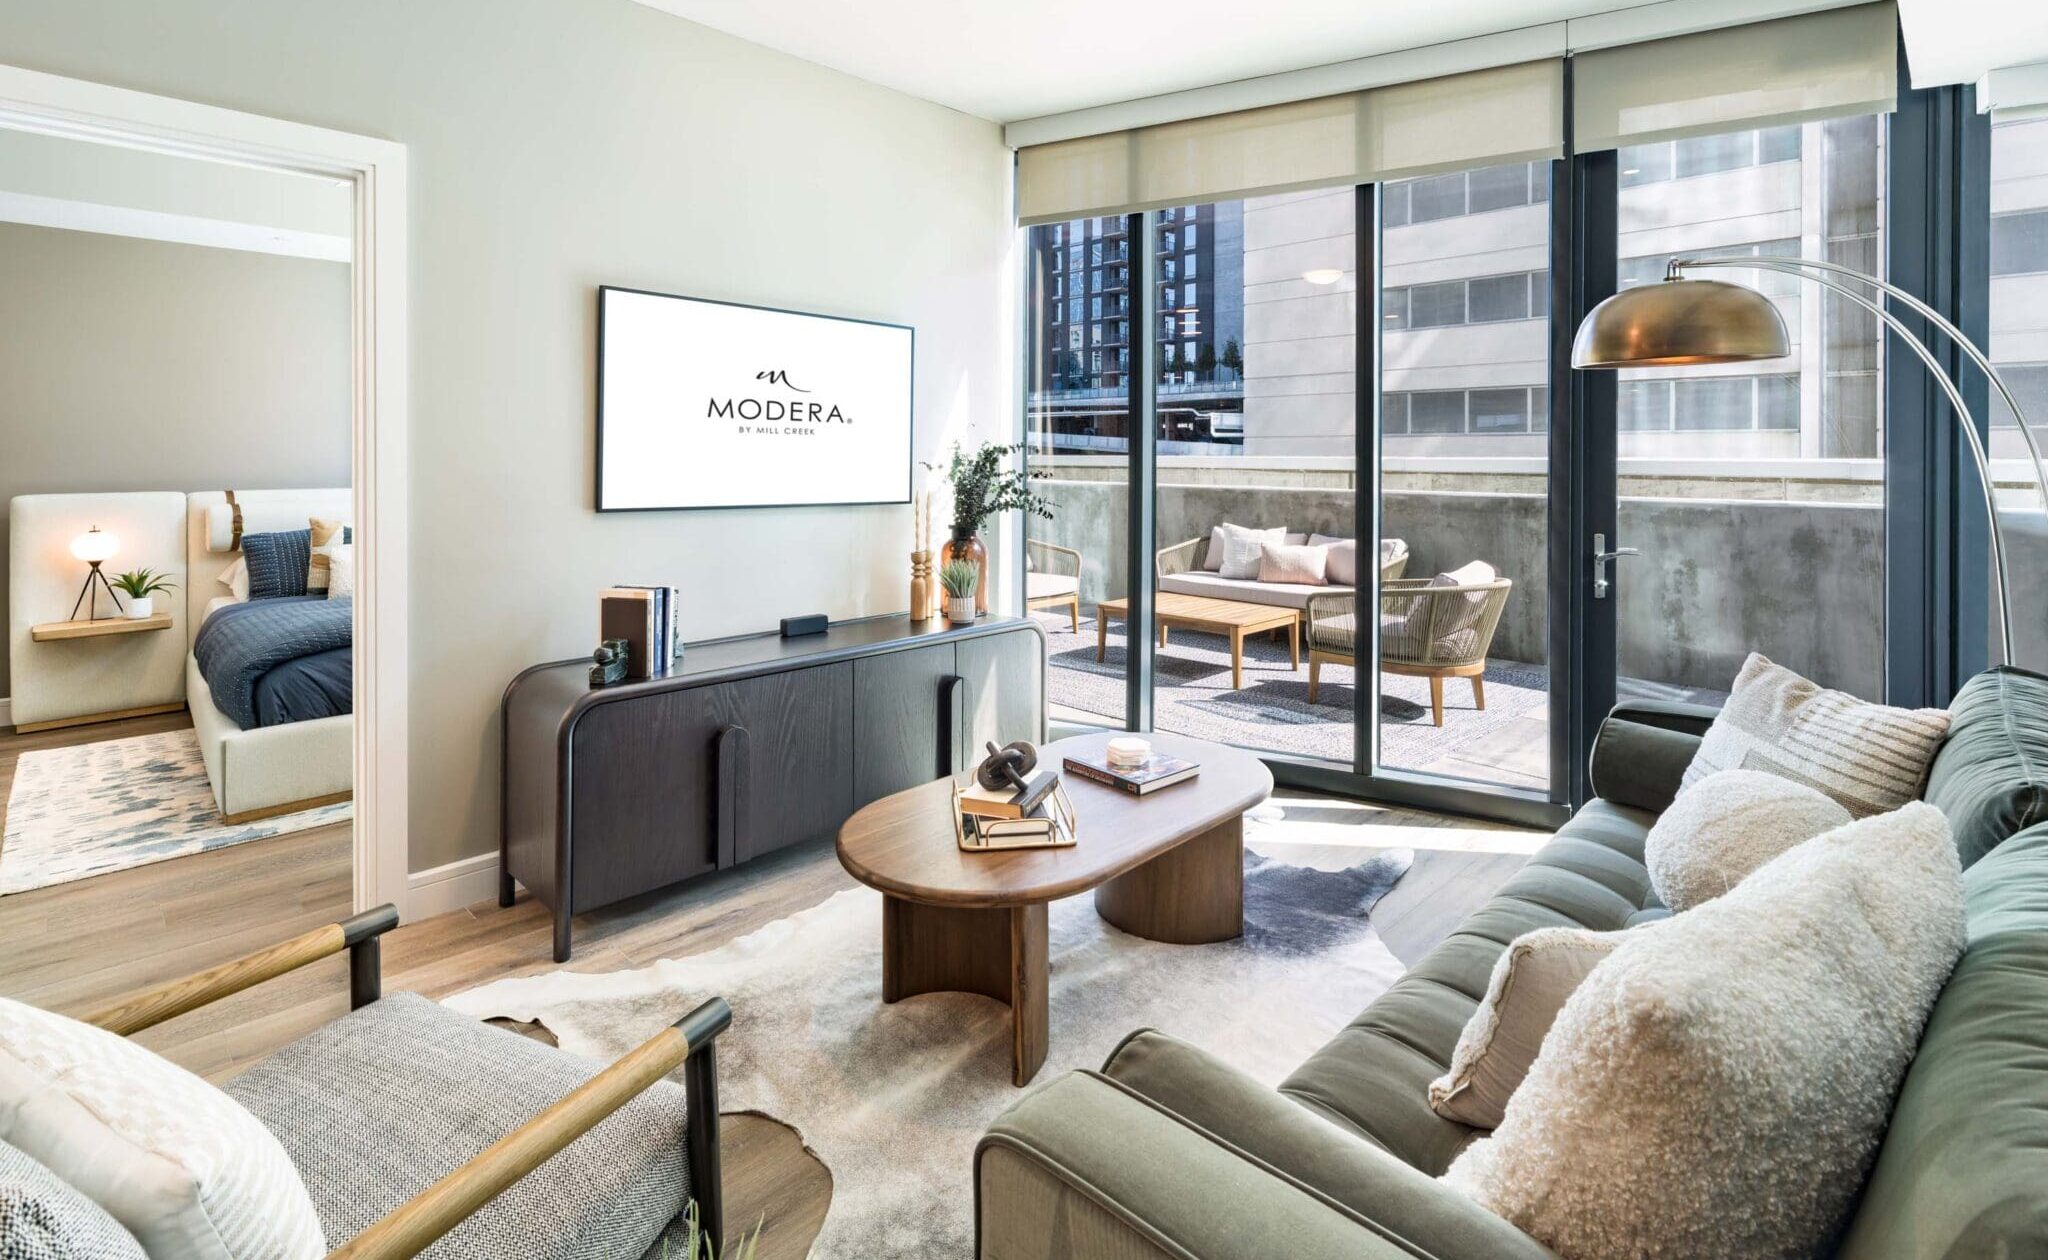
Mill Creek Residential expanded in Nashville with the development of Modera McGavock, a 29-story high-rise apartment community in the city’s thriving South Gulch neighborhood. The contemporary community, which features 396 studio, one-, two- and three-bedroom apartment homes, puts residents directly within The Gulch, a vibrant mixed-use neighborhood that offers some of Nashville’s finest dining, retail and hotel options. The community is among the tallest buildings within The Gulch and offers scintillating views of Downtown and Midtown. Apartment homes include a variety of refined features and finishes, including quartz countertops, 42-inch custom cabinetry with soft close, and under-cabinet lighting, single-basin sinks with pull-down faucets, tile backsplash, stainless steel appliance package, spacious bedrooms with large closets, linen closets, bathrooms with quartz countertops and double vanities, keyless entry, USB outlets, smart thermostats, oversized windows, in-home, full-size washer and dryer, 9-foot ceilings and wood-style plank flooring. Select homes offer a large chef’s island with built-in storage, separate dining areas, bathrooms with pass through closets, spa-like soaking tubs, frameless glass showers with floor-to-ceiling tile surrounds, built-in storage and shelving, private balcony and patios and green space and city views. Premium collection homes feature French door refrigerators, wine fridges, and upgraded finishes. Homes average a generous 970 square feet, with three-bedroom penthouses exceeding 1,600 square feet. Community amenities include a rooftop pool with spacious sundeck sweeping views, 29th-floor sky lounge with demonstration kitchen, game room with billiards, shuffleboard, bar area and fireplace, club-quality fitness studio with TRX system, spin bikes, activity lawn and yoga and Pilates studio, landscaped courtyards, clubroom with multi-sport simulator, outdoor terrace, demonstration kitchen, grilling area, hotel-inspired lobby with coffee bar, coworking space with private workstations and private conference room. The community will also feature complimentary high-speed WiFi in common areas, pet spa, pet park, dedicated dog run, dedicated bicycle storage area, additional storage, 24/7 self-serve package room with cold storage, controlled access parking garage with EV charging and controlled guest access technology. Situated at 1212 McGavock Street, Modera McGavock offers quick connectivity to Nashville’s thriving employment sectors via nearby Interstates 40 and 65, Broadway, Demonbreun Street and the adjacent Nashville Greenway. Modera McGavock offers a “very walkable” Walk Score of 80 and a Whole Foods Market is located within 400 feet of the community.
Modera McGavock is a 396-unit apartment.
Building
ApartmentTotal units
396Today Care Children's Center is 0.3 miles from Modera McGavock. 10 schools are listed nearby.
| School | Type | Level | Distance |
|---|---|---|---|
Today Care Children's Center Private · Preschool | Private | Preschool | 0.3 mi |
Hume - Fogg High Academic Magnet Public · High | Public | High | 0.4 mi |
YMCA Day Care-Head Magnet Private · Preschool | Private | Preschool | 0.4 mi |
YMCA Day Care-Brick Church Private · Preschool | Private | Preschool | 0.4 mi |
YMCA Day Care-Bordeaux Private · Preschool | Private | Preschool | 0.4 mi |
First Baptist Child Development Center Private · Preschool | Private | Preschool | 0.5 mi |
Tsu Child Care Center Private · Preschool | Private | Preschool | 0.5 mi |
Bethlehem Center Of Nashville N Private · Preschool | Private | Preschool | 0.5 mi |
Ymca Dc-Stanford Montessori Private · Preschool | Private | Preschool | 0.6 mi |
Ymca Dc-East Middle Private · Preschool | Private | Preschool | 0.6 mi |
Modera McGavock is managed by Mill Creek Residential.