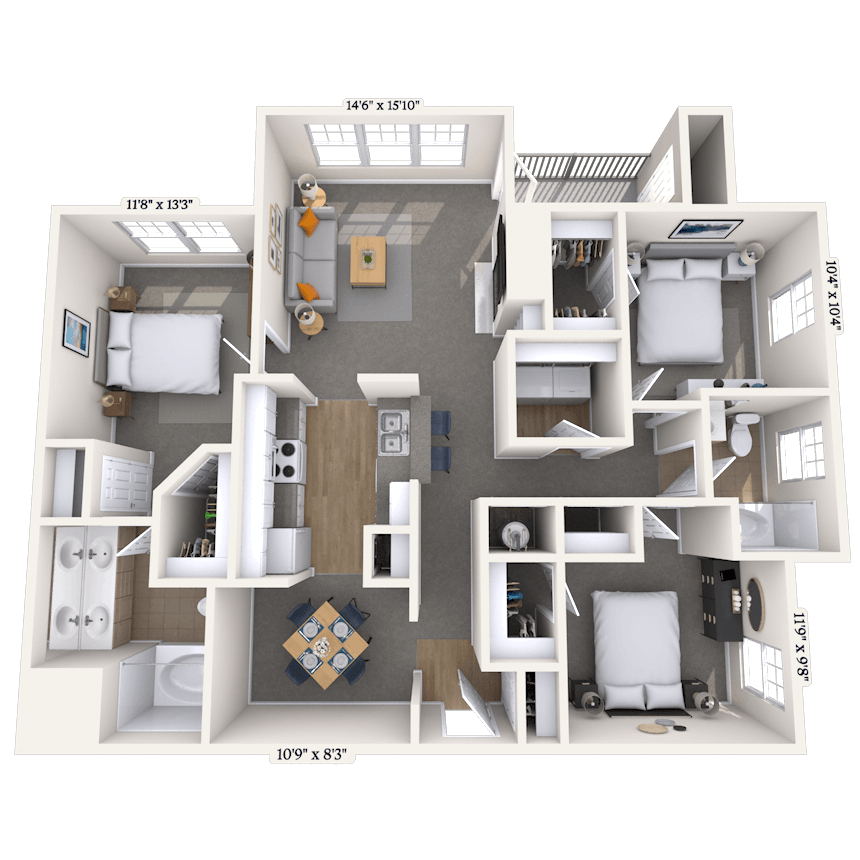
The Galilei
Starting at $1,293
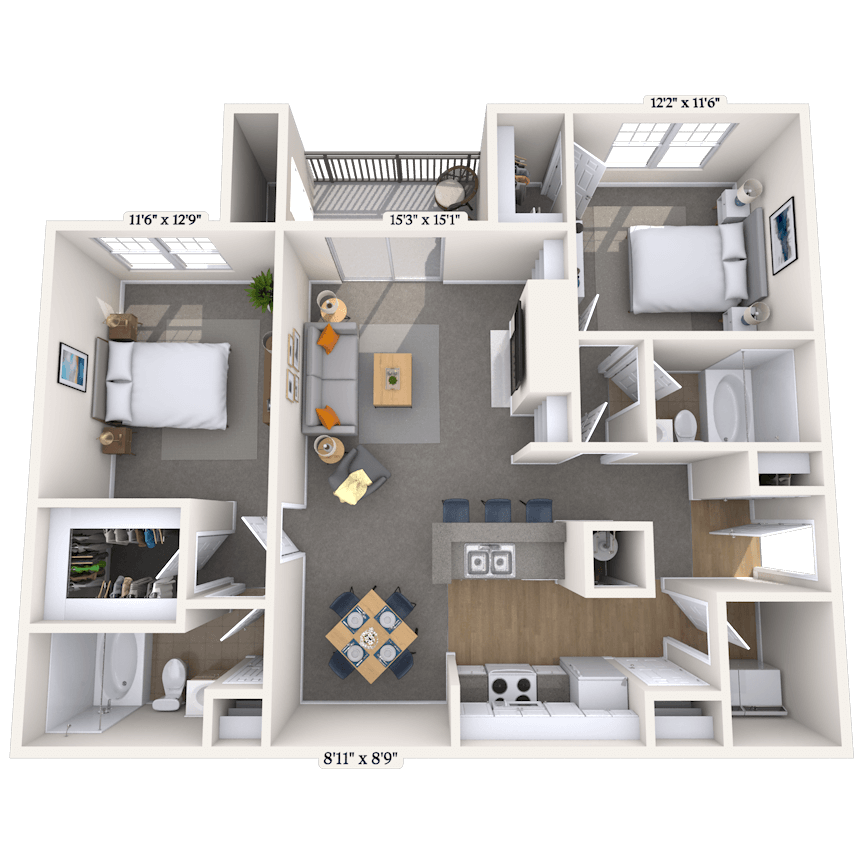
1 Bedroom • 1 Bath • 823 Sq Ft
| 2 available units | Price | Sq ft | Available | Open unit |
|---|---|---|---|---|
| 156743 | $1,293 | 823 | Sep 23 | |
| 047001 | $1,353 | 823 | Sep 25 |
How can I help?
$1,293 – $1,878/mo
7100 Sonya Dr, Nashville, TN, 37209MAA Nashville West currently lists 5 floor plans across 39 available units, from one-bedroom to three-bedroom, starting at $1,293/mo. 2 one-bedrooms from $1,293 to $1,353/mo (823 sq ft), earliest move-in Sep 23. 26 two-bedrooms from $1,333 to $1,543/mo (1,139–1,237 sq ft), earliest move-in Sep 23. 11 three-bedrooms from $1,663 to $1,878/mo (1,428 sq ft), earliest move-in Sep 21. Prices checked September 24, 2026.
Starting at $1,293
1 Bedroom • 1 Bath • 823 Sq Ft
| 2 available units | Price | Sq ft | Available | Open unit |
|---|---|---|---|---|
| 156743 | $1,293 | 823 | Sep 23 | |
| 047001 | $1,353 | 823 | Sep 25 |
Starting at $1,333
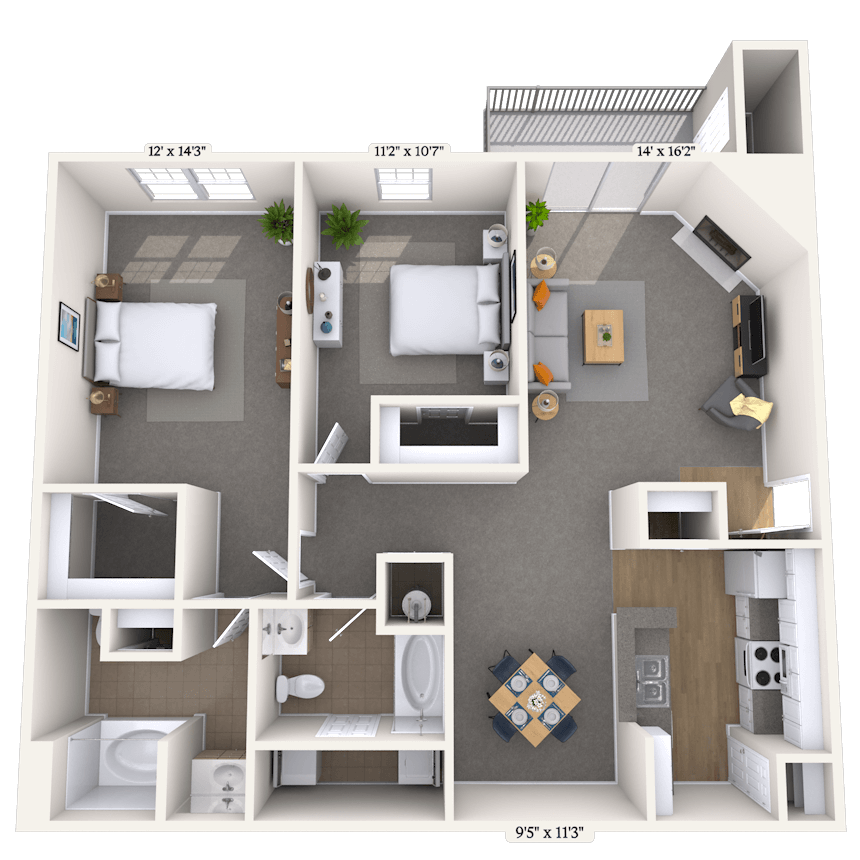
2 Bedrooms • 1 Bath • 1,139 Sq Ft
| 10 available units | Price | Sq ft | Available | Open unit |
|---|---|---|---|---|
| 166782 | $1,333 | 1,139 | Sep 23 | |
| 027145 | $1,408 | 1,139 | Sep 23 | |
| 027139 | $1,438 | 1,139 | Sep 23 | |
| 027143 | $1,443 | 1,139 | Sep 23 | |
| 136862 | $1,443 | 1,139 | Sep 23 | |
| 017110 | $1,433 | 1,139 | Sep 25 | |
| 037178 | $1,448 | 1,139 | Oct 23 | |
| 166766 | $1,473 | 1,139 | Oct 25 | |
| 037174 | $1,353 | 1,139 | Nov 4 | |
| 166786 | $1,438 | 1,139 | Nov 23 |
Starting at $1,373
2 Bedrooms • 2 Baths • 1,237 Sq Ft
| 8 available units | Price | Sq ft | Available | Open unit |
|---|---|---|---|---|
| 126839 | $1,373 | 1,237 | Sep 23 | |
| 126855 | $1,468 | 1,237 | Sep 23 | |
| 076900 | $1,473 | 1,237 | Sep 23 | |
| 096954 | $1,478 | 1,237 | Sep 23 | |
| 106987 | $1,488 | 1,237 | Sep 23 | |
| 096949 | $1,503 | 1,237 | Oct 18 | |
| 106974 | $1,523 | 1,237 | Oct 28 | |
| 116814 | $1,513 | 1,237 | Nov 2 |
Starting at $1,413
2 Bedrooms • 2 Baths • 1,185 Sq Ft
| 8 available units | Price | Sq ft | Available | Open unit |
|---|---|---|---|---|
| 067078 | $1,413 | 1,185 | Sep 23 | |
| 067058 | $1,508 | 1,185 | Sep 23 | |
| 086917 | $1,508 | 1,185 | Sep 23 | |
| 116828 | $1,513 | 1,185 | Sep 23 | |
| 126834 | $1,523 | 1,185 | Sep 23 | |
| 086913 | $1,543 | 1,185 | Sep 23 | |
| 067061 | $1,543 | 1,185 | Oct 4 | |
| 126857 | $1,473 | 1,185 | Oct 26 |
Starting at $1,663
3 Bedrooms • 2 Baths • 1,428 Sq Ft
| 11 available units | Price | Sq ft | Available | Open unit |
|---|---|---|---|---|
| 057047 | $1,868 | 1,428 | Sep 21 | |
| 037184 | $1,663 | 1,428 | Sep 23 | |
| 166784 | $1,663 | 1,428 | Sep 23 | |
| 146708 | $1,683 | 1,428 | Sep 23 | |
| 166788 | $1,768 | 1,428 | Sep 23 | |
| 166764 | $1,778 | 1,428 | Sep 23 | |
| 146720 | $1,808 | 1,428 | Sep 23 | |
| 057021 | $1,833 | 1,428 | Sep 23 | |
| 027137 | $1,863 | 1,428 | Sep 23 | |
| 136872 | $1,878 | 1,428 | Oct 10 | |
| 017124 | $1,863 | 1,428 | Oct 11 |
Rent at MAA Nashville West is $1,293 – $1,878 per month. Leases are typically 14 months. A move-in special is listed as Lease now and save $1500! Certain exclusions may apply. Monthly fees include Community Fee, Garage Rental, and MAA Connect. Due at signing: Application Fee ($50), Pet Fee 1 Pet ($300), and Pet Fee 2 Pets ($600). The earliest listed move-in is Sep 21. Prices checked September 24, 2026.
Rent
$1,293 – $1,878/moLease term
14 monthsMove-in special
Lease now and save $1500! Certain exclusions may apply.Earliest move-in
Sep 21Community Fee | $18/mo |
Garage Rental | $125/mo |
MAA Connect | $85/mo |
Pet Rent 1 Pet | $15/mo |
Pet Rent 2 Pets | $30/mo |
Application Fee | $50 |
Pet Fee 1 Pet | $300 |
Pet Fee 2 Pets | $600 |
Processing Fees | $150 |
Security Deposit | $150 |
MAA Nashville West lists 22 amenities, including a gym, a pool, and parking.
24-Hour Emergency Maintenance
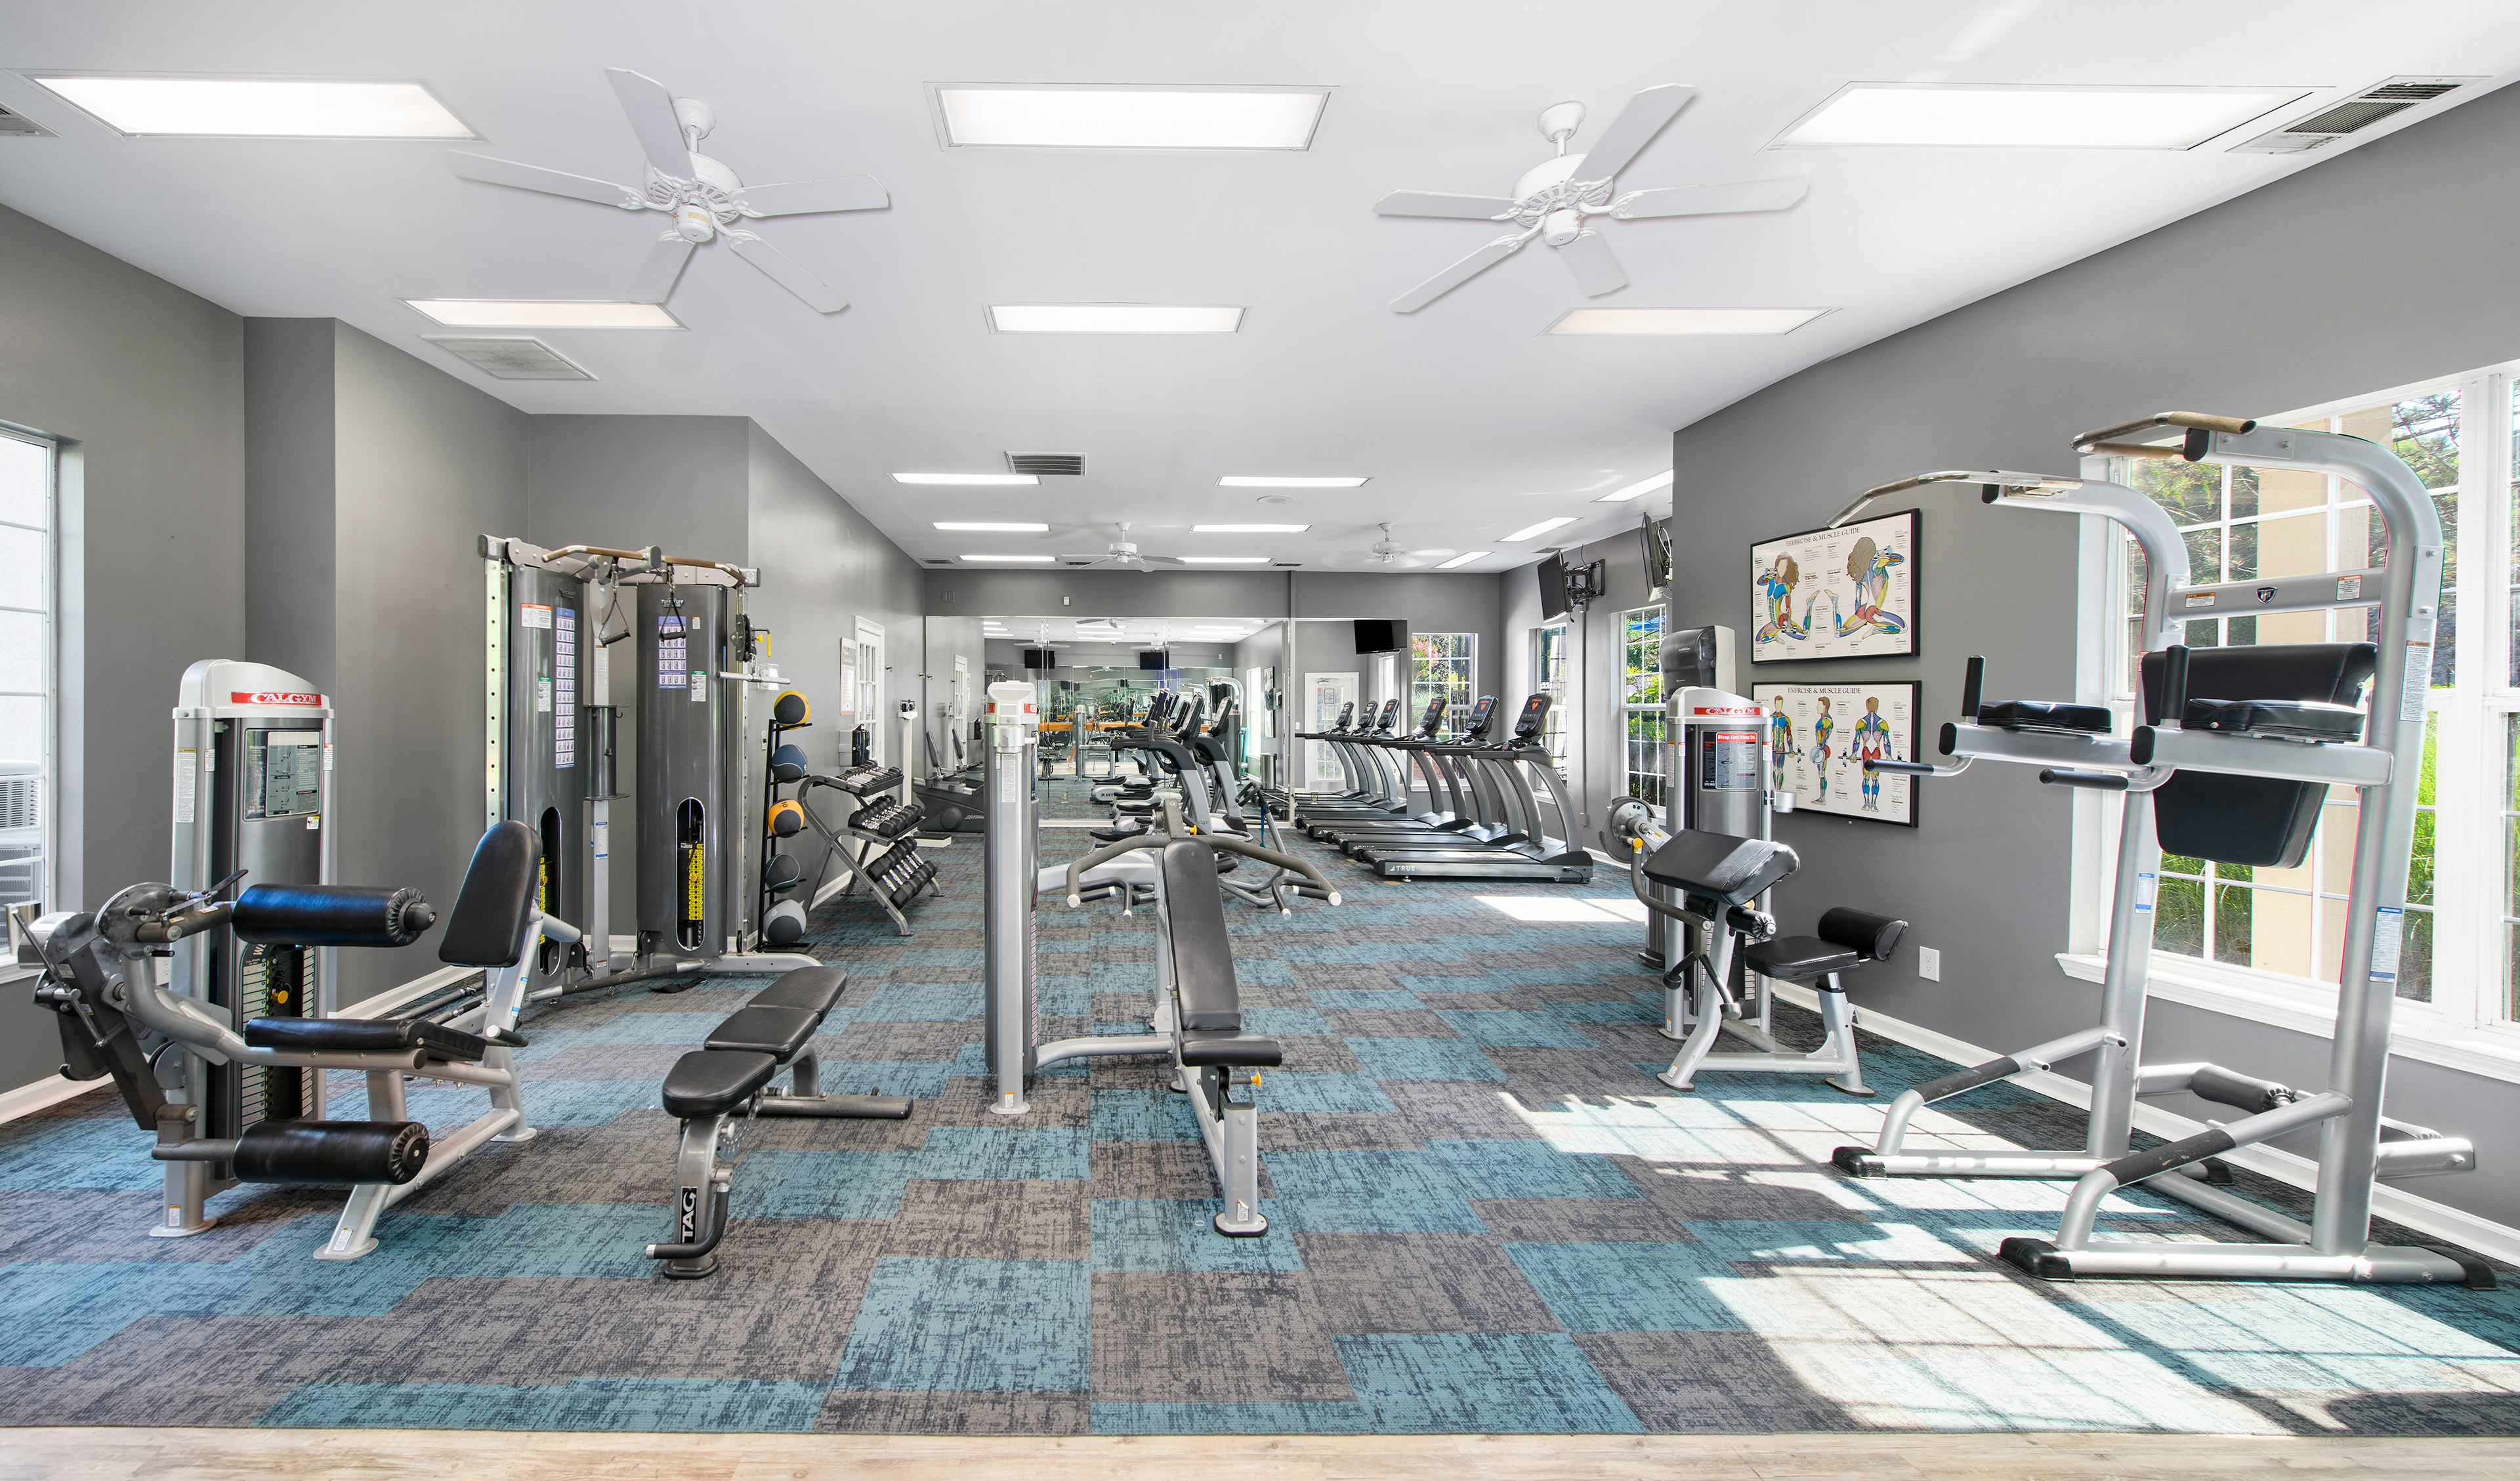
24-Hour Fitness Center
Bark Park
Business Center With Wifi
Car Care Center With Vacuum
Clubhouse For Rent
Complimentary Tanning
Controlled Access Gate
Courtesy Officer
Dog Wash Station
Garages Available For Rent
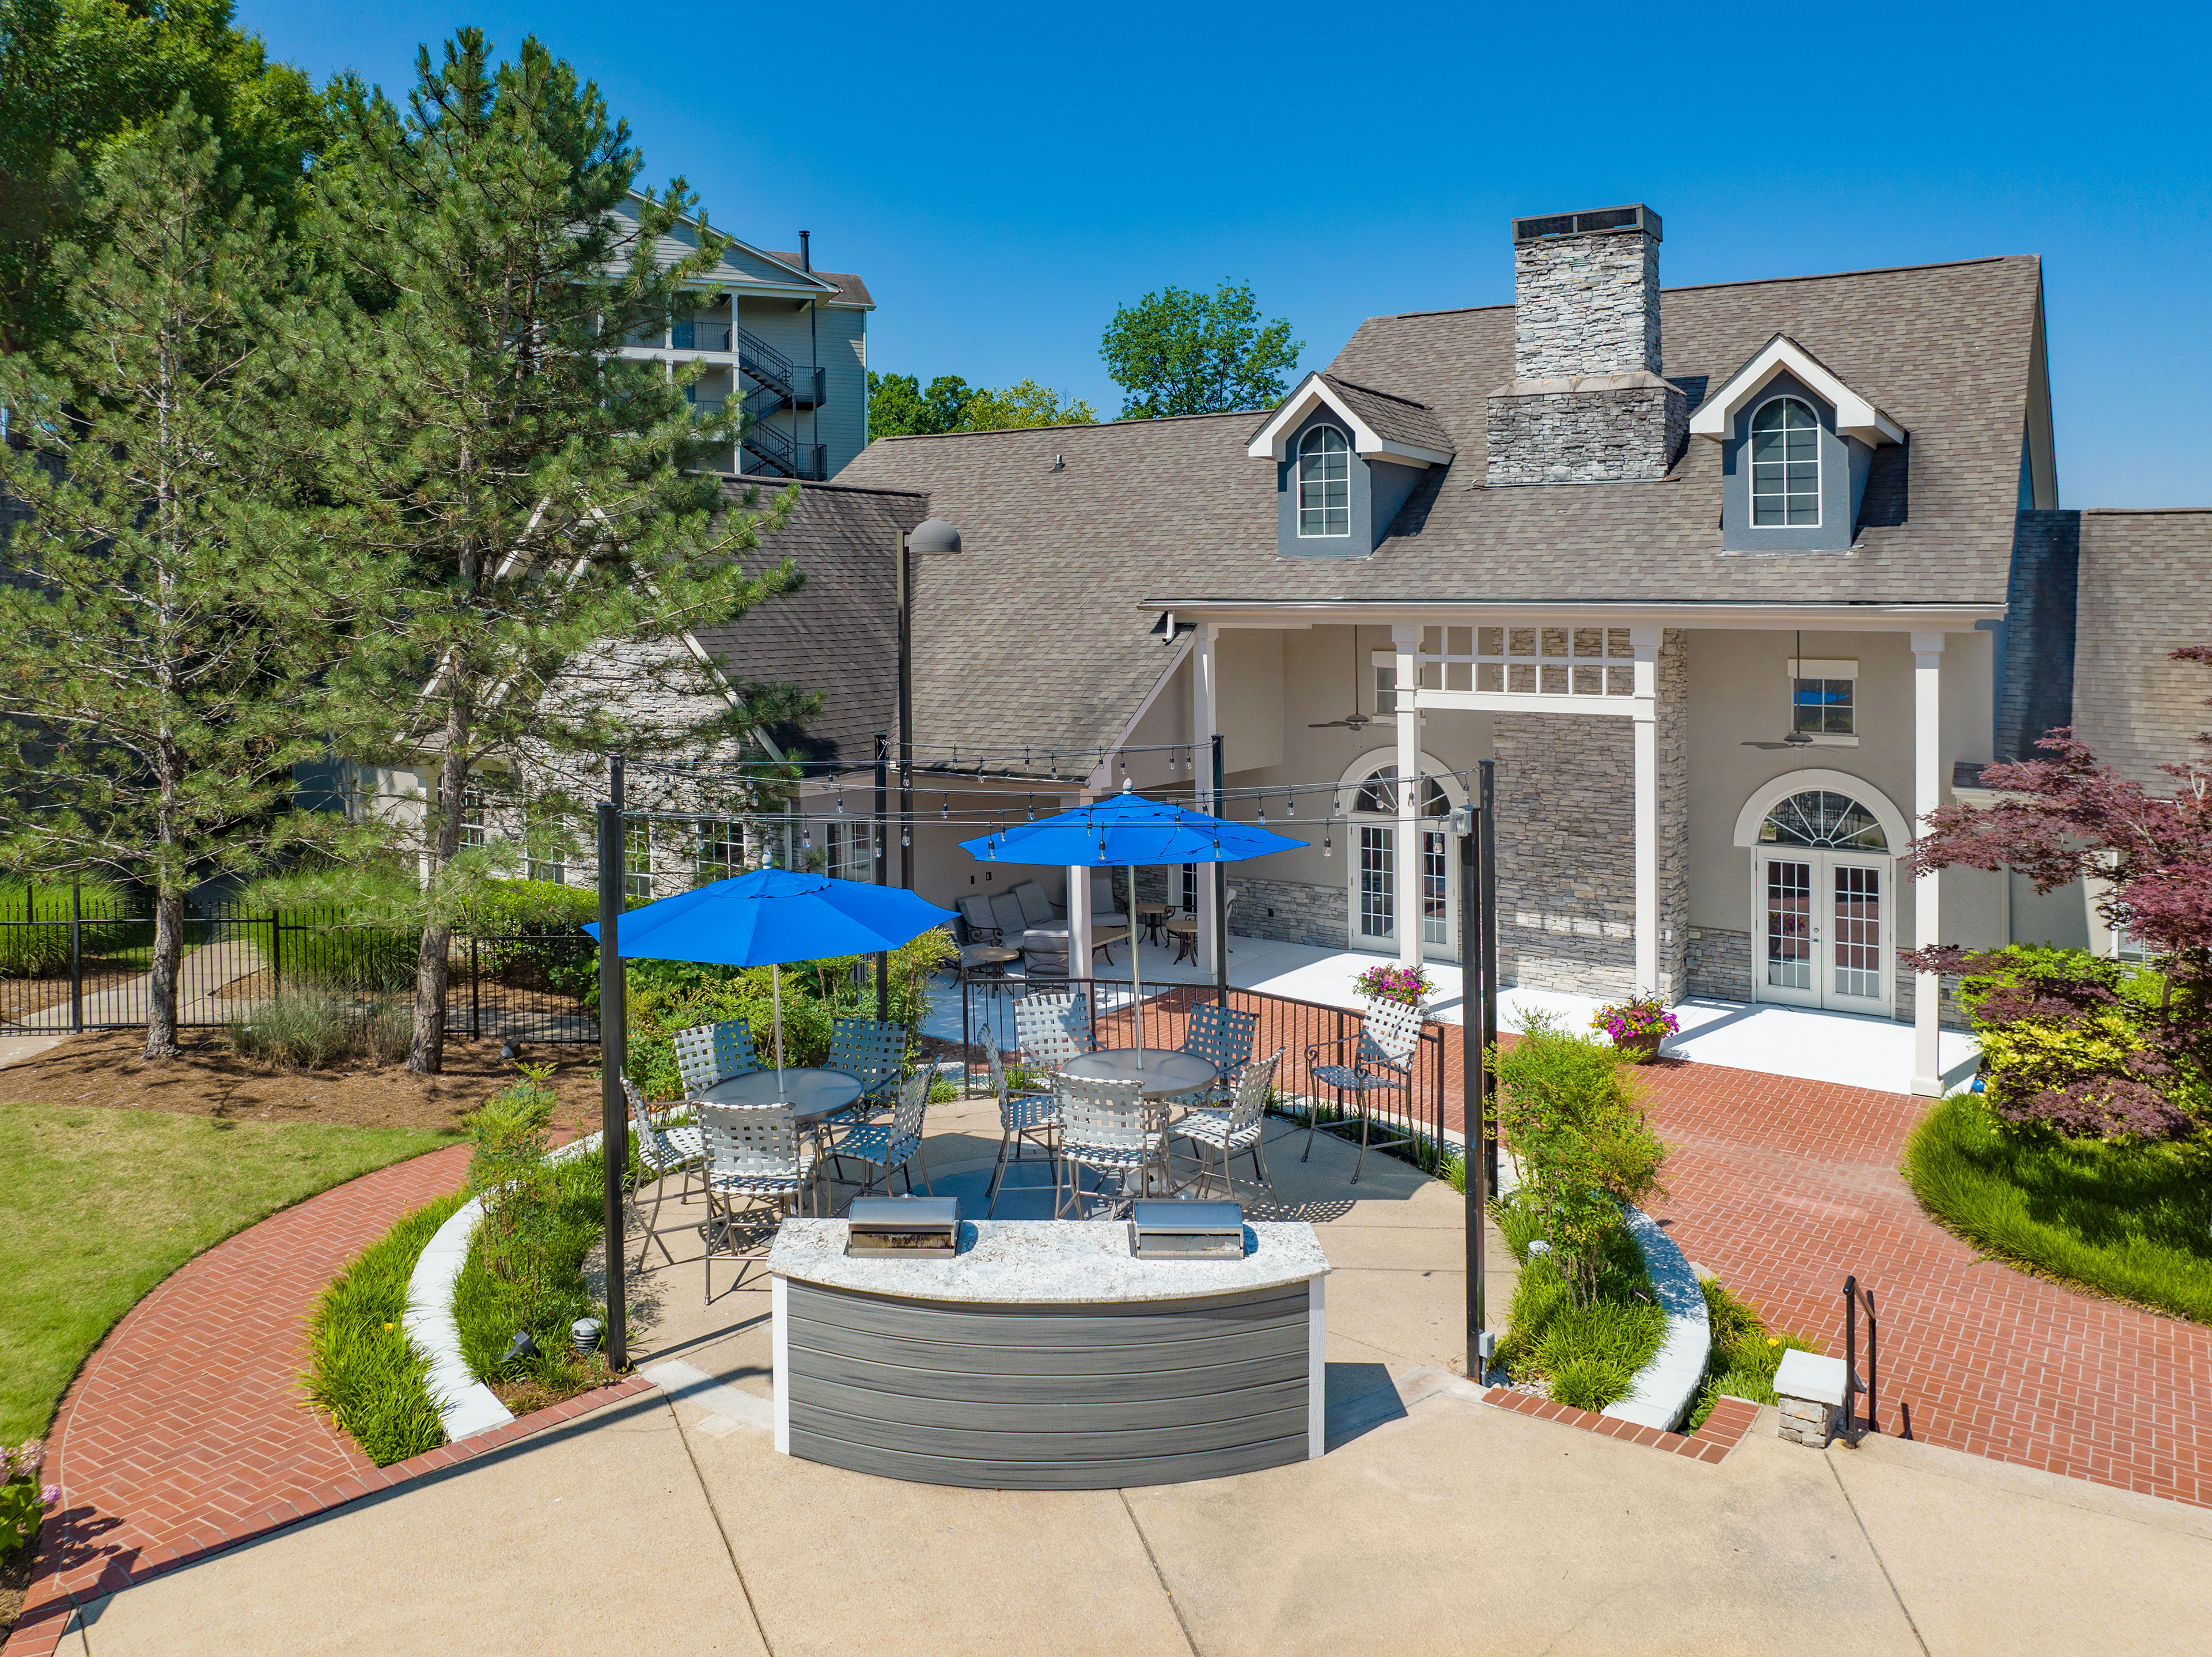
Grilling Area
Handicap Accessible
Lighted Tennis Court
Open Arms Facility
Pest Control Service
Picnic Area
Planned Resident Events
Playground
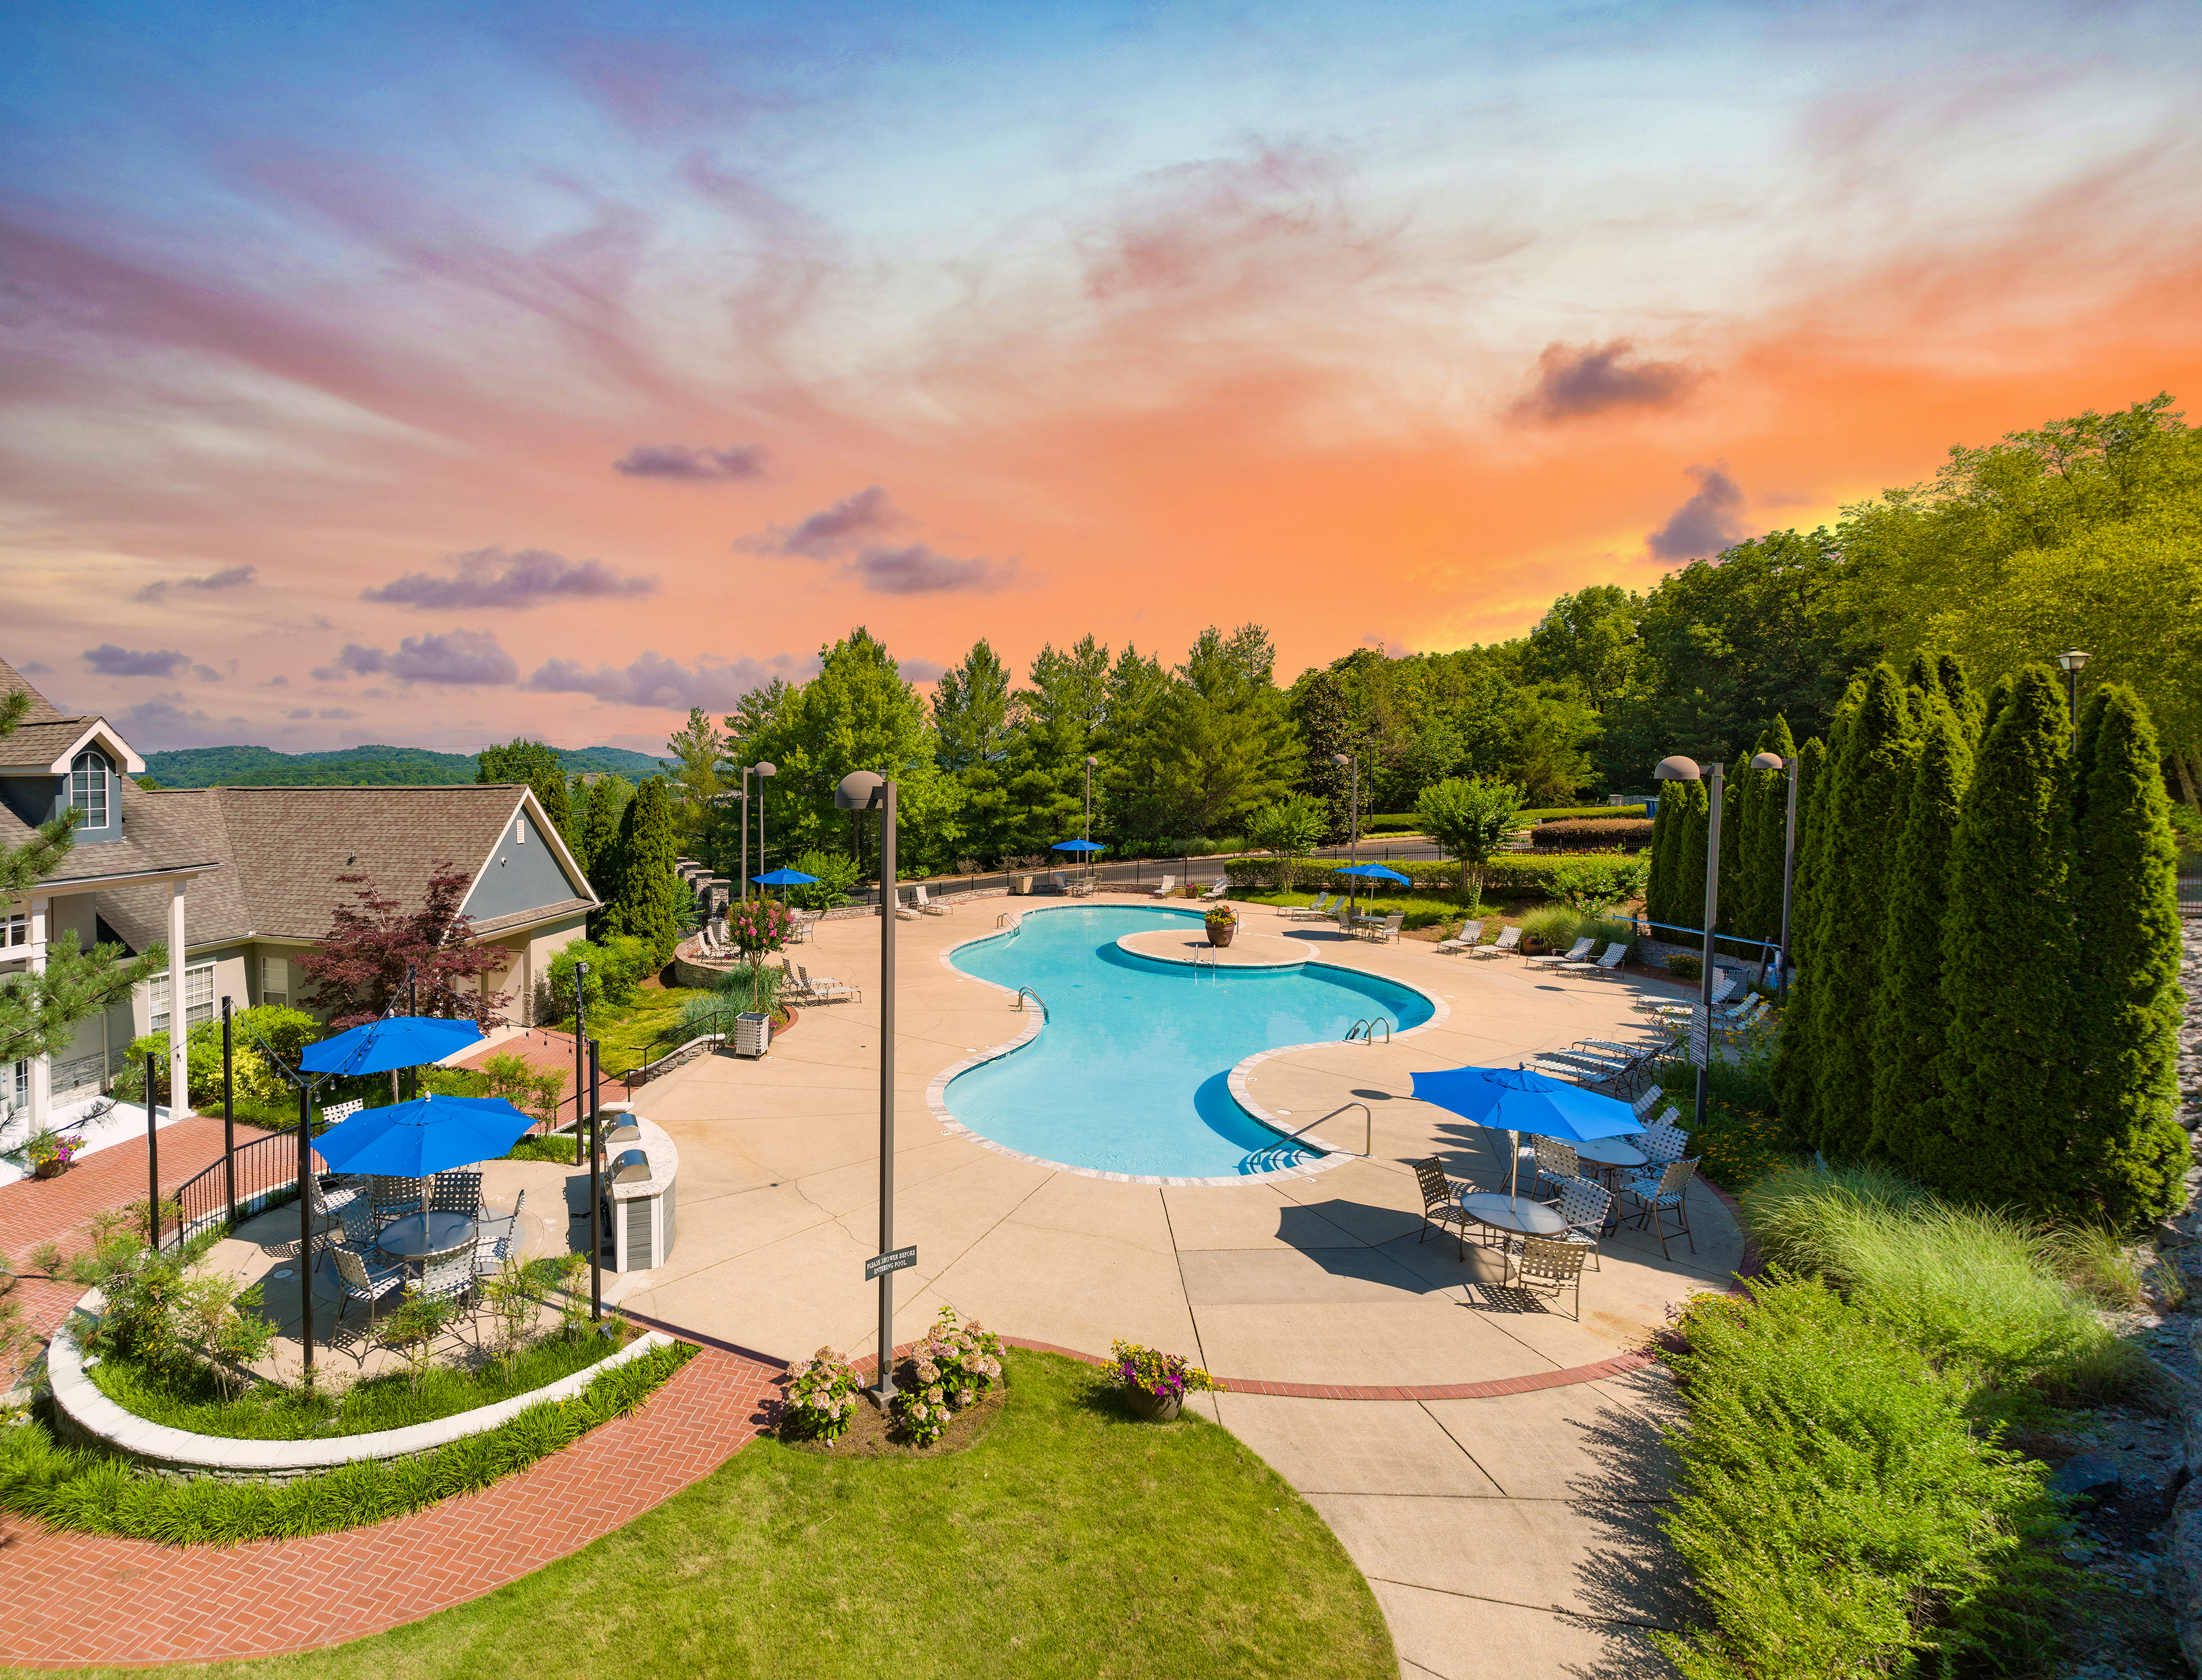
Resort-Style Pool
Smarthome Technology
Sparkling Pool With Sun Deck
MAA Nashville West is at 7100 Sonya Dr, Nashville, TN, 37209.
7100 Sonya Dr, Nashville, TN, 37209
From MAA Nashville West, the nearest grocery store is Dollar General (22-minute walk), the nearest transit stop is Old Hickory Blvd & Charlotte Pike N (18-minute walk), and the nearest coffee shop is Marsha Rose (17-minute walk).
Nearest grocery store
Dollar General · 22-minute walkNearest transit stop
Old Hickory Blvd & Charlotte Pike N · 18-minute walkNearest coffee shop
Marsha Rose · 17-minute walkResidents give MAA Nashville West a C+ grade (about 3.9 out of 5) from 200+ reviews. Resident experiences at this property are mixed, with strong praise for office and maintenance staff responsiveness balanced against persistent concerns about unit condition, pest issues, noise from neighbors, and aging infrastructure. Many long-term residents report satisfaction with service and amenities, while newer residents frequently cite move-in condition problems, maintenance delays, and building-related issues like drafty windows and inadequate insulation.
Resident experiences at this property are mixed, with strong praise for office and maintenance staff responsiveness balanced against persistent concerns about unit condition, pest issues, noise from neighbors, and aging infrastructure. Many long-term residents report satisfaction with service and amenities, while newer residents frequently cite move-in condition problems, maintenance delays, and building-related issues like drafty windows and inadequate insulation. Rent increases and enforcement of community policies remain recurring frustrations.
Office and maintenance staff are generally responsive, friendly, and helpful, with many residents praising quick service and professional communication. However, some residents report inconsistent maintenance quality, delayed emergency repairs, and unresolved issues requiring multiple follow-ups. Management responsiveness varies, with positive experiences during move-in contrasting with occasional delays in addressing serious maintenance problems.
Maintenance response times and quality are inconsistent across the property. While many residents report prompt, professional service and efficient repairs—particularly for HVAC and appliance issues—others describe significant delays on emergency requests, temporary fixes that require repeated follow-ups, and work orders marked complete without actual resolution. Communication between leasing and maintenance teams is frequently cited as a barrier to timely problem-solving.
Residents report significant concerns about common-area maintenance and upkeep, particularly dog waste management, trash overflow, and grounds deterioration. Parking enforcement and gate functionality issues are frequently cited, along with inconsistent maintenance responsiveness and quality. While some residents praise staff friendliness and amenities like pools and dog parks, the property's shared spaces show recurring cleanliness and operational challenges that detract from the overall living experience.
Residents report significant building condition issues including poor noise insulation between floors, drafty windows with mold and seal problems, and persistent pest infestations despite maintenance efforts. Common concerns include outdated carpeting, appliance functionality, and slow emergency maintenance response times. Grounds maintenance and resident compliance with pet cleanup policies are also noted as ongoing issues, though staff responsiveness to service requests receives mixed feedback.
The property benefits from a convenient location with nearby shops, restaurants, and quick highway access to downtown, which residents consistently praise. However, parking availability is limited, particularly after 6pm in multi-building areas, and the neighborhood lacks walkability despite proximity to amenities. Safety concerns exist around gate malfunctions and driving areas that discourage pedestrian use.
MAA Nashville West is car-dependent (grade F), transit is minimal (grade F), and biking is not bikeable (grade F).
F
Car-Dependent
F
Minimal Transit
F
Not Bikeable
Enjoy upscale views at MAA Nashville West luxury apartments. Rent for 1-3 units starts at ${MinRent}.
Enjoy upscale views at MAA Nashville West luxury apartments. Rent for 1-3 units starts at ${MinRent}. Amenities feature washer/dryers & patios/balconies.
MAA Nashville West is an apartment.
Building
ApartmentGower Elementary School is 0.2 miles from MAA Nashville West. 10 schools are listed nearby.
| School | Type | Level | Distance |
|---|---|---|---|
Gower Elementary School Public · Elementary | Public | Elementary | 0.2 mi |
Nashville International Academy Private · High | Private | High | 0.3 mi |
W Nash Cumbrlnd Presbyterian Pre-School Private · Preschool | Private | Preschool | 1.8 mi |
Dee's Magic Castle Private · Preschool | Private | Preschool | 2.3 mi |
Charlotte Park Elementary School Public · Elementary | Public | Elementary | 3.2 mi |
Metro Nashville Public Schools Early College High School Public · High | Public | High | 3.7 mi |
Richland Head Start Private · Preschool | Private | Preschool | 4.0 mi |
American Child Care Private · Preschool | Private | Preschool | 4.0 mi |
Nashville Big Picture High School Public · High | Public | High | 4.1 mi |
St Ann School Private · Middle | Private | Middle | 4.3 mi |
MAA Nashville West is managed by MAA. Call (629) 339-9007 to tour or ask about availability.