S03
Starting at $1,511
Studio • 1 Bath • 572 Sq Ft
| 4 available units | Price | Sq ft | Available | Open unit |
|---|---|---|---|---|
| 1616 | $1,578 | 572 | Sep 13 | |
| 1416 | $1,551 | 572 | Oct 9 | |
| 1016 | $1,511 | 572 | Oct 19 | |
| 1916 | $1,601 | 572 | Oct 26 |
How can I help?
$1,511 – $3,715/mo
110 19th Ave S, Nashville, TN, 37203Fallyn Apartments currently lists 17 floor plans across 41 available units, from studio to two-bedroom, starting at $1,511/mo. 12 studios from $1,511 to $1,663/mo (553–598 sq ft), earliest move-in Sep 22. 21 one-bedrooms from $1,745 to $2,355/mo (669–967 sq ft), earliest move-in Aug 21. 8 two-bedrooms from $3,485 to $3,715/mo (1,113–1,252 sq ft), earliest move-in Oct 7. Prices checked September 24, 2026.
Starting at $1,511
Studio • 1 Bath • 572 Sq Ft
| 4 available units | Price | Sq ft | Available | Open unit |
|---|---|---|---|---|
| 1616 | $1,578 | 572 | Sep 13 | |
| 1416 | $1,551 | 572 | Oct 9 | |
| 1016 | $1,511 | 572 | Oct 19 | |
| 1916 | $1,601 | 572 | Oct 26 |
Starting at $1,526
Studio • 1 Bath • 598 Sq Ft
| 2 available units | Price | Sq ft | Available | Open unit |
|---|---|---|---|---|
| 1007 | $1,536 | 598 | Oct 7 | |
| 907 | $1,526 | 598 | Oct 13 |
Starting at $1,578
Studio • 1 Bath • 557 Sq Ft
| 3 available units | Price | Sq ft | Available | Open unit |
|---|---|---|---|---|
| 1117 | $1,588 | 557 | Jun 8 | |
| 1217 | $1,598 | 557 | Aug 24 | |
| 1017 | $1,578 | 557 | Sep 4 |
Starting at $1,600
Studio • 1 Bath • 587 Sq Ft
| 1 available unit | Price | Sq ft | Available | Open unit |
|---|---|---|---|---|
| 1703 | $1,600 | 587 | Oct 1 |
Starting at $1,653
Studio • 1 Bath • 553 Sq Ft
| 2 available units | Price | Sq ft | Available | Open unit |
|---|---|---|---|---|
| 714 | $1,653 | 553 | Sep 22 | |
| 1914 | $1,663 | 553 | Aug 3 |
Starting at $1,745
1 Bedroom • 1 Bath • 696 Sq Ft
| 3 available units | Price | Sq ft | Available | Open unit |
|---|---|---|---|---|
| 1705 | $1,745 | 696 | Sep 15 | |
| 2405 | $1,933 | 696 | Oct 7 | |
| 1905 | $1,771 | 696 | Nov 9 |
Starting at $1,800
1 Bedroom • 1 Bath • 789 Sq Ft
| 4 available units | Price | Sq ft | Available | Open unit |
|---|---|---|---|---|
| 1910 | $1,960 | 789 | Sep 22 | |
| 2010 | $1,988 | 789 | Oct 12 | |
| 1310 | $1,800 | 789 | Dec 1 | |
| 1710 | $1,945 | 789 | Dec 7 |
Starting at $1,820
1 Bedroom • 1 Bath • 689 Sq Ft
| 3 available units | Price | Sq ft | Available | Open unit |
|---|---|---|---|---|
| 1912 | $1,871 | 689 | Aug 21 | |
| 1512 | $1,820 | 689 | Sep 21 | |
| 2112 | $1,886 | 689 | Nov 6 |
Starting at $1,971
1 Bedroom • 1 Bath • 728 Sq Ft
| 1 available unit | Price | Sq ft | Available | Open unit |
|---|---|---|---|---|
| 703 | $1,971 | 728 | Nov 7 |
Starting at $1,982
1 Bedroom • 1 Bath • 669 Sq Ft
| 2 available units | Price | Sq ft | Available | Open unit |
|---|---|---|---|---|
| 804 | $1,991 | 669 | Oct 5 | |
| 904 | $1,982 | 669 | Nov 2 |
Starting at $2,006
1 Bedroom • 1 Bath • 800 Sq Ft
| 1 available unit | Price | Sq ft | Available | Open unit |
|---|---|---|---|---|
| 1415 | $2,006 | 800 | Oct 1 |
Starting at $2,007
1 Bedroom • 1 Bath • 778 Sq Ft
| 3 available units | Price | Sq ft | Available | Open unit |
|---|---|---|---|---|
| 2206 | $2,030 | 778 | Sep 23 | |
| 2106 | $2,038 | 778 | Oct 14 | |
| 1906 | $2,007 | 778 | Nov 17 |
Starting at $2,023
1 Bedroom • 1 Bath • 786 Sq Ft
| 2 available units | Price | Sq ft | Available | Open unit |
|---|---|---|---|---|
| 919 | $2,023 | 786 | Oct 7 | |
| 1319 | $2,027 | 786 | Nov 9 |
Starting at $2,218
1 Bedroom • 1 Bath • 967 Sq Ft
| 2 available units | Price | Sq ft | Available | Open unit |
|---|---|---|---|---|
| 711 | $2,355 | 967 | Sep 30 | |
| 1009 | $2,218 | 967 | Oct 21 |
Starting at $3,485
2 Bedrooms • 2 Baths • 1,113 Sq Ft
| 1 available unit | Price | Sq ft | Available | Open unit |
|---|---|---|---|---|
| 1302 | $3,485 | 1,113 | Aug 10 |
Starting at $3,595
2 Bedrooms • 2 Baths • 1,247 Sq Ft
| 3 available units | Price | Sq ft | Available | Open unit |
|---|---|---|---|---|
| 1313 | $3,595 | 1,247 | Oct 14 | |
| 1113 | $3,675 | 1,247 | Oct 16 | |
| 1013 | $3,673 | 1,247 | Dec 2 |
Starting at $3,643
2 Bedrooms • 2 Baths • 1,252 Sq Ft
| 4 available units | Price | Sq ft | Available | Open unit |
|---|---|---|---|---|
| 1718 | $3,715 | 1,252 | Oct 7 | |
| 1418 | $3,685 | 1,252 | Jan 26 | |
| 1618 | $3,705 | 1,252 | Oct 26 | |
| 918 | $3,643 | 1,252 | Dec 9 |
Rent at Fallyn Apartments is $1,511 – $3,715 per month. Monthly fees include Internet Services, Intra-Community Transfer Fee, and Parking. Due at signing: Application Fee ($47) and Security Deposit (Refundable) ($500). The earliest listed move-in is Jan 26. Prices checked September 24, 2026.
Rent
$1,511 – $3,715/moEarliest move-in
Jan 26Internet Services | $70/mo |
Intra-Community Transfer Fee | $1,000/mo |
Parking | $125/mo |
Parking - Covered | $125/mo |
Parking - Guest | $10/mo |
Pest Control Services | $5/mo |
Pet Fee | $350/mo |
Pet Rent | $25/mo |
Renters Liability/Content - Property Program | $18.75/mo |
Trash Services - Hauling | $25/mo |
Utility - Billing Administrative Fee | $6.06/mo |
Utility - Electric | $5/mo |
Application Fee | $47 |
Security Deposit (Refundable) | $500 |
Fallyn Apartments lists 15 amenities, including a gym, a pool, and pet-friendly spaces.
Air Conditioning
Bike Workshop & Storage
Dedicated Dog-Washing Station
Dishwasher
Expansive Fitness Center
Fitness Center
Outdoor Terrace W/Grilling Stations & Fire Pit
Penthouse-Level Lounge
Pet Friendly
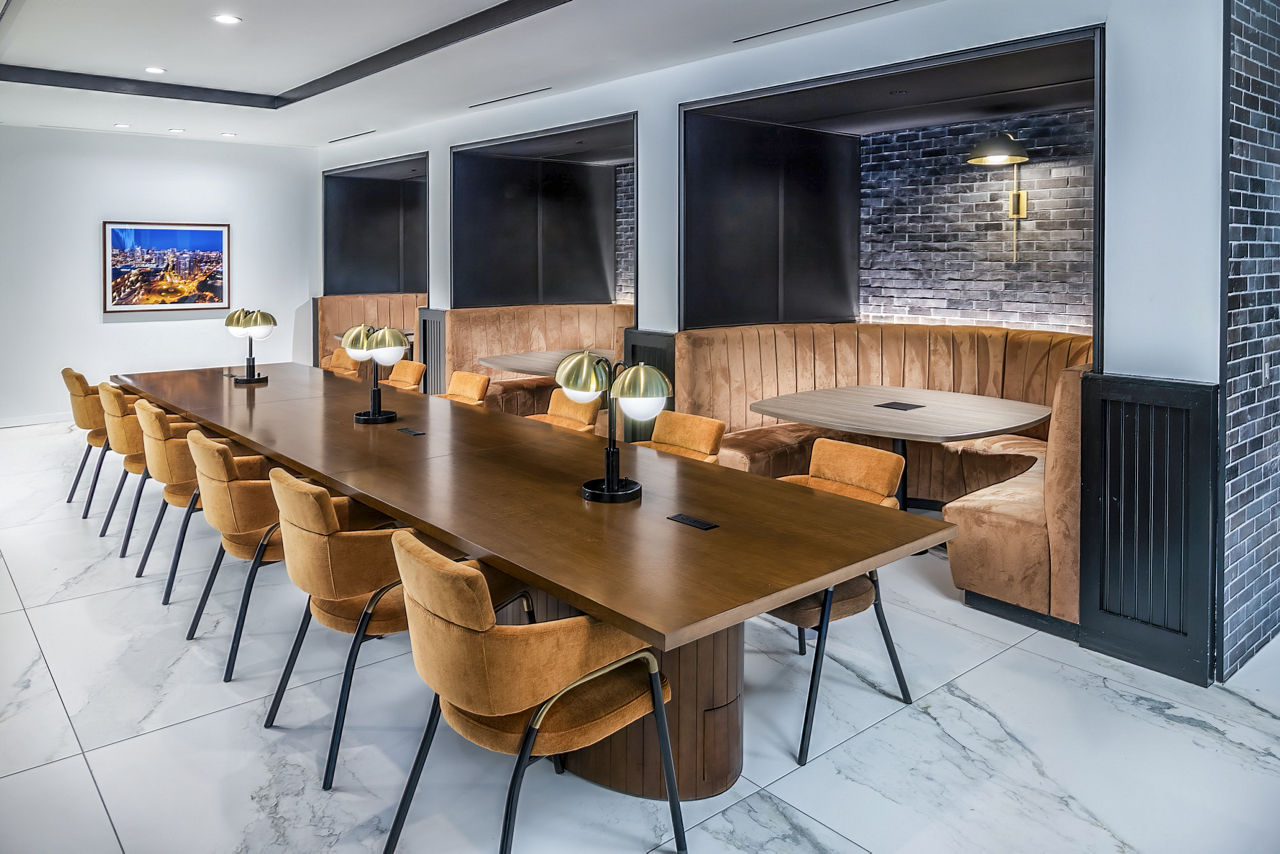
Resident Lounge & Co-Working Spaces
Smoke Free
Swimming Pool
Swimming Pool & Entertainment Deck
Walk-In Closets
Washer/Dryer
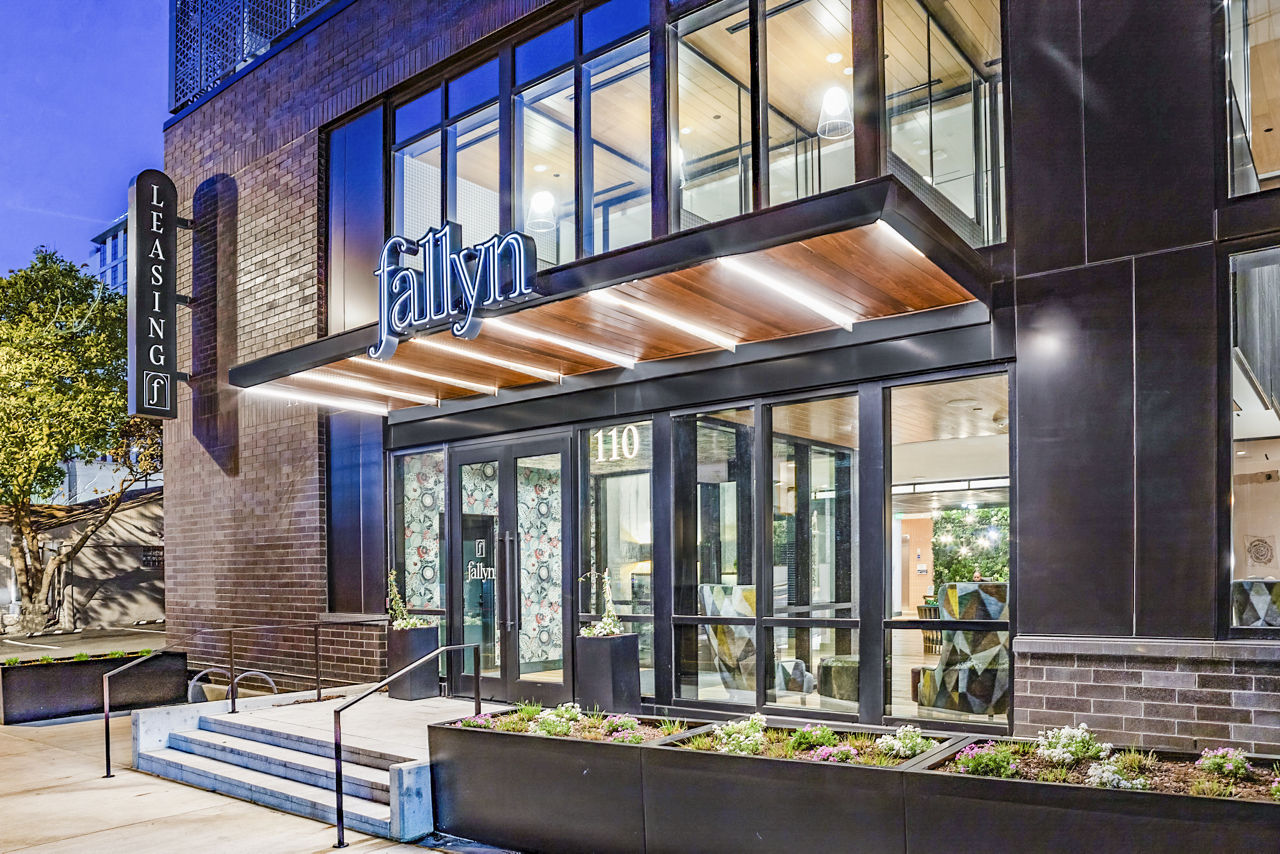
Fallyn Apartments is at 110 19th Ave S, Nashville, TN, 37203.
110 19th Ave S, Nashville, TN, 37203
Fallyn Apartments is in the Midtown neighborhood of Nashville. From Fallyn Apartments, the nearest grocery store is Turnip Truck Natural Market (4-minute walk), the nearest transit stop is Broadway Ave & 19th Ave S EB (2-minute walk), the nearest park is Owen Bradley Park (11-minute walk), and the nearest coffee shop is Alma Viva Café (5-minute walk).
Nearest grocery store
Turnip Truck Natural Market · 4-minute walkNearest transit stop
Broadway Ave & 19th Ave S EB · 2-minute walkNearest park
Owen Bradley Park · 11-minute walkNearest coffee shop
Alma Viva Café · 5-minute walkResidents give Fallyn Apartments an A grade (about 4.7 out of 5) from 100+ reviews. Fallyn Apartments offers modern finishes, excellent amenities, and a prime location that residents consistently praise. Staff responsiveness and professionalism stand out as major strengths, though some residents report ongoing issues with building maintenance, noise from the adjacent hotel, and operational challenges like elevator wait times and parking enforcement.
Fallyn Apartments offers modern finishes, excellent amenities, and a prime location that residents consistently praise. Staff responsiveness and professionalism stand out as major strengths, though some residents report ongoing issues with building maintenance, noise from the adjacent hotel, and operational challenges like elevator wait times and parking enforcement.
Management and staff receive consistently high praise for responsiveness, professionalism, and genuine care for residents. Leasing and front desk teams are noted as exceptionally helpful and friendly, with strong communication and problem-solving abilities. Two isolated concerns emerged regarding move-out billing practices and unresolved maintenance issues, though these represent a small minority of feedback.
Maintenance staff demonstrate strong responsiveness and professionalism in addressing work orders, with consistent praise for timely completion and attentive service. However, recent reviews identify concerns about follow-through on specific requests, including incomplete appliance installations and environmental issues such as mold that required extended follow-up. Overall maintenance team performance is highly regarded, though property-wide maintenance consistency appears variable.
Amenities at this property are consistently praised as high-quality and well-maintained, including a resort-style pool, gym, and modern finishes. Common-area upkeep receives mixed feedback, with some residents reporting cleanliness concerns in shared spaces while others note pristine conditions. Parking and elevator capacity present operational challenges, with reports of limited elevator availability and parking space management issues. Maintenance responsiveness varies, with some residents experiencing delays in addressing requests like laundry equipment and mold concerns.
Resident experiences with building quality are mixed. Positive reviews highlight cleanliness, noise insulation, and staff professionalism, while negative reviews cite persistent issues including mold in units, inadequate elevator service (3 elevators for 26 floors with frequent malfunctions), noise from adjacent spaces, and poor common area maintenance. Building finishes and amenities are generally well-regarded, but underlying infrastructure and maintenance responsiveness concerns emerge across multiple reviews.
Residents consistently praise the property's prime location and convenient access to downtown Nashville and surrounding areas. The location is frequently cited as a major draw, complemented by modern amenities and apartment layouts. However, one review noted concerns about elevator wait times during peak periods and parking garage logistics, suggesting capacity considerations during high-demand times.
Fallyn Apartments is very walkable (grade B+), transit is minimal (grade F), and biking is bikeable (grade C).
B+
Very Walkable
F
Minimal Transit
C
Bikeable
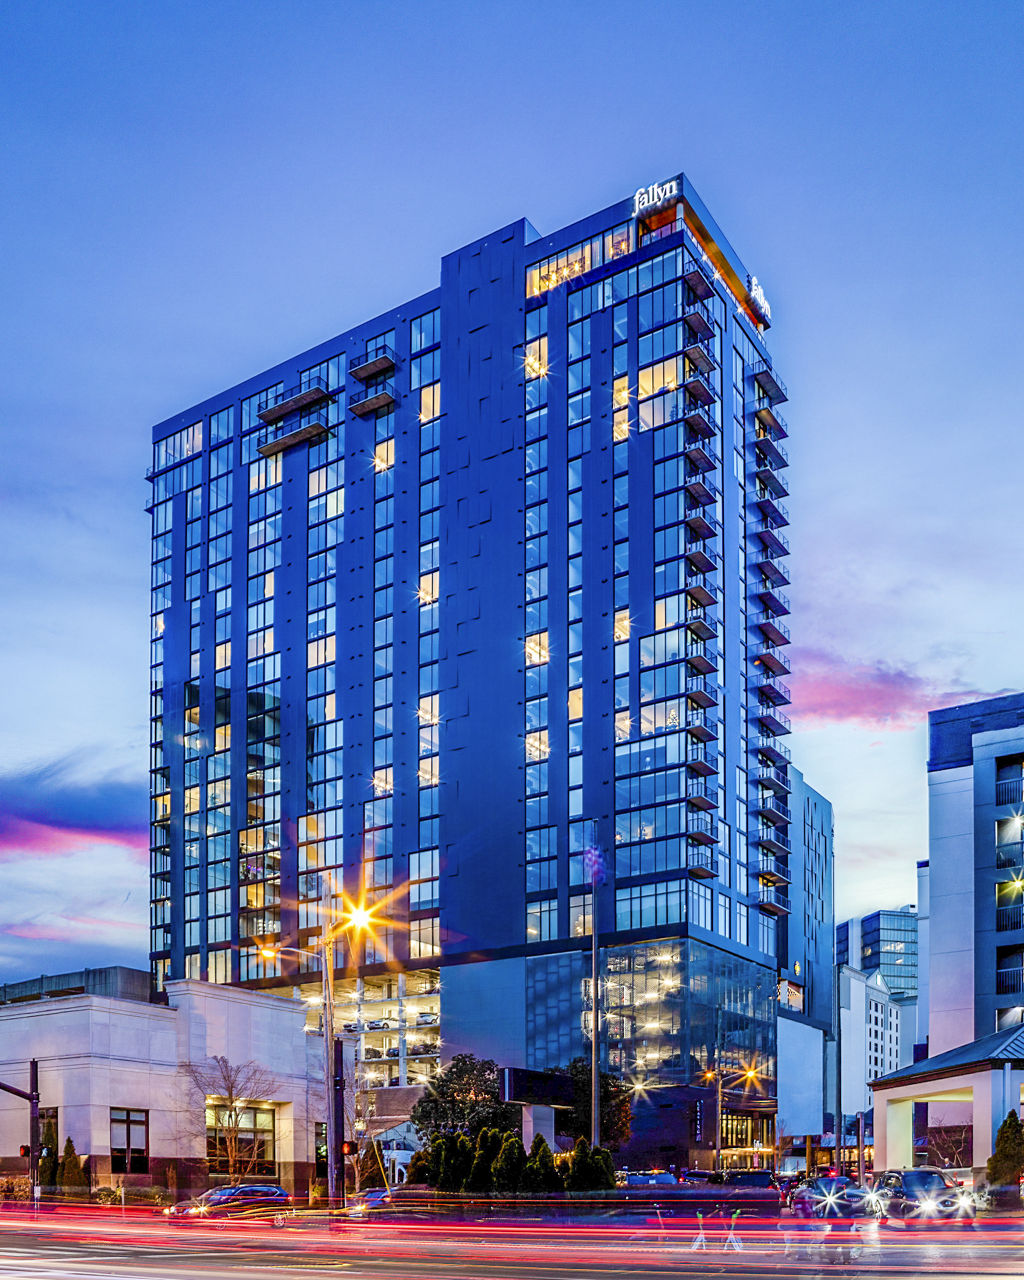
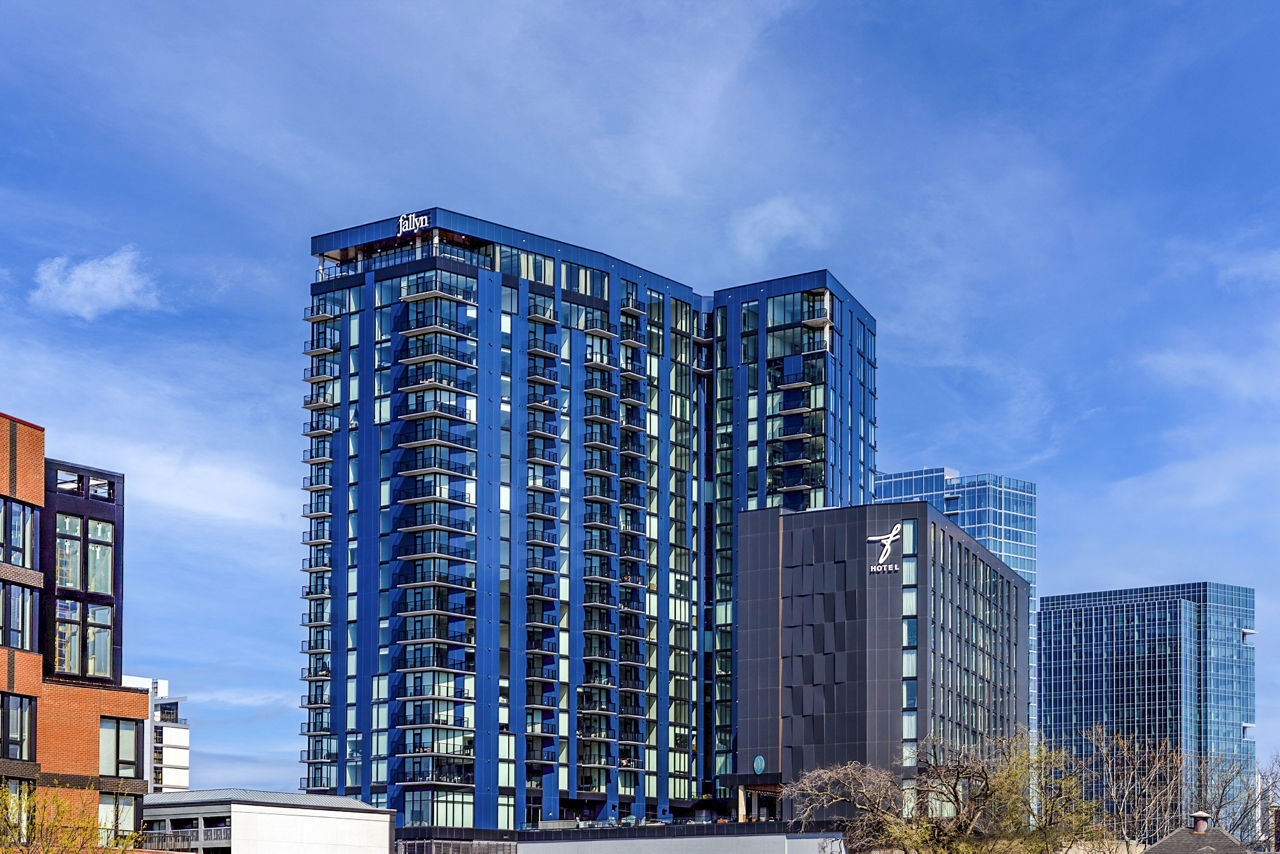
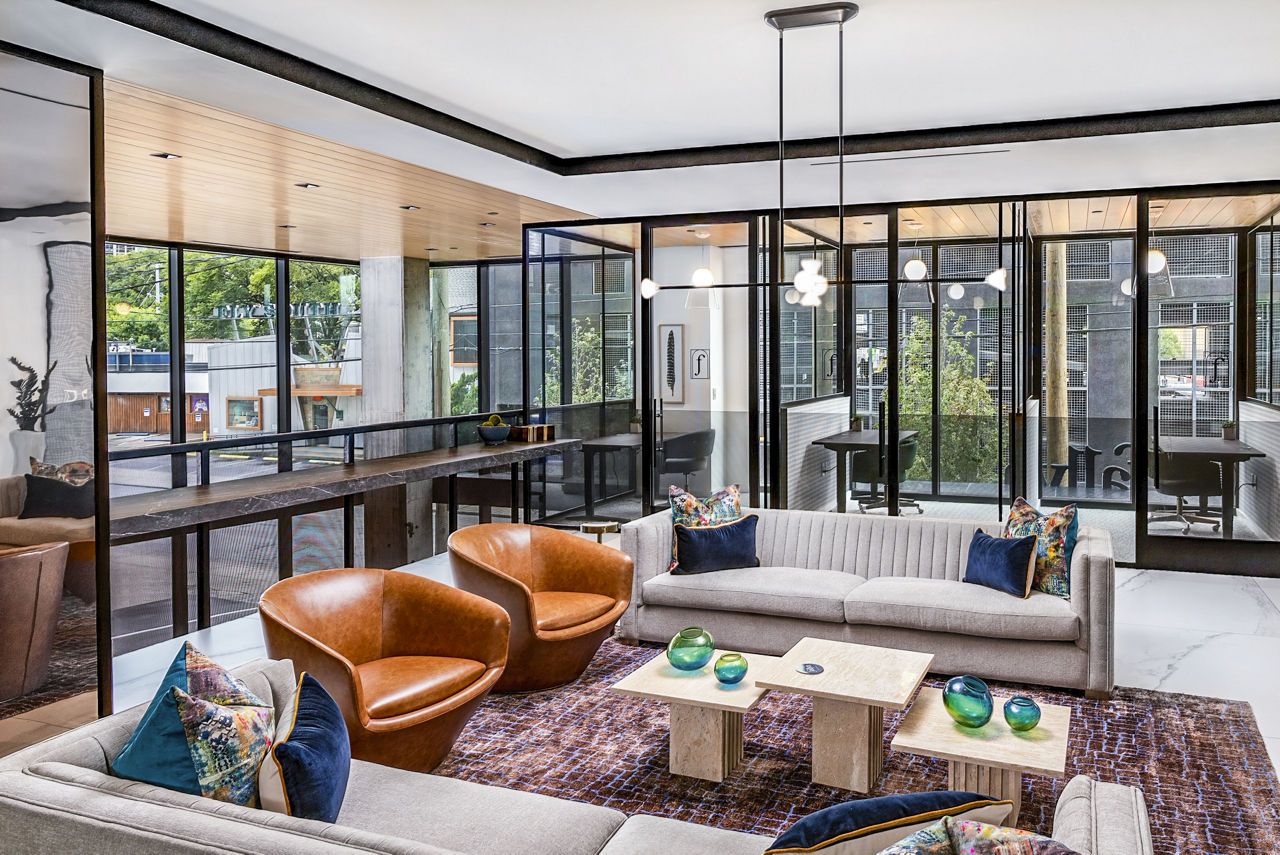
Fallyn offers a one-of-a-kind living experience in the heart of Midtown, boasting a curated collection of elevated studio, one, two, and three-bedroom apartments and penthouses. With Hotel Fraye on the premises, Fallyn offers generous perks and shared spaces that entertain residents and hotel guests alike.
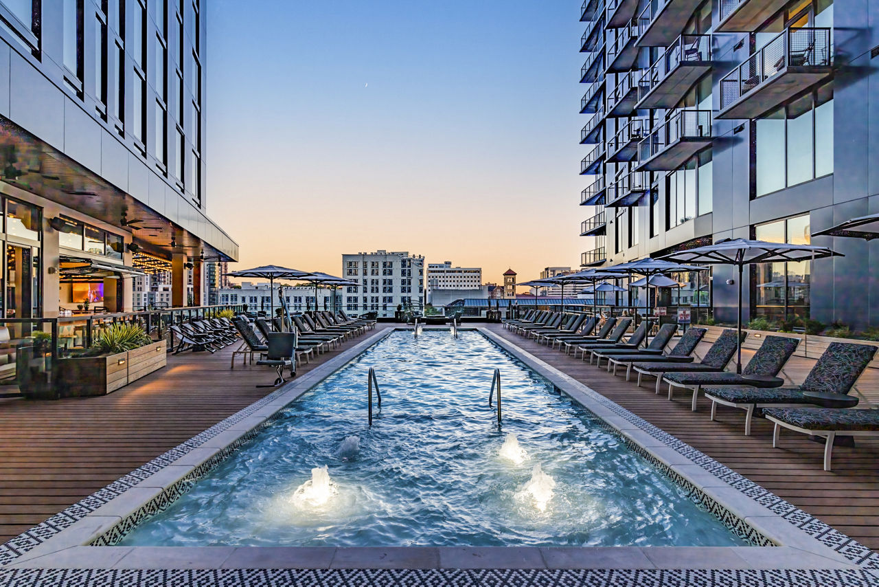
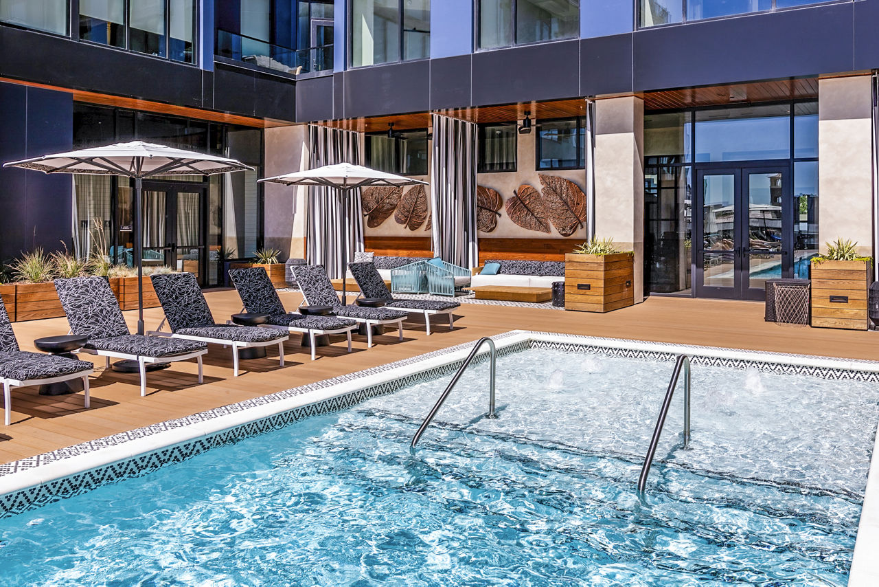
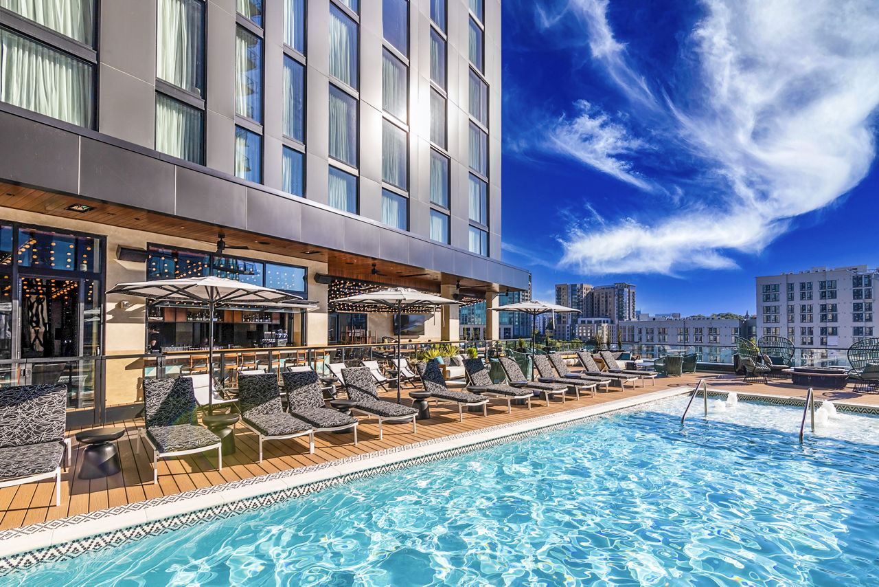
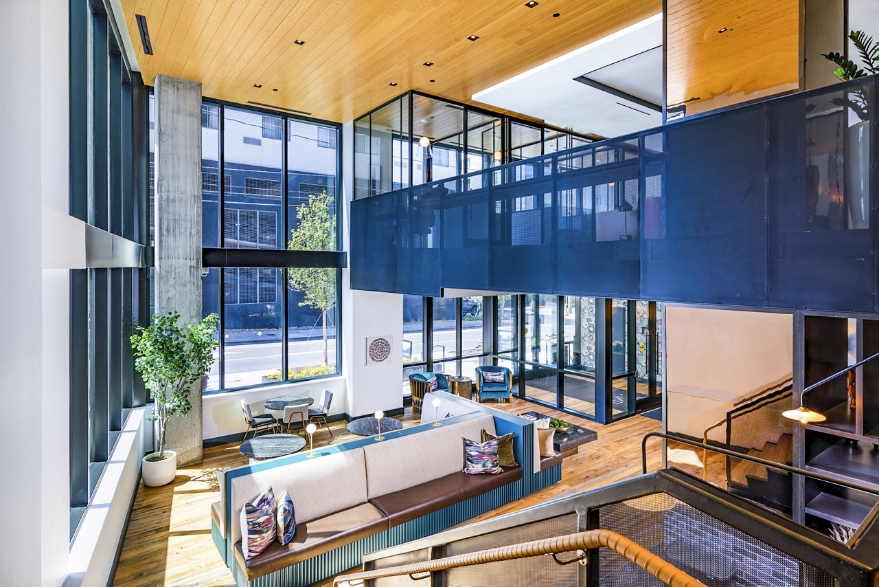
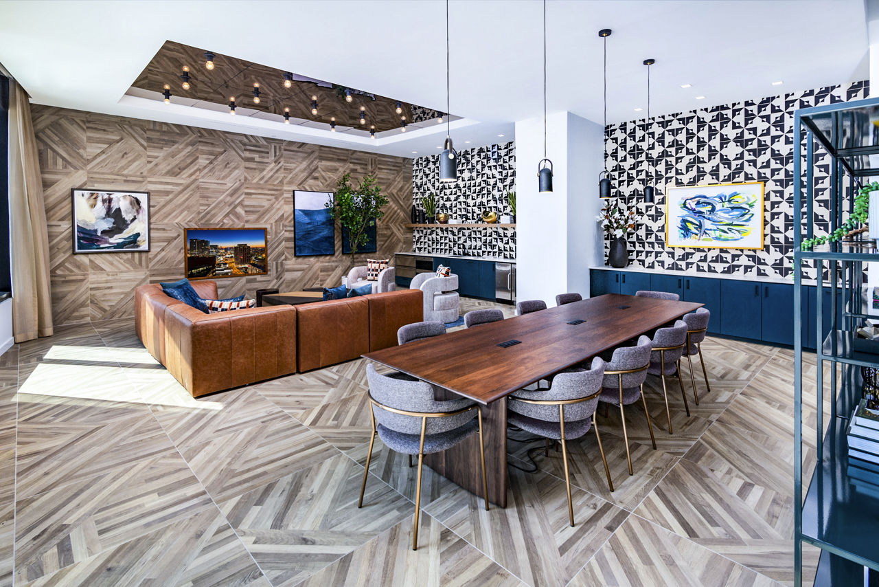
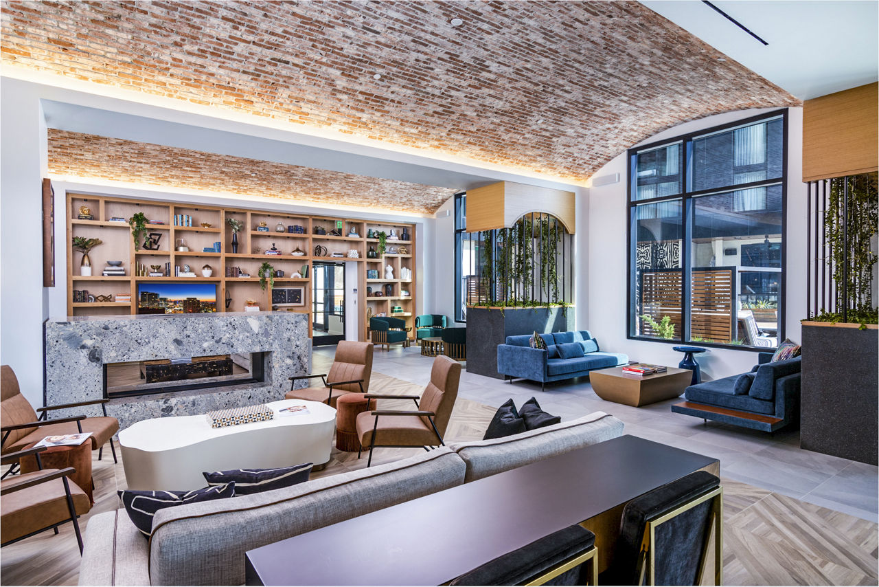
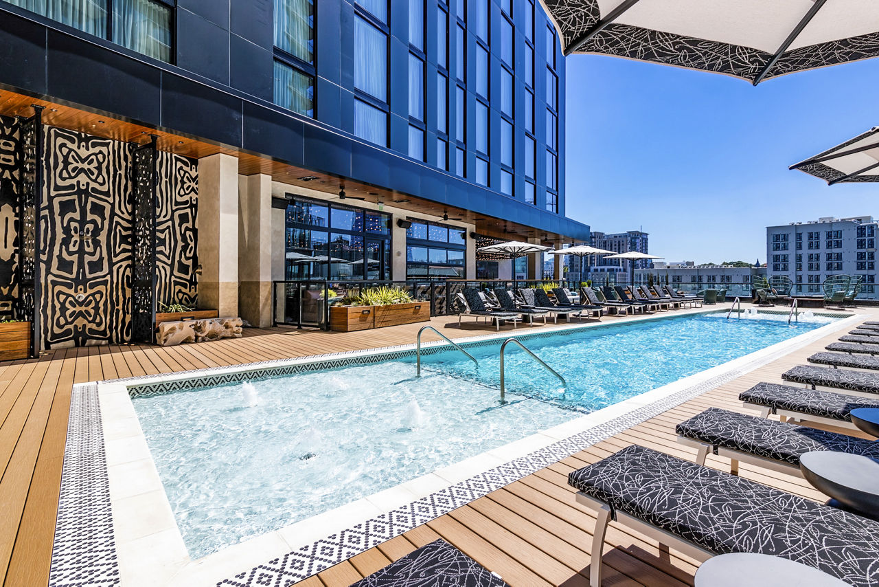
Fallyn offers a one-of-a-kind living experience in the heart of Midtown, boasting a curated collection of elevated studio, one, two, and three-bedroom apartments and penthouses. With Hotel Fraye on the premises, Fallyn offers generous perks and shared spaces that entertain residents and hotel guests alike. The expansive pool area includes a spacious lounge and service bar, and the ground-floor restaurant, Gathre, offers good fare, fresh cocktails, and a great scene. Community amenities include a two-story, fully stocked co-working space, expansive fitness center, and a top-floor club room and deck with streetscape views. At Fallyn, memorable moments and meticulous service go hand-in-hand.
Fallyn Apartments is a 347-unit high-rise.
Building
Apartment · High-RiseTotal units
347West End United Methodist Pre-School is 0.4 miles from Fallyn Apartments. 10 schools are listed nearby.
| School | Type | Level | Distance |
|---|---|---|---|
West End United Methodist Pre-School Private · Preschool | Private | Preschool | 0.4 mi |
Bethlehem Center Of Nashville N Private · Preschool | Private | Preschool | 0.6 mi |
Grace M Eaton Child Care & Elc Private · Preschool | Private | Preschool | 0.6 mi |
Head Middle Public · Middle | Public | Middle | 0.6 mi |
Martin Luther King Junior Magnet- Pearl High School Public · High | Public | High | 0.7 mi |
Rochelle Child Care Center Private · Preschool | Private | Preschool | 0.8 mi |
Carter Lawrence Elementary Magnet Public · Elementary | Public | Elementary | 0.8 mi |
YMCA Day Care-Brick Church Private · Preschool | Private | Preschool | 0.9 mi |
YMCA Day Care-Bordeaux Private · Preschool | Private | Preschool | 0.9 mi |
YMCA Day Care-Head Magnet Private · Preschool | Private | Preschool | 0.9 mi |
Fallyn Apartments is managed by Greystar. Call 629-777-4019 to tour or ask about availability.