How can I help?
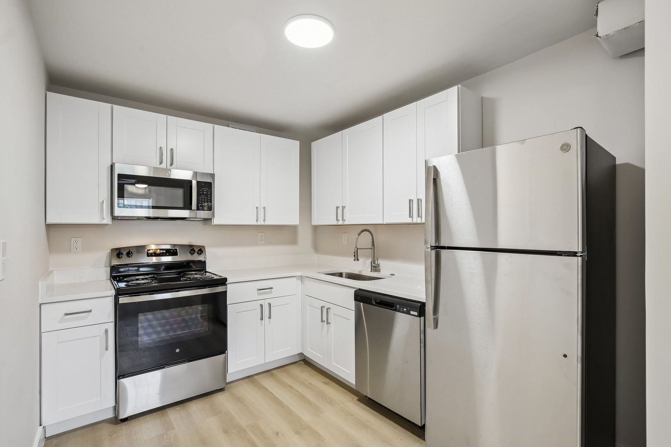
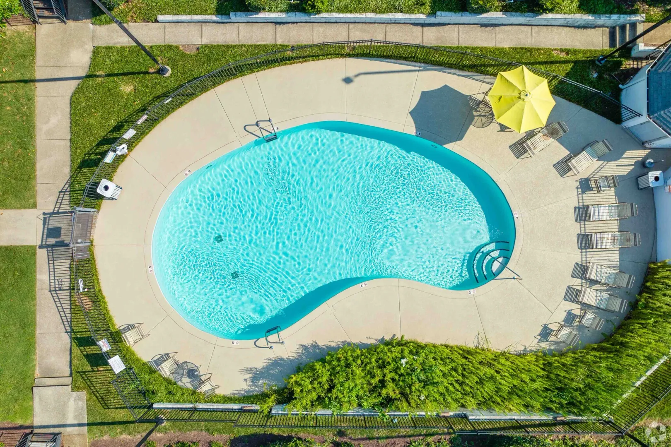
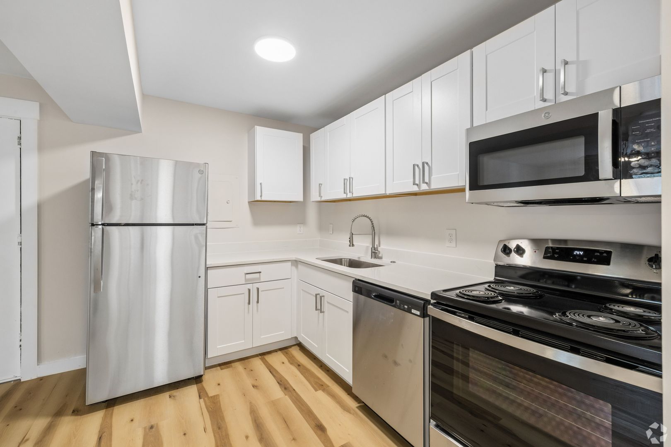
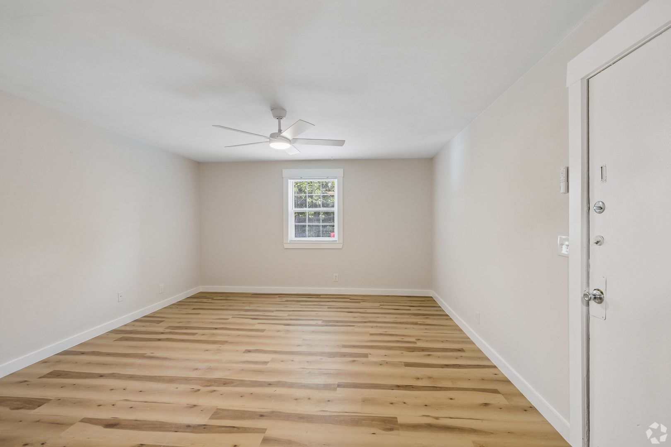
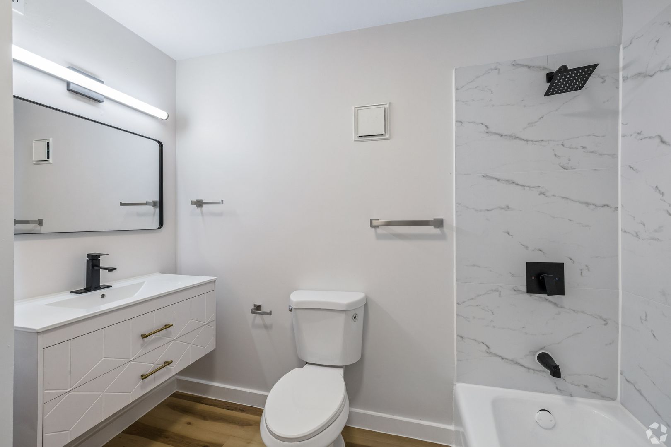
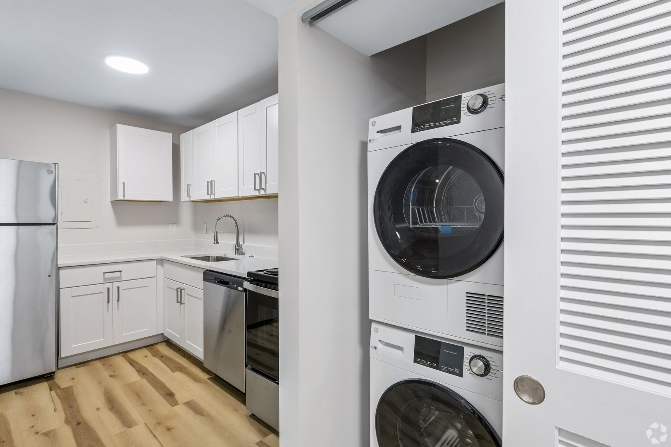
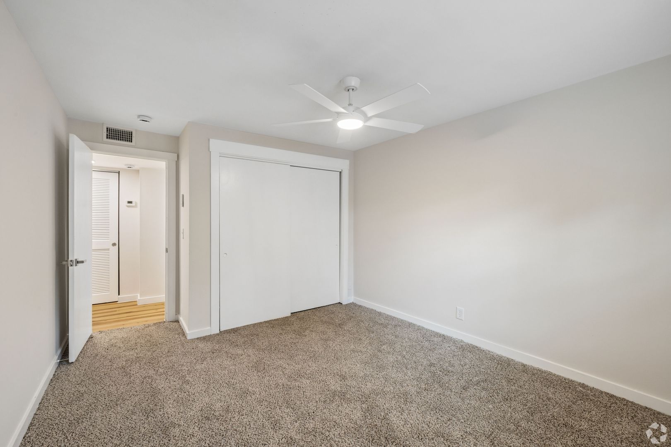
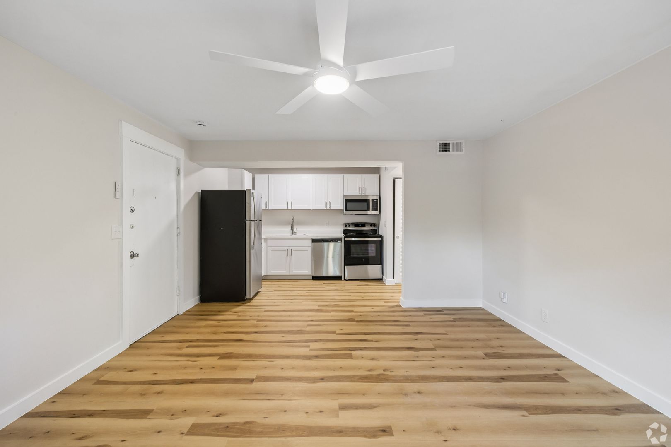
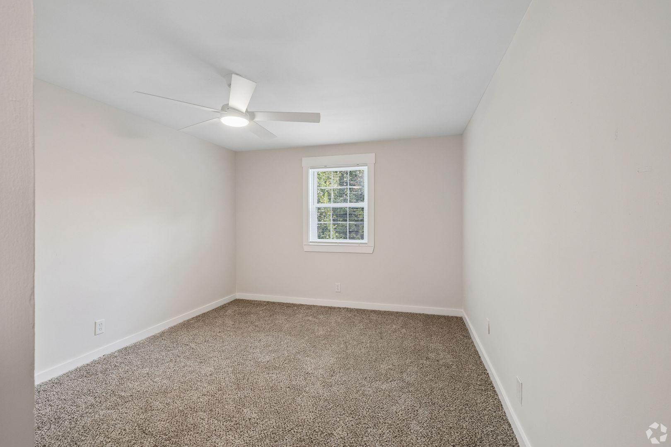
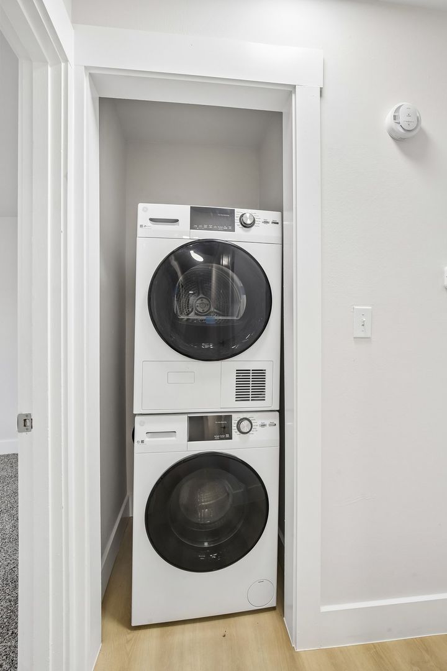
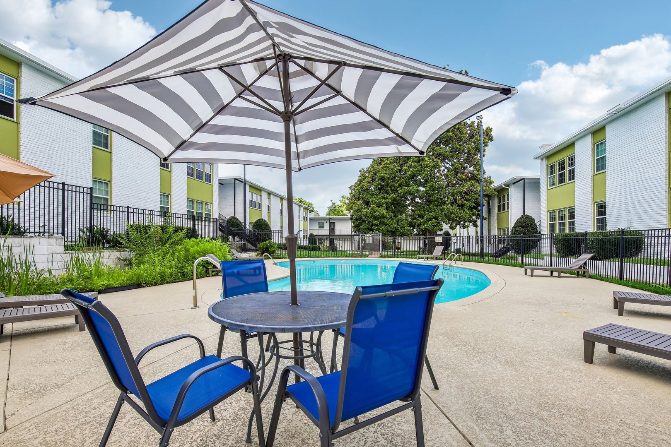
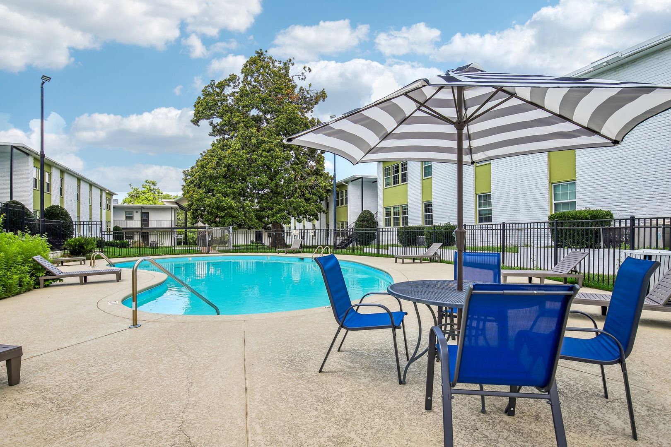
The One Bedroom Floor Plan at Chateau Apartments
No longer available
Last listed at $1,499/mo on October 4, 2026
1 bed · 1 bath · 650 sq ft
2000 24th Ave S, Nashville, TN 37212See all units at Chateau ApartmentsThe One Bedroom Floor Plan at Chateau Apartments in Nashville, TN is a 1-bed, 1-bath, 650 sq ft apartment. It is not available now and was last listed on October 4, 2026, at $1,499 a month. No other 1-bed units are available here now, but 1 unit of another size is, at $2,111. It was listed from August 21 to October 4, 2026. The rent rose from $1,373 to $1,499 on September 10.
Unit details
Unit
The One BedroomFloor plan
The One BedroomBeds
1 bdBaths
1 baSize
650 sqftParking
Parking on siteLaundry
In-unit washer and dryer
Unit amenities
Cable Tv Ready
Ceiling Fan
Central Air
Central Heat
Courtyard
Dishwasher
Dryer
High Speed Internet Ready
Microwave
On-Site Parking
Oven
Range
Refrigerator
Swimming Pool
Walkable
Washer
Building amenities
Built-In Microwave
Cable Ready
Cable Tv Ready
Ceiling Fan
Ceiling Fans
Central Air
Central Heat
Courtyard
Dishwasher
Dryer
Electric
Hardwood Style Flooring
High Speed Internet
High Speed Internet Ready
In-Unit Washer/Dryer
Microwave
Newly Renovated
On-Site Parking
Oven
Parking
Pest Control
Pool
Private Parking
Range
Refrigerator
Sewer
Stainless Steel Range/Oven
Stainless Steel Refridgerator
Stainless Steel Refrigerator
Stove/Oven
Swimming Pool
Trash
Walkable
Washer
Water
Location
2000 24th Ave S, Nashville, TN, 37212
Resident reviews
Getting around
Walkable
Minimal Transit
Somewhat Bikeable
About this property
Chateau Apartments Welcome to Chateau Apartments, fully reimagined one, two, and three-bedroom homes in the heart of Hillsboro Village. Each residence was taken down to the studs and rebuilt with intention, pairing designer finishes with brand-new kitchens, stainless steel appliances, and warm hardwood-style flooring throughout. Every home includes a full-size in-unit washer and dryer and central air and heat, with two full baths in the larger floor plans. Residents enjoy a refreshing pool, landscaped courtyard, and private parking, all just moments from Vanderbilt, Belmont, and the boutiques and cafés of 21st Avenue. This Nashville community has everything you need, right where you are. https://youtu.be/TQwPs5AwENo?si=sVjnEmAKvfCnp4K4
Nearby schools
| School | Type | Level | Distance |
|---|---|---|---|
St Bernard Academy Private · Middle | Private | Middle | 0.1 mi |
Eakin Elementary School Public · Elementary | Public | Elementary | 0.2 mi |
Vanderbilt Hospital Child Care Private · Preschool | Private | Preschool | 0.3 mi |
Harris Hillman Special Public · High | Public | High | 0.3 mi |
Belmont Weekday School Private · Preschool | Private | Preschool | 0.3 mi |
Eakin Harris Hillman Private · Preschool | Private | Preschool | 0.4 mi |
Learning Lab of Green Hills Private · High | Private | High | 0.5 mi |
West End Extended Child Care Center Private · Preschool | Private | Preschool | 0.6 mi |
Darlene's Little Angels Private · Preschool | Private | Preschool | 0.8 mi |
University School Of Nashville Private · High | Private | High | 0.8 mi |