J1.2
Starting at $1,872
Studio • 1 Bath • 562 Sq Ft
| 4 available units | Price | Sq ft | Available | Open unit |
|---|---|---|---|---|
| 230 | $1,872 | 562 | Jul 15 | |
| 332 | $1,897 | 562 | Aug 5 | |
| 330 | $1,897 | 562 | Aug 12 | |
| 530 | $1,997 | 562 | Sep 16 |
How can I help?
$1,872 – $4,449/mo
912 2nd Ave N, Nashville, TN, 37201Chamberlain House currently lists 33 floor plans across 73 available units, from studio to two-bedroom, starting at $1,872/mo. 9 studios from $1,872 to $2,097/mo (542–588 sq ft), earliest move-in May 15. 34 one-bedrooms from $2,173 to $3,883/mo (580–876 sq ft), earliest move-in Jan 1. 30 two-bedrooms from $2,867 to $4,449/mo (809–1,418 sq ft), earliest move-in Jan 1. Prices checked September 24, 2026.
Starting at $1,872
Studio • 1 Bath • 562 Sq Ft
| 4 available units | Price | Sq ft | Available | Open unit |
|---|---|---|---|---|
| 230 | $1,872 | 562 | Jul 15 | |
| 332 | $1,897 | 562 | Aug 5 | |
| 330 | $1,897 | 562 | Aug 12 | |
| 530 | $1,997 | 562 | Sep 16 |
Starting at $1,907
Studio • 1 Bath • 588 Sq Ft
| 4 available units | Price | Sq ft | Available | Open unit |
|---|---|---|---|---|
| 526 | $2,022 | 588 | May 15 | |
| 638 | $2,047 | 588 | Jul 1 | |
| 328 | $1,907 | 588 | Aug 8 | |
| 428 | $1,932 | 588 | Sep 8 |
Starting at $2,097
Studio • 1 Bath • 542 Sq Ft
| 1 available unit | Price | Sq ft | Available | Open unit |
|---|---|---|---|---|
| 616 | $2,097 | 542 | Jul 13 |
Starting at $2,173
1 Bedroom • 1 Bath • 580 Sq Ft
| 1 available unit | Price | Sq ft | Available | Open unit |
|---|---|---|---|---|
| 523 | $2,173 | 580 | May 15 |
Starting at $2,193
1 Bedroom • 1 Bath • 676 Sq Ft
| 3 available units | Price | Sq ft | Available | Open unit |
|---|---|---|---|---|
| 512 | $2,193 | 676 | May 15 | |
| 640 | $2,468 | 676 | Jul 1 | |
| 540 | $2,193 | 676 | Sep 18 |
Starting at $2,208
1 Bedroom • 1 Bath • 605 Sq Ft
| 1 available unit | Price | Sq ft | Available | Open unit |
|---|---|---|---|---|
| 422 | $2,208 | 605 | Sep 1 |
Starting at $2,263
1 Bedroom • 1 Bath • 791 Sq Ft
| 4 available units | Price | Sq ft | Available | Open unit |
|---|---|---|---|---|
| 227 | $2,488 | 791 | Jul 20 | |
| 353 | $2,263 | 791 | Jul 31 | |
| 453 | $2,288 | 791 | Sep 4 | |
| 553 | $2,363 | 791 | Sep 29 |
Starting at $2,298
1 Bedroom • 1 Bath • 759 Sq Ft
| 9 available units | Price | Sq ft | Available | Open unit |
|---|---|---|---|---|
| 606 | $2,683 | 759 | Jul 1 | |
| 610 | $2,683 | 759 | Jul 1 | |
| 646 | $2,733 | 759 | Jul 13 | |
| 448 | $2,383 | 759 | Sep 1 | |
| 431 | $2,483 | 759 | Sep 1 | |
| 439 | $2,298 | 759 | Sep 4 | |
| 449 | $2,333 | 759 | Sep 4 | |
| 539 | $2,373 | 759 | Sep 15 | |
| 544 | $2,458 | 759 | Sep 15 |
Starting at $2,313
1 Bedroom • 1 Bath • 638 Sq Ft
| 2 available units | Price | Sq ft | Available | Open unit |
|---|---|---|---|---|
| 521 | $2,313 | 638 | May 15 | |
| 621 | $2,588 | 638 | Jun 1 |
Starting at $2,398
1 Bedroom • 1 Bath • 745 Sq Ft
| 4 available units | Price | Sq ft | Available | Open unit |
|---|---|---|---|---|
| 615 | $2,688 | 745 | Jun 1 | |
| 547 | $2,398 | 745 | Sep 15 | |
| 556 | $2,563 | 745 | Sep 16 | |
| 647 | $2,673 | 745 | Sep 20 |
Starting at $2,493
1 Bedroom • 1 Bath • 814 Sq Ft
| 1 available unit | Price | Sq ft | Available | Open unit |
|---|---|---|---|---|
| 552 | $2,493 | 814 | Sep 12 |
Starting at $2,503
1 Bedroom • 1 Bath • 773 Sq Ft
| 1 available unit | Price | Sq ft | Available | Open unit |
|---|---|---|---|---|
| 429 | $2,503 | 773 | Sep 5 |
Starting at $2,713
1 Bedroom • 1 Bath • 817 Sq Ft
| 1 available unit | Price | Sq ft | Available | Open unit |
|---|---|---|---|---|
| 461 | $2,713 | 817 | Sep 10 |
Starting at $2,773
1 Bedroom • 1 Bath • 876 Sq Ft
| 2 available units | Price | Sq ft | Available | Open unit |
|---|---|---|---|---|
| 260 | $2,773 | 876 | Jul 15 | |
| 360 | $2,798 | 876 | Aug 1 |
Starting at $2,808
1 Bedroom • 1 Bath • 778 Sq Ft
| 1 available unit | Price | Sq ft | Available | Open unit |
|---|---|---|---|---|
| 605 | $2,808 | 778 | Jun 1 |
Starting at $2,828
1 Bedroom • 1 Bath • 728 Sq Ft
| 1 available unit | Price | Sq ft | Available | Open unit |
|---|---|---|---|---|
| 652 | $2,828 | 728 | Jul 1 |
Starting at $2,878
1 Bedroom • 1 Bath • 826 Sq Ft
| 1 available unit | Price | Sq ft | Available | Open unit |
|---|---|---|---|---|
| 604 | $2,878 | 826 | Jul 1 |
Starting at $3,339
1 Bedroom • 1 Bath • 757 Sq Ft
| 1 available unit | Price | Sq ft | Available | Open unit |
|---|---|---|---|---|
| 111 | $3,339 | 757 | Jan 1 |
Starting at $3,883
1 Bedroom • 1 Bath • 800 Sq Ft
| 1 available unit | Price | Sq ft | Available | Open unit |
|---|---|---|---|---|
| 632 | $3,883 | 800 | Jul 1 |
Starting at $2,867
2 Bedrooms • 1 Bath • 881 Sq Ft
| 2 available units | Price | Sq ft | Available | Open unit |
|---|---|---|---|---|
| 618 | $3,142 | 881 | Jul 1 | |
| 518 | $2,867 | 881 | Sep 16 |
Starting at $3,050
2 Bedrooms • 2 Baths • 1,086 Sq Ft
| 3 available units | Price | Sq ft | Available | Open unit |
|---|---|---|---|---|
| 335 | $3,050 | 1,086 | Aug 1 | |
| 435 | $3,075 | 1,086 | Sep 2 | |
| 537 | $3,165 | 1,086 | Sep 16 |
Starting at $3,082
2 Bedrooms • 2 Baths • 809 Sq Ft
| 1 available unit | Price | Sq ft | Available | Open unit |
|---|---|---|---|---|
| 611 | $3,082 | 809 | Sep 21 |
Starting at $3,125
2 Bedrooms • 2 Baths • 1,090 Sq Ft
| 4 available units | Price | Sq ft | Available | Open unit |
|---|---|---|---|---|
| 345 | $3,125 | 1,090 | Jul 31 | |
| 645 | $3,500 | 1,090 | Sep 1 | |
| 445 | $3,150 | 1,090 | Sep 4 | |
| 545 | $3,225 | 1,090 | Sep 16 |
Starting at $3,216
2 Bedrooms • 2 Baths • 854 Sq Ft
| 1 available unit | Price | Sq ft | Available | Open unit |
|---|---|---|---|---|
| 613 | $3,216 | 854 | Jun 1 |
Starting at $3,300
2 Bedrooms • 2 Baths • 1,148 Sq Ft
| 4 available units | Price | Sq ft | Available | Open unit |
|---|---|---|---|---|
| 650 | $3,560 | 1,148 | Jun 15 | |
| 350 | $3,300 | 1,148 | Jul 31 | |
| 450 | $3,310 | 1,148 | Sep 4 | |
| 550 | $3,385 | 1,148 | Sep 14 |
Starting at $3,310
2 Bedrooms • 2 Baths • 1,121 Sq Ft
| 1 available unit | Price | Sq ft | Available | Open unit |
|---|---|---|---|---|
| 517 | $3,310 | 1,121 | Sep 15 |
Starting at $3,585
2 Bedrooms • 2 Baths • 1,141 Sq Ft
| 1 available unit | Price | Sq ft | Available | Open unit |
|---|---|---|---|---|
| 555 | $3,585 | 1,141 | Sep 23 |
Starting at $3,605
2 Bedrooms • 2 Baths • 1,185 Sq Ft
| 3 available units | Price | Sq ft | Available | Open unit |
|---|---|---|---|---|
| 254 | $3,605 | 1,185 | Jul 15 | |
| 354 | $3,630 | 1,185 | Jul 31 | |
| 554 | $3,880 | 1,185 | Sep 13 |
Starting at $3,750
2 Bedrooms • 2 Baths • 1,231 Sq Ft
| 2 available units | Price | Sq ft | Available | Open unit |
|---|---|---|---|---|
| 233 | $3,750 | 1,231 | Jul 15 | |
| 433 | $3,800 | 1,231 | Sep 4 |
Starting at $4,155
2 Bedrooms • 2 Baths • 1,243 Sq Ft
| 2 available units | Price | Sq ft | Available | Open unit |
|---|---|---|---|---|
| 658 | $4,180 | 1,243 | Jun 15 | |
| 558 | $4,155 | 1,243 | Sep 16 |
Starting at $4,160
2 Bedrooms • 2 Baths • 1,370 Sq Ft
| 1 available unit | Price | Sq ft | Available | Open unit |
|---|---|---|---|---|
| 559 | $4,160 | 1,370 | Sep 15 |
Starting at $4,324
2 Bedrooms • 2 Baths • 1,418 Sq Ft
| 3 available units | Price | Sq ft | Available | Open unit |
|---|---|---|---|---|
| 257 | $4,324 | 1,418 | Jul 15 | |
| 457 | $4,374 | 1,418 | Sep 1 | |
| 557 | $4,449 | 1,418 | Sep 16 |
Starting at $4,329
2 Bedrooms • 2 Baths • 1,061 Sq Ft
| 2 available units | Price | Sq ft | Available | Open unit |
|---|---|---|---|---|
| 107 | $4,329 | 1,061 | Jan 1 | |
| 109 | $4,329 | 1,061 | Jan 1 |
Rent at Chamberlain House is $1,872 – $4,449 per month. Monthly fees include Internet Services, Intra-Community Transfer Fee, and Parking - Garage. Due at signing: Administrative Fee ($250), Application Fee ($75), and Pet Mgmt - First Pet - Third Party ($28/yr). The earliest listed move-in is Jan 1. Prices checked September 24, 2026.
Rent
$1,872 – $4,449/moEarliest move-in
Jan 1Internet Services | $77/mo |
Intra-Community Transfer Fee | $1,000/mo |
Parking - Garage | $75/mo |
Parking - Reserved | $150/mo |
Pest Control Services | $8/mo |
Pet/Animal Violation - Waste | $200/mo |
Pet Fee | $350/mo |
Pet Rent | $30/mo |
Storage Space - Bicycle | $15/mo |
Storage Space Rental | $65/mo |
Trash Services - Doorstep | $30/mo |
Utility - Billing Administrative Fee | $5.73/mo |
Administrative Fee | $250 |
Application Fee | $75 |
Pet Mgmt - First Pet - Third Party | $28/yr |
Security Deposit (Refundable) | $500 |
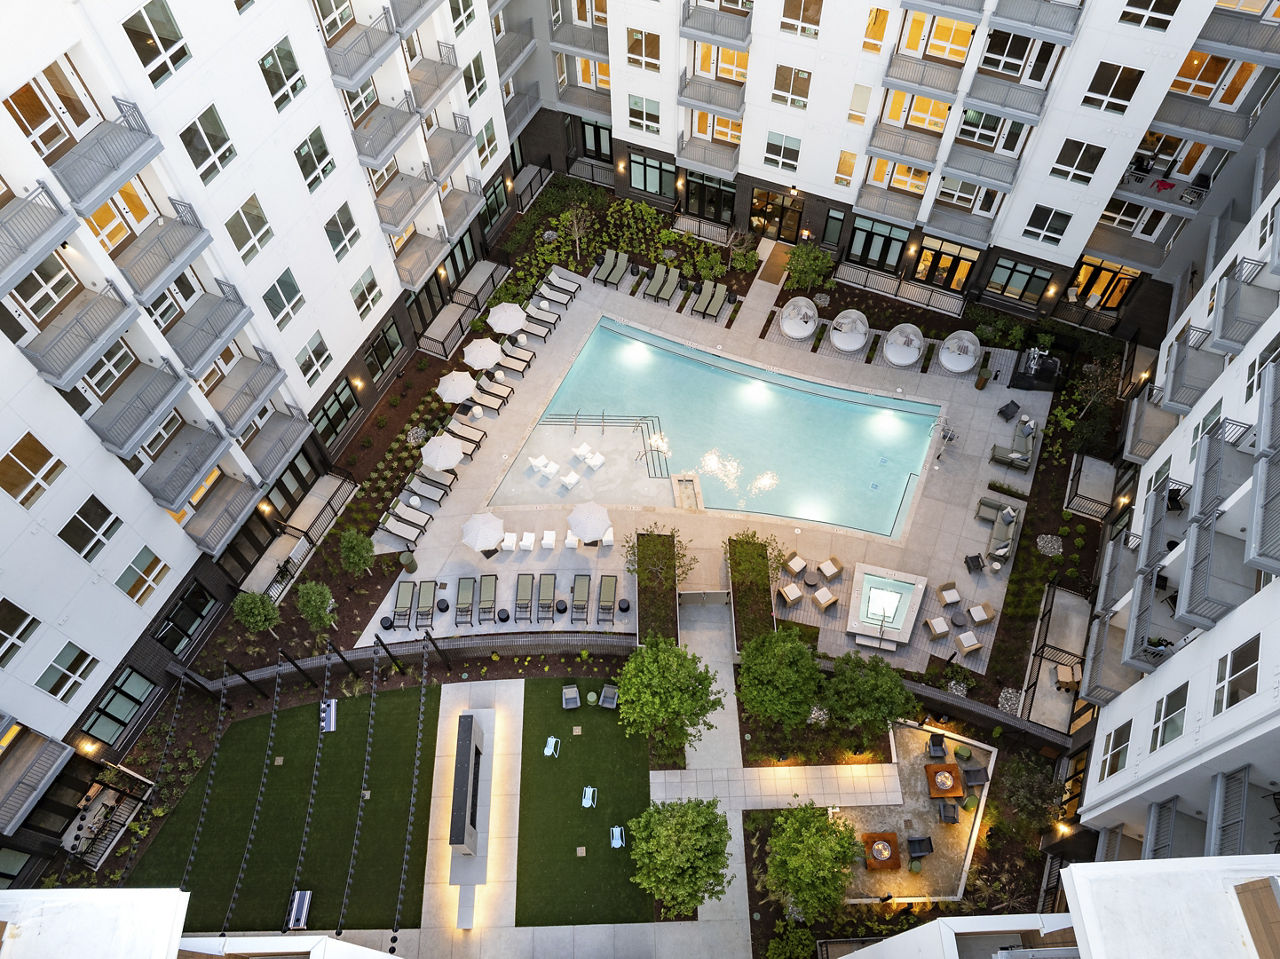
Chamberlain House lists 19 amenities, including a gym, a pool, and pet-friendly spaces.
Acoustic Studio
Air Conditioning
Co-Working Space With Breakout Rooms
Curated Art Installations Throughout
Dishwasher
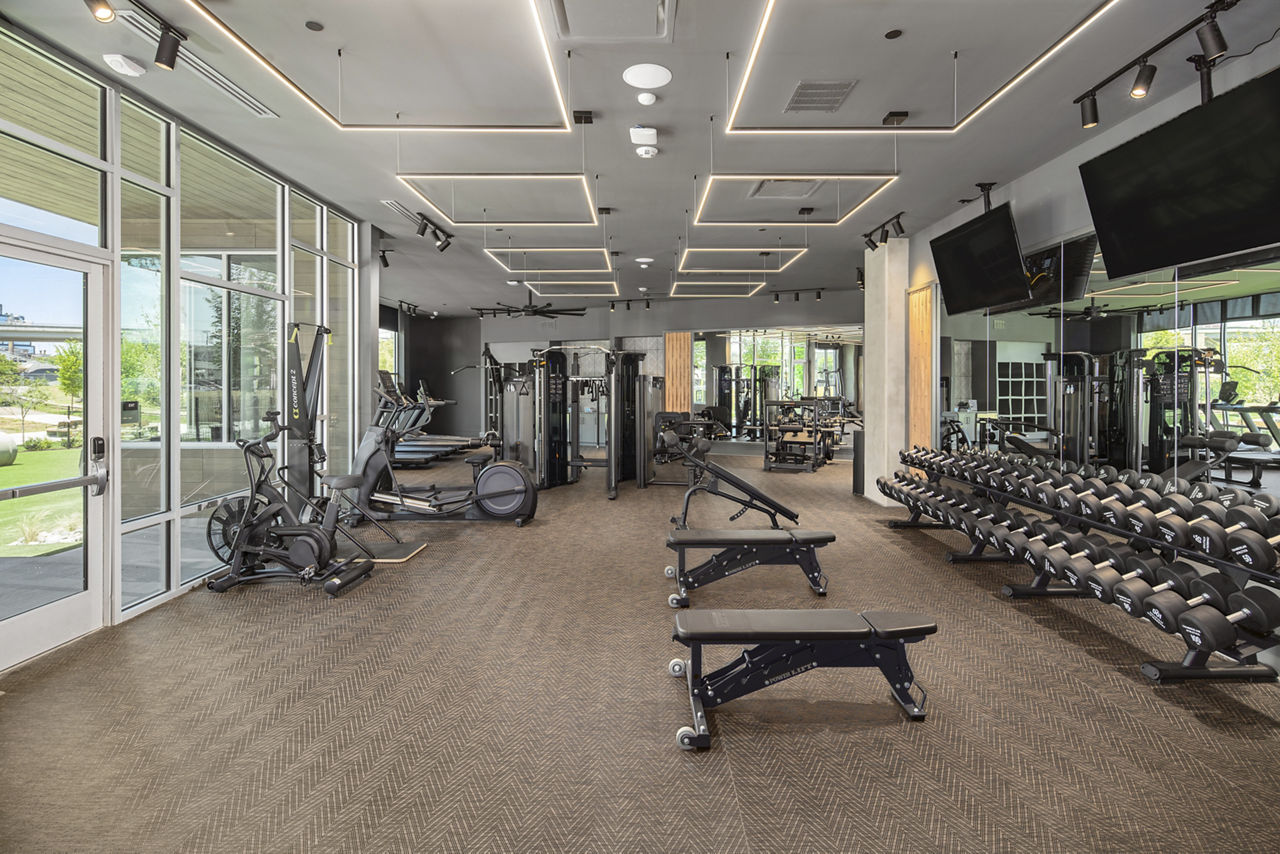
Fitness Center
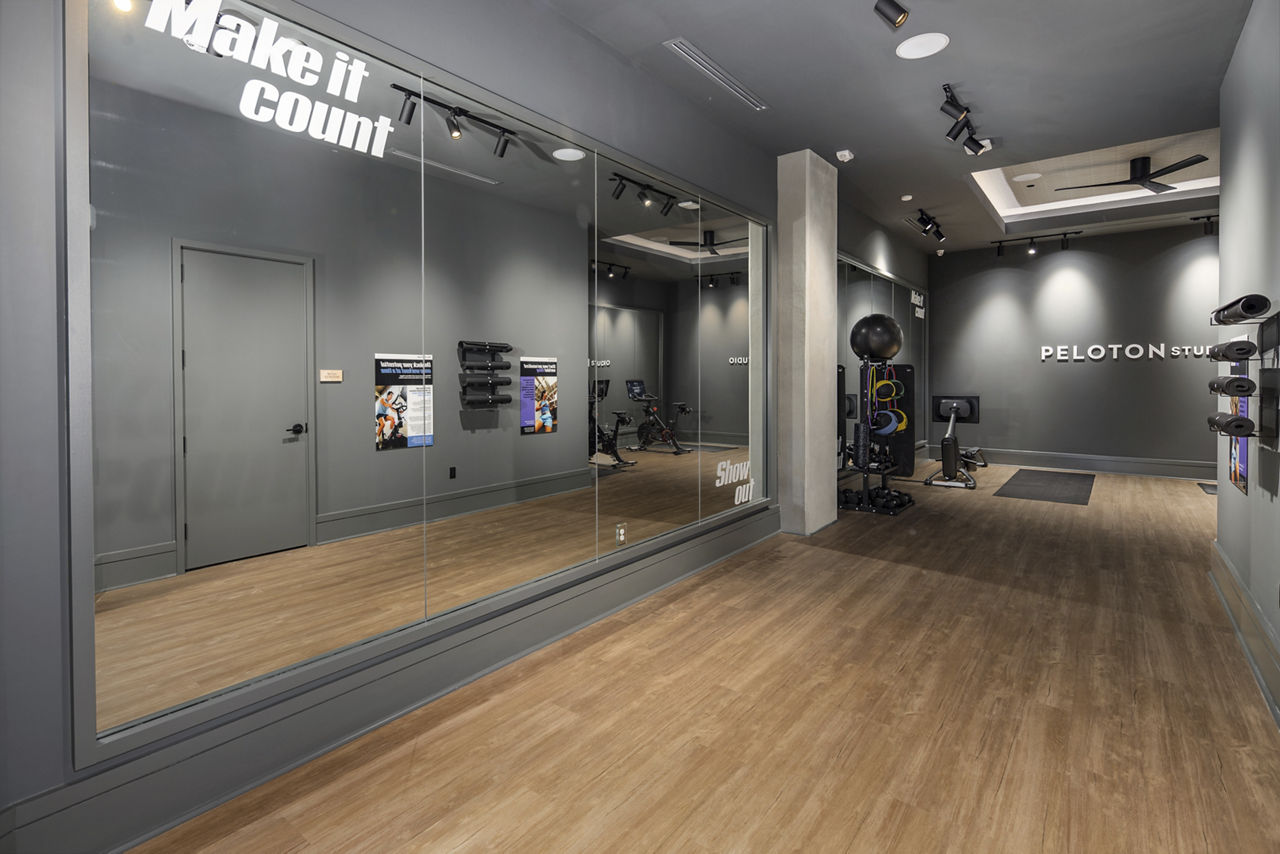
Fitness & Wellness Hub Feat. Cardio, Strength, Functional Training Zones, & Peloton Studio
Gated Access
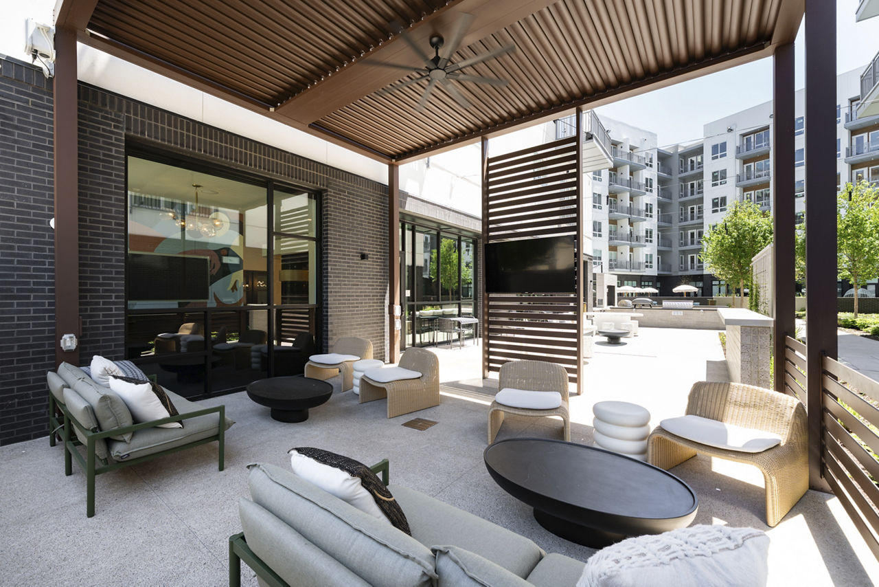
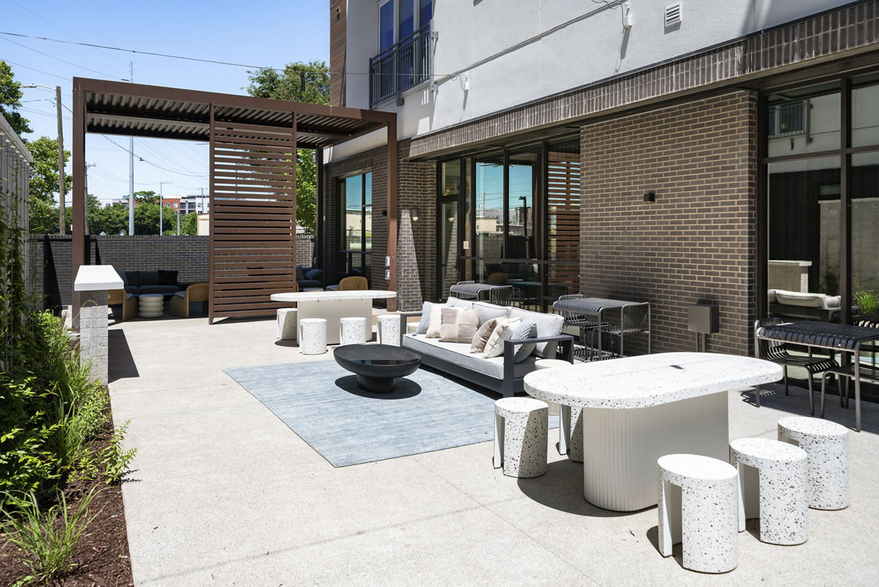
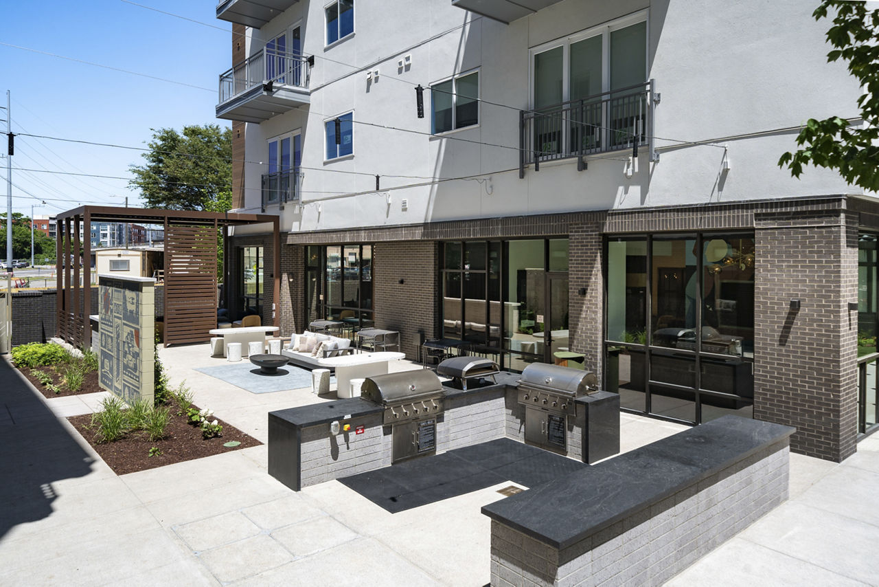
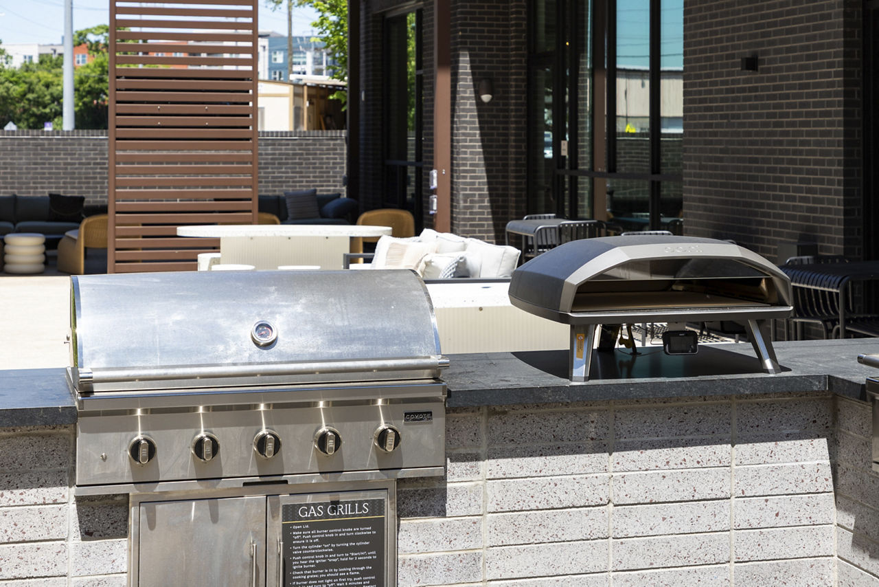
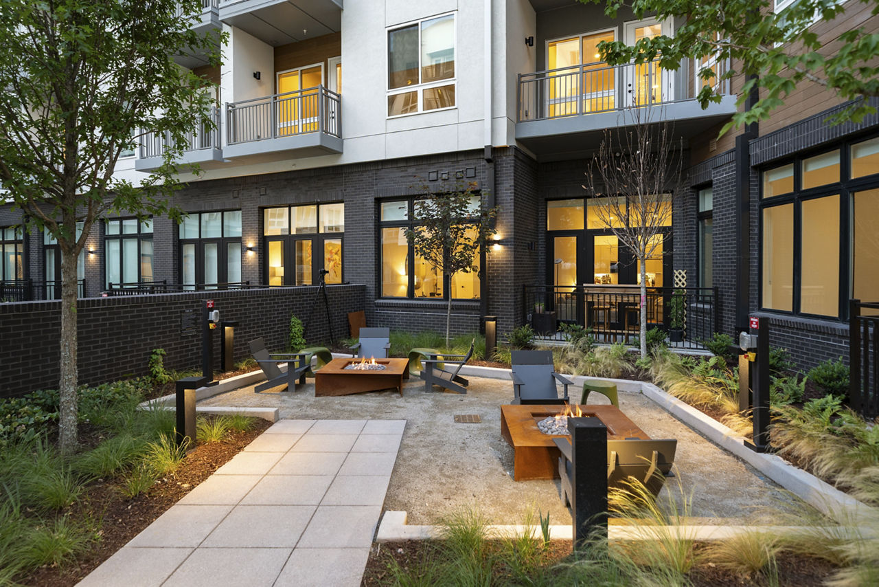
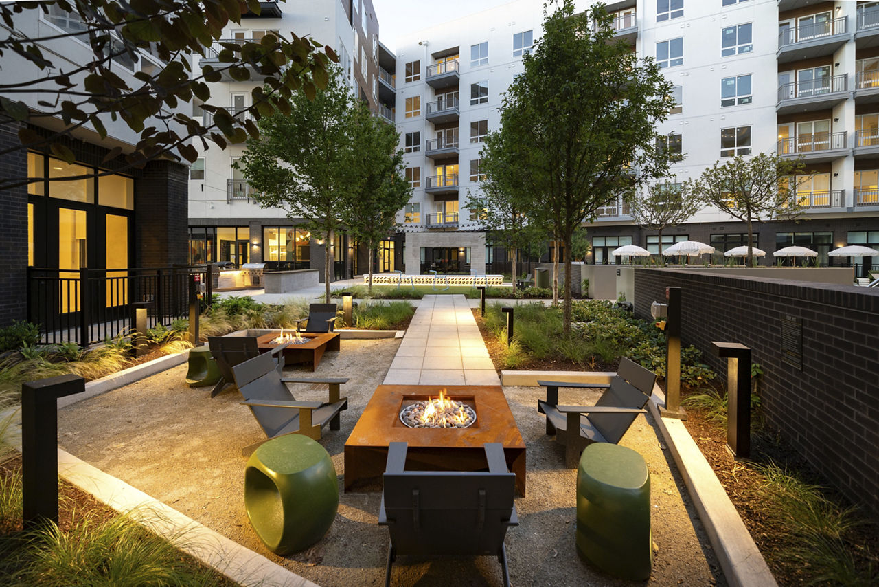
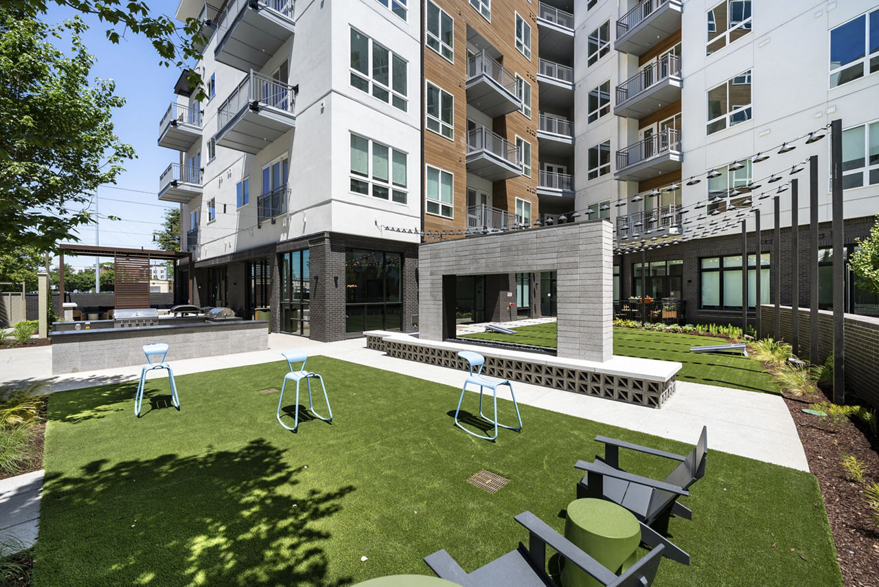
Outdoor Kitchen With Grilling Stations & Fire Pit
Patio/Balcony
Pet Friendly
Pet Park & Pet Spa
Recovery Sanctuary Offering Red-Light Therapy, Cold Plunge, & Restorative Sauna
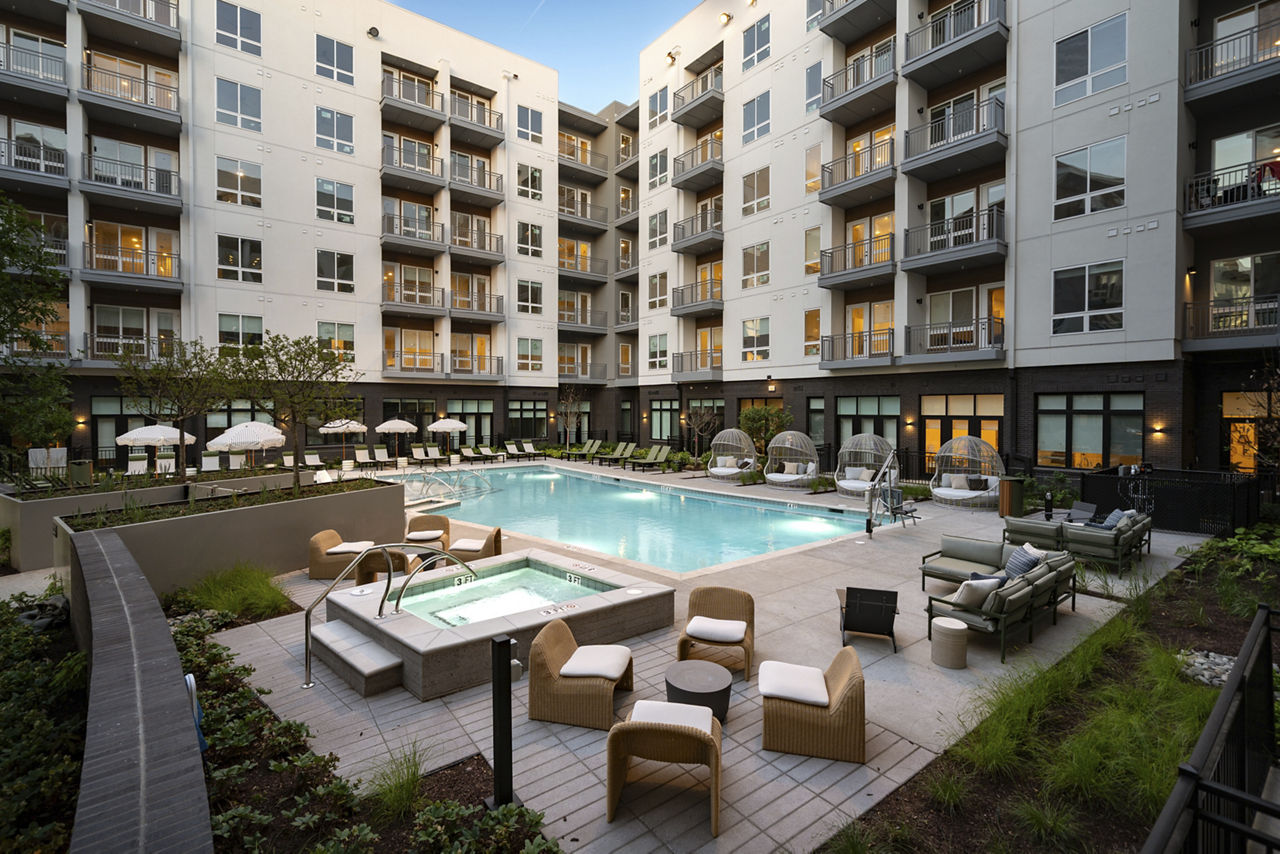
Saltwater Pool
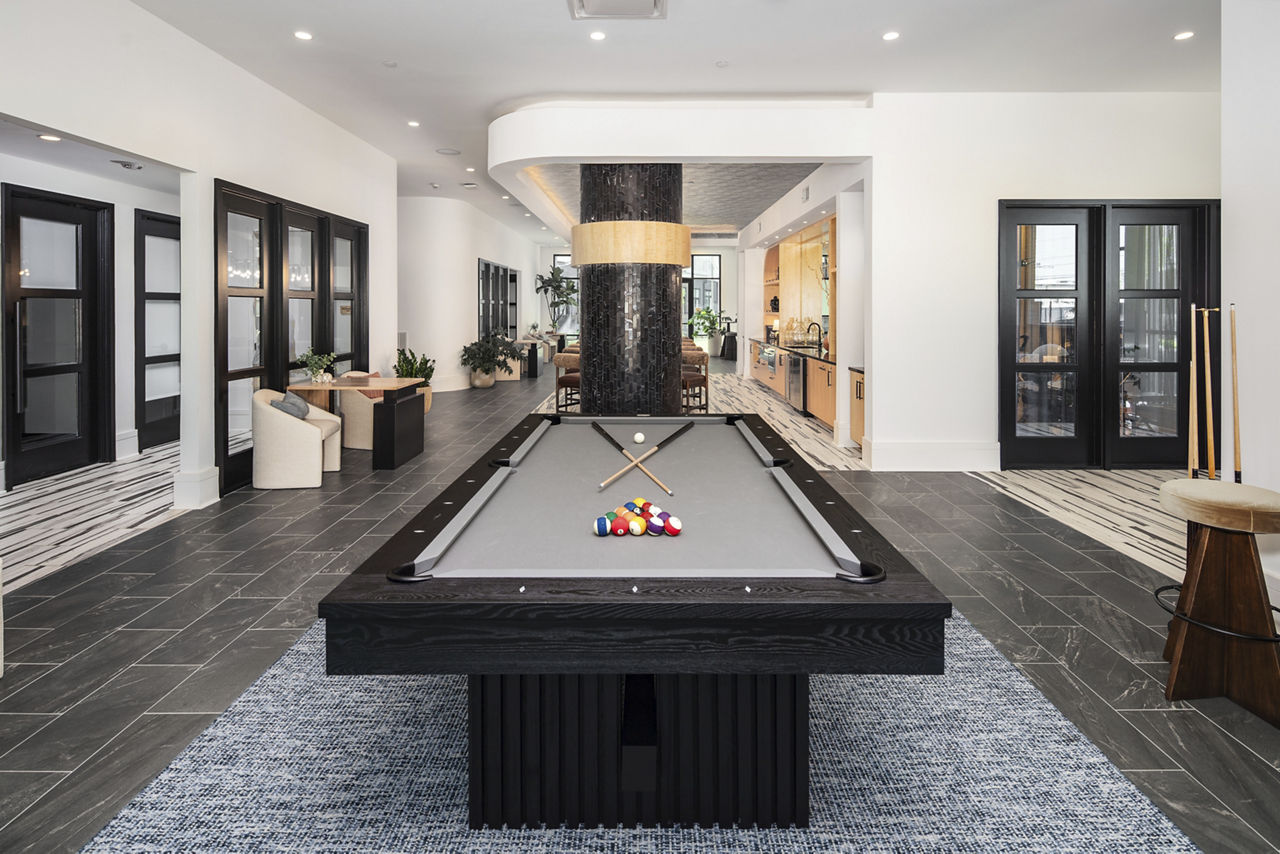
Sky Lounge
Smoke Free
Swimming Pool
Walk-In Closets
Washer/Dryer
Chamberlain House is at 912 2nd Ave N, Nashville, TN, 37201.
912 2nd Ave N, Nashville, TN, 37201
Chamberlain House is in the North Capitol neighborhood of Nashville.
Residents give Chamberlain House an A grade (about 4.7 out of 5) from 36 reviews. Chamberlain House delivers a consistently positive resident experience, with 33 of 36 reviews rating the property highly. Residents praise the extensive wellness-focused amenities (sauna, cold plunge, hot tub, gym, dog park), spacious floor plans with natural lighting, and responsive, personable staff throughout leasing and move-in.
Chamberlain House delivers a consistently positive resident experience, with 33 of 36 reviews rating the property highly. Residents praise the extensive wellness-focused amenities (sauna, cold plunge, hot tub, gym, dog park), spacious floor plans with natural lighting, and responsive, personable staff throughout leasing and move-in. The primary concern raised is pricing and additional fees (WiFi, parking) relative to comparable properties in the Nashville market.
Management and leasing staff are consistently praised for professionalism, responsiveness, and genuine care in resident interactions. The leasing process is described as smooth and well-organized, with staff going above and beyond to accommodate complex situations including remote tours and international moves. Two reviews raised concerns about unprofessional leasing staff conduct and pricing structure with additional fees, though these represent a minority perspective among the selected reviews.
Chamberlain House offers an extensive amenities package that residents consistently highlight as a standout feature, including a sauna, cold plunge, hot tub, gym, peloton room, massage chair, dog park, and red light therapy. While amenities are praised as luxury-level and well-maintained, some prospective residents have expressed concern about additional fees for parking and community WiFi on top of base rent, which they perceive as high relative to comparable properties in the area.
The building presents modern finishes and construction quality that appeal to prospective residents. However, pricing structure and additional fees are significant concerns that may affect perceived value relative to comparable properties in the area.
The property benefits from a highly desirable neighborhood location in Germantown with excellent walkability to nearby attractions, including a 90-second walk to the Sounds stadium. Residents appreciate the abundance of nearby activities and dining options within the area. The location offers a strong sense of community integration with convenient access to local amenities.
Chamberlain House is walkable (grade C+), transit is some (grade D), and biking is bikeable (grade C+).
C+
Walkable
D
Some Transit
C+
Bikeable
At Chamberlain House, we welcome you to thoughtfully designed spaces that invite real living. Our homes reflect quality you can feel, balancing refinement and comfort.
At Chamberlain House, we welcome you to thoughtfully designed spaces that invite real living. Our homes reflect quality you can feel, balancing refinement and comfort. Every feature is chosen for clarity and purpose—each day here feels grounded, connected, and entirely yours. Our one-bedroom, and two-bedroom apartments designed to support your rhythm. Open layouts that flow naturally. Kitchen islands for morning coffee or late-night conversations. Space for work, creativity, and restoration—all under one roof.
Chamberlain House is a 345-unit mid-rise.
Building
Apartment · Mid-RiseTotal units
345State Employee Child Care Center is 0.1 miles from Chamberlain House.
| School | Type | Level | Distance |
|---|---|---|---|
State Employee Child Care Center Private · Preschool | Private | Preschool | 0.1 mi |
Chamberlain House is managed by Greystar. Call 615-761-5000 to tour or ask about availability.