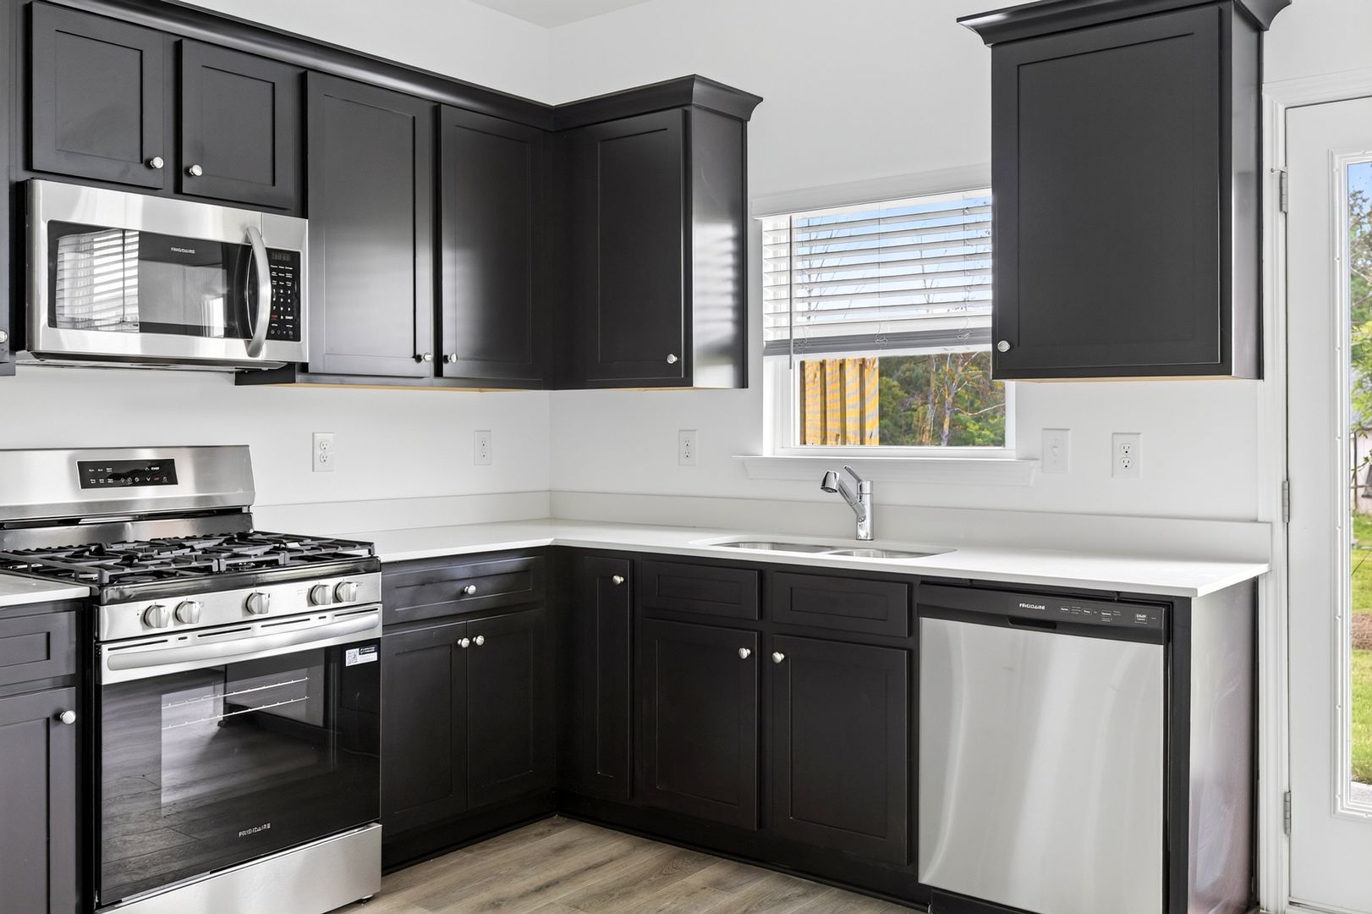
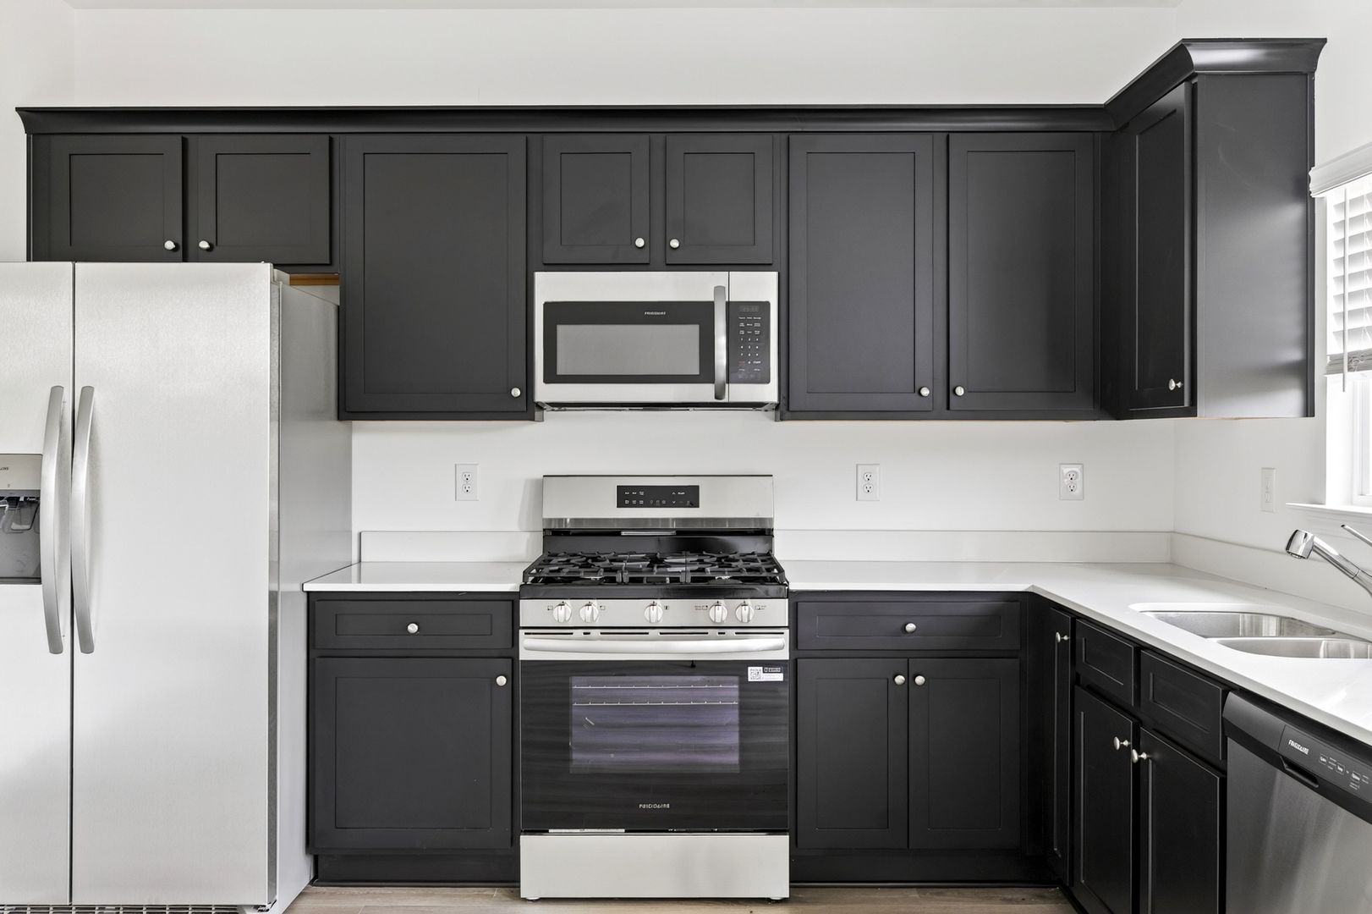
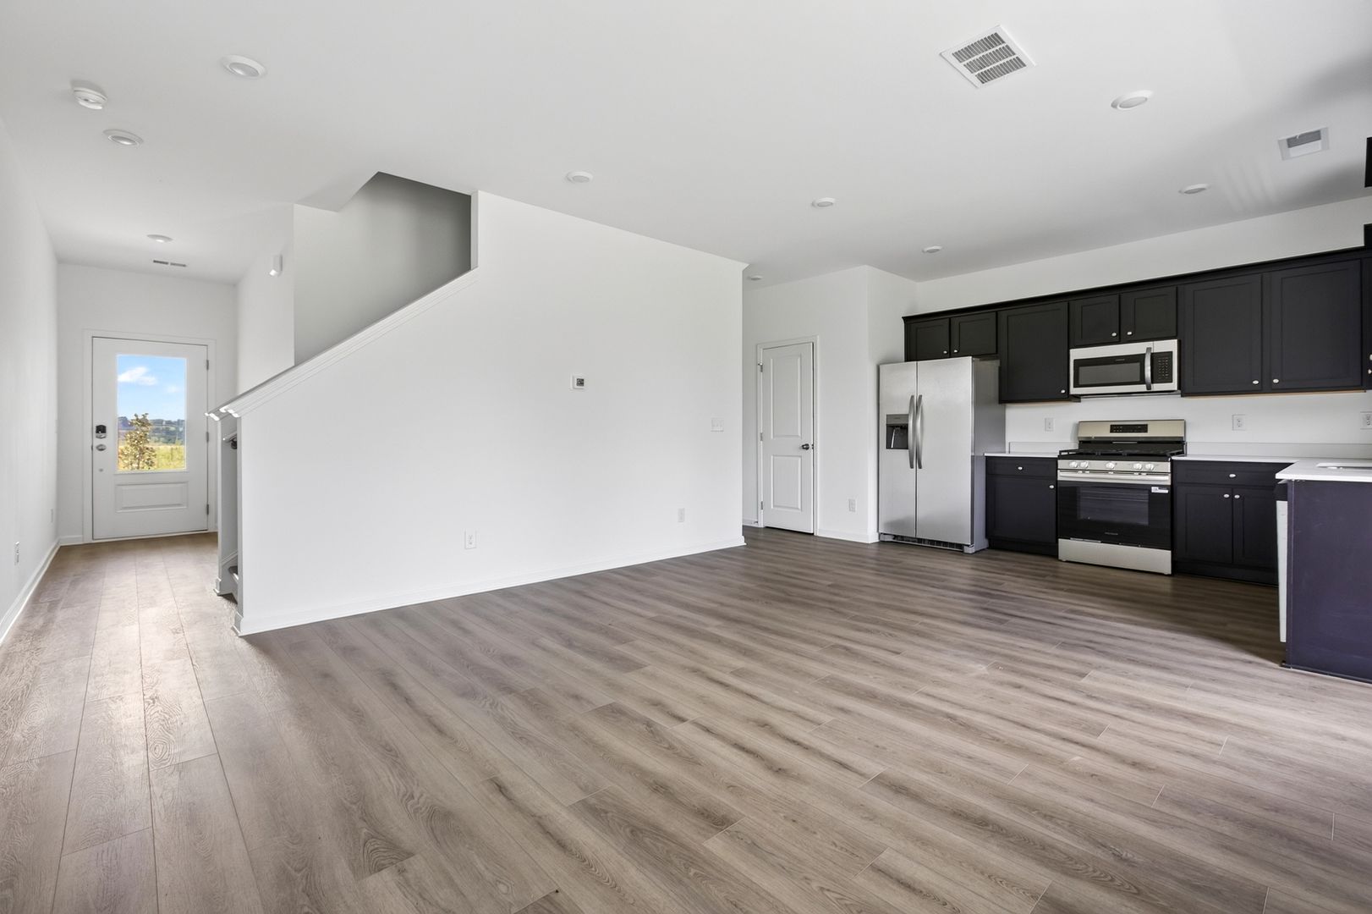
3 Bedroom
3 Bedrooms • 3 Baths • 1,386 Sq Ft
Starting at $1,825/mo
| 1 available unit | Price | Sq ft | Available | Open unit |
|---|---|---|---|---|
| fe032635-8481-11f1-a893-06d5f2478727 | $1,825 | 1,386 | Jul 21 |
How can I help?
$1,825/mo
As of October 13, 2026, 5044 Highwood Dr in Cleveland, TN has 1 apartment for rent at $1,825/mo. The average asking rent has fallen 7.6% since July 23, 2026, from $1,975 to $1,825.
1 floor plan · 1 available unit · Prices checked October 13, 2026
3 Bedrooms • 3 Baths • 1,386 Sq Ft
Starting at $1,825/mo
| 1 available unit | Price | Sq ft | Available | Open unit |
|---|---|---|---|---|
| fe032635-8481-11f1-a893-06d5f2478727 | $1,825 | 1,386 | Jul 21 |
See all 1 units listed at 5044 Highwood Dr, including ones no longer available.
Over the past 3 months, the average asking rent at 5044 Highwood Dr has ranged from $1,825 to $2,075. The current average is $1,825, the lowest in the past 3 months.
| Month | Average asking rent | Lowest – highest | Units listed |
|---|---|---|---|
| Oct 2026 | $1,833 | $1,825 – $1,845 | 1 |
| Sep 2026 | $1,985 | $1,845 – $1,995 | 1 |
| Aug 2026 | $2,021 | $1,995 – $2,075 | 1 |
| Jul 2026 | $2,019 | $1,975 – $2,075 | 1 |
Rent
$1,825/moSecurity deposit
$1,825Earliest move-in
Jul 21The all-in monthly cost by apartment size.
$2,251/mo
$426/mo above the advertised rent
Rent
$1,825
Electric, gas, water
$304
Internet
$74
Renters insurance
$16
Laundry
$32
All-in monthly
$2,251
| Size | Rent from | All-in monthly | Income to qualify |
|---|---|---|---|
| 3 bedrooms | $1,825 | $2,251 | $65,700/yr |
Landlords commonly look for a monthly income of three times the rent, about $65,700 a year for the $1,825 three-bedroom.
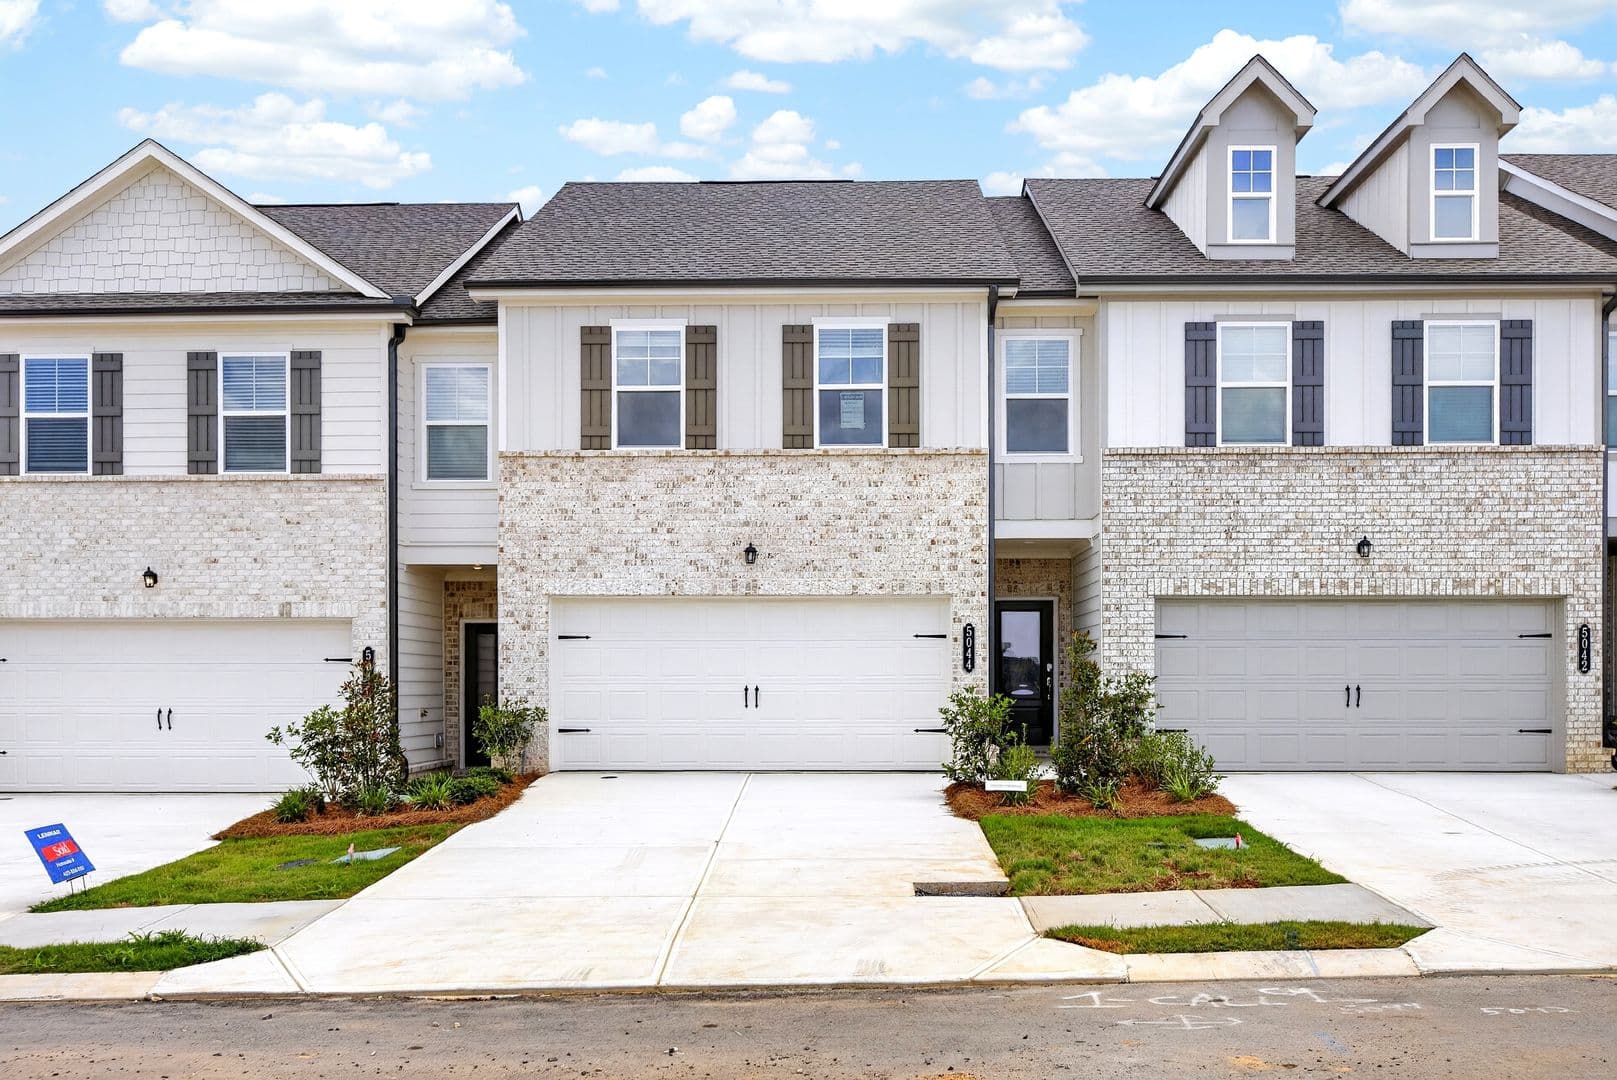
5044 Highwood Dr, Cleveland, TN 37312
Car-Dependent
Not Bikeable
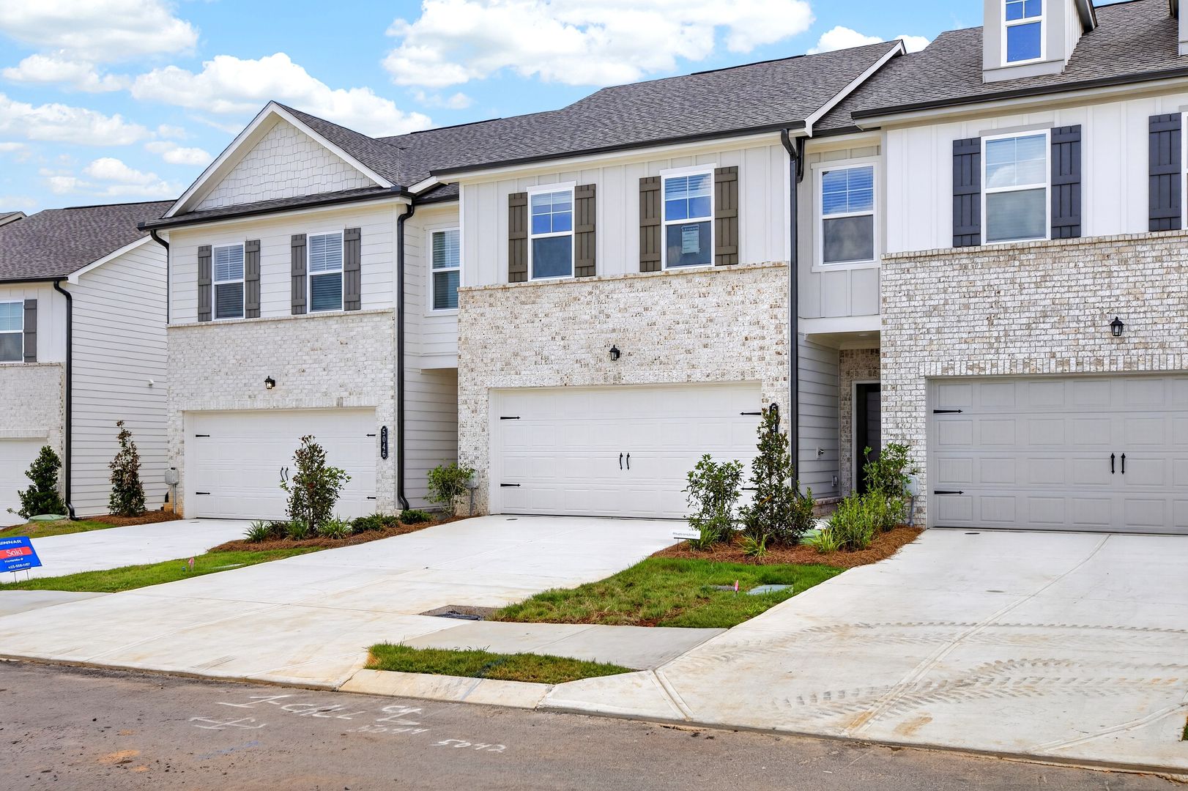
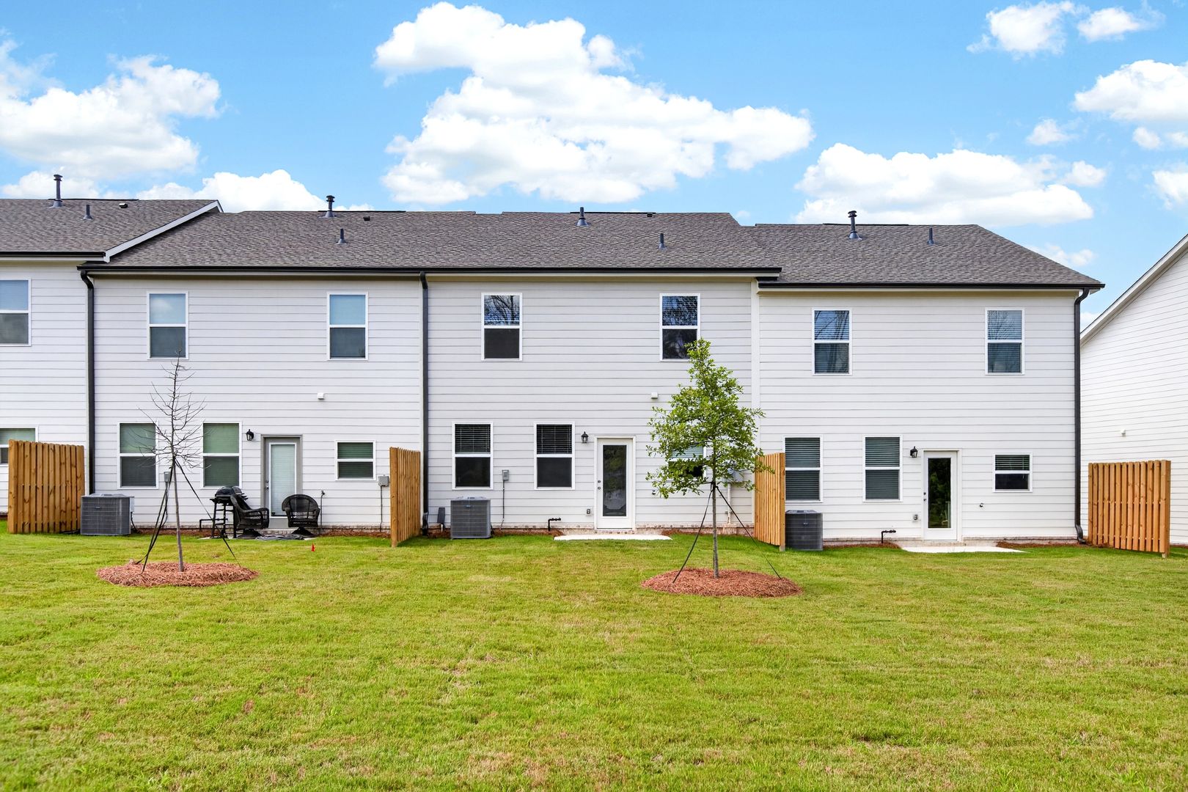
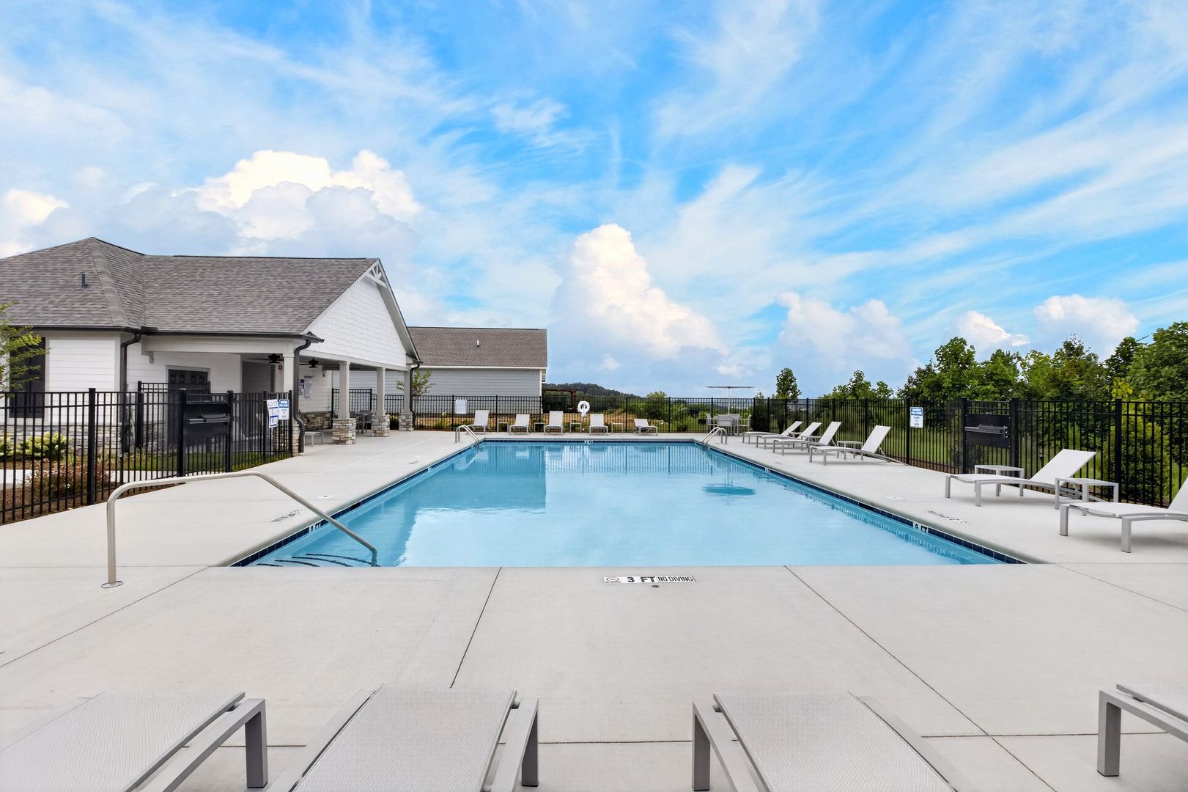
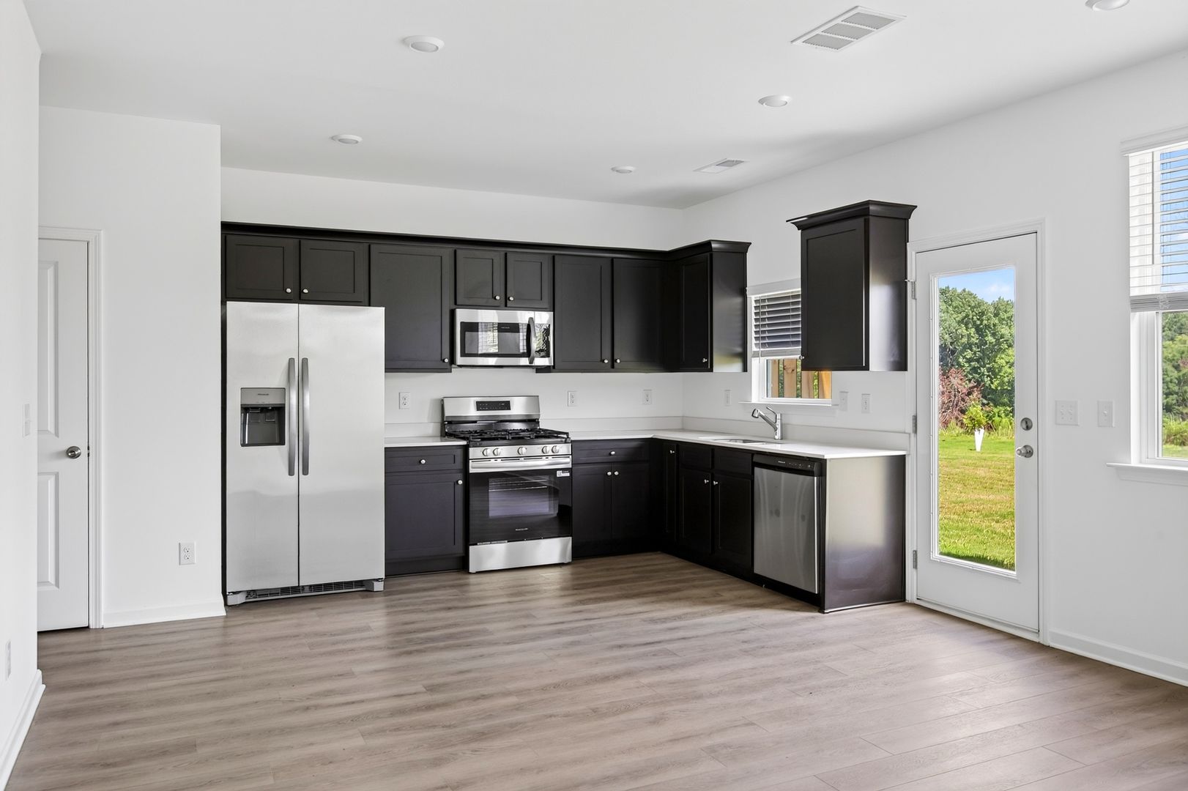
Brand-New 3 Bed, 2.5 Bath Townhome with 2-Car Garage! Be the very first to call this stunning brand-new 3-bedroom, 2.5-bathroom townhome home! Located in the highly desirable Summit View community, this beautifully designed residence offers modern finishes, spacious living, and exceptional neighborhood amenities. One of the standout features is the attached two-car garage, providing plenty of room for parking, storage, and added convenience—a rare feature in many townhome communities. Residents of Summit View also enjoy access to an outstanding community swimming pool, perfect for relaxing on warm summer days or spending time with family and friends. The neighborhood also features a community park and walking trail, while its hilltop location offers beautiful scenic views that can be enjoyed throughout the community. Inside, you'll find an open and inviting floor plan with modern finishes, spacious bedrooms, and a thoughtfully designed layout that's perfect for both everyday living and entertaining. If you're looking for the convenience of low-maintenance living without sacrificing space or amenities, this brand-new Summit View townhome is the perfect place to call home. Schedule your showing today—this beautiful new home won't last long!
| School | Type | Level | Distance |
|---|---|---|---|
Lisa's Lilly Pad Day Care Private · Preschool | Private | Preschool | 0.1 mi |
Montessori Kinder Private · Elementary | Private | Elementary | 0.4 mi |
Sunny Side Day Care & Pre-School Private · Preschool | Private | Preschool | 0.7 mi |
Tennessee Christian Preparatory School Private · High | Private | High | 0.8 mi |
Alice's Wonderland DC Private · Preschool | Private | Preschool | 1.2 mi |
Stepping Stones Child Care Center & Ps Private · Preschool | Private | Preschool | 1.4 mi |
Ymca Oak Grove After School Private · Elementary | Private | Elementary | 2.2 mi |
Ernest L Ross Elementary School Public · Elementary | Public | Elementary | 2.3 mi |
Donald P Yates Primary School Public · Elementary | Public | Elementary | 2.4 mi |
First Baptist Weekday Ministry Private · Preschool | Private | Preschool | 2.4 mi |