How can I help?

brightplace uses ai, verify answers
The Darby 1 of 4

The Darby

$1,110 – $1,735/mo

500 Piccadilly Row, Antioch, TN, 37013

What floor plans are available at The Darby?

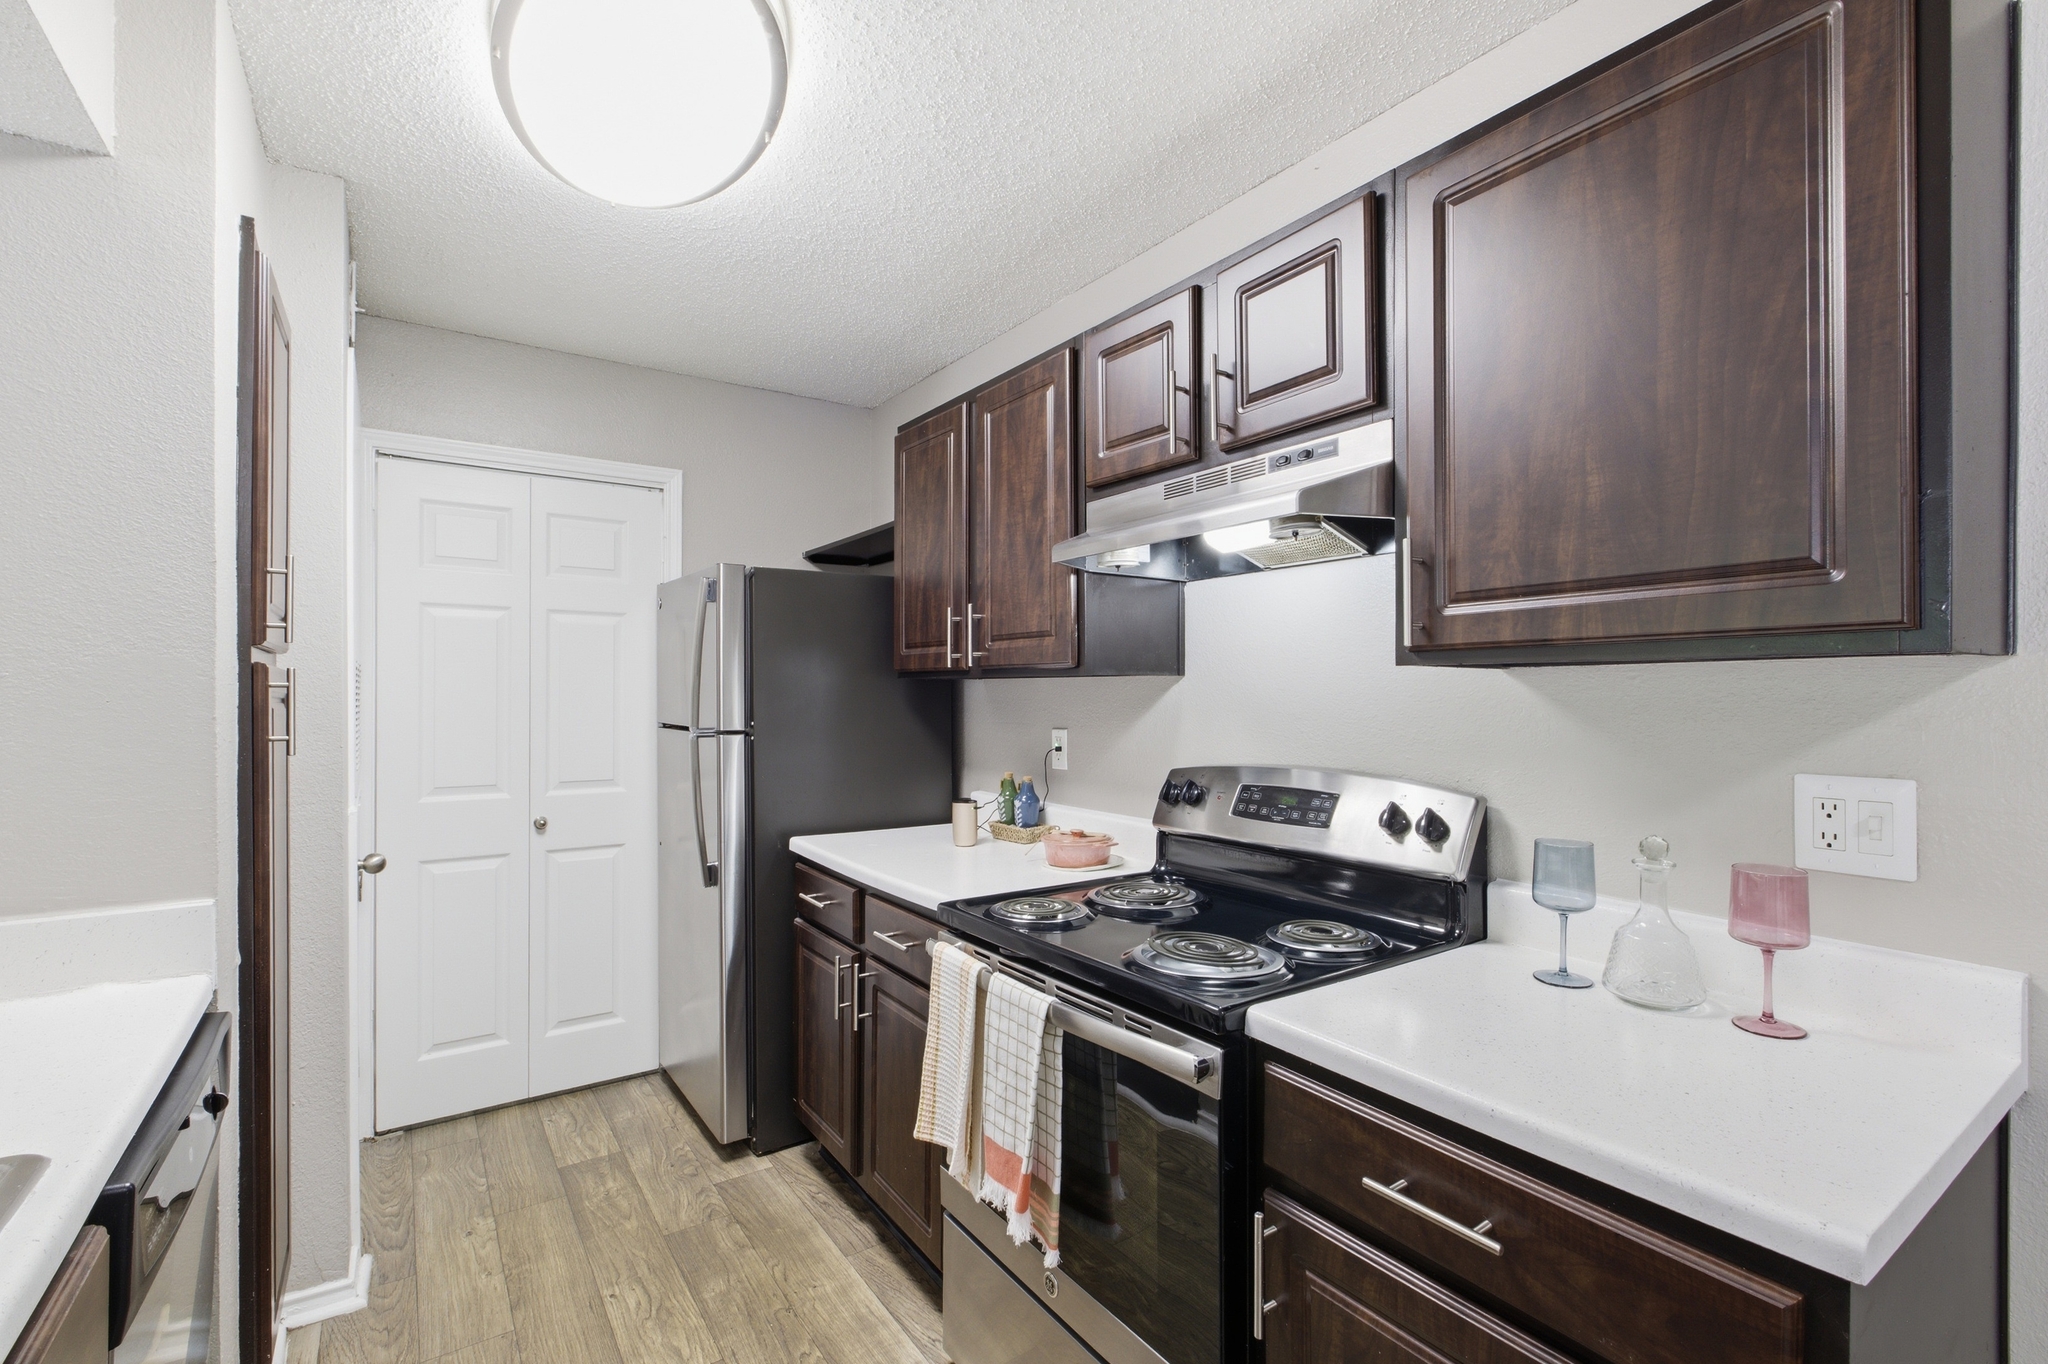
The Darby currently lists 3 floor plans across 25 available units, from one-bedroom to three-bedroom, starting at $1,110/mo. 18 one-bedrooms from $1,110 to $1,265/mo (720 sq ft), earliest move-in Sep 21. 6 two-bedrooms from $1,260 to $1,365/mo (1,043 sq ft), earliest move-in Oct 11. 1 three-bedroom at $1,735/mo (1,235 sq ft), earliest move-in Nov 16. Prices checked September 24, 2026.

A1

Starting at $1,110

1 Bedroom • 1 Bath • 720 Sq Ft

18 available unitsPriceSq ftAvailableOpen unit
500-065 (Classic)$1,160720Sep 21
505-052 (Classic)$1,215720Sep 22
500-115 (Classic)$1,160720Sep 23
505-169 (Classic)$1,160720Sep 23
505-185 (Classic)$1,160720Sep 23
500-027 (Classic)$1,210720Sep 23
505-157 (Classic)$1,210720Sep 23
505-196 (Classic)$1,230720Sep 23
500-063 (Classic)$1,265720Oct 4
500-068 (Classic)$1,210720Oct 7
505-054 (Classic)$1,215720Oct 11
500-010 (Classic)$1,110720Oct 15
505-113 (Classic)$1,210720Nov 4
500-128 (Classic)$1,160720Nov 7
505-057 (Classic)$1,160720Nov 13
505-186 (Classic)$1,160720Nov 15
500-129 (Classic)$1,160720Nov 16
505-192 (Classic)$1,210720Nov 16

B2

Starting at $1,260

2 Bedrooms • 2 Baths • 1,043 Sq Ft

6 available unitsPriceSq ftAvailableOpen unit
505-137 (Classic)$1,3101,043Oct 11
505-141 (Classic)$1,2601,043Oct 16
505-030 (Classic)$1,2651,043Nov 16
500-095 (Classic)$1,3101,043Nov 16
505-136 (Classic)$1,3101,043Nov 16
500-094 (Classic)$1,3651,043Nov 16

C1

Starting at $1,735

3 Bedrooms • 2 Baths • 1,235 Sq Ft

1 available unitPriceSq ftAvailableOpen unit
500-084 (Classic)$1,7351,235Nov 16

What are the fees and lease terms at The Darby?

Rent at The Darby is $1,110 – $1,735 per month. The security deposit is $250. Monthly fees include Pet rent. Due at signing: Application Fee ($75), Pet one time Fee ($400), and Security Deposit ($250). The earliest listed move-in is Sep 21. Prices checked September 24, 2026.

  • Rent

    $1,110 – $1,735/mo
  • Security deposit

    $250
  • Earliest move-in

    Sep 21

Monthly fees

Pet rent

$25/mo

Due at signing

Application Fee

$75

Pet one time Fee

$400

Security Deposit

$250

What amenities does The Darby have?

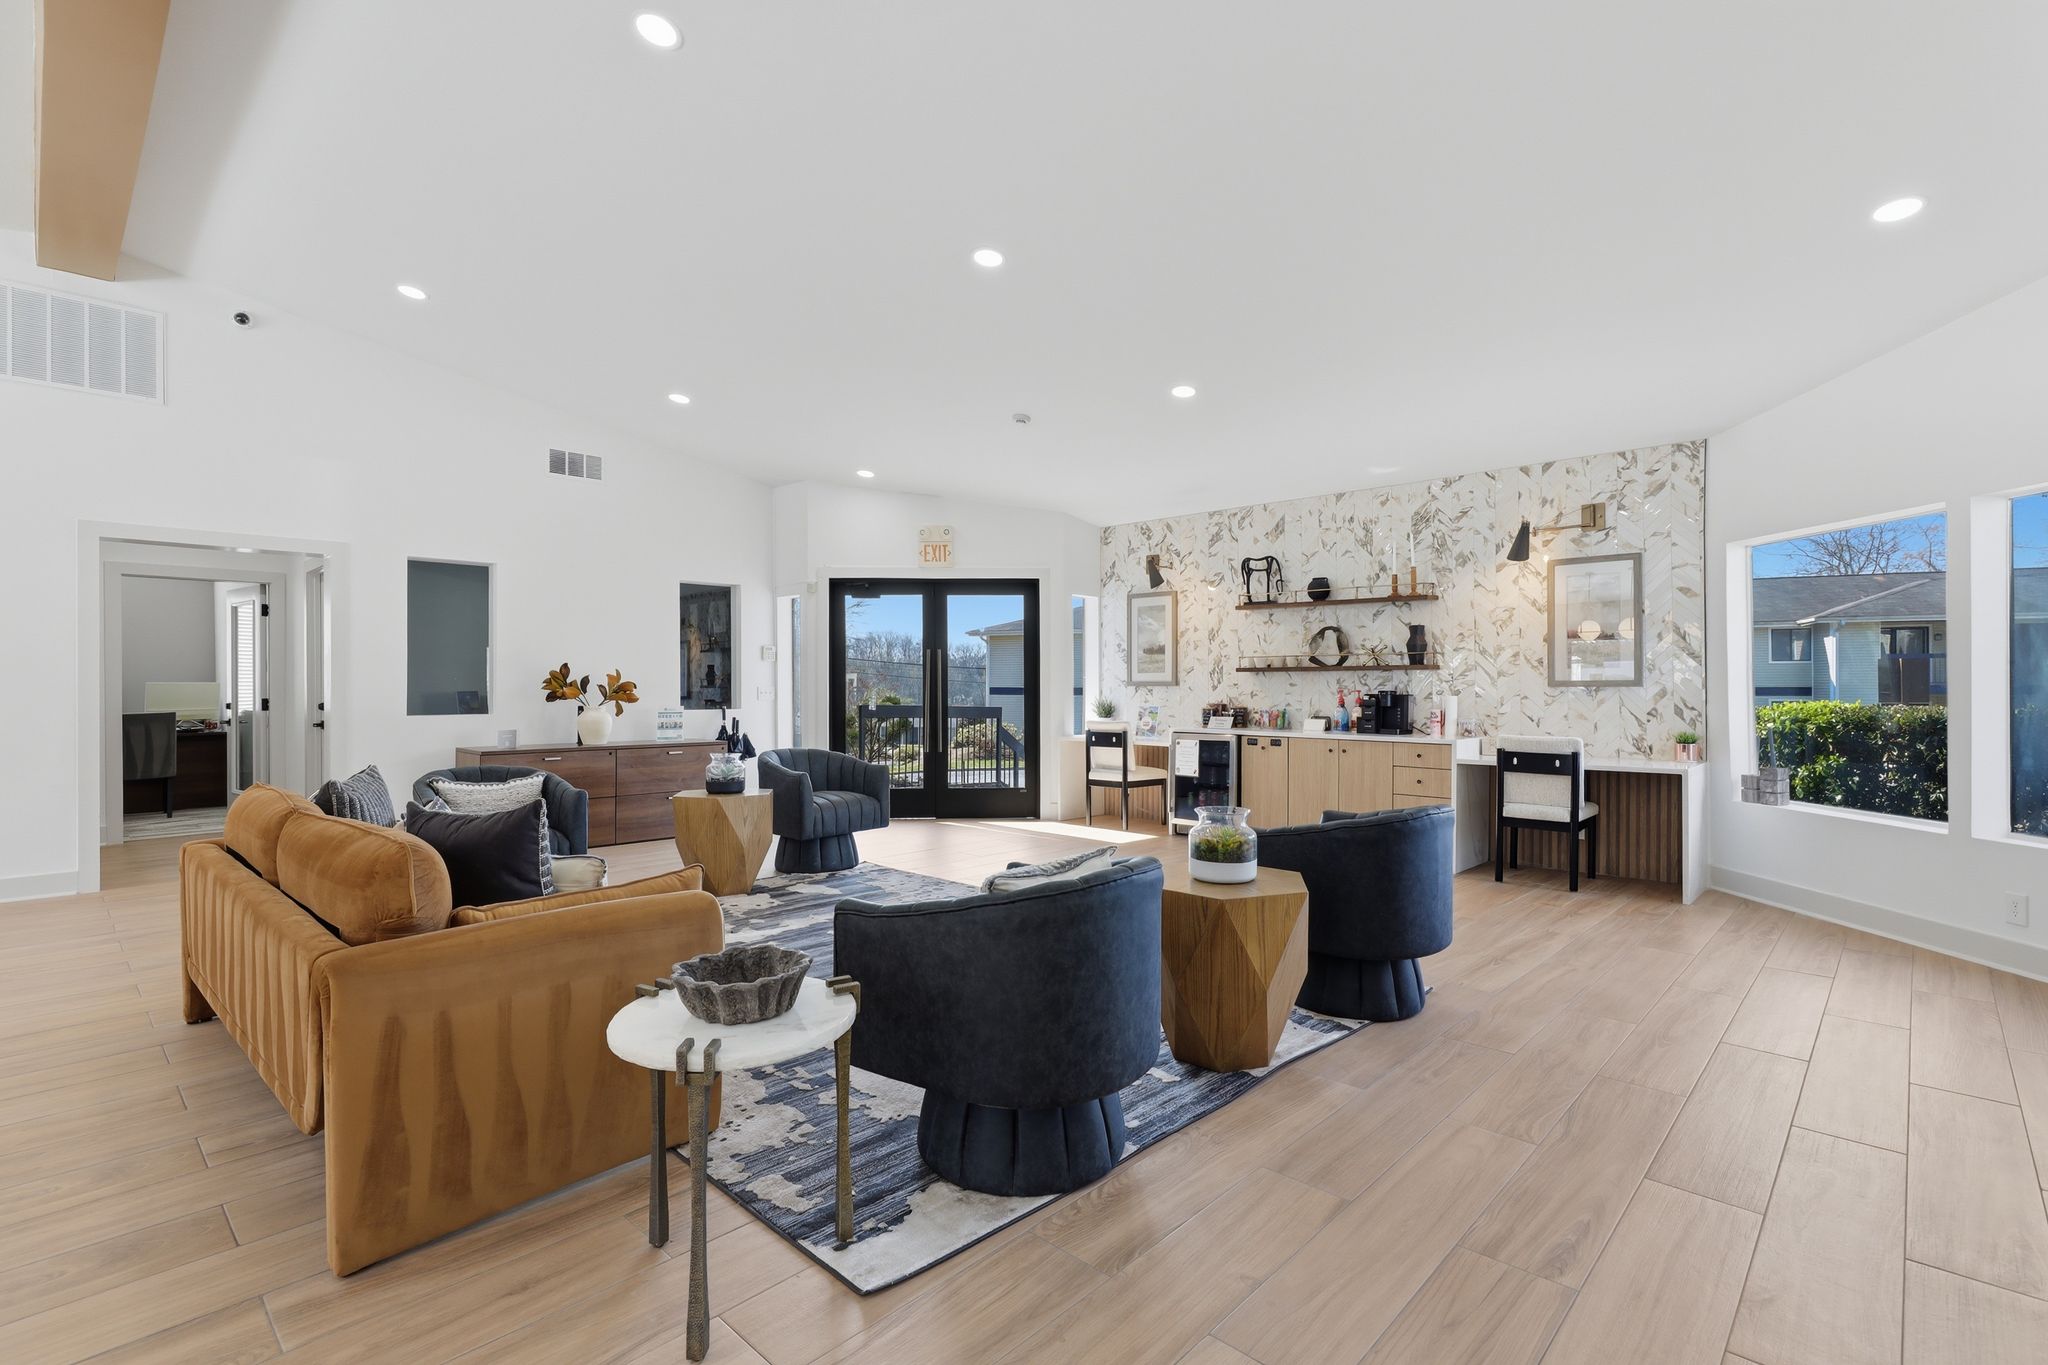
The Darby lists 22 amenities, including a gym, a pool, and pet-friendly spaces.

  • 24/7 Fitness Center With Cardio Equipment

  • Apartment Features

  • Bedroom Ceiling Fans

  • Black Appliances

  • Business Center With Wi-Fi

  • Community Amenities

  • Dog Park

  • Grilling Stations

  • In-Home Washers

  • Landscaped Walking Paths

  • On-Site Maintenance

  • Outdoor Gym Equipment

  • Pavilion With Outdoor Lounge Area

  • Pet-Friendly Community

  • Playground

  • Private Patios

  • Resident Clubhouse With Pool Table

  • Sparkling Pool With Sun Deck

  • Storage Available

  • Turfed Soccer Field

  • White Shaker Cabinetry

  • Wood-Style Flooring


Where is The Darby?

The Darby is at 500 Piccadilly Row, Antioch, TN, 37013.

500 Piccadilly Row, Antioch, TN, 37013


What is the neighborhood around The Darby like?

The Darby is in the Piccadilly Square neighborhood of Nashville. From The Darby, the nearest transit stop is Murfreesboro Pike & Brooksboro TR NB (24-minute walk).

  • Nearest transit stop

    Murfreesboro Pike & Brooksboro TR NB · 24-minute walk

Residents give The Darby a C grade (about 3.7 out of 5) from 200+ reviews. The Darby offers mixed experiences with strong staff performance contrasted by persistent property maintenance issues. Residents consistently praise leasing and maintenance staff for professionalism and responsiveness, while frequently reporting pest control problems, aging infrastructure, and amenity closures.

3.70 · 200+ reviews
Overall rating
Positive
Mixed
Neutral
Negative
Management3.3
Maintenance3.5
Building Quality2.3
Amenities and Shared Spaces3.1
Location3.3

The Darby offers mixed experiences with strong staff performance contrasted by persistent property maintenance issues. Residents consistently praise leasing and maintenance staff for professionalism and responsiveness, while frequently reporting pest control problems, aging infrastructure, and amenity closures. Recent management changes and property upgrades show improvement, though concerns about fees, communication, and unit condition remain significant.

Management responsiveness and communication are inconsistent, with some residents praising helpful and professional staff while others report difficulty reaching the office and unresolved billing issues. Positive experiences highlight friendly leasing and maintenance teams, though negative reviews cite poor communication during move-out, unexpected fees, and slow application processing. Staff professionalism varies significantly across interactions.

Maintenance response times are inconsistent, with some residents reporting prompt service while others experienced significant delays on critical issues like HVAC repairs during extreme weather. AC system failures are a recurring concern, with some attributed to aging infrastructure. Communication gaps about repair progress and work order status are frequently cited as frustrating, particularly during extended outages.

Residents report significant building condition issues, including widespread pest infestations, aging infrastructure, and deferred maintenance. Common complaints include non-functional or inadequate HVAC systems, water damage, mold, deteriorated finishes, and poor soundproofing. A small number of recent reviews note improved management responsiveness and adequate maintenance response times, though building age and condition remain persistent concerns.

Amenities and shared spaces show mixed conditions with recent improvements. Positive feedback highlights responsive maintenance, clean grounds, and well-maintained pools and gyms when operational. However, multiple residents report extended closures of advertised amenities (pool, gym), pest control issues in laundry facilities, parking spot conflicts, and mailroom maintenance problems. Service responsiveness and facility upkeep vary significantly by time period and management transition.

The property offers convenient proximity to work and commercial areas, which residents appreciate. However, reviews highlight significant concerns about maintenance responsiveness, pest issues, and building condition that substantially impact the location advantage.


Is The Darby walkable?

The Darby is car-dependent (grade F), transit is minimal (grade F), and biking is not bikeable (grade F).

WALK

Car-Dependent

TRANSIT

Minimal Transit

BIKE

Not Bikeable


What is The Darby like?

The Darby offers spacious apartments for rent in Nashville, TN with unique community amenities and a convenient location. Call us today to reserve your new home!


How big is The Darby?

The Darby is an apartment.

  • Building

    Apartment

What schools are near The Darby?

Apollo Middle School is 0.9 miles from The Darby. 10 schools are listed nearby.

SchoolTypeLevelDistance

Apollo Middle School

Public · Middle
PublicMiddle0.9 mi

J. E. Moss Elementary School

Public · Elementary
PublicElementary0.9 mi

Mrs. Cathey Little People DC

Private · Preschool
PrivatePreschool1.4 mi

Dorothy's Day Care

Private · Preschool
PrivatePreschool1.4 mi

Antioch Middle School

Public · Middle
PublicMiddle1.7 mi

Hollie Day Care Home

Private · Preschool
PrivatePreschool2.5 mi

Cole Elementary School

Public · Elementary
PublicElementary2.6 mi

Enrichment Pre-School Colemont

Private · Preschool
PrivatePreschool2.6 mi

Miss Brenda's Group Dcc

Private · Preschool
PrivatePreschool2.6 mi

NC Middle School Pat's Day Care

Private · Preschool
PrivatePreschool2.9 mi

How do I contact The Darby?

The Darby is managed by S2 Capital. Call 629.263.0573 to tour or ask about availability.