
Ashling
Starting at $949
1 Bedroom • 1 Bath • 450 Sq Ft
| 1 available unit | Price | Sq ft | Available | Open unit |
|---|---|---|---|---|
| #433 | $949 | 450 | Sep 23 |
How can I help?
$949 – $1,350/mo
100 Chimney Top Dr, Antioch, TN, 37013Chimney Top currently lists 5 floor plans across 15 available units, from one-bedroom to two-bedroom, starting at $949/mo. 7 one-bedrooms from $949 to $1,350/mo (450–850 sq ft), earliest move-in Sep 23. 8 two-bedrooms from $1,174 to $1,299/mo (816–1,000 sq ft), earliest move-in Sep 22. Prices checked September 24, 2026.
Starting at $949
1 Bedroom • 1 Bath • 450 Sq Ft
| 1 available unit | Price | Sq ft | Available | Open unit |
|---|---|---|---|---|
| #433 | $949 | 450 | Sep 23 |
Starting at $999
1 Bedroom • 1 Bath • 676 Sq Ft
| 3 available units | Price | Sq ft | Available | Open unit |
|---|---|---|---|---|
| #223 | $999 | 676 | Sep 23 | |
| #311 | $999 | 676 | Sep 23 | |
| #483 | $1,250 | 676 | Sep 23 |
Starting at $1,350
1 Bedroom • 1 Bath • 850 Sq Ft
| 3 available units | Price | Sq ft | Available | Open unit |
|---|---|---|---|---|
| #288 | $1,350 | 850 | Sep 23 | |
| #542 | $1,350 | 850 | Sep 23 | |
| #280 | $1,350 | 850 | Sep 27 |
Starting at $1,174
2 Bedrooms • 1 Bath • 816 Sq Ft
| 5 available units | Price | Sq ft | Available | Open unit |
|---|---|---|---|---|
| #562 | $1,174 | 816 | Sep 22 | |
| #570 | $1,199 | 816 | Sep 22 | |
| #151 | $1,199 | 816 | Sep 23 | |
| #268 | $1,199 | 816 | Sep 23 | |
| #553 | $1,199 | 816 | Sep 23 |
Starting at $1,299
2 Bedrooms • 2 Baths • 1,000 Sq Ft
| 3 available units | Price | Sq ft | Available | Open unit |
|---|---|---|---|---|
| #219 | $1,299 | 1,000 | Sep 23 | |
| #402 | $1,299 | 1,000 | Sep 23 | |
| #504 | $1,299 | 1,000 | Sep 23 |
Rent at Chimney Top is $949 – $1,350 per month. The earliest listed move-in is Sep 22. Prices checked September 24, 2026.
Rent
$949 – $1,350/moEarliest move-in
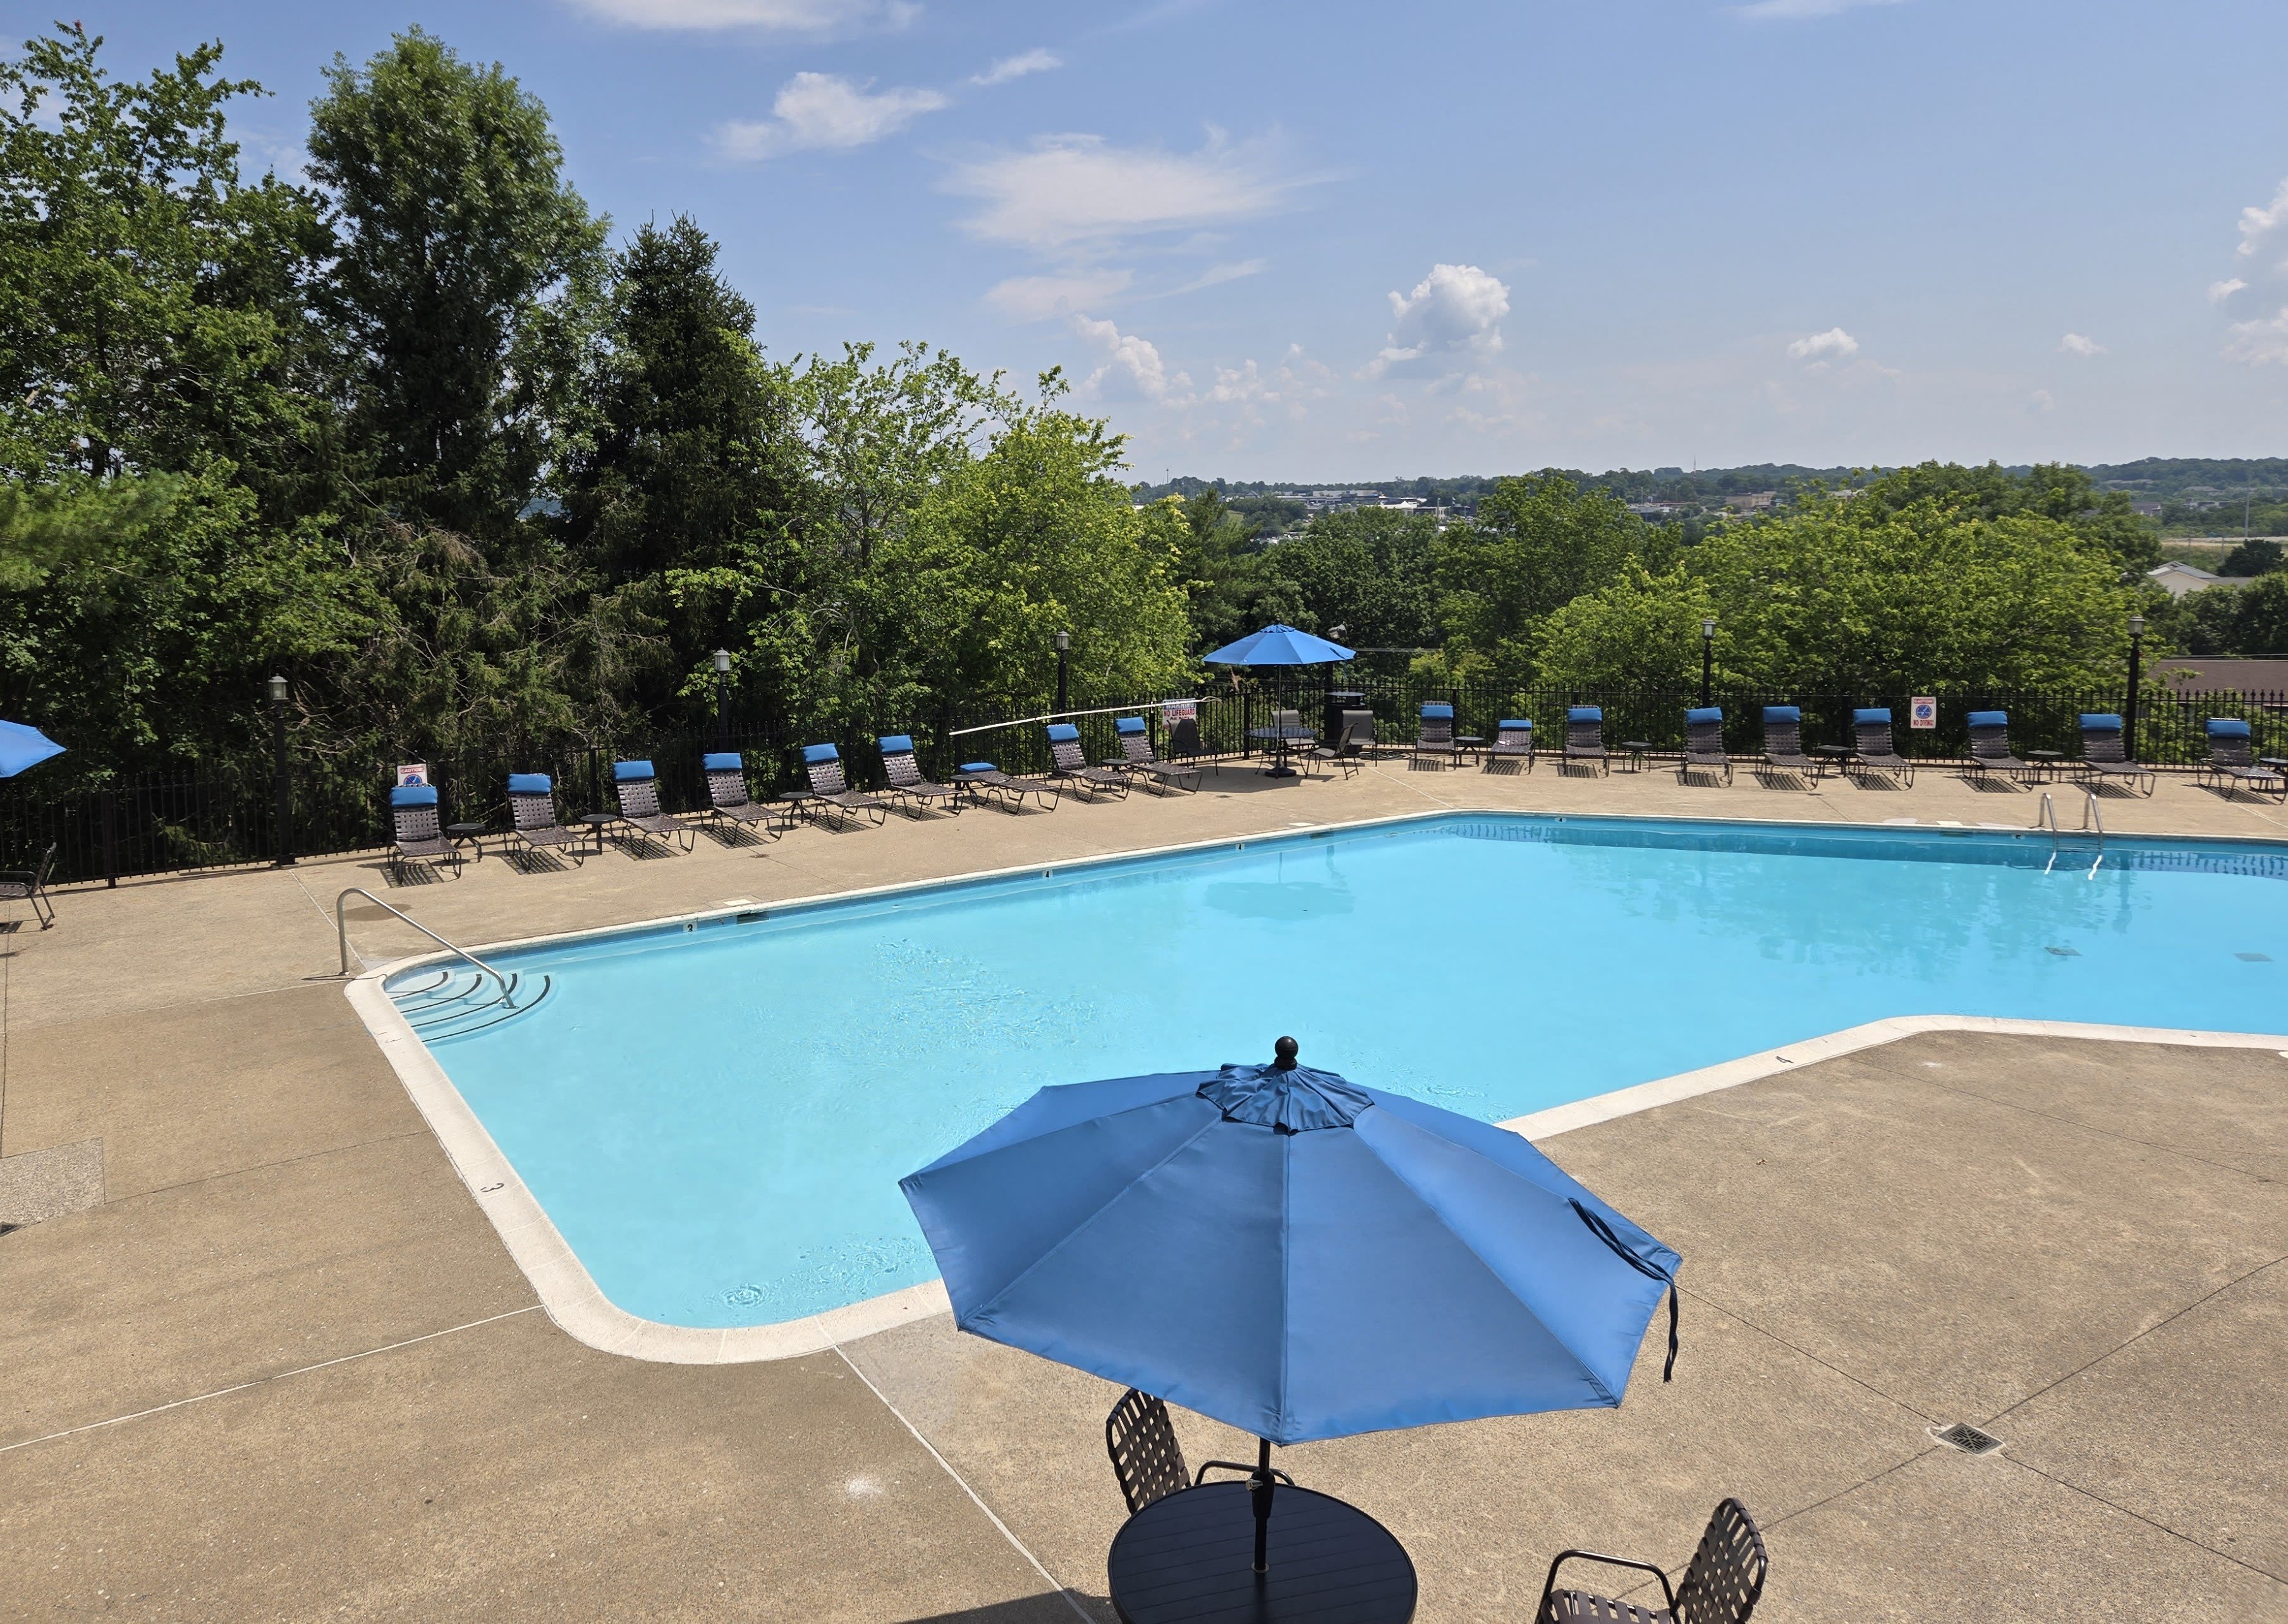
Sep 22Chimney Top lists 49 amenities, including a gym, a pool, and pet-friendly spaces.
Air Conditioner
Aldi 3.2 Miles
Bark Park
Bbq And Outdoor Picnic Areas
Beautifully Landscaped Grounds With Mature Trees 1 Of 1
Beautiful Wood Style Flooring*
Brand New Apartments Available* 1 Of 2 2 Of 2
Built-In Seated Bathroom Vanities*
Ceiling Fan
City Winery 12 Miles
Classic Apartment Homes Available
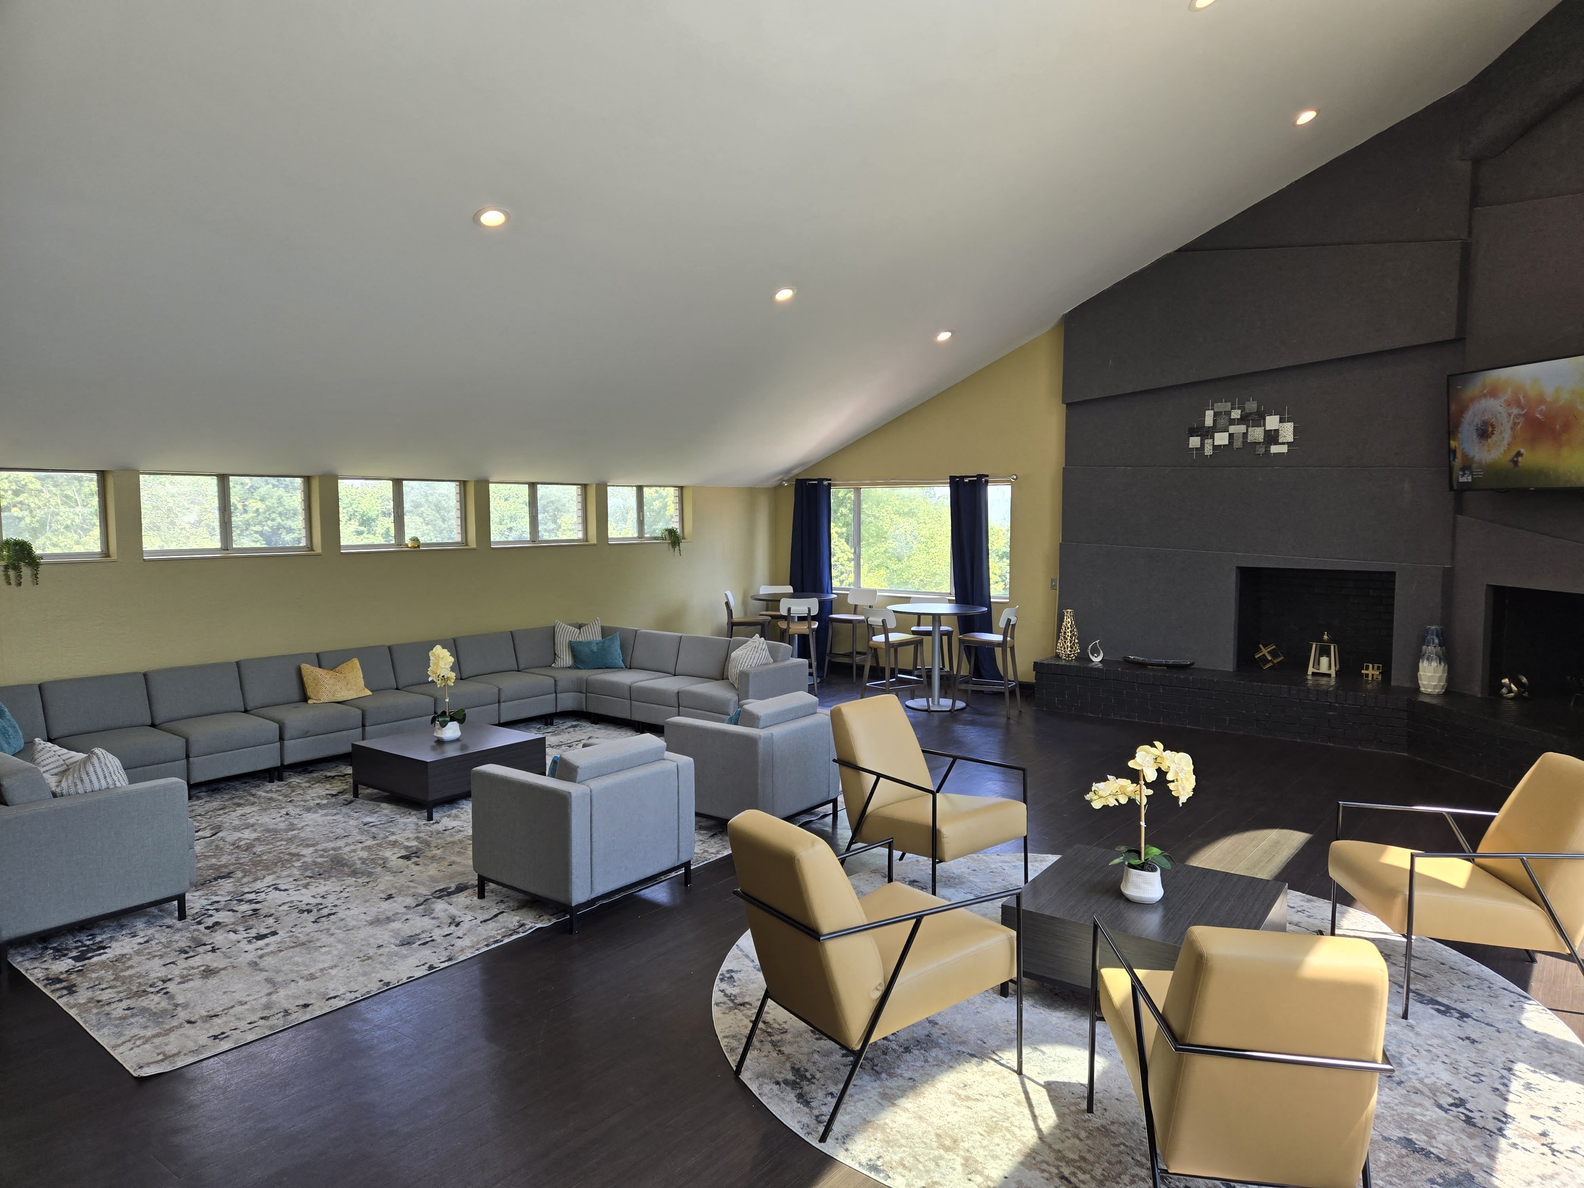
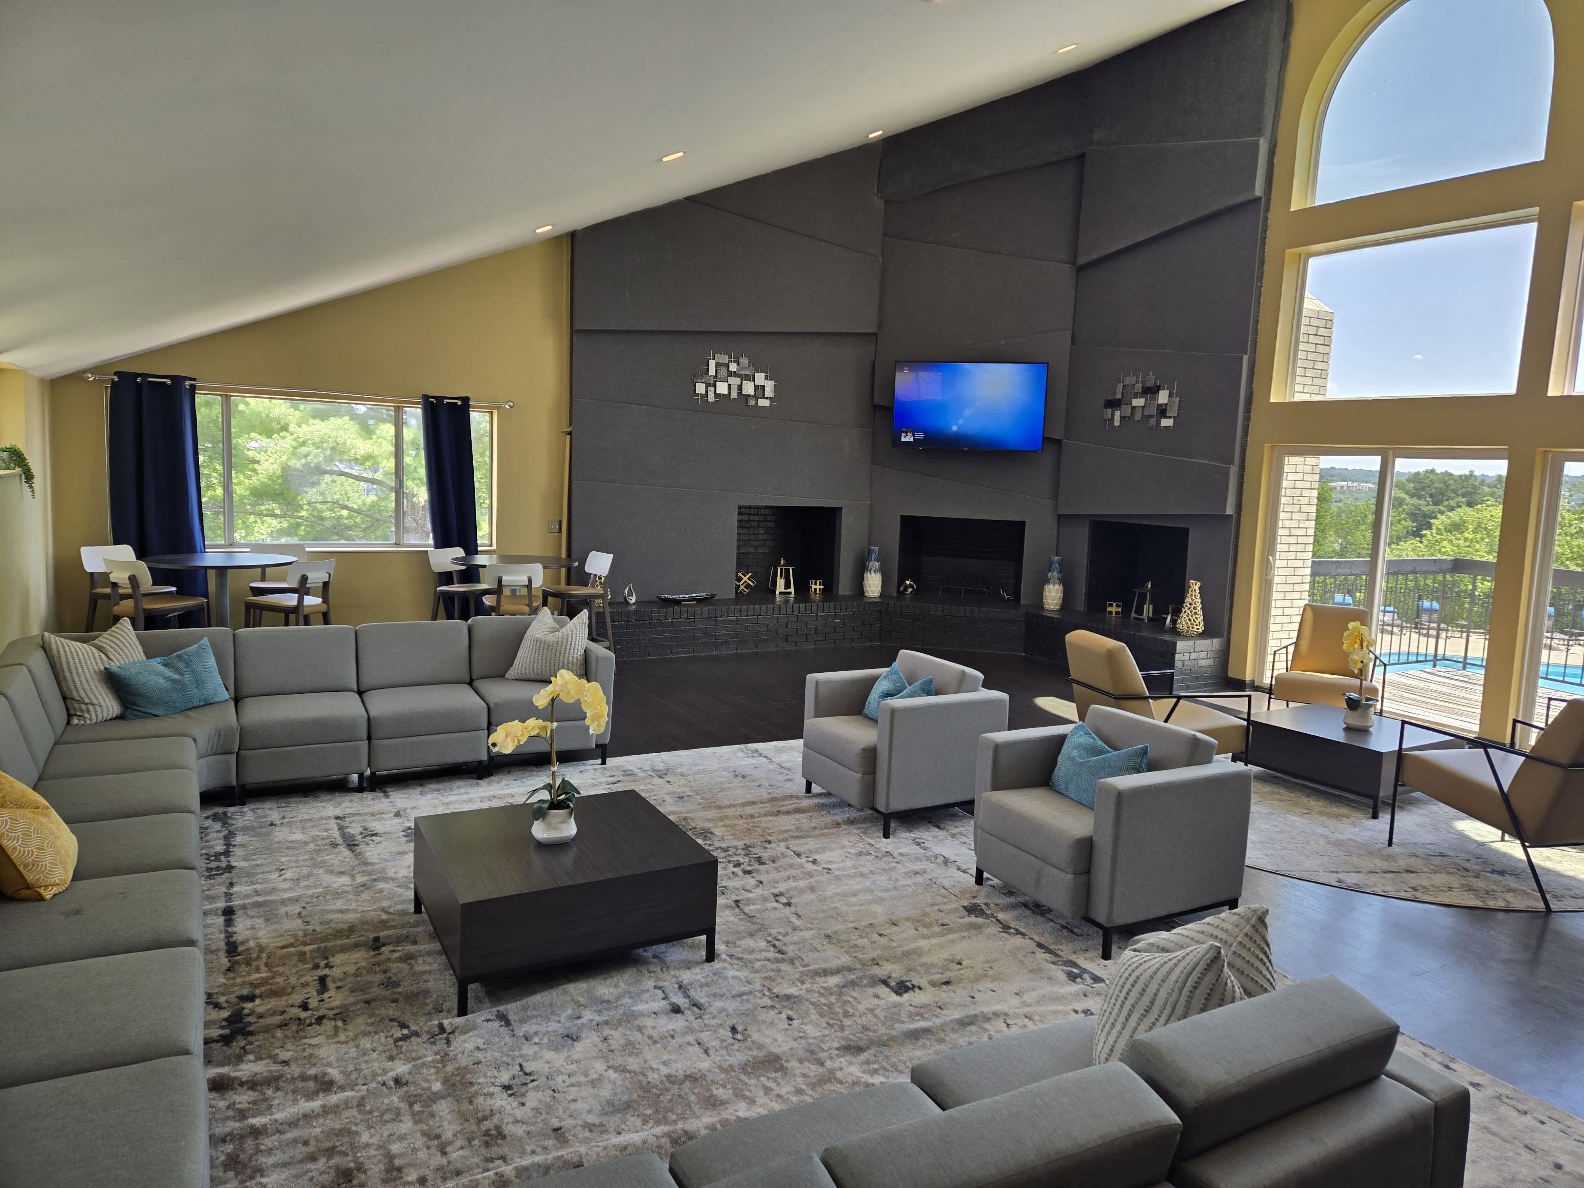
Clubhouse
Covered Carports
Dishwasher
Downtown 13 Miles (Wild Horse Saloon)
Fireplace
Fitness Center
Ford Ice Center 1.6 Miles
Free Weights
Gated Community
* In Select Apartments
Large Sundeck With Poolside Lounge Area 1 Of 2 2 Of 2
Microwave
Mill Creek Brewing 3.0 Miles.
Nashville Shores 11 Miles
Offering Flex. Split Rent Into Smaller Payments During Month. Call Office For Details.
One-Bedroom, Two-Bedroom, And Three-Bedroom Apartment Homes
Online Payments Available
On-Site Laundry Center
On-Site Maintenance
On-Site Management
Opryland Hotel/Opry Mills 17 Miles
Patio/Balcony
Percy Priest Lake 9.5 Miles
Pet Friendly
Picnic Areas With Grills
Playground 1 Of 1
Plush Cozy Carpeting In Bedrooms
Private Garages
Professional On-Site Management
Publix 3.4 Miles
Refrigerator
Separate Dining Area*
Sleek Black Appliances* 1 Of 1
Spacious Clubhouse And Resident Lounge With Business Center 1 Of 5 2 Of 5 3 Of 5 4 Of 5 5 Of 5
Spacious Walk-In Closets 1 Of 1
Stainless Fixtures With Modern Designs*
Upgraded Apartments Available*
Washer/Dryer
Chimney Top is at 100 Chimney Top Dr, Antioch, TN, 37013.
100 Chimney Top Dr, Antioch, TN, 37013
Chimney Top is car-dependent (grade F), transit is minimal (grade F), and biking is not bikeable (grade F).
F
Car-Dependent
F
Minimal Transit
F
Not Bikeable
We are open for tours! Call today to schedule an appointment.
We are open for tours! Call today to schedule an appointment. Discover your private retreat, nestled away in a lush wooded bluff overlooking Nashville at Chimney Top Apartments in Antioch TN. You deserve the best, so why not surround yourself in luxury with your very own newly updated apartment? Upgrades include modern features like black appliances, premium mocha cabinets, frieze carpets and beautiful designer hardwood style flooring. With additional features like wood burning fire places, washer dryer connections, over-sized closets & balconies You'll never want to leave home. Enjoy your personal retreat but still be close to the heart of it all! Minutes from dining, shopping, groceries, and not to mention downtown Nashville, Chimney Top Apartments offers an amazing living experience in the heart of everything you want!
Chimney Top is an apartment.
Building
ApartmentThurgood Marshall Middle School is 1.2 miles from Chimney Top. 10 schools are listed nearby.
| School | Type | Level | Distance |
|---|---|---|---|
Thurgood Marshall Middle School Public · Middle | Public | Middle | 1.2 mi |
A. Z. Kelley Elementary School Public · Elementary | Public | Elementary | 1.3 mi |
Hidden Creek Day Care Private · Preschool | Private | Preschool | 1.4 mi |
Lighthouse Christian Pre-School Private · Preschool | Private | Preschool | 1.5 mi |
Zipper's & Lace Day Care Private · Preschool | Private | Preschool | 1.8 mi |
Hollie Day Care Home Private · Preschool | Private | Preschool | 1.9 mi |
Miss Brenda's Group Dcc Private · Preschool | Private | Preschool | 2.0 mi |
Bell Road Kindercare Private · Preschool | Private | Preschool | 2.2 mi |
Buttons & Bows Day Care Private · Elementary | Private | Elementary | 2.2 mi |
Little Bit Of Heaven Child Center Private · Preschool | Private | Preschool | 2.3 mi |
Chimney Top is managed by Drucker & Falk. Call (901) 657-2604 to tour or ask about availability.