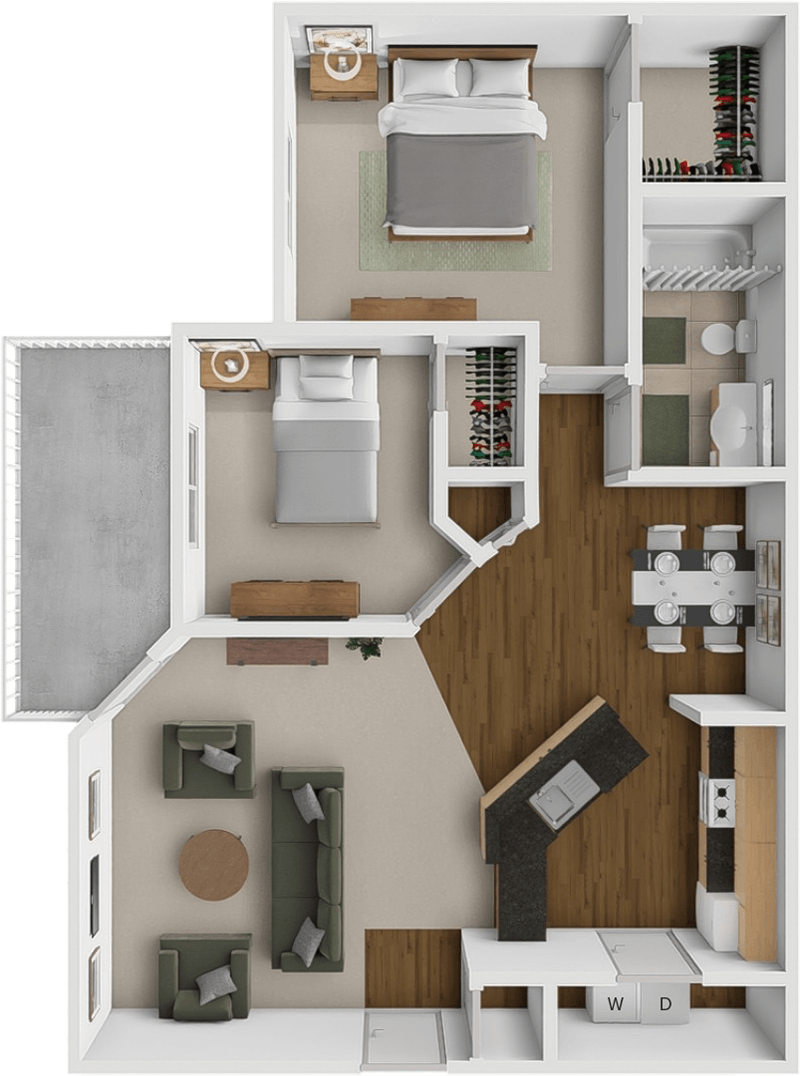
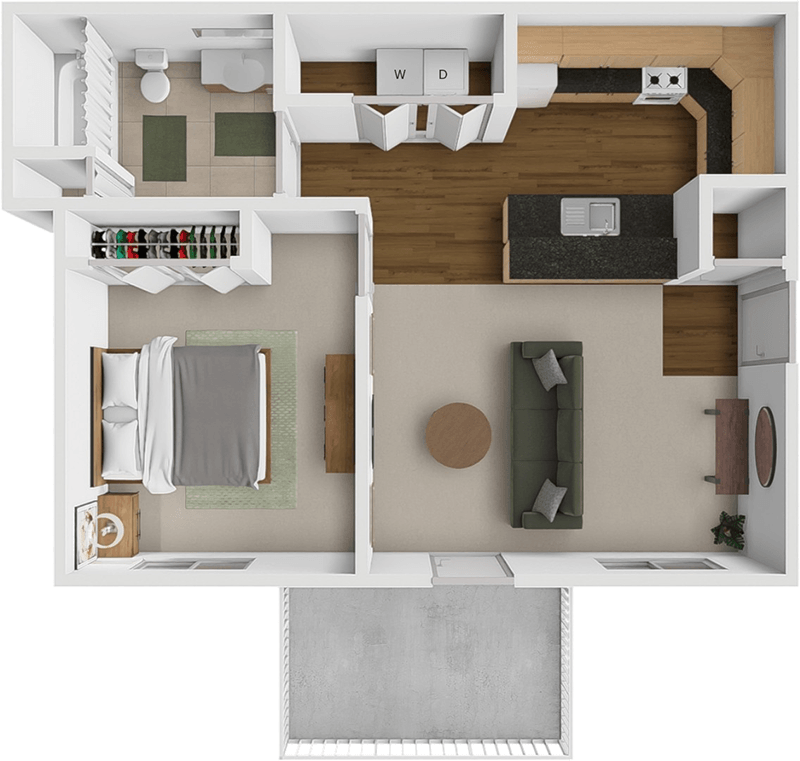
The Clover
Starting at $1,260
1 Bedroom • 1 Bath • 727 Sq Ft
| 1 available unit | Price | Sq ft | Available | Open unit |
|---|---|---|---|---|
| The Clover | $1,260 | 727 | — |
How can I help?
$1,260 – $1,920/mo
4801 Homestead St, Rapid City, SD, 57703Homestead Garden currently lists 5 floor plans across 5 available units, from one-bedroom to three-bedroom, starting at $1,260/mo. 1 one-bedroom at $1,260/mo (727 sq ft). 3 two-bedrooms from $1,390 to $1,650/mo (936–1,186 sq ft). 1 three-bedroom at $1,920/mo (1,332 sq ft). Prices checked September 24, 2026.
Starting at $1,260
1 Bedroom • 1 Bath • 727 Sq Ft
| 1 available unit | Price | Sq ft | Available | Open unit |
|---|---|---|---|---|
| The Clover | $1,260 | 727 | — |
Starting at $1,390
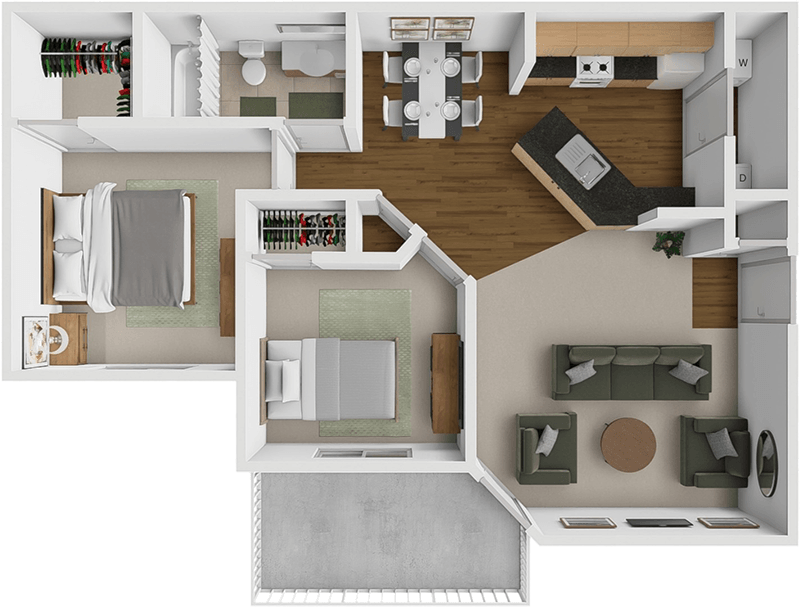
2 Bedrooms • 1 Bath • 936 Sq Ft
| 1 available unit | Price | Sq ft | Available | Open unit |
|---|---|---|---|---|
| The Petal | $1,390 | 936 | — |
Starting at $1,410
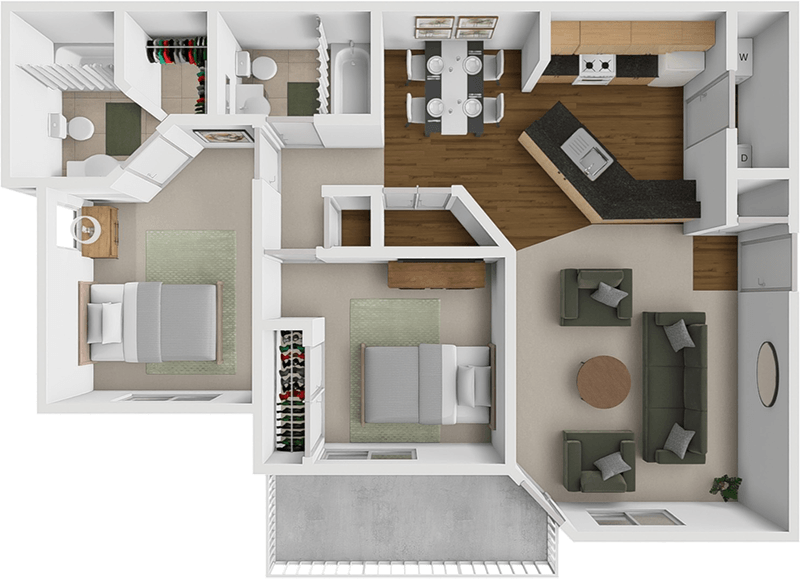
2 Bedrooms • 1 Bath • 1,033 Sq Ft
| 1 available unit | Price | Sq ft | Available | Open unit |
|---|---|---|---|---|
| The Sunflower | $1,410 | 1,033 | — |
Starting at $1,650
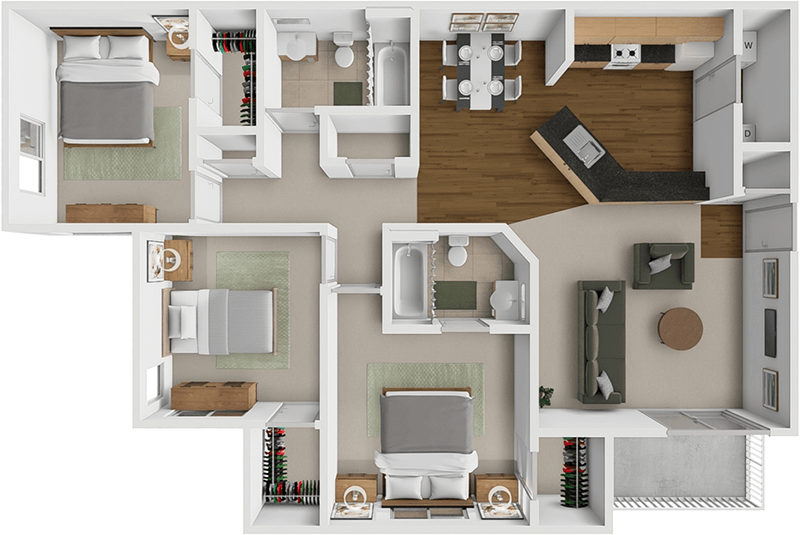
2 Bedrooms • 2 Baths • 1,186 Sq Ft
| 1 available unit | Price | Sq ft | Available | Open unit |
|---|---|---|---|---|
| The Rose | $1,650 | 1,186 | — |
Starting at $1,920
3 Bedrooms • 2 Baths • 1,332 Sq Ft
| 1 available unit | Price | Sq ft | Available | Open unit |
|---|---|---|---|---|
| The Goldenrod | $1,920 | 1,332 | — |
Homestead Garden is at 4801 Homestead St, Rapid City, SD, 57703.
4801 Homestead St, Rapid City, SD, 57703
Residents give Homestead Garden a D+ grade (about 3.4 out of 5) from 100+ reviews. Homestead Garden Apartments receives overwhelmingly positive feedback, with 82% of reviews rating the property favorably. Residents consistently praise the spacious, well-maintained units, responsive maintenance team, and helpful staff.
Homestead Garden Apartments receives overwhelmingly positive feedback, with 82% of reviews rating the property favorably. Residents consistently praise the spacious, well-maintained units, responsive maintenance team, and helpful staff. However, some residents report concerns about deposit deductions, maintenance response delays on certain issues, and enforcement of community policies.
Management and office staff receive consistently high praise for professionalism, responsiveness, and helpfulness, particularly during leasing and move-in processes. Maintenance staff are generally noted as prompt and attentive to work orders. However, some residents report communication gaps regarding policy changes (such as utility billing), inconsistent follow-up on maintenance issues, and disputes over move-out charges and deposit deductions.
Maintenance response times are generally prompt, with most residents reporting quick service and professional staff. However, some residents experienced significant delays on major repairs like HVAC systems, and there are isolated reports of incomplete troubleshooting or unresolved issues. Work order follow-through appears inconsistent, with some residents needing to resubmit requests multiple times for the same problem.
Residents consistently praise the property's location in a quiet, safe neighborhood with convenient access to transit and downtown areas. The complex offers well-designed units with good amenities including a pool and clubhouse, and parking is available on a first-come, first-serve basis with garage options. Staff responsiveness and professional management are frequently highlighted as strengths, contributing to an overall positive living experience.
Residents appreciate the property's amenities, particularly the pool, exercise room, and clubhouse facilities. However, maintenance scheduling and amenity availability have been inconsistent—the pool experienced extended closures for repairs, the exercise room had reduced equipment after COVID-19 reopening, and shared laundry equipment required multiple cycles. Parking is available on a first-come, first-serve basis, and the property maintains a calm, safe environment overall.
Residents report mixed experiences with building quality. Positive reviews highlight quiet environments and well-maintained common areas, while negative reviews cite concerns about unit maintenance responsiveness, noise insulation, appliance functionality, and pest issues including bird infestations. Move-out inspections and deposit deductions are a recurring point of contention, with residents reporting charges for normal wear and tear.
Homestead Garden is car-dependent (grade F) and biking is not bikeable (grade F).
F
Car-Dependent
F
Not Bikeable
Homestead Garden is a 152-unit apartment.
Building
ApartmentTotal units
152Kidstop-Valley View is 0.1 miles from Homestead Garden. 10 schools are listed nearby.
| School | Type | Level | Distance |
|---|---|---|---|
Kidstop-Valley View Private · Preschool | Private | Preschool | 0.1 mi |
Valley View Elementary - 13 Public · Elementary | Public | Elementary | 0.2 mi |
Dot To Dot Day Care Private · Preschool | Private | Preschool | 0.2 mi |
Amy Oyler Day Care Private · Preschool | Private | Preschool | 0.3 mi |
Michele Nicolaus Day Care Private · Preschool | Private | Preschool | 0.3 mi |
East Middle School - 30 Public · Middle | Public | Middle | 0.3 mi |
Little Steps Day Care Private · Preschool | Private | Preschool | 0.4 mi |
Toni Sabrowski Day Care Private · Preschool | Private | Preschool | 0.4 mi |
Bonita Dean Day Care Private · Preschool | Private | Preschool | 0.5 mi |
Deborah Rule Day Care Private · Preschool | Private | Preschool | 0.6 mi |
Homestead Garden is managed by MIMG. Call 605-600-5102 to tour or ask about availability.