How can I help?
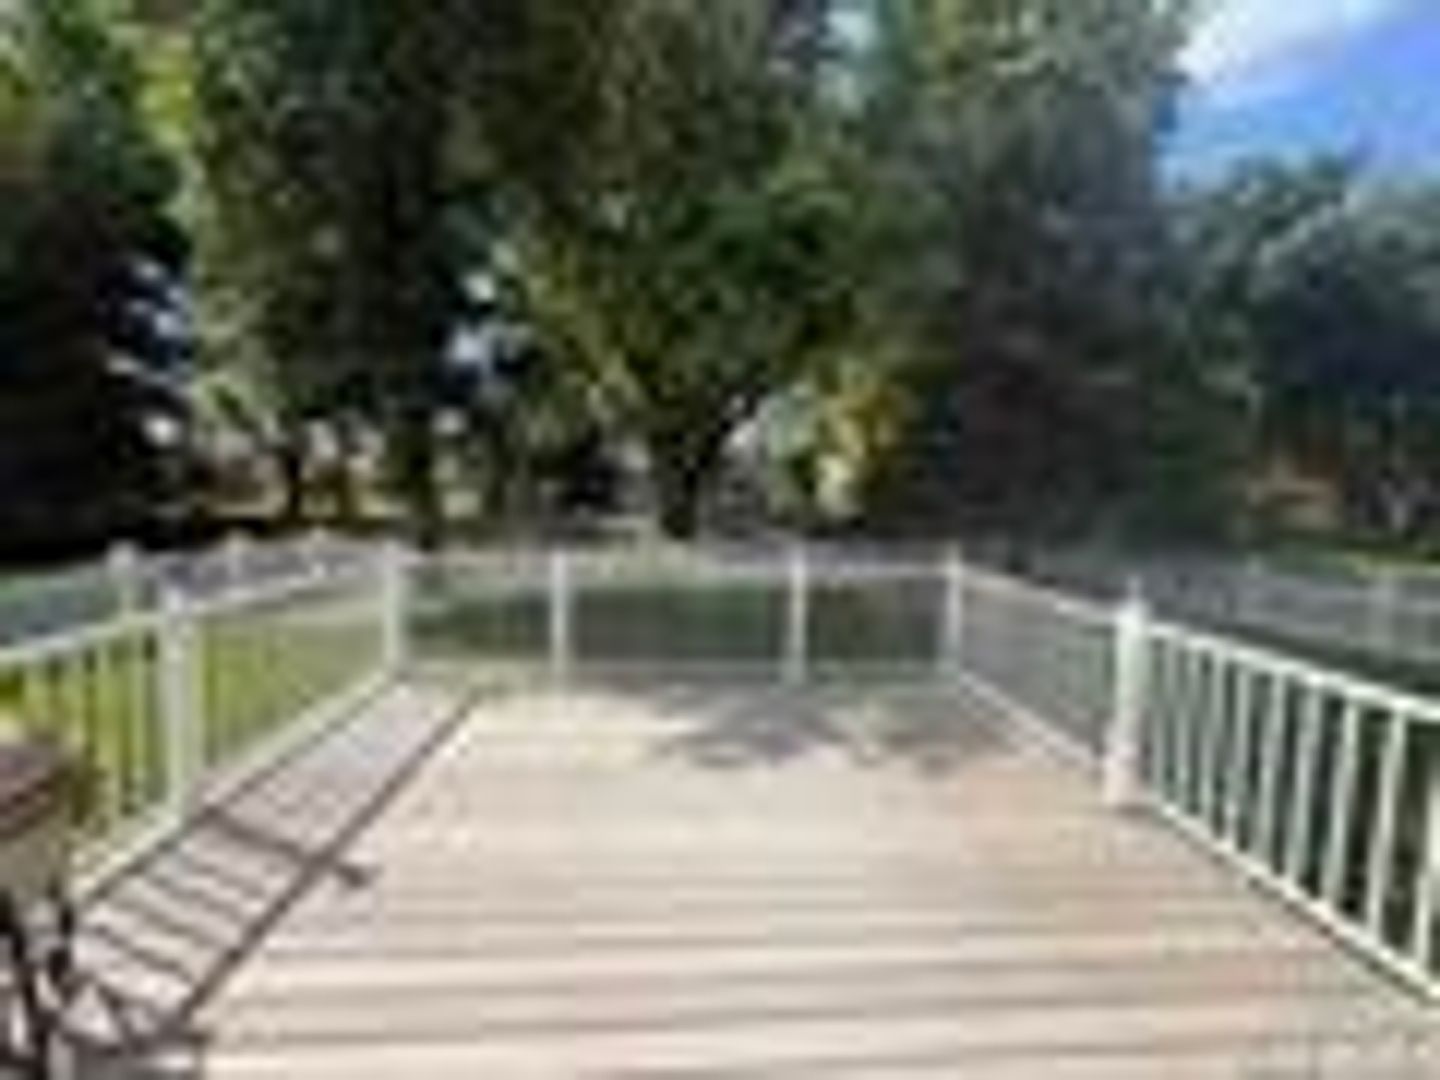
Unit 64977083-8ebf-11f1-a669-020cc676d90f at 372 Bluestem
$2,600/mo
Available now
4 beds · 4 baths · 3,090 sq ft
372 Bluestem Trl, Unit 64977083-8ebf-11f1-a669-020cc676d90f, Dakota Dunes, SD 57049See all units at 372 BluestemAs of October 13, 2026, Unit 64977083-8ebf-11f1-a669-020cc676d90f at 372 Bluestem in Dakota Dunes, SD is a 4-bed, 4-bath, 3,090 sq ft apartment renting for $2,600 a month, available now. It is the only 4-bed unit available here. Listed since August 3. The rent dropped from $2,700 to $2,600 on September 26.
Unit details
Unit
64977083-8ebf-11f1-a669-020cc676d90fBeds
4 bdBaths
4 baSize
3,090 sqftPets
Pets allowedParking
Garage or covered parkingLaundry
Washer and dryer hookups
Fees & lease terms
Rent
$2,600/moSecurity deposit
$2,600Earliest move-in
Aug 2
Unit amenities
Ample Closet And Storage Space
Attached Garage
Automatic Garage Doors
Cable Ready
Carpeting
Ceiling Fan
Ceiling Fan With Overhead Lighting
Central Air
Central Heat
Dining Area
Dishwasher
Dog Park
Fridge
Garage Or Off-Street Parking Space Included!
Kitchen Island
Larger Primary Bedroom
Laundry Hook-Ups
Luxury Finishes
None
Patio Or Private Balcony
Quartz Countertops
Stainless Appliances
Stove
Tiled Bathrooms
Walk-In Closet
Washer And Dryer Hook-Ups
Building amenities
Ample Closet And Storage Space
Attached Garage
Automatic Garage Doors
Cable Ready
Carpeting
Ceiling Fan
Ceiling Fan With Overhead Lighting
Central Air
Central Heat
Dining Area
Dishwasher
Dog Park
Fridge
Garage Or Off-Street Parking Space Included!
Kitchen Island
Larger Primary Bedroom
Laundry Hook-Ups
Luxury Finishes
None
Patio Or Private Balcony
Quartz Countertops
Stainless Appliances
Stove
Tiled Bathrooms
Walk-In Closet
Washer And Dryer Hook-Ups
Location
372 Bluestem Trl, Dakota Dunes, SD, 57049
Getting around
Car-Dependent
Not Bikeable
About this property
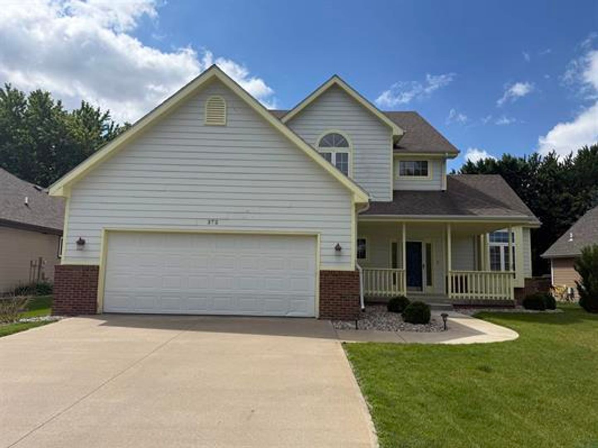
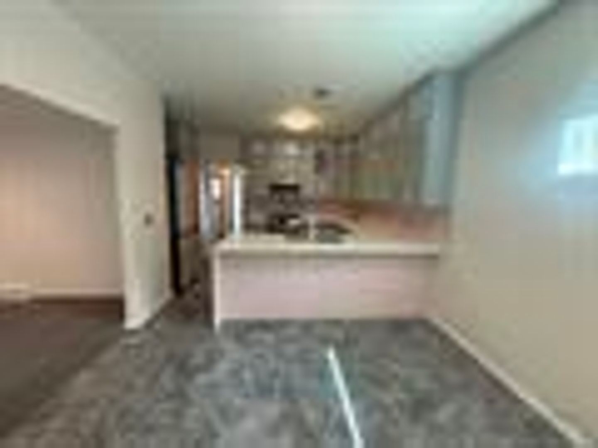
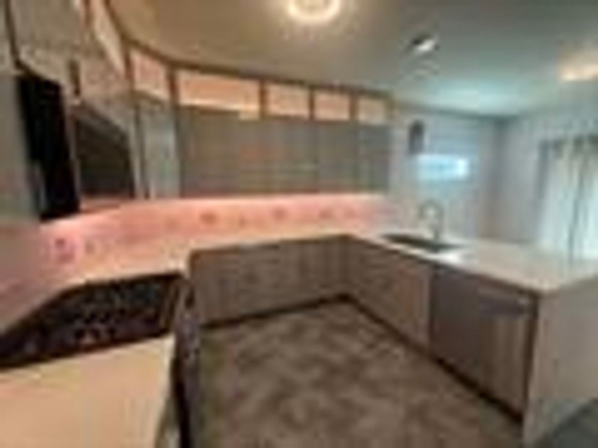
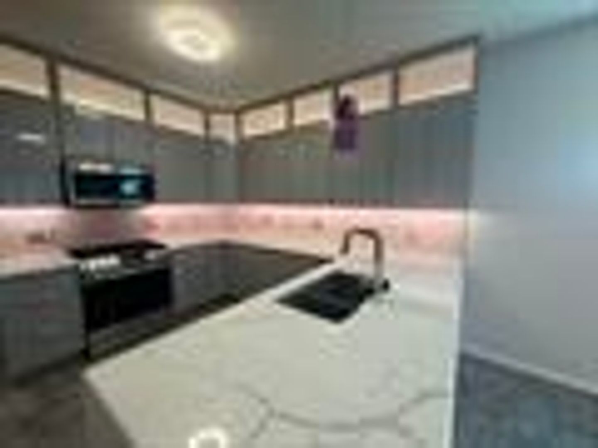
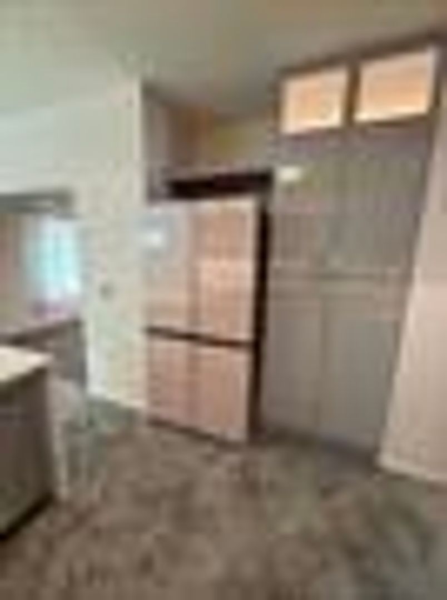
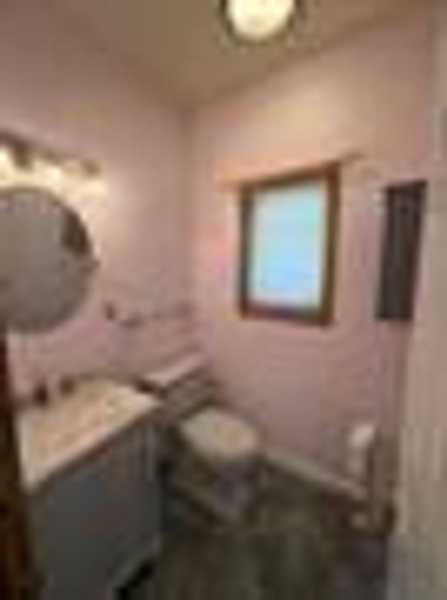
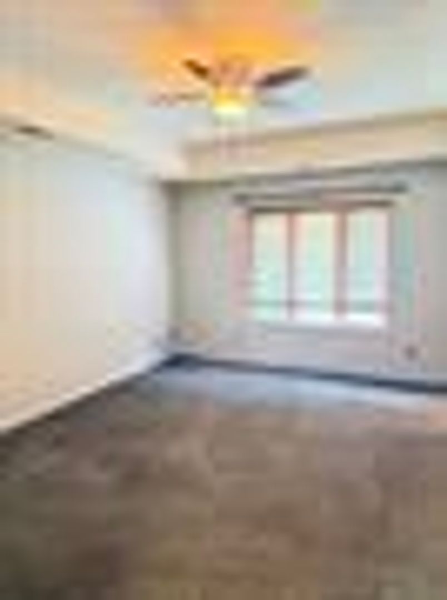
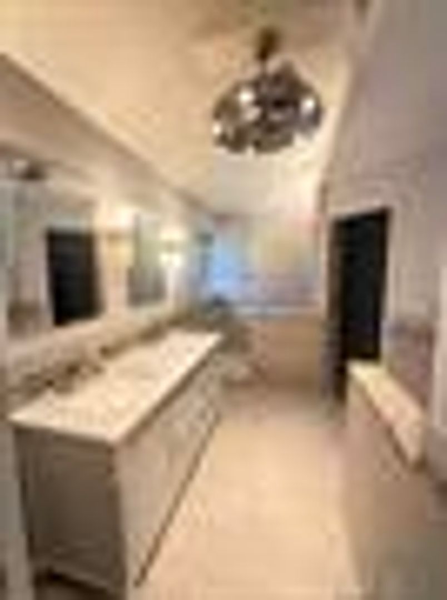
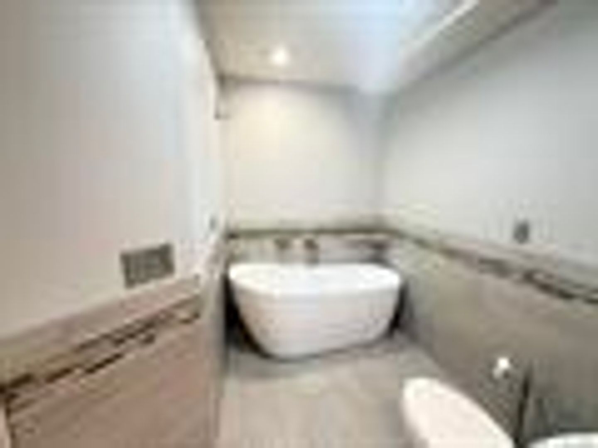
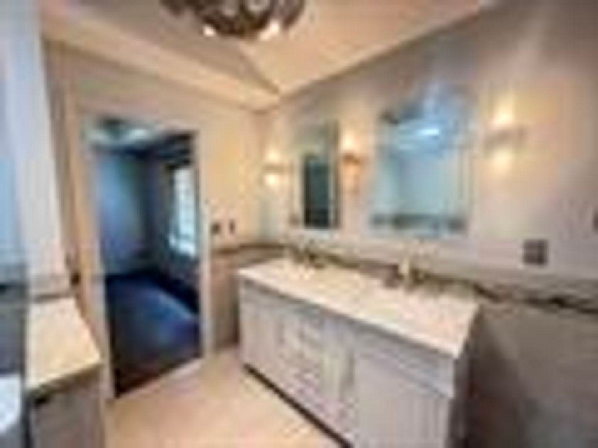
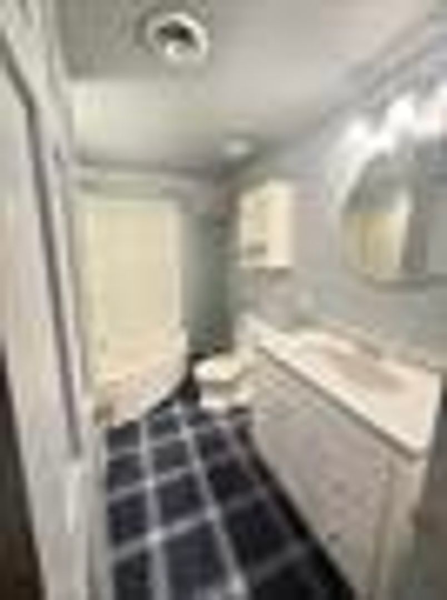
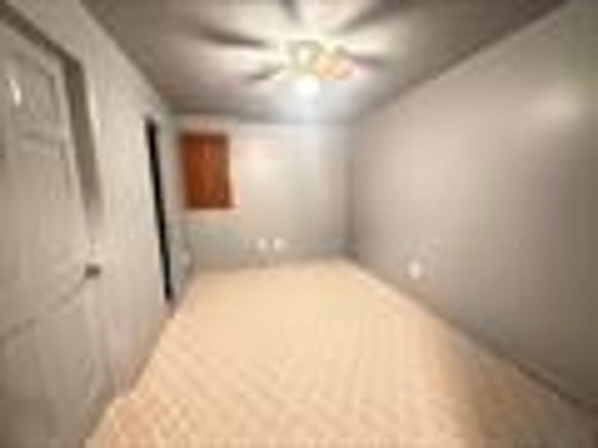
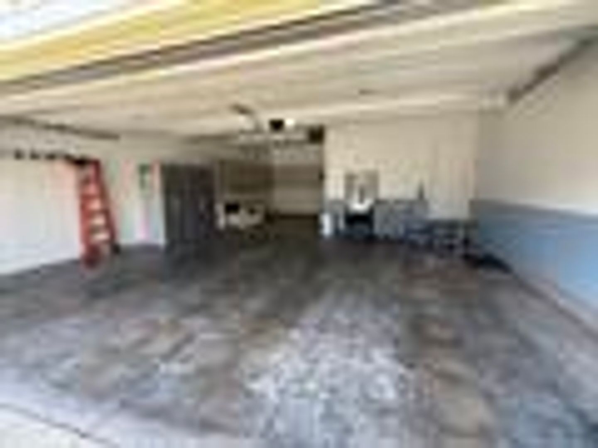
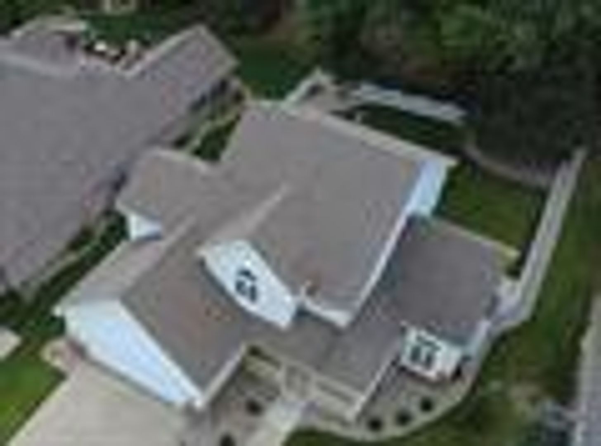
One of a kind 3 Bedroom plus Den/Bonus room and 4 Bathroom Home next to the Meadows Park in Dakota Dunes SD! Welcome to 372 Bluestem Trail, an extraordinary two-story residence in the coveted Meadows neighborhood of Dakota Dunes, just steps from the serene Meadows Park. From the moment you enter, this home captivates. An 18-foot foyer crowned by a grand statement light fixture sets the tone for the luxury that awaits. The show-stopping designer kitchen features a bold pink and grey palette, soft-close cabinetry, premium LED lighting, and top-of-the-line appliances including a four-door glass refrigerator, gas range, built-in microwave and dishwasher. French doors off the eat-in kitchen open to a private backyard oasis perfect for entertaining. The vaulted living room centers around a gorgeous gas fireplace, with a formal dining room adjacent for effortless hosting. Upstairs, the world-class primary suite stuns with coffered ceilings and a spa-caliber en suite featuring a walk-in tile shower, freestanding slipper tub, designer vanity and expansive walk-in closet. Two additional bedrooms, one with a rare all-cedar closet, and a second full bathroom complete the upper level. The finished basement offers a spacious family room with newer carpet, a full bathroom with jet tub and shower, and a bonus room ideal for a home office, gym or media room. A three-car tandem garage, main level laundry and half bath add everyday convenience. Custom LED lighting and new ceiling fans throughout. Also included are the 220V Garage heater and XP Water softner system. This is not just a home. This is a lifestyle. Schedule your private showing today.
Nearby schools
| School | Type | Level | Distance |
|---|---|---|---|
Holy Cross Lutheran Ch Child Care Center Private · Preschool | Private | Preschool | 0.4 mi |
Prodigy Learning Center Private · Preschool | Private | Preschool | 0.8 mi |
Storytime Pre School & Child Center Private · Preschool | Private | Preschool | 1.8 mi |
Little Scholars Christian Ps Private · Preschool | Private | Preschool | 2.0 mi |
Dakota Valley Elementary - 02 Public · Elementary | Public | Elementary | 3.9 mi |
Dakota Valley Upper Elementary - 04 Public · Elementary | Public | Elementary | 4.0 mi |
Dakota Valley Jr. High - 03 Public · Middle | Public | Middle | 4.0 mi |
Dakota Valley High School - 01 Public · High | Public | High | 4.0 mi |