How can I help?

brightplace uses ai, verify answers
The Standard at Pinestone 1 of 12

The Standard at Pinestone

$1,450 – $2,550/mo

125 Pinestone Dr, Travelers Rest, SC, 29690

What floor plans are available at The Standard at Pinestone?

The Standard at Pinestone currently lists 8 floor plans across 32 available units, from one-bedroom to three-bedroom, starting at $1,450/mo. 9 one-bedrooms from $1,450 to $1,658/mo (788–892 sq ft), earliest move-in Aug 26. 15 two-bedrooms from $1,675 to $2,182/mo (1,118–1,154 sq ft), earliest move-in Jun 9. 8 three-bedrooms from $1,999 to $2,550/mo (1,329–1,699 sq ft), earliest move-in Aug 3. Prices checked September 24, 2026.

The FInch

Starting at $1,450

1 Bedroom • 1 Bath • 892 Sq Ft

7 available unitsPriceSq ftAvailableOpen unit
08307$1,450892Aug 31
06305$1,450892Sep 8
07105$1,658892Oct 8
09104$1,658892Oct 24
09308$1,533892Oct 27
08107$1,658892Nov 3
08109$1,508892Nov 16

The Wren

Starting at $1,476

1 Bedroom • 1 Bath • 788 Sq Ft

2 available unitsPriceSq ftAvailableOpen unit
13106$1,500788Aug 26
11310$1,476788Sep 8

The Starling

Starting at $1,675

2 Bedrooms • 2 Baths • 1,140 Sq Ft

9 available unitsPriceSq ftAvailableOpen unit
13312$1,6991,140Jun 19
14111$1,6751,140Aug 5
11112$1,7661,140Aug 31
10214$1,8501,140Sep 14
12201$1,8501,140Sep 21
14201$1,8501,140Sep 29
11102$2,0001,140Oct 9
13302$1,8751,140Oct 29
14309$1,8501,140Nov 12

The Warbler

Starting at $1,799

2 Bedrooms • 2 Baths • 1,154 Sq Ft

5 available unitsPriceSq ftAvailableOpen unit
09300$1,7991,154Jun 9
07315$1,7991,154Jul 13
08201$1,7991,154Sep 14
05215$1,9221,154Oct 22
05213$1,9221,154Nov 26

The Carriage

Starting at $2,182

2 Bedrooms • 2 Baths • 1,118 Sq Ft

1 available unitPriceSq ftAvailableOpen unit
04004$2,1821,118Sep 21

The Kestrel

Starting at $1,999

3 Bedrooms • 2 Baths • 1,329 Sq Ft

6 available unitsPriceSq ftAvailableOpen unit
05303$1,9991,329Aug 3
06215$1,9991,329Aug 31
06213$2,1321,329Oct 6
09212$2,1321,329Oct 15
06315$2,1571,329Oct 20
05103$2,2821,329Nov 19

Ashby Townhomes

Starting at $2,400

3 Bedrooms • 2 Baths • 1,699 Sq Ft

1 available unitPriceSq ftAvailableOpen unit
302$2,4001,699Nov 2

Ashby W/Garage Townhomes

Starting at $2,550

3 Bedrooms • 2 Baths • 1,699 Sq Ft

1 available unitPriceSq ftAvailableOpen unit
13013$2,5501,699Nov 26

What are the fees and lease terms at The Standard at Pinestone?

Rent at The Standard at Pinestone is $1,450 – $2,550 per month. Leases are typically 12 months. The earliest listed move-in is Jun 9. Prices checked September 24, 2026.

  • Rent

    $1,450 – $2,550/mo
  • Lease term

    12 months
  • Earliest move-in

    Jun 9

What amenities does The Standard at Pinestone have?

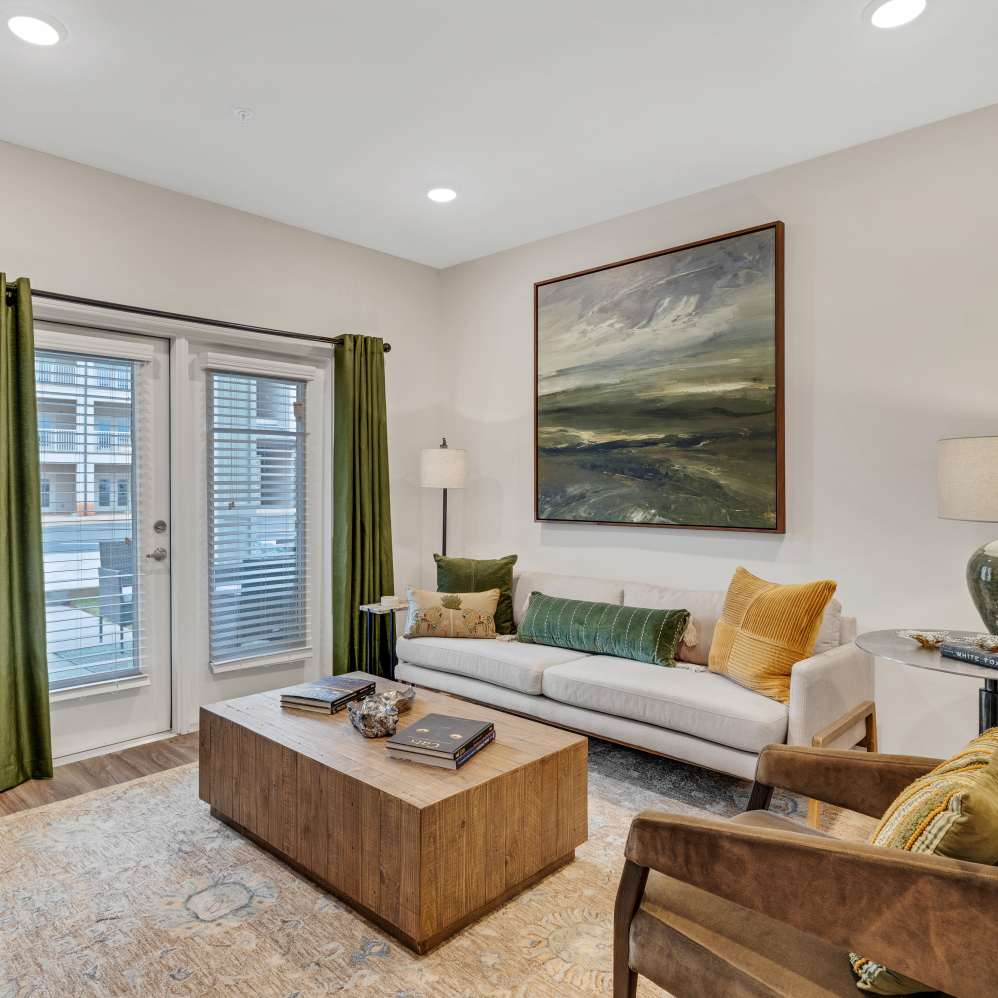
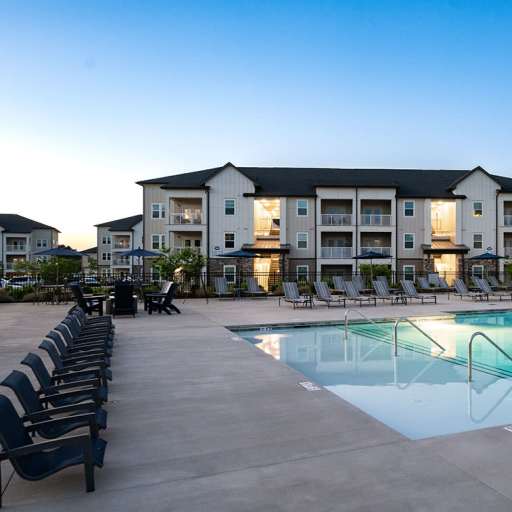
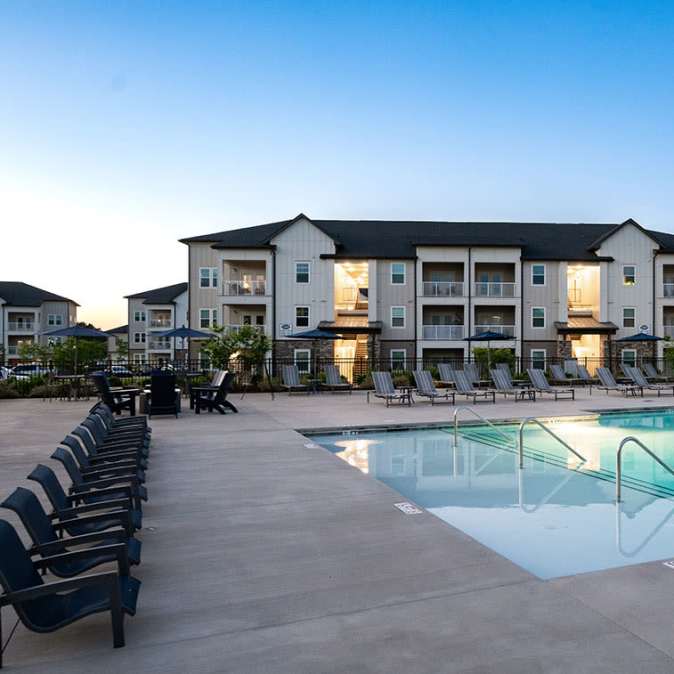
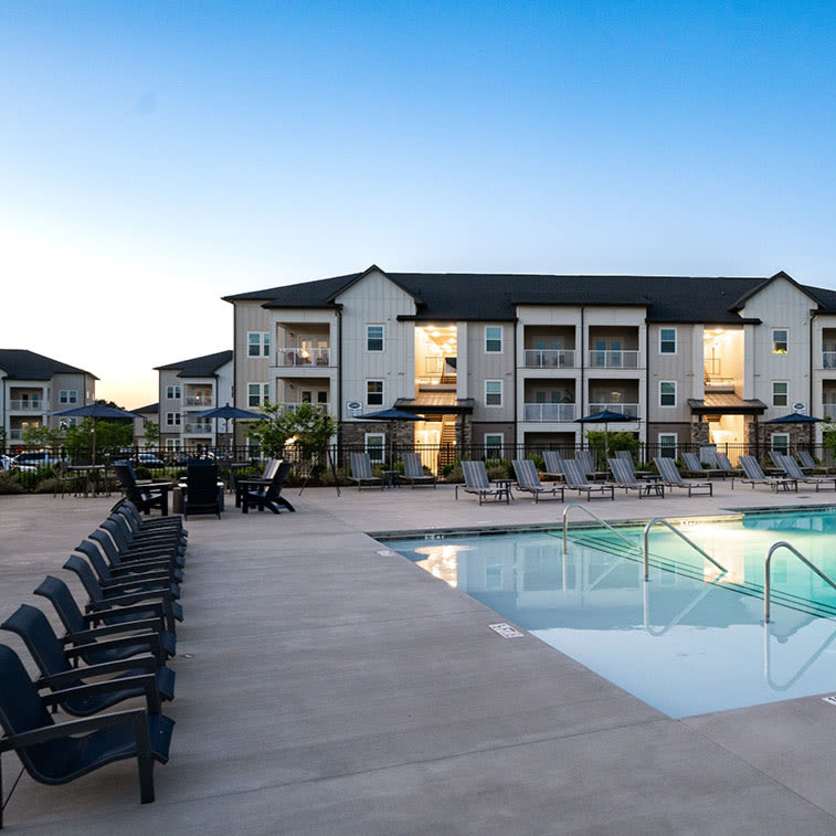
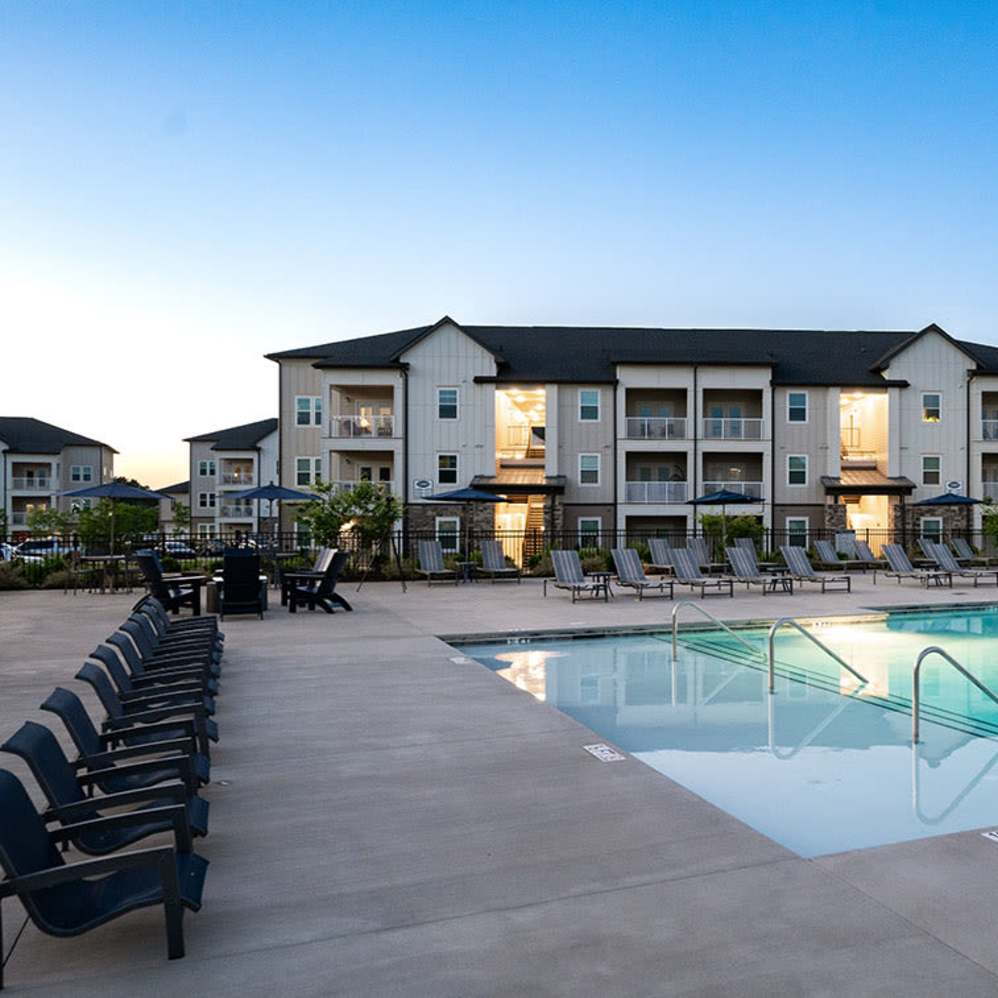
The Standard at Pinestone lists 39 amenities, including a gym, a pool, and pet-friendly spaces.

  • 24/7 Fully-Equipped Fitness Center

  • 2-Inch Horizontal Blinds

  • 9-Foot Ceilings

  • Above-Range Microwave

  • Apartment Style And Townhome Layout Options

  • Bike Storage Stations

  • Cable And High-Speed Internet Ready

  • Cardio & Strength Training Equipment

  • Ceiling Fans In Bedrooms

  • Central Ac & Heat

  • Conference And Meeting Space

  • Cyber Café

  • Detached Garages Available

  • Direct Access To Swamp Rabbit Trail

  • Expert On-Site Maintenance Team

  • Farmhouse Kitchen Sink

  • Fenced Pet Park

  • Full-Sized Washer And Dryer

  • Gastro Pub Lounge

  • Granite Countertops With Premium White Cabinetry

  • High-Speed Internet And Cable Available Via Spectrum And At&T

  • Large Walk-In Closets

  • Live/Work Units

  • Outdoor Kitchen With Grilling Area

  • Outdoor Living Area With Fireplace

  • Pet Friendly

  • Private Balcony Or Patio

  • Professional On-Site Management Team

  • Programmable Digital Thermostat

  • Recreation Lounge With Billiards Table

  • Resort-Style Pool With Cabana

  • Run-Quiet Dishwasher

  • Secure Self-Service Package Room

  • Side-By-Side Refrigerator With Ice/Water Dispenser

  • Stainless-Steel Appliance Package

  • Subway Tile Backsplash

  • Valet Trash Removal Services

  • Walkable To Neighborhood Dining, Shopping, And Grocery

  • Wood Plank Flooring In Kitchen And Living Areas


Where is The Standard at Pinestone?

The Standard at Pinestone is at 125 Pinestone Dr, Travelers Rest, SC, 29690.

125 Pinestone Dr, Travelers Rest, SC, 29690


What is the neighborhood around The Standard at Pinestone like?

From The Standard at Pinestone, the nearest grocery store is Walmart Supercenter (15-minute walk), the nearest park is Trailblazer Park (15-minute walk), and the nearest coffee shop is 7 Brew Coffee (5-minute walk).

  • Nearest grocery store

    Walmart Supercenter · 15-minute walk
  • Nearest park

    Trailblazer Park · 15-minute walk
  • Nearest coffee shop

    7 Brew Coffee · 5-minute walk

Residents give The Standard at Pinestone an A grade (about 4.7 out of 5) from 78 reviews. The Standard at Pinestone is a well-maintained, modern community with strong location advantages near downtown Travelers Rest, the Swamp Rabbit Trail, and local amenities. Staff responsiveness and facility quality are frequently praised, though some residents report communication delays, maintenance response inconsistencies, and concerns about common area upkeep including pet waste management and lease enforcement.

4.70
Overall rating
Positive
Mixed
Neutral
Negative
Management1.6
Amenities and Shared Spaces1.5
Location1.5
Building Quality1.9
Maintenance1.5

The Standard at Pinestone is a well-maintained, modern community with strong location advantages near downtown Travelers Rest, the Swamp Rabbit Trail, and local amenities. Staff responsiveness and facility quality are frequently praised, though some residents report communication delays, maintenance response inconsistencies, and concerns about common area upkeep including pet waste management and lease enforcement. Rent is considered high relative to comparable properties, and sound insulation between units is a recurring limitation.

Management and office staff receive consistently positive feedback for responsiveness, professionalism, and helpfulness during move-in and routine interactions. However, some residents report slower response times for maintenance requests, communication gaps during complex issues like mold remediation, and difficulty reaching the office. Lease renewal decisions based on late rent payments and policy enforcement have also been noted as areas of concern.

The property features well-maintained amenities including a pool, fitness center, clubhouse, and dog park that residents consistently praise. Common areas and grounds are kept clean, with accessible package and mail services. Parking is adequate and secure. Minor concerns include gym hours that close earlier than some competing properties, and occasional common-area maintenance issues such as debris on patios and cigarette butts in parking areas.

The property benefits from a highly convenient location in Travelers Rest with walkable access to downtown restaurants, shopping, and the Swamp Rabbit Trail for recreation. Residents consistently praise proximity to amenities and commute accessibility, with most noting short drives to grocery stores and work. Parking is described as adequate with assigned spaces, though one resident noted the valet trash system as a drawback. Overall, the location is a primary strength cited across reviews.

The building features modern finishes and common areas that are generally well-maintained, with most residents reporting clean facilities. However, noise transmission between units is a recurring concern, particularly sound from footsteps in upper units and voices through thin walls. Maintenance response times have been inconsistent, with some residents reporting delays in addressing issues like mold remediation and general repair requests. Common area upkeep varies, with some reports of debris, storage clutter on patios, and inadequate waste management in outdoor spaces.

Maintenance response times are inconsistent across resident experiences. While some residents report timely and professional completion of work orders, others describe delayed resolutions and incomplete repairs despite multiple follow-ups. Communication about maintenance request status appears to be a recurring concern, with residents expecting resolution timelines comparable to rent payment expectations.


Is The Standard at Pinestone walkable?

The Standard at Pinestone is car-dependent (grade F) and biking is not bikeable (grade F).

WALK

Car-Dependent

BIKE

Not Bikeable


What is The Standard at Pinestone like?

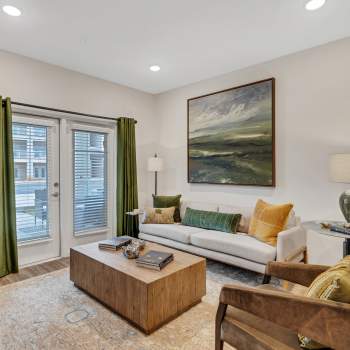
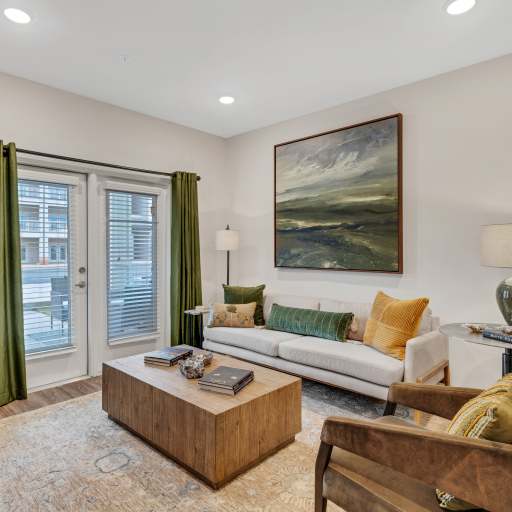
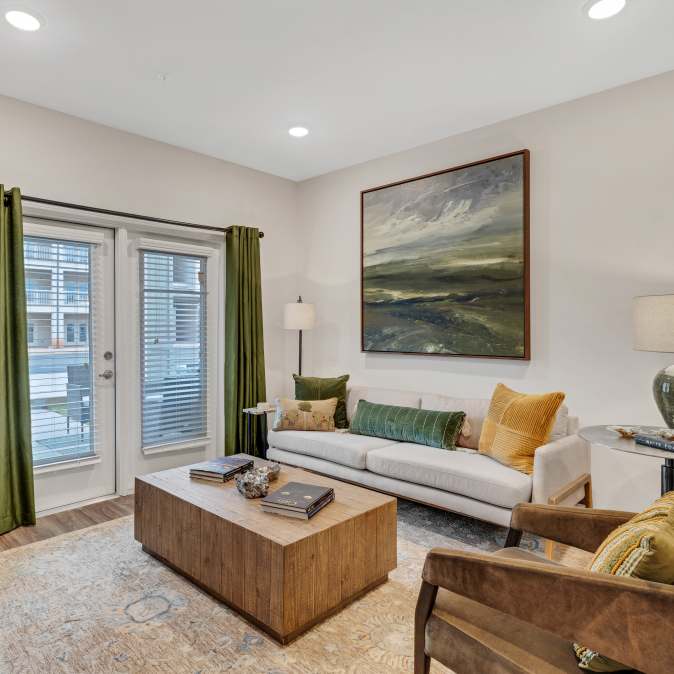
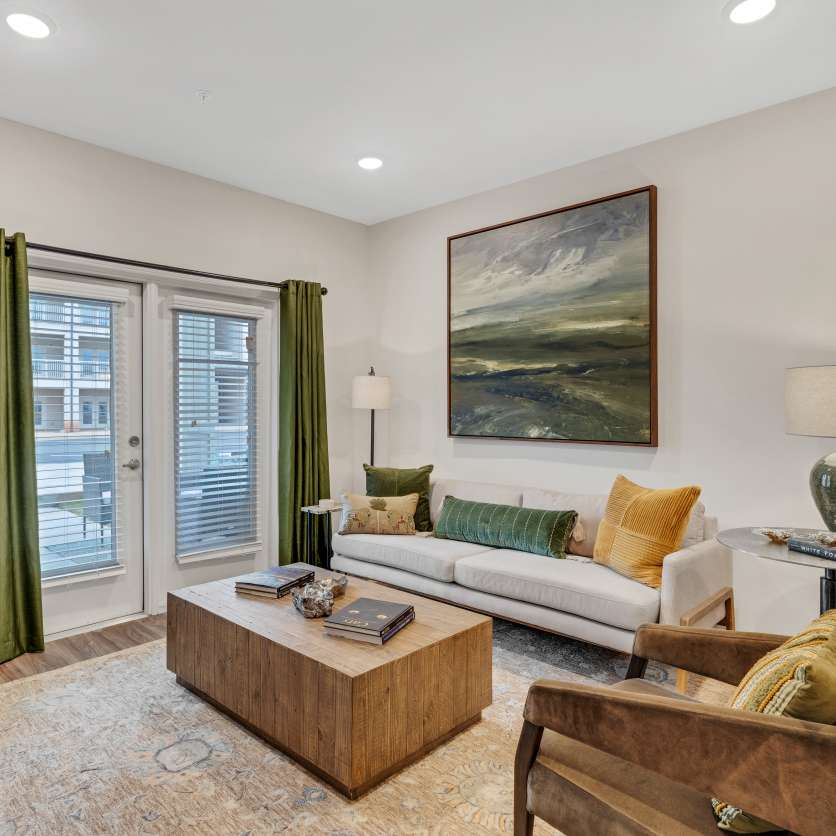
Meet The Standard at Pinestone, your fresh, new address in Travelers Rest, South Carolina. Our community brings you an inviting 1, 2 and 3 bedroom apartments and townhomes in a notable neighborhood.

Meet The Standard at Pinestone, your fresh, new address in Travelers Rest, South Carolina. Our community brings you an inviting 1, 2 and 3 bedroom apartments and townhomes in a notable neighborhood. From exploring exciting territory around town or keeping it close to home by taking advantage of resort-style pool with cabana, you’ll always have something to look forward to when you live at The Standard at Pinestone.


How big is The Standard at Pinestone?

The Standard at Pinestone is an apartment.

  • Building

    Apartment

What schools are near The Standard at Pinestone?

Gateway Elementary School is 1.0 miles from The Standard at Pinestone. 9 schools are listed nearby.

SchoolTypeLevelDistance

Gateway Elementary School

Public · Elementary
PublicElementary1.0 mi

Travelers Rest High School

Public · High
PublicHigh1.1 mi

Tender Care Pre-School Cdc

Private · Preschool
PrivatePreschool1.2 mi

Renfrew Bapt Chld Development Center

Private · Preschool
PrivatePreschool1.9 mi

North Greenville Head Start

Private · Preschool
PrivatePreschool3.0 mi

Ebenezer Academy

Private · High
PrivateHigh3.1 mi

Heritage Elementary School

Public · Elementary
PublicElementary3.3 mi

Northwest Middle School

Public · Middle
PublicMiddle3.6 mi

Kee's Group Day Care Home

Private · Preschool
PrivatePreschool4.0 mi

How do I contact The Standard at Pinestone?

The Standard at Pinestone is managed by Pegasus Residential. Call 864-707-0499 to tour or ask about availability.