3 Bedroom
Starting at $2,150
3 Bedrooms • 2.5 Baths • 1,577 Sq Ft
| 1 available unit | Price | Sq ft | Available | Open unit |
|---|---|---|---|---|
| 687294c5-5065-11f0-8ab6-12de4bf481cd | $2,150 | 1,577 | Feb 17 |
How can I help?

$2,150/mo
226 S Lamplighter Ln, Summerville, SC, 29486226 S Lamplighter currently lists 1 floor plan across 1 available unit, from three-bedroom, starting at $2,150/mo. 1 three-bedroom at $2,150/mo (1,577 sq ft), earliest move-in Feb 17. Prices checked September 24, 2026.
Starting at $2,150
3 Bedrooms • 2.5 Baths • 1,577 Sq Ft
| 1 available unit | Price | Sq ft | Available | Open unit |
|---|---|---|---|---|
| 687294c5-5065-11f0-8ab6-12de4bf481cd | $2,150 | 1,577 | Feb 17 |
Rent at 226 S Lamplighter is $2,150 per month. The security deposit is $2,150. The earliest listed move-in is Feb 17. Prices checked September 24, 2026.
Rent
$2,150/moSecurity deposit
$2,150Earliest move-in
Feb 17226 S Lamplighter lists 10 amenities, including parking and in-unit laundry.
1 Car Garage
Central Air
Dishwasher
Disposal
Fenced Yard
Microwave - Above Range
Patio
Refrigerator
Stove
Washer/Dryer Hookups
226 S Lamplighter is at 226 S Lamplighter Ln, Summerville, SC, 29486.
226 S Lamplighter Ln, Summerville, SC, 29486
226 S Lamplighter is car-dependent (grade F) and biking is not bikeable (grade F).
F
Car-Dependent
F
Not Bikeable
**Spacious 3-Bedroom Townhome in Berkeley Commons** **Spacious 3-Bedroom Townhome in Berkeley Commons – Convenient Location & Great Features! ** Welcome home to this spacious **3-bedroom, 2.
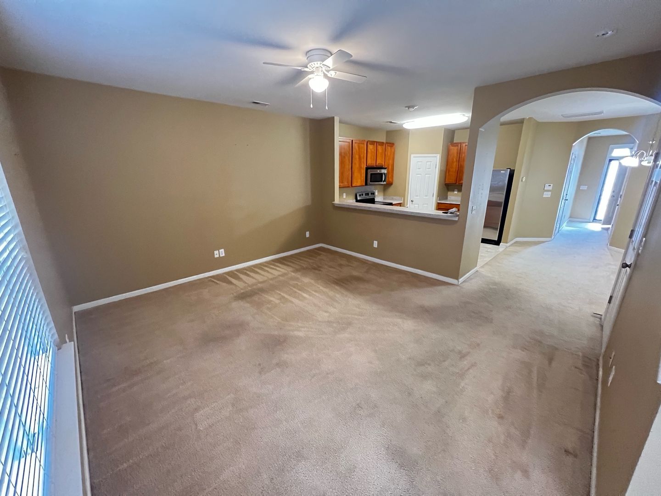
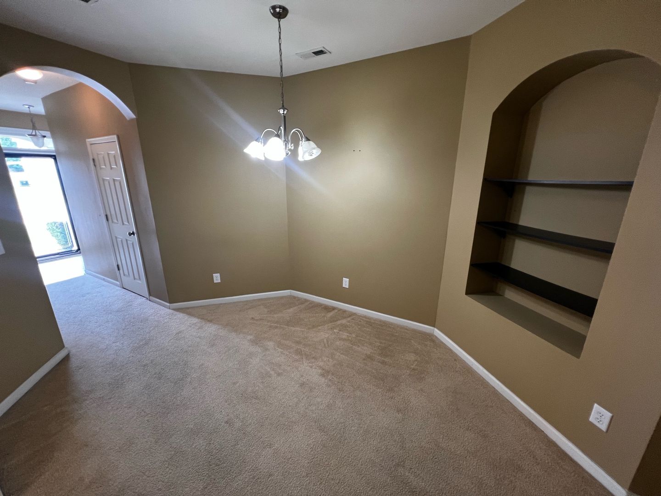
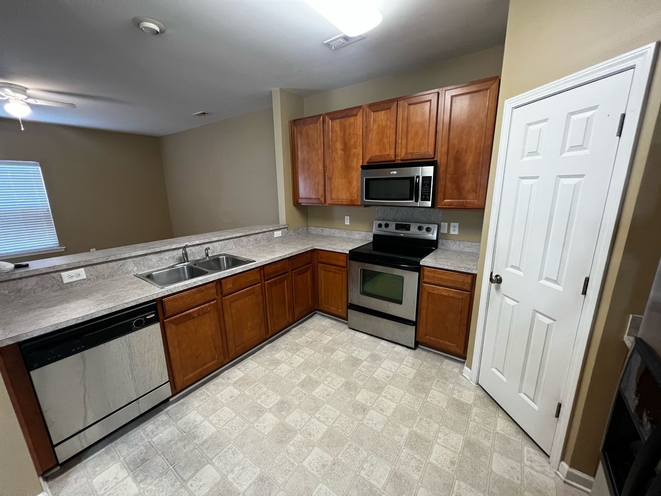
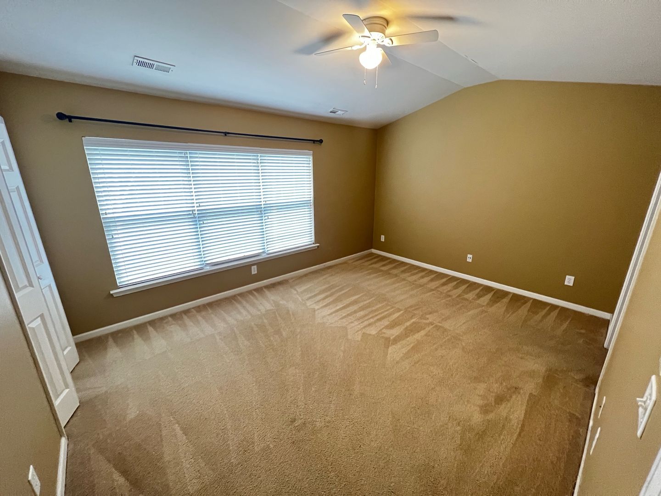
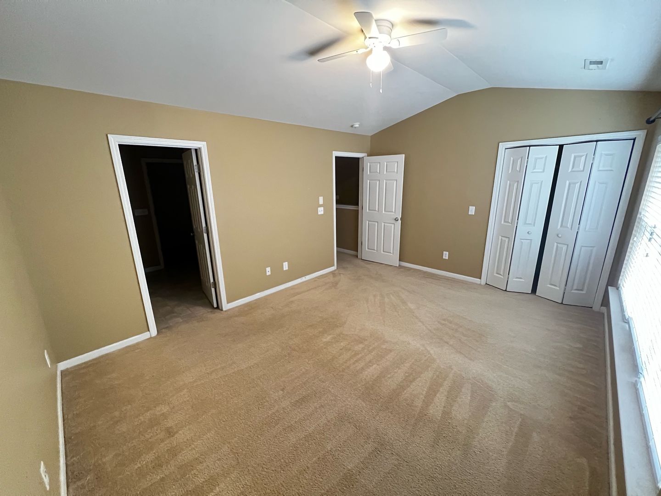
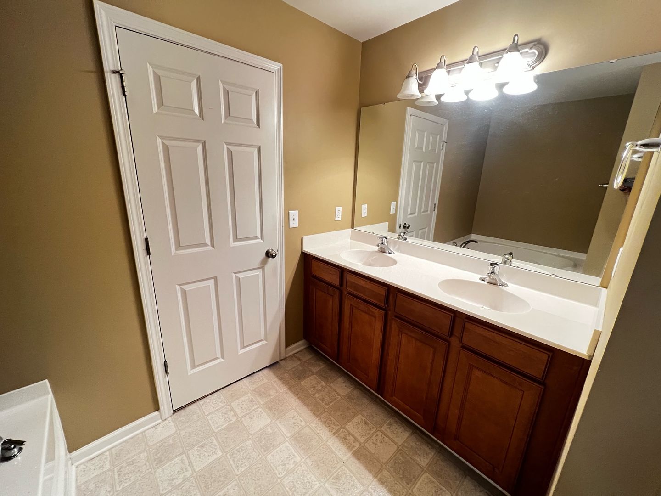
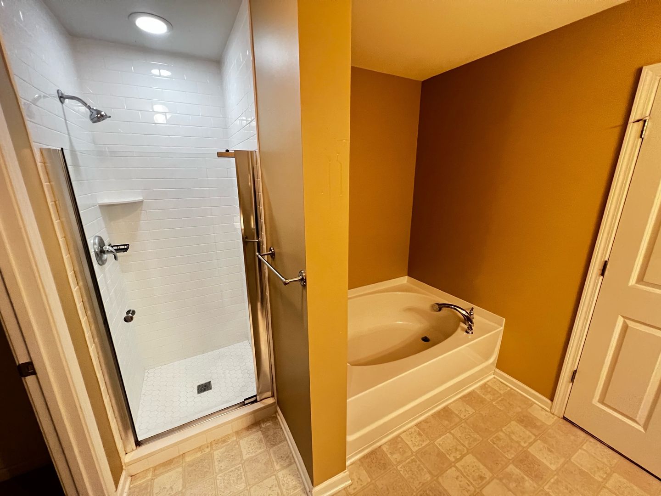
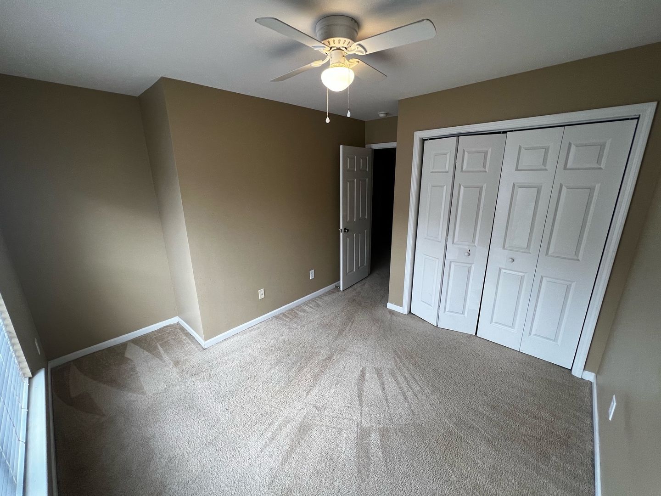
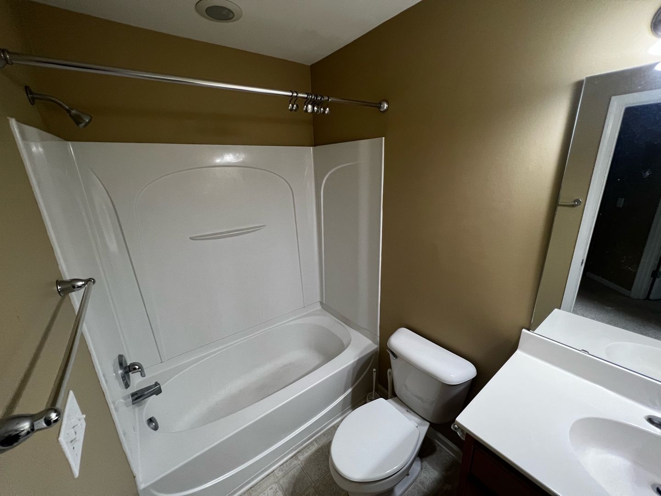
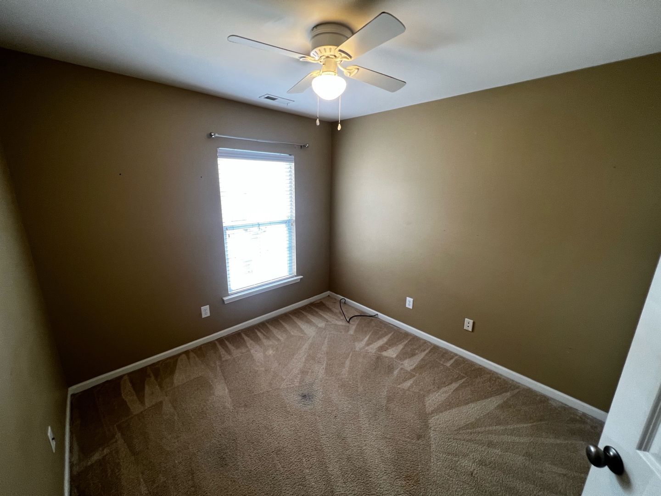
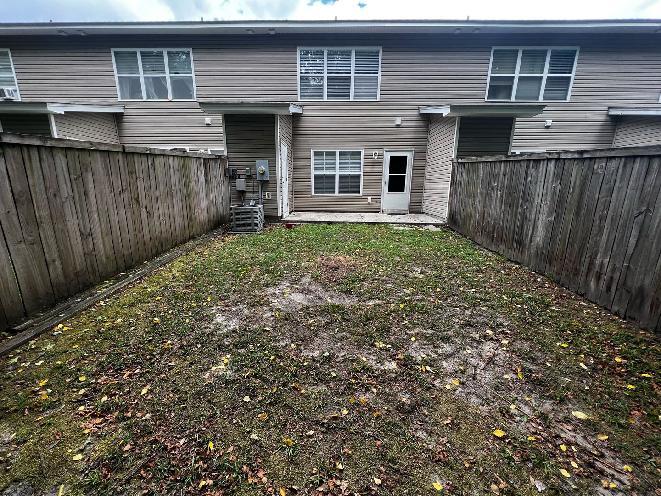
**Spacious 3-Bedroom Townhome in Berkeley Commons** **Spacious 3-Bedroom Townhome in Berkeley Commons – Convenient Location & Great Features!** Welcome home to this spacious **3-bedroom, 2.5-bath townhome offering approximately 1,577 square feet of comfortable living space** in the desirable Berkeley Commons community. Conveniently located near shopping, dining, everyday conveniences, and easy interstate access, this home offers the perfect combination of space, comfort, and location. Step inside to a bright and inviting floor plan featuring a **spacious living room and separate formal dining area**, providing plenty of room for relaxing, entertaining, or working from home. The kitchen offers **generous cabinet and counter space, stainless steel appliances, and a pantry** for additional storage. Upstairs, you'll find a generously sized primary suite featuring **two closets** and a private bathroom complete with a **double vanity, relaxing garden tub, and separate walk-in shower**. Two additional bedrooms and a full bathroom provide plenty of flexibility for guests, a home office, or additional living space. Additional features include: * **3 Bedrooms | 2.5 Bathrooms** * **Approximately 1,577 Sq. Ft.** * **Stainless Steel Kitchen Appliances** * **Kitchen Pantry** * **Spacious Primary Suite with Two Closets** * **Double Vanity, Garden Tub & Walk-In Shower** * **Washer/Dryer Connections** * **Private Fenced Backyard** * **Outdoor Patio** * **Exterior Storage Room** * **One-Car Garage** * **Convenient Access to Shopping, Dining & Interstate** Enjoy your own **privacy-fenced backyard and patio**, perfect for relaxing outdoors, along with an exterior storage room for added convenience. ### Exclusive Tenant Amenity Package **All amenities below are included in the advertised monthly rent!** **HVAC Filter Delivery** Replacement HVAC filters are conveniently delivered directly to your doorstep every three months for tenant installation as part of the Utility & Maintenance Reduction Program. Regular filter replacement can help improve HVAC efficiency, extend the life of the system, and promote cleaner indoor air. **Rent Bureau Reporting** Build your rental and credit history with automated reporting of qualifying on-time rent payments to **Equifax, TransUnion, and Experian**. **Additional Tenant Benefits** The Tenant Amenity Package also includes convenient services such as **utility connection assistance, free online rent payment options, a one-time late-fee waiver, and more.** For complete details regarding included services and program terms, please review the **Tenant Amenity Package Addendum** located under the Tenant Services tab. **Homes offering this much space, convenience, and value don't stay available for long. Schedule your showing today!**
226 S Lamplighter is an apartment.
Building
ApartmentNorthwood Academy is 0.9 miles from 226 S Lamplighter. 6 schools are listed nearby.
| School | Type | Level | Distance |
|---|---|---|---|
Northwood Academy Private · High | Private | High | 0.9 mi |
Carolyn Lewis School Public · Middle | Public | Middle | 1.2 mi |
Charis Academy Private · High | Private | High | 2.4 mi |
Cane Bay Middle Public · Middle | Public | Middle | 4.1 mi |
Cane Bay Elementary School Public · Elementary | Public | Elementary | 4.1 mi |
Berkeley Preparatory Academy Charter · Middle | Charter | Middle | 6.8 mi |
226 S Lamplighter is managed by ShowMeTheRent.com. Call (854) 300-2838x7 to tour or ask about availability.